

Projects / Built project
Canal House
WILLIAM TOZER Associates framed views of a London canal with an extension, carefully placed rooflights, exposed red steelwork and coloured glazing that recalls the original house.
Rooflights organise the open-plan kitchen, dining and sitting spaces.
- Practice
- William Tozer Associates Limited
- Year
- 2024
- Project size
- 100 m²
- Building levels
- 2
- Photographer
- WILLIAM TOZER Associates; Lukasz Wielkoszynski
- Design
- William Tozer Associates Limited
- Completed
- 2024
- Project area
- 100 m²
- Levels
- 2
The project
Framing life along the canal
The extension and landscape at Canal House frame views towards the activity of the adjacent canal. Inside, an open-plan kitchen, dining and sitting area is organised through the position and depth of rooflights.
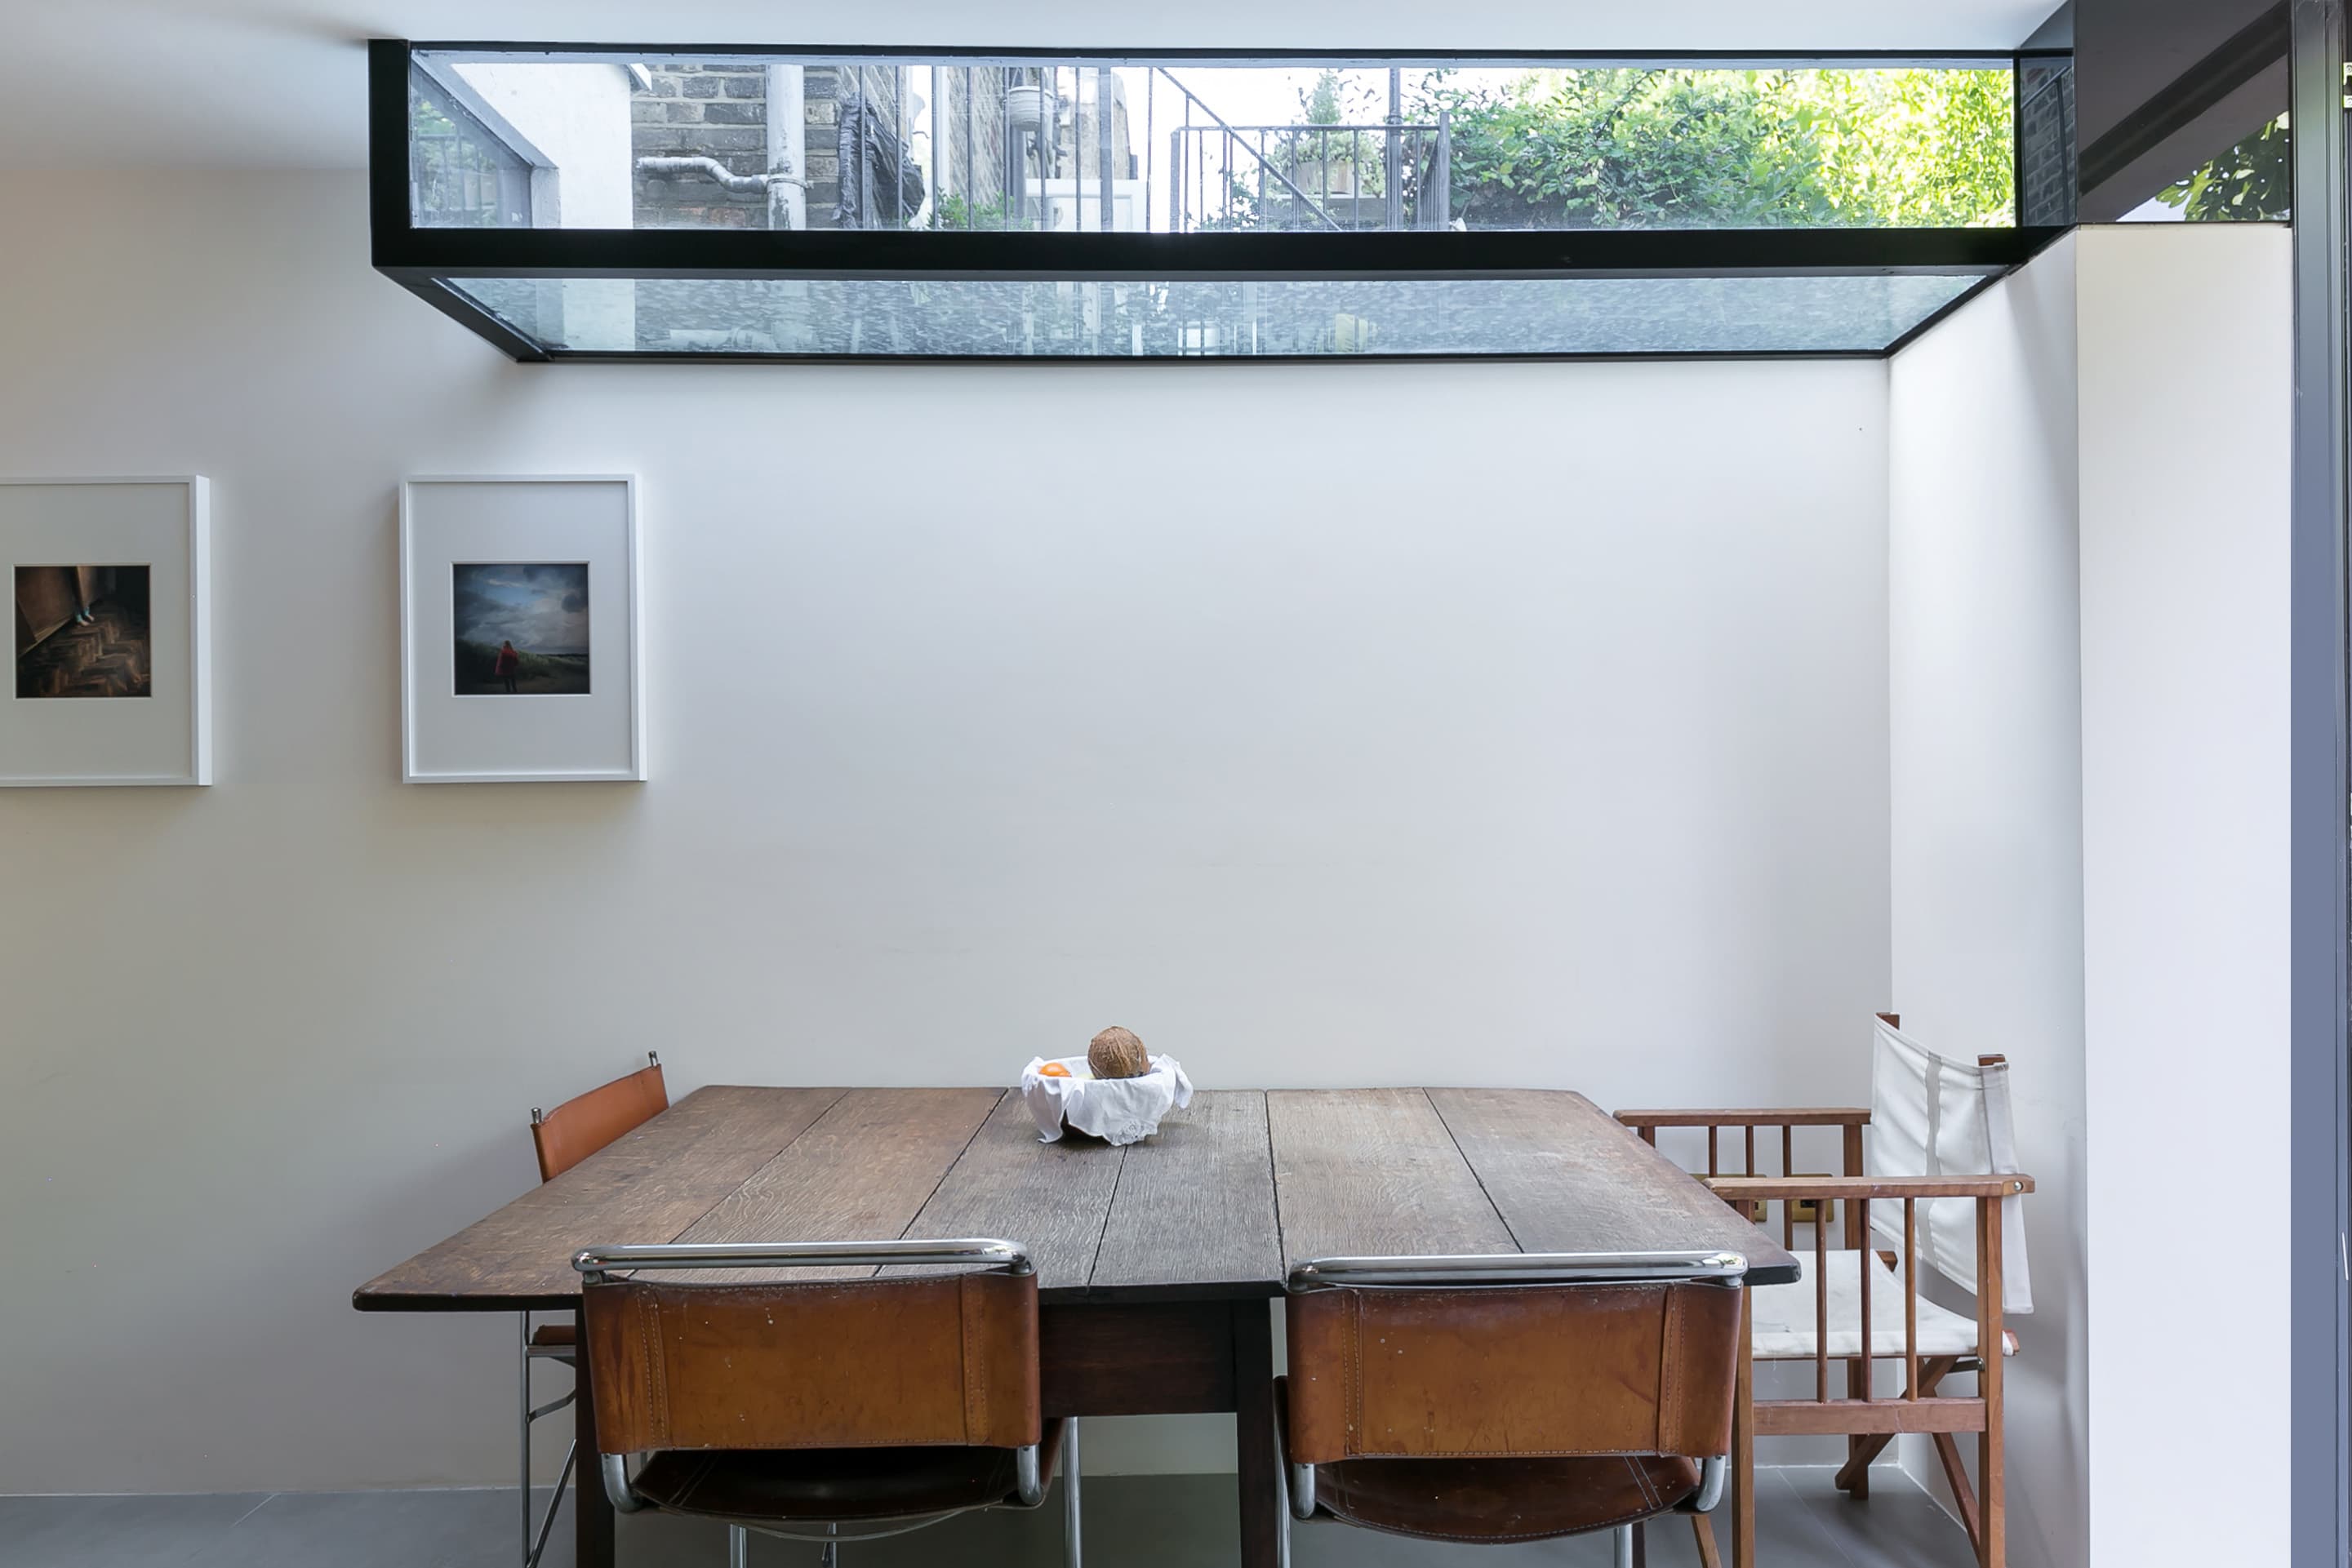
An inverted box rooflight defines the dining area.
Light gives each space a place
An inverted box rooflight marks the dining space near the garden, referencing the work of Carlo Scarpa. A second rooflight sits within a deep reveal over the seating area, framing a view of the sky.
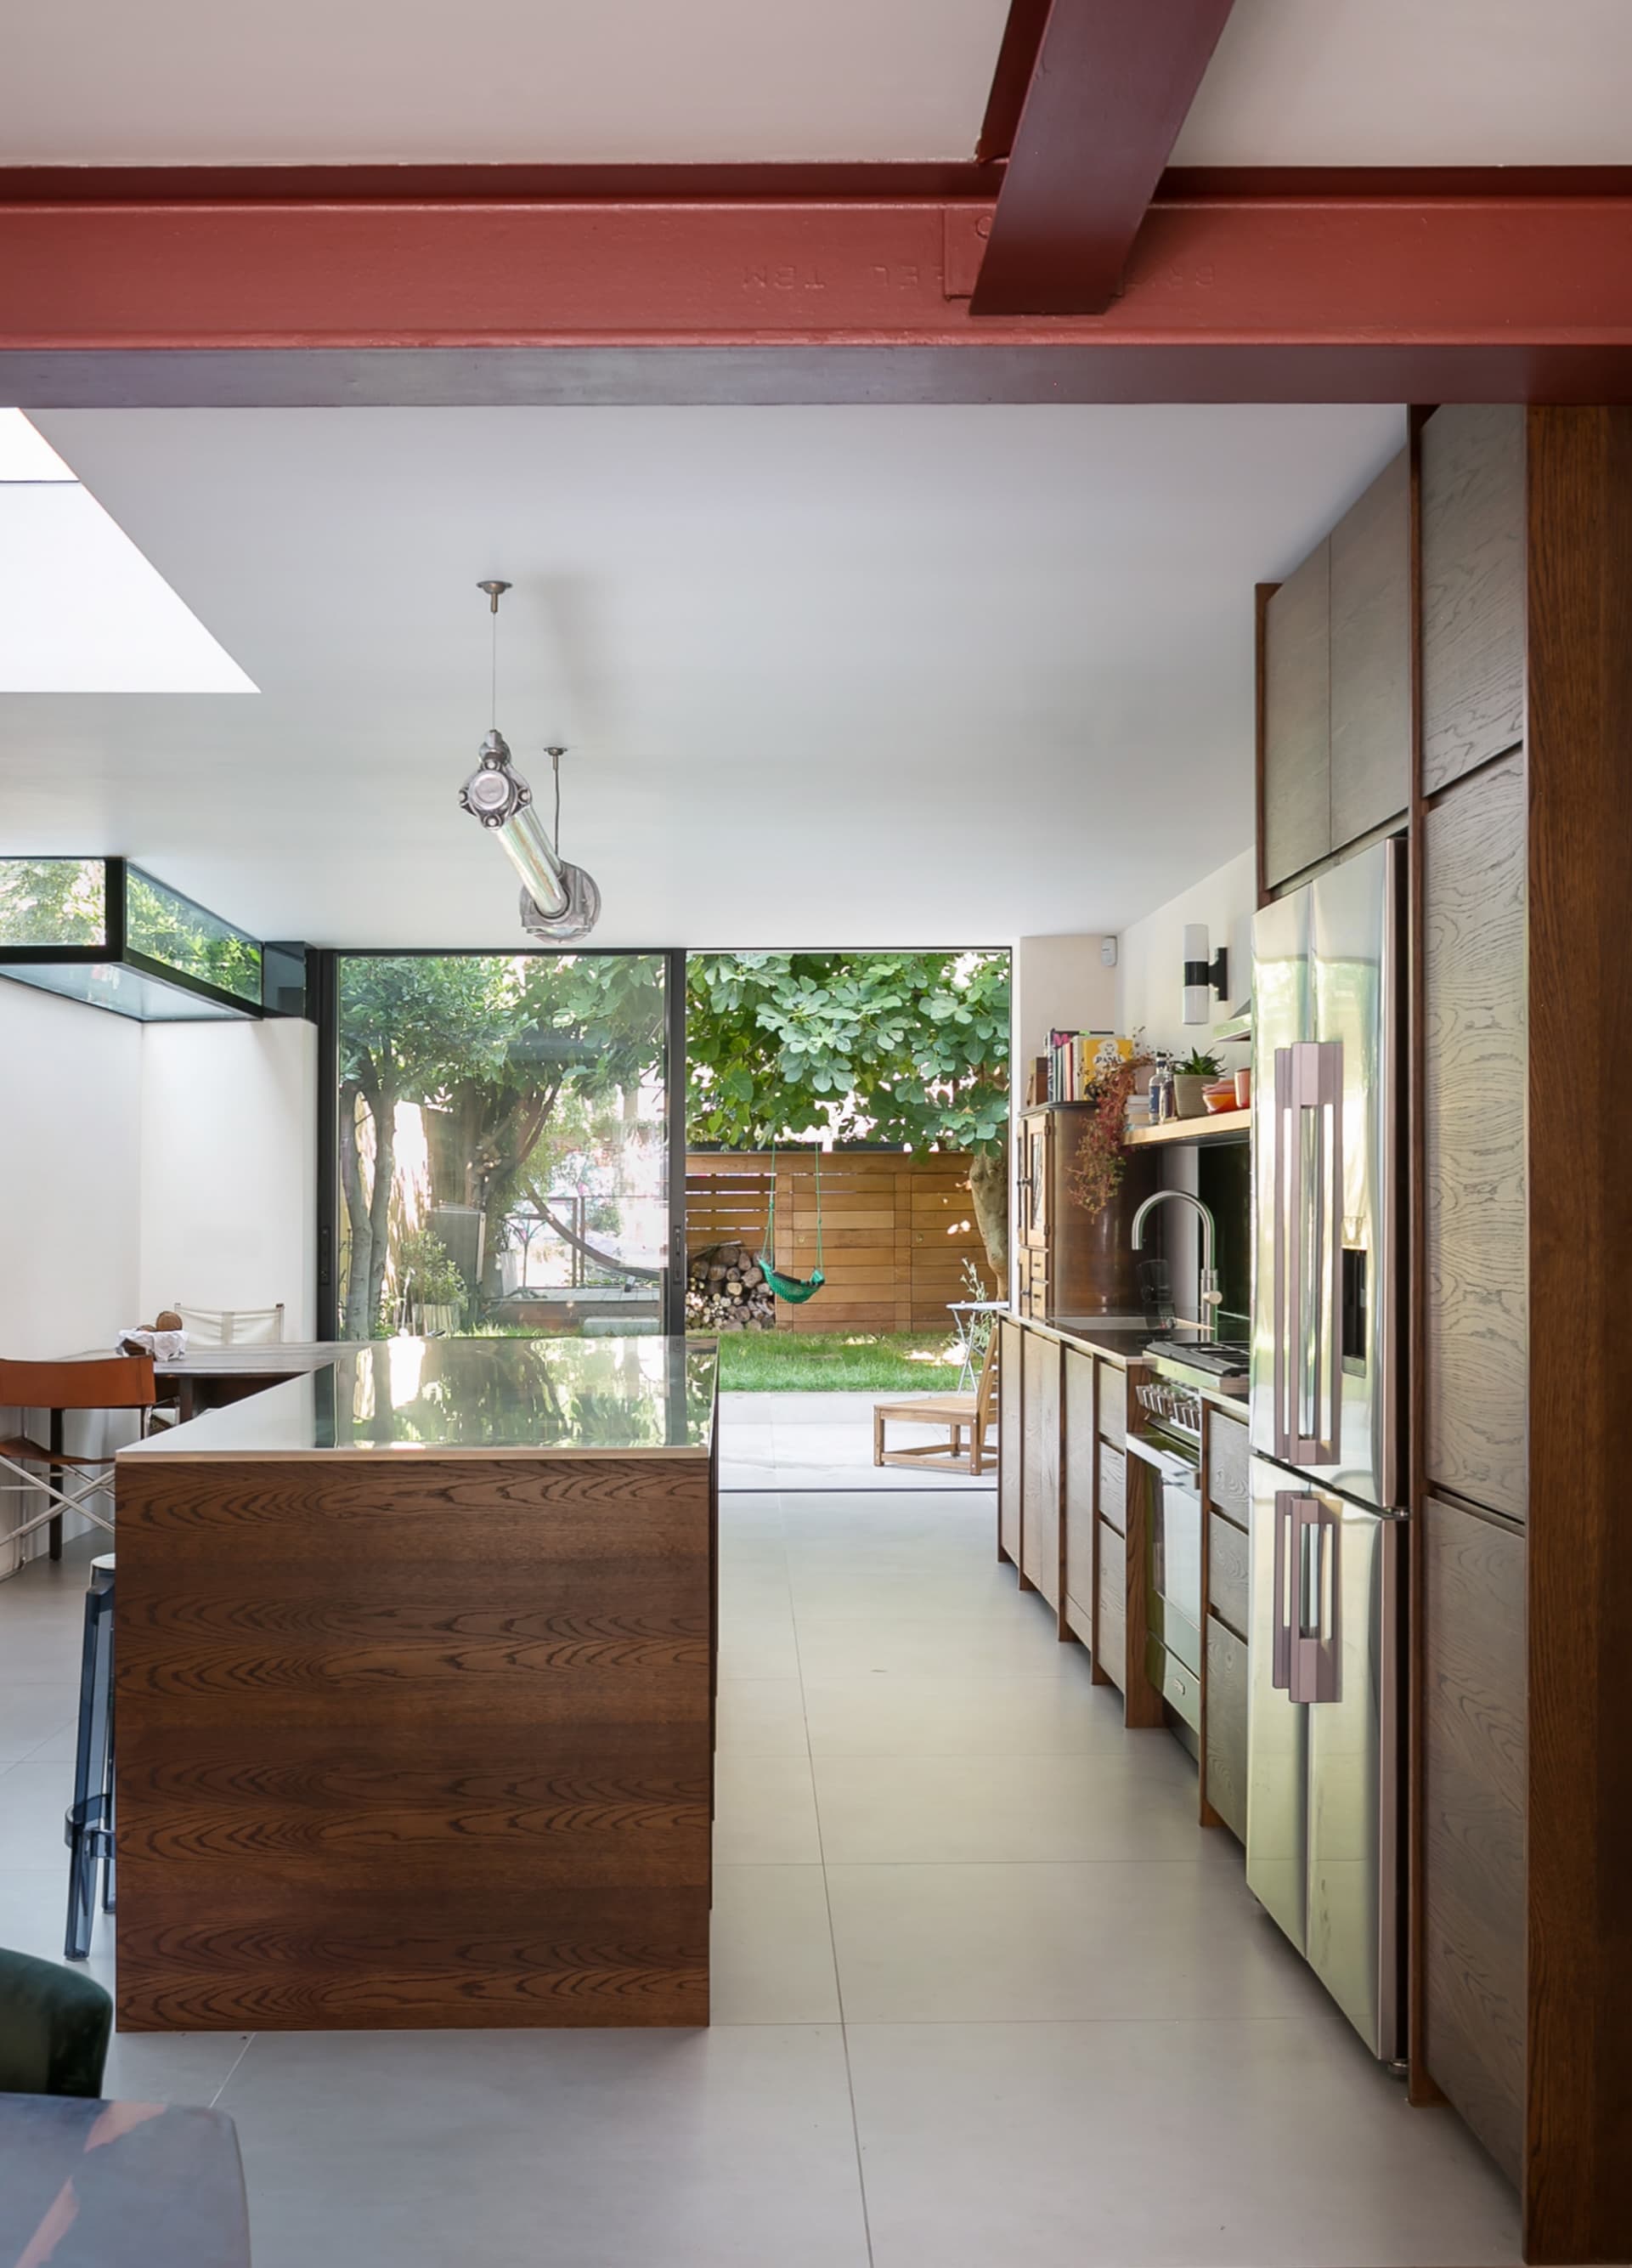
Exposed red steelwork frames a view towards the garden.
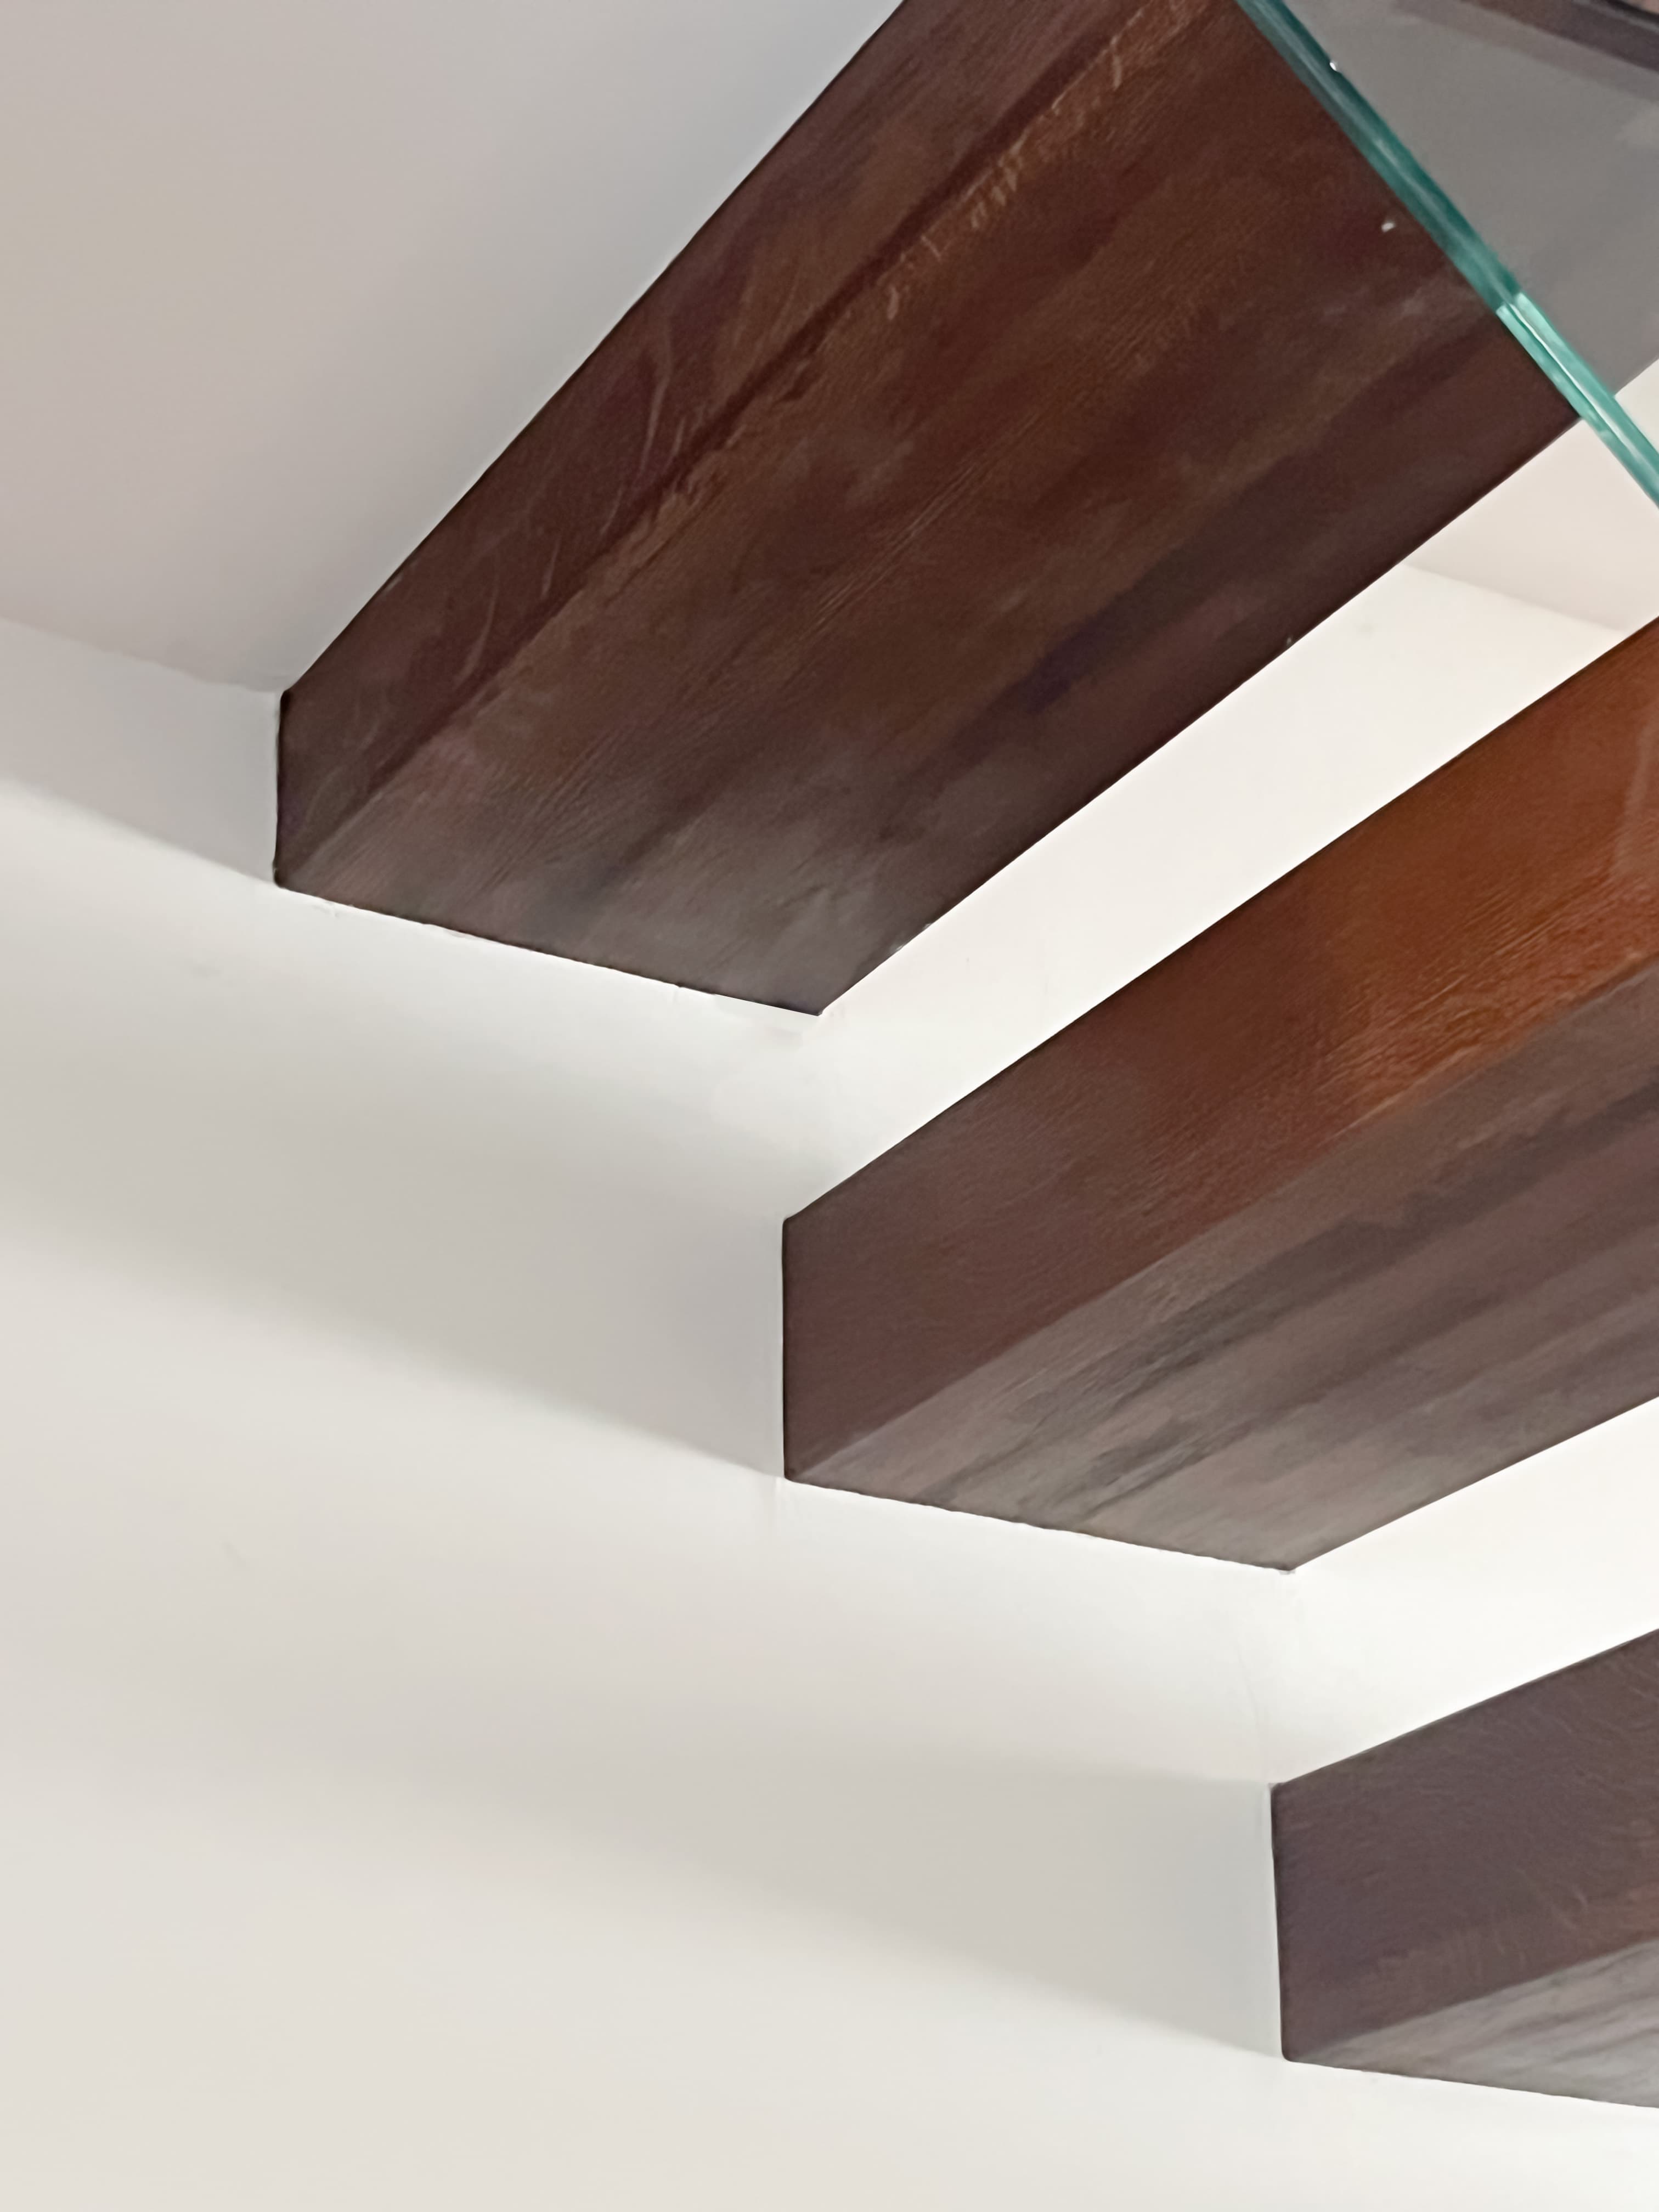
Timber joinery and a rooflight articulate the stair.
01 Structure left visible
The new structure’s steel frame remains exposed. Its intumescent finish echoes red oxide primer, while coloured films on glazed elements recall the original house’s polychromatic lead-light front door.
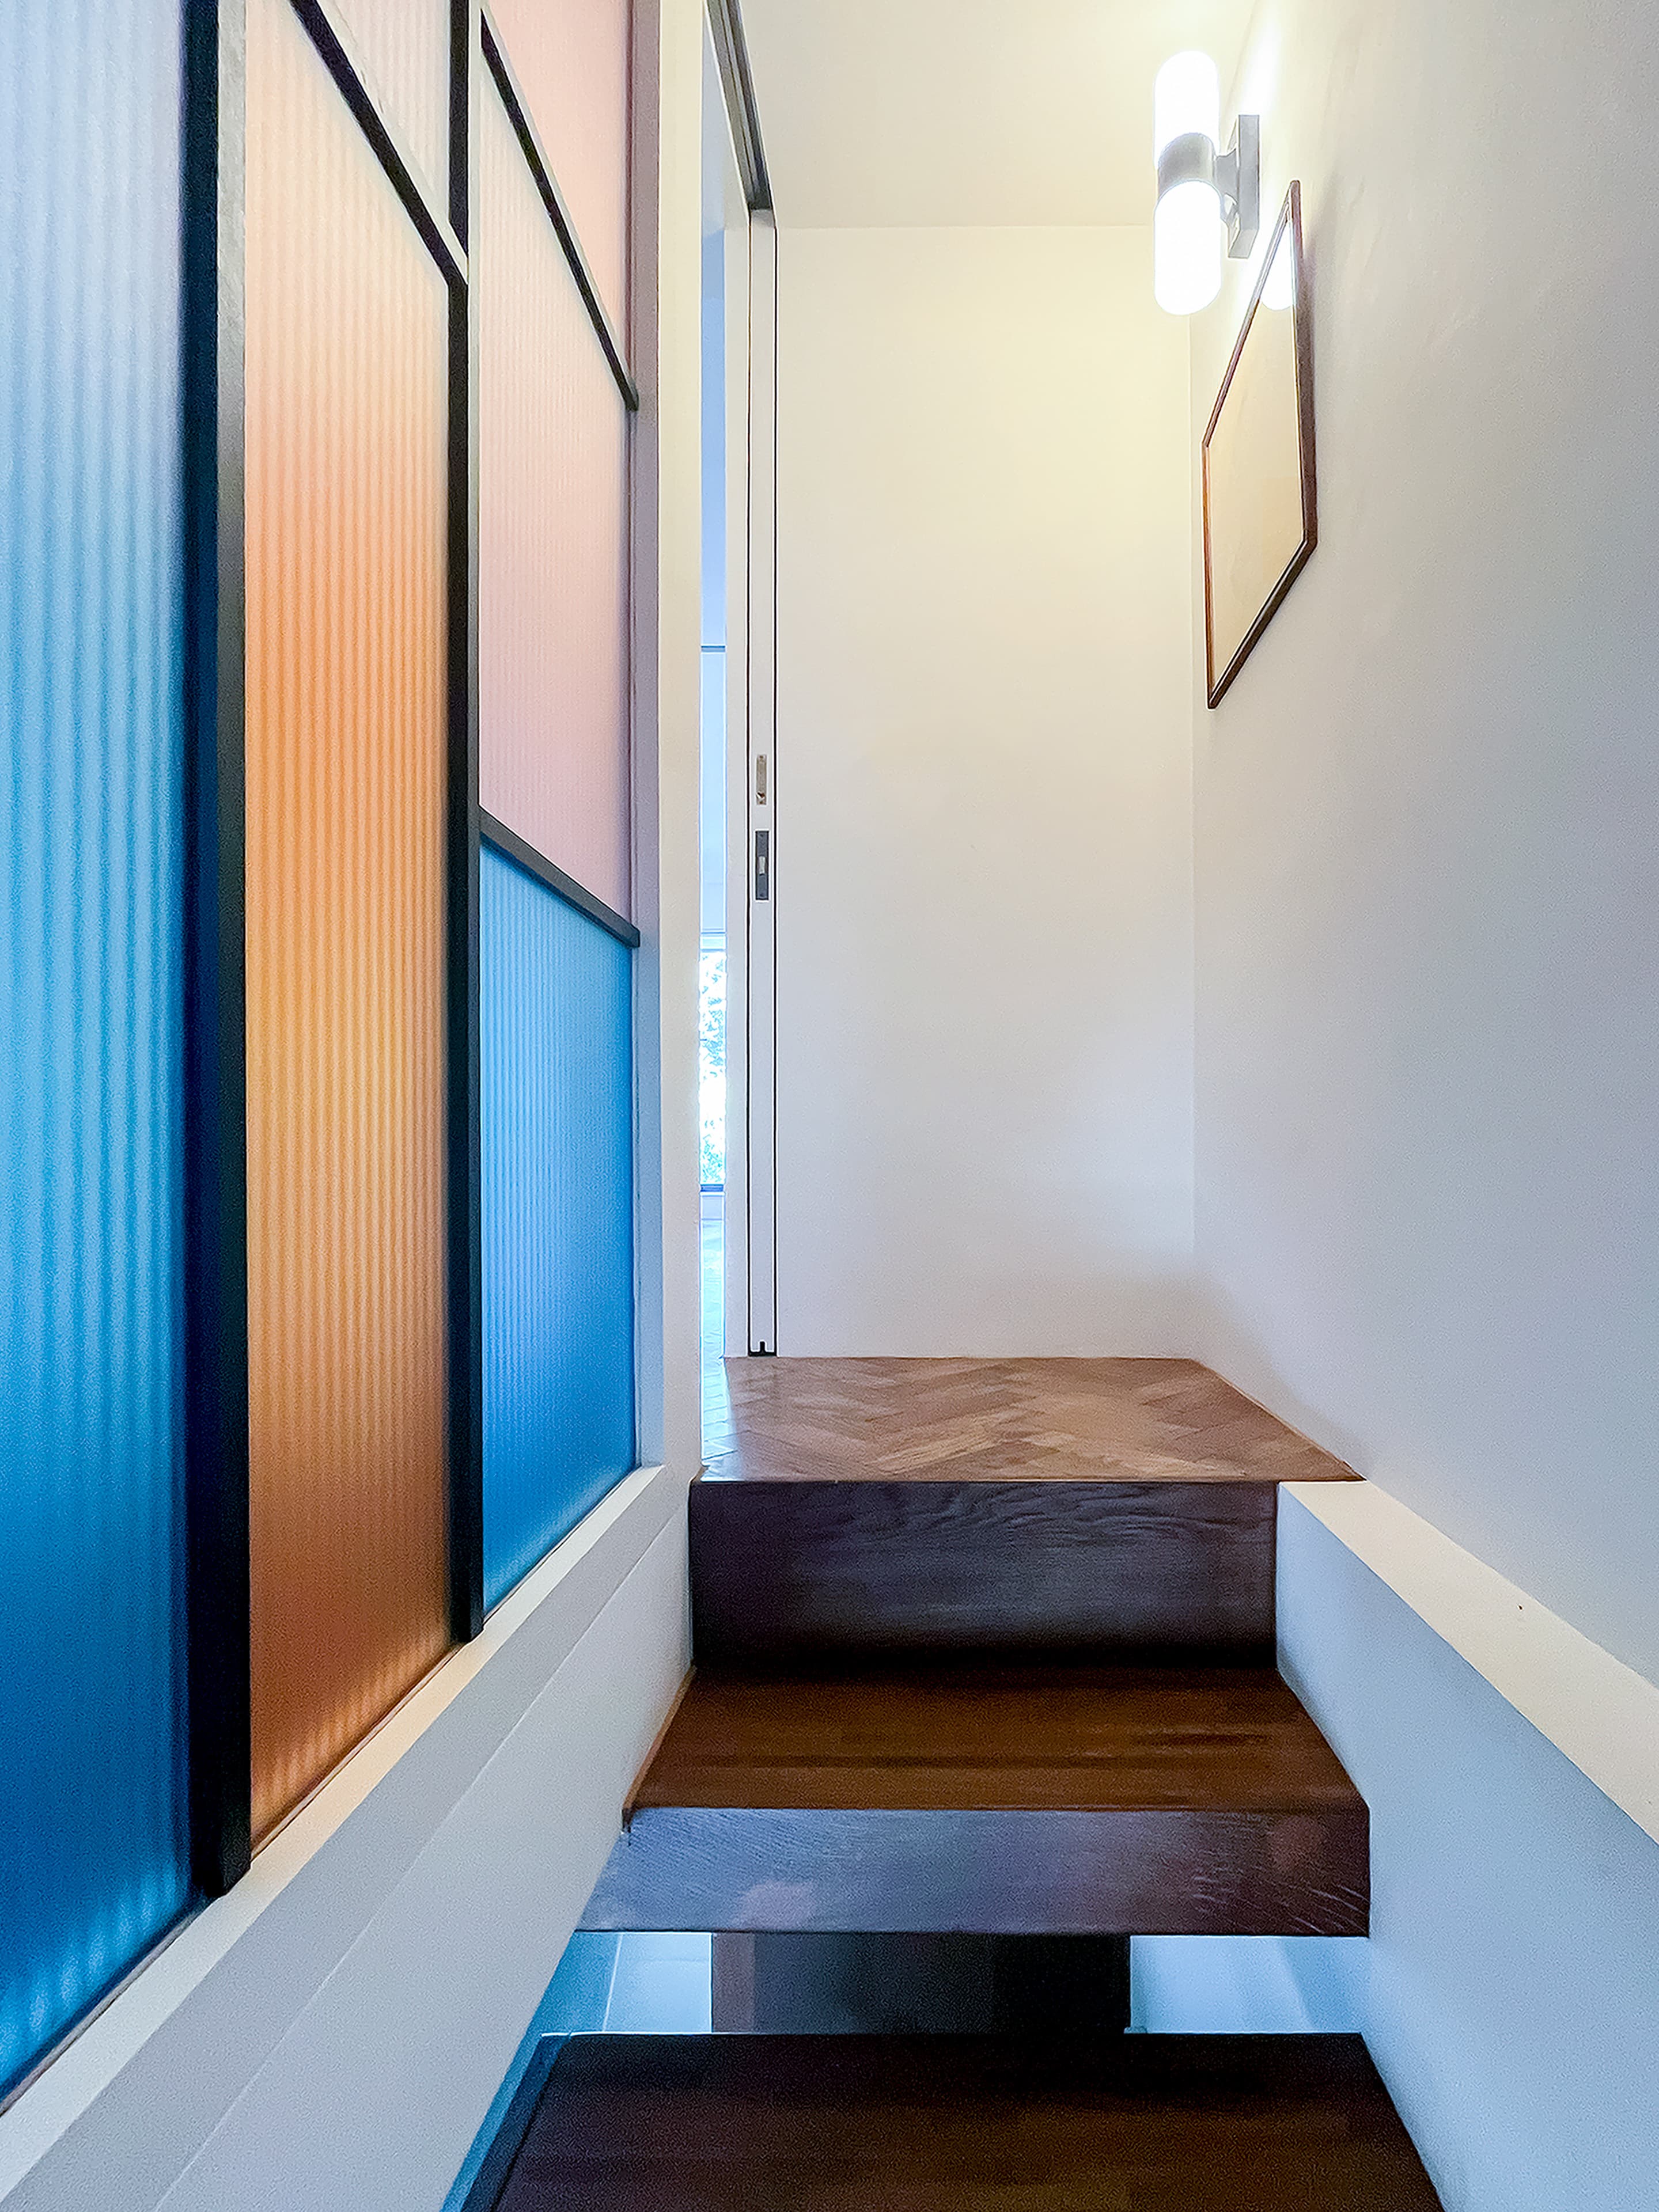
Coloured glazing recalls the original front door.
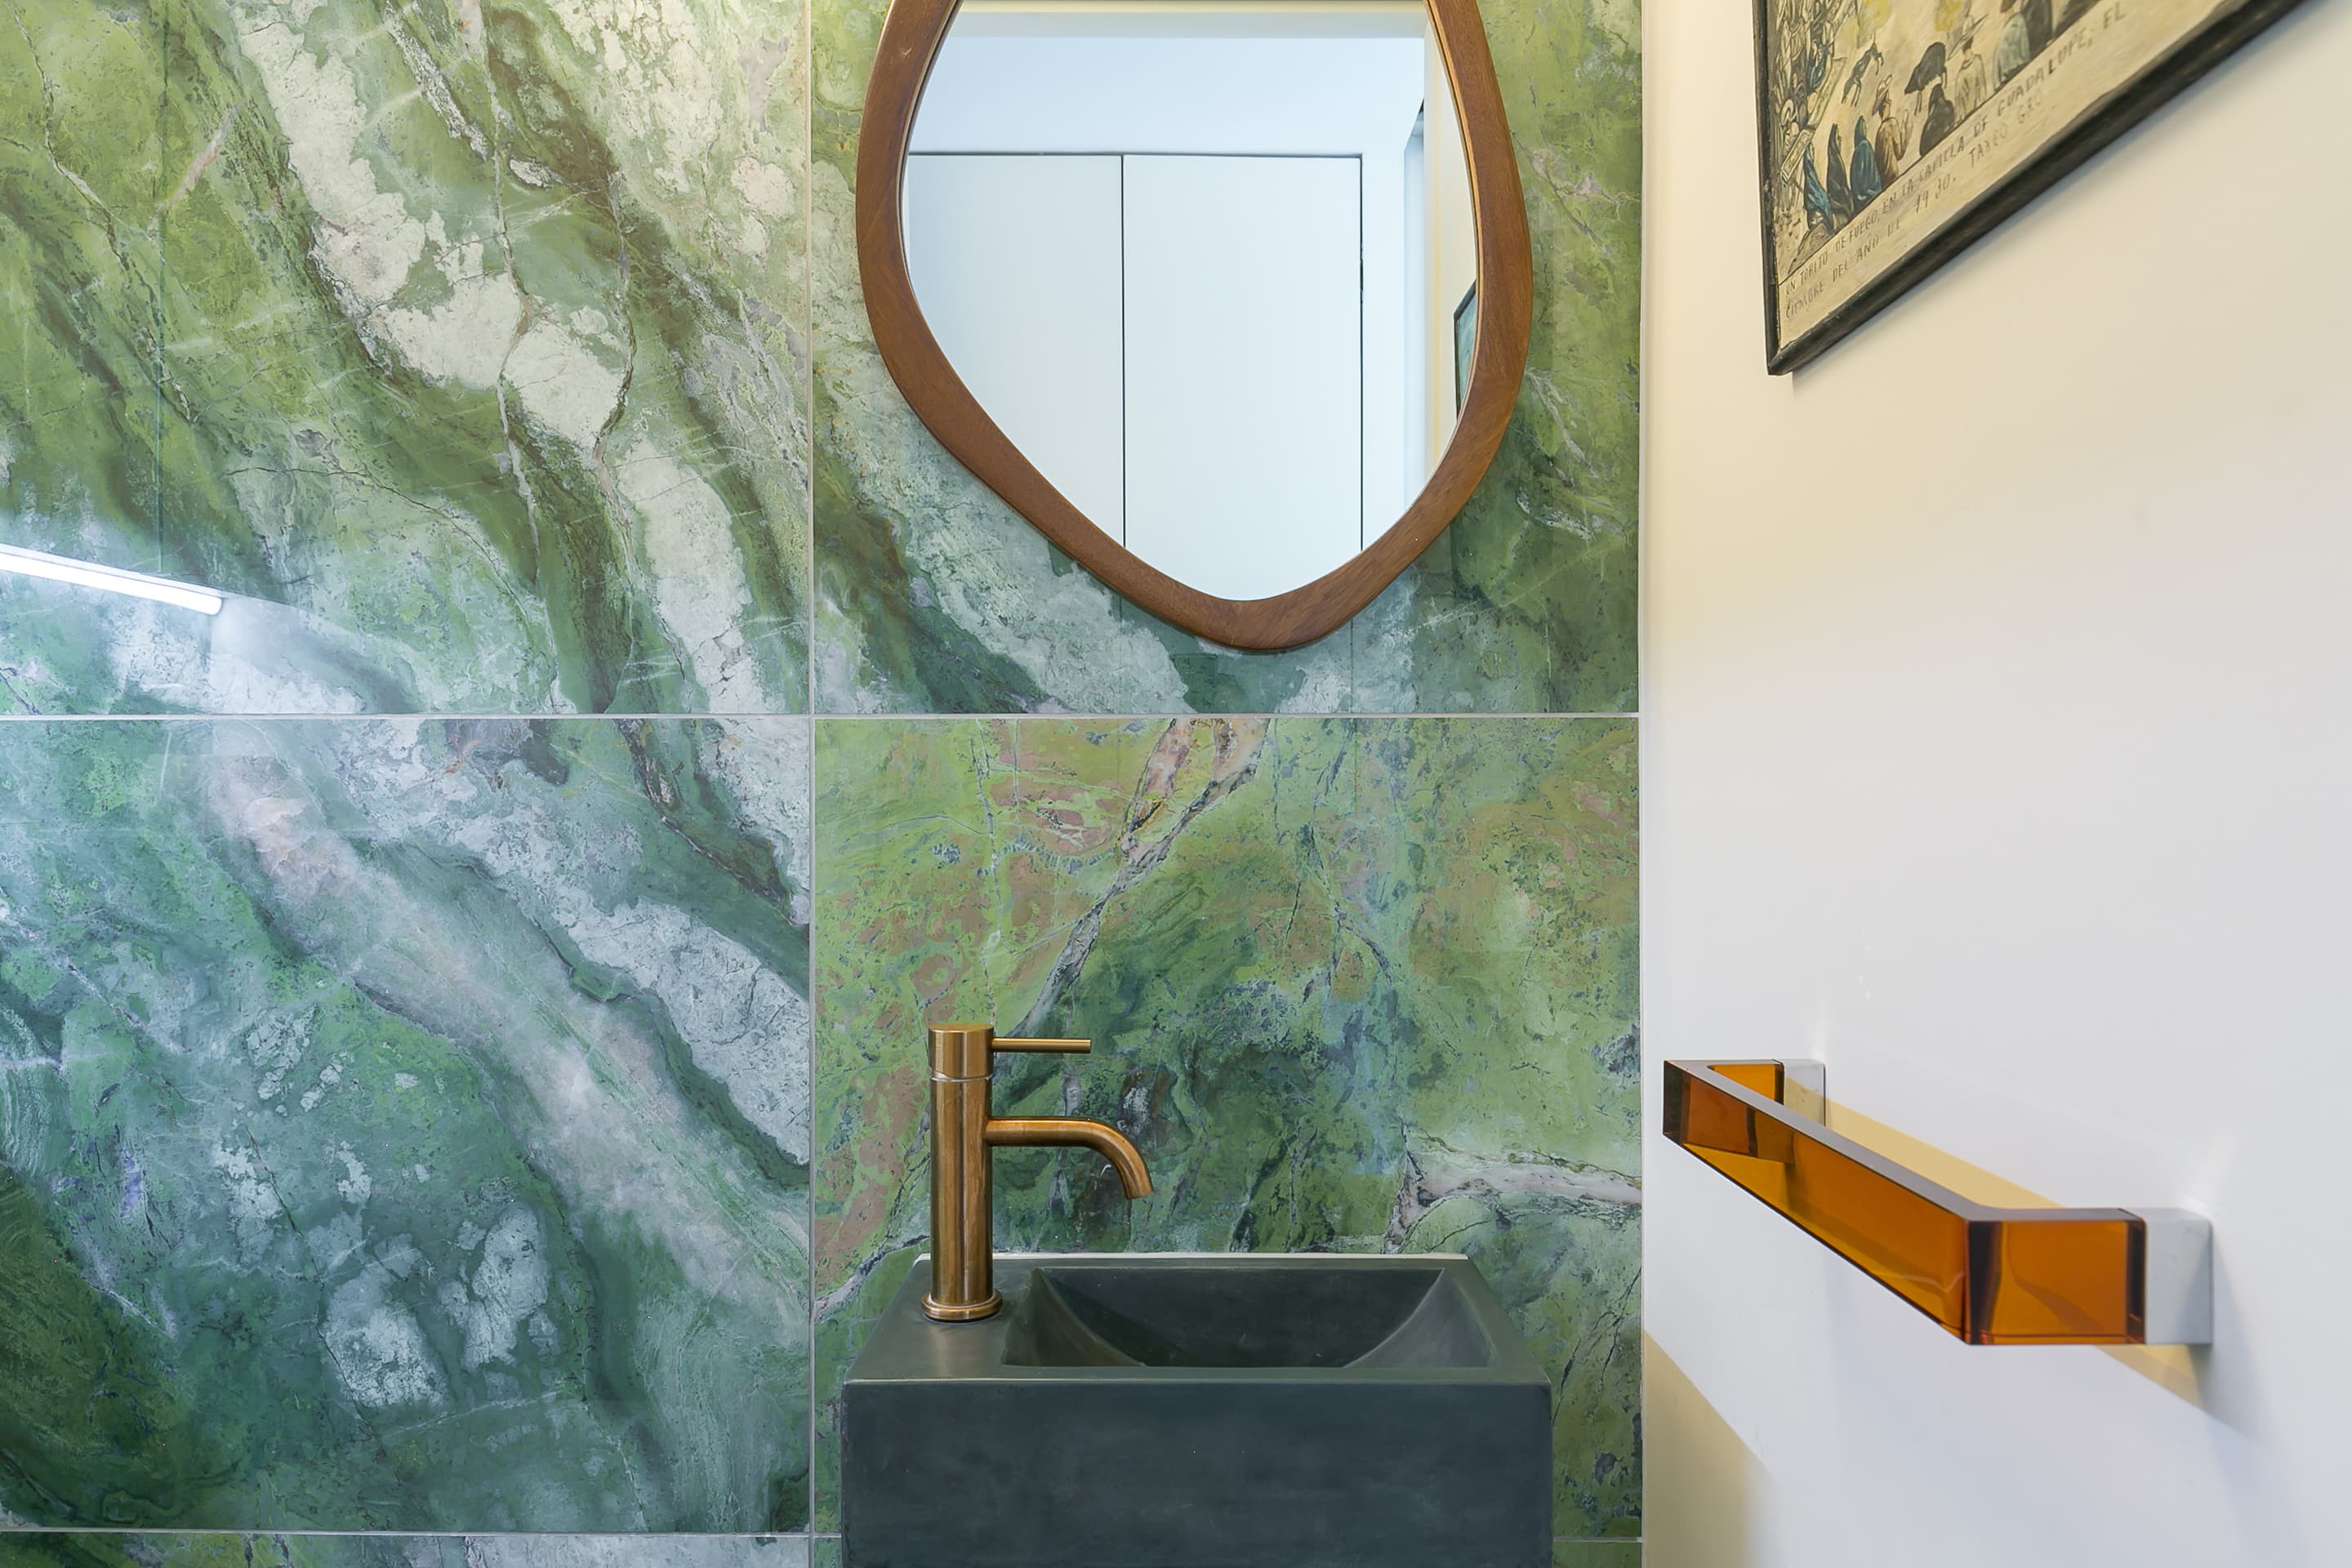
Green stone and a circular mirror in the bathroom.
Drawings
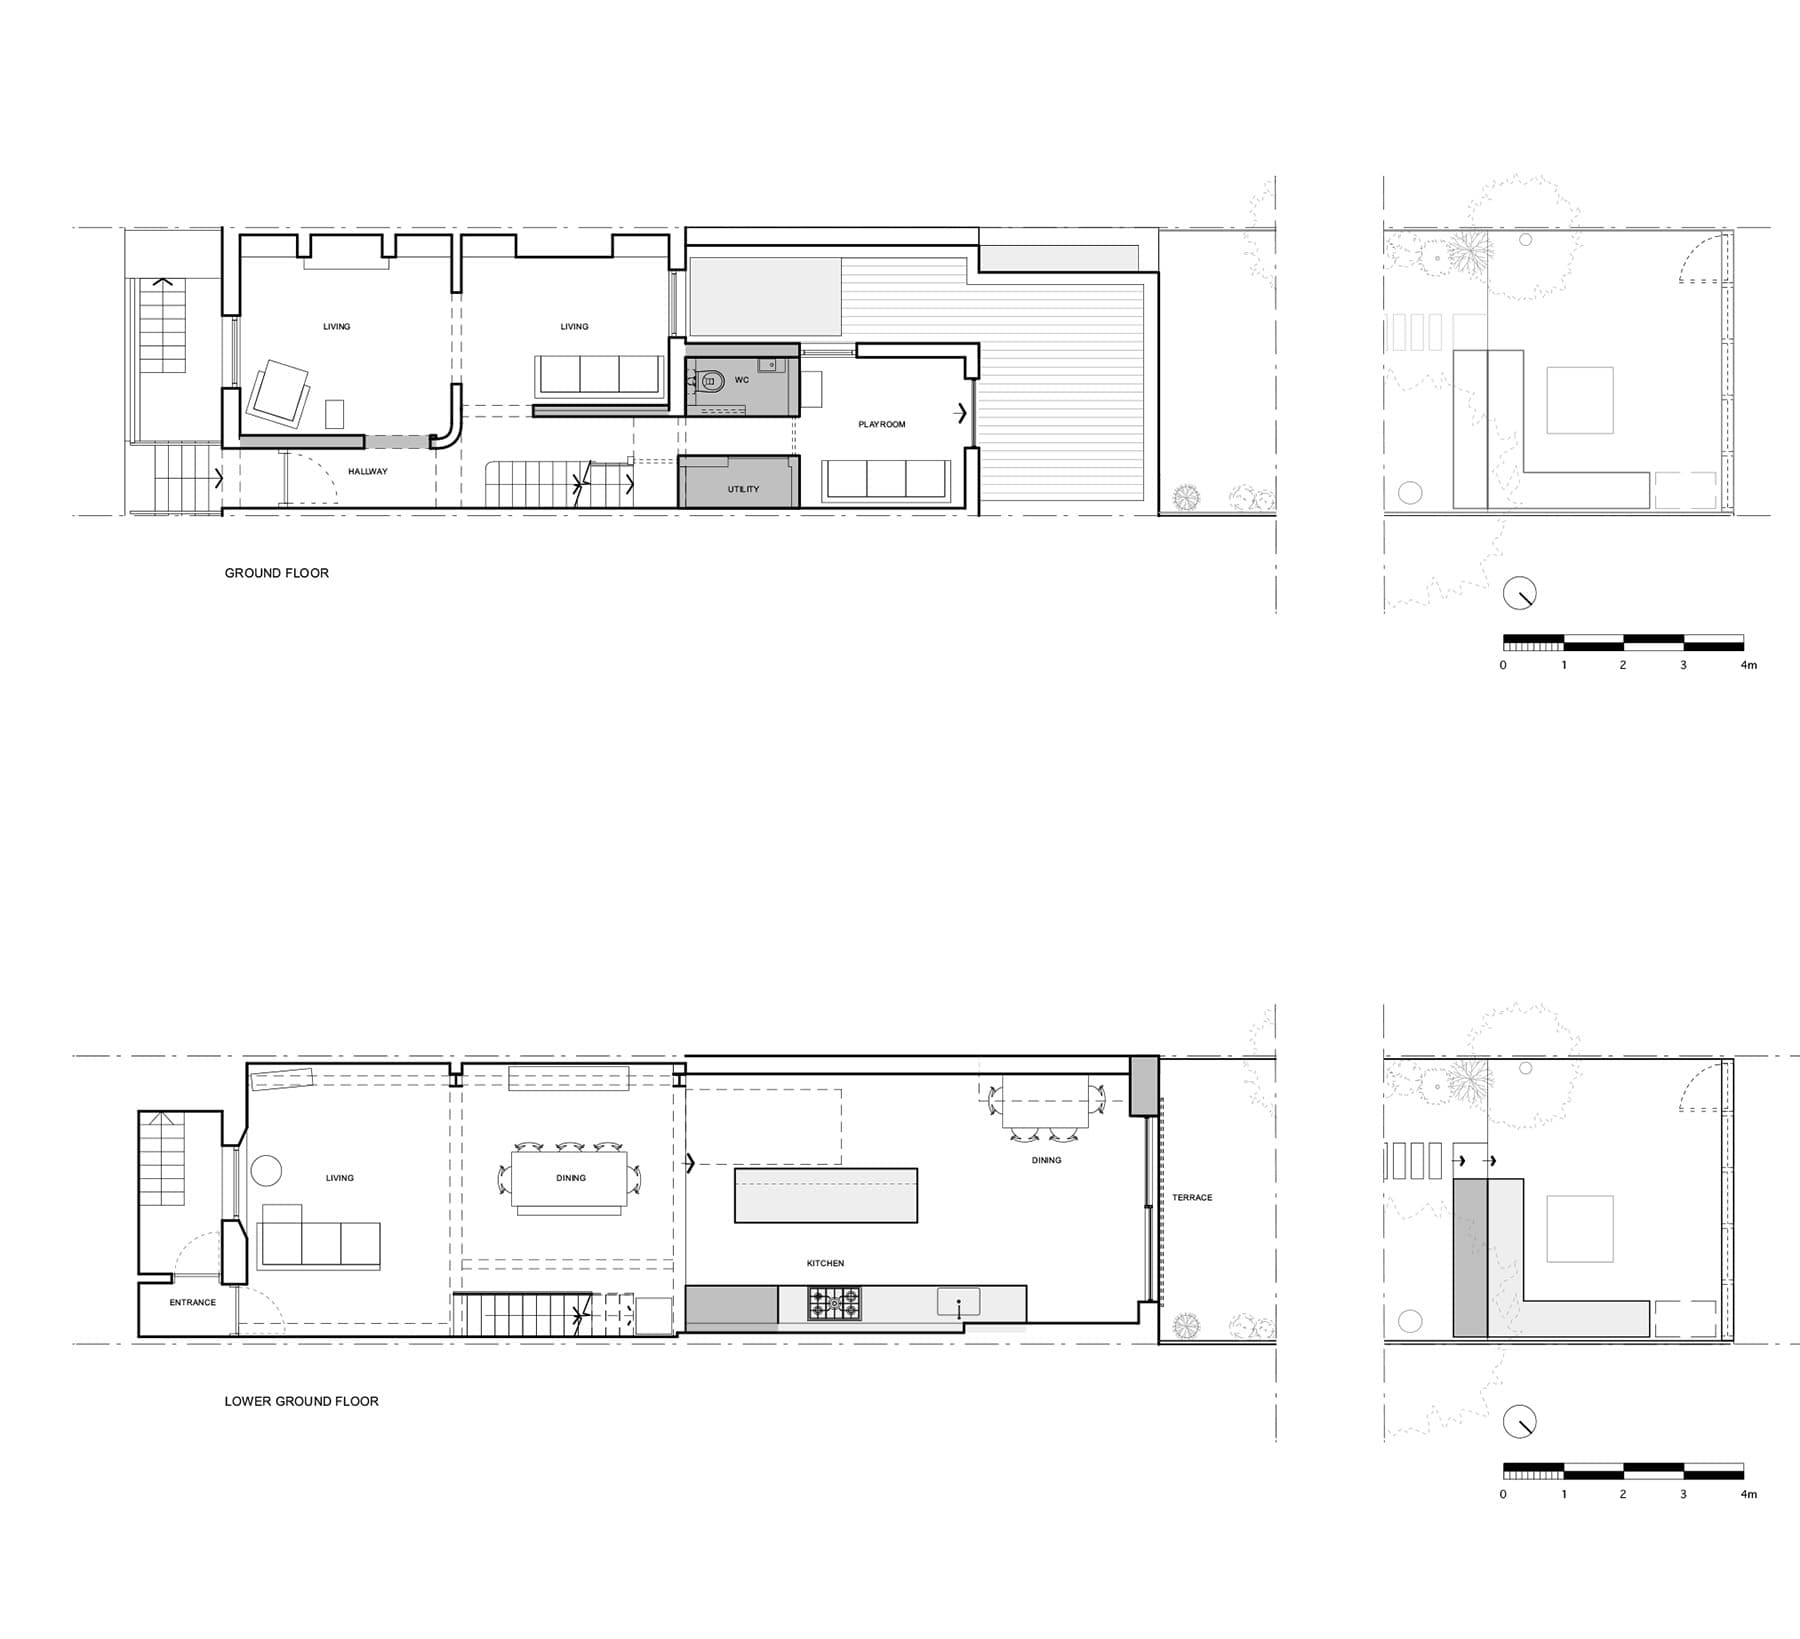
Canal House: plans, section and rear elevation.
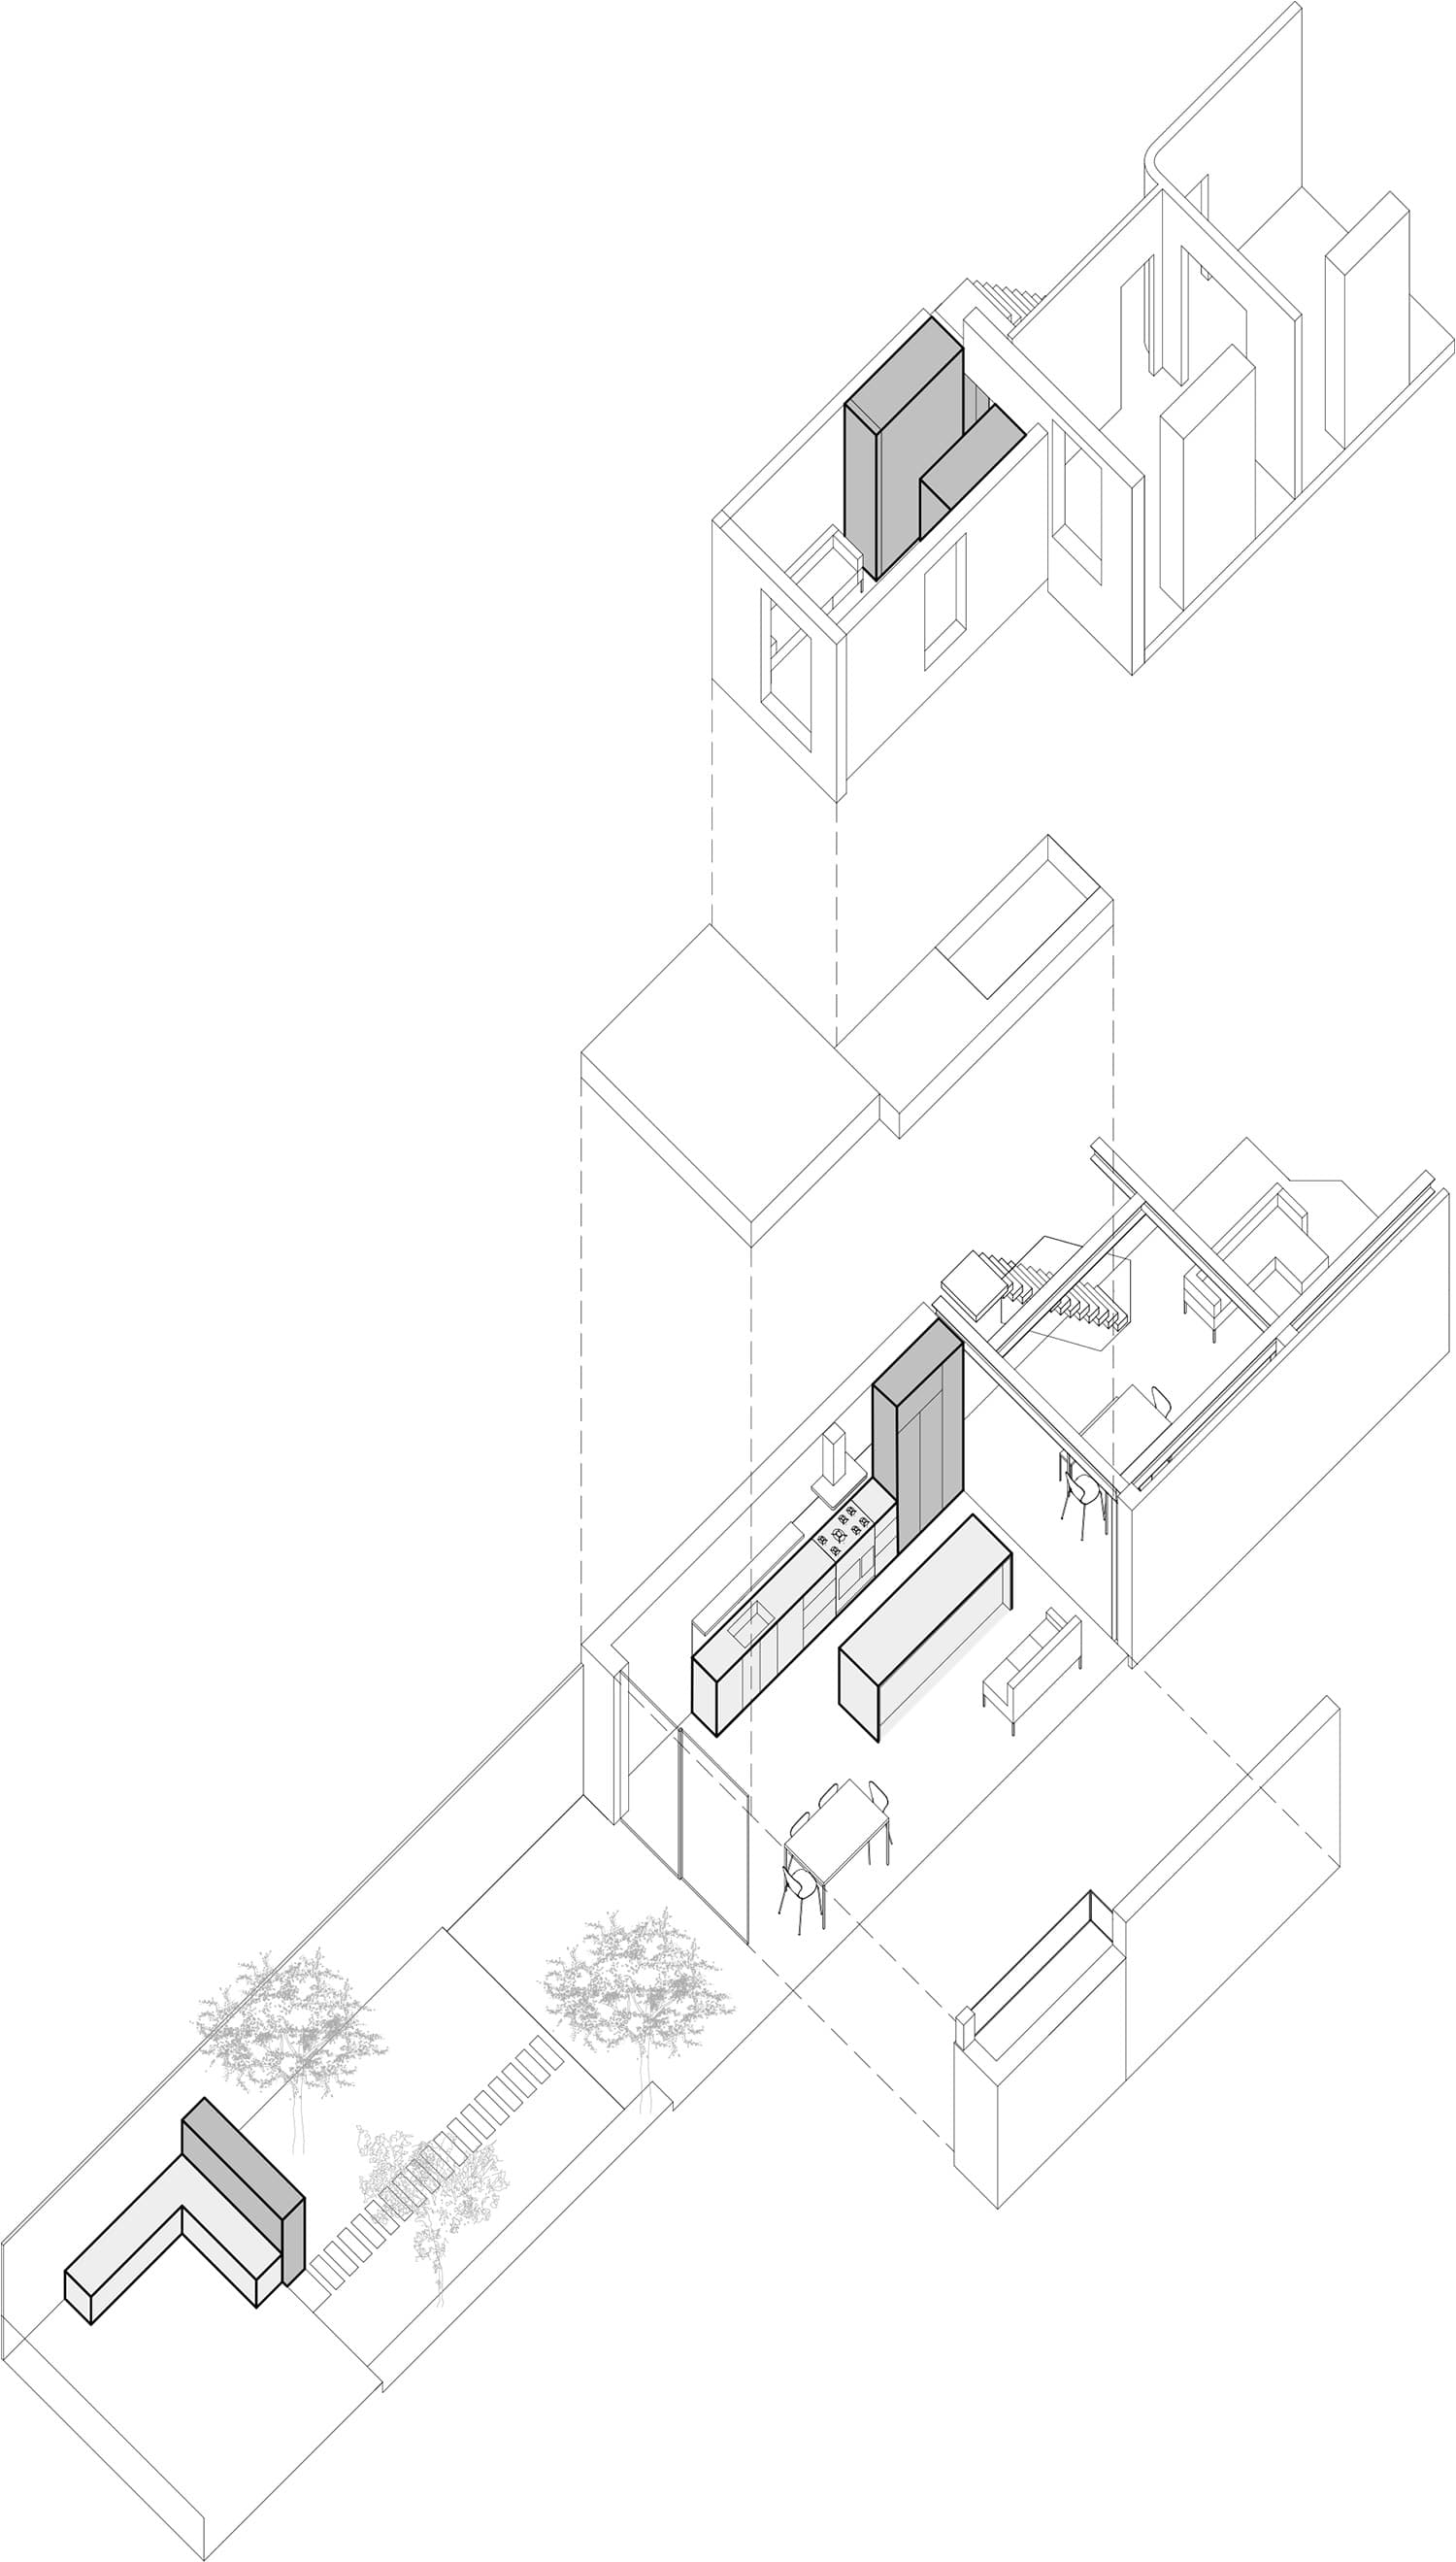
An axonometric drawing of the house and extension.
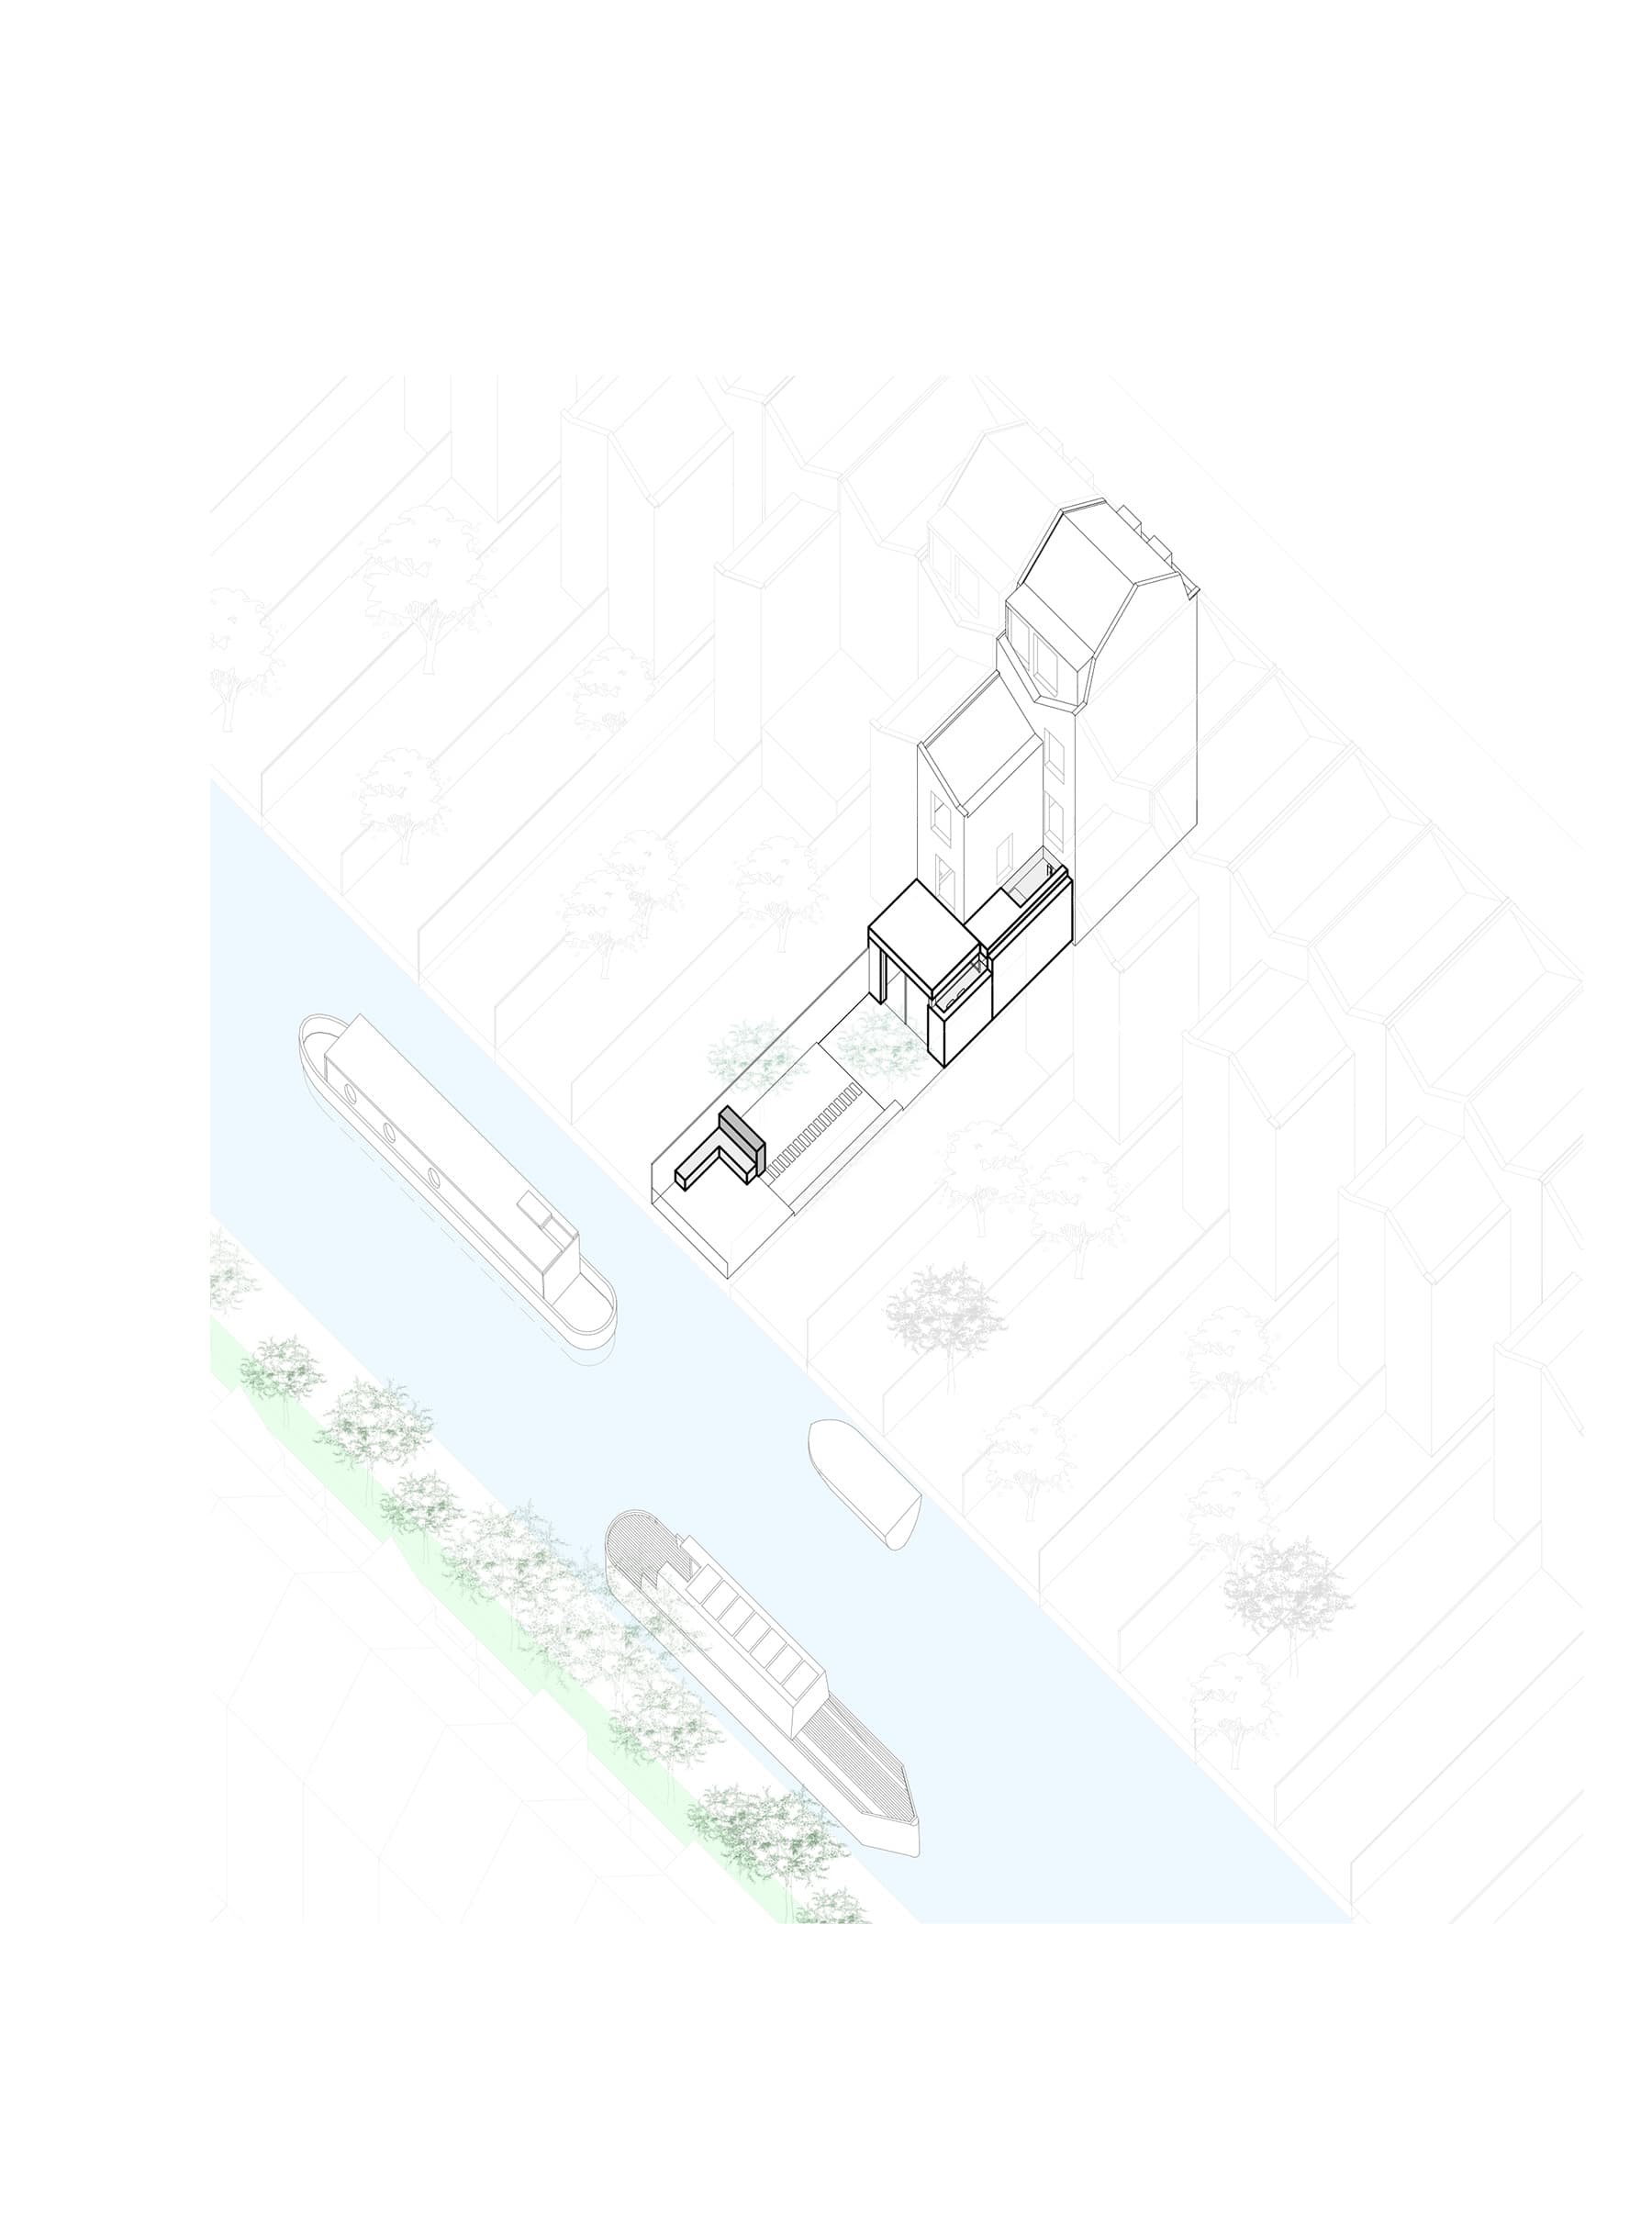
An axonometric drawing showing the canal-side setting.
Keep exploring

