Canal House
William Tozer Associates Limited · London, United Kingdom · 2024
Projects / Project
Mirrors, a courtyard and a glazed floor bring daylight and longer views into a terrace house in Clapham.
Dark kitchen cabinetry and island beside the courtyard at Courtyard Terrace.
The project
At Courtyard Terrace in Clapham, WILLIAM TOZER Associates reorganised a 240 m² house around a sequence of connected spaces. Full-height mirrors beside the chimney breast make the living room appear wider and extend views across the ground floor.
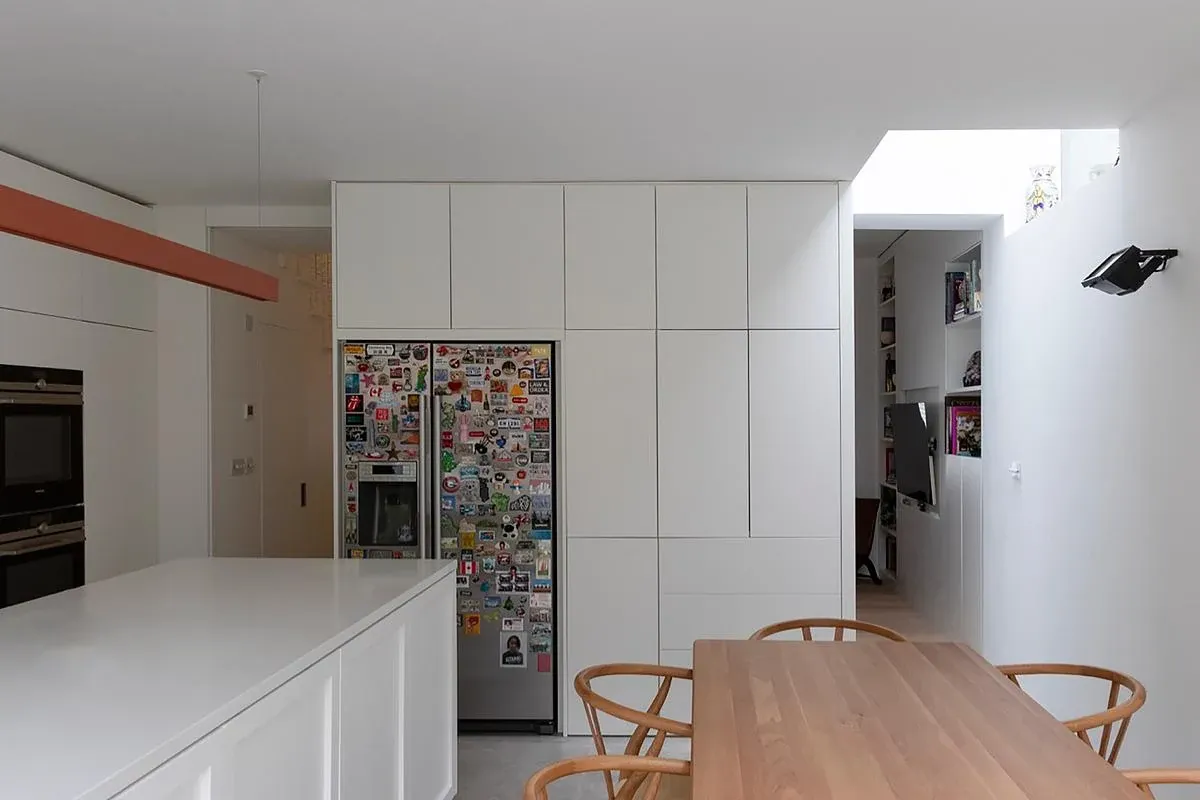
A rear extension contains an open-plan kitchen and dining area. Between this room and the living space, an internal courtyard brings daylight into the centre of the plan. Rectilinear planes and volumes define the rooms and conceal doors, allowing adjoining areas to open up or close for privacy.
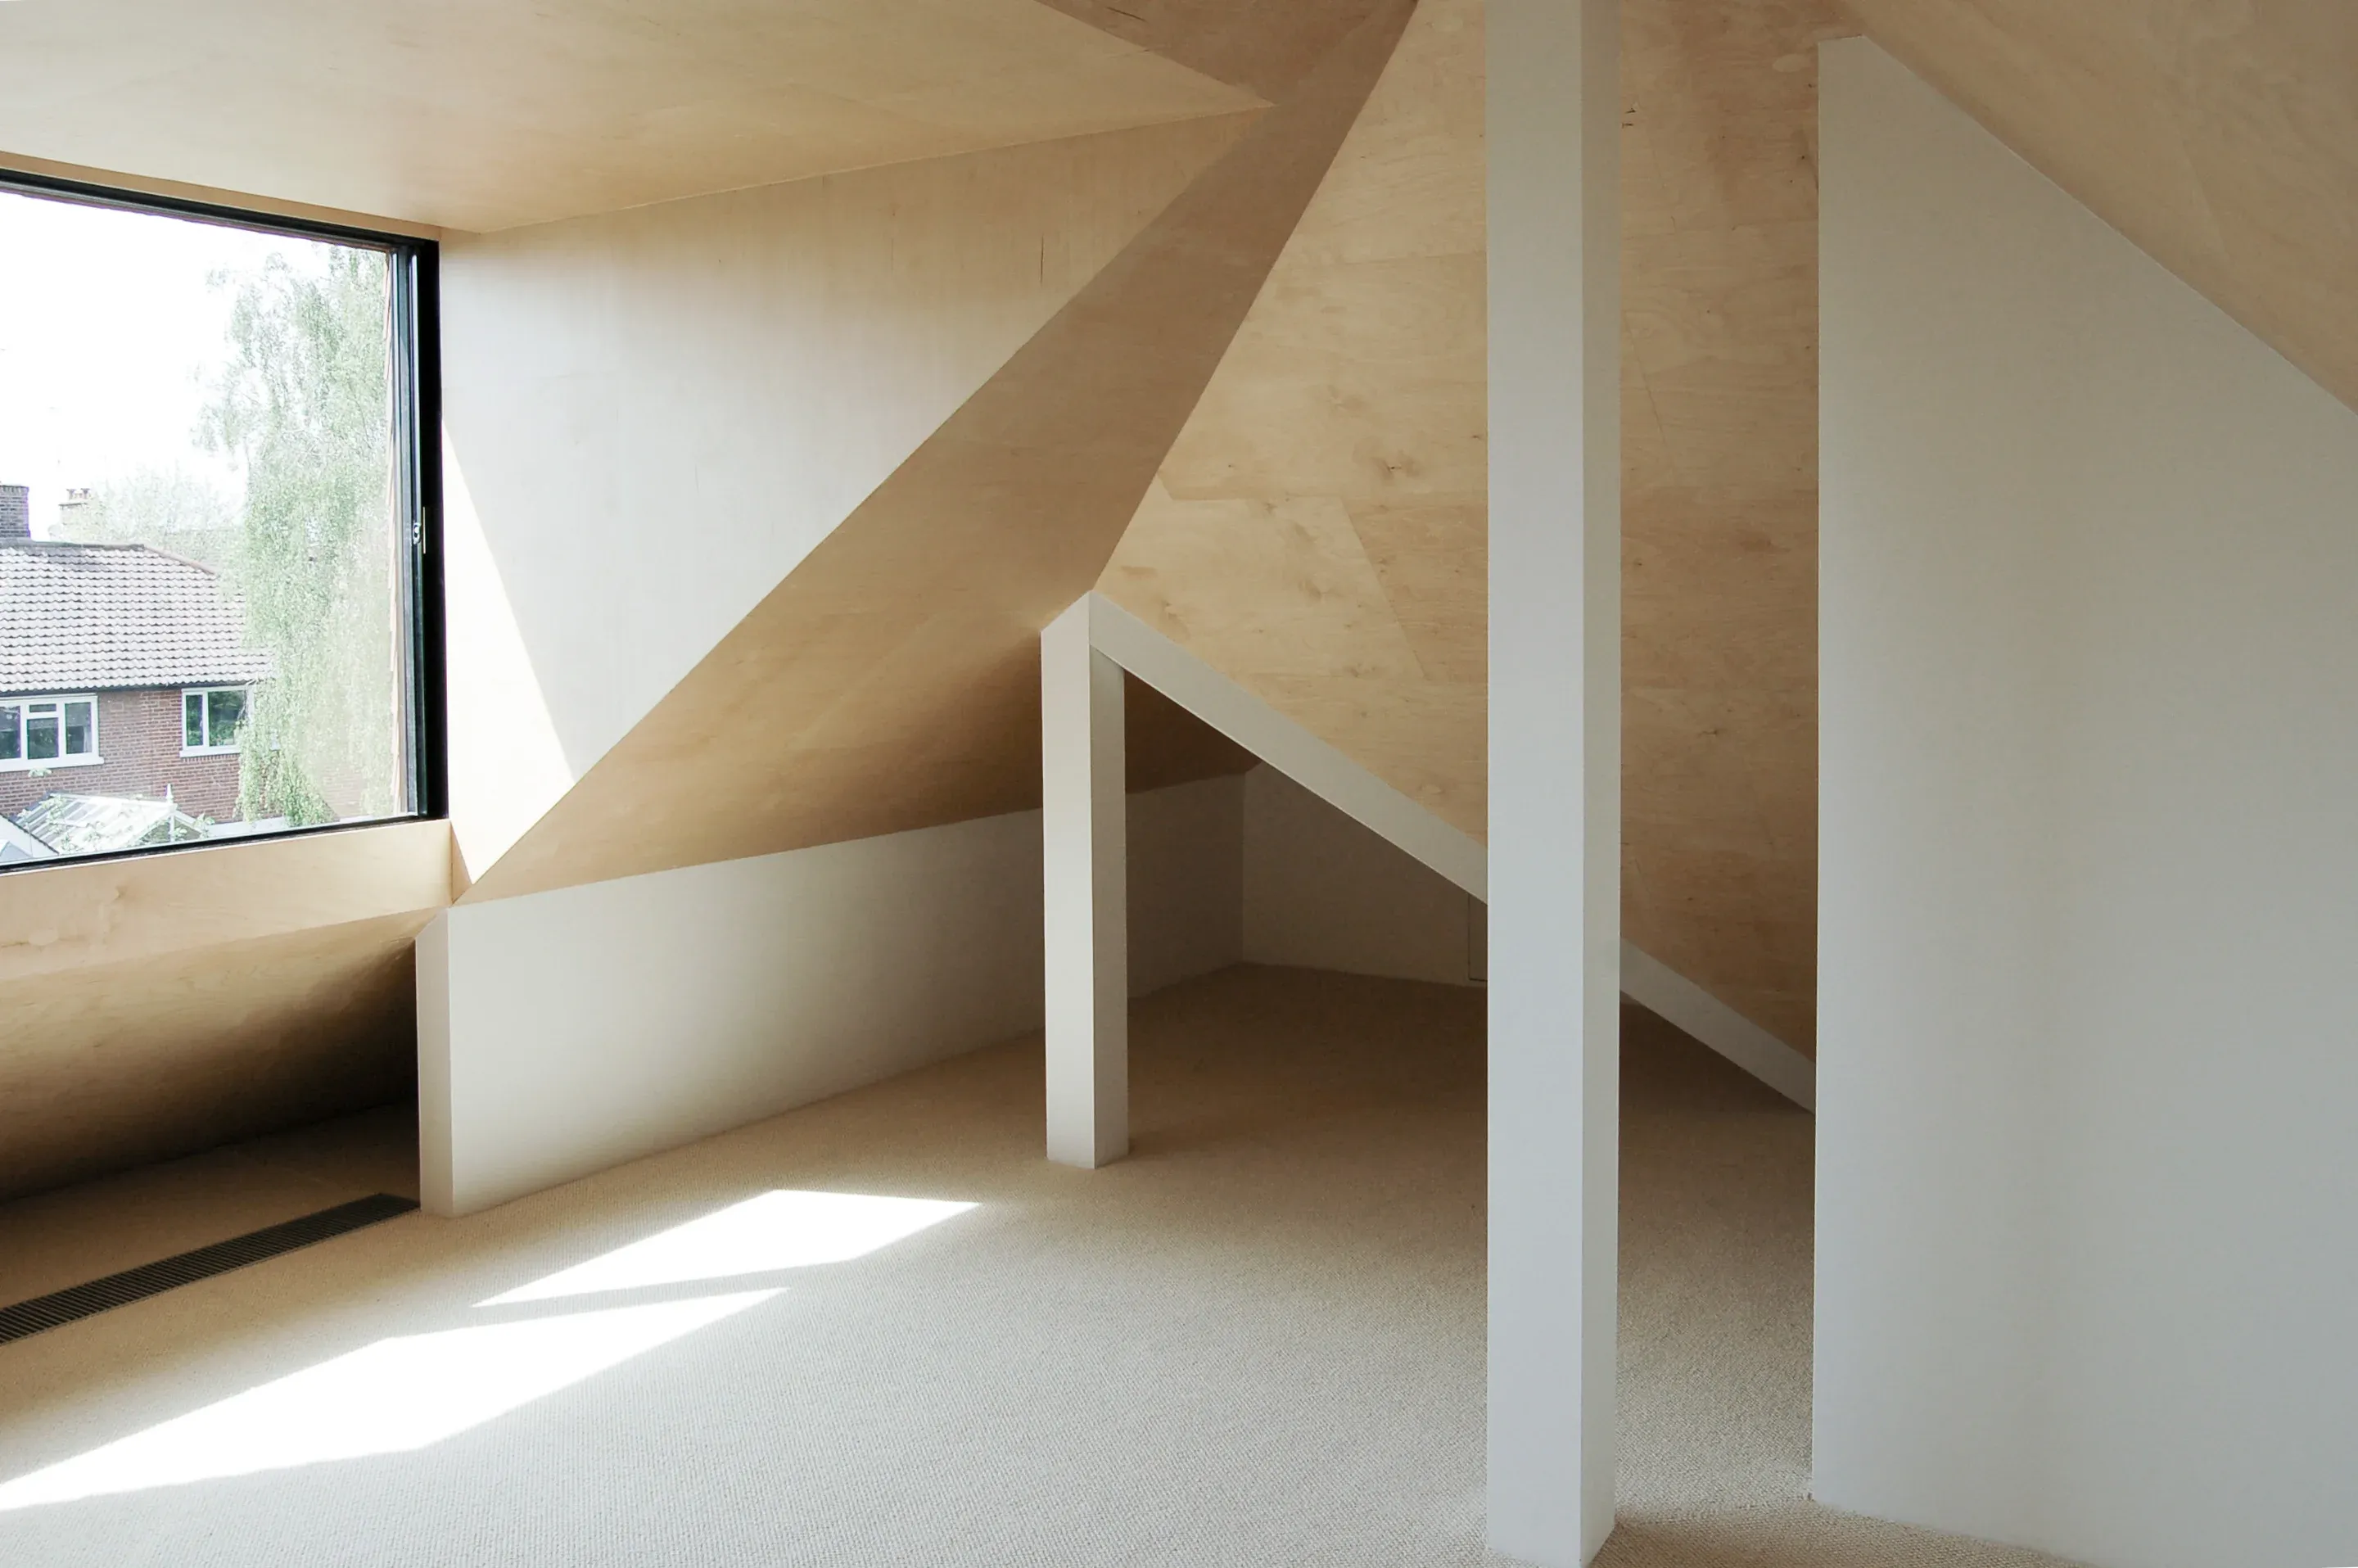
Across the four levels of the house, a rooflight, glazed floor and open-riser staircase carry natural light further down through the building. A high-level mirror and sliding-and-folding doors also allow a spare bedroom to read as part of the open-plan arrangement.
Details
Architecture: WILLIAM TOZER Associates. Photography: Lukasz Wielkoszynski / WILLIAM TOZER Associates.
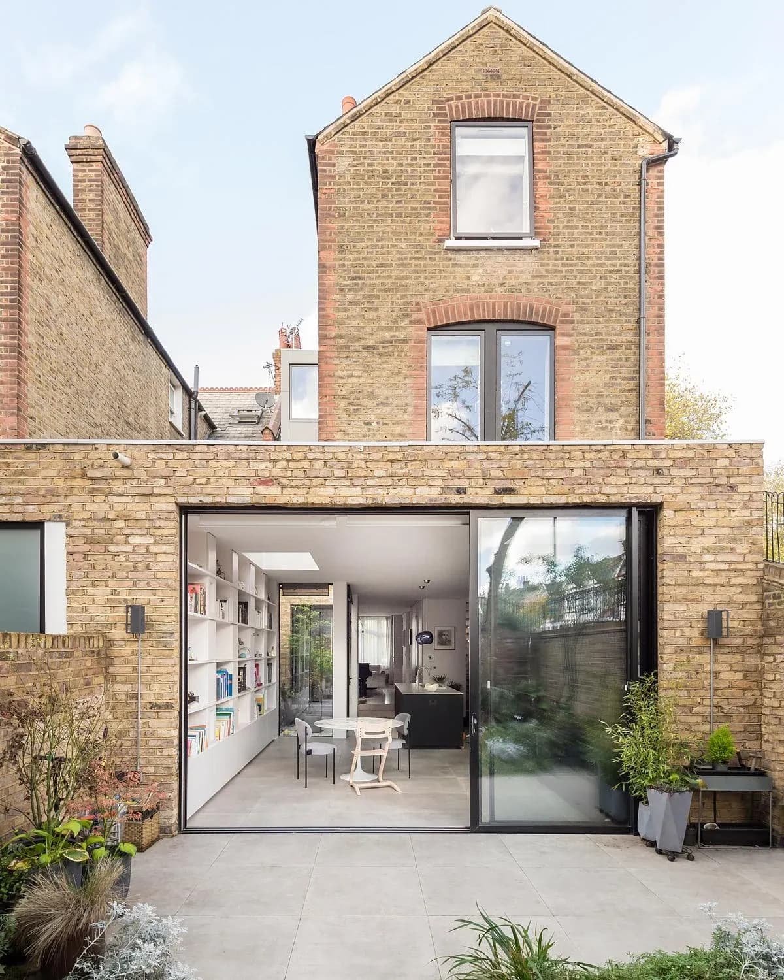
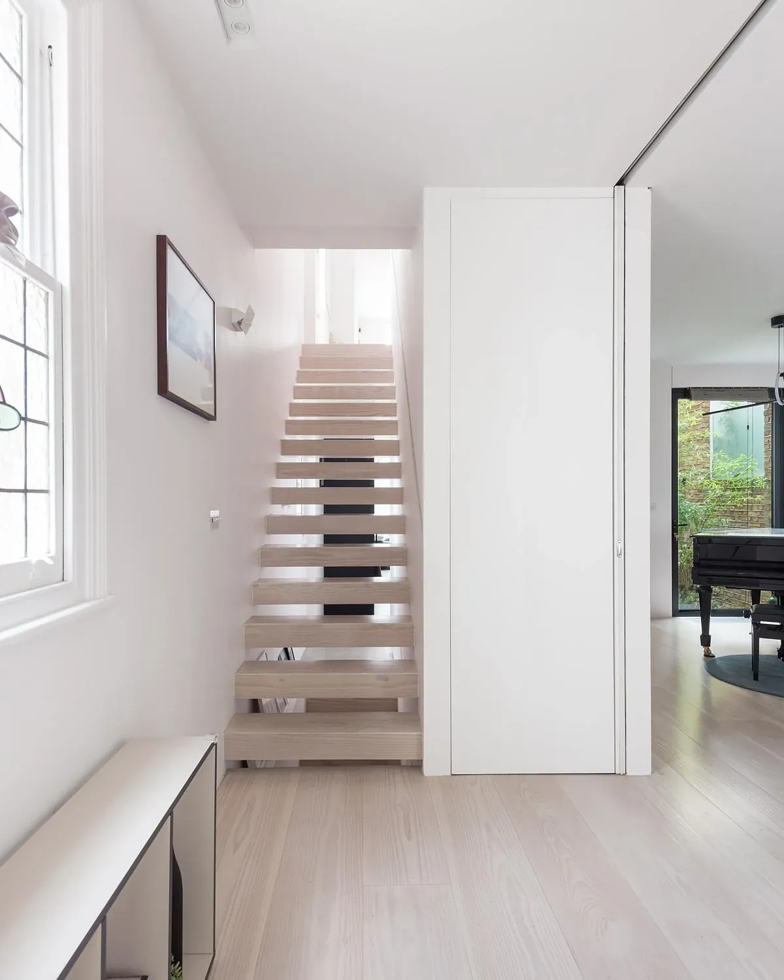
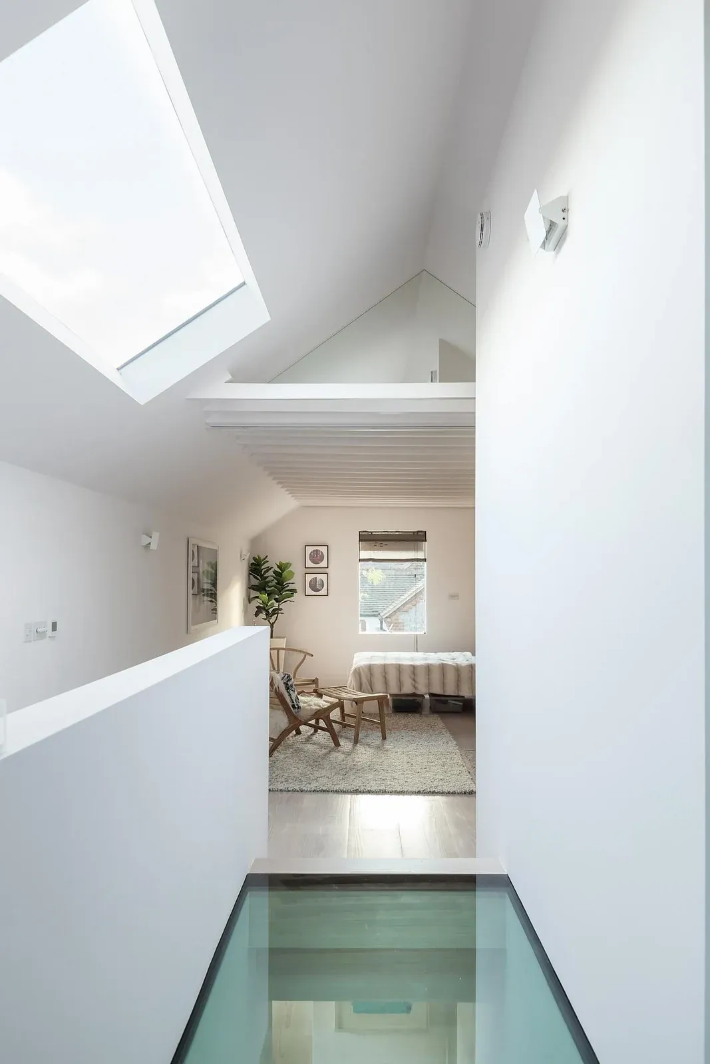
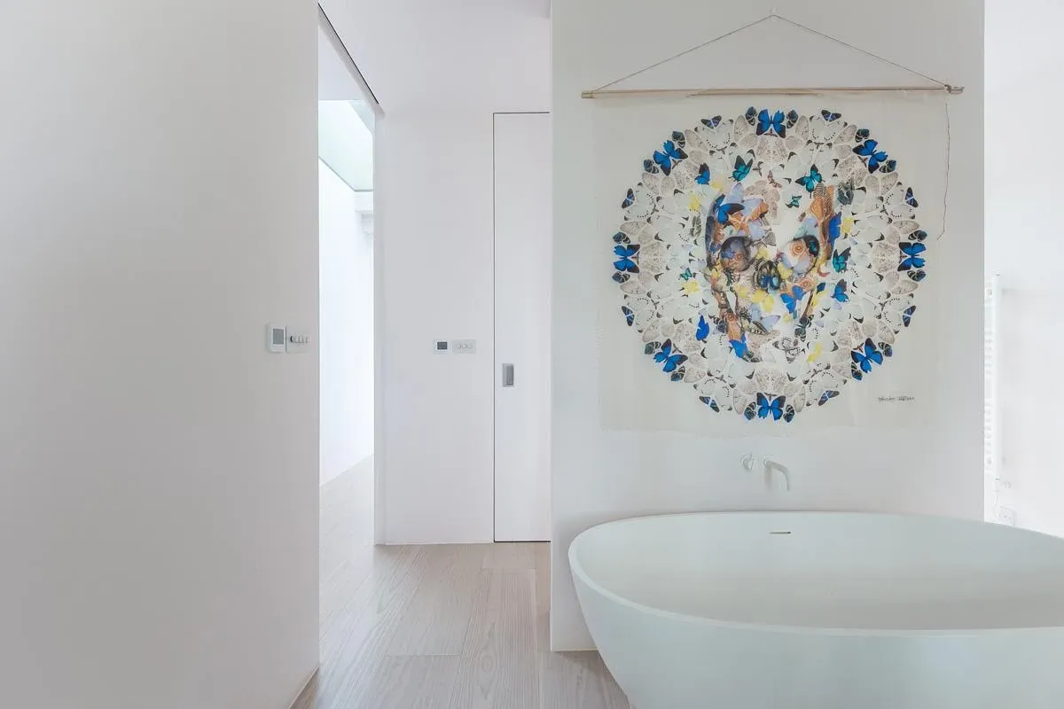
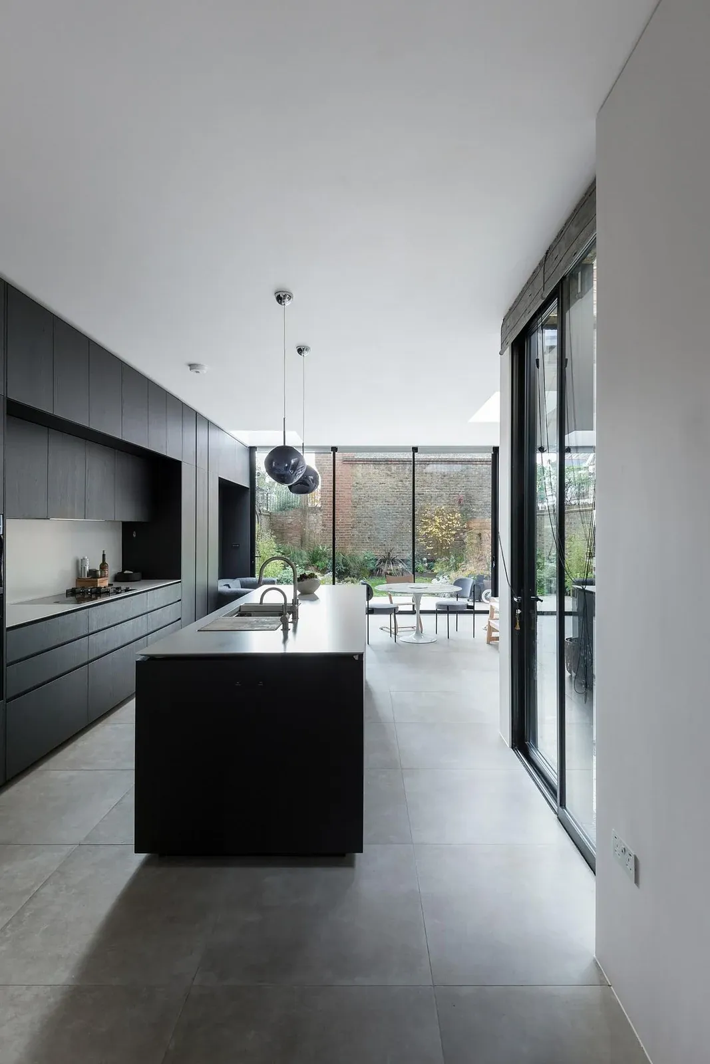
Rear brick elevation and glazed ground-floor extension at Courtyard Terrace. · Open-riser timber stair and concealed white door in the refurbished house. · Glass floor and rooflight above the upper-level circulation space. · Freestanding bath and artwork in an upper-level room. · Kitchen island facing the glazed courtyard doors.
Credits
Keep exploring