Canal House
William Tozer Associates Limited · London, United Kingdom · 2024
Projects / Project
A timber-lined gallery and double-height living room bring three levels of a Clerkenwell terrace into one spatial composition.
The timber gallery spans the living and dining space beside the stair.
The project
A top-floor office looks over the double-height living space in this refurbishment of a modern terrace house in Clerkenwell. The gallery links working and living areas visually while keeping them on separate levels.
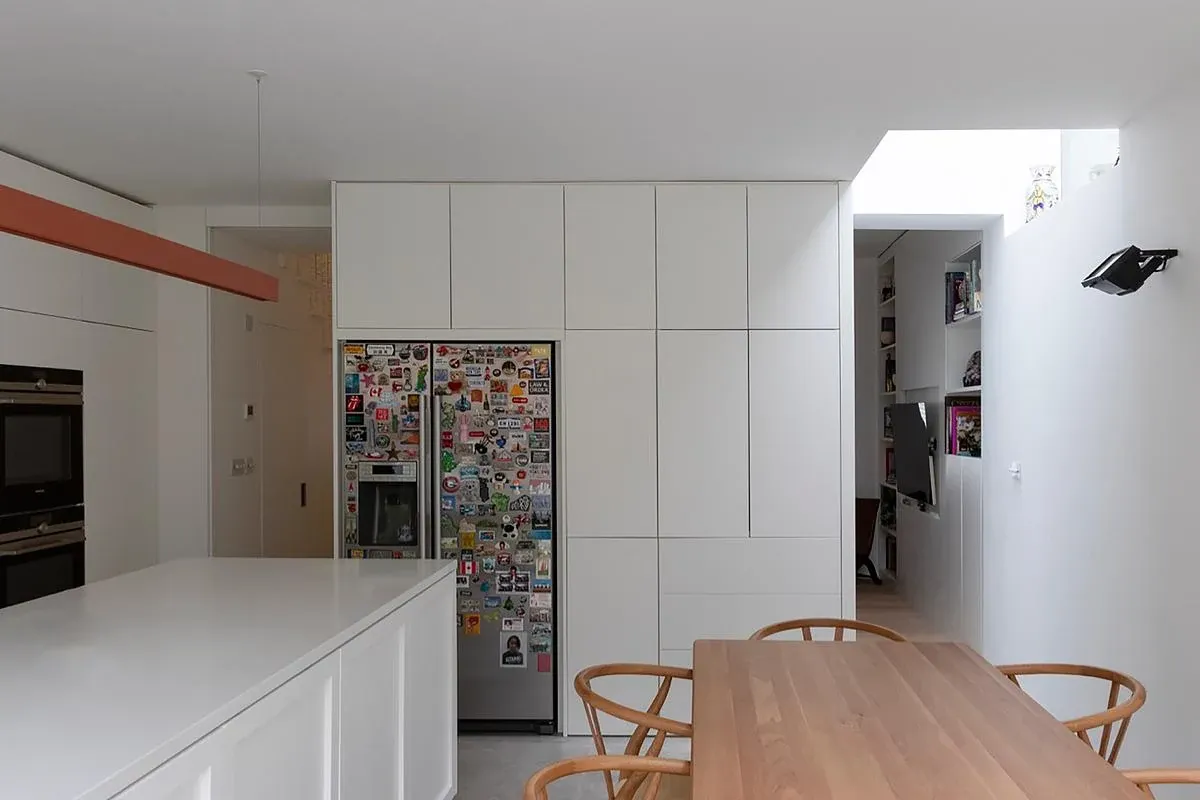
The middle floor combines a kitchen, dining area and living space. Changes in ceiling height and a series of built-in volumes define the different uses. Concealed doors allow the lower floor to close into a yoga space, bedroom and bathroom.
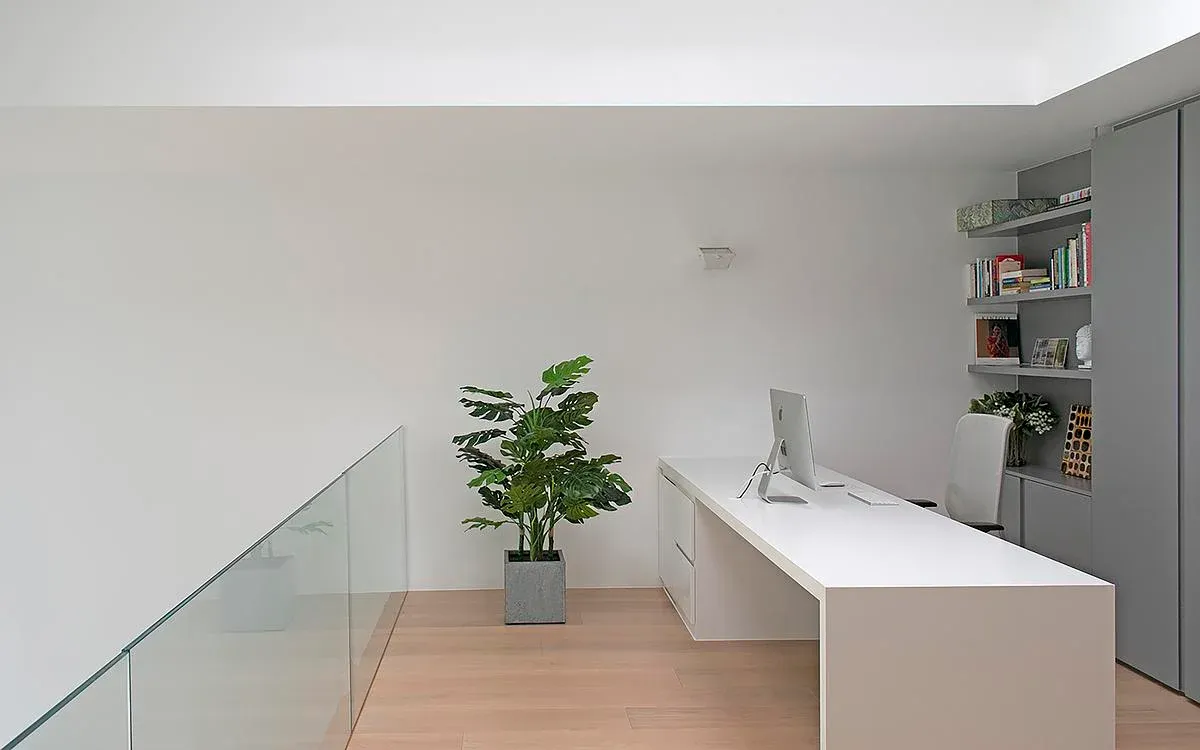
A white desk and built-in shelving occupy the upper-level office.
Timber wraps the floor of the gallery and the ceiling beneath it, making the two surfaces read as one folded plane. The staircases continue this treatment, with one enclosed flight and one made from open treads.
Cement, terrazzo, painted surfaces and murals give the other elements distinct finishes. Floodlights associated with building sites remain part of the finished interior.
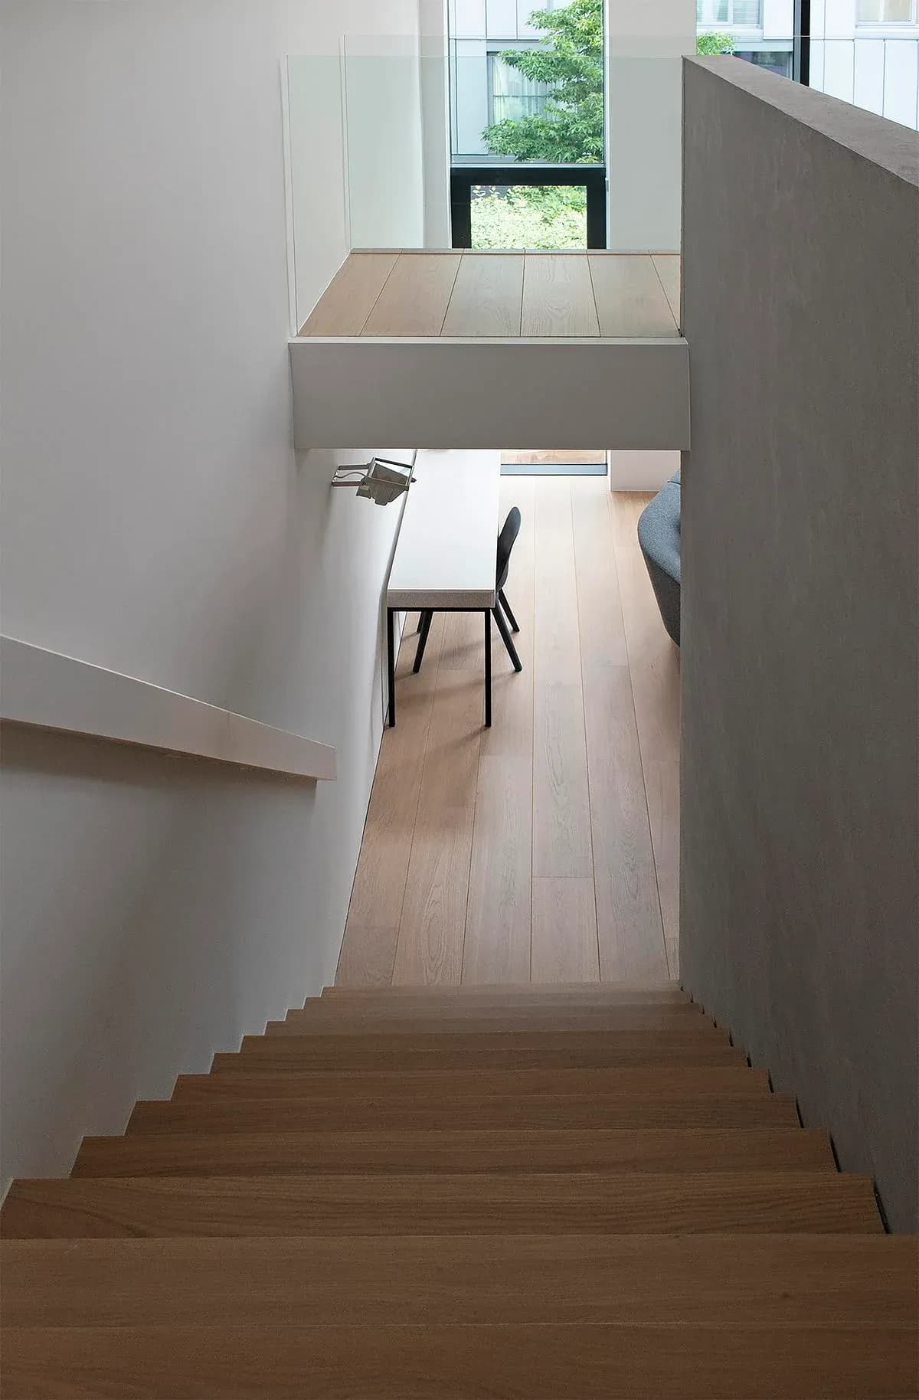
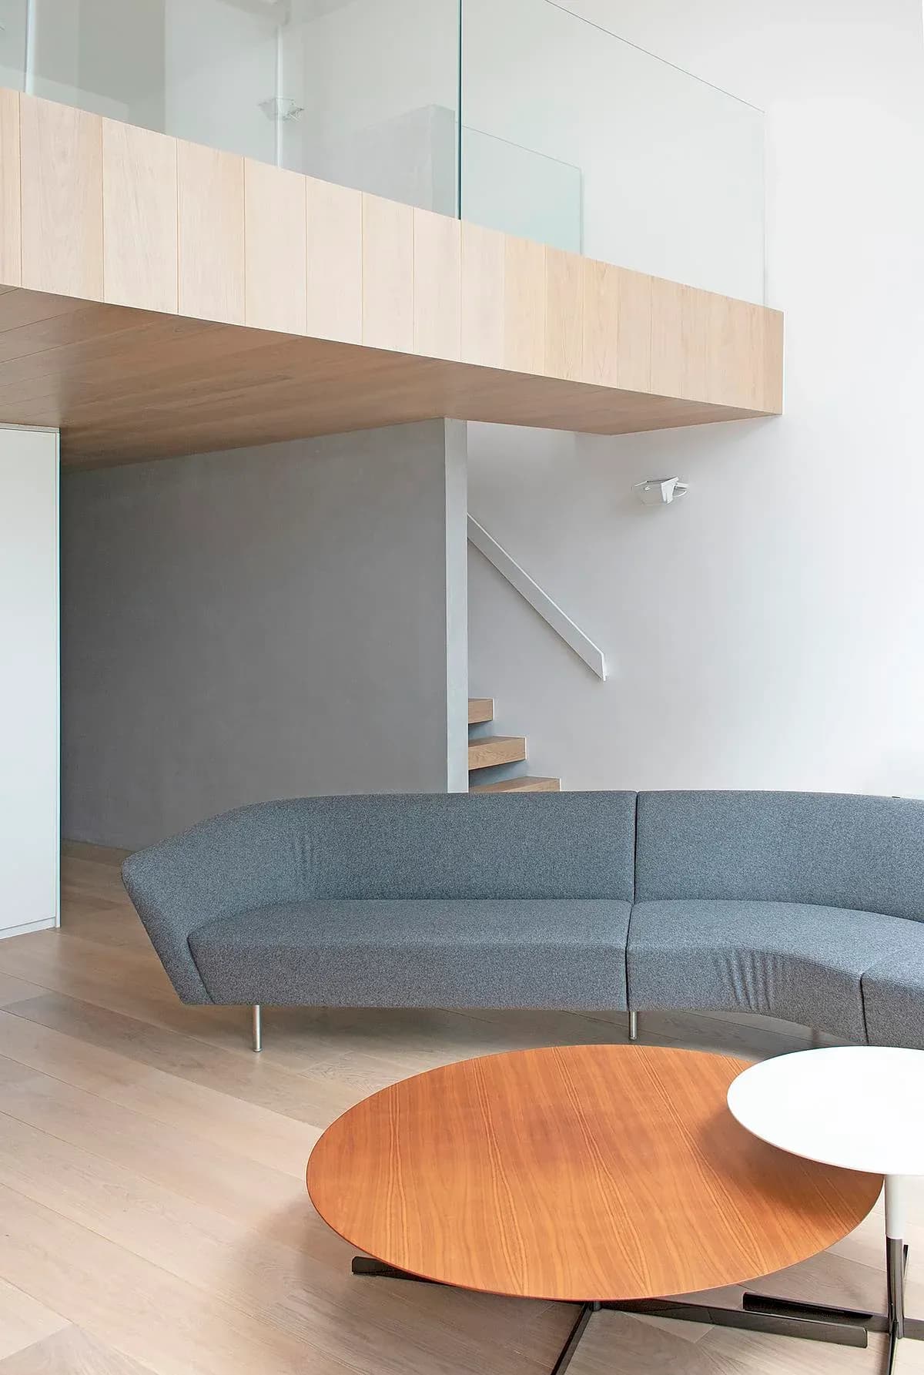
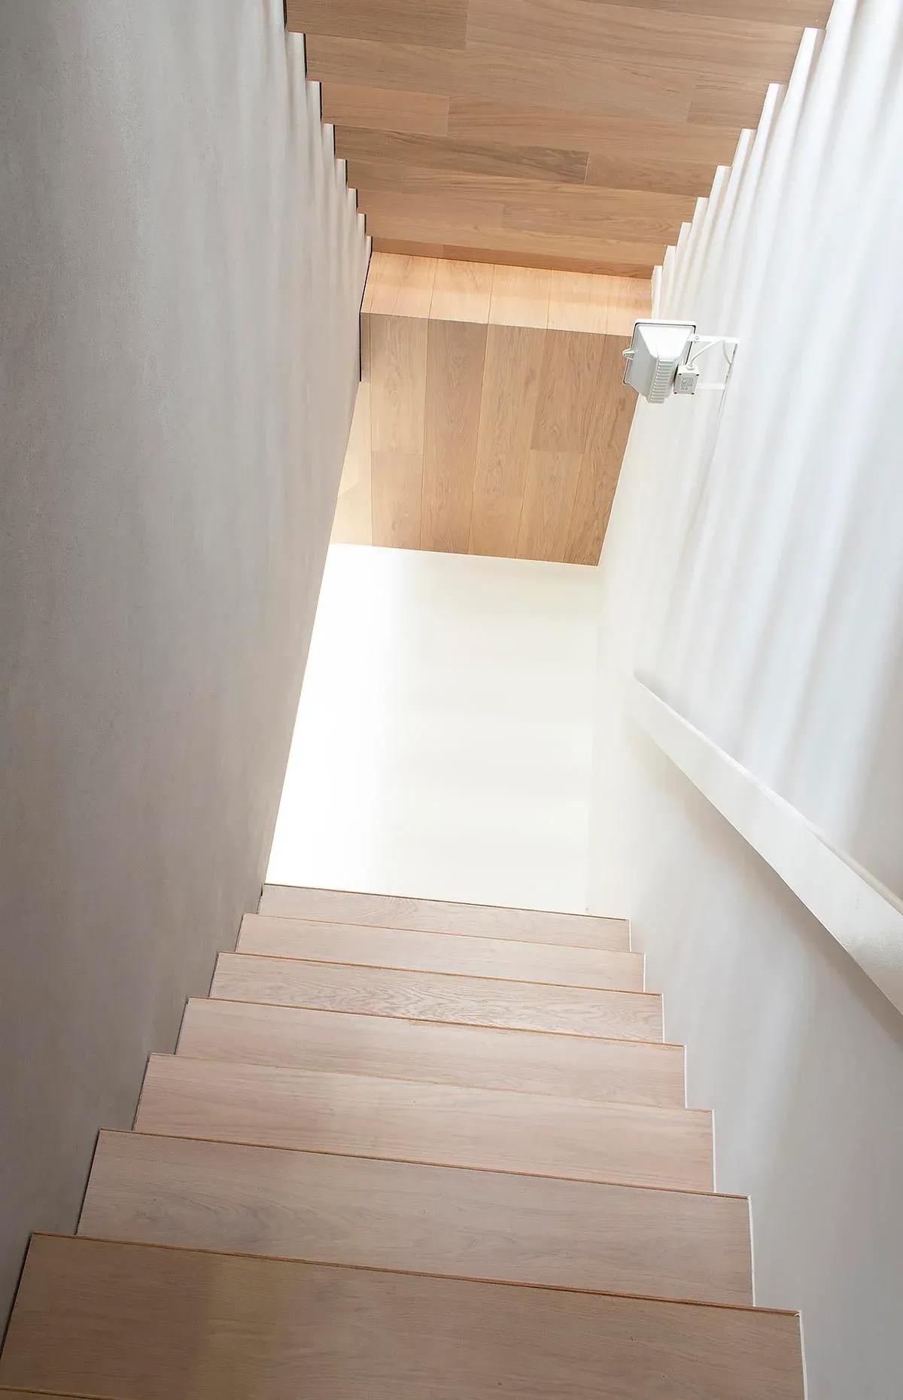
The stair descends past the gallery towards the living and dining level. · The timber gallery projects above the sofa in the double-height living room. · White stair guarding frames the timber treads and ceiling.
Architecture and photography: WILLIAM TOZER Associates.
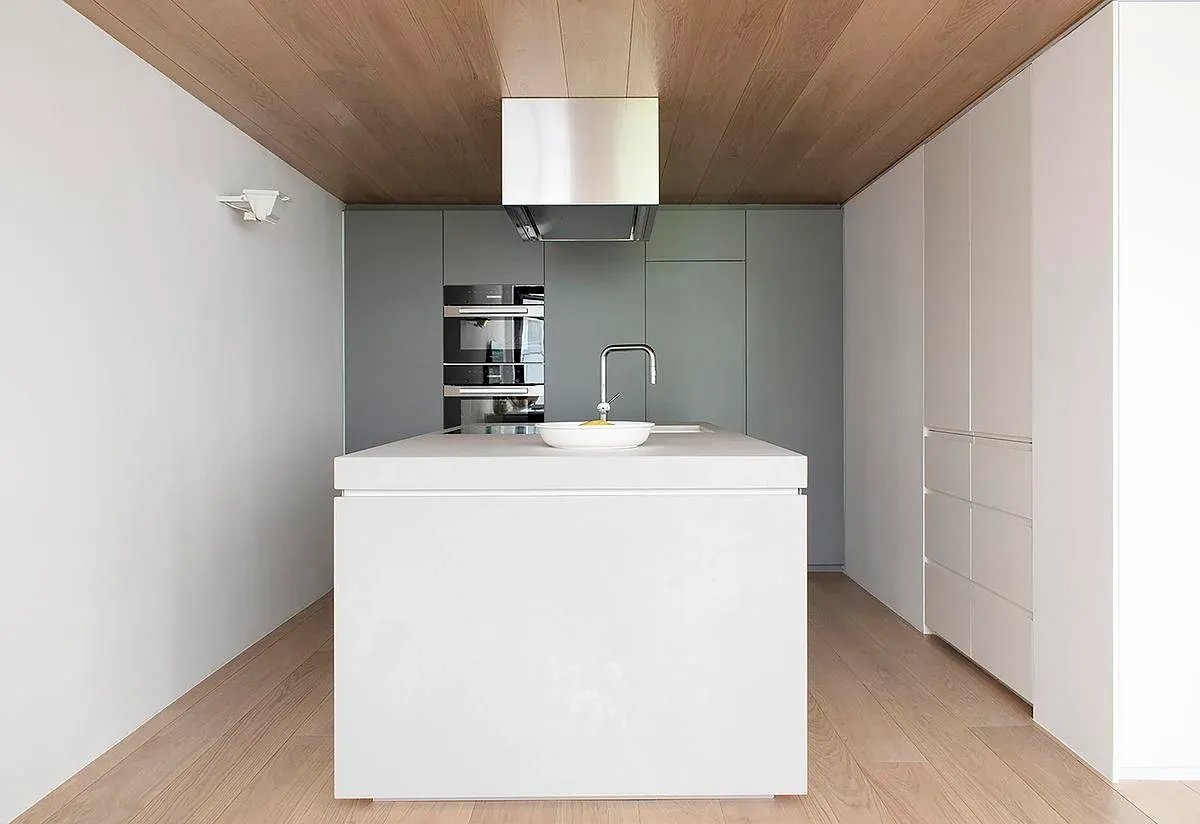
A white kitchen island sits below the timber-clad gallery floor.
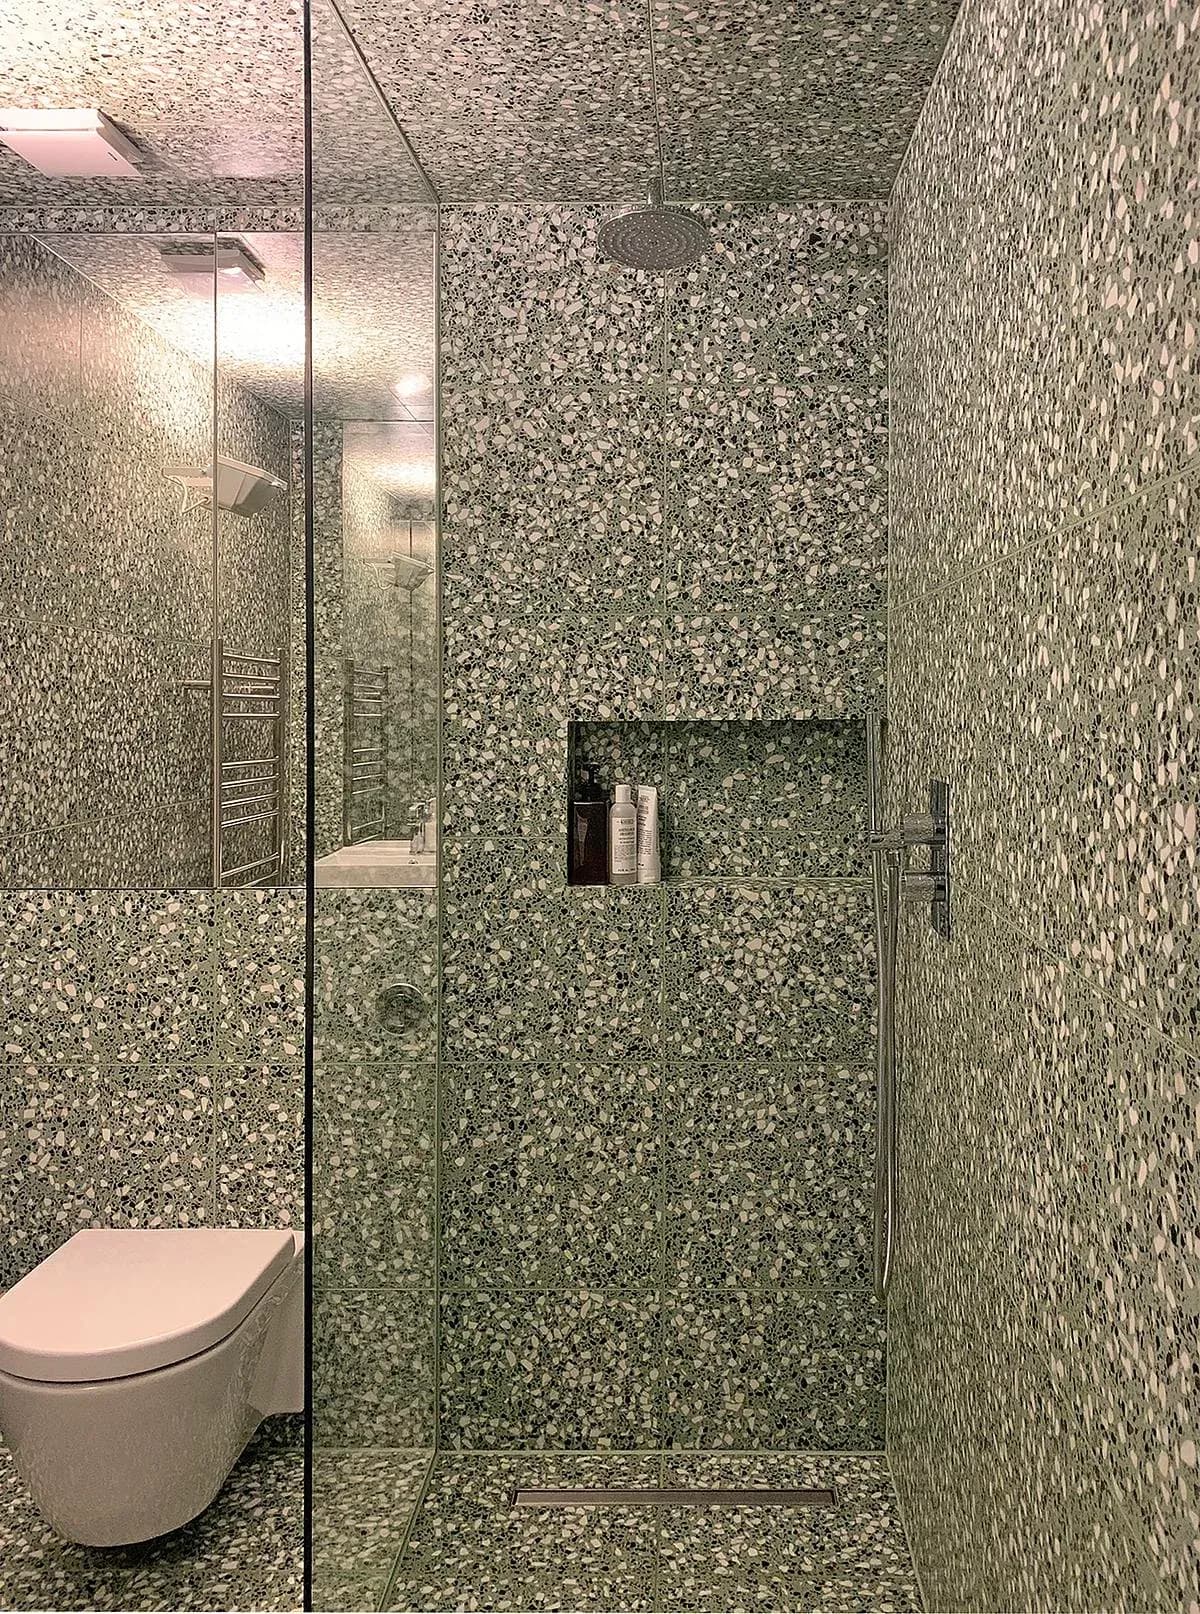
Terrazzo finishes line the shower room.
Credits
Keep exploring