Canal House
William Tozer Associates Limited · London, United Kingdom · 2024
Projects / Project
A new lower level connects an existing house through double-height spaces and an internal courtyard.
The rear extension and basement lightwell, seen from the timber deck.
The project
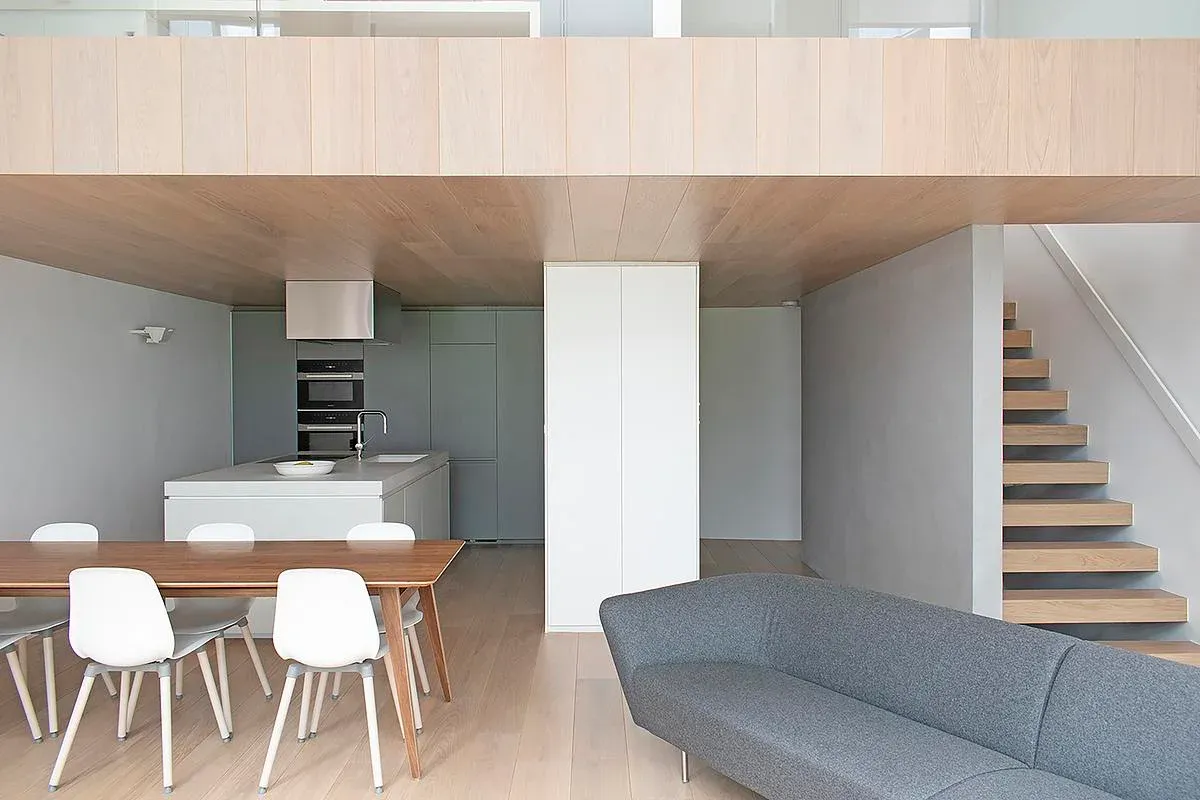
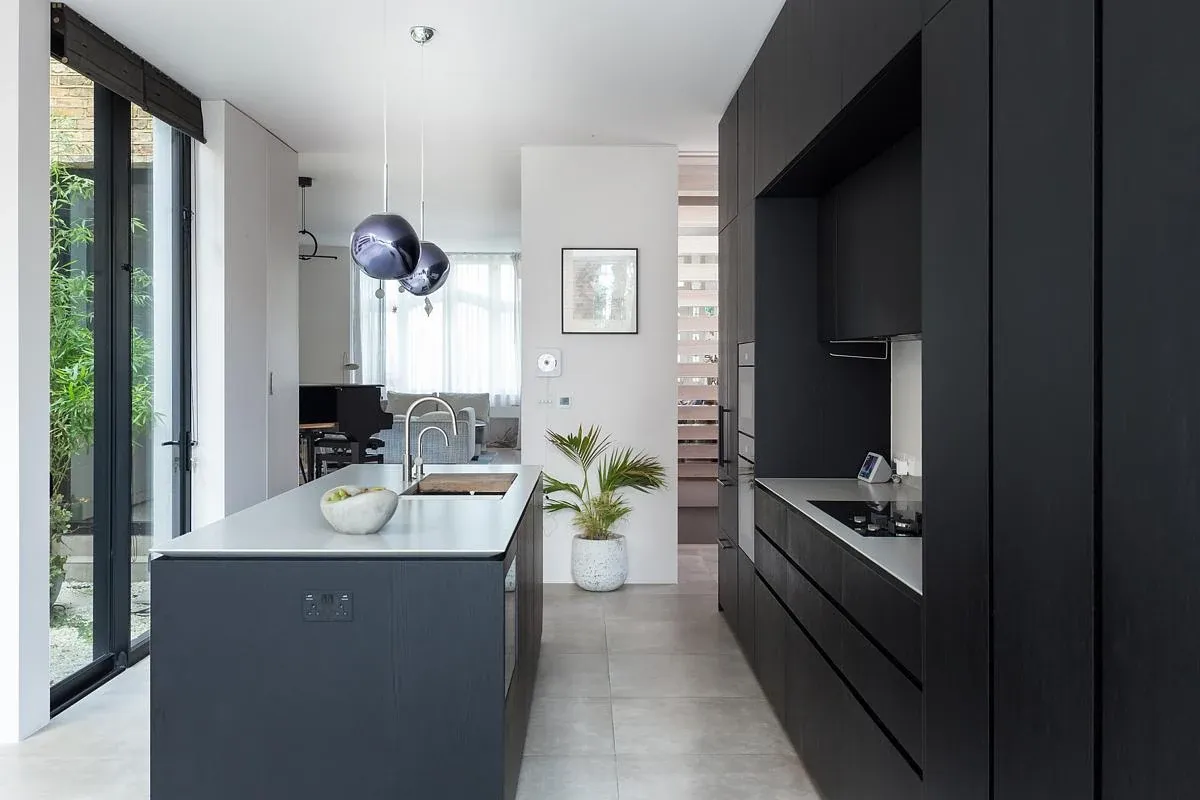
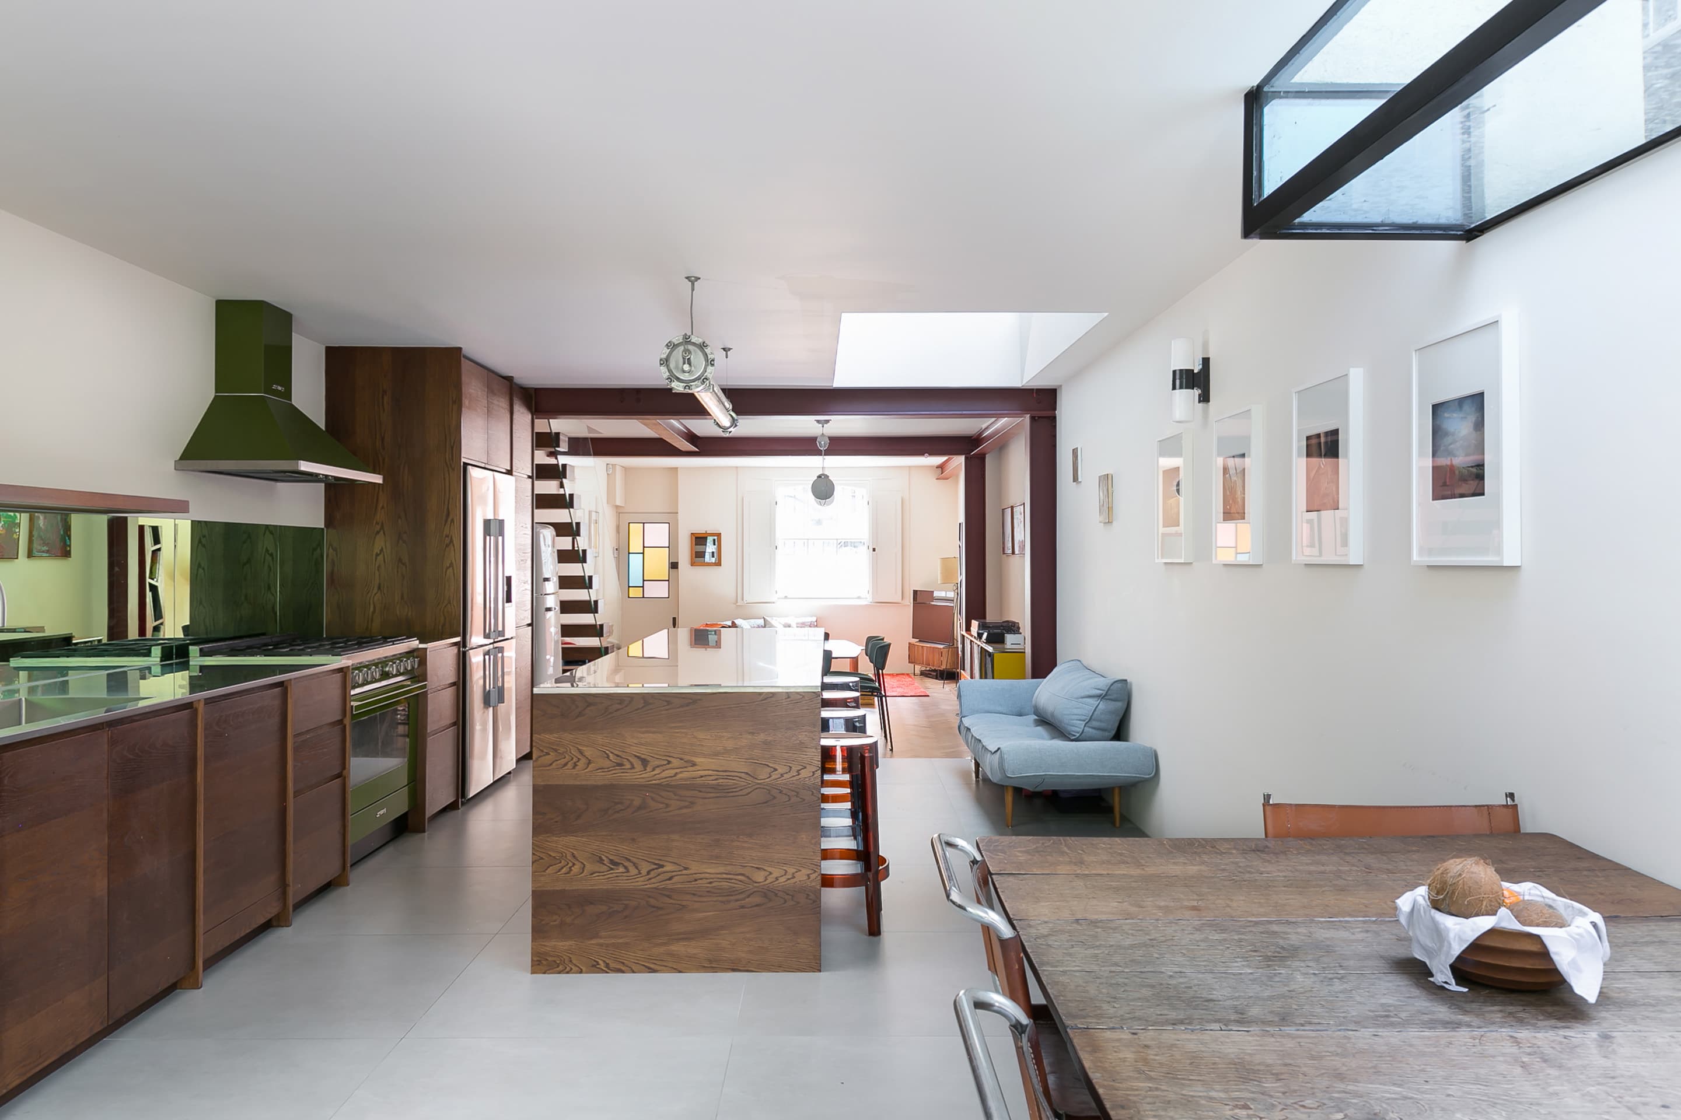
WILLIAM TOZER Associates brought together spatial ideas developed across earlier projects in the reworking of Composite House. A new subterranean level connects to the existing interior through two double-height spaces and to the outside through an internal courtyard.
One double-height space links the lower level visually to the ground floor. The other permits views towards the kitchen and dining spaces from a galleried living area. White planes and volumes articulate the additions as they pass through and around the original building.
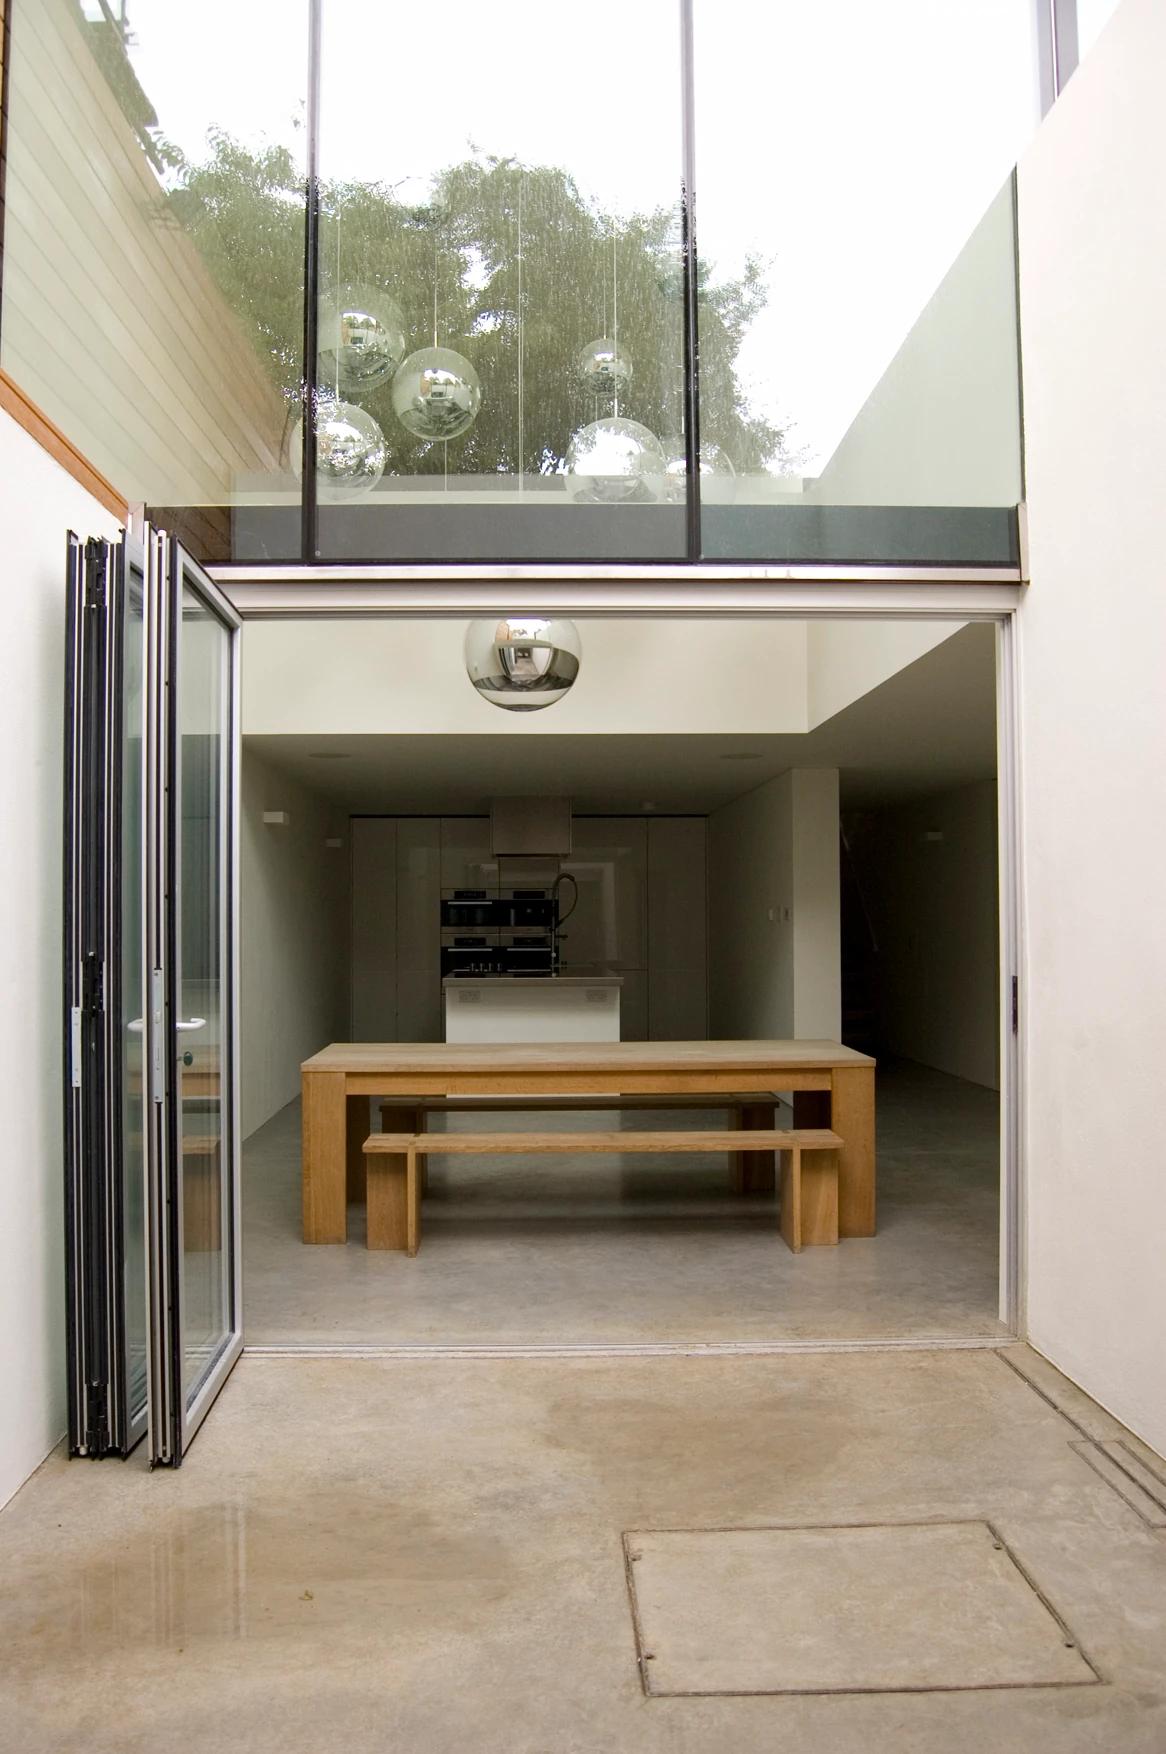
The dining space opens to the courtyard beneath a glazed upper level.
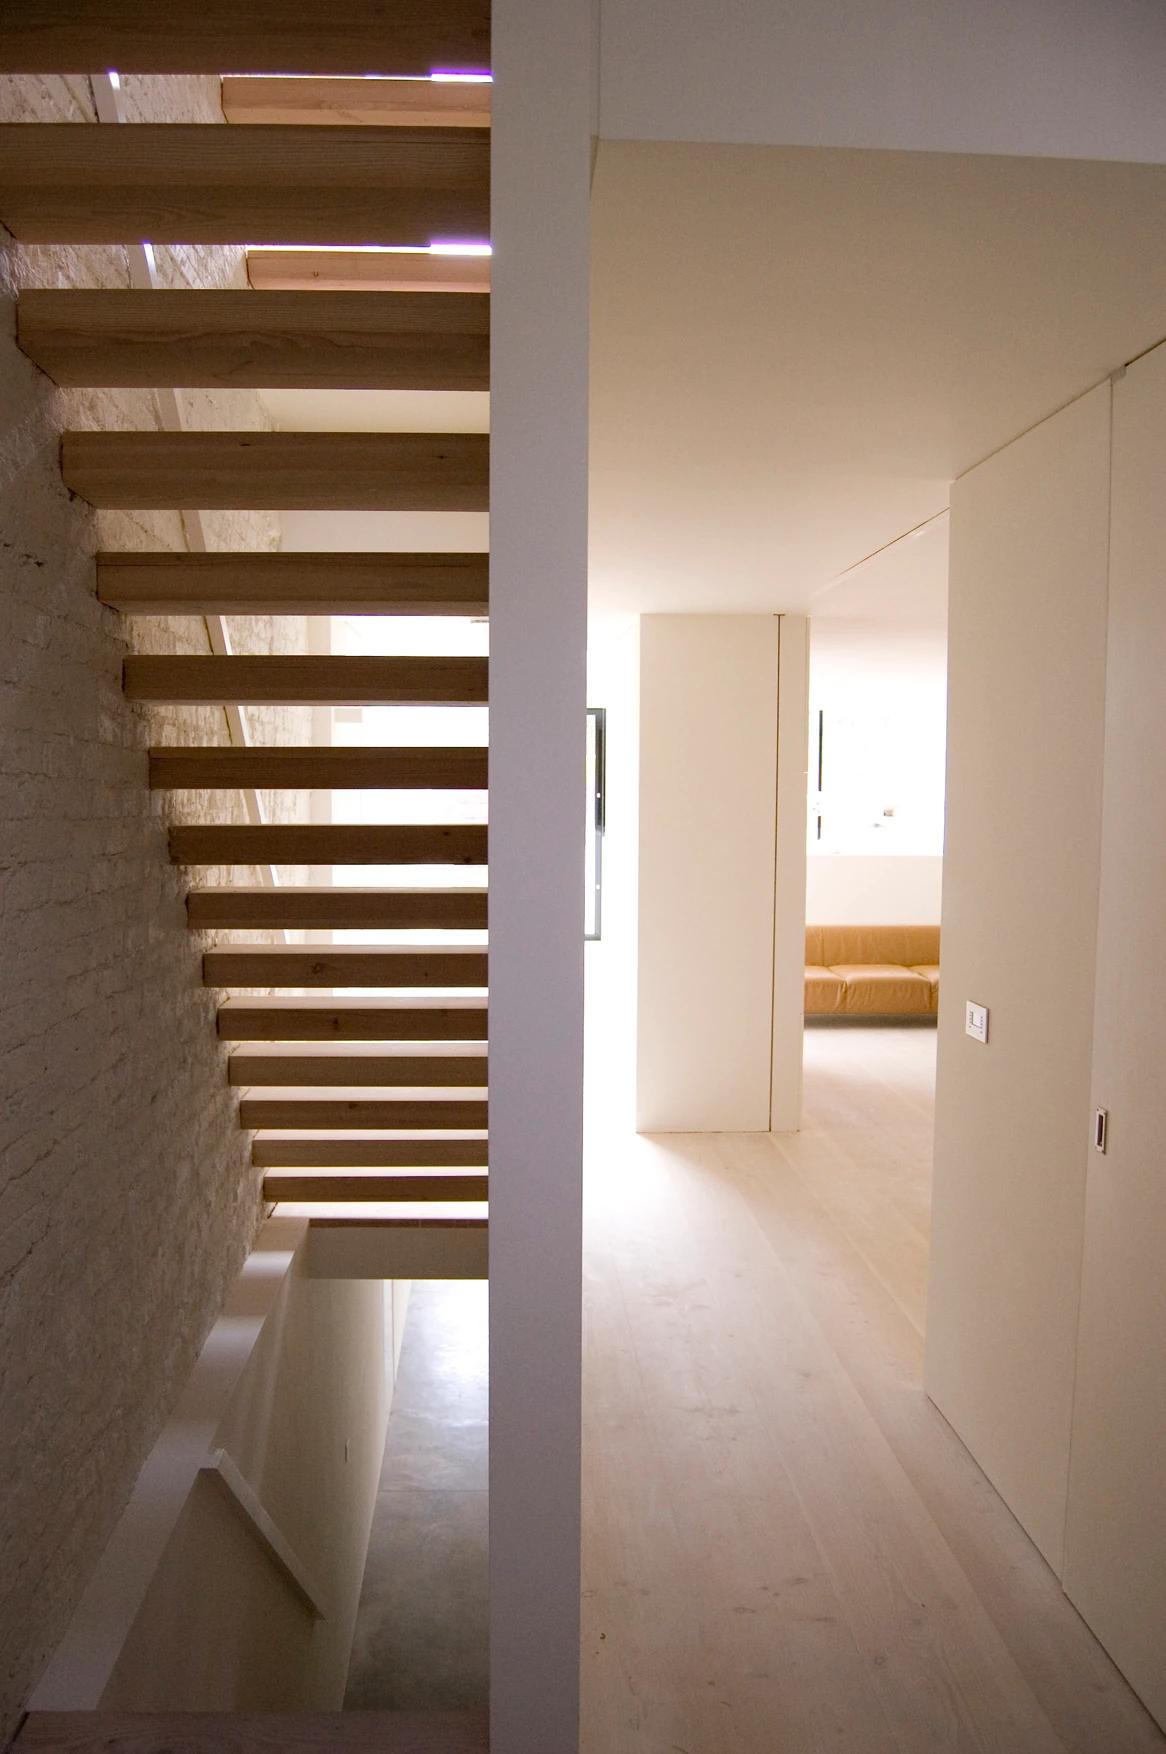
An open timber stair beside the exposed brick wall.
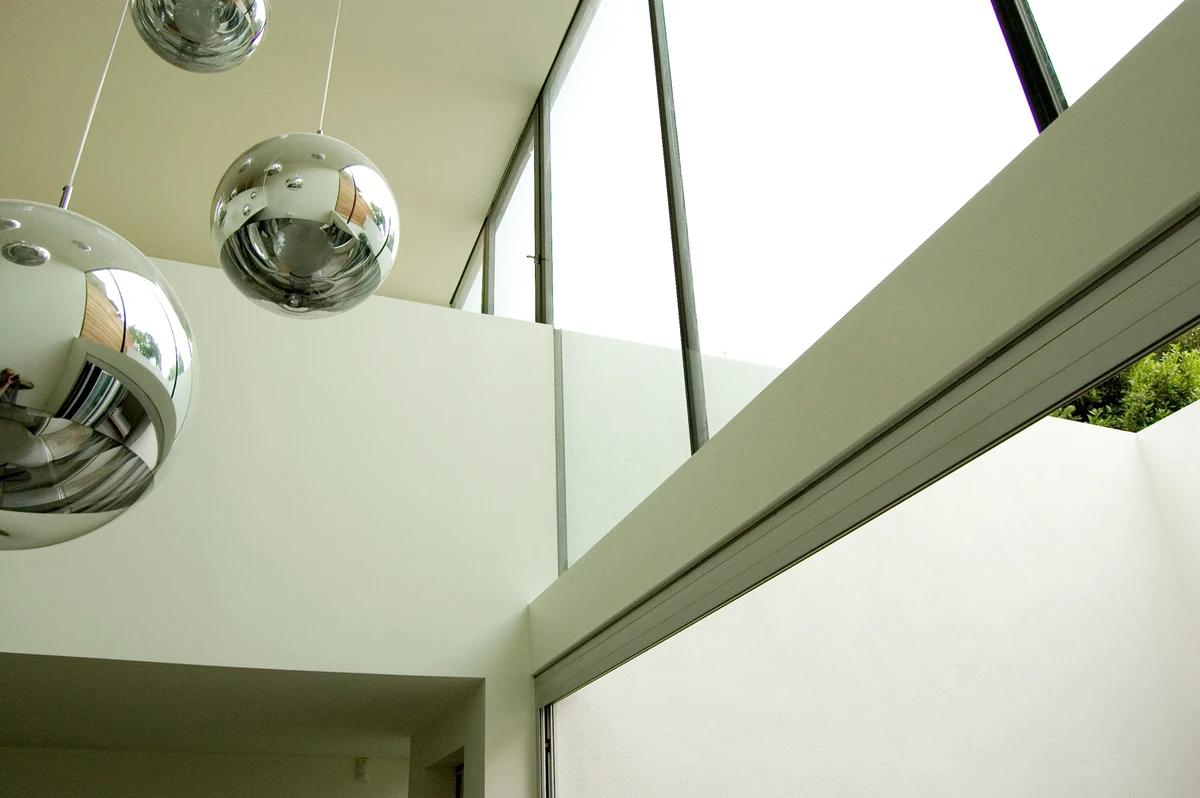
Mirrored pendant lights beside the high-level glazing.
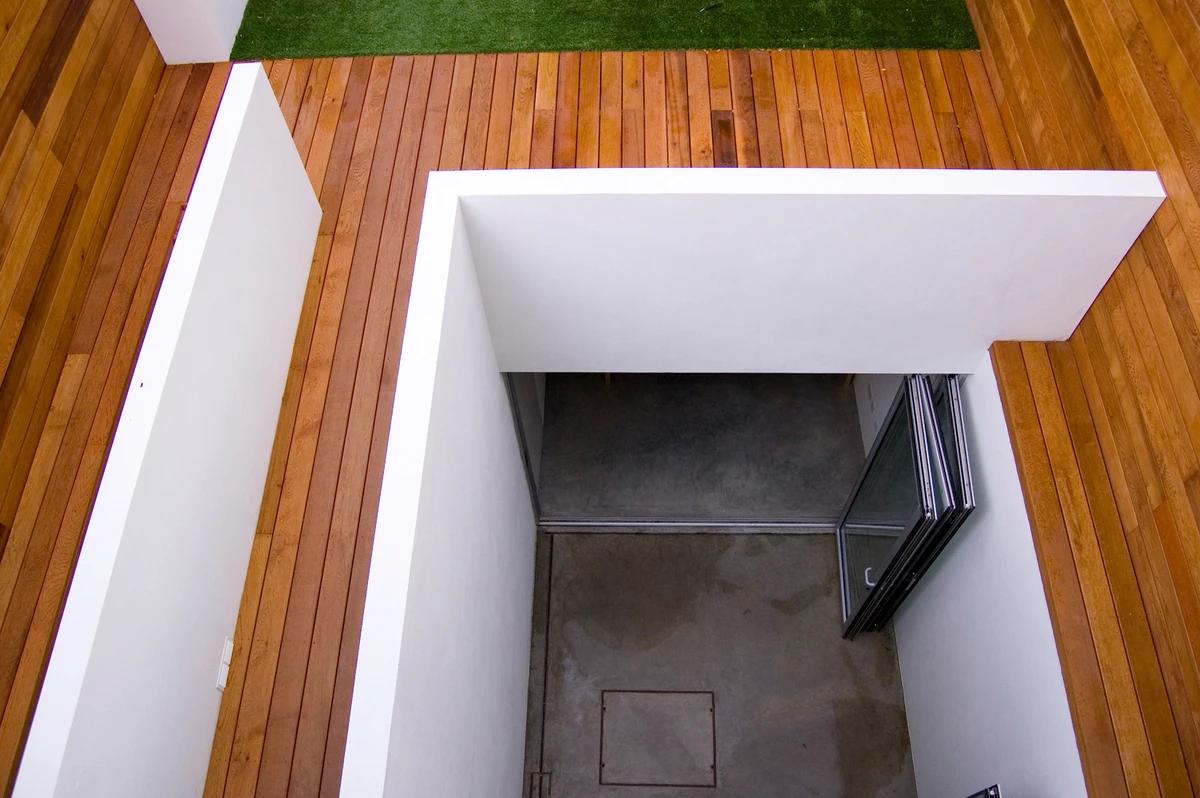
The basement lightwell framed by white walls and timber decking.
Credits
Keep exploring
Project updates
Tell us if it is inaccurate, not genuine or a concern. Our team reviews every report.