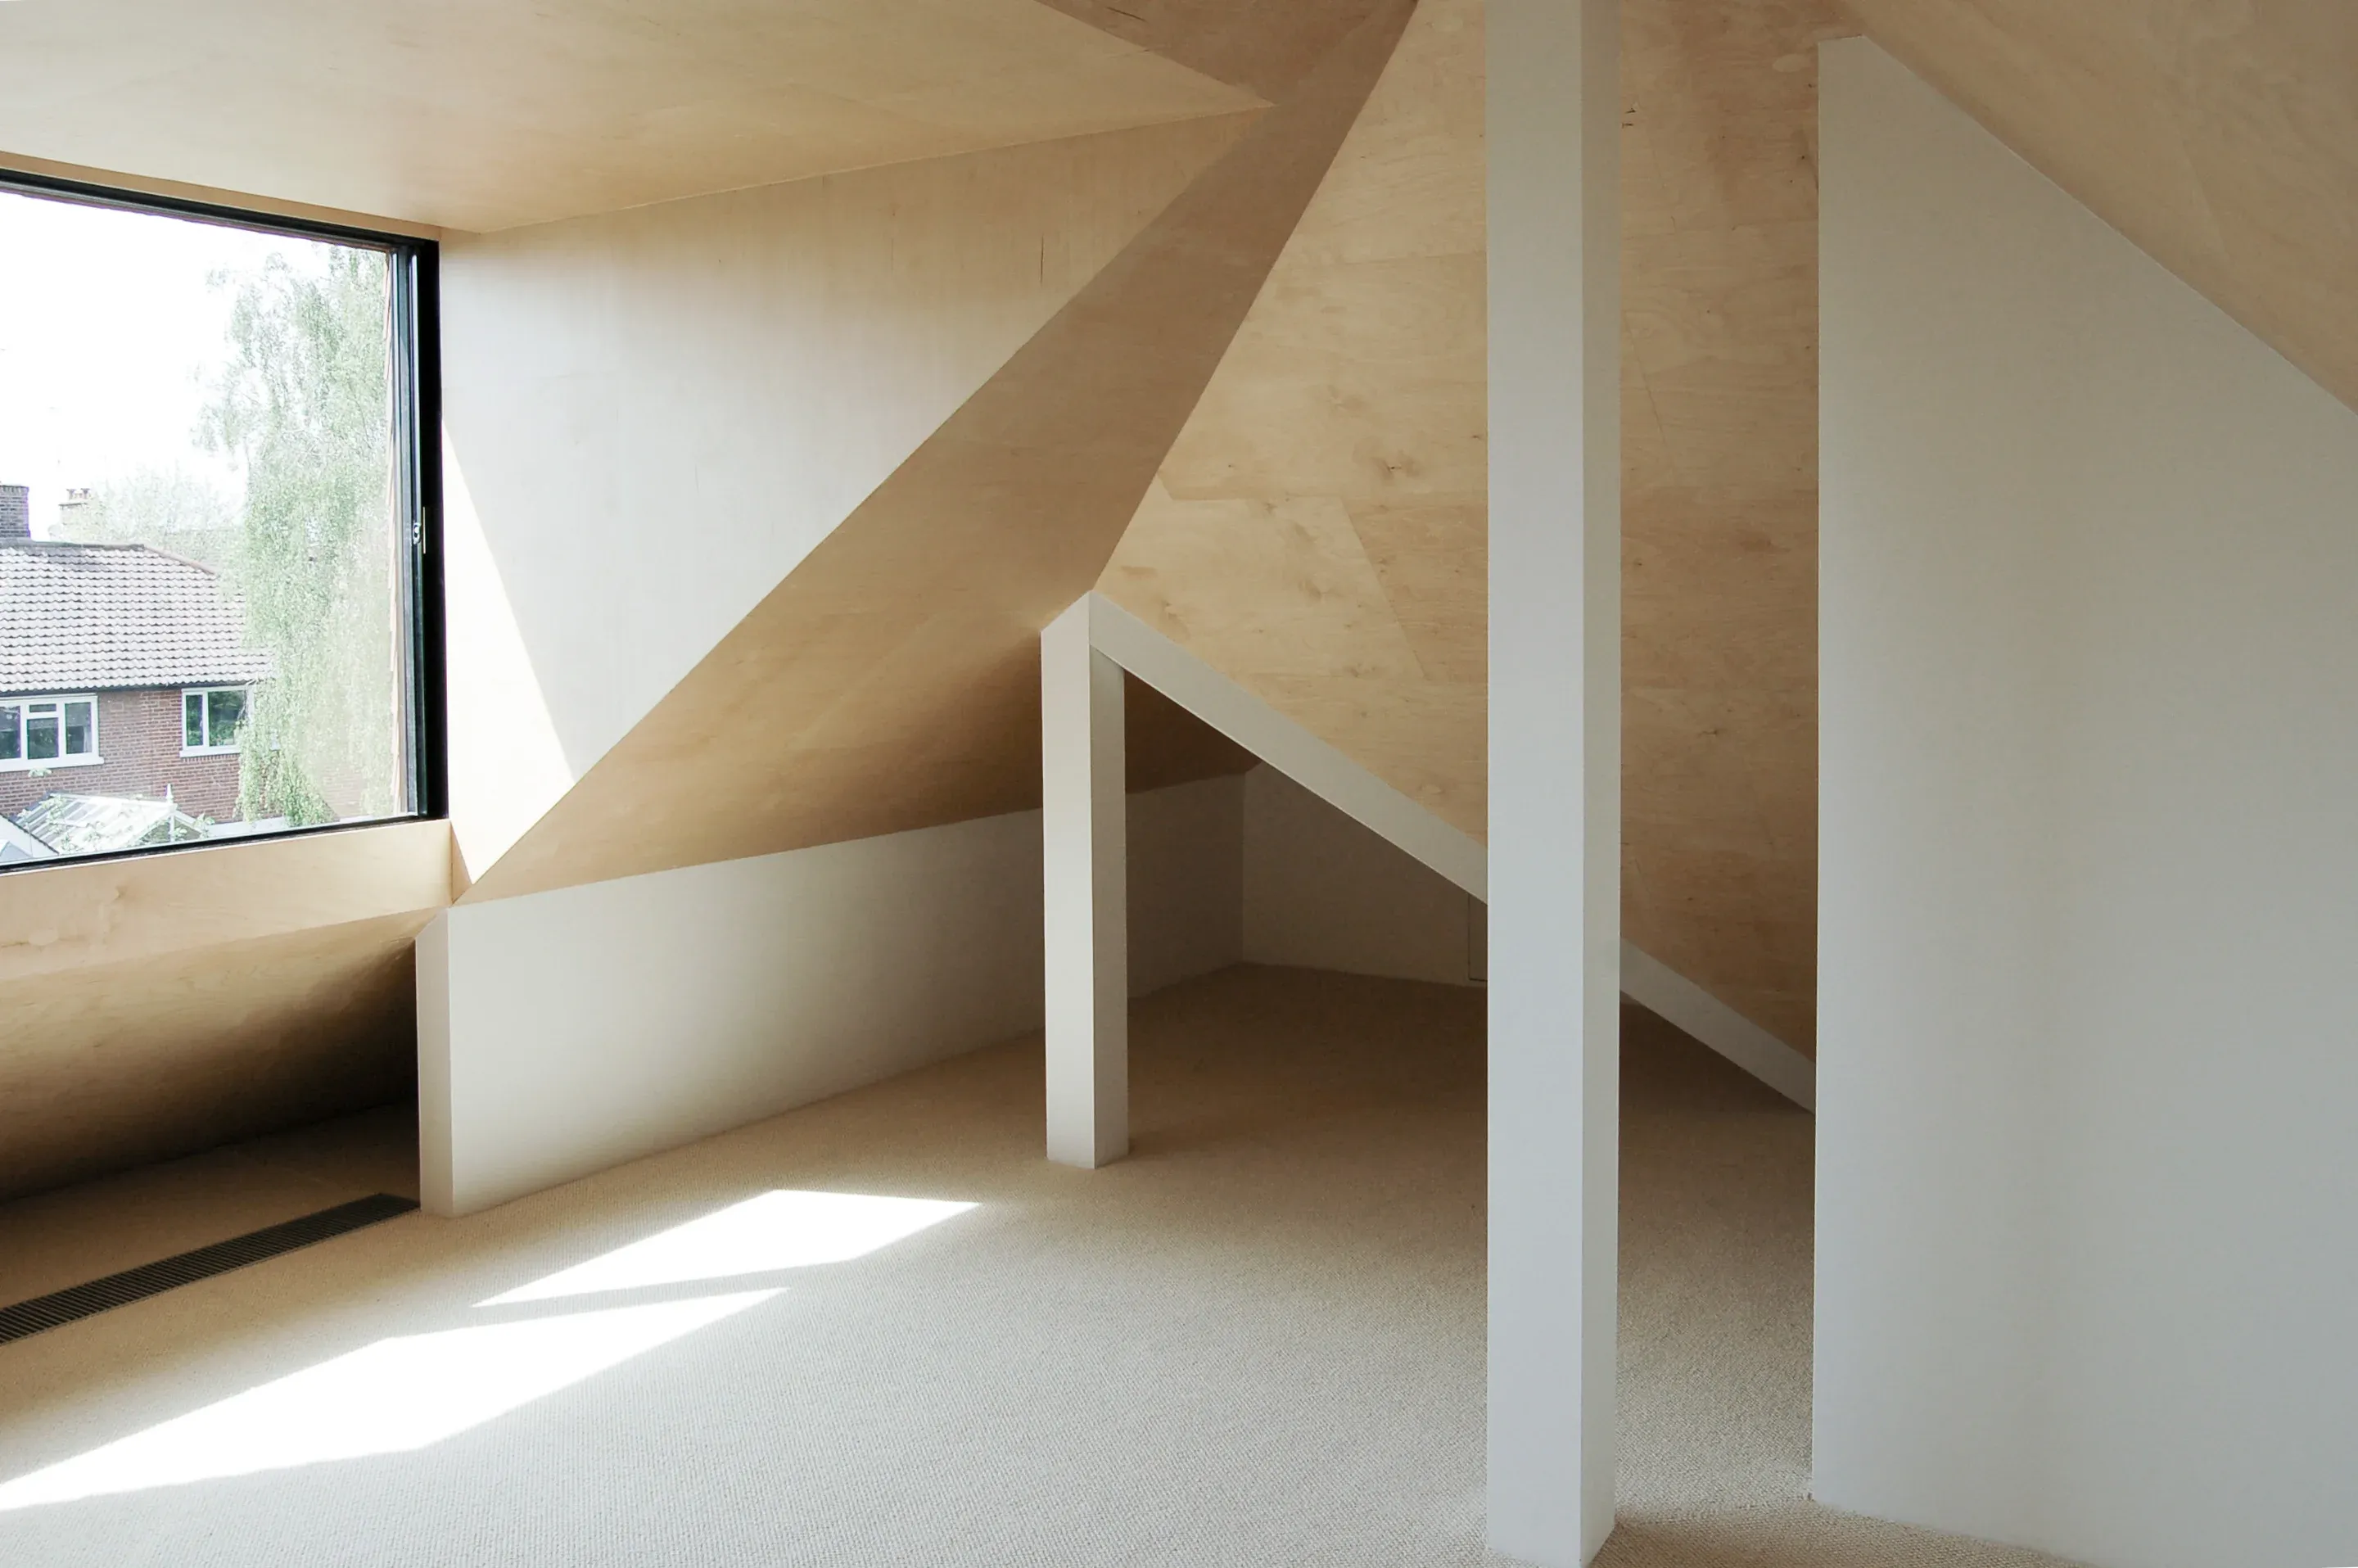
Canal House
William Tozer Associates Limited · London, United Kingdom · 2024
Projects / Project
Timber, concrete and concealed glazing connect a Hampstead terrace house to its courtyard garden.
White kitchen and dining space opening towards the courtyard at Diorama 2.
The project
At Diorama 2 in Hampstead, London, WILLIAM TOZER Associates reworked a house around a courtyard enclosed by timber and concrete walls and planters. The 205 m² project treats this outdoor space as part of the sequence of rooms, with materials continuing across the boundary between inside and outside.
Sliding glazing opens the kitchen and dining area to the courtyard. A timber-clad volume frames the opening, while a mirrored splashback extends views across the kitchen. Rooflights bring daylight into the plan, and changes in material and ceiling height help define different uses within the open space.
A turning timber staircase connects the floors. On the upper levels, new timber and white-painted elements sit alongside retained features of the Victorian house. The contrast between the original balustrade and the new stair gives each part of that history a clear presence.
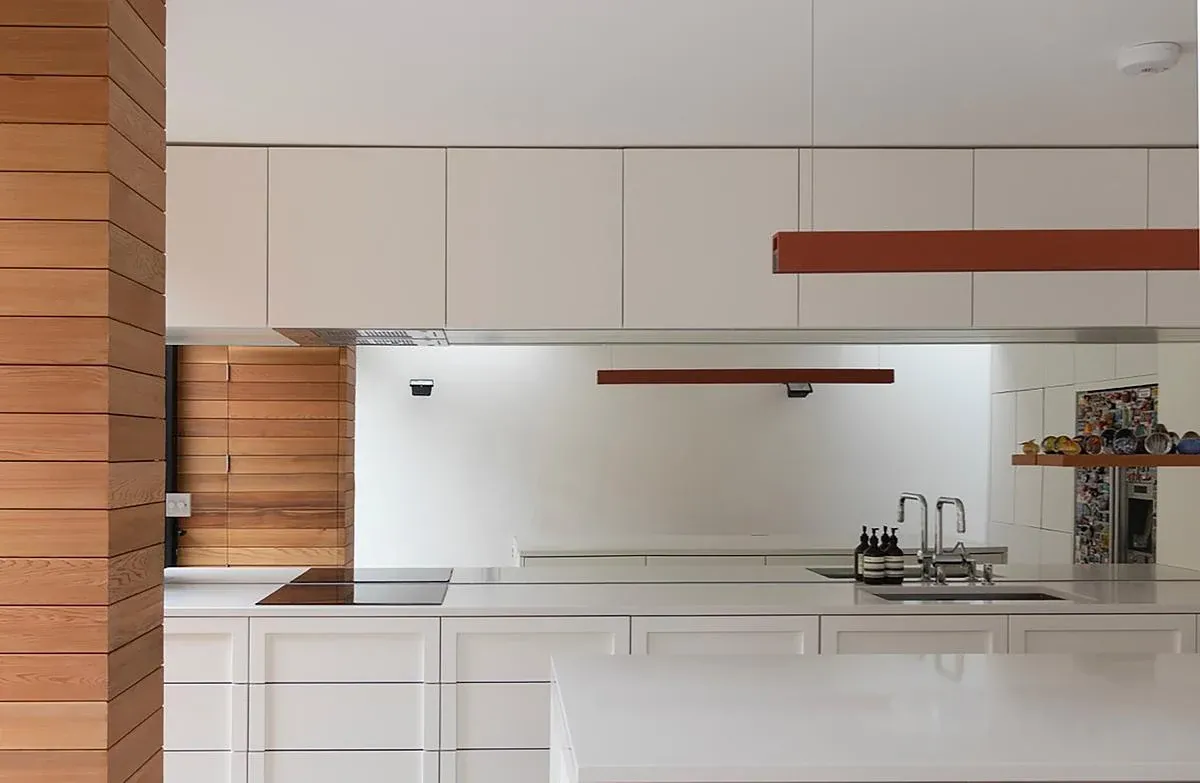
A mirrored splashback extends the view across the Diorama 2 kitchen.
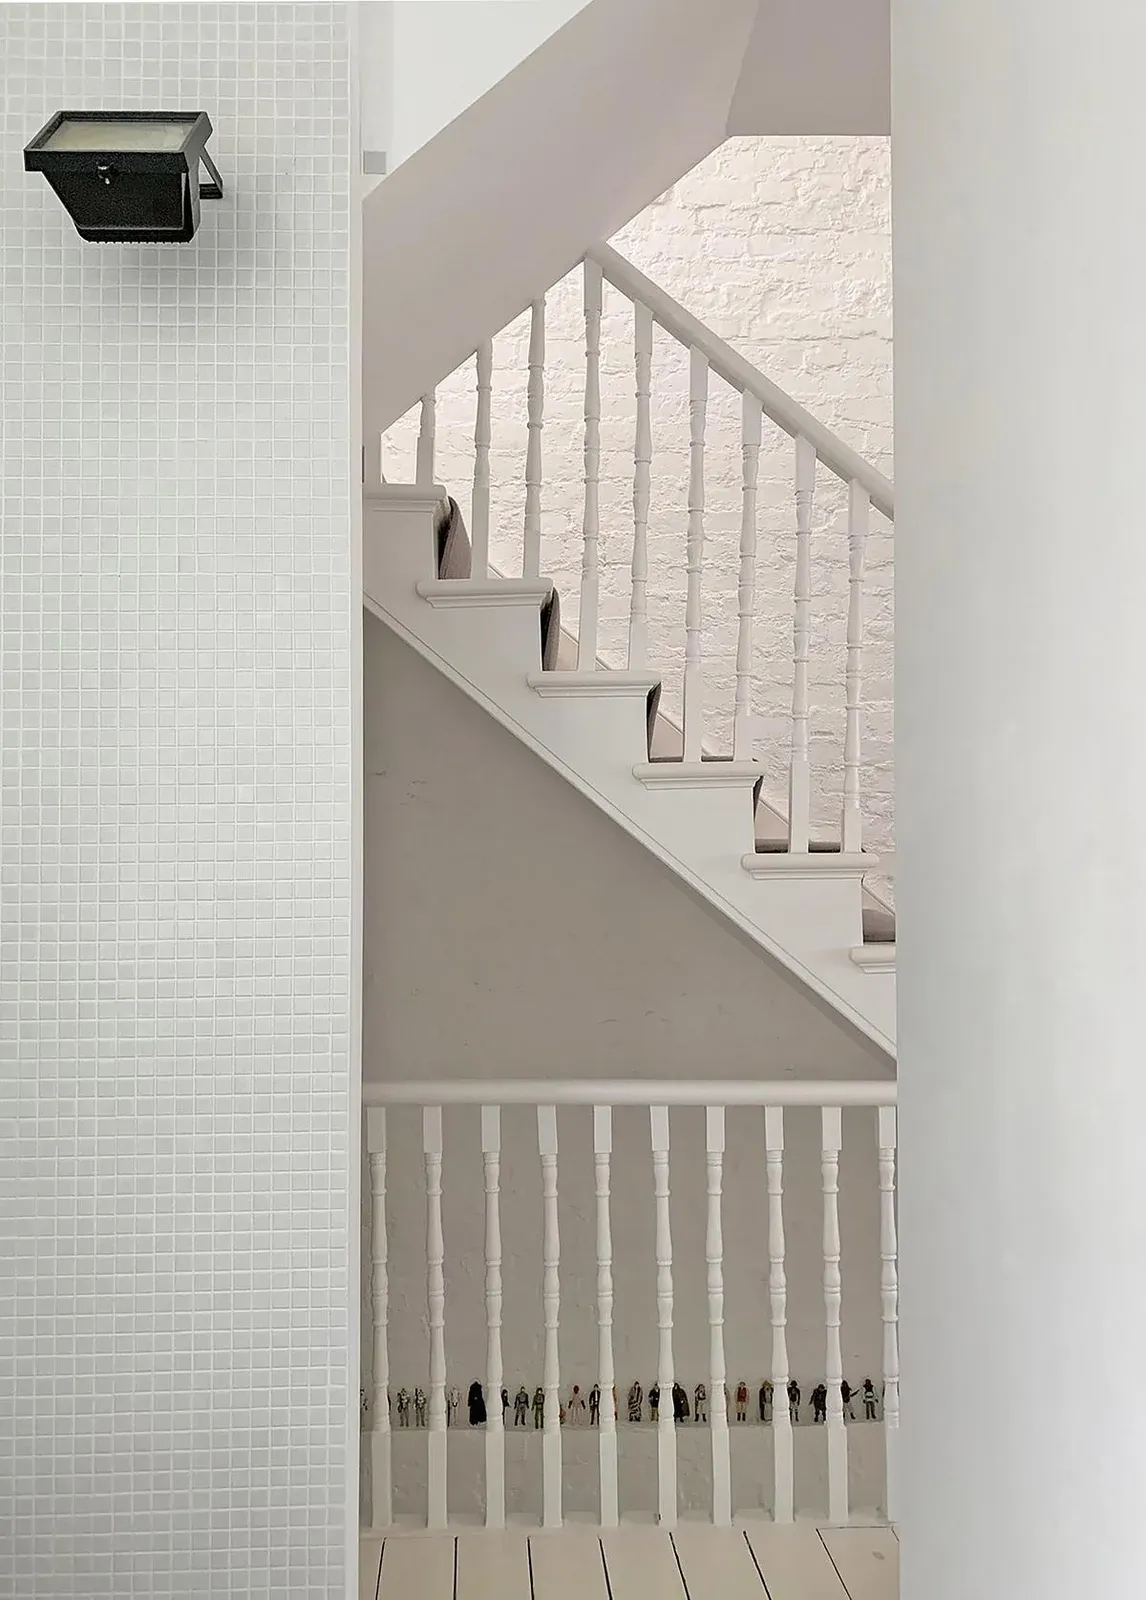
An original balustrade meets white-tiled walls and timber elements at Diorama 2.
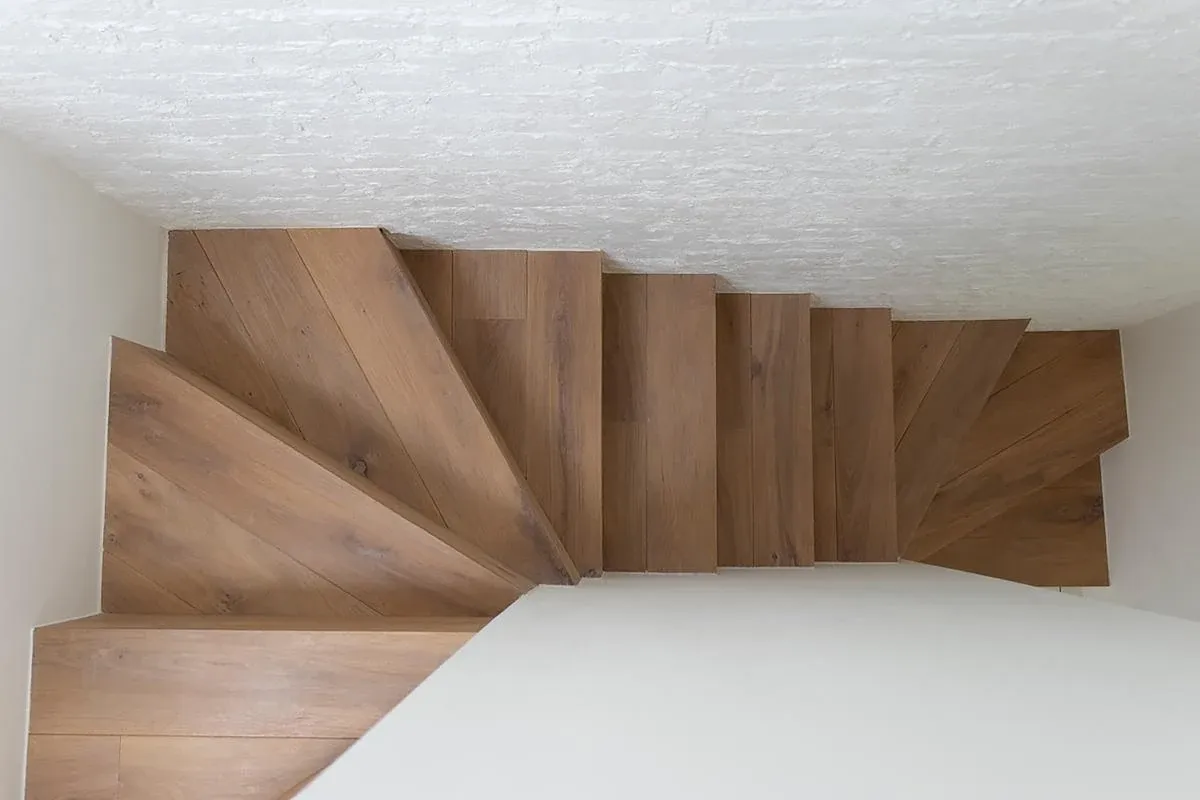
Timber stair treads turn beneath a textured white wall at Diorama 2.
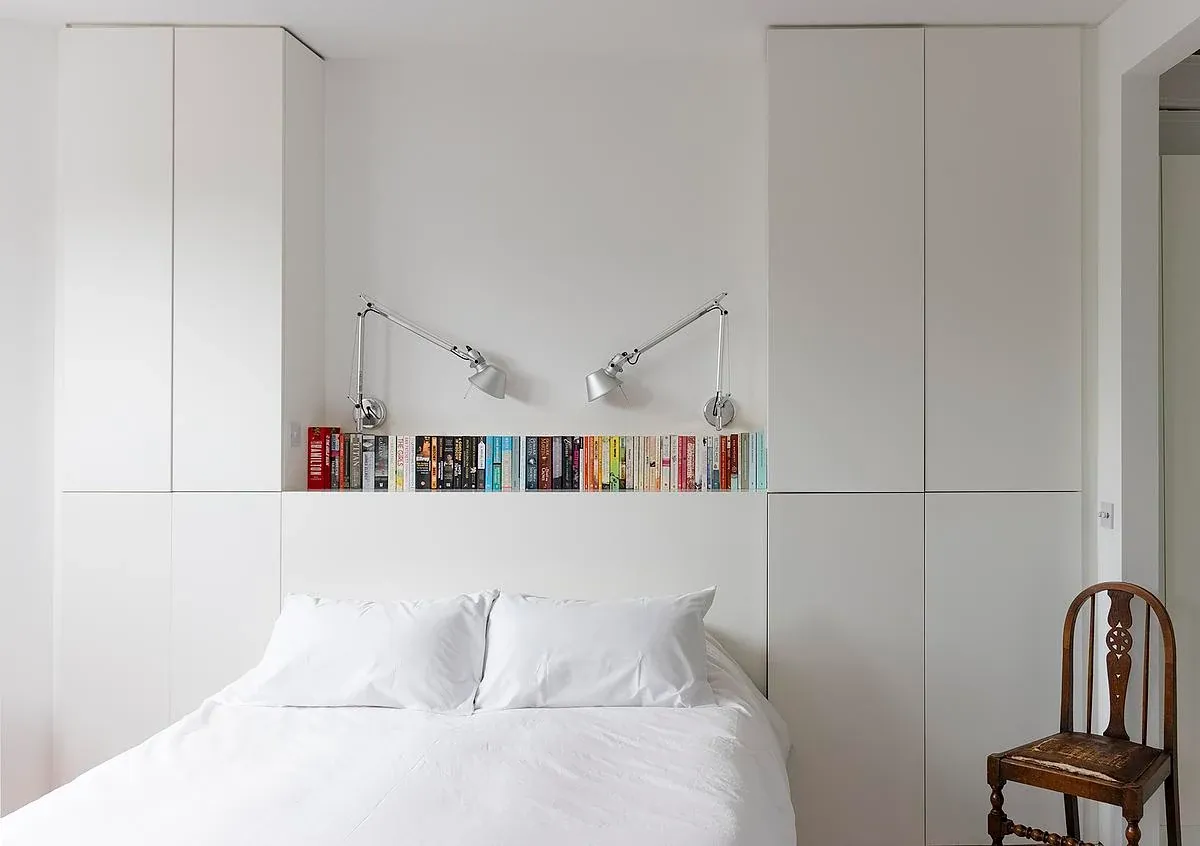
A white storage wall frames a bedroom at Diorama 2.
Credits
Keep exploring