

Projects / Built project
Magda’s 1930s Home, Stretford
A 1930s semi reconfigured around family life, with a new loft suite and views over Longford Park.
Dark-clad loft dormer at Magda’s 1930s home in Stretford
- Practice
- Pride Road
- Year
- 2026
- Architect
- Magda Haener
- Project type
- Home refurbishment and loft conversion
The project
Making more of the house
Architect Magda Haener reworked her own 1930s semi-detached house in Stretford as a five-bedroom family home. The brief grew from years of living in the building: improve the way the rooms connect, make better use of the loft and bring the views of Longford Park into everyday life.
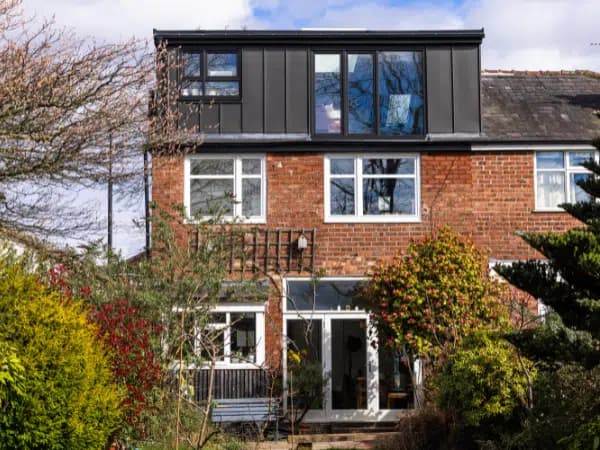
Rear elevation of Magda’s home, with the loft conversion above the original brickwork
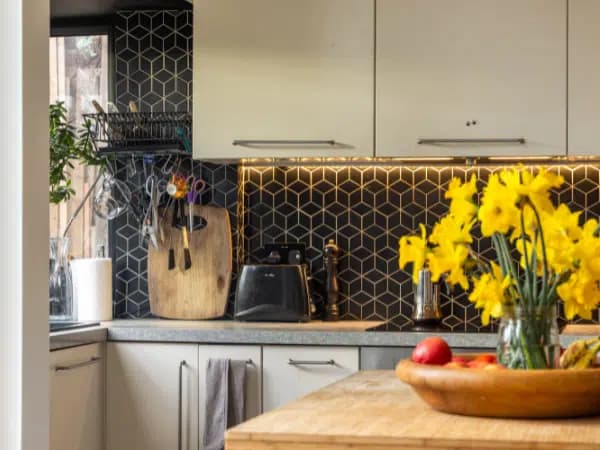
Kitchen at Magda’s Stretford home, with green cabinets and a black tiled splashback
Rooms that work together
On the ground floor, two chimney breasts were removed to connect the kitchen and rear living space. A utility room fits beneath the stairs, while internal bifold doors allow the front and rear rooms to work together or separately. A movable kitchen island keeps the arrangement adaptable.
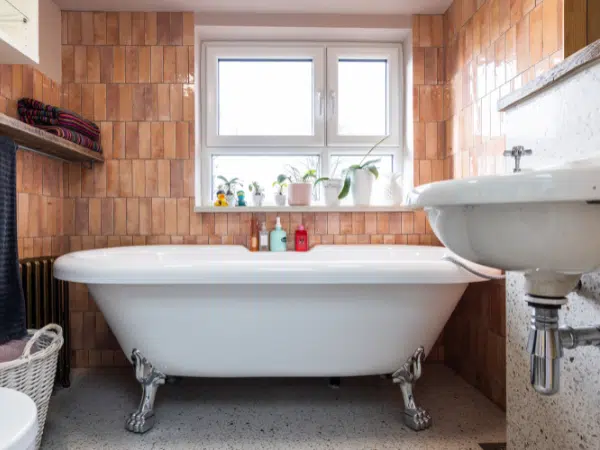
Timber-toned bathroom at Magda’s home in Stretford
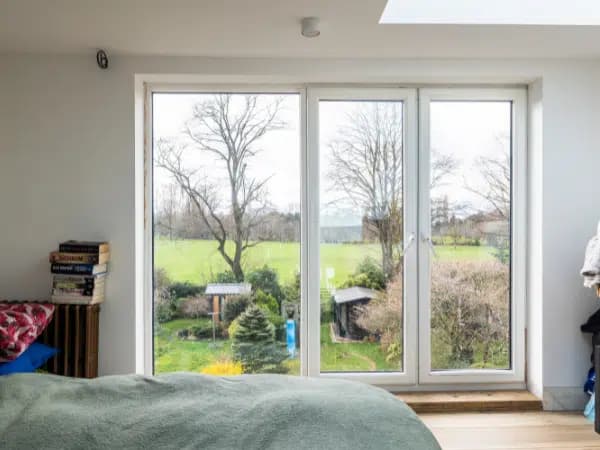
Bedroom window framing the trees and green space of Longford Park
Light, space and comfort
Upstairs, the work introduces a central family bathroom and a bedroom suite in the converted loft. Adjustments to the ceilings below and the addition of flat rooflights help create usable headroom and daylight.
Large rear windows frame the garden and park. Mechanical ventilation with heat recovery forms part of the environmental improvements, bringing a practical upgrade to the existing house alongside its new spaces.

Architect Magda Haener in the kitchen of her renovated family home
An architect’s own home
Magda lived in the house before renovating it. That experience informed the decisions about circulation, storage, flexible rooms and the relationship with the park.
Keep exploring

