
Projects
Explore architecture and student work.
134 projects
Student work
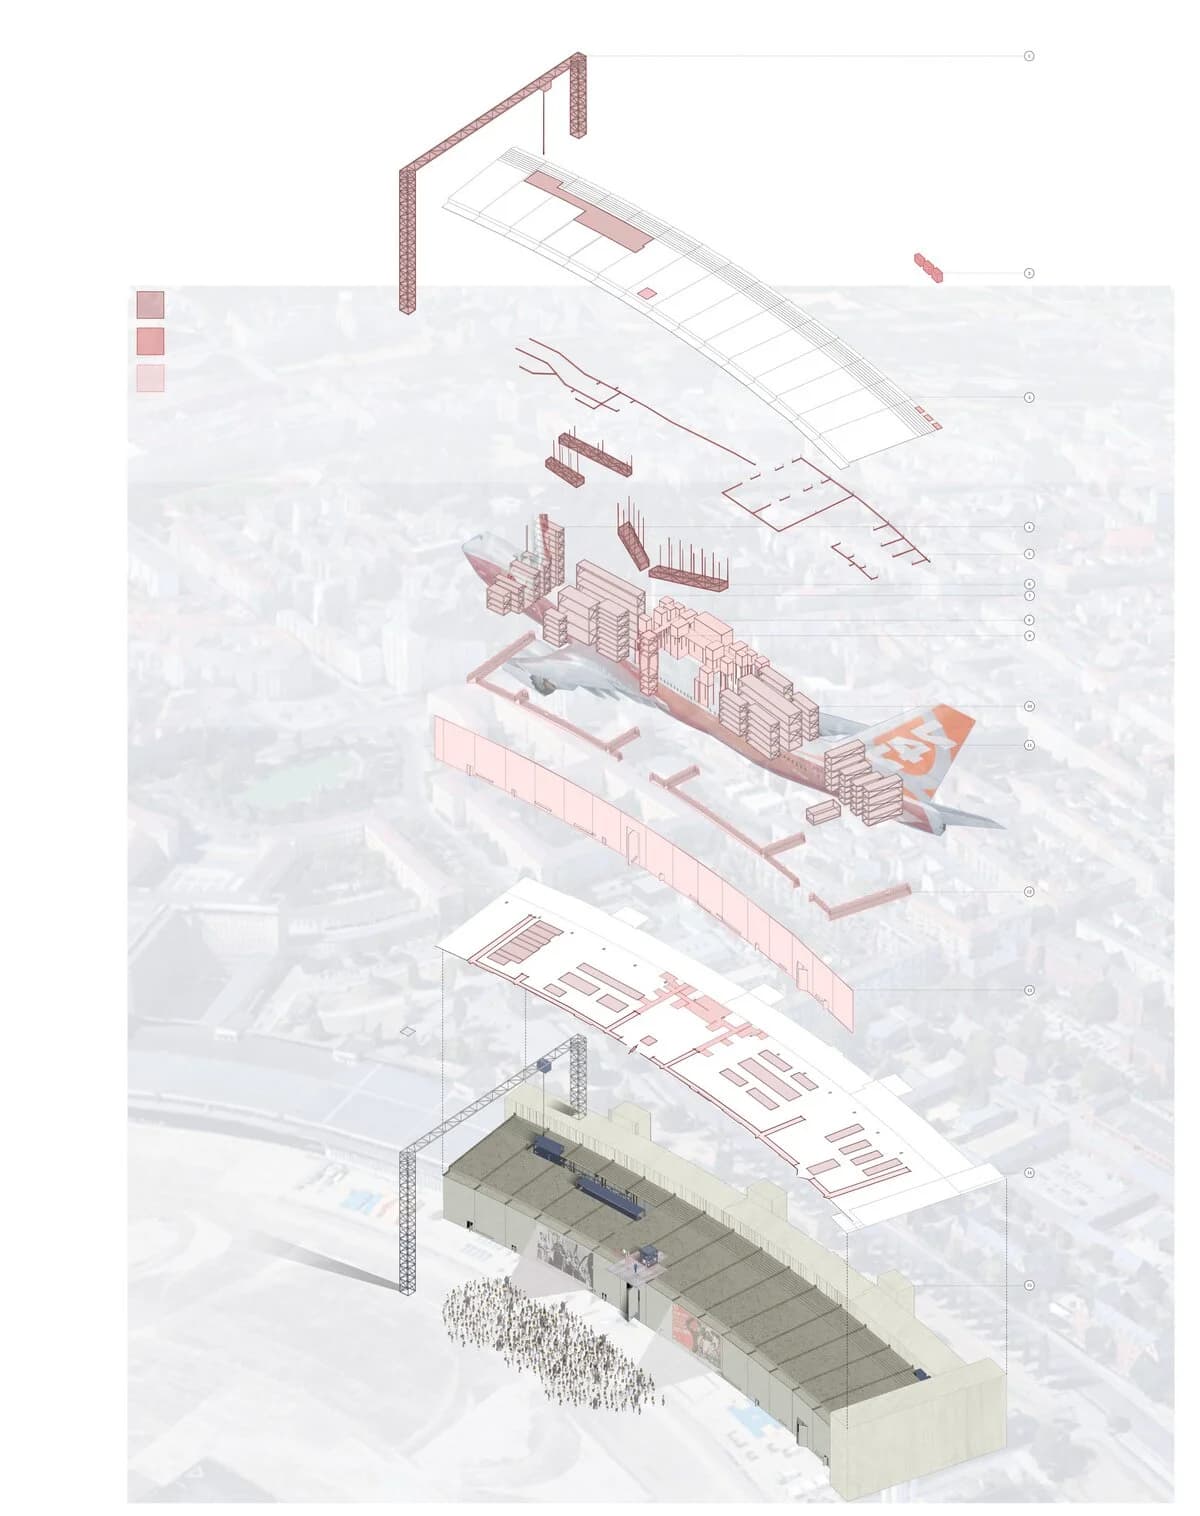
Uncertain States: An Architectural Manual to Revolution in Berlin
"Uncertain States: An Architectural Manual to Revolution in Berlin" builds on Uran's research for his dissertation thesis. Through design mechanisms, he devises an urban strategy for the purpose of building and occupying spaces throughout Berlin for the spread of political idea, counter to that of an apathetic German…
Read the project story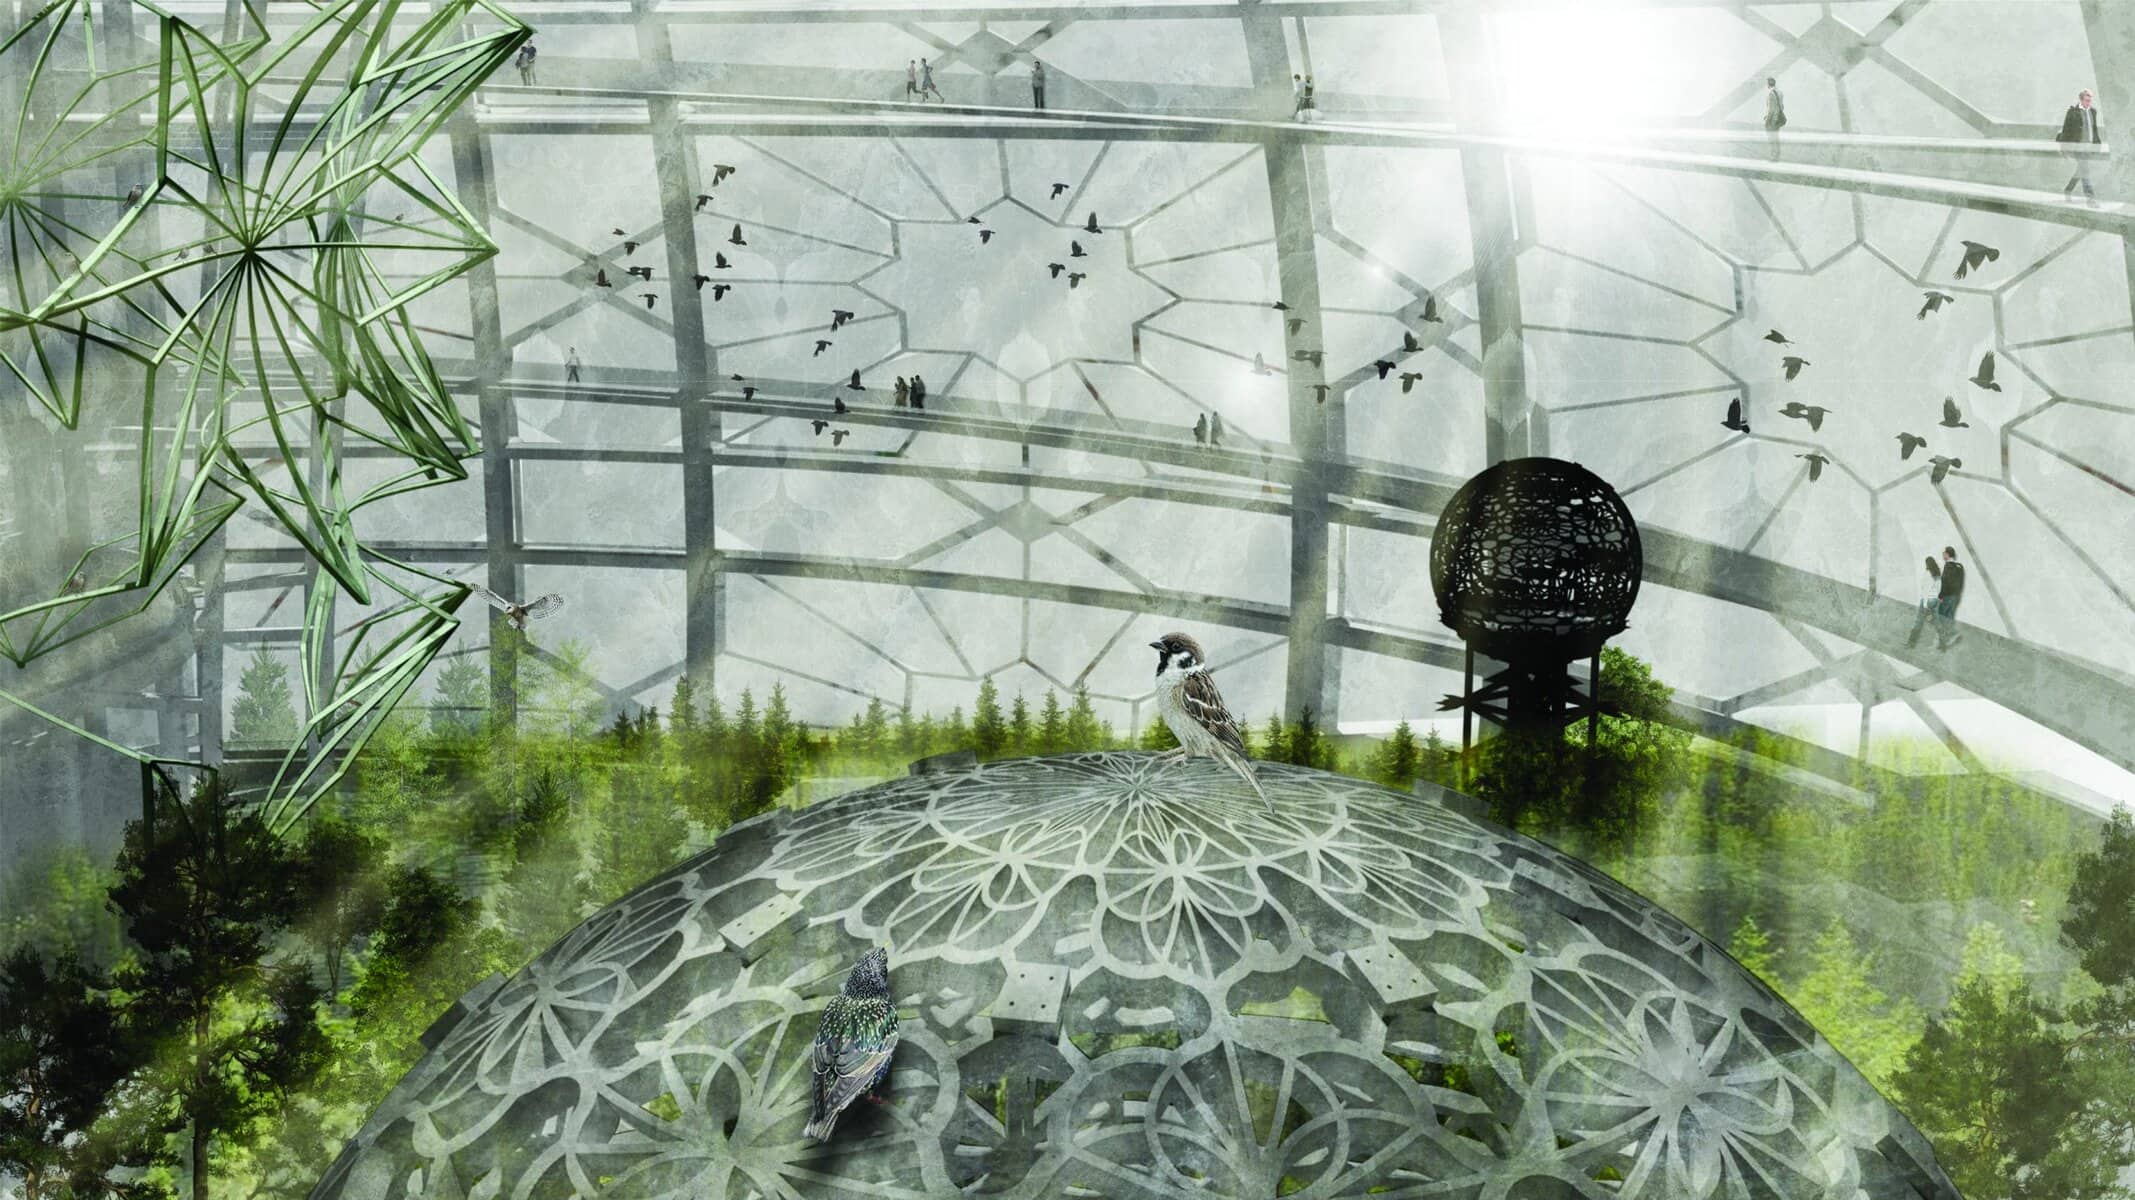
Student work
The Revitalising Dome
Her project “The Revitalising Dome” was focused on restoring the damaged peaks of Mont Toc in the Dolomites, by creating an ecological niche, using a typology that she had tested through various thermal experiments, as part of her thesis on exploring the ideal precedent for designing sustainably. The dome itself creat…
Read the project story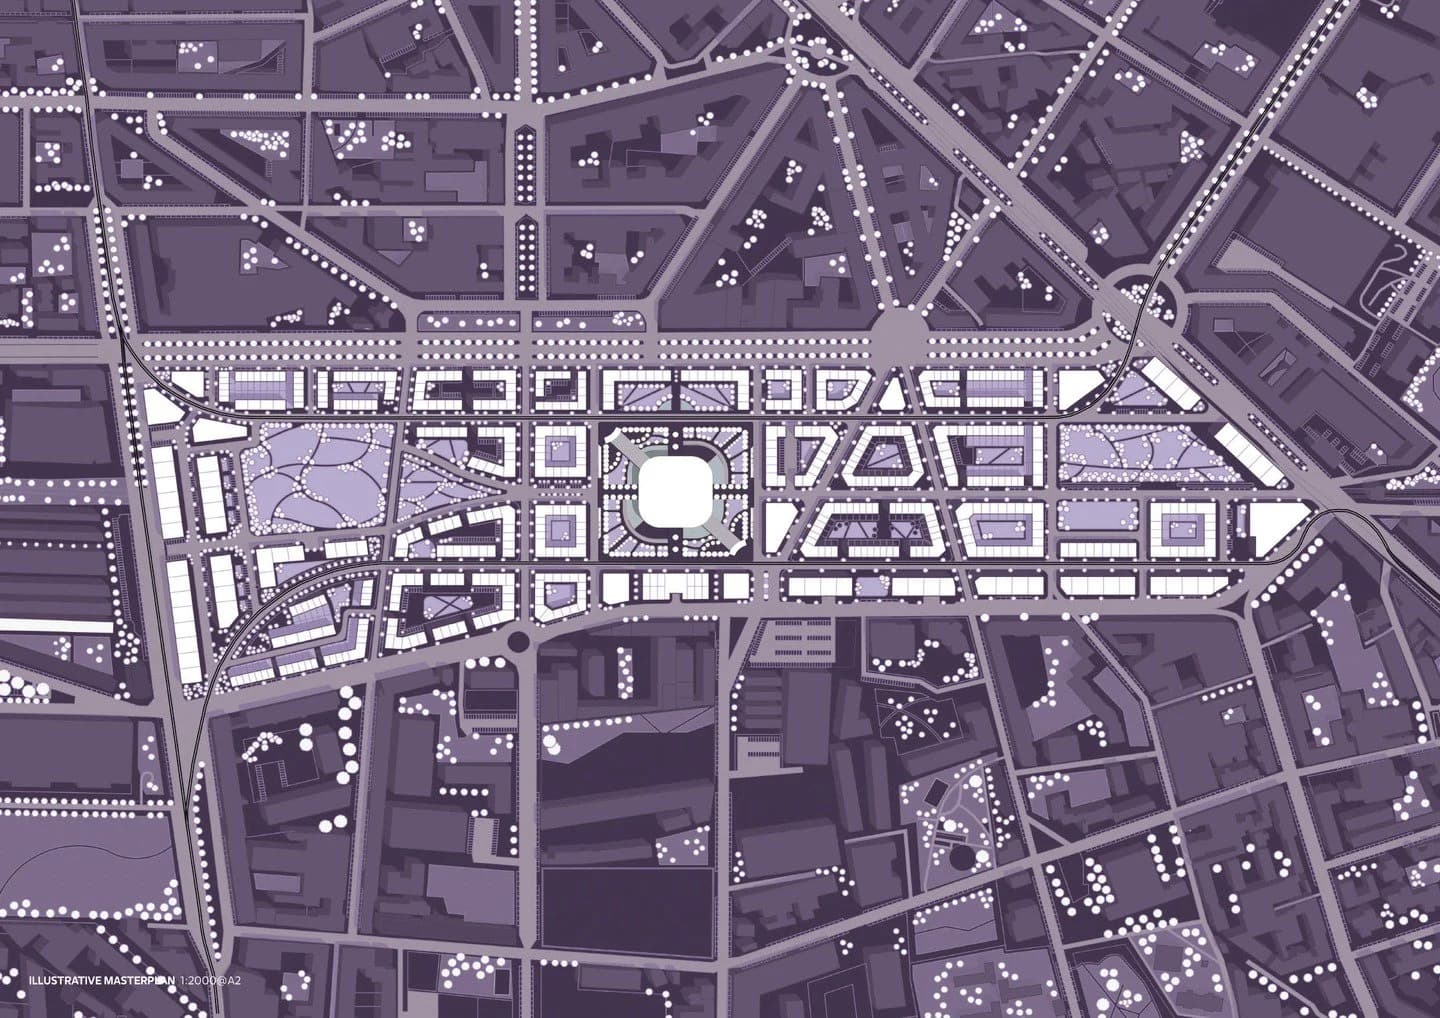
Student work
Asim Hanif
Here is Asim's final design thesis, a new transit-oriented masterplan in Milan's southern district Porta Romana, modelled in Revit and SketchUp, and visualised in Photoshop.
Read the project story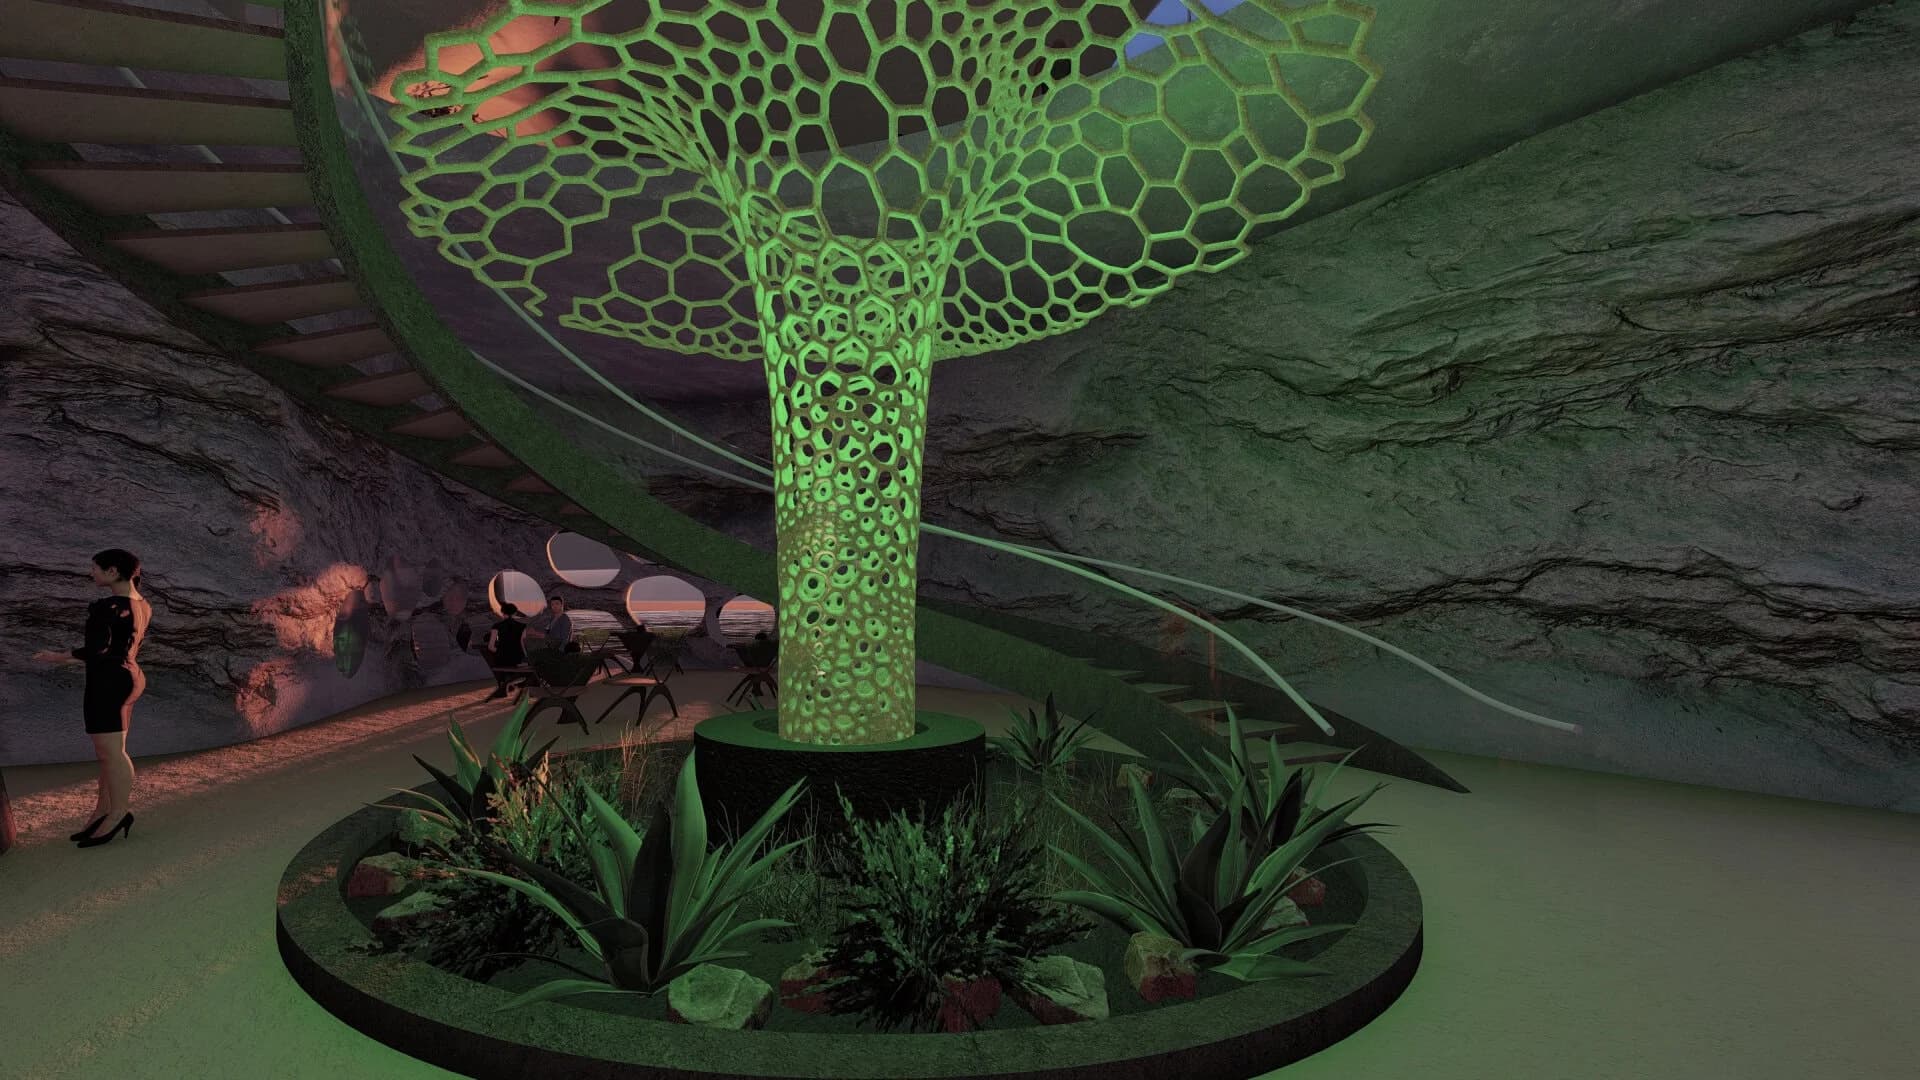
Student work
Rada Daleva
This is Rada Daleva's second year project exploring speculative designs exploring the potential use of algae in our future designs. The projects propose a symbiotic relationship between human and nature where humans release carbon dioxide which is captured by the mico-algae and used to release energy and light which i…
Read the project story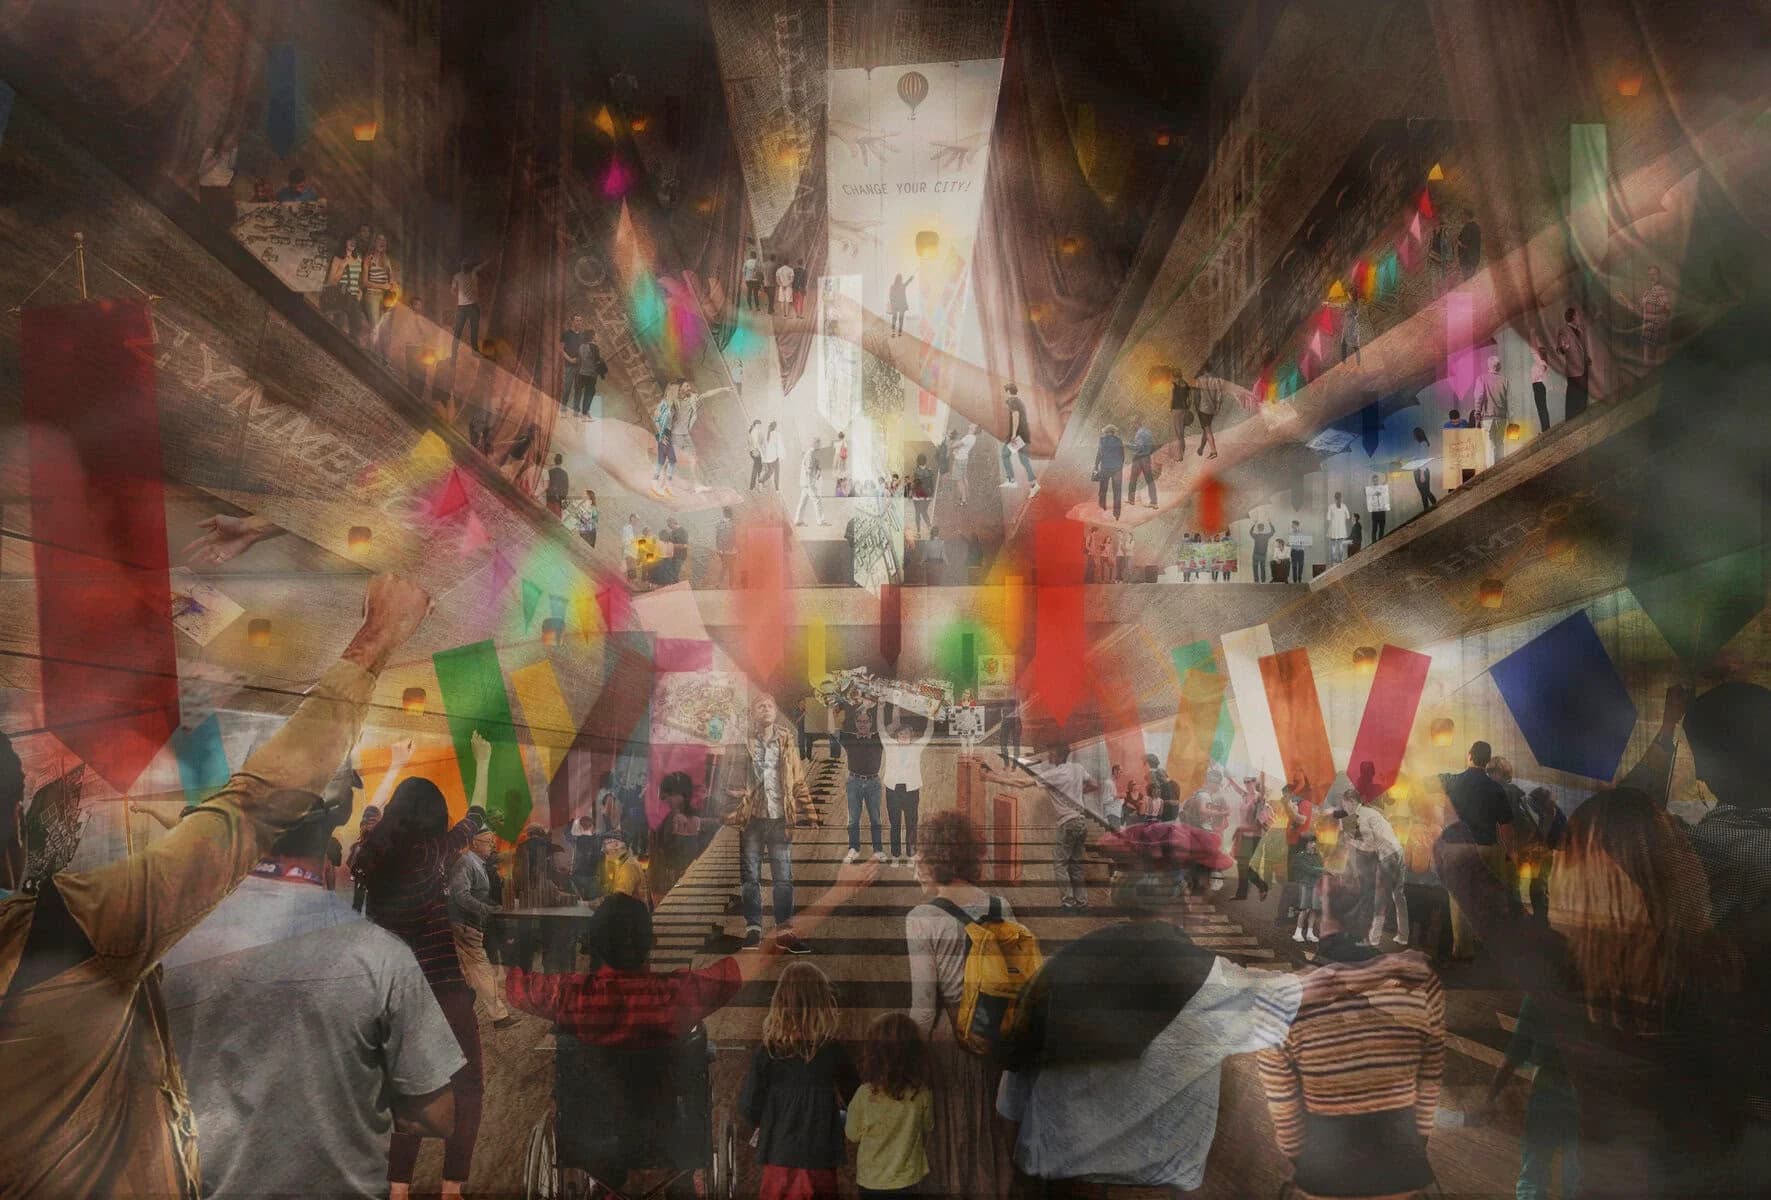
Student work
The Citizens’ Town Hall.
Here is Eleftheria’s MArch final year project. The Citizens’ Town Hall. Recently Athens has seen a rise in unrestrained construction, which affects people’s everyday lives. The Citizens’ Town Hall aims to give citizens “the right to the city” (Henri Lefebvre). It introduces participatory democracy in modern Athens thr…
Read the project story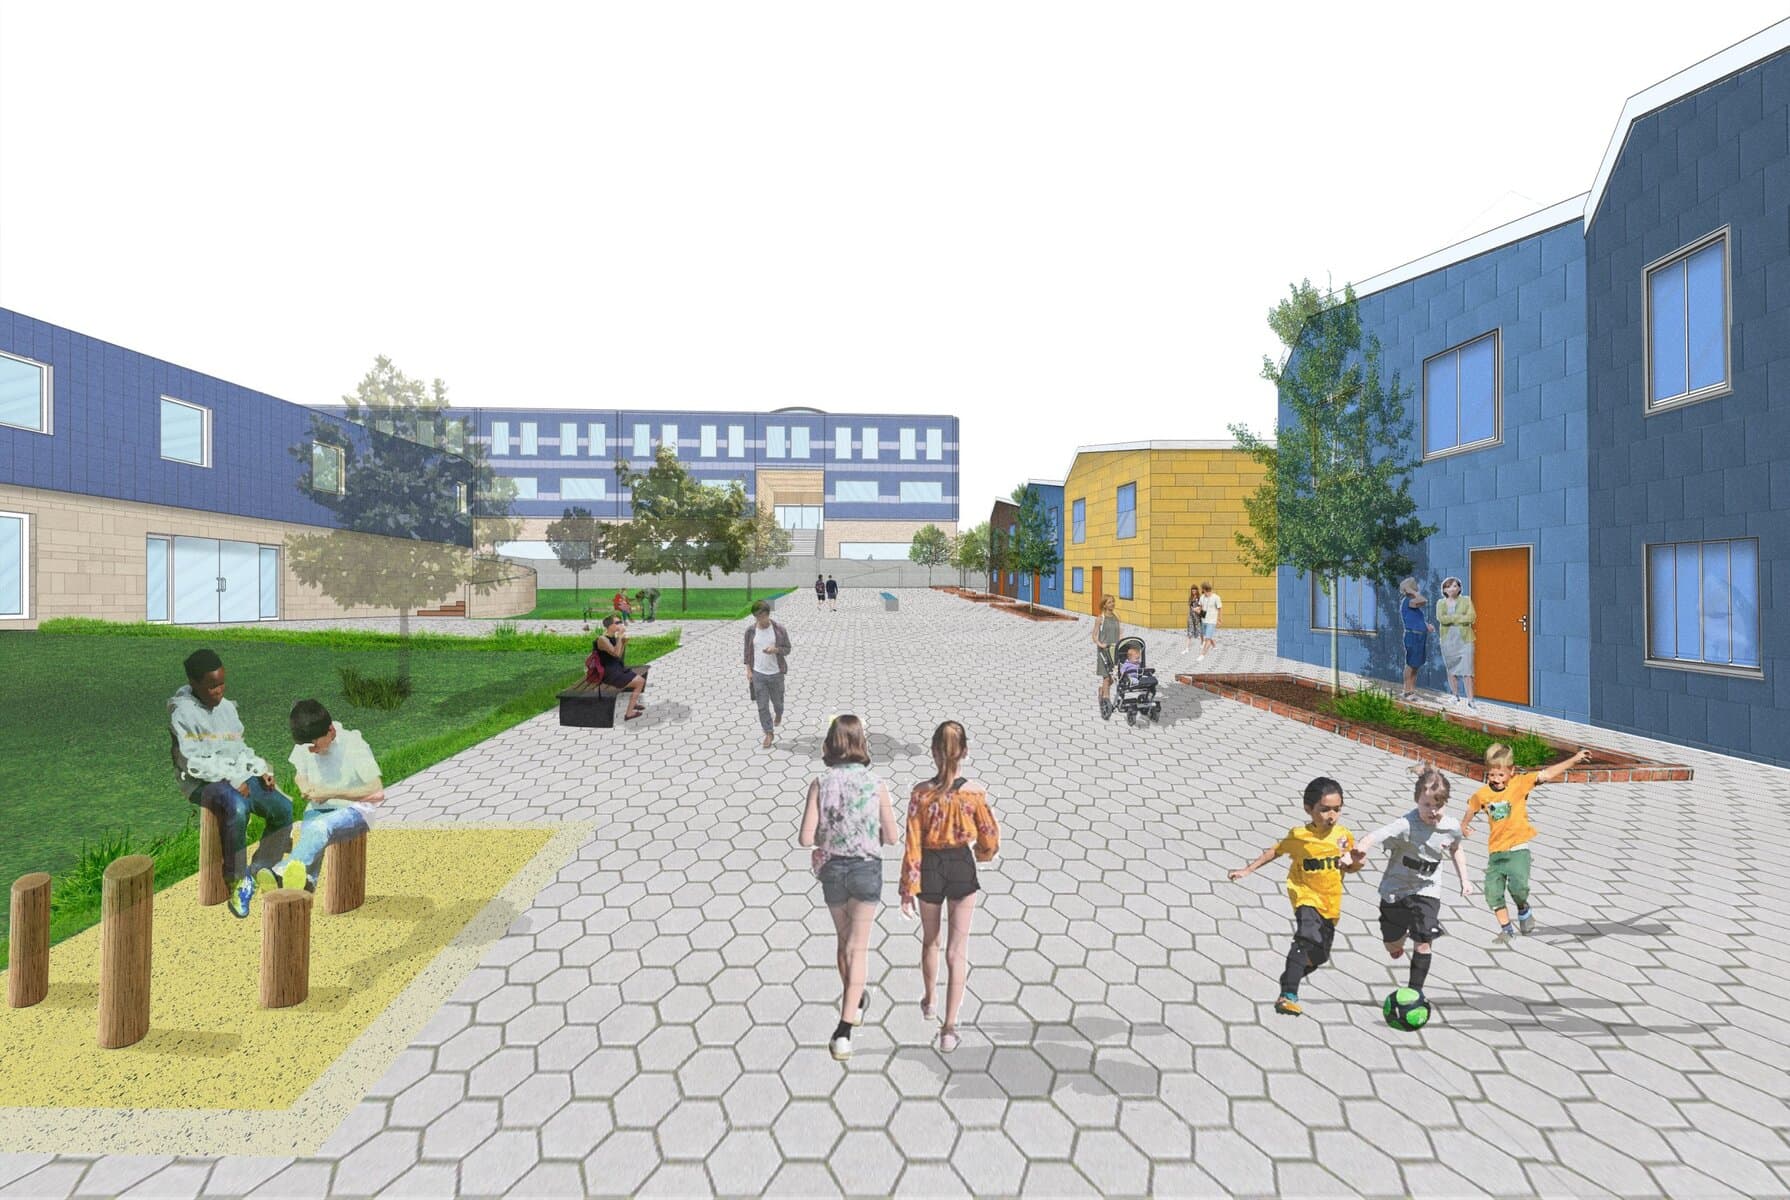
Student work
Zeyad Hasanin
Here is Zeyad's graduation project for a new social-focused co-housing development at Cruddas Park, Newcastle-upon-Tyne, which included retrofitting an existing shopping centre and tower. All modelled in SketchUp and visualised in Enscape and Photoshop.
Read the project story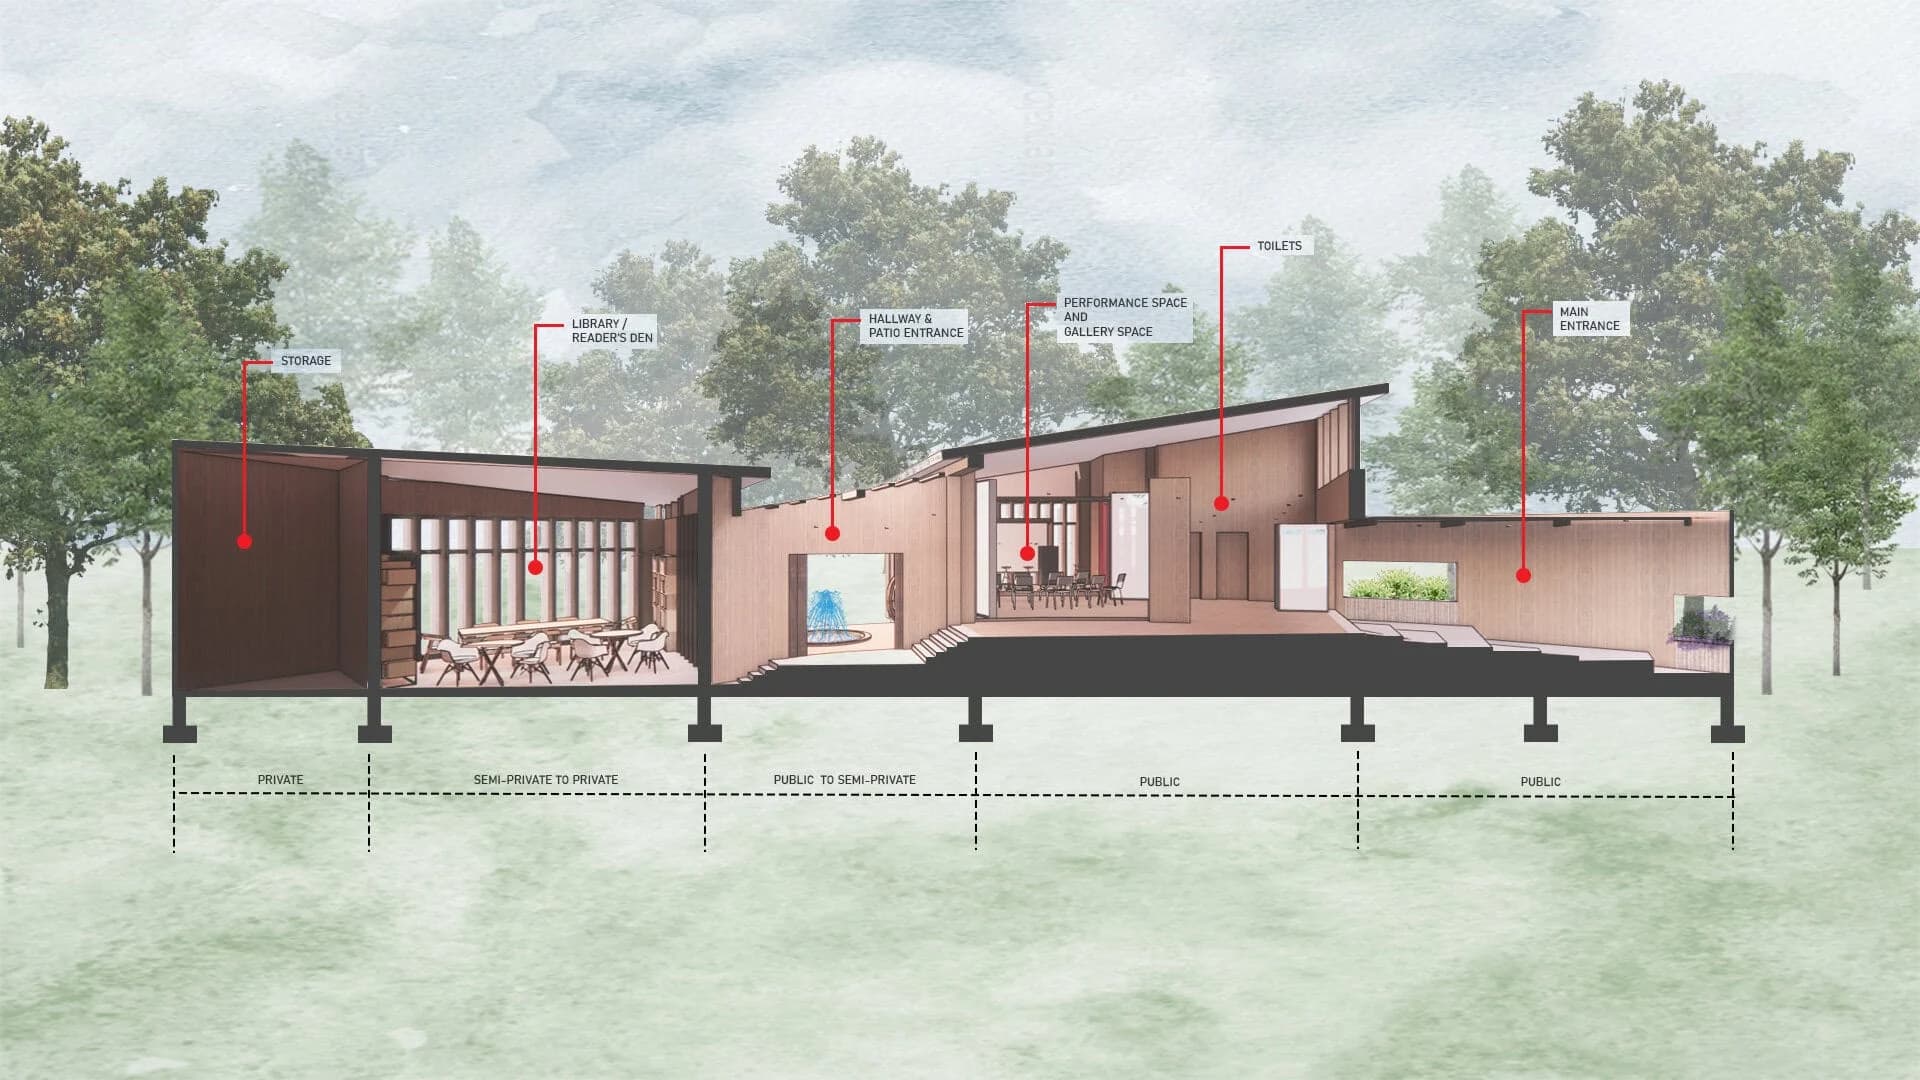
Student work
Meera B Satheesh
Here is Meera's final design thesis for a new Trauma Infused Park in Glasgow, addressing the issue of the mental health of abused children. The project is modelled both in Revit and Sketchup, visualised in V-RAY
Read the project story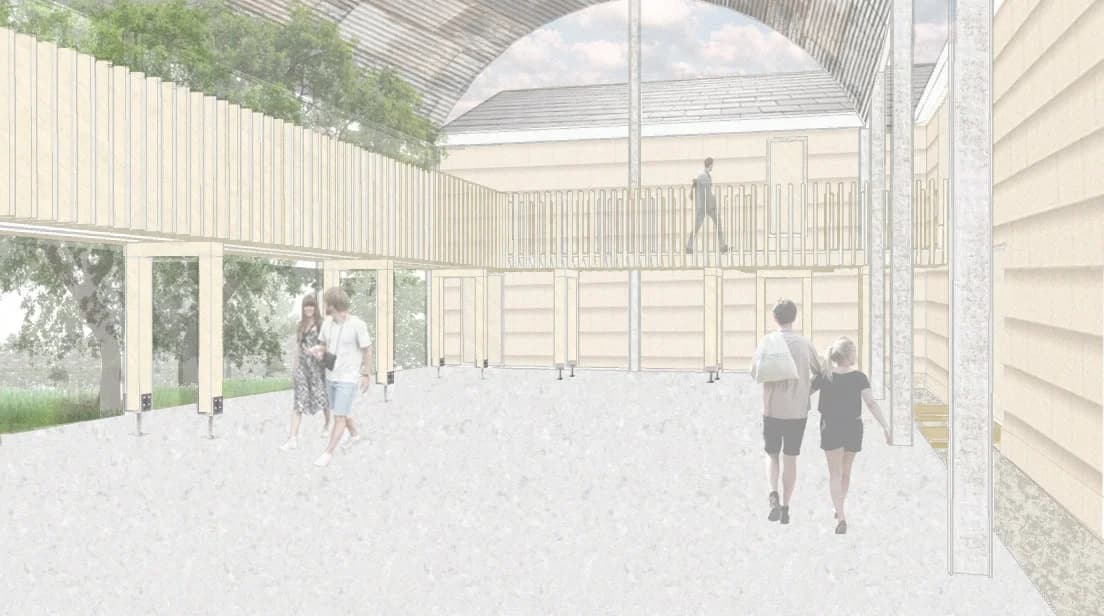
Student work
Tolworth Court Farm Nature Reserve Visitor Centre
Joshua's Final 5th Year Studio Thesis Project, Tolworth Court Farm Nature Reserve Visitor Centre, Tolworth, South West London. The brief challenged Joshua with the task of creating a visitor centre on a nature reserve using sustainable building methods and materials. Nature reserves can be difficult places for design…
Read the project story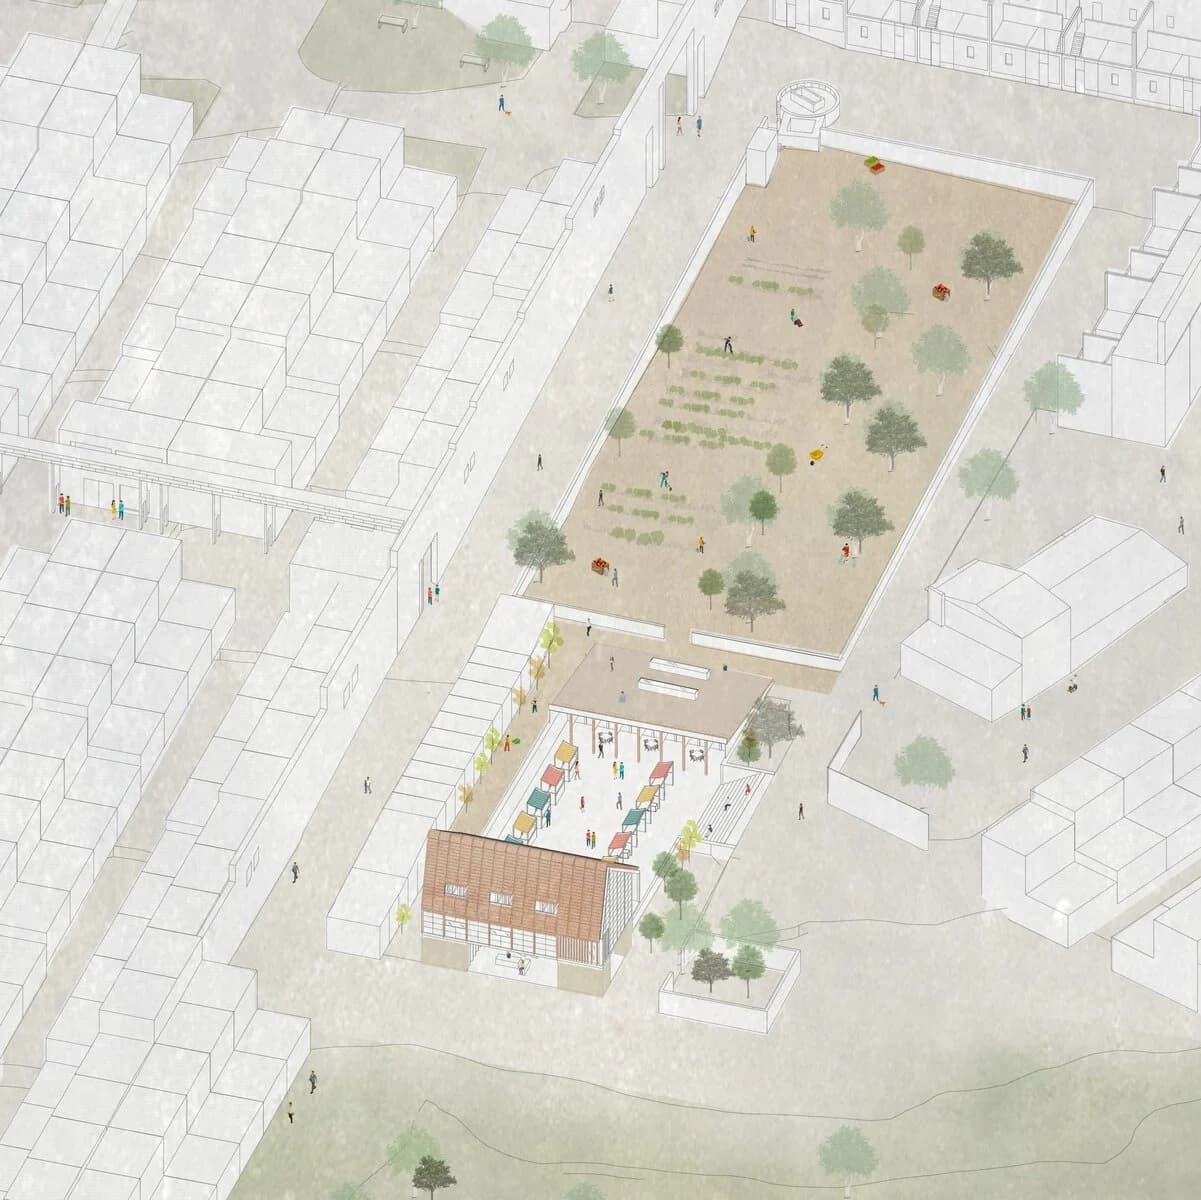
Student work
Community Barn
Nisha's final year design project at University of East London was a Community Barn. It was located adjacent to a community garden in Quinta Da Malgueira, a social housing project in Portugal. It aimed to expand and support the existing activities of the site thereby improving the communal and civic life of the area a…
Read the project story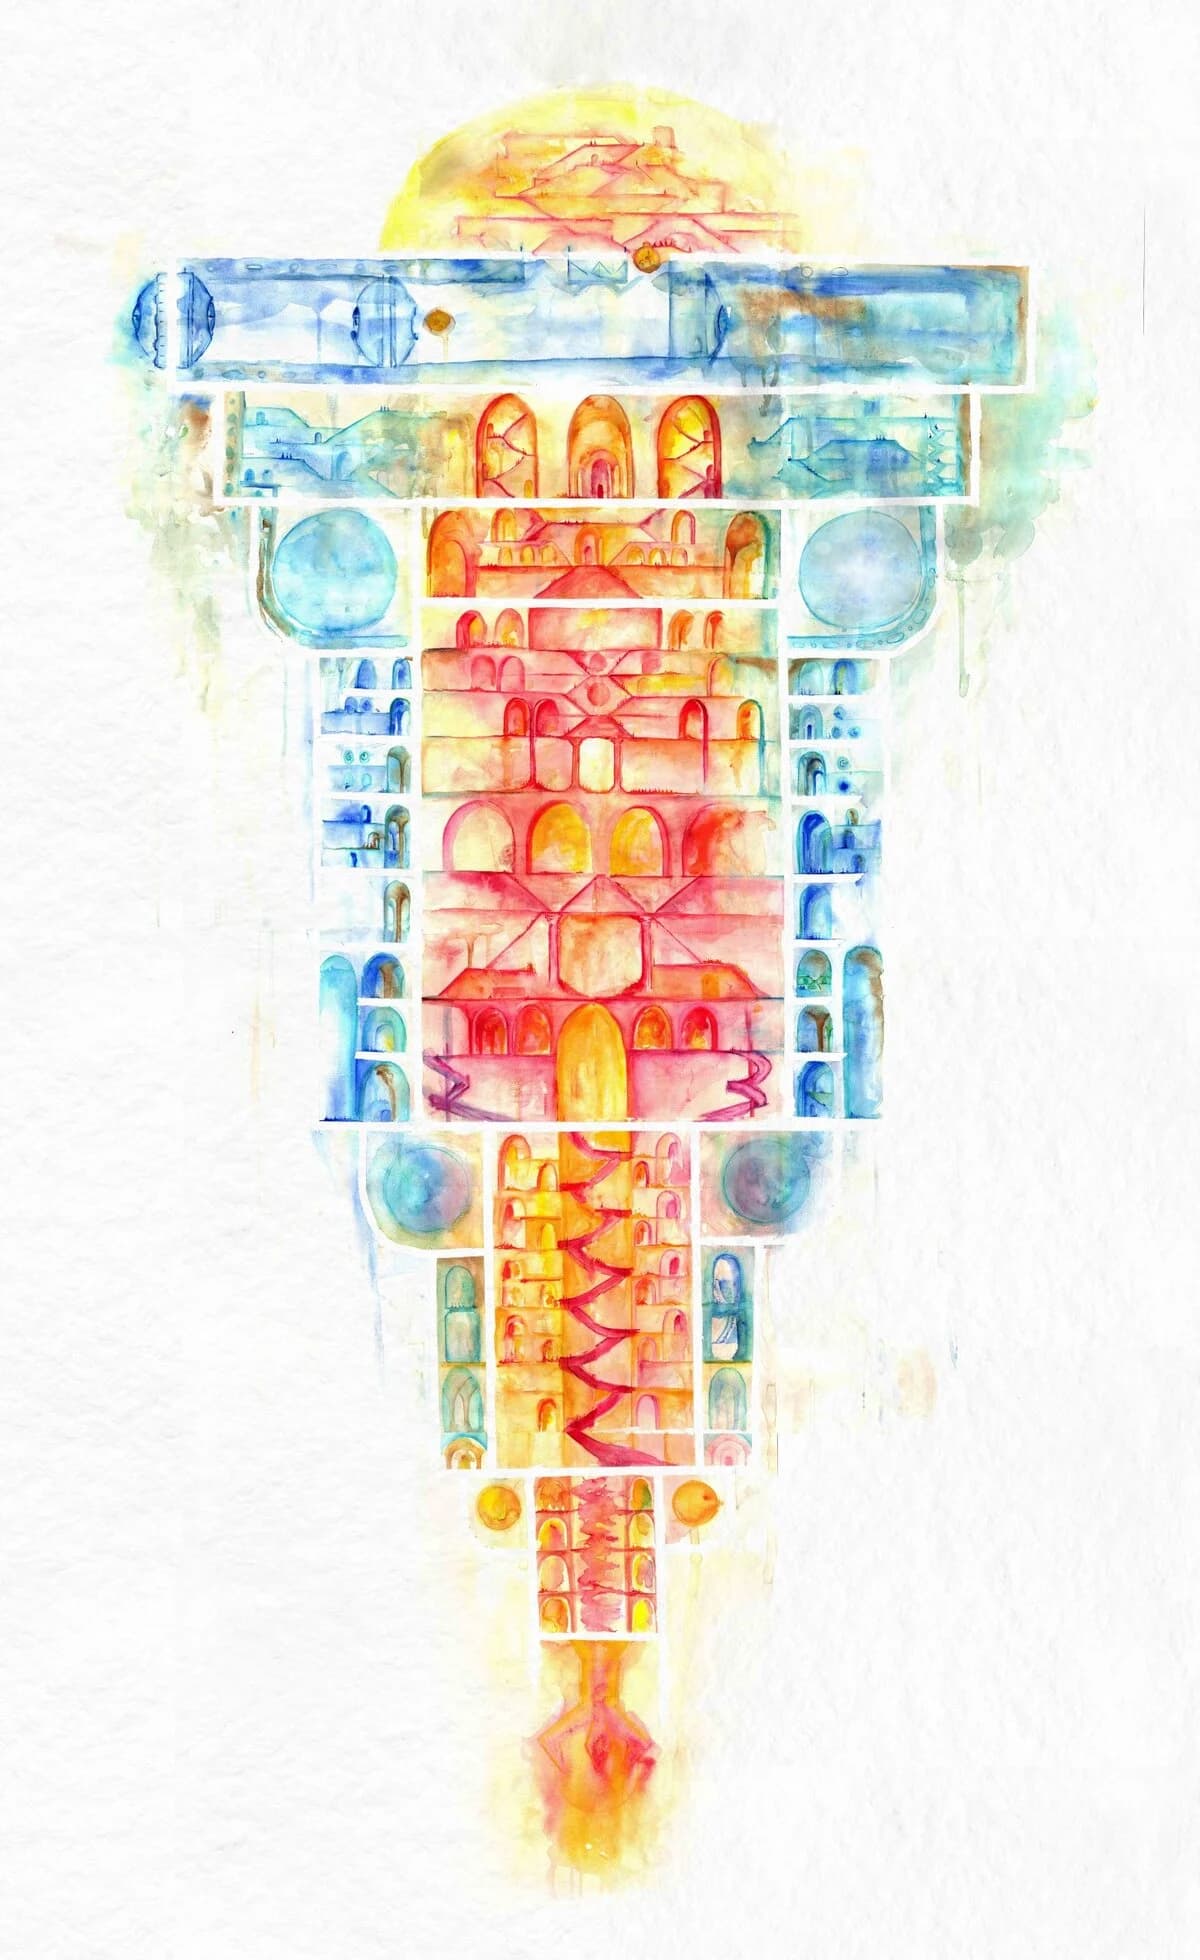
Student work
Anihta
Galya’s thesis was a design challenge to presents visions of worlds as a consequence of changes from technology. The project is called Anihta. It means deep in the sea and it has been used as a term for years from the fisherman in the Old Town of Nessebar in Bulgaria, where the project lays its base. A series of water…
Read the project story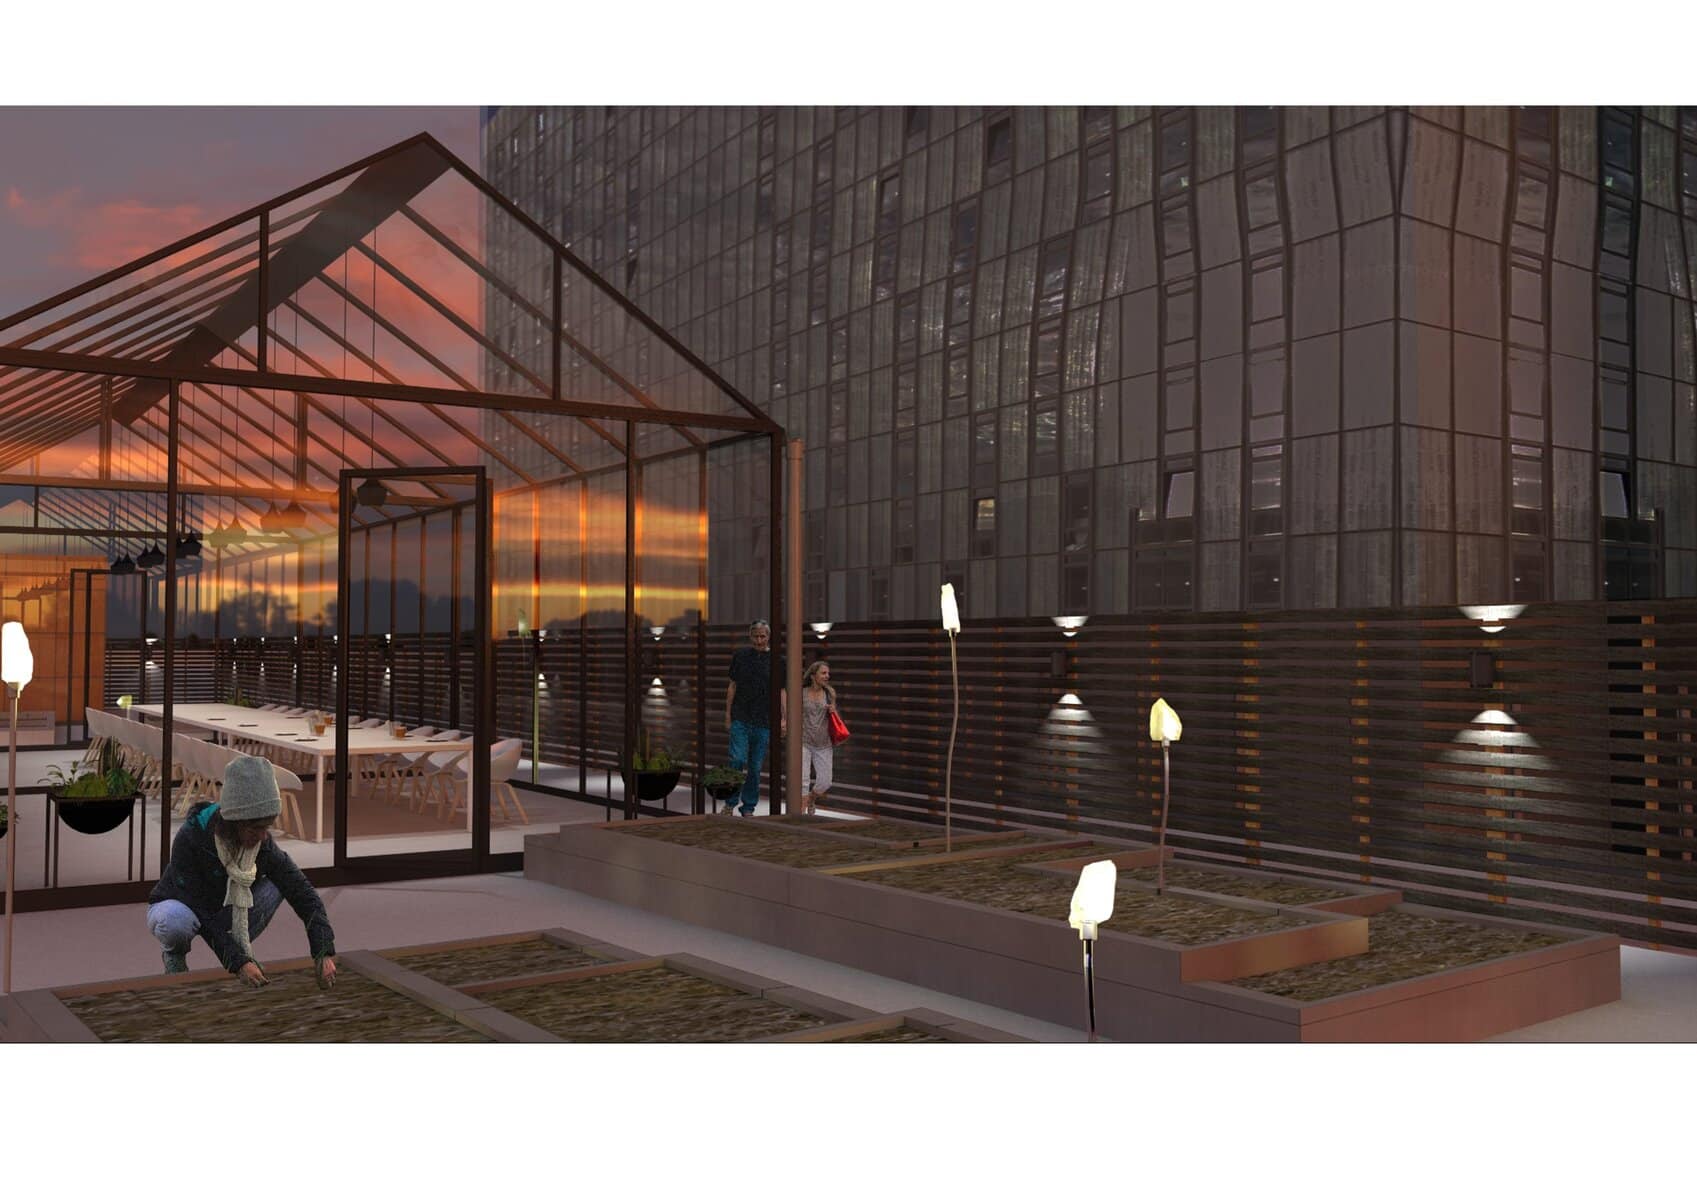
Student work
Dining on the Mancunian Way
Izzy's third year project is called 'Dining on the Mancunian Way'. The newly repurposed Mancunian Way that once blocked the city has been reimagined as a public dining table where people from different walks of life come together to break bread. From heart to stomach, Dining on the Mancunian Way is a unique experience…
Read the project story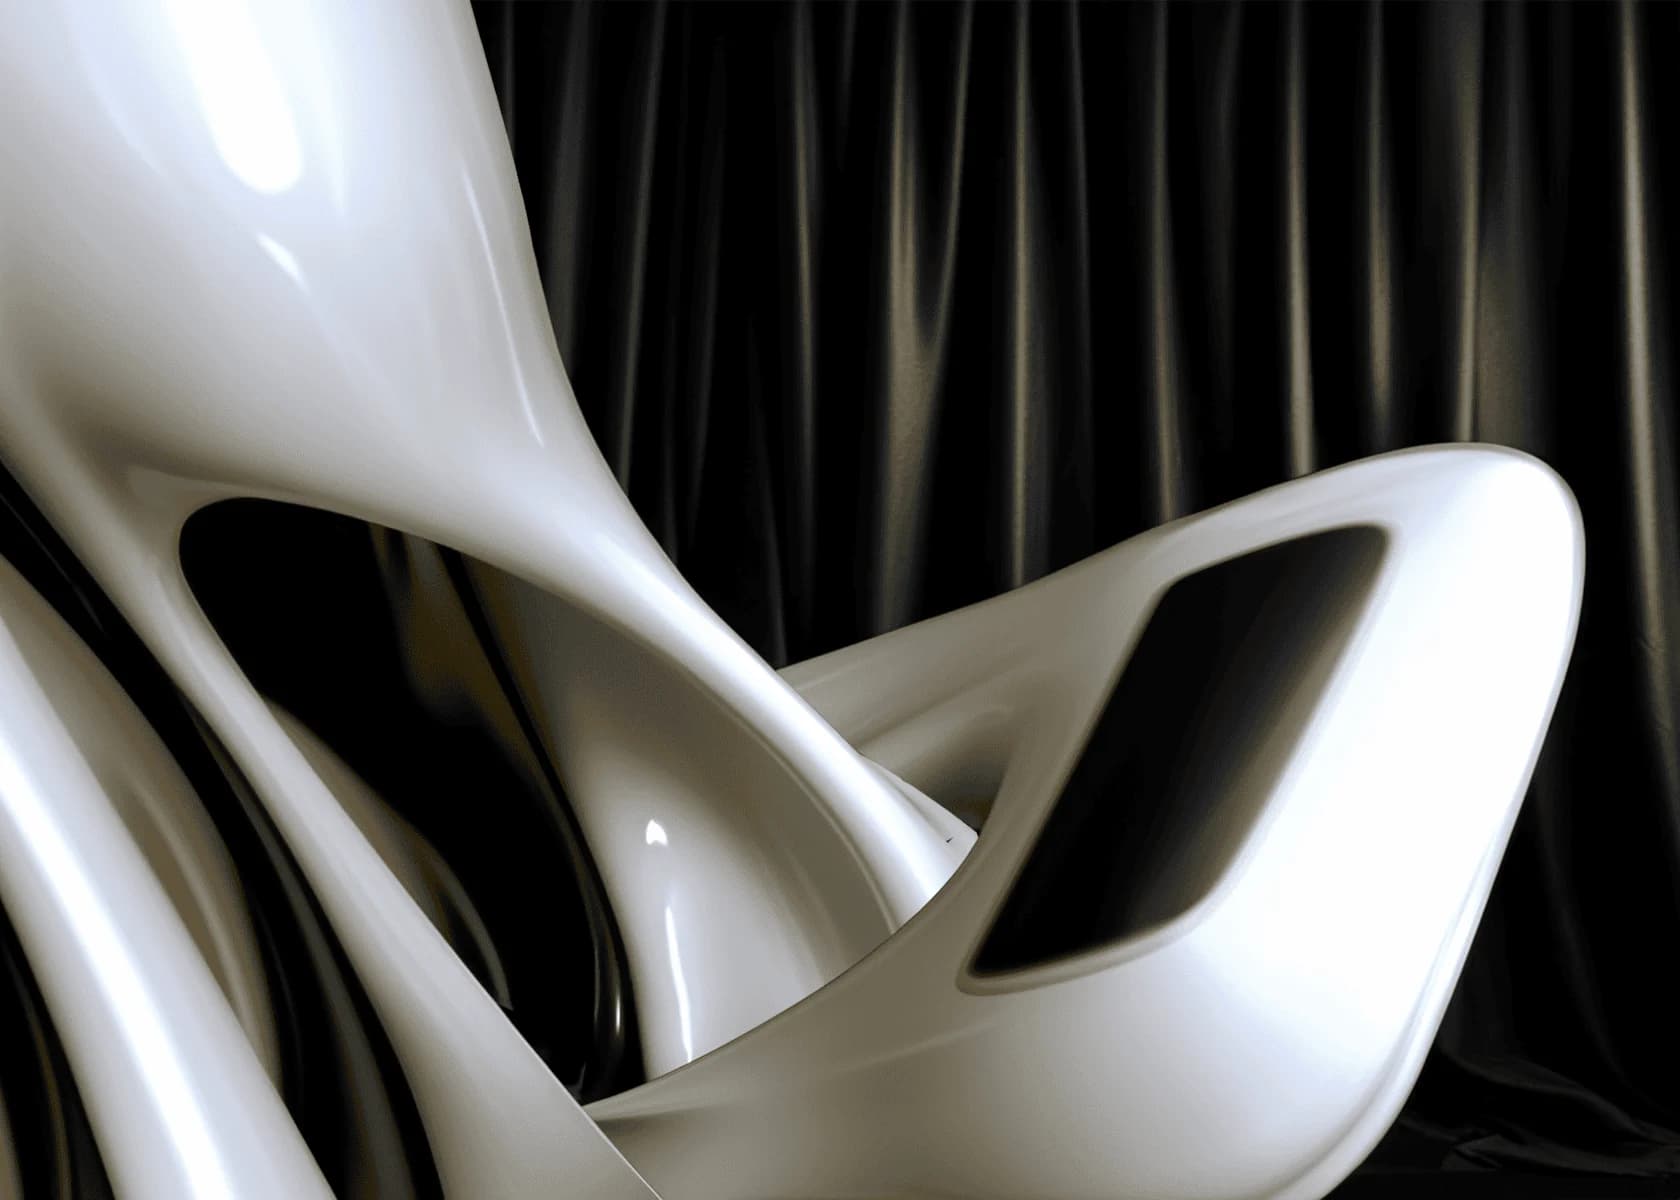
Student work
Artificial intelligence
The thesis is presented as a set of 12 images referencing the part of a futuristic chair. These images are the result of the dialogue between an architect’s instinct and AI’s interpretation of the vision.
Read the project story