Architecture Social
ExploreJobsPeoplePracticeProjectsLearn
My account
← Back to People

People / Diane Ladiocan

Diane
Ladiocan

Diane Ladiocan shares Peckham's Agora. Explore the work and the ideas behind it.
Explore the work ↓About Diane ↓
Peckham's Agora, image 1, work by Diane Ladiocan
Peckham's AgoraWork by Diane Ladiocan

Selected work / Submitted project

Peckham's Agora

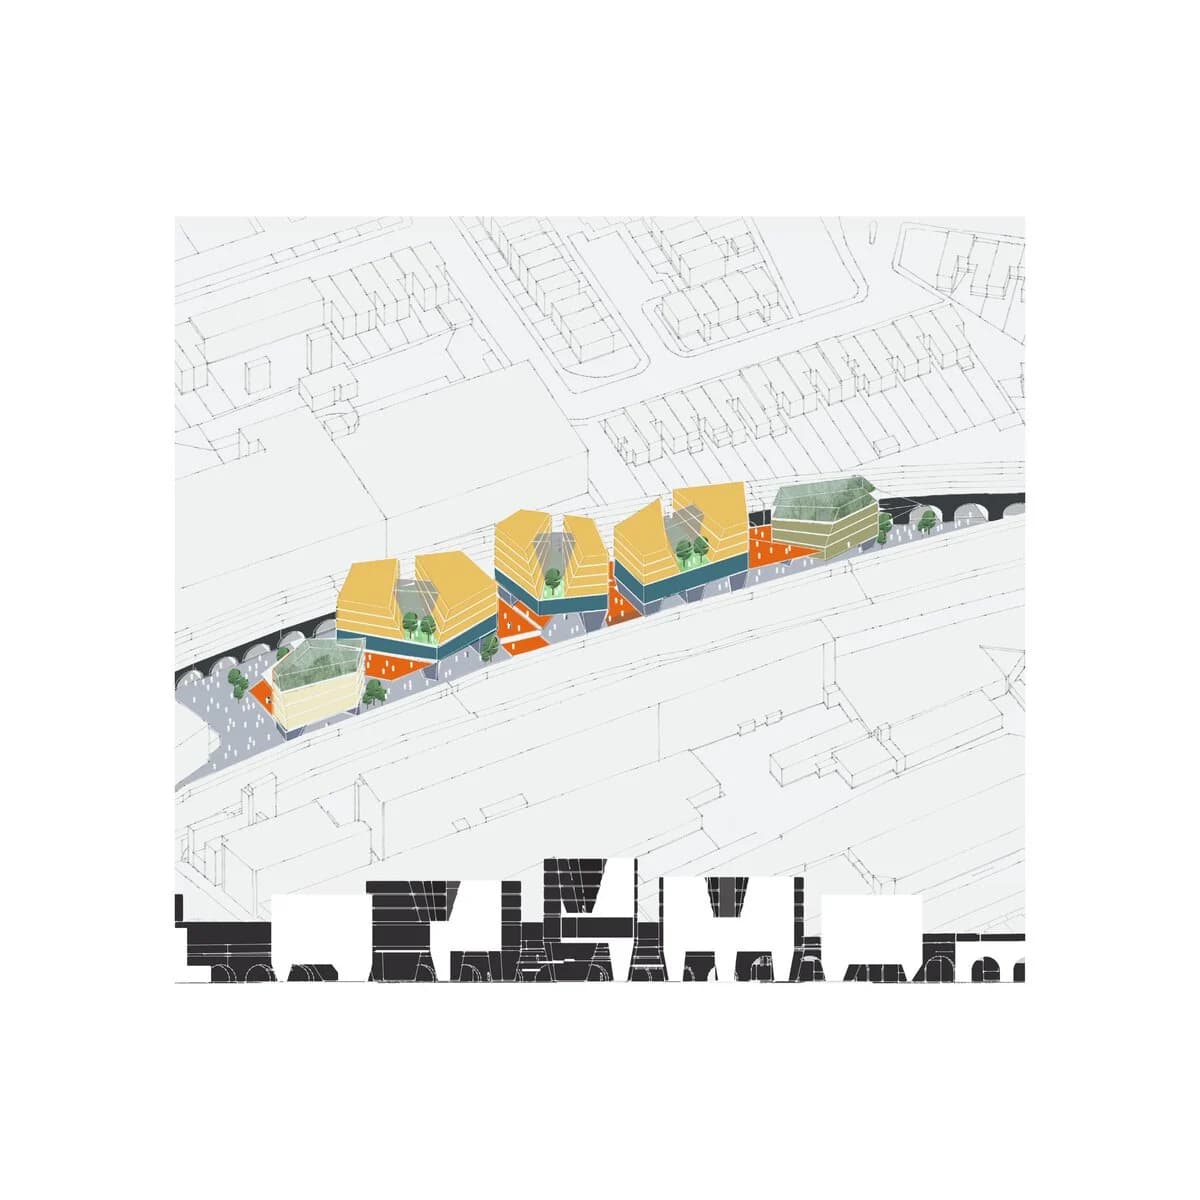
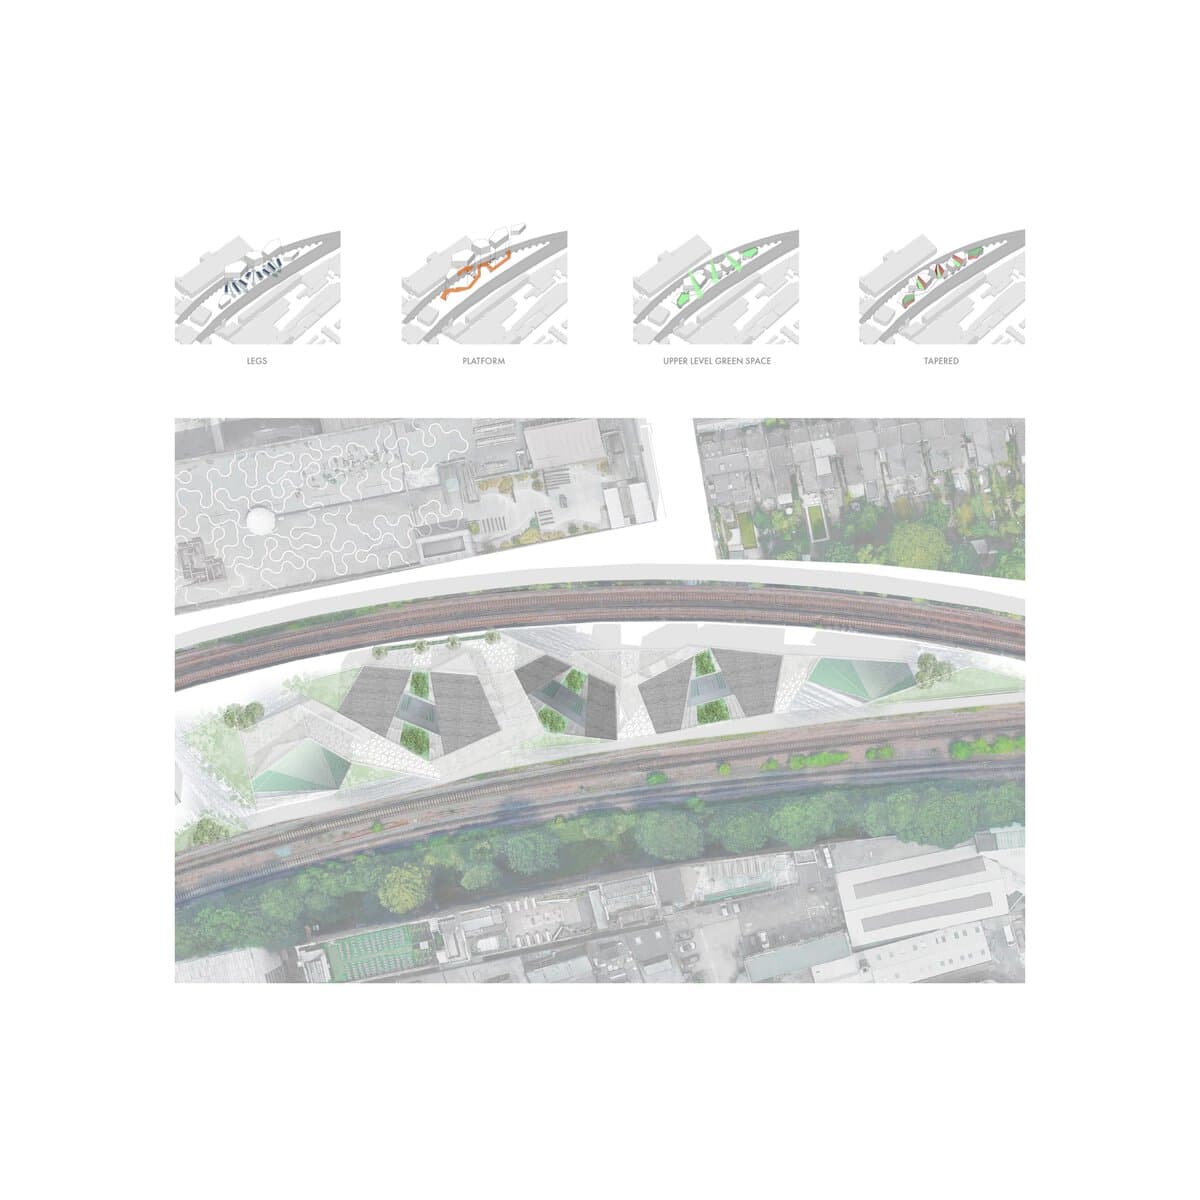
Here is Diane's final BA project in designing a hybrid building in between the railways of Peckham called "Peckham's Agora", modelled in Revit. It introduces a sculptural block of buildings lifted from the ground, linked together in a platform. The scheme creates a system of landscape, public space, cultural facilities and housings. Achieving an open, dense, mixed urban fabric that combines a high variety of activities and interactions in the vibrant community of Peckham.

View the full project ↗

Inside the project.

Work by Diane Ladiocan
Peckham's Agora, image 2, work by Diane Ladiocan
Peckham's Agora · development view 2
Peckham's Agora, image 3, work by Diane Ladiocan
Peckham's Agora · development view 3

The person behind the project

About Diane.

Diane Ladiocan submitted Peckham's Agora to Architecture Social.

Education / Study connection

University of Portsmouth

Explore the university and more work from its community.

View university ↗

Are you Diane? Help us keep your profile up to date.

Suggest an update ↗

Architecture has always been social.

Create your profile→
ExploreBrowse the directorySearchOpen the mapUniversities
JobsFind jobsAdvertise a jobHire with usSalary guide
PeopleBrowse peopleCreate a profileLooking for a roleMeet the team
PracticeBrowse studiosAdd a listingLooking to hireServicesShop
ProjectsBrowse workShare your work
LearnArticlesPodcastSalary guideConnectResources

Company

Architecture Social Limited

© 2026 · Company 10430707

Contact

hello@architecturesocial.com

+44 (0)20 7770 9572

Legal

AboutCharityPrivacyCookiesTermsPolicies