Projects / Student work

Diane Ladiocan

1 / 3

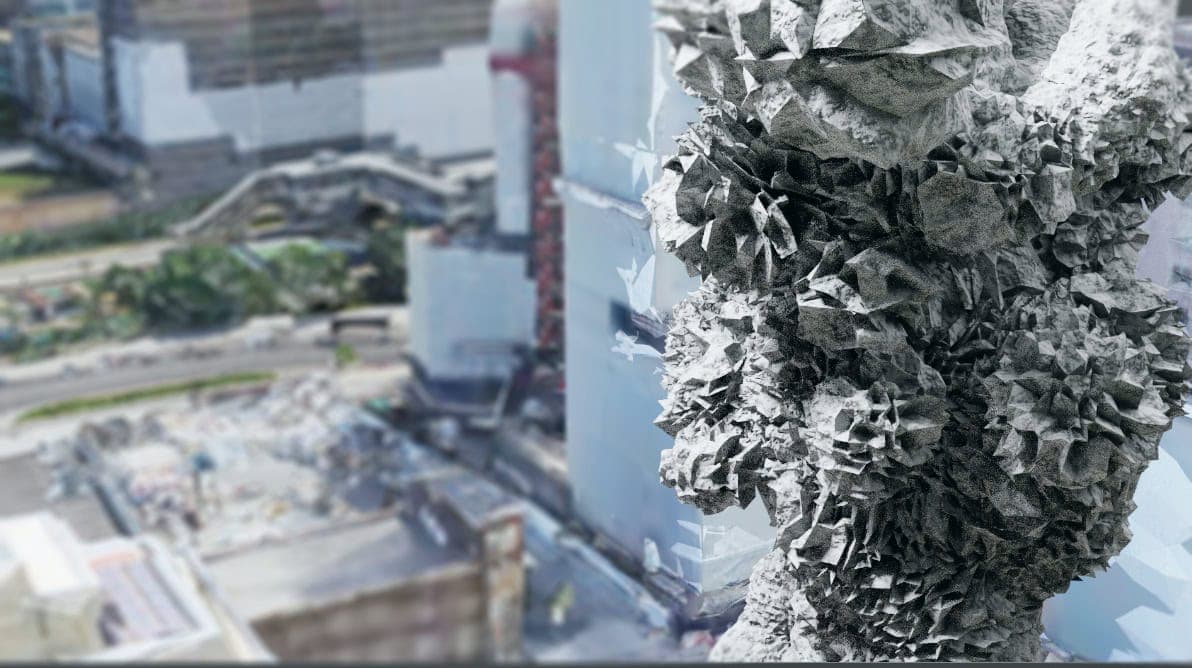
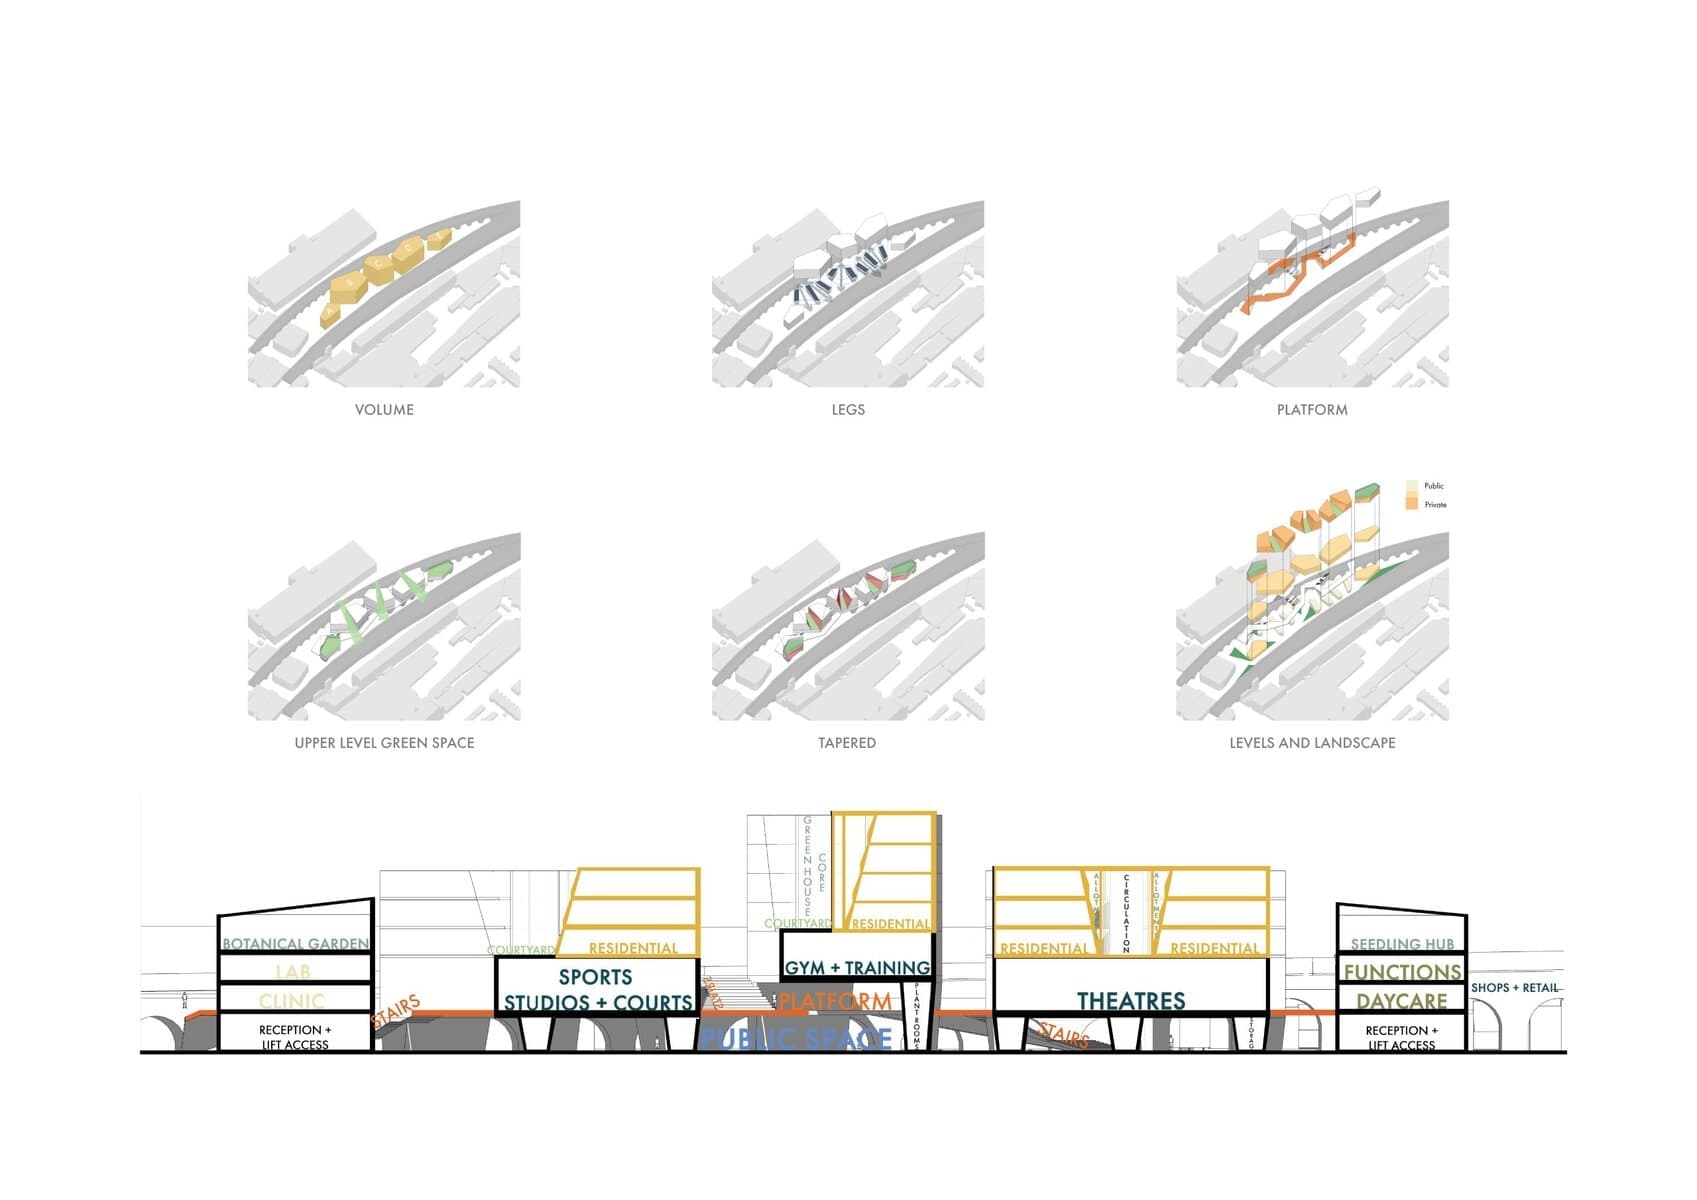
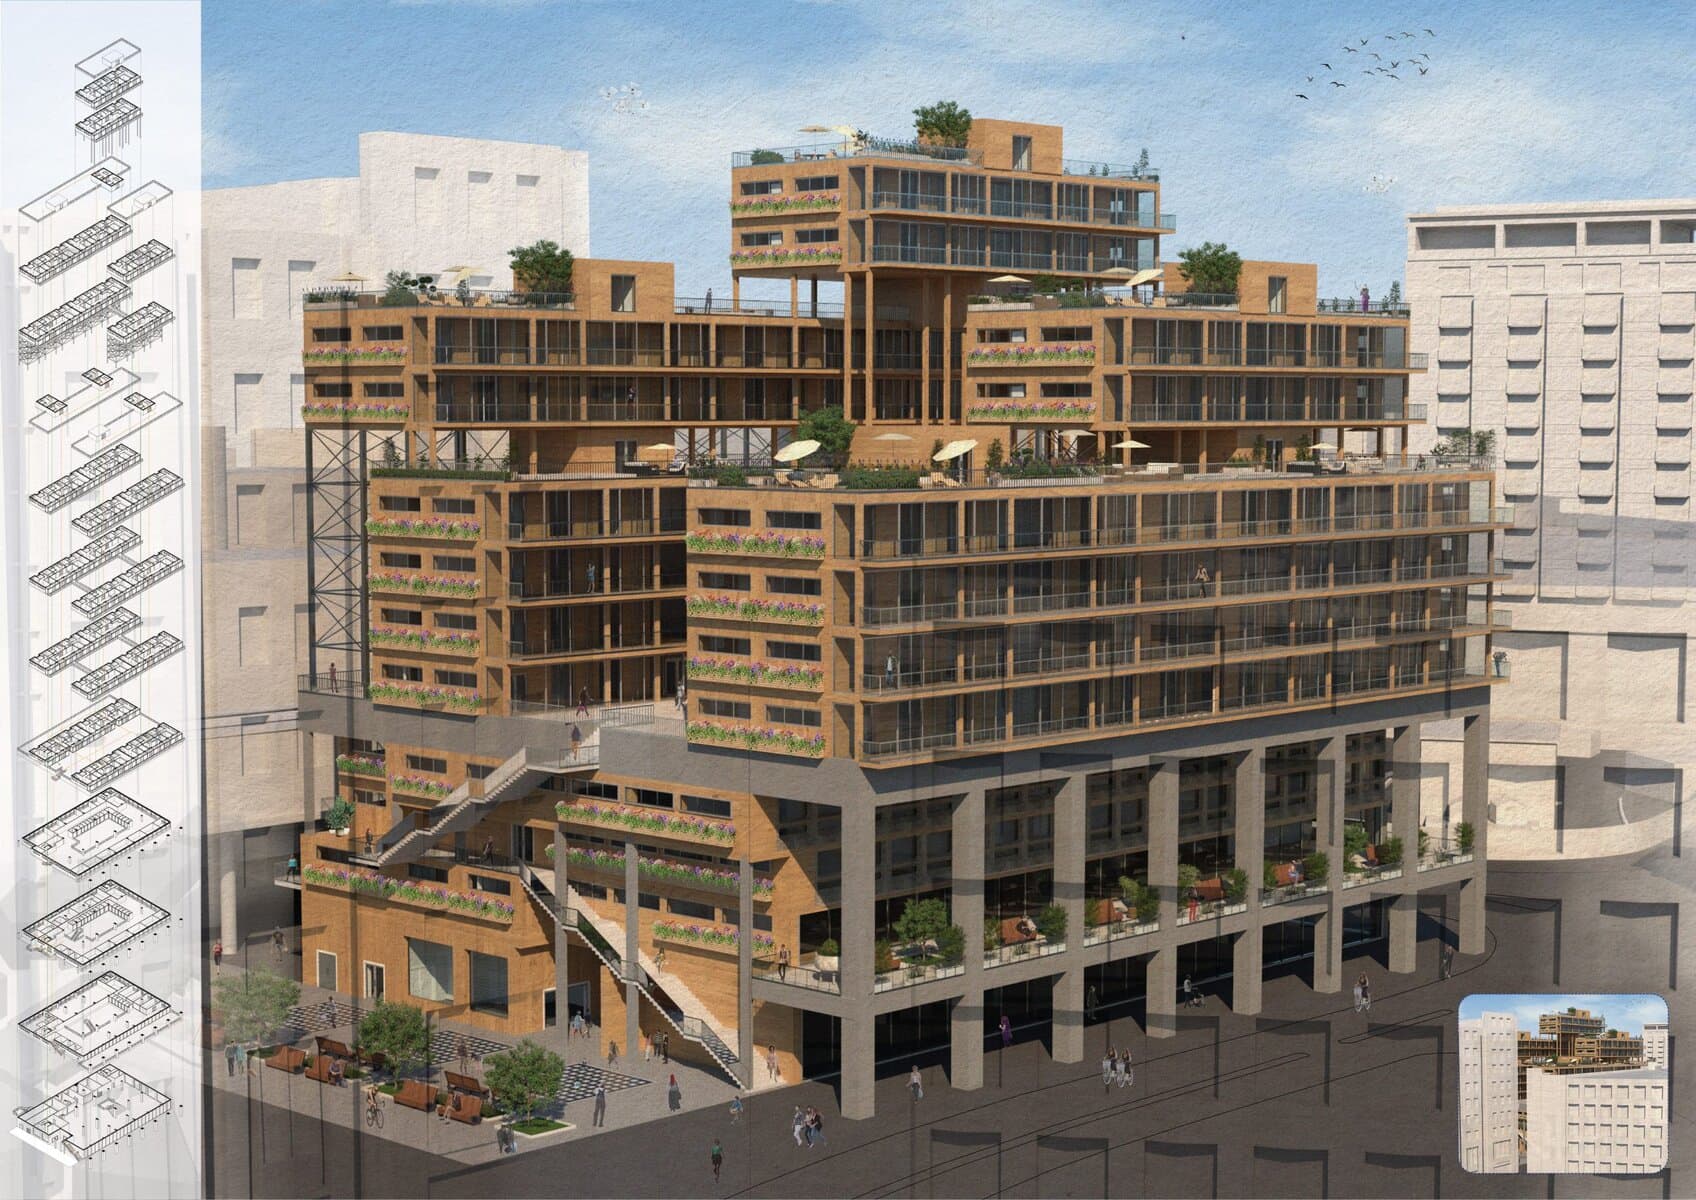
This is her final BA project in designing a hybrid building in between the railways of Peckham. It introduces a sculptural block of buildings lifted from the ground, linked together in a platform. The scheme creates a landscape, public spaces, cultural facilities and residential. Achieving an open, dense, mixed urban…

Project context
Conceptual

The brief

The question behind the work.

Diane Ladiocan's final BA project proposes a hybrid building between the railways in Peckham.

Sculptural blocks are lifted from the ground and linked by a platform, creating a landscape of public spaces, cultural facilities and housing. The project was modelled and visualised in Revit.
Development

From brief to outcome.

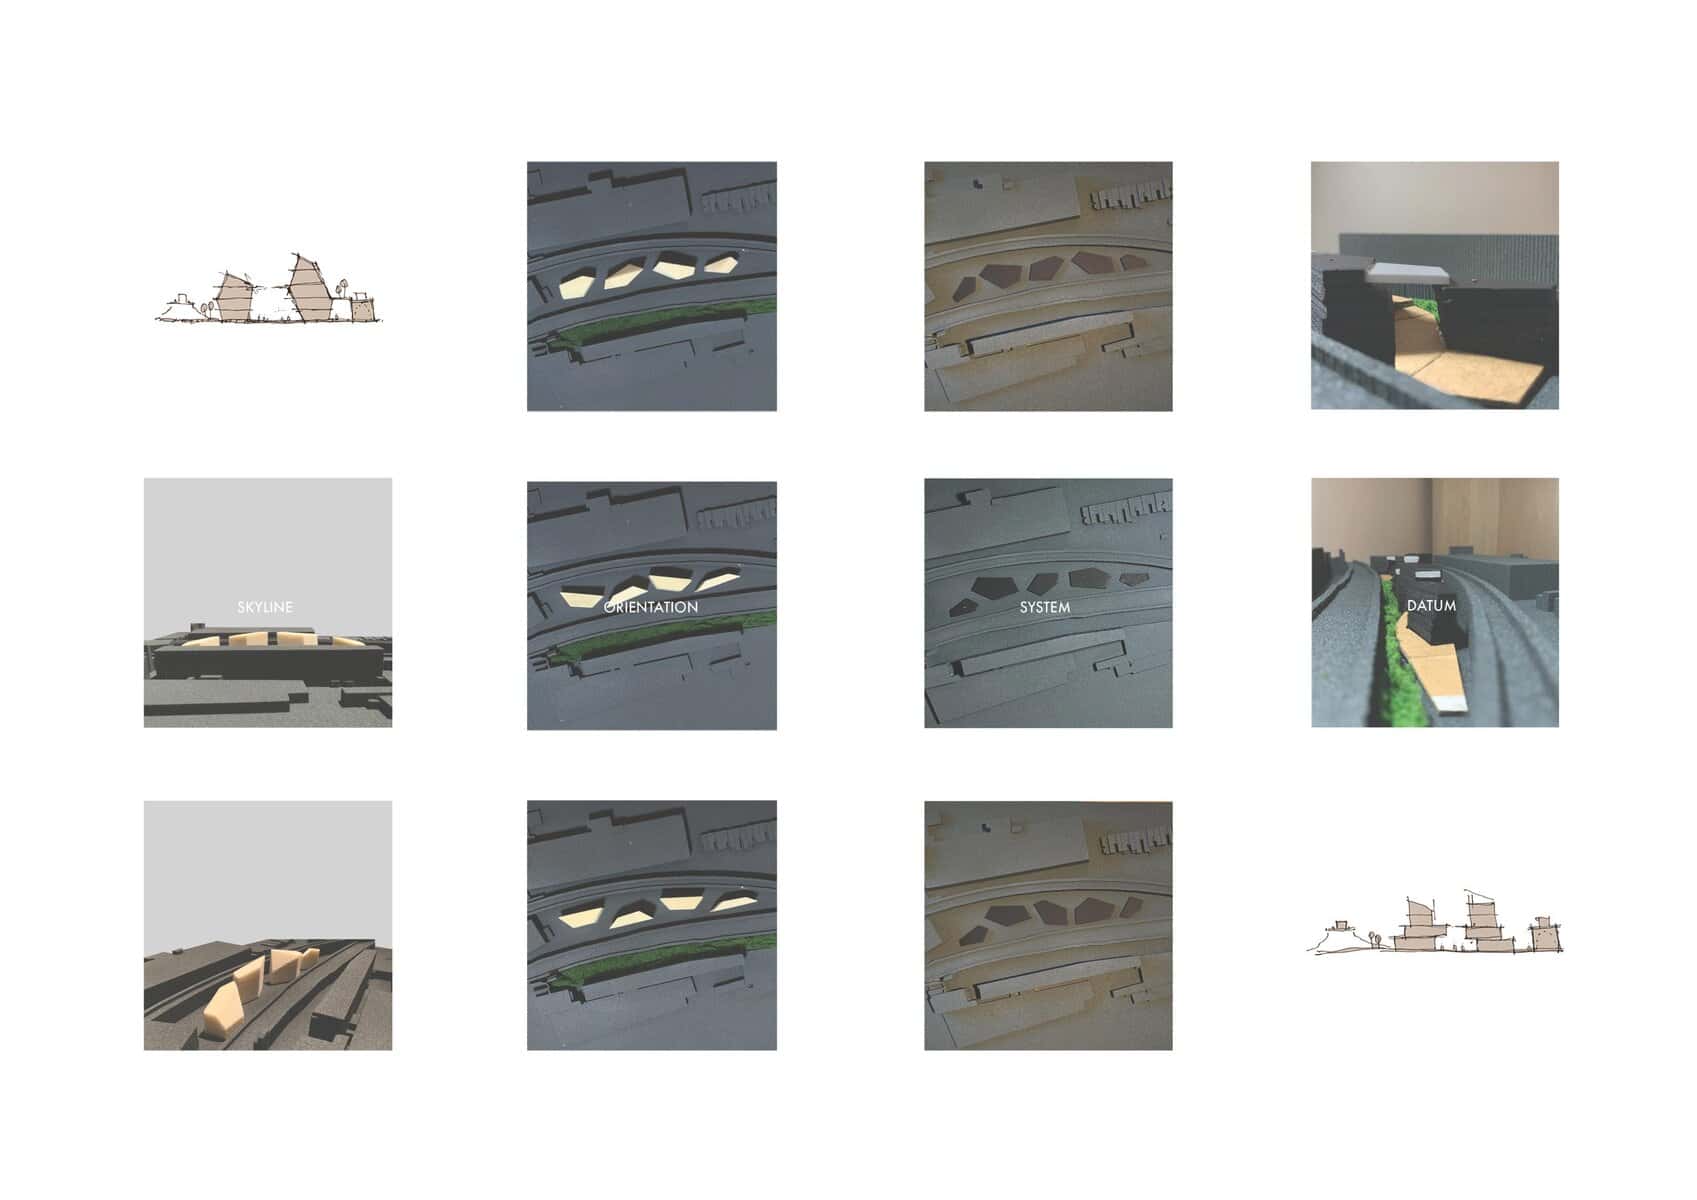
Peckham Hybrid Building · development view 2

Development 1

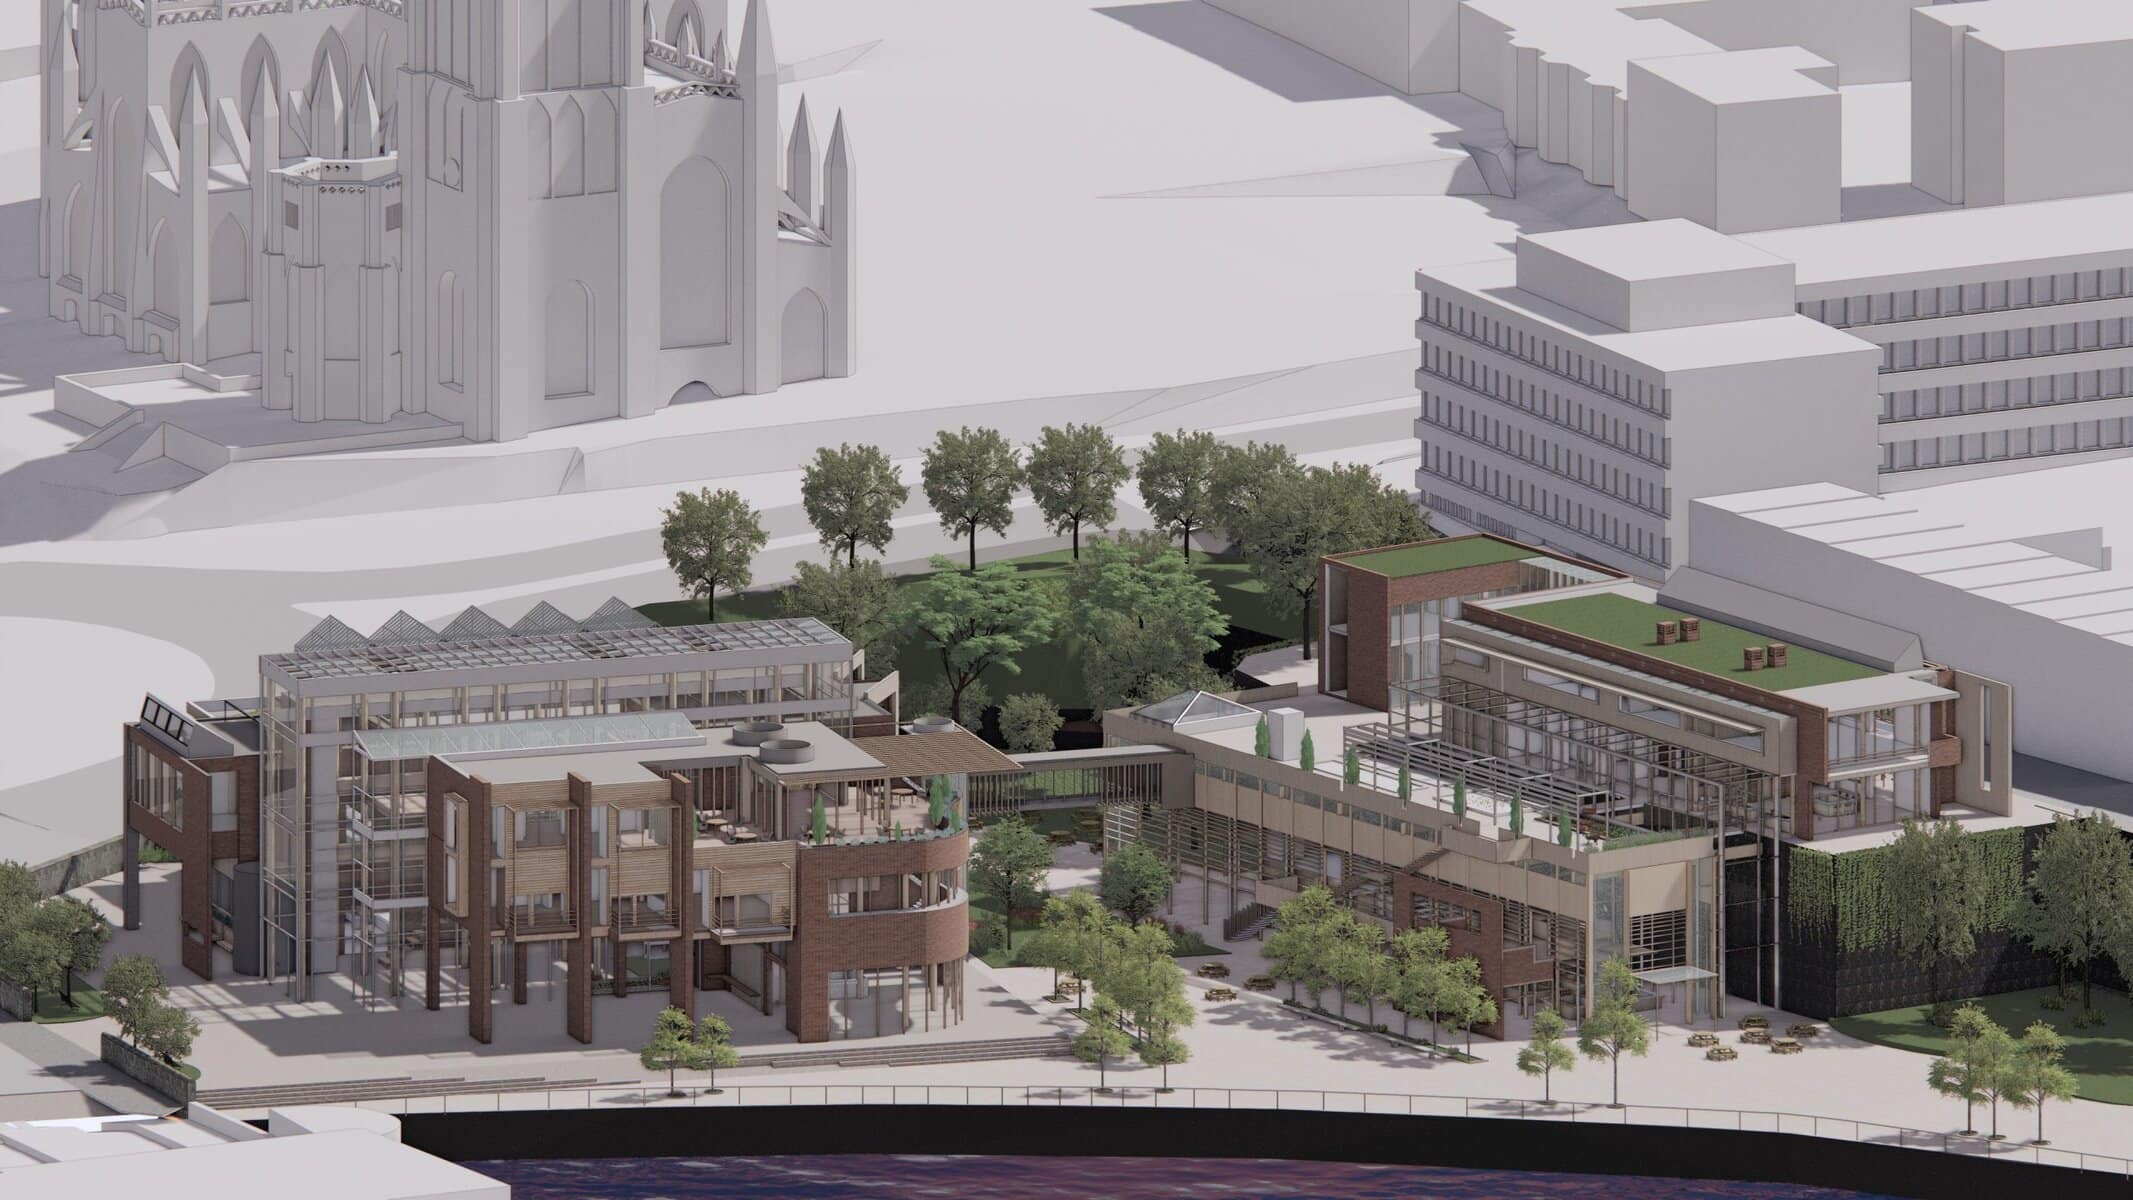
Sculptural blocks are lifted from the ground and linked by a platform, creating a landscape of public spaces, cultural facilities and housing. The project was modelled and visualised in Revit.
Peckham Hybrid Building · development view 3

Credits

Submitted by
Diane Ladiocan
Designer study history
University of Portsmouth

The author

Diane Ladiocan

View author

Something wrong with this listing?

Tell us if it is inaccurate, not genuine or a concern. Our team reviews every report.

Keep exploring

More work to explore.