Projects / Student work

(Co)Living in a Working District

1 / 5

Designing for the Future, the Year 2060: A Retrofit Project

Project context
Conceptual

The brief

The question behind the work.

Mariam’s final year project, (Co)Living in a Working District, explores the evolving landscape of London’s corporate and residential spaces in response to the global shift towards hybrid working. In wake of the pandemic, the City of London, once a hub for traditional office work, is experiencing a significant transformation. As businesses increasingly embrace flexible working arrangements, co-working and shared office spaces are reshaping the urban fabric. This shift opens up the possibility of reimagining urban spaces where residential, commercial, and recreational functions can coexist more seamlessly. Mariam’s project explores the potential for co-living to complement the rise of co-working, questioning whether it could become the future of urban living in London.
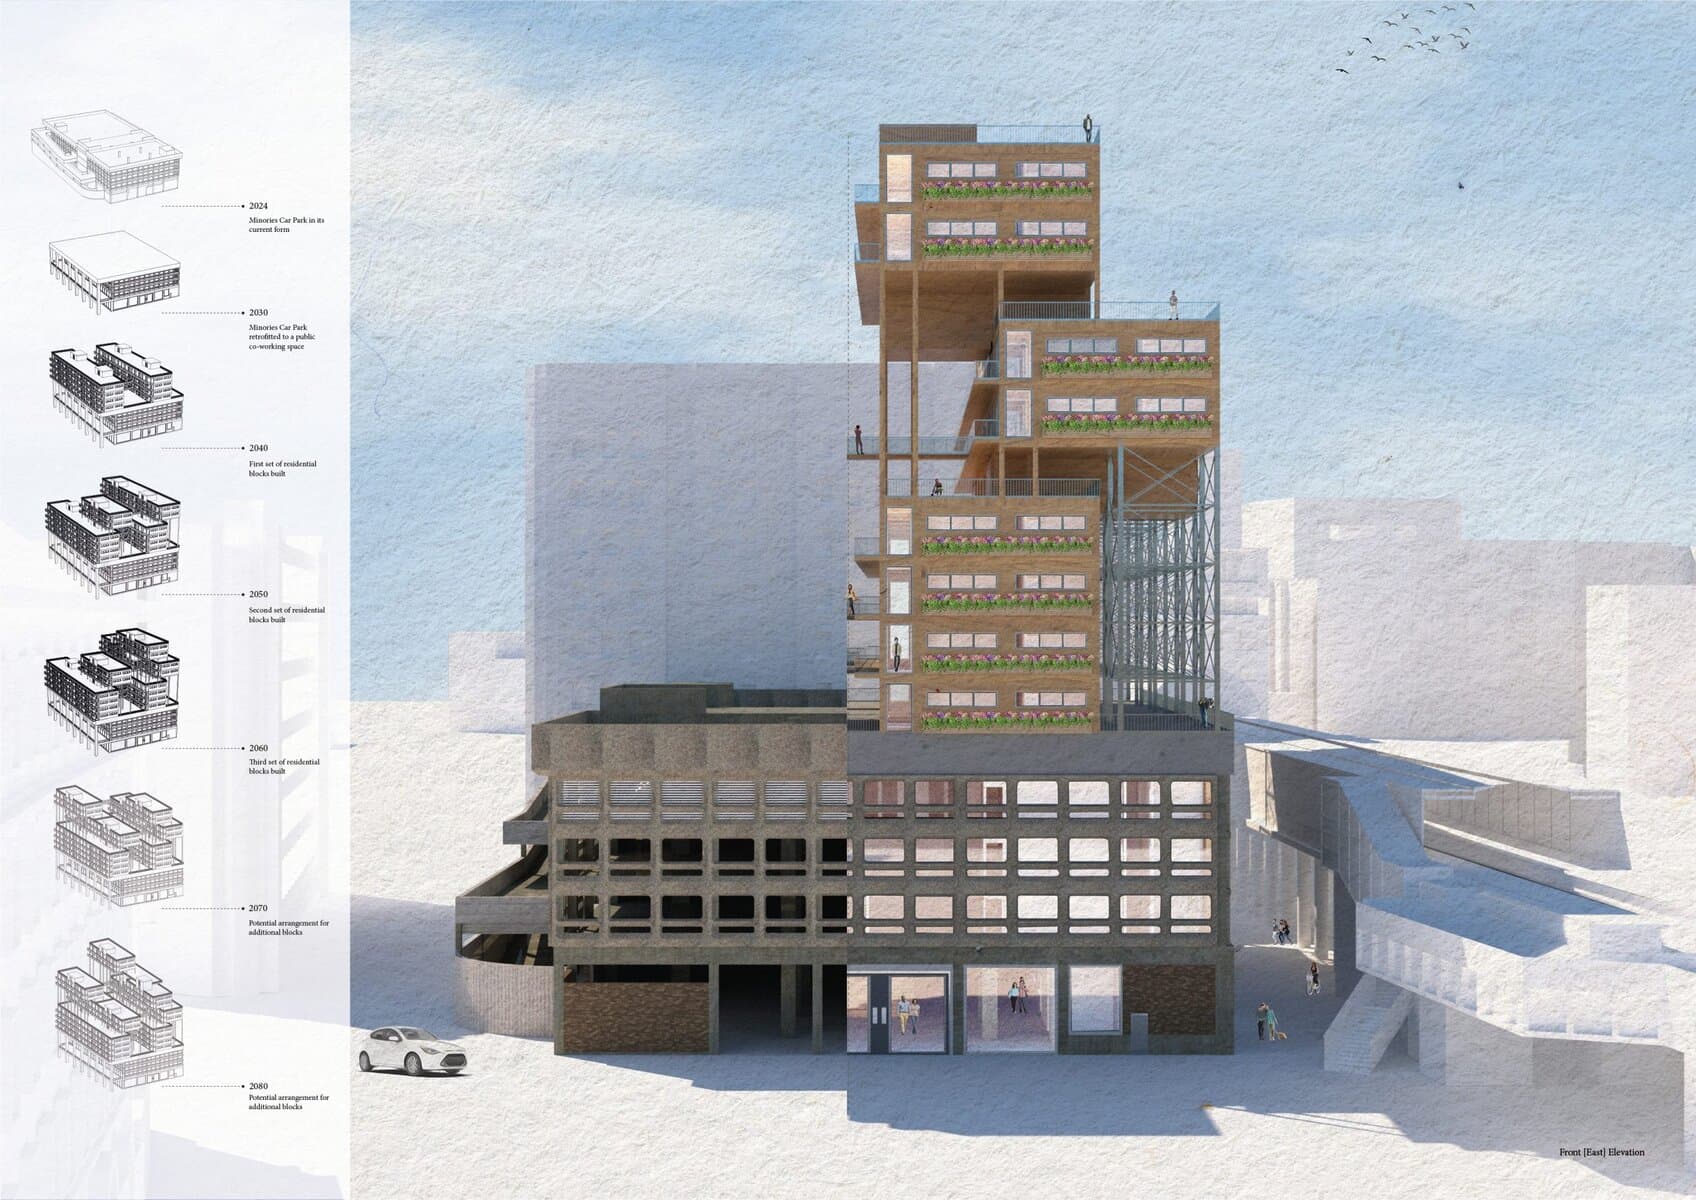
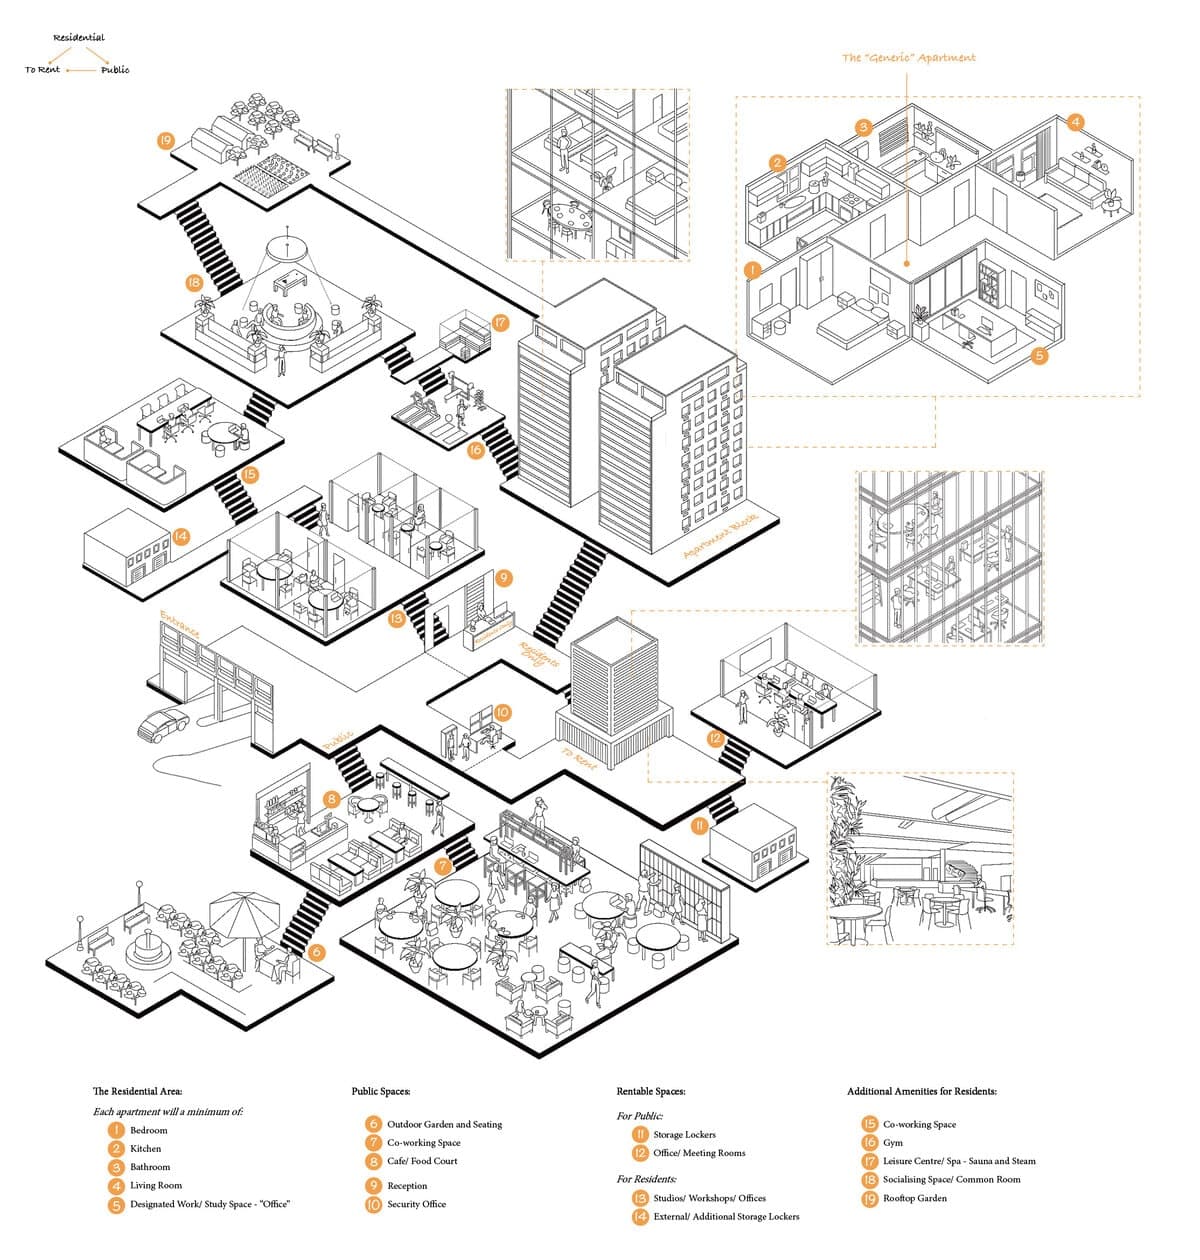
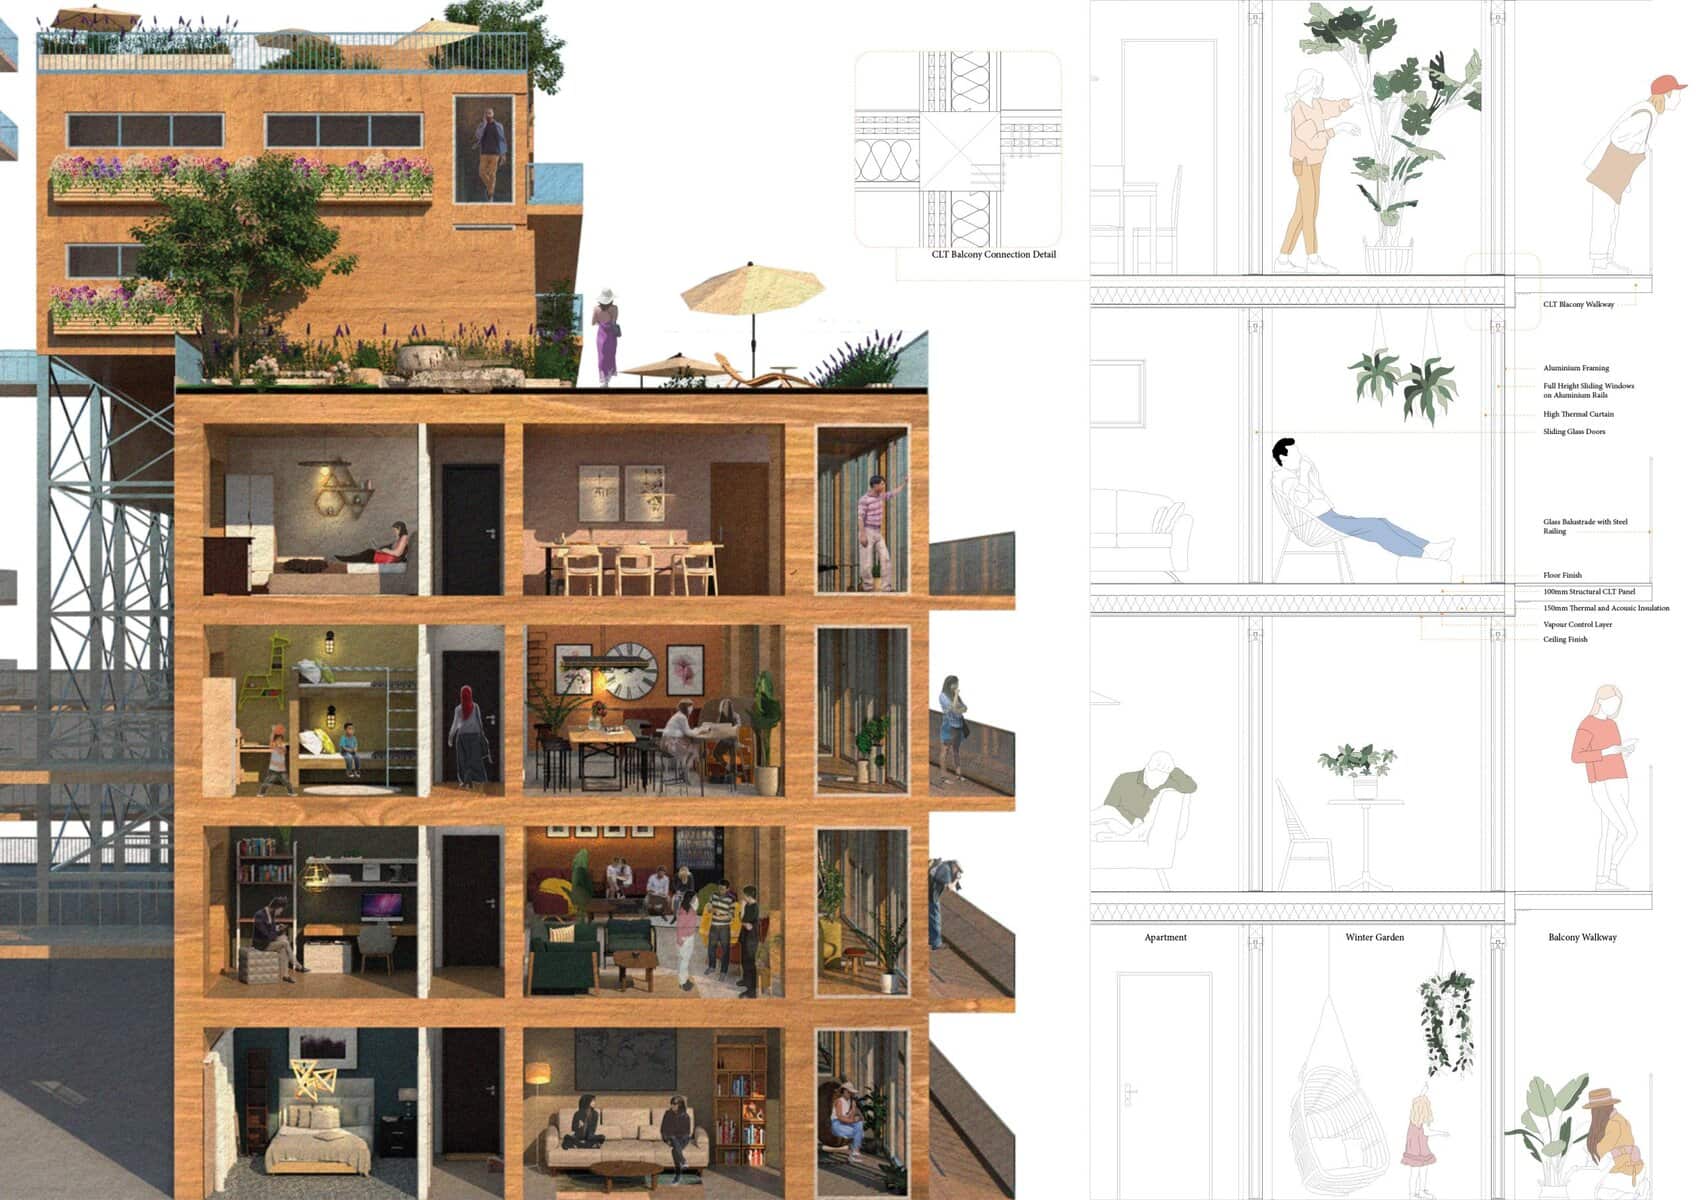
Mariam’s design repurposes the underused Minories Car Park in the City of London, transforming it into a dynamic, multi-functional space that combines co-working and co-living. The project envisions a hybrid residential environment that fosters both individual and communal living, offering flexible spaces that can adapt to the needs of modern urban dwellers.

Development

From brief to outcome.

Development view 2

Development 1

Mariam’s final year project, (Co)Living in a Working District, explores the evolving landscape of London’s corporate and residential spaces in response to the global shift towards hybrid working. In wake of the pandemic, the City of London, once a hub for traditional office work, is experiencing a significant transformation. As businesses increasingly embrace flexible working arrangements, co-working and shared office spaces are reshaping the urban fabric. This shift opens up the possibility of reimagining urban spaces where residential, commercial, and recreational functions can coexist more seamlessly. Mariam’s project explores the potential for co-living to complement the rise of co-working, questioning whether it could become the future of urban living in London.
Development view 3

Development 2

Mariam’s design repurposes the underused Minories Car Park in the City of London, transforming it into a dynamic, multi-functional space that combines co-working and co-living. The project envisions a hybrid residential environment that fosters both individual and communal living, offering flexible spaces that can adapt to the needs of modern urban dwellers.

Development view 4

Development 3

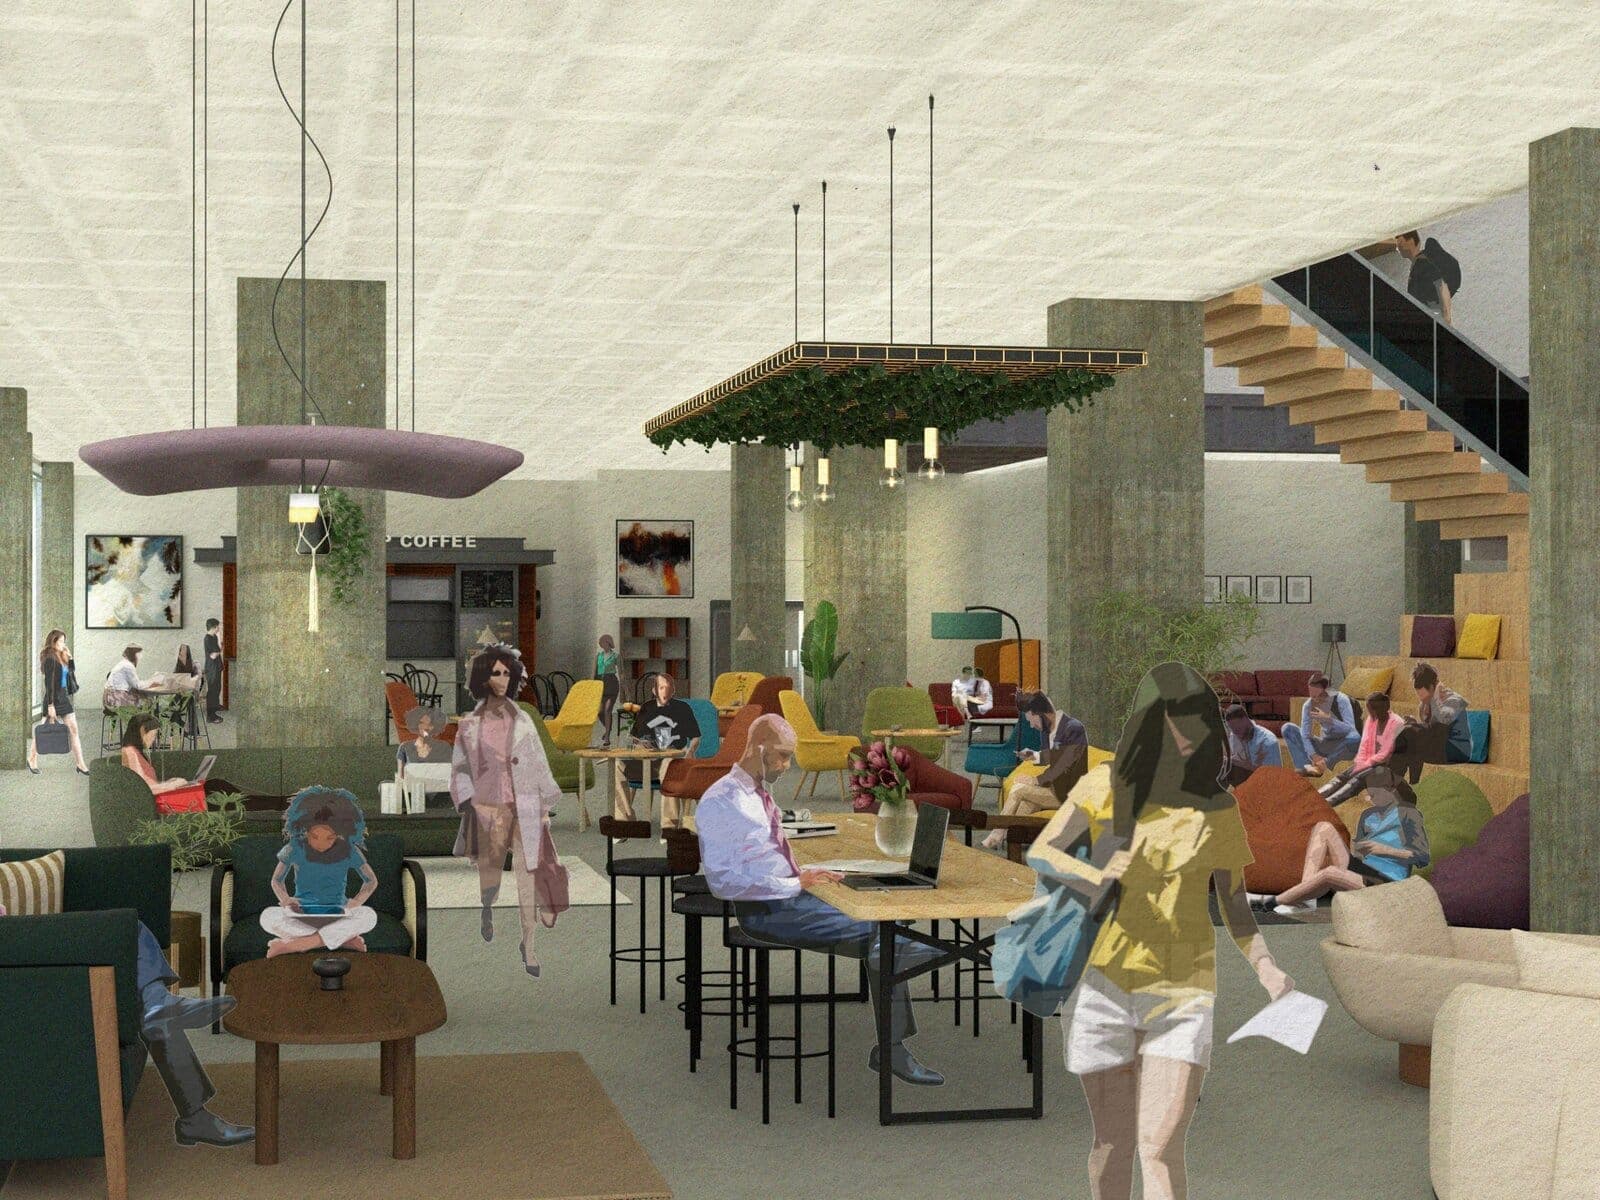
By repurposing the car park, the design aims to integrate residential, commercial, and recreational spaces, creating a more diversified and vibrant cityscape, and fostering a sense of community and connection. The building's concept is based on growth and evolution - expanding over time to meet the needs of its residents and responding to the ever-changing demands of the urban environment. The project’s key issues such as social interaction, sustainability, and the evolving nature of work and home life.

Outcome

The final proposal.

By repurposing the car park, the design aims to integrate residential, commercial, and recreational spaces, creating a more diversified and vibrant cityscape, and fostering a sense of community and connection. The building's concept is based on growth and evolution - expanding over time to meet the needs of its residents and responding to the ever-changing demands of the urban environment. The project’s key issues such as social interaction, sustainability, and the evolving nature of work and home life.

Development view 5

Credits

Submitted by
Mariam Boota
Designer study history
University of the Arts London

The author

Mariam Boota

View author

Keep exploring

More work to explore.