
People / Submitted work
Diane Ladiocan
Diane Ladiocan
Diane Ladiocan shares Diane Ladiocan. Explore the work and the ideas behind it.
- Selected work
- Diane Ladiocan
- University
- University of Portsmouth
Selected work / Diane Ladiocan
Diane Ladiocan
Diane Ladiocan
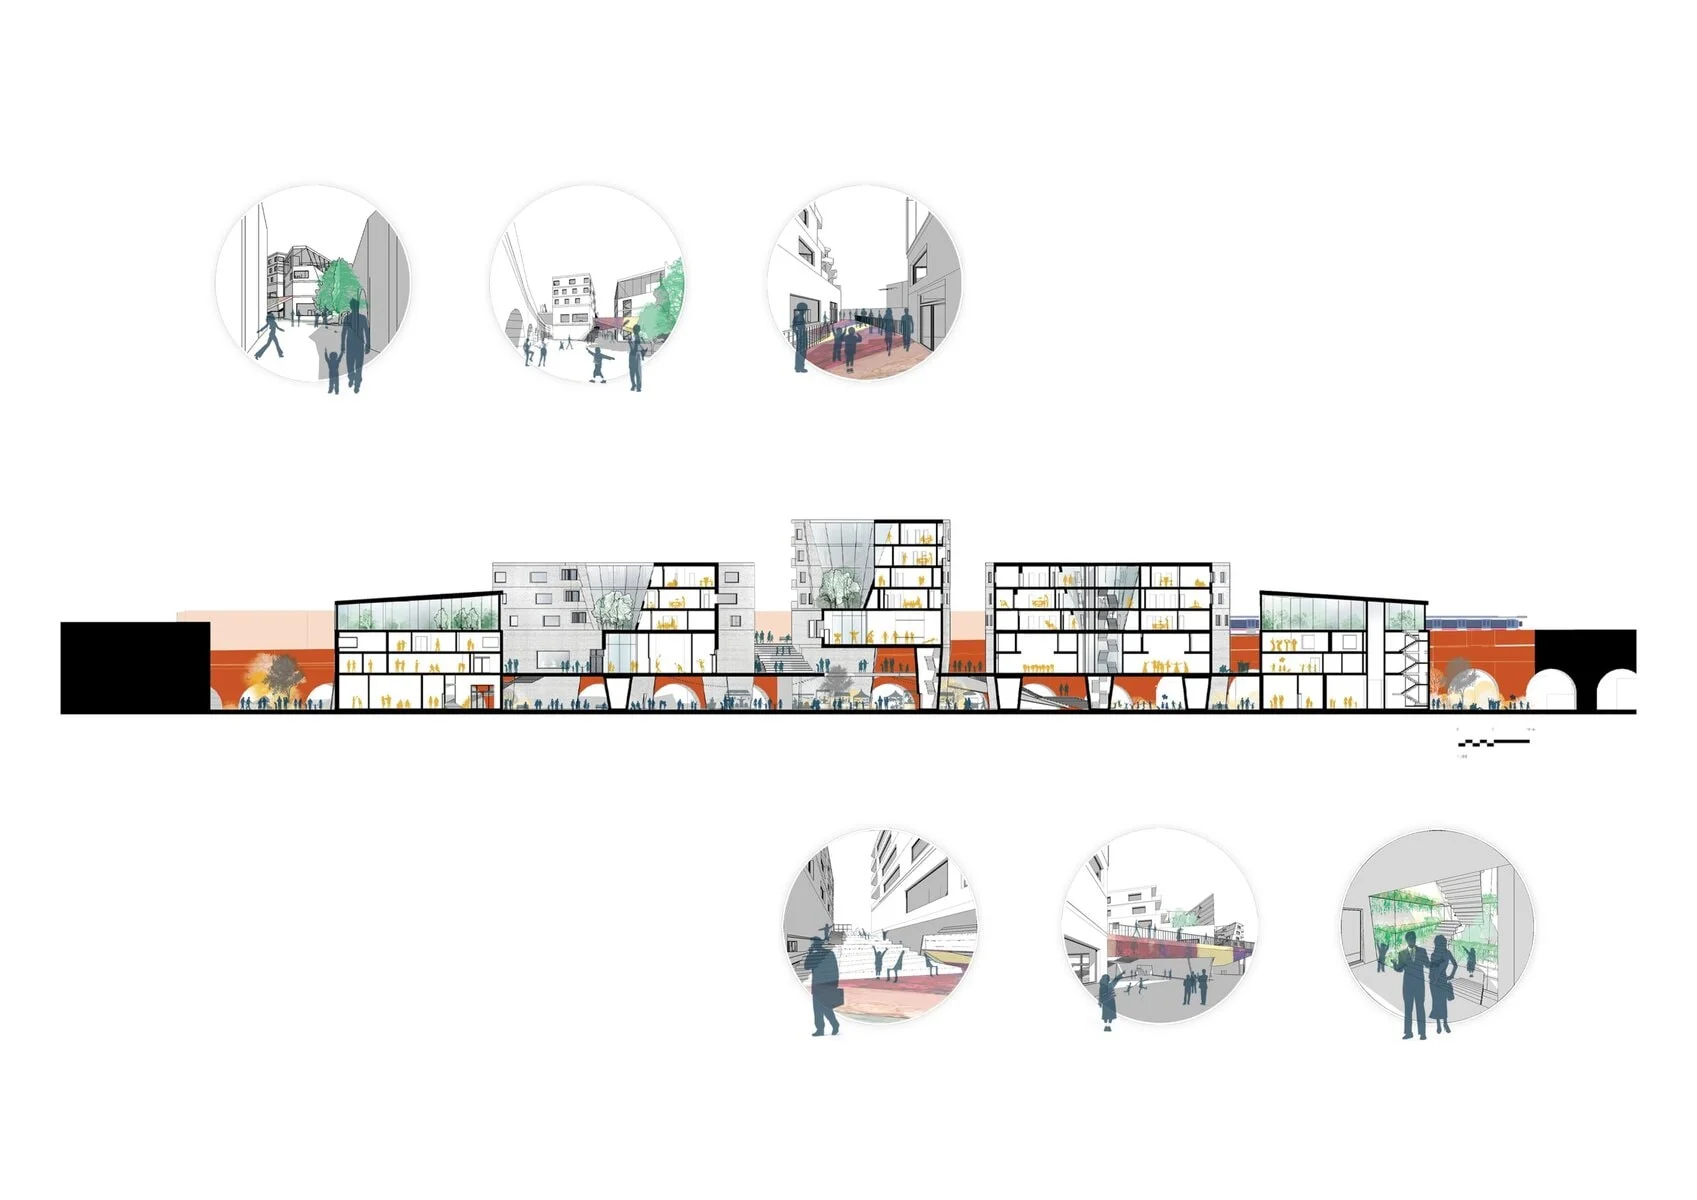
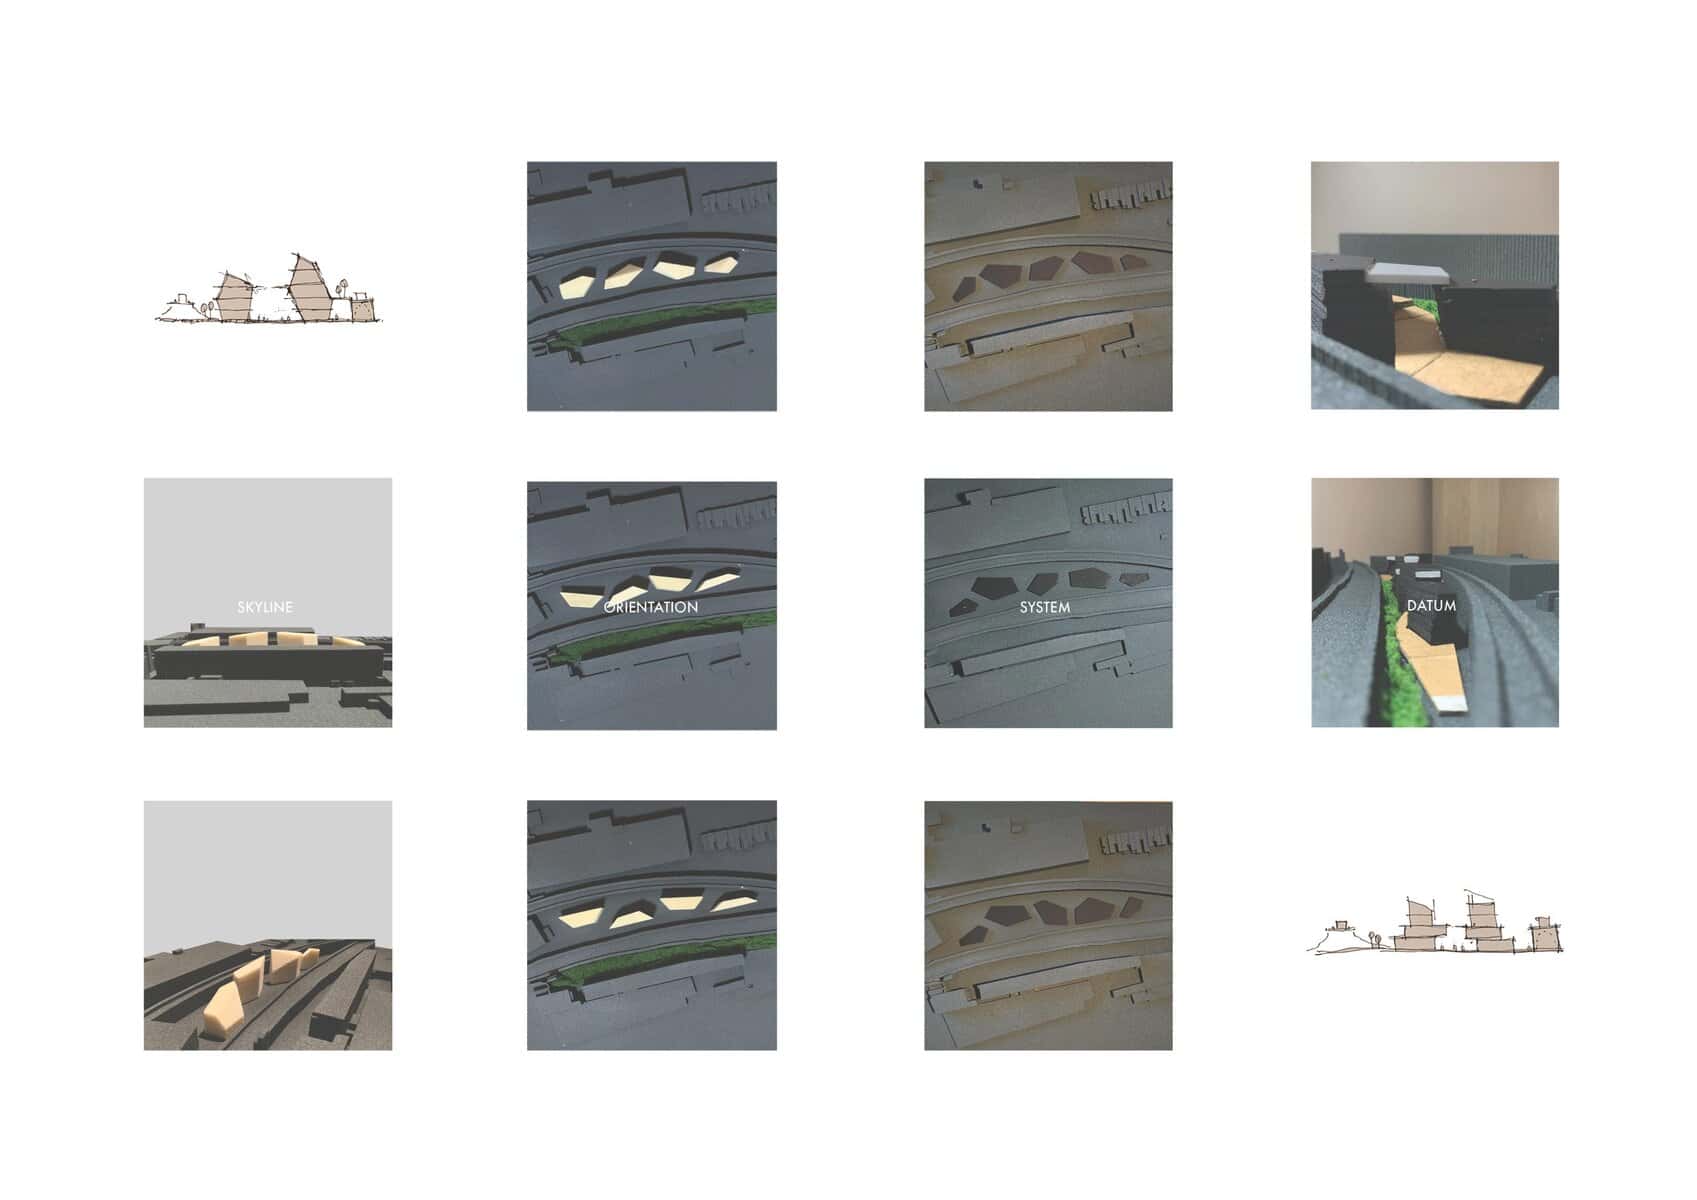
Diane Ladiocan's final BA project proposes a hybrid building between the railways in Peckham.
Sculptural blocks are lifted from the ground and linked by a platform, creating a landscape of public spaces, cultural facilities and housing. The project was modelled and visualised in Revit.
View the complete project ↗Inside the proposal
Look closer.
Diane Ladiocan · Drawing by Diane Ladiocan
Education
A connection worth keeping.
University of Portsmouth
Selected work / Diane Ladiocan
More work by Diane.
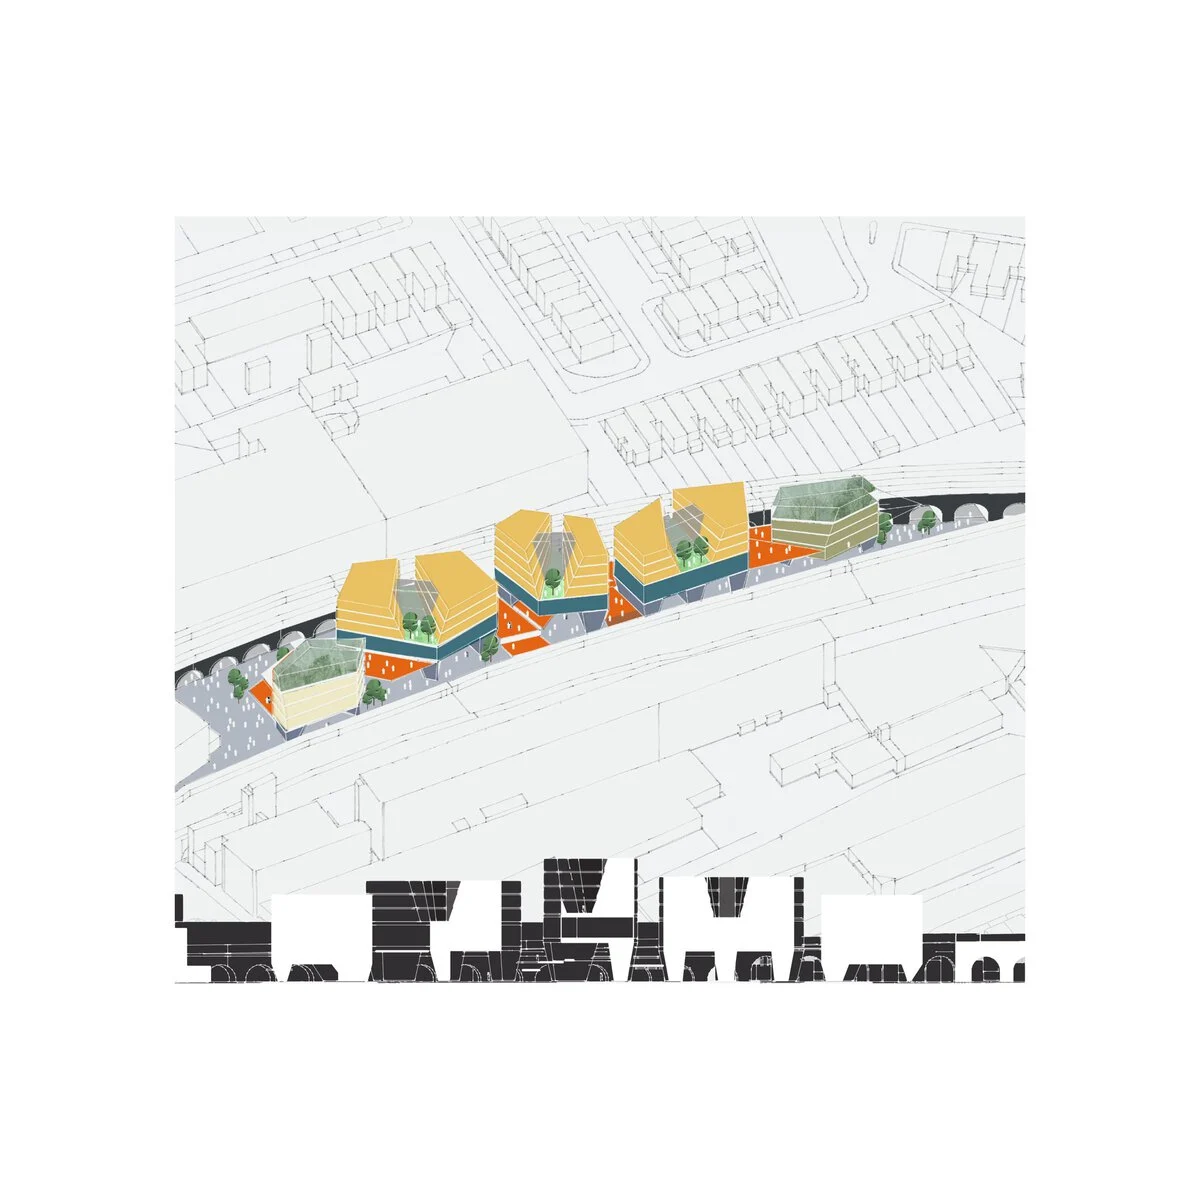
Peckham, London (approximate project area)
Peckham's Agora
Here is Diane's final BA project in designing a hybrid building in between the railways of Peckham called "Peckham's Agora", modelled in Revit. It introduces a sculptural block of buildings lifted from the ground, linked together in a platform. The scheme creates a system of landscape, public space, cultural facilitie…
Explore the project ↗Profile updates
Something needs updating?
Suggest a correction or report a concern. Our team reviews every report.