

Projects / Project
Peckham's Agora
Here is Diane's final BA project in designing a hybrid building in between the railways of Peckham called "Peckham's Agora", modelled in Revit. It introduces a sculptural block of buildings lifted from the ground, linked together in a platform. The scheme creates a system of landscape, public space, cultural facilitie…
Development view 1
- Project context
- Conceptual
The story
The story behind the work.
Here is Diane's final BA project in designing a hybrid building in between the railways of Peckham called "Peckham's Agora", modelled in Revit. It introduces a sculptural block of buildings lifted from the ground, linked together in a platform. The scheme creates a system of landscape, public space, cultural facilities and housings. Achieving an open, dense, mixed urban fabric that combines a high variety of activities and interactions in the vibrant community of Peckham.
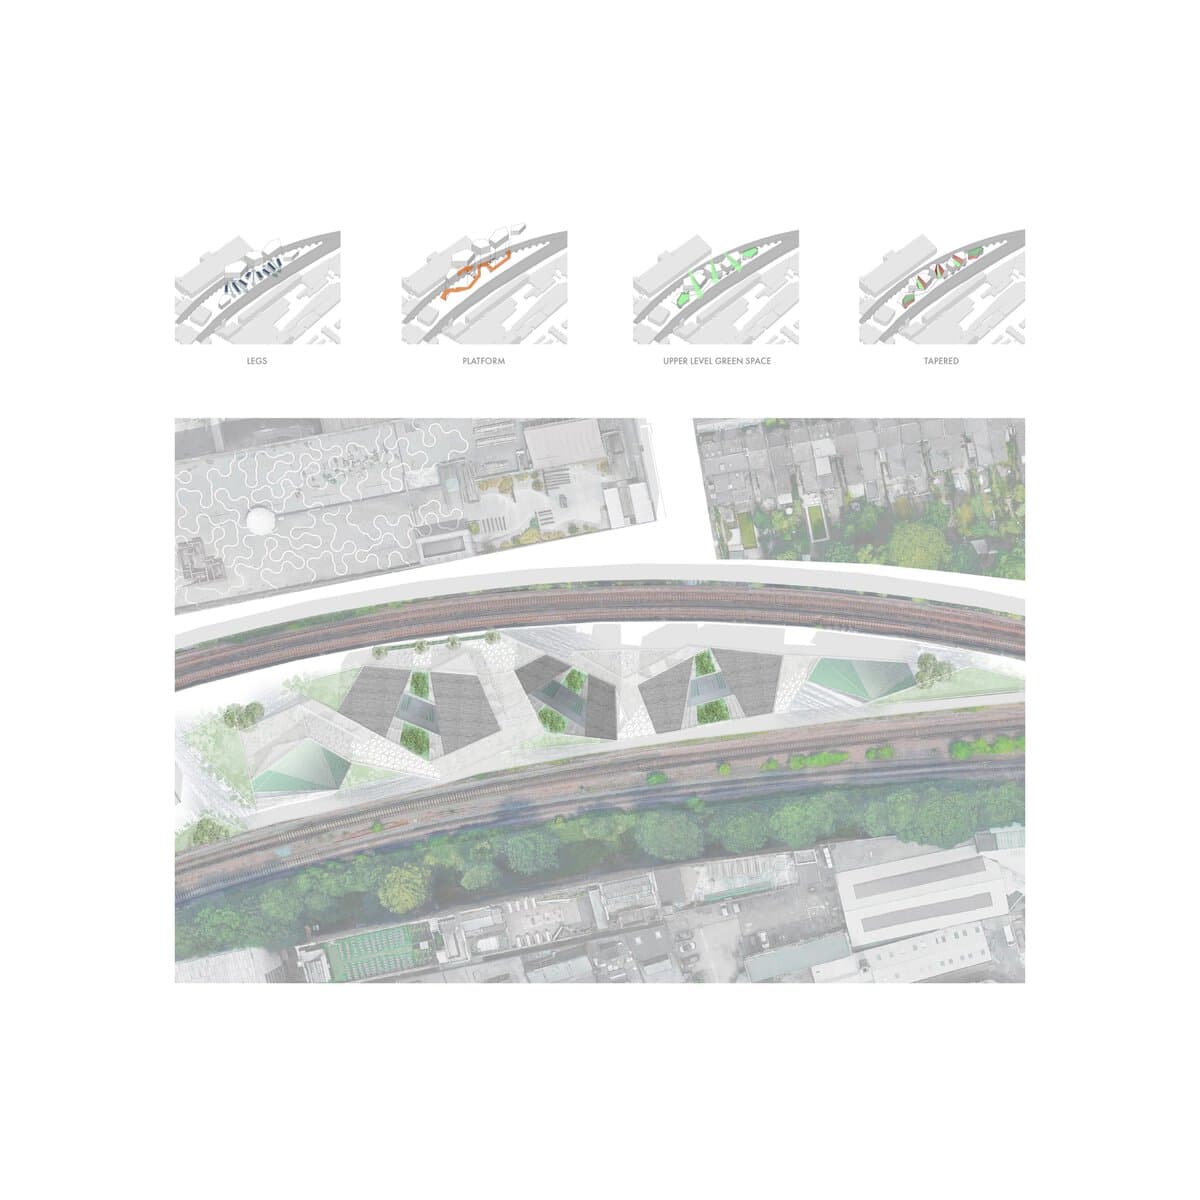
Development view 2
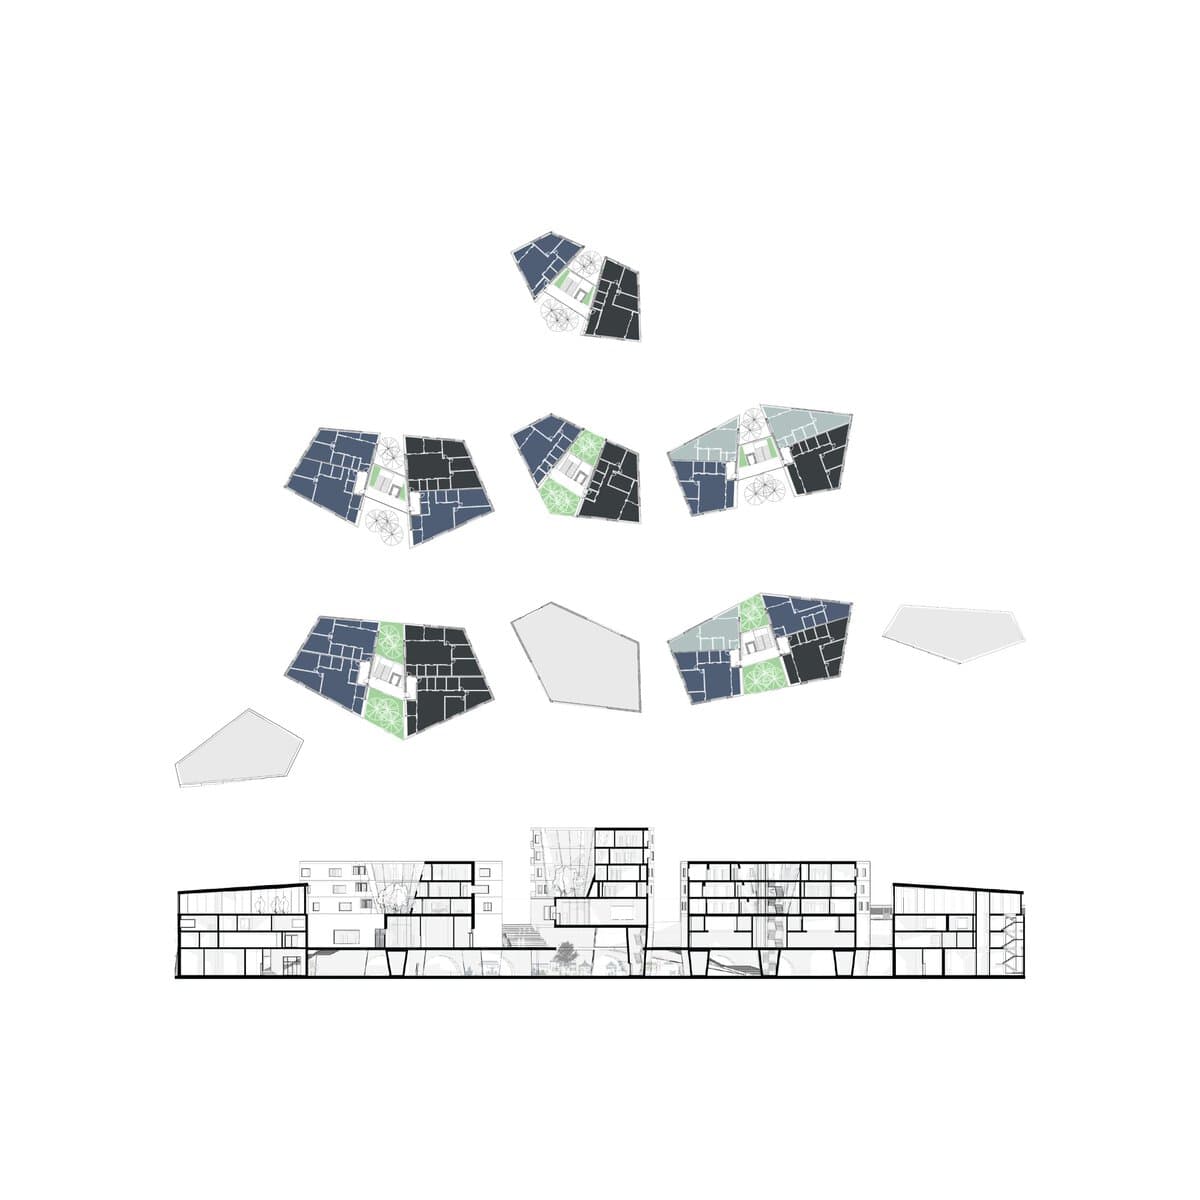
Development view 3
Credits
- Submitted by
- Diane Ladiocan
- Designer study history
- University of Portsmouth
Something wrong with this listing?
Tell us if it is inaccurate, not genuine or a concern. Our team reviews every report.
Keep exploring

