
Practice · Company profile
MCK Architects
A Sydney architecture practice specialising in bespoke houses, adaptive reuse and carefully detailed commercial work.
- On Architecture Social
- 1 project
- Linked to this practice
The studio
Where the work happens.
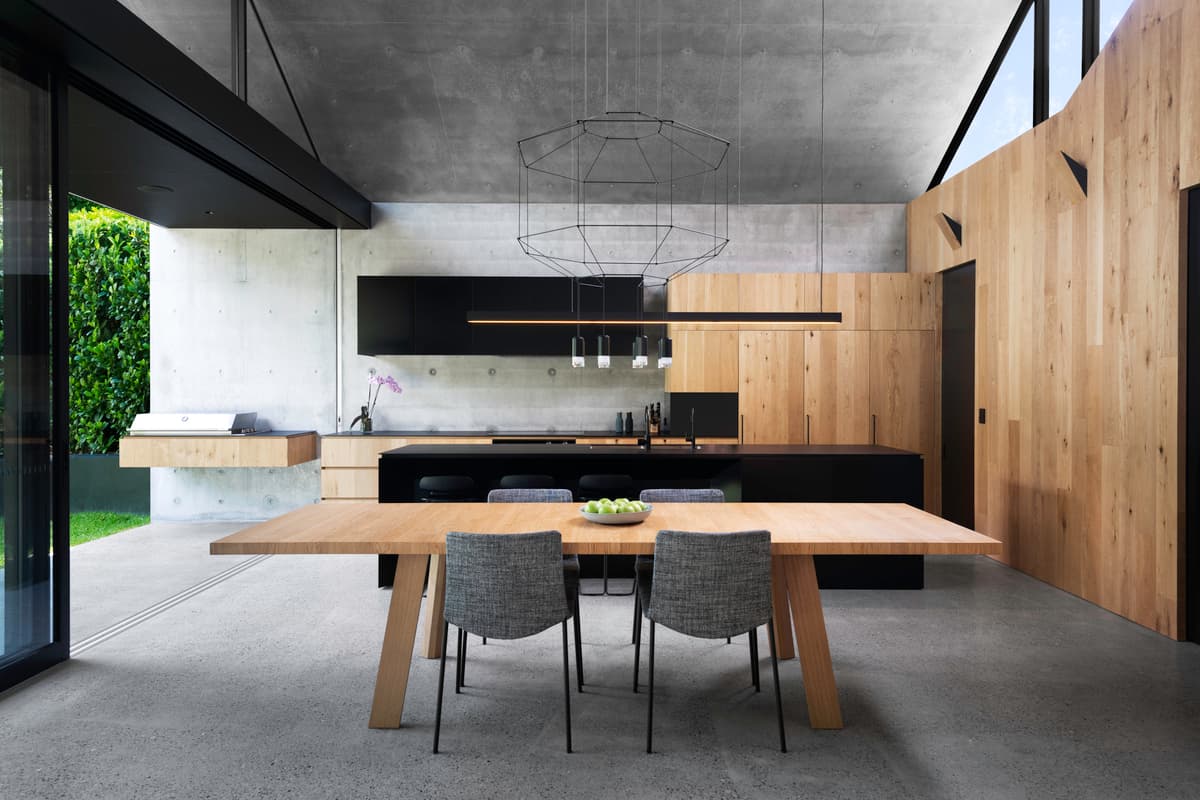
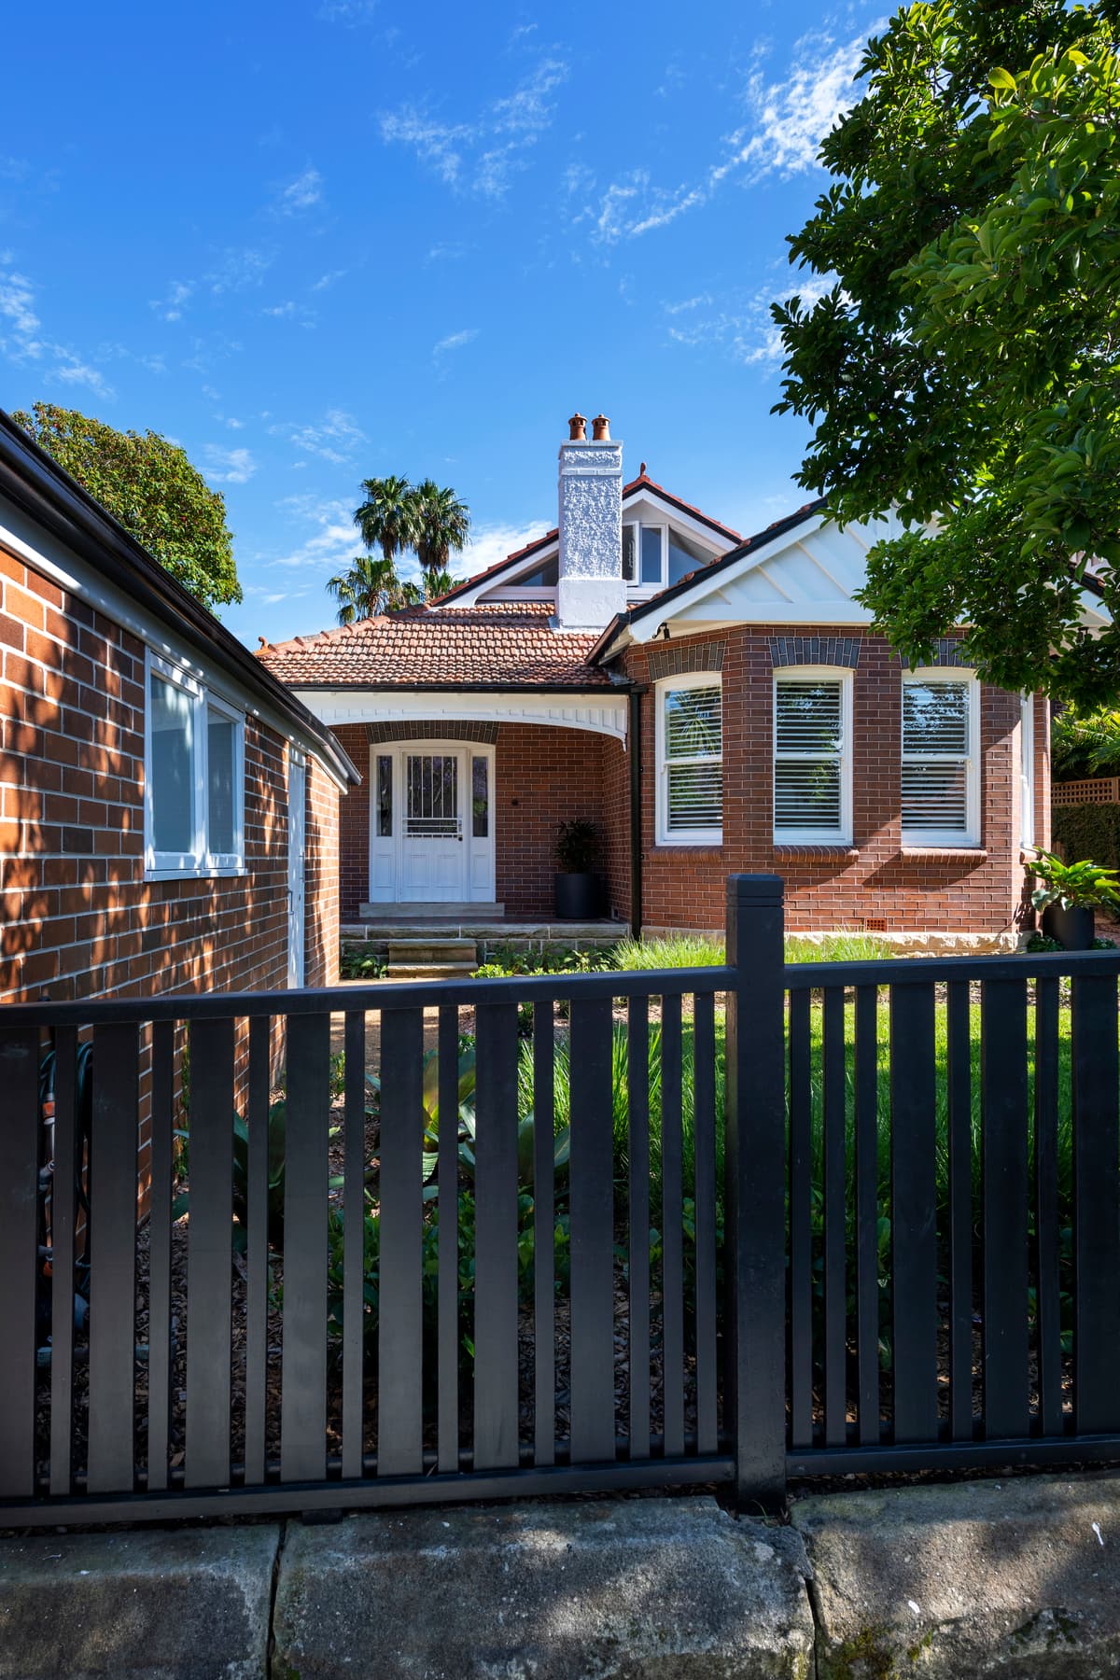
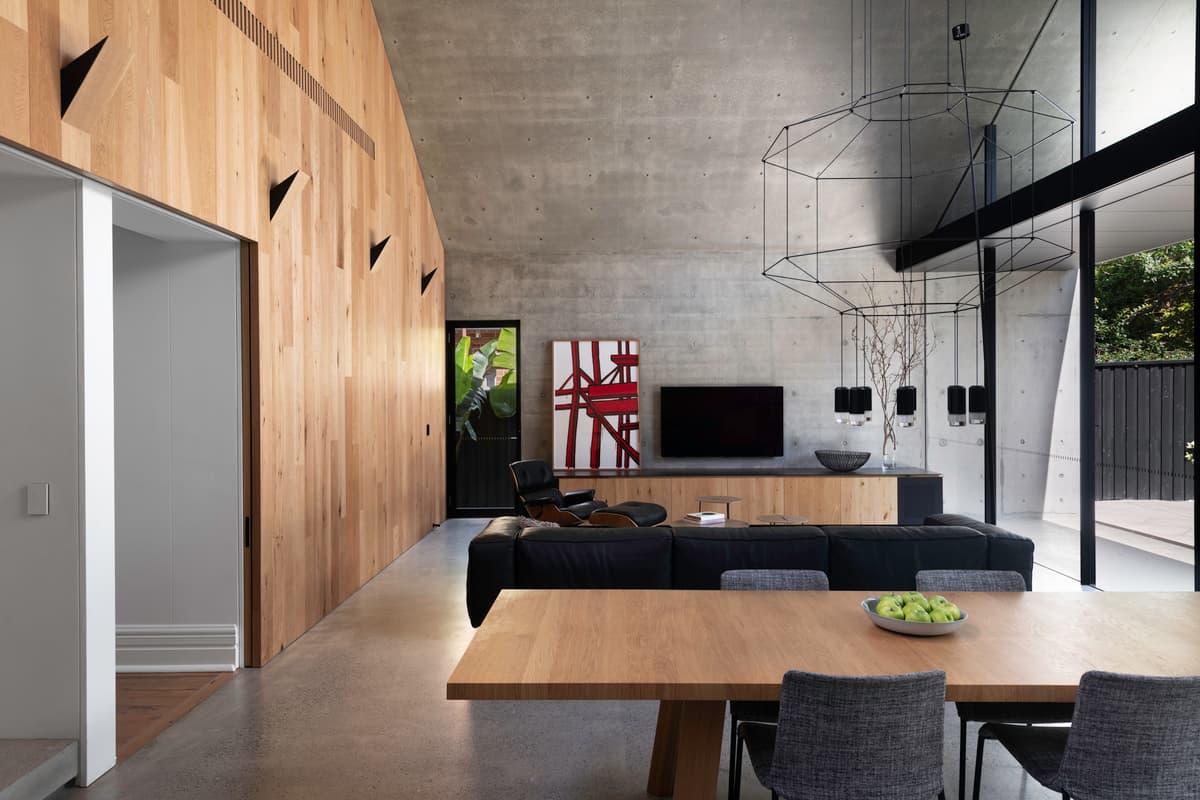
Kitchen and dining table between concrete and timber surfaces · Retained Federation-era front of the house · Dining and living spaces beside the timber-clad junction
Photography: Willem Rethmeier
Swipe for 2 more
In their words
MCK Architects is a Sydney practice working across residential and commercial architecture. Its portfolio has a particular focus on individual houses and the adaptation of existing buildings.
The practice describes its approach through site, context and the client’s brief, with close attention to spatial experience, materials and finish. Its work brings architects, consultants and makers together to carry a design from the first idea through construction.
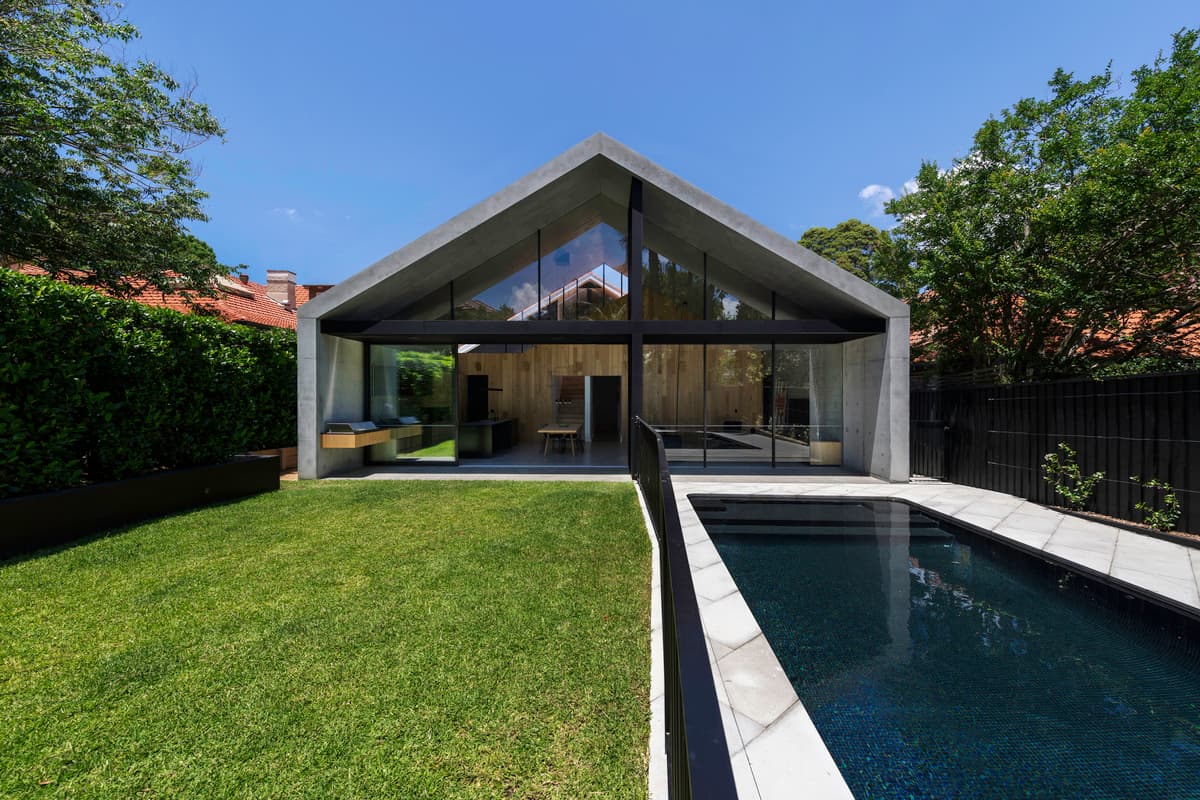
Extruded House shows this approach at the meeting of old and new. A Federation-era home is retained at the front, while a concrete addition extends the geometry of its roof into a double-height living space opening to the garden.
What they do
- 01Bespoke residential architectureSeen in Extruded House
- 02Adaptive reuse and additionsSeen in Extruded House
- 03Materials, space and construction detailSeen in Extruded House
Selected work · 1 project
Their work, in their projects.
Hear first when MCK Architects hires.
Roles the practice posts on Architecture Social appear on this page. A job alert tells you about new roles.
Follow MCK Architects.
Keep the practice in your saved list and come back for new projects, people and roles.
Is this your practice?
Claim it to choose your photographs, add projects and team, and post roles.
Profile updated 23 October 2026
Start a discussion
Member discussion
Log in to see and discuss
Comments stay with registered members — like a private conversation on a public page. Bodies are never shown without an account.