
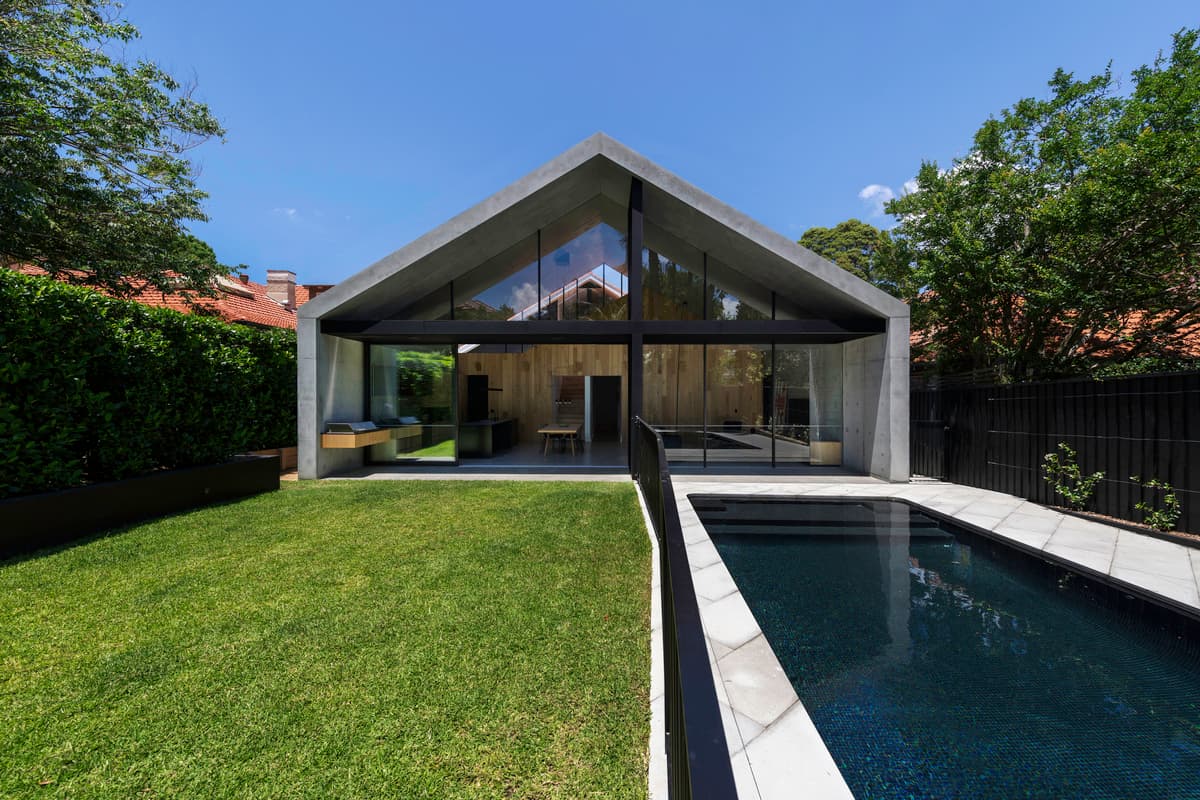
Extruded House
MCK Architects · Neutral Bay, New South Wales, Australia · 2018
Projects / Project
A vertical Bronte home on a former quarry site beside a sandstone escarpment.
The timber-clad house behind a eucalyptus tree.
The project
MCK Architecture & Interiors designed Quarry-Box, a 235 m2 three-level home in Bronte, Sydney, completed in 2022. On a compact former quarry site, a steep rock escarpment defines almost two edges of the buildable area.
Little ground space led to a vertical house that reaches district and coastal views from the upper floors. The living spaces stay on the ground, opening on three sides to the rear garden so the rock face becomes the edge of the room, and a double-height void frames the escarpment and mature eucalypts.
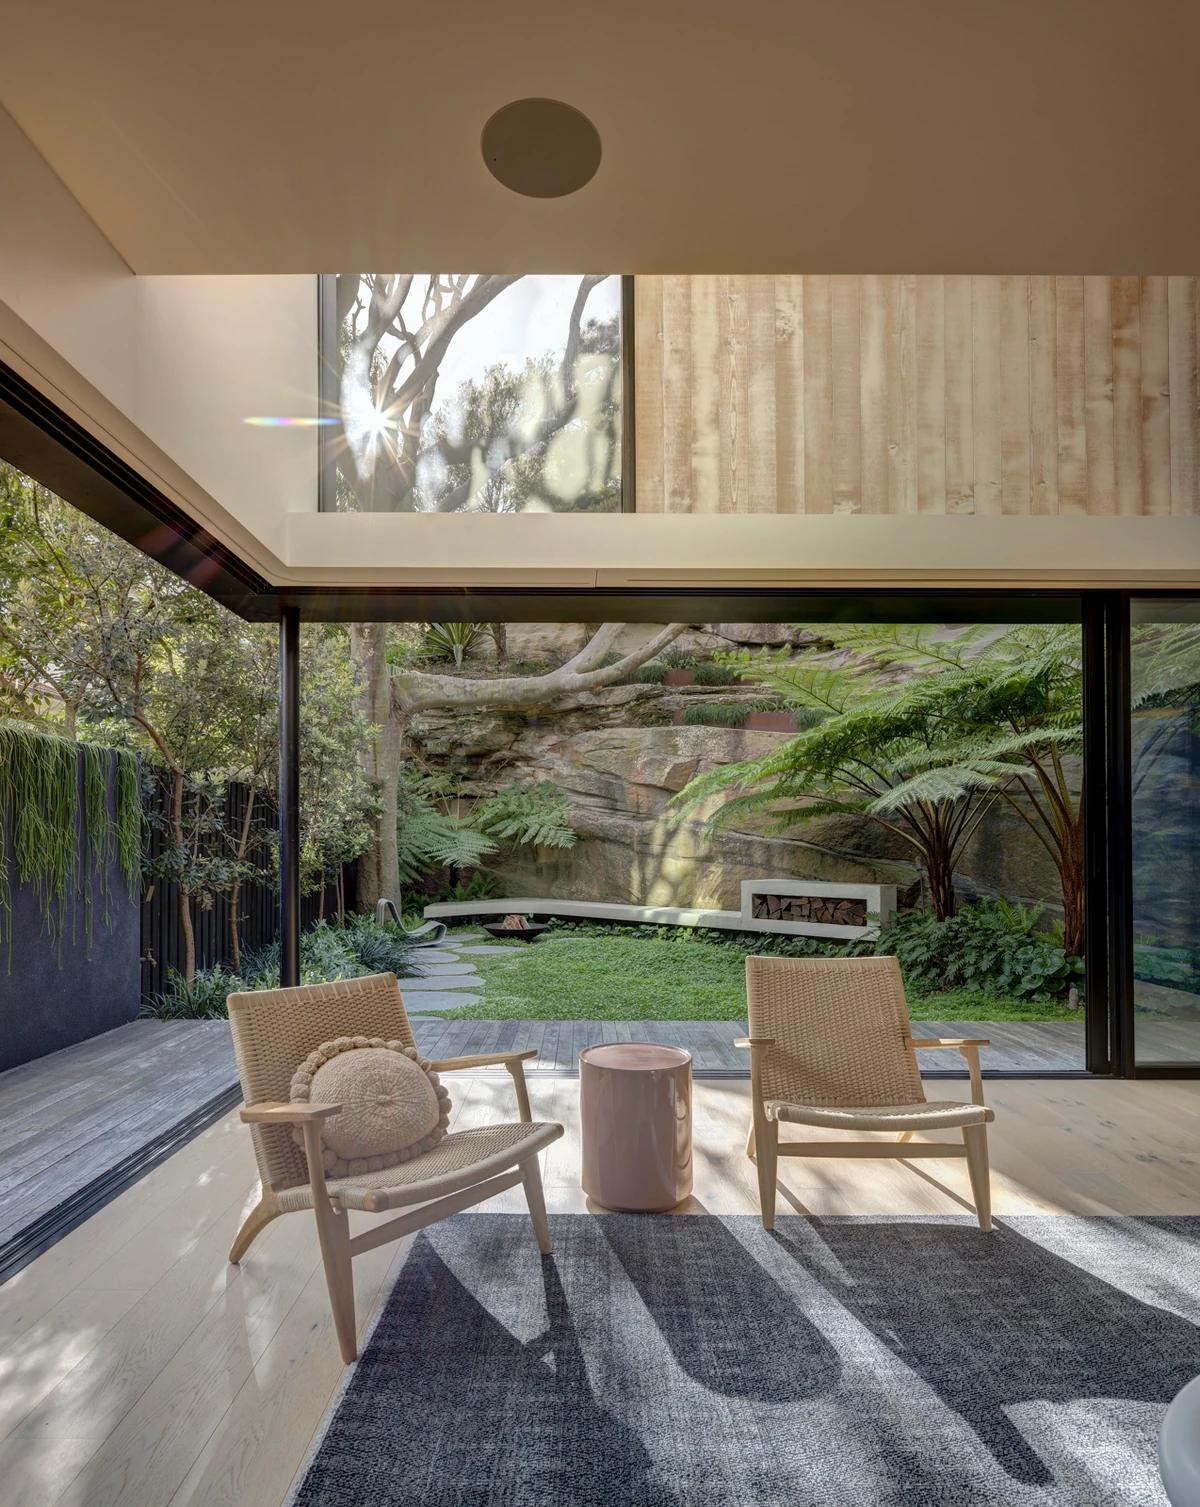
Woven chairs facing the sandstone escarpment.
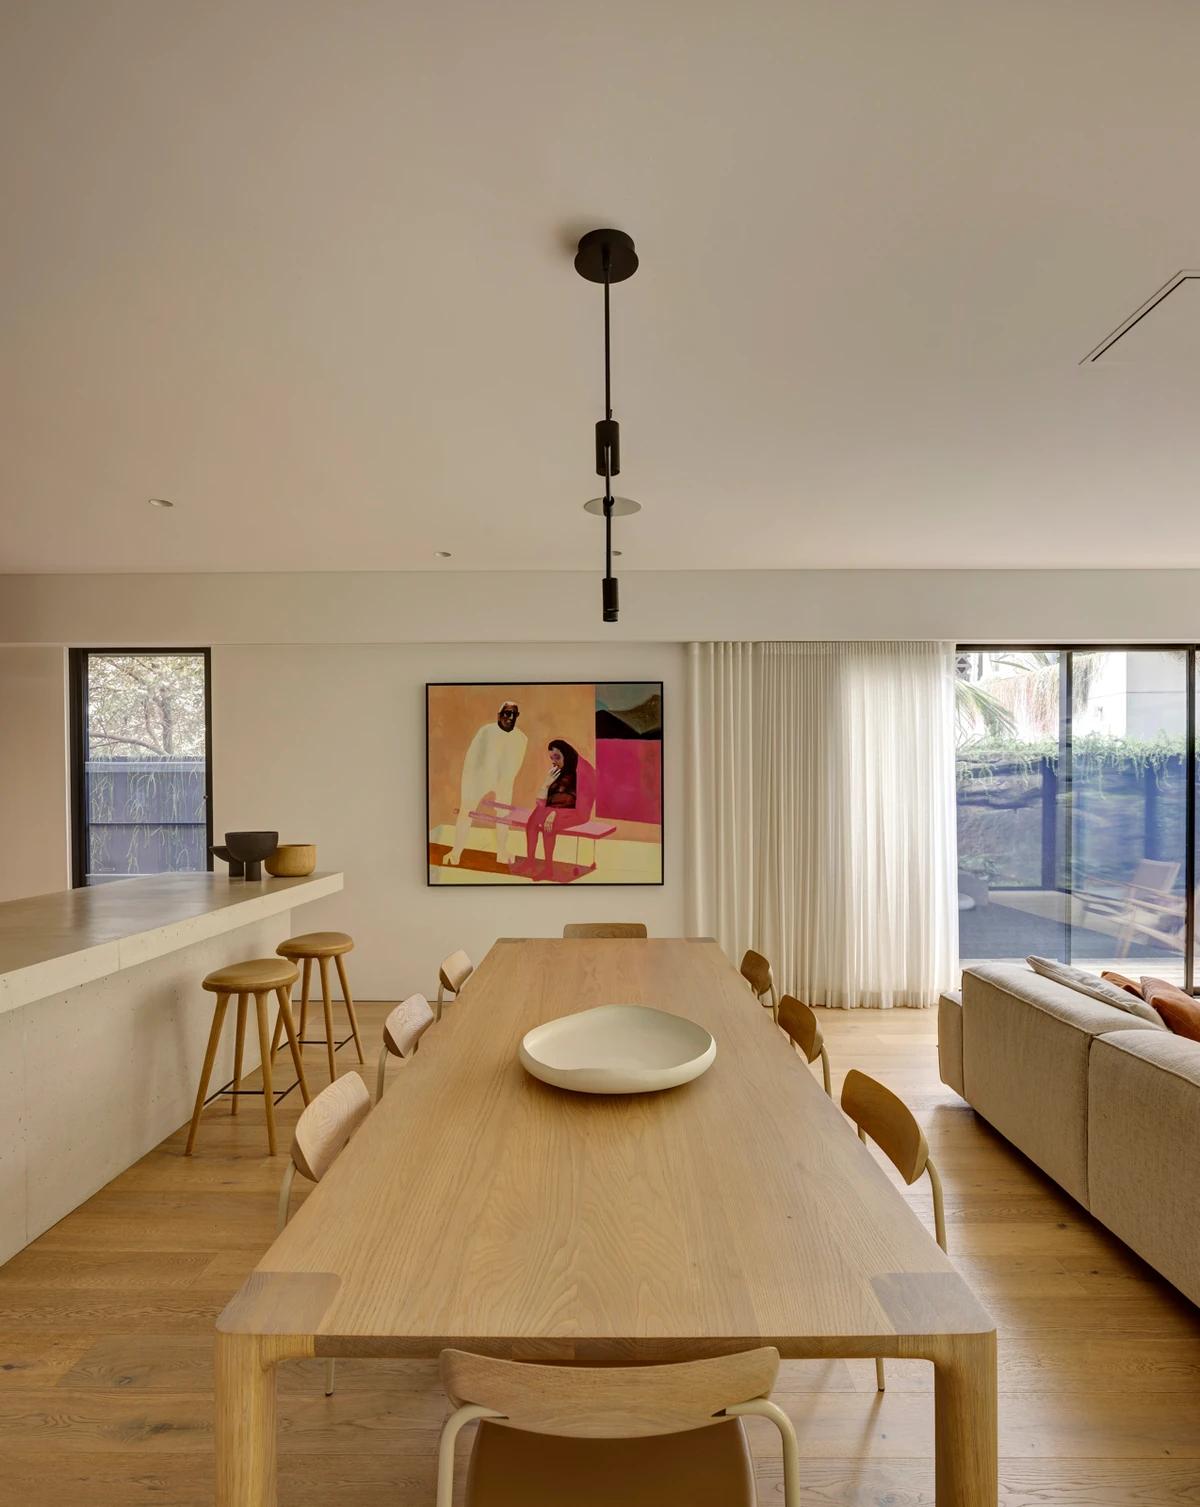
The long dining table and kitchen bench.
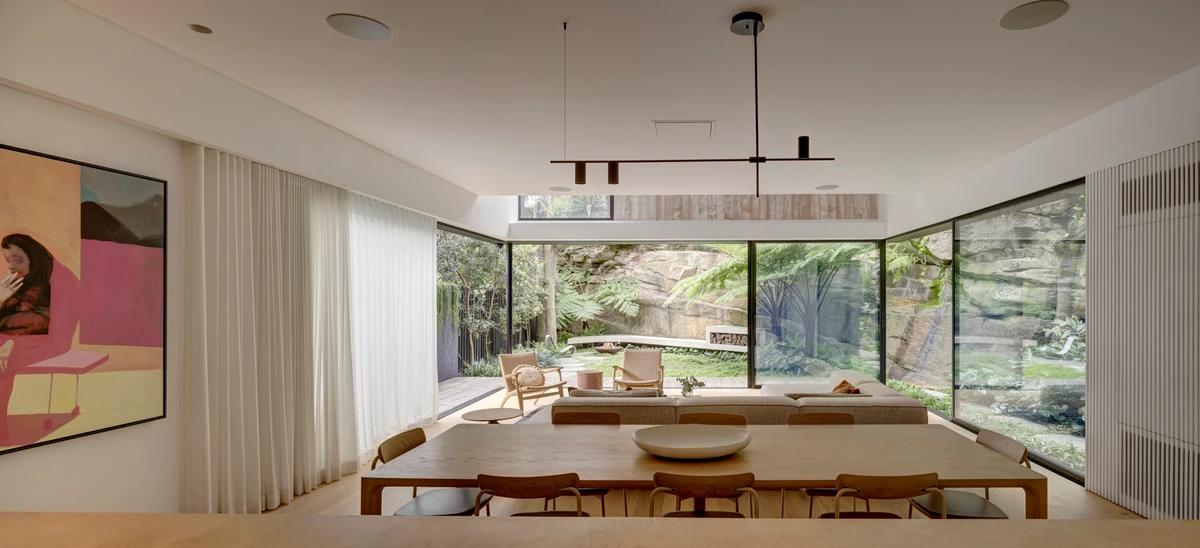
The dining table facing the garden and rock face.
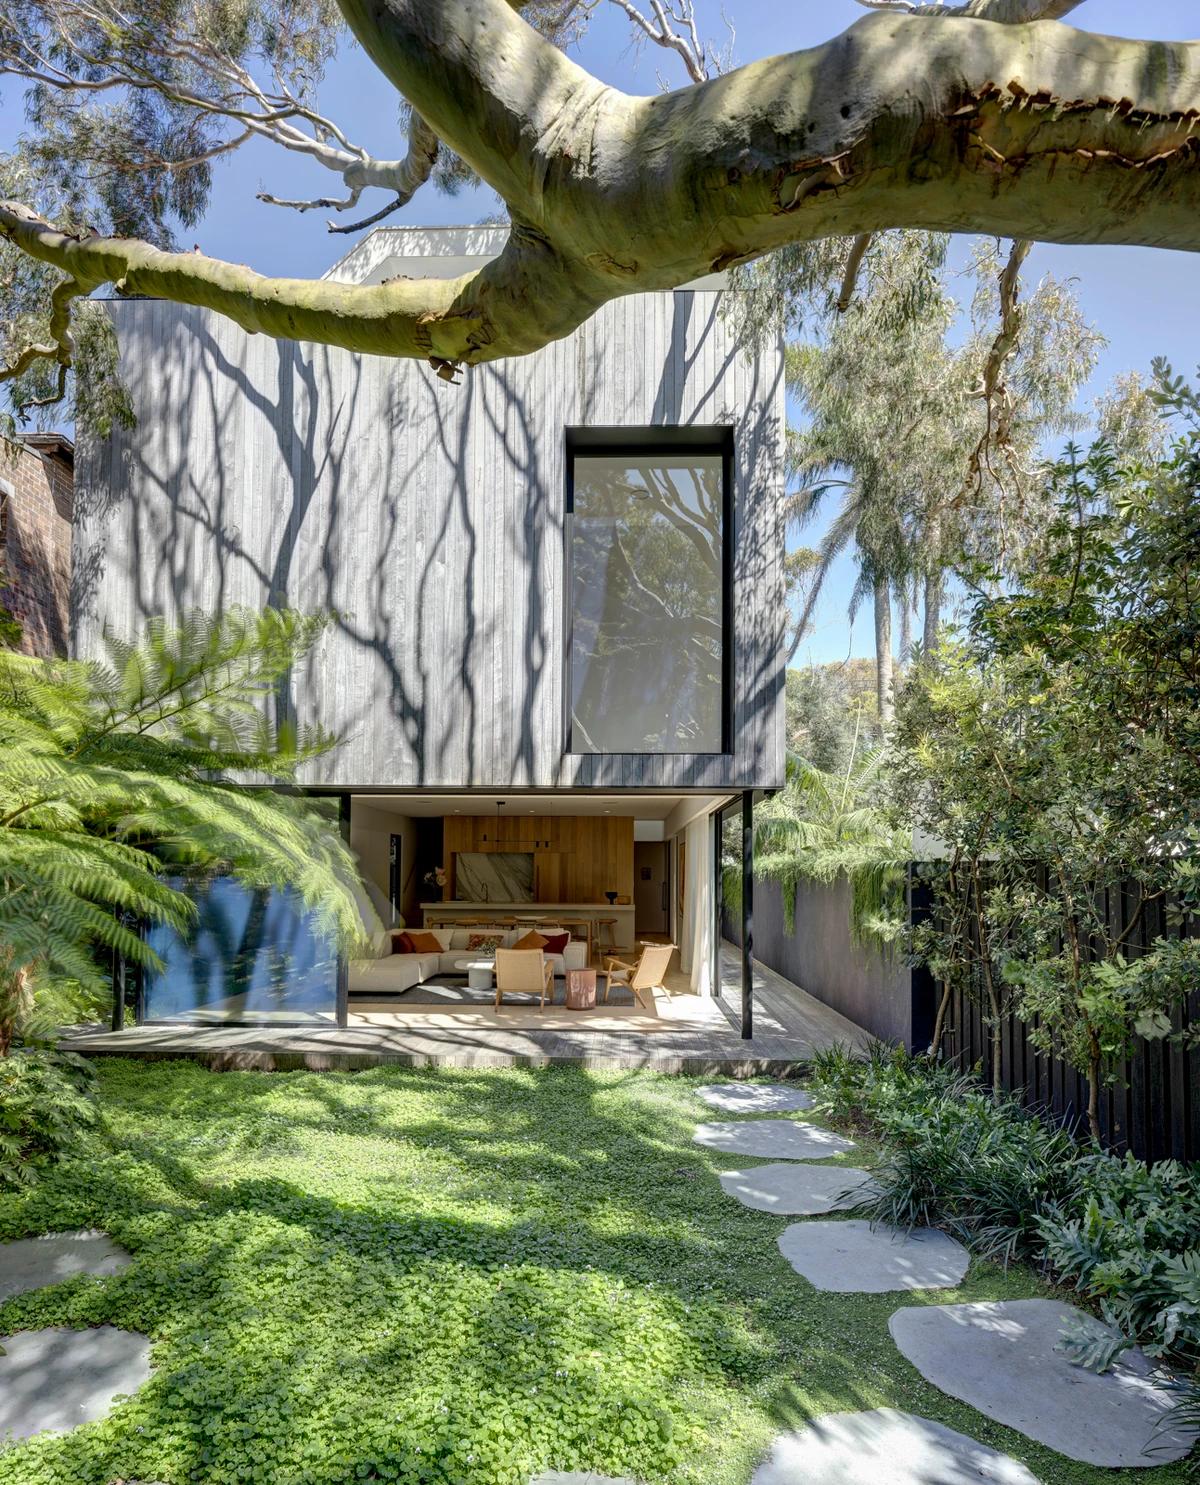
The rear garden and the house beneath a eucalypt.
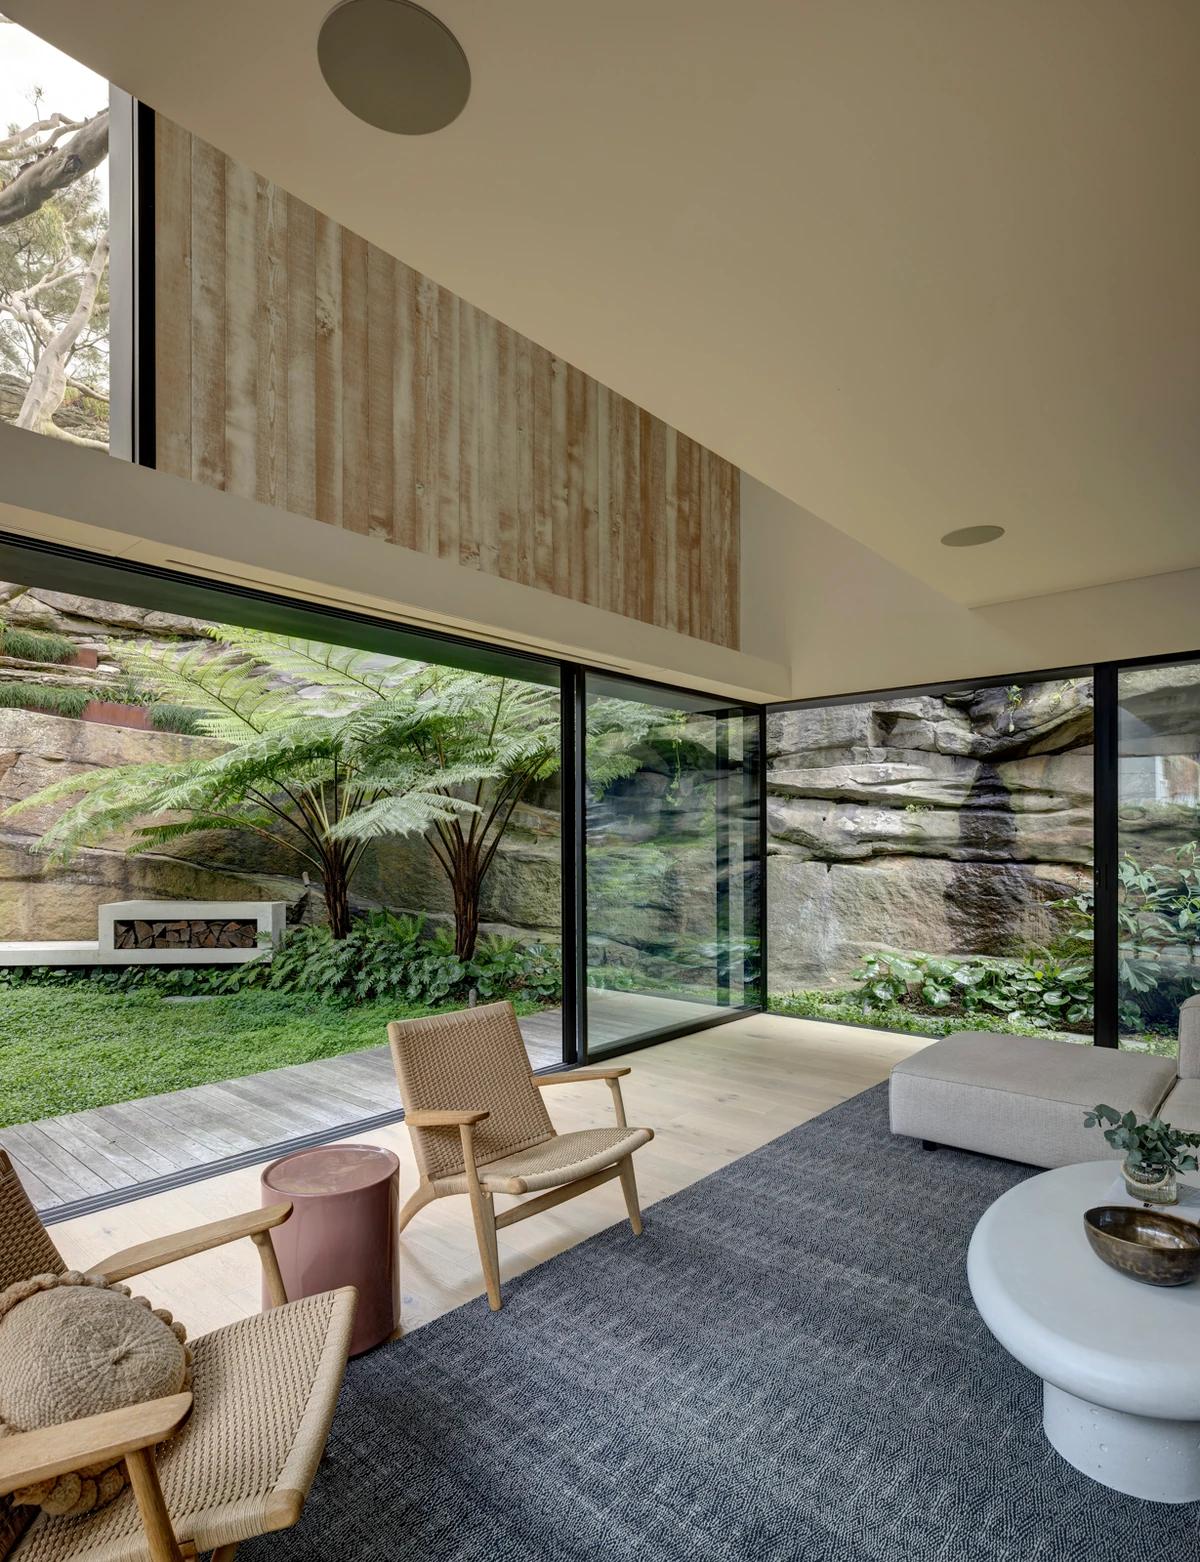
The living room open to the garden and rock.
Credits
Keep exploring
Project updates
Tell us if it is inaccurate, not genuine or a concern. Our team reviews every report.