

Projects / Project
Extruded House
A concrete addition extends a Federation-era home’s pitched roof into a double-height living room facing the garden.
Concrete gabled addition opening towards the lawn and pool
The project
Extruded House retains a Federation-era home in Neutral Bay and adds a large concrete volume behind it. The new work takes the outline of the existing pitched roof and carries it towards the garden, turning a familiar house profile into a double-height living space.
The junction between the two parts is legible inside. A timber-clad internal face marks the former rear wall, while the concrete roof and walls frame the new kitchen, dining and sitting areas. Full-height glazing opens the rear elevation to the lawn and pool.
- Practice
- MCK Architects
- Year
- 2018
- Photographer
- Willem Rethmeier
- Project
- House alteration and addition
- Project area
- 251 m²
- Site area
- 651 m²
- Levels
- Two
- Structure
- SDA Structures
- Builder
- Toki Construction
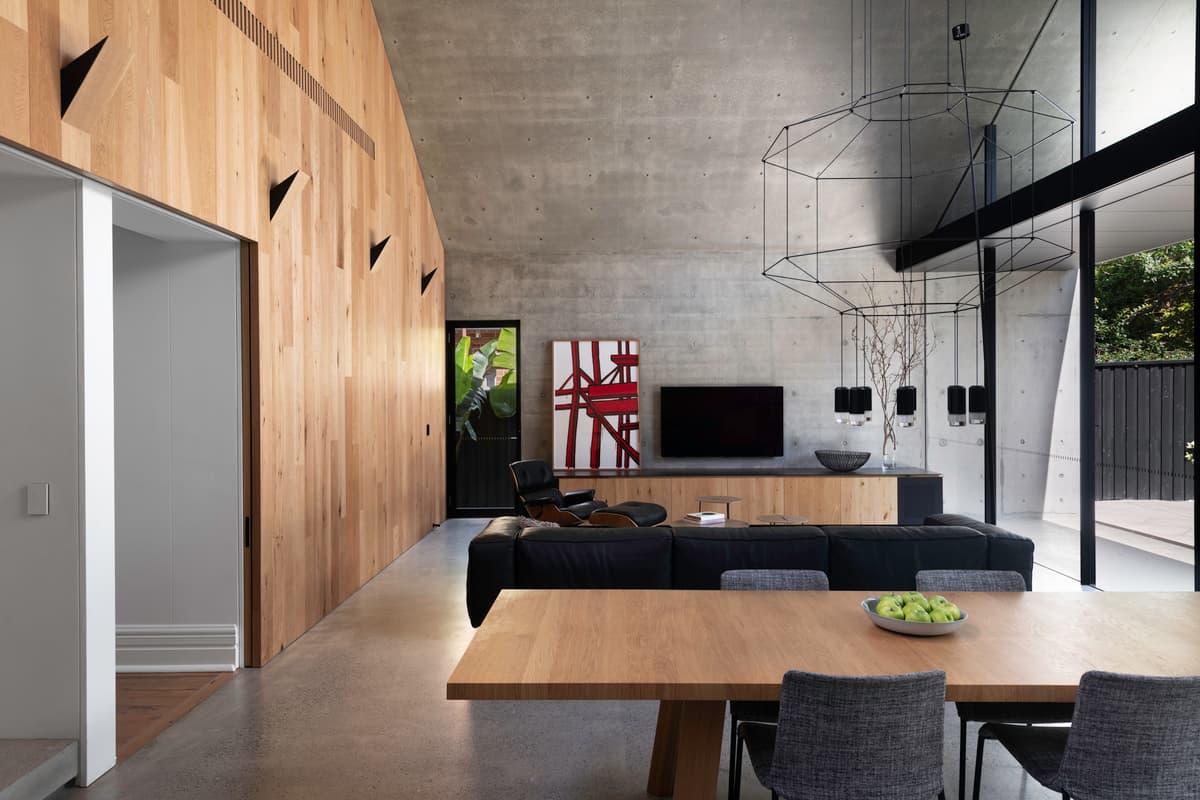
Dining and living spaces beside the timber-clad junction
The contrast is carried through the materials. Exposed concrete gives the addition its structure and mass, with timber joinery and floors providing warmer surfaces at the transition to the older rooms.
Environmental measures described in the supplied project account include the thermal mass of the concrete, shading at the rear glazing, a solar ventilator and rainwater collection. The house was completed in 2018 and photographed by Willem Rethmeier.
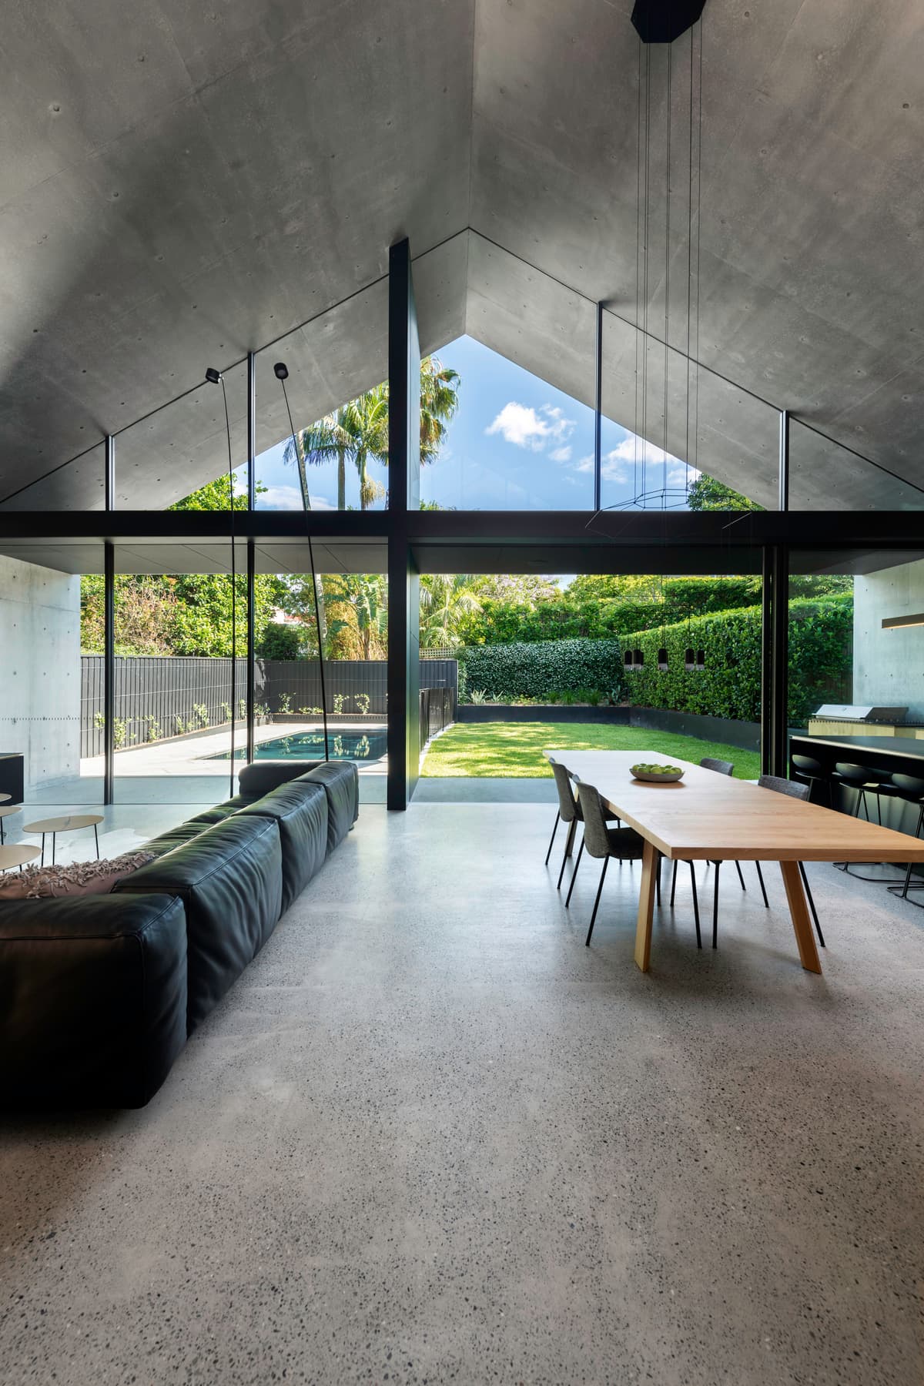
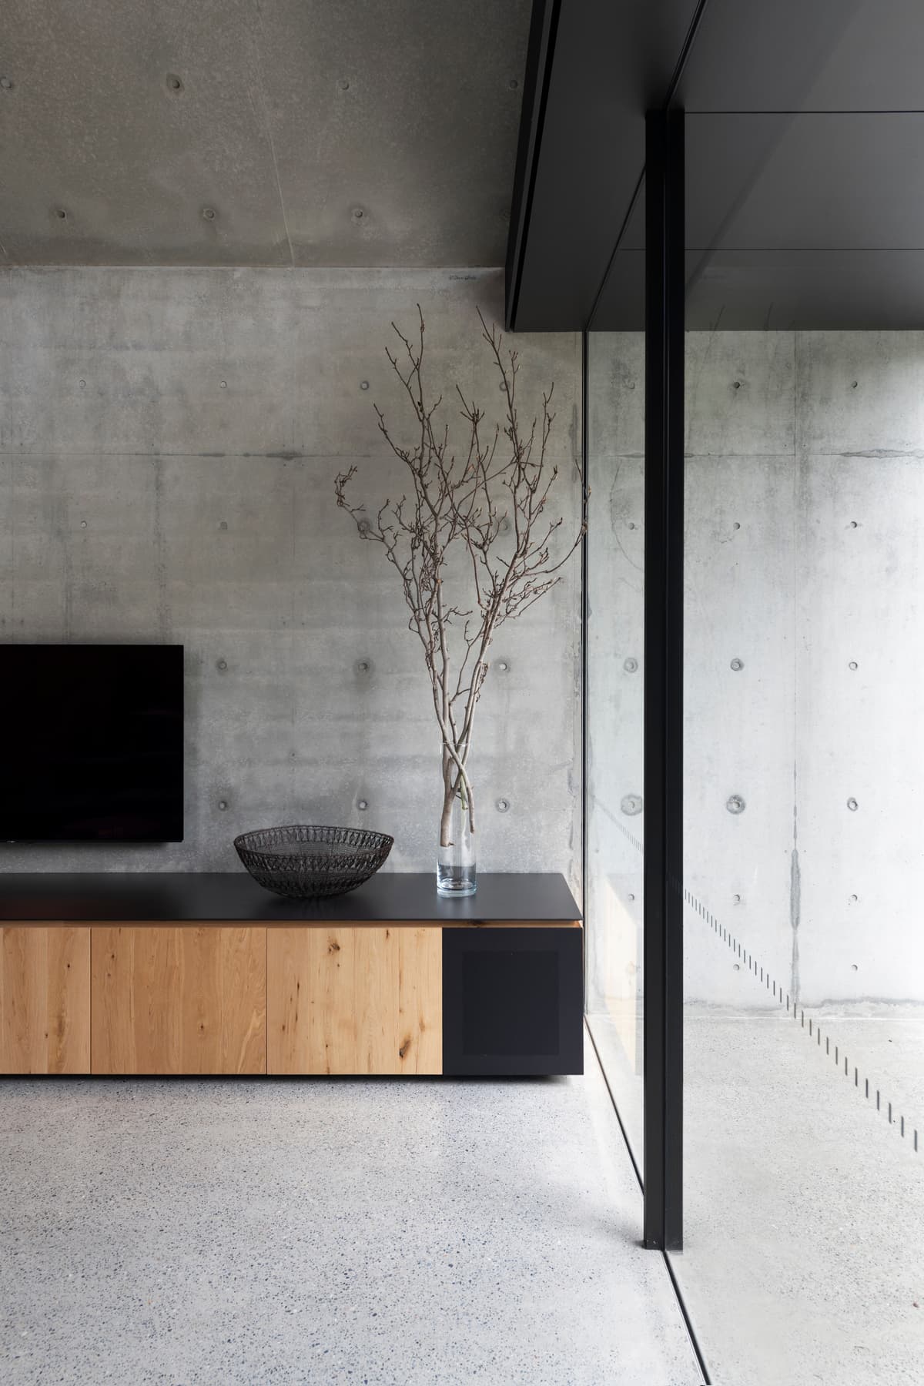
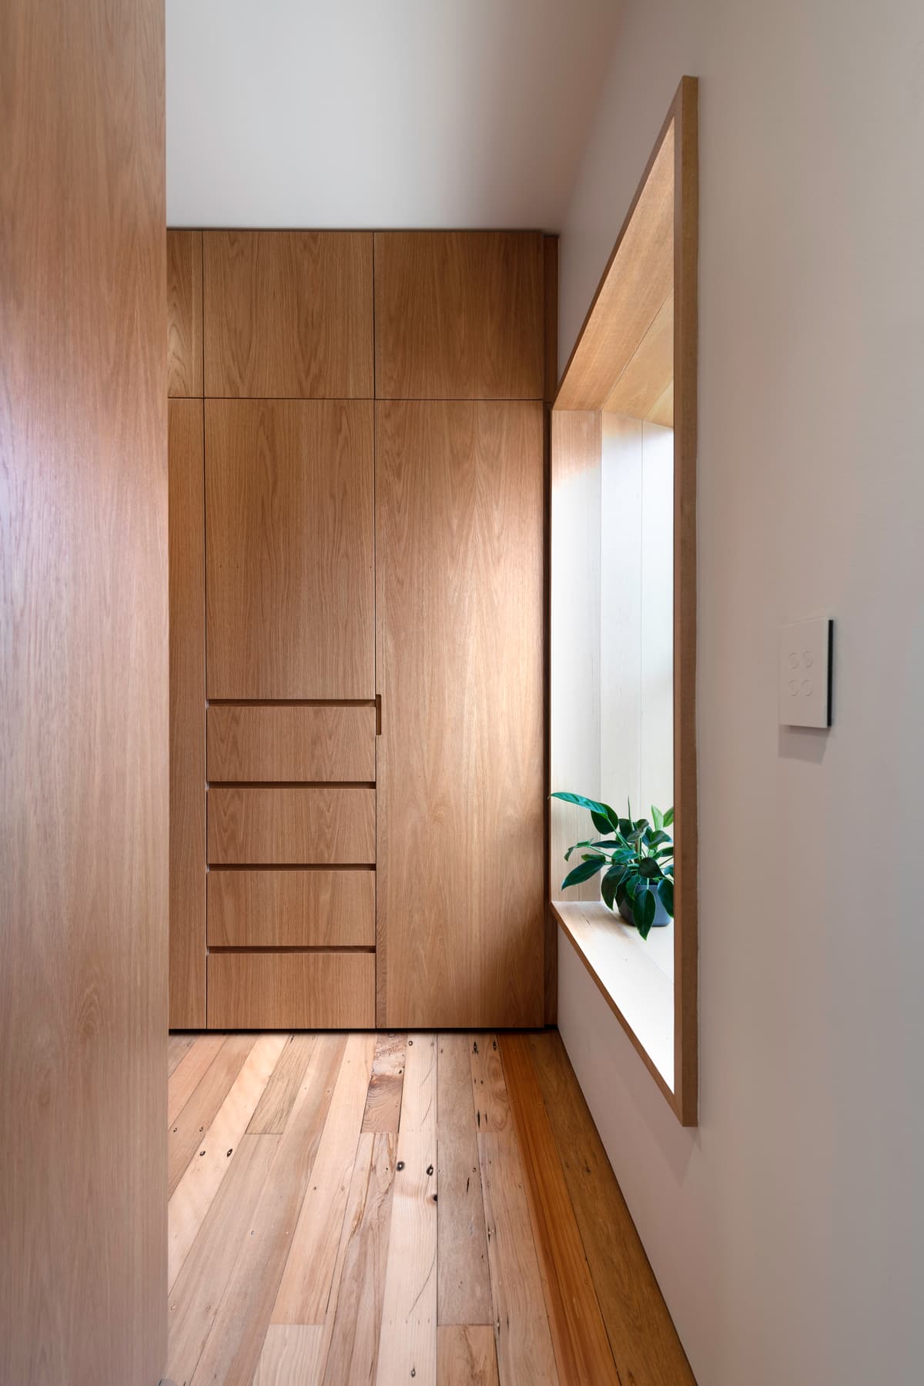
Double-height living space facing the garden · Concrete wall and timber hearth joinery · Timber-lined stair and fitted joinery
Willem Rethmeier
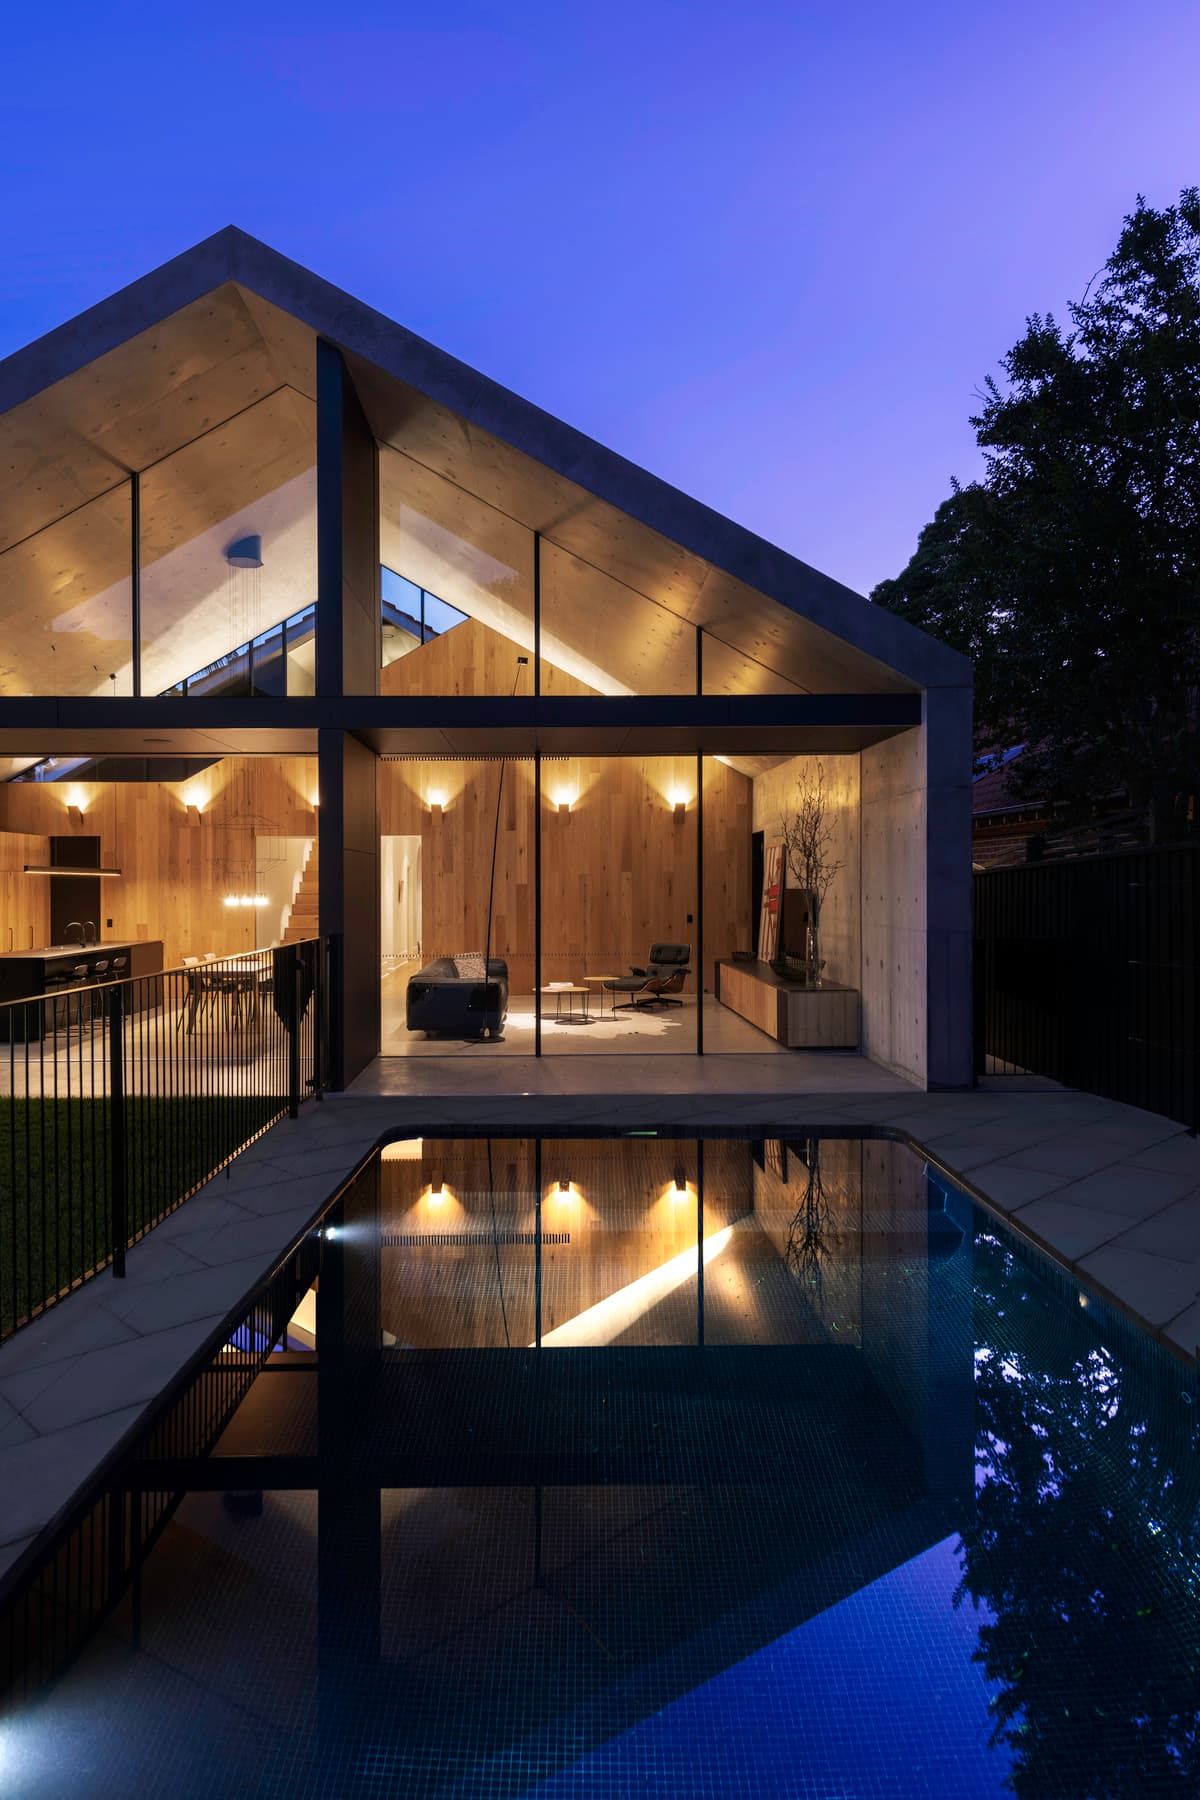
Glazed rear elevation and pool after dark
Credits
- Architects
- MCK Architecture & Interiors
- Photographer
- Willem Rethmeier
- MCK project team
- Jarad Grice
- MCK project team
- Steve Koolloos
- MCK project team
- Ahron Best
- MCK project team
- Isabelle Orr
- Builder
- Toki Construction
- Structural engineering
- SDA Structures
- Hydraulic engineering
- ITM Design
- Joinery
- Pullicino & Son
- Geotechnical engineering
- Don Katauskus
- Landscape design
- Mariko Designs
- Concrete
- Concreative
- Stone
- ArteDomus
Keep exploring

