
Practice · Company profile
OGA
- On Architecture Social
- 2 projects
- Linked to this practice
Selected work
Langbourne Mansions ↗
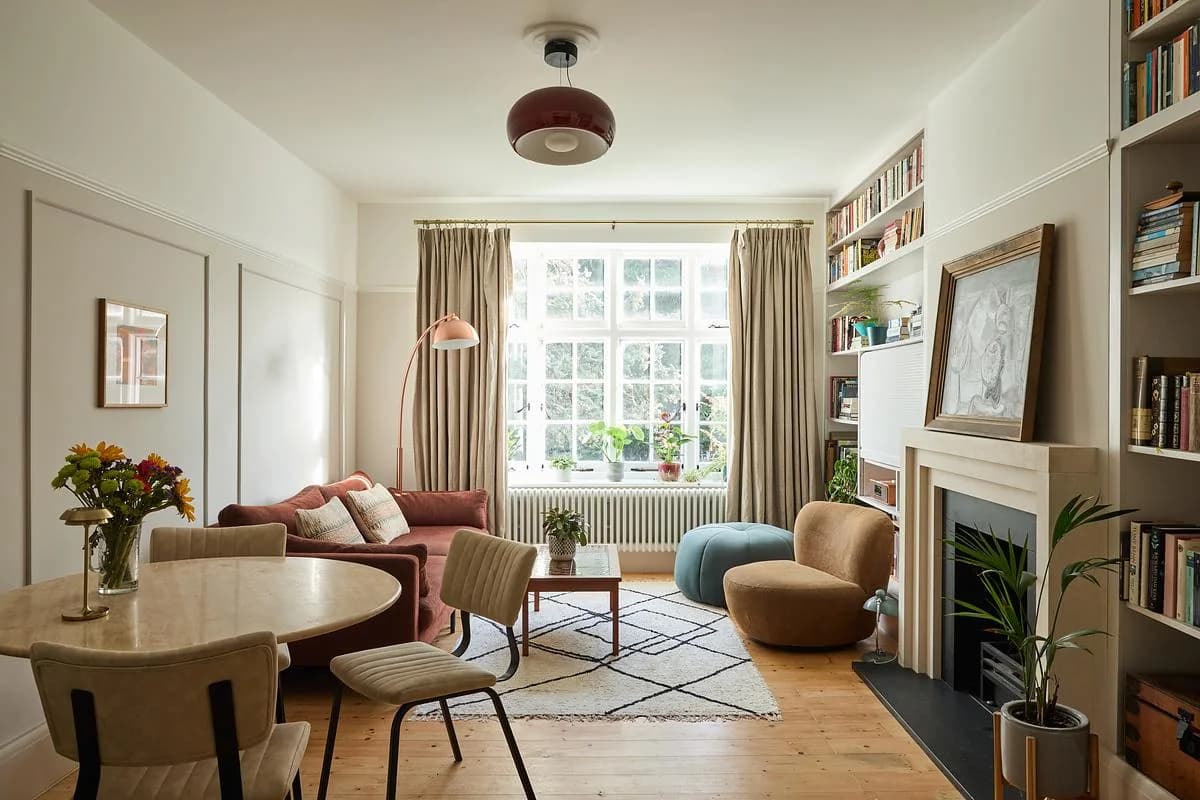
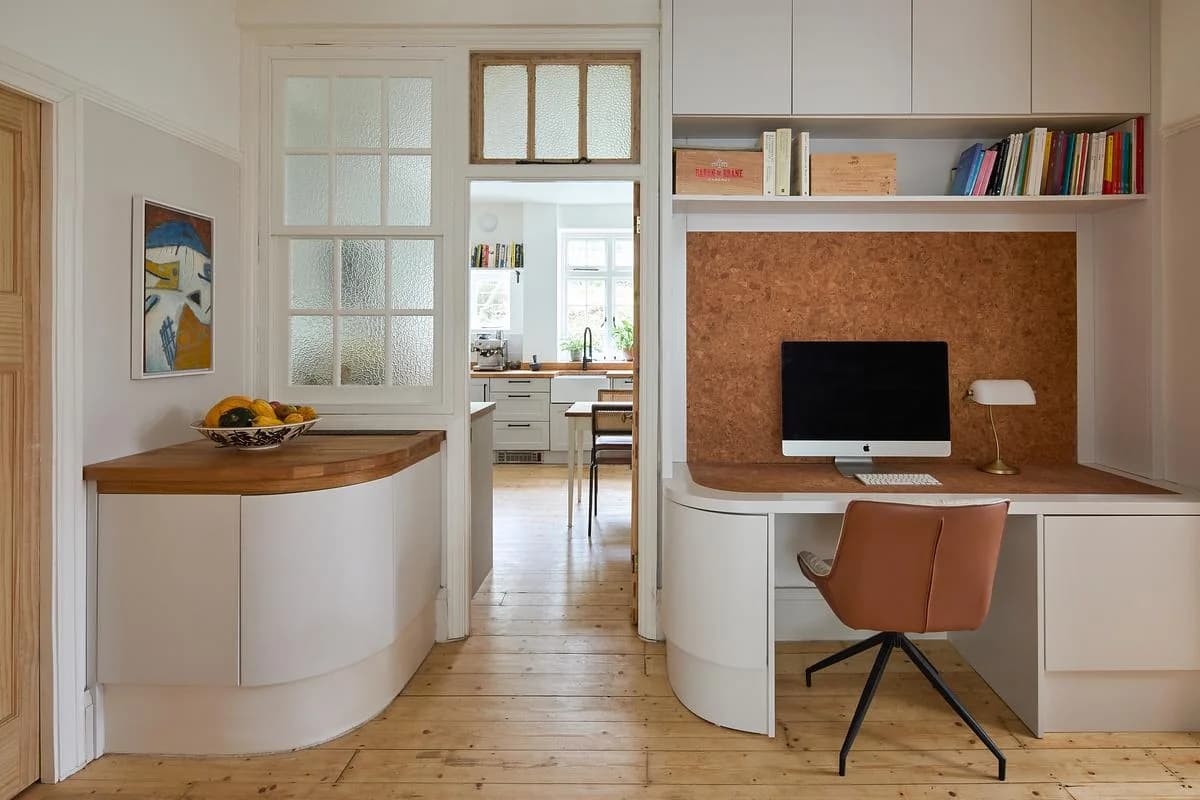
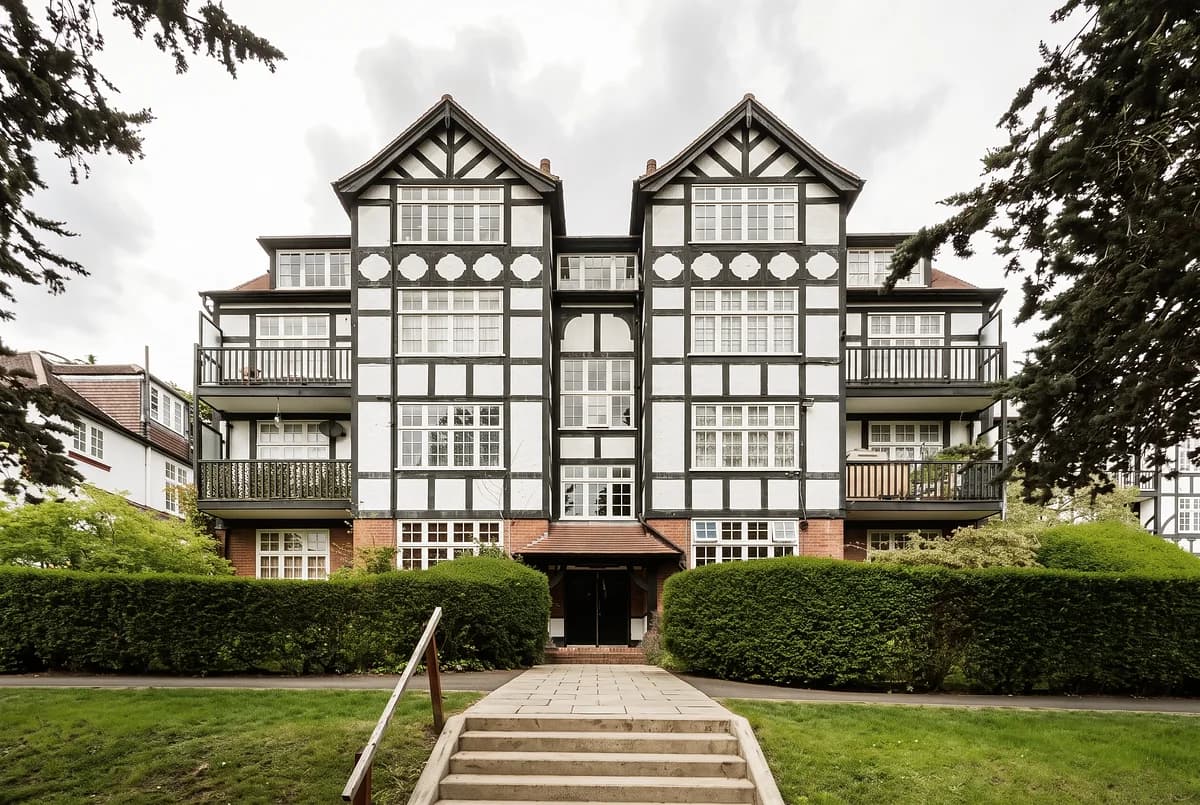
Fitted bookshelves and a fireplace anchor the living and dining room. · Curved joinery brings a work area and storage into the hall. · The existing mansion block provides the setting for the refurbished flat.
Photography: Veerle Evens.
Swipe for 2 more
In their words
At OGA, we address both interior and exterior from the outset. First, we listen, research, and reflect. Then we draw, paint and model. We may start with an atmospheric, interior illustration, then zoom out to a site layout. We develop both together, and where they meet is always personal, appropriate and unique.
Selected work · 2 projects
Their work, in their projects.
Hear first when OGA hires.
Roles the practice posts on Architecture Social appear on this page. A job alert tells you about new roles.
Follow OGA.
Keep the practice in your saved list and come back for new projects, people and roles.
Is this your practice?
Claim it to choose your photographs, add projects and team, and post roles.
Start a discussion
Member discussion
Log in to see and discuss
Comments stay with registered members — like a private conversation on a public page. Bodies are never shown without an account.
Practice updates
Something needs updating?
Manage this profile, or tell us if anything is inaccurate or a concern. Our team reviews every report.