
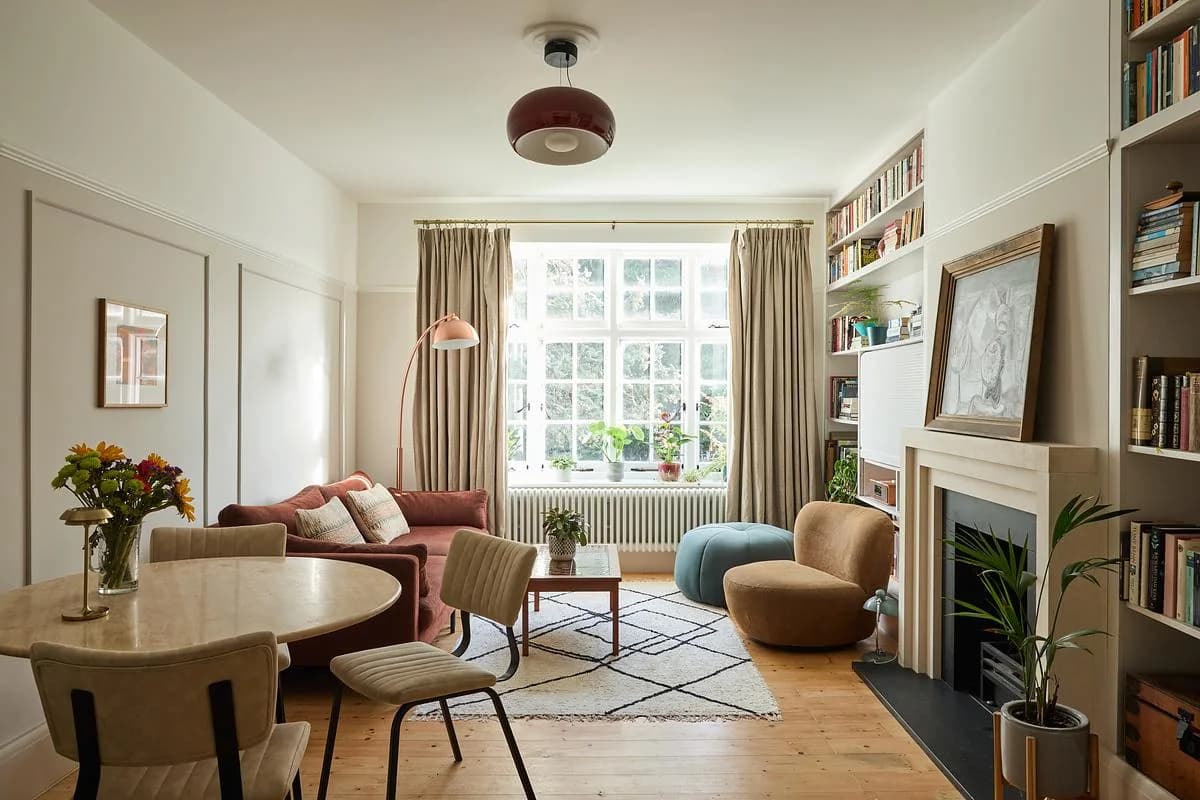
Langbourne Mansions
OGA · Highgate, London, United Kingdom
Projects / Project
OGA has built a low-slung house with private courtyards on a land-locked site behind Victorian terraces in Stroud Green.
Glazed doors open from the house onto a planted courtyard.
The project
Mind the Gap occupies a land-locked plot behind Victorian terraces in the Stroud Green Conservation Area, resolving a long-standing planning stalemate. The house is a low-slung group of volumes arranged around private courtyards that draw daylight deep inside.
Dark standing seam zinc clads the taller forms, while the lower volumes use soft, earthy neutrals. Inside, mid-century inspired rooms connect to the courtyards through carefully placed glazing and internal views.
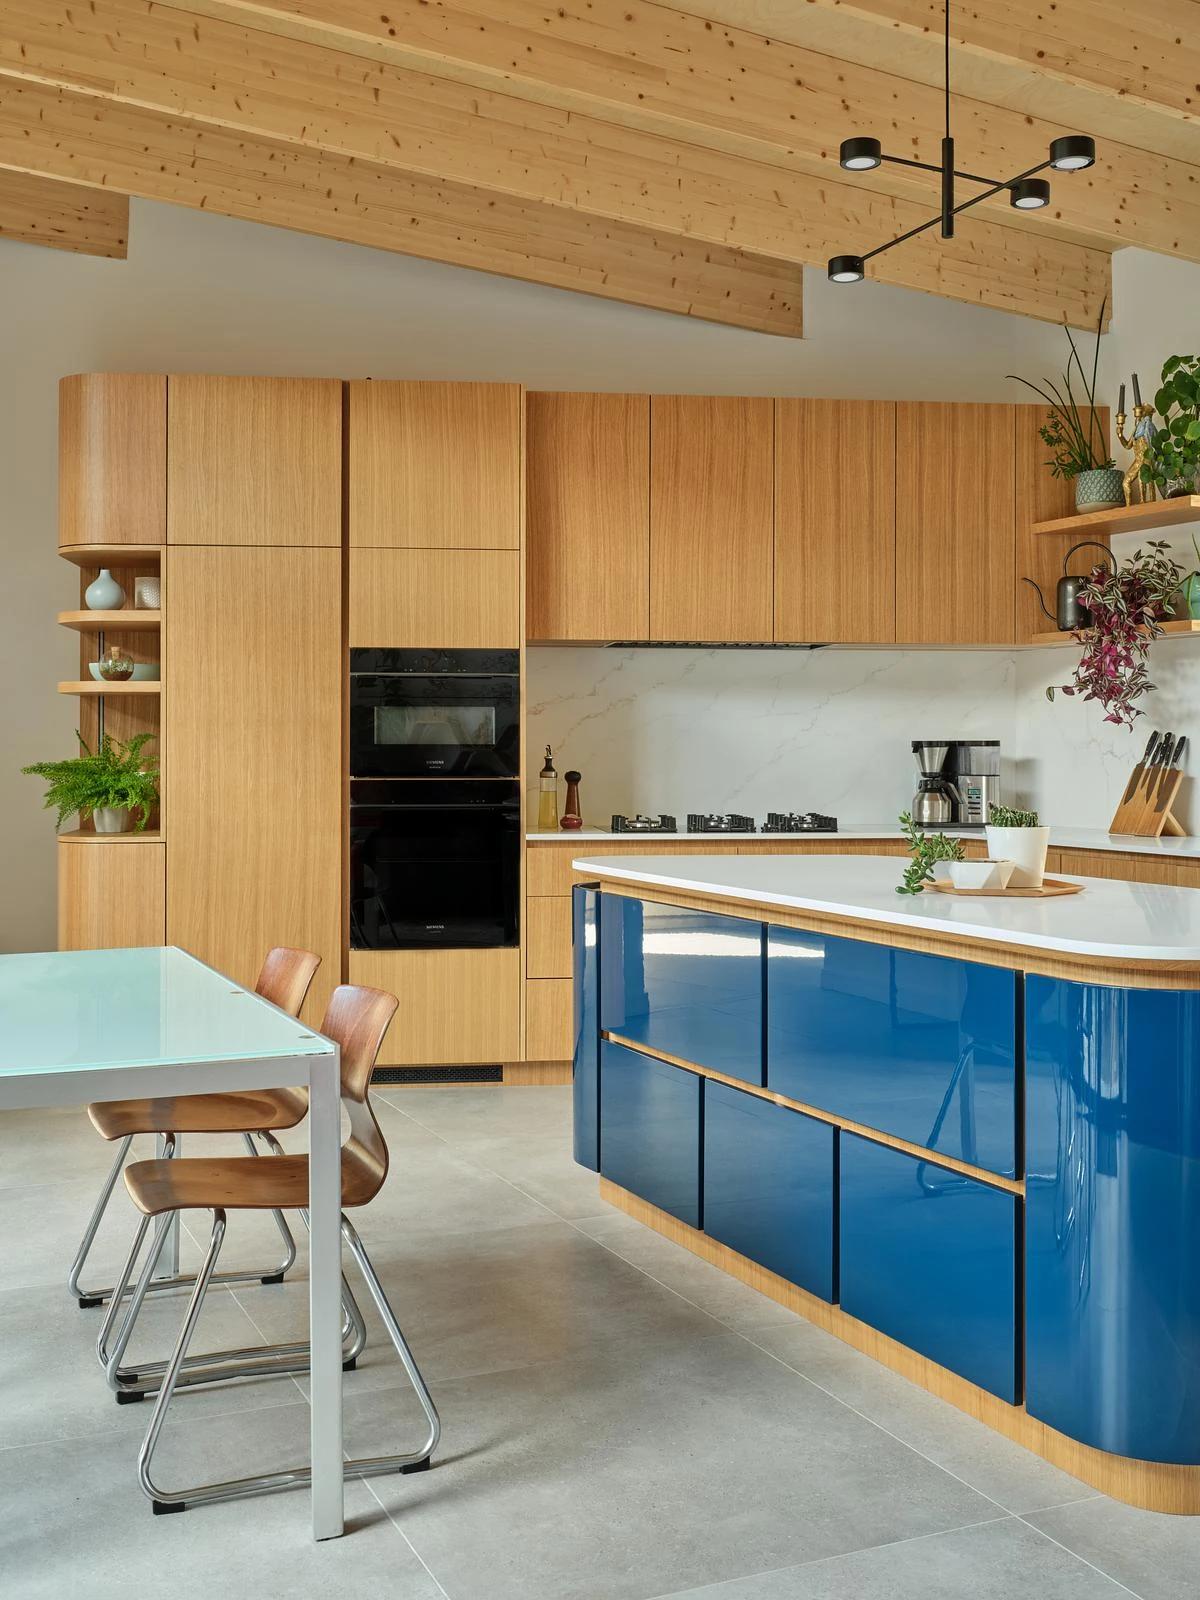
The kitchen and dining space beneath exposed joists.
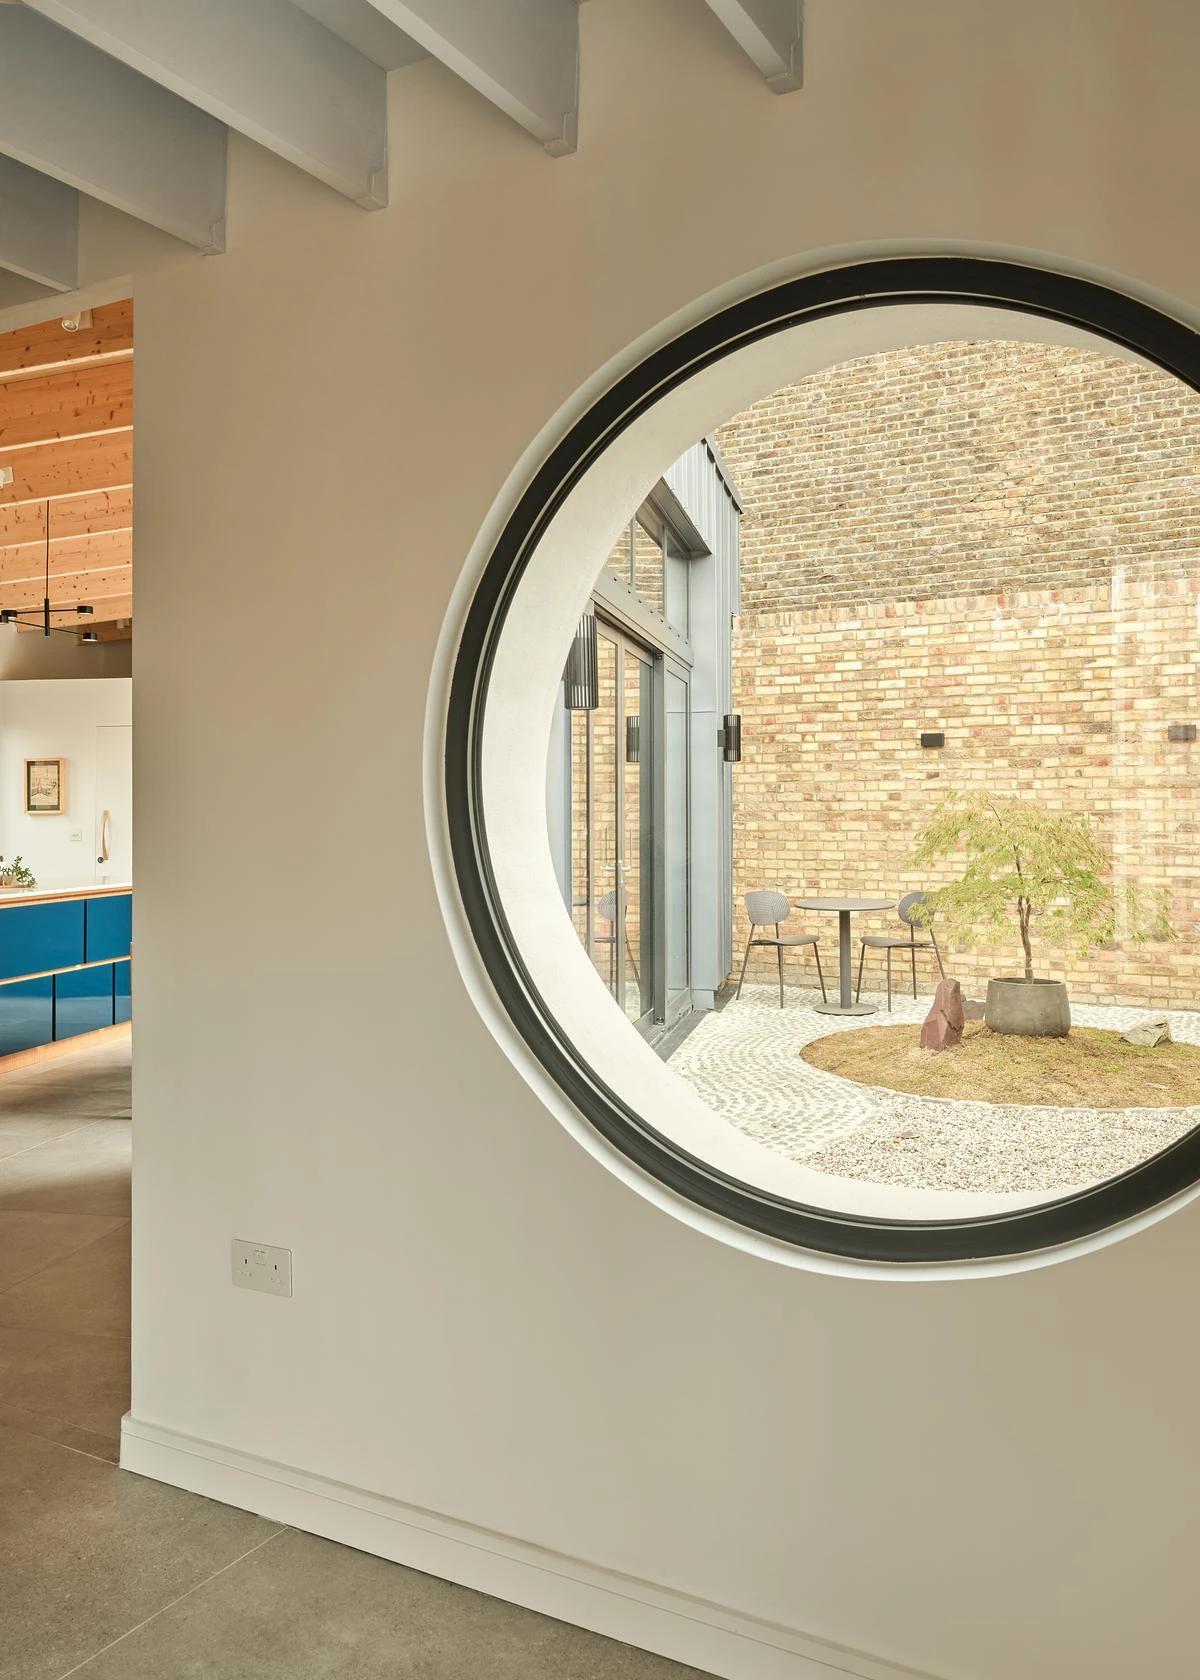
A circular window frames the courtyard.
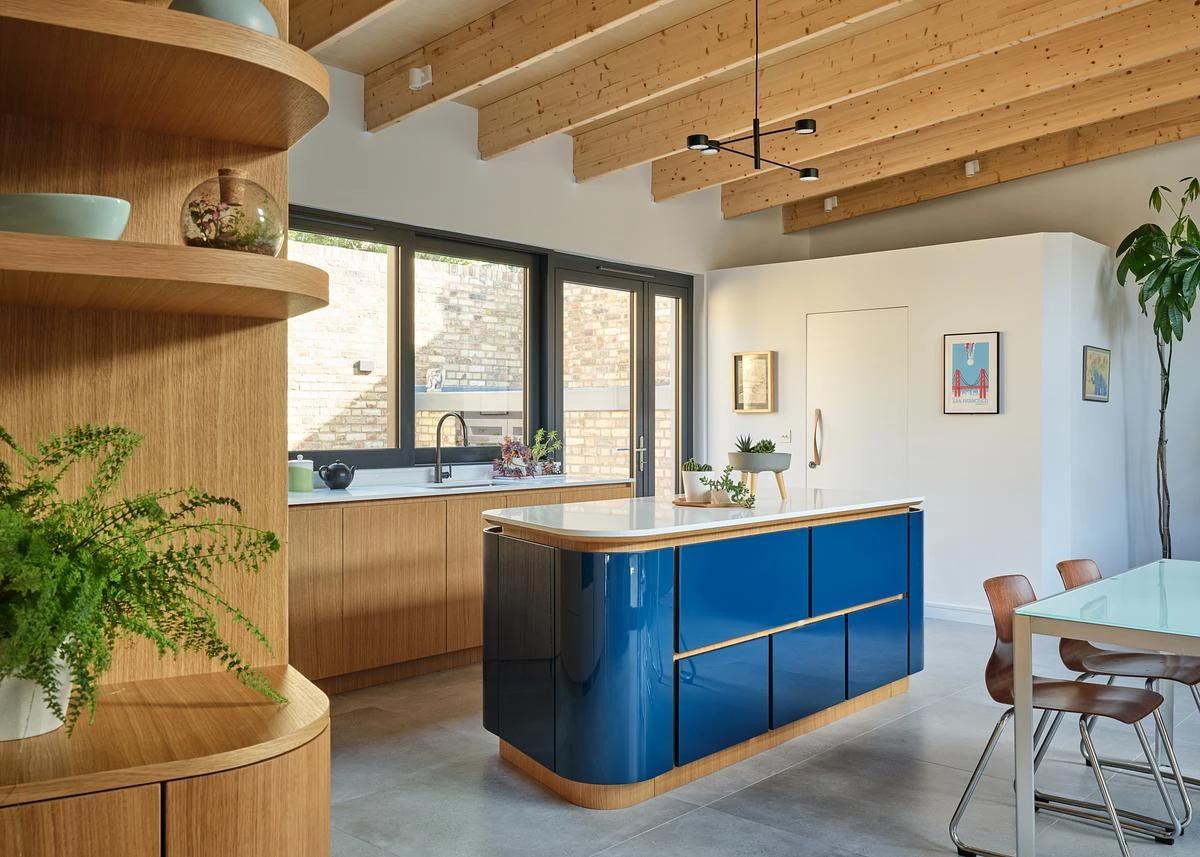
A blue kitchen island beneath timber beams.
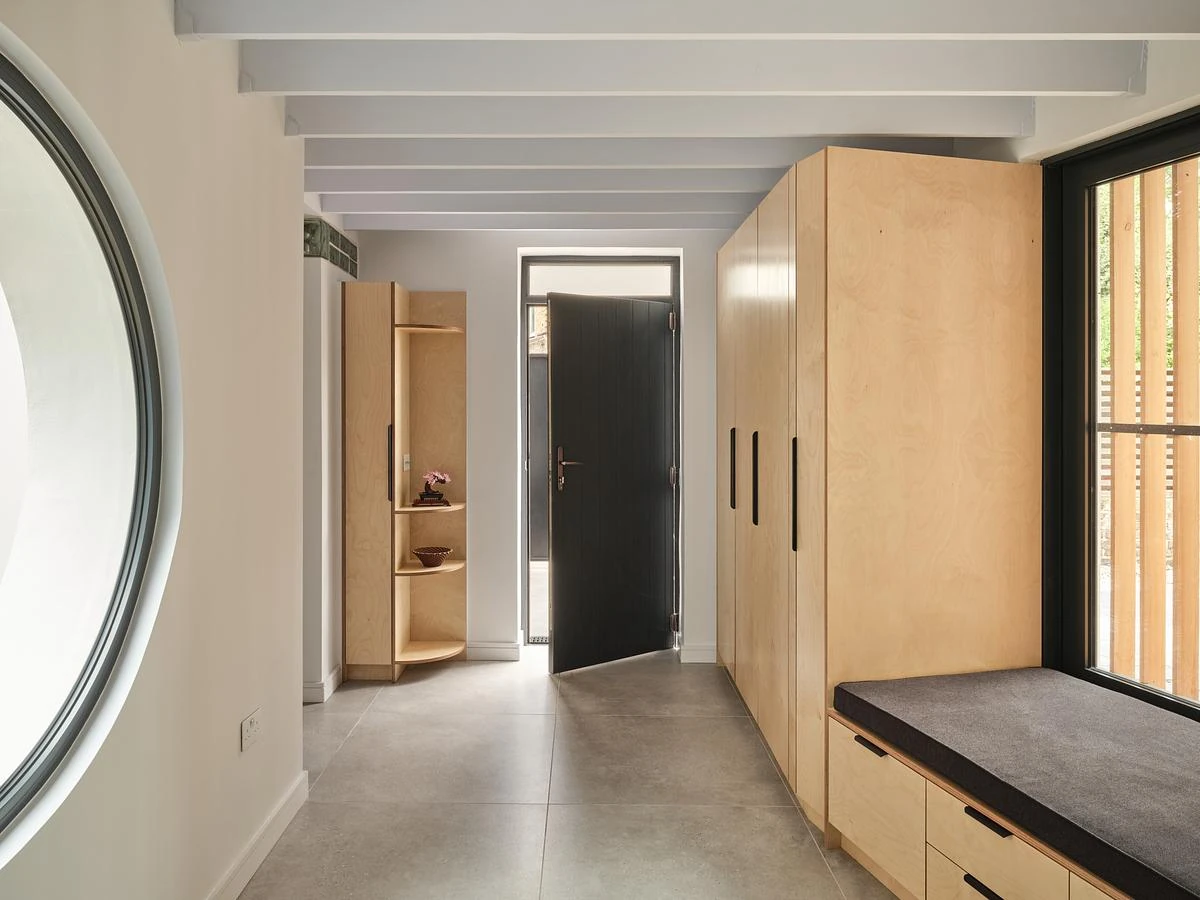
A hall with built-in birch joinery and a window seat.
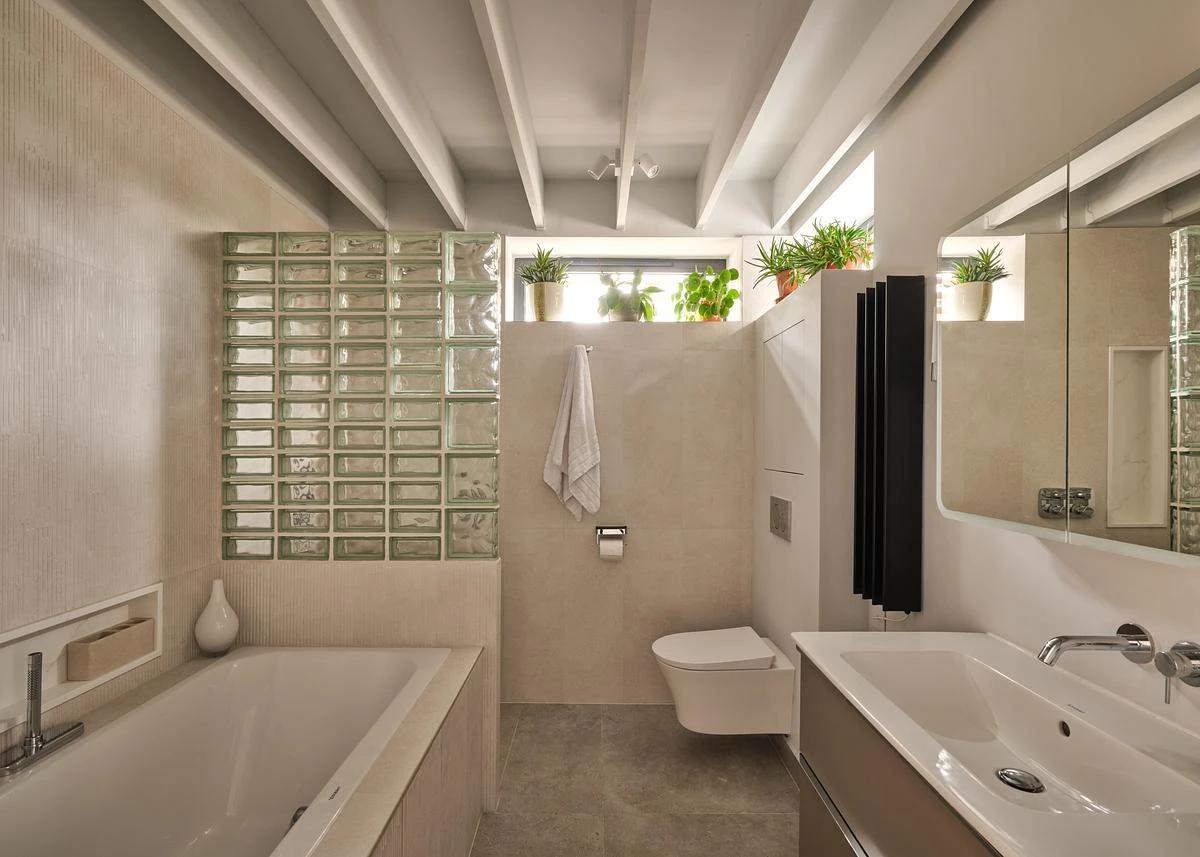
A bathroom lit through a glass block wall.
Credits
Keep exploring
Project updates
Tell us if it is inaccurate, not genuine or a concern. Our team reviews every report.