Projects / Project
Langbourne Mansions
OGA reconnects a Highgate mansion flat with curved joinery and an interior palette drawn from its 1920s setting.
Fitted bookshelves and a fireplace anchor the living and dining room.
- Practice
- OGA
- Photographer
- Veerle Evens
The project
OGA has refurbished a flat in Langbourne Mansions on Highgate's Holly Lodge Estate. Built in the early 1920s as accommodation for professional women, the mansion block provides the setting for a new arrangement of living spaces.
The intervention reconnects the kitchen, dining and sitting areas and uses curved cabinets to guide movement between rooms. Blue, green and cream finishes draw on Art Deco colour, while black-and-white details refer to the building's exterior. The design keeps the flat's character while adapting it to daily family life.
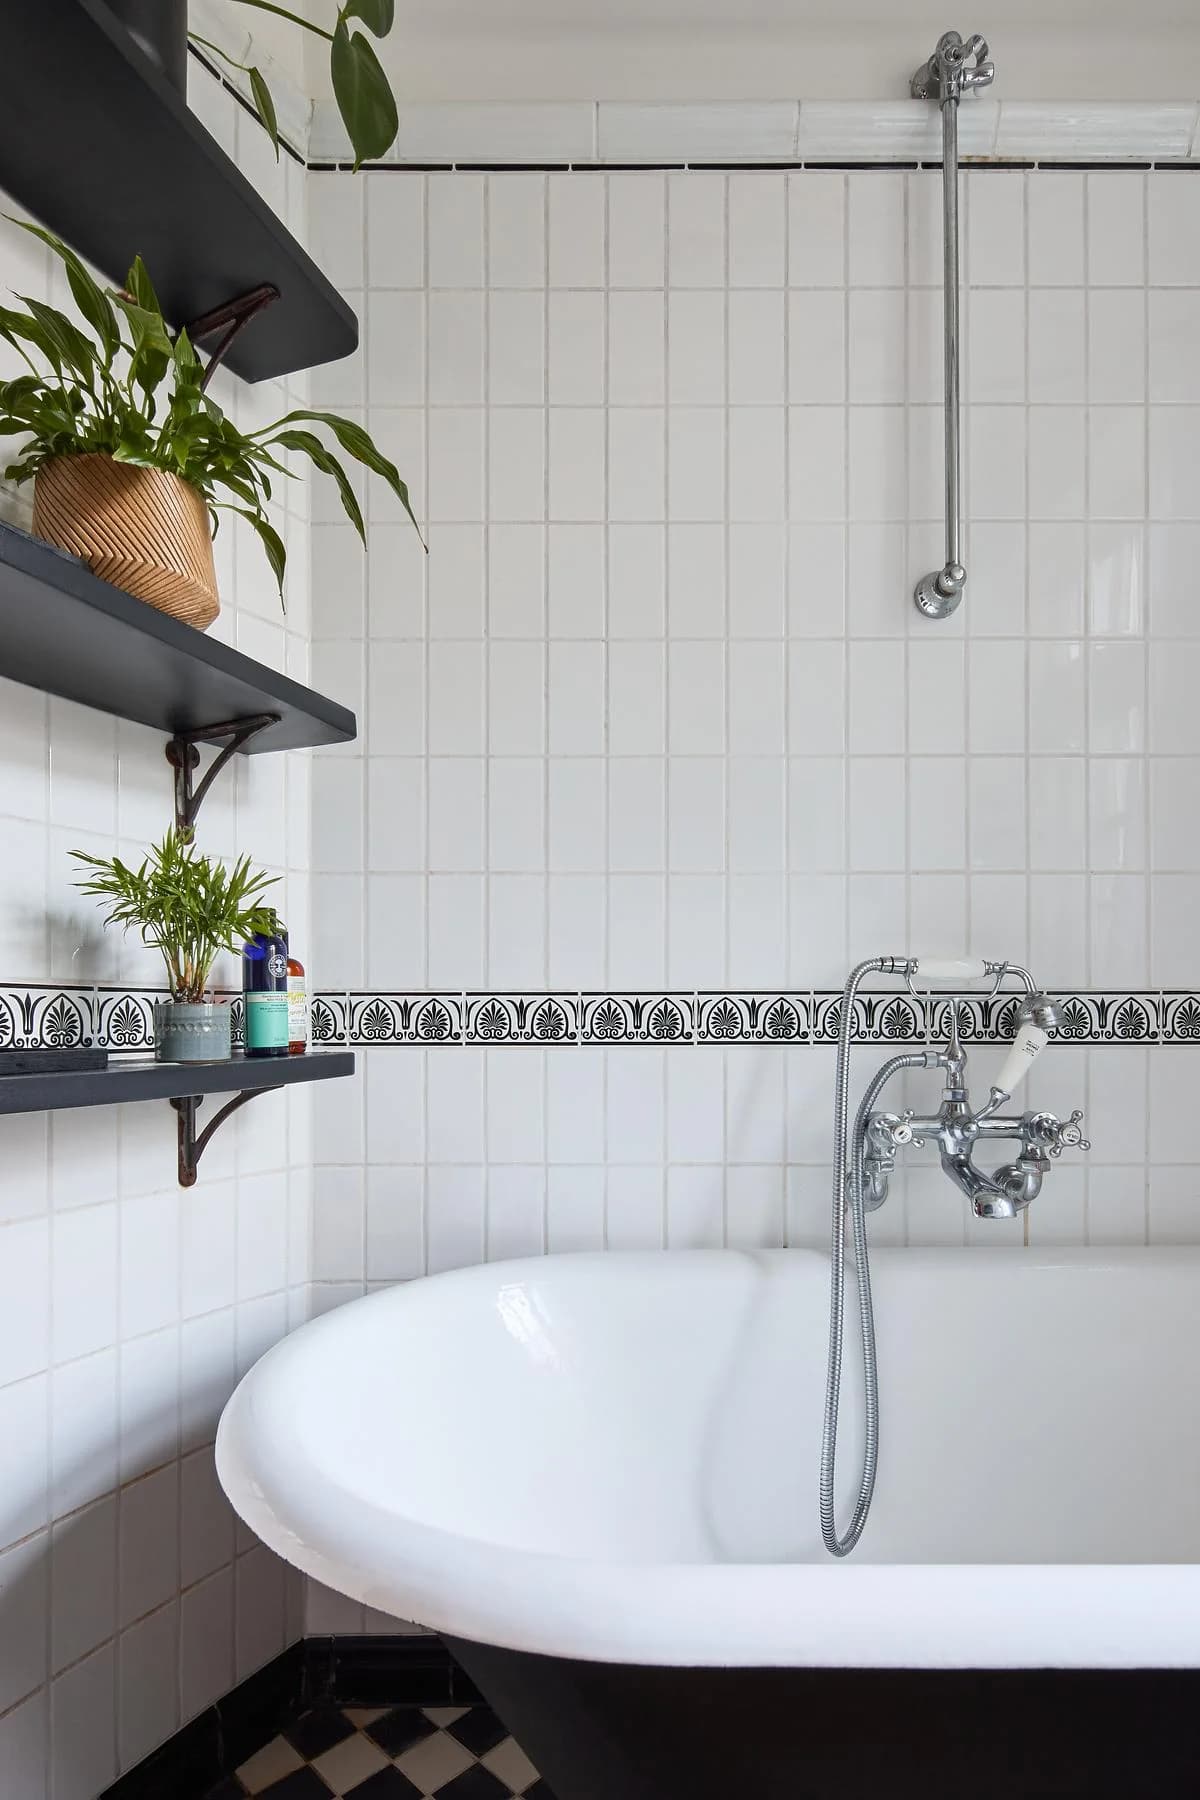
White tiles and traditional fittings surround the bath.
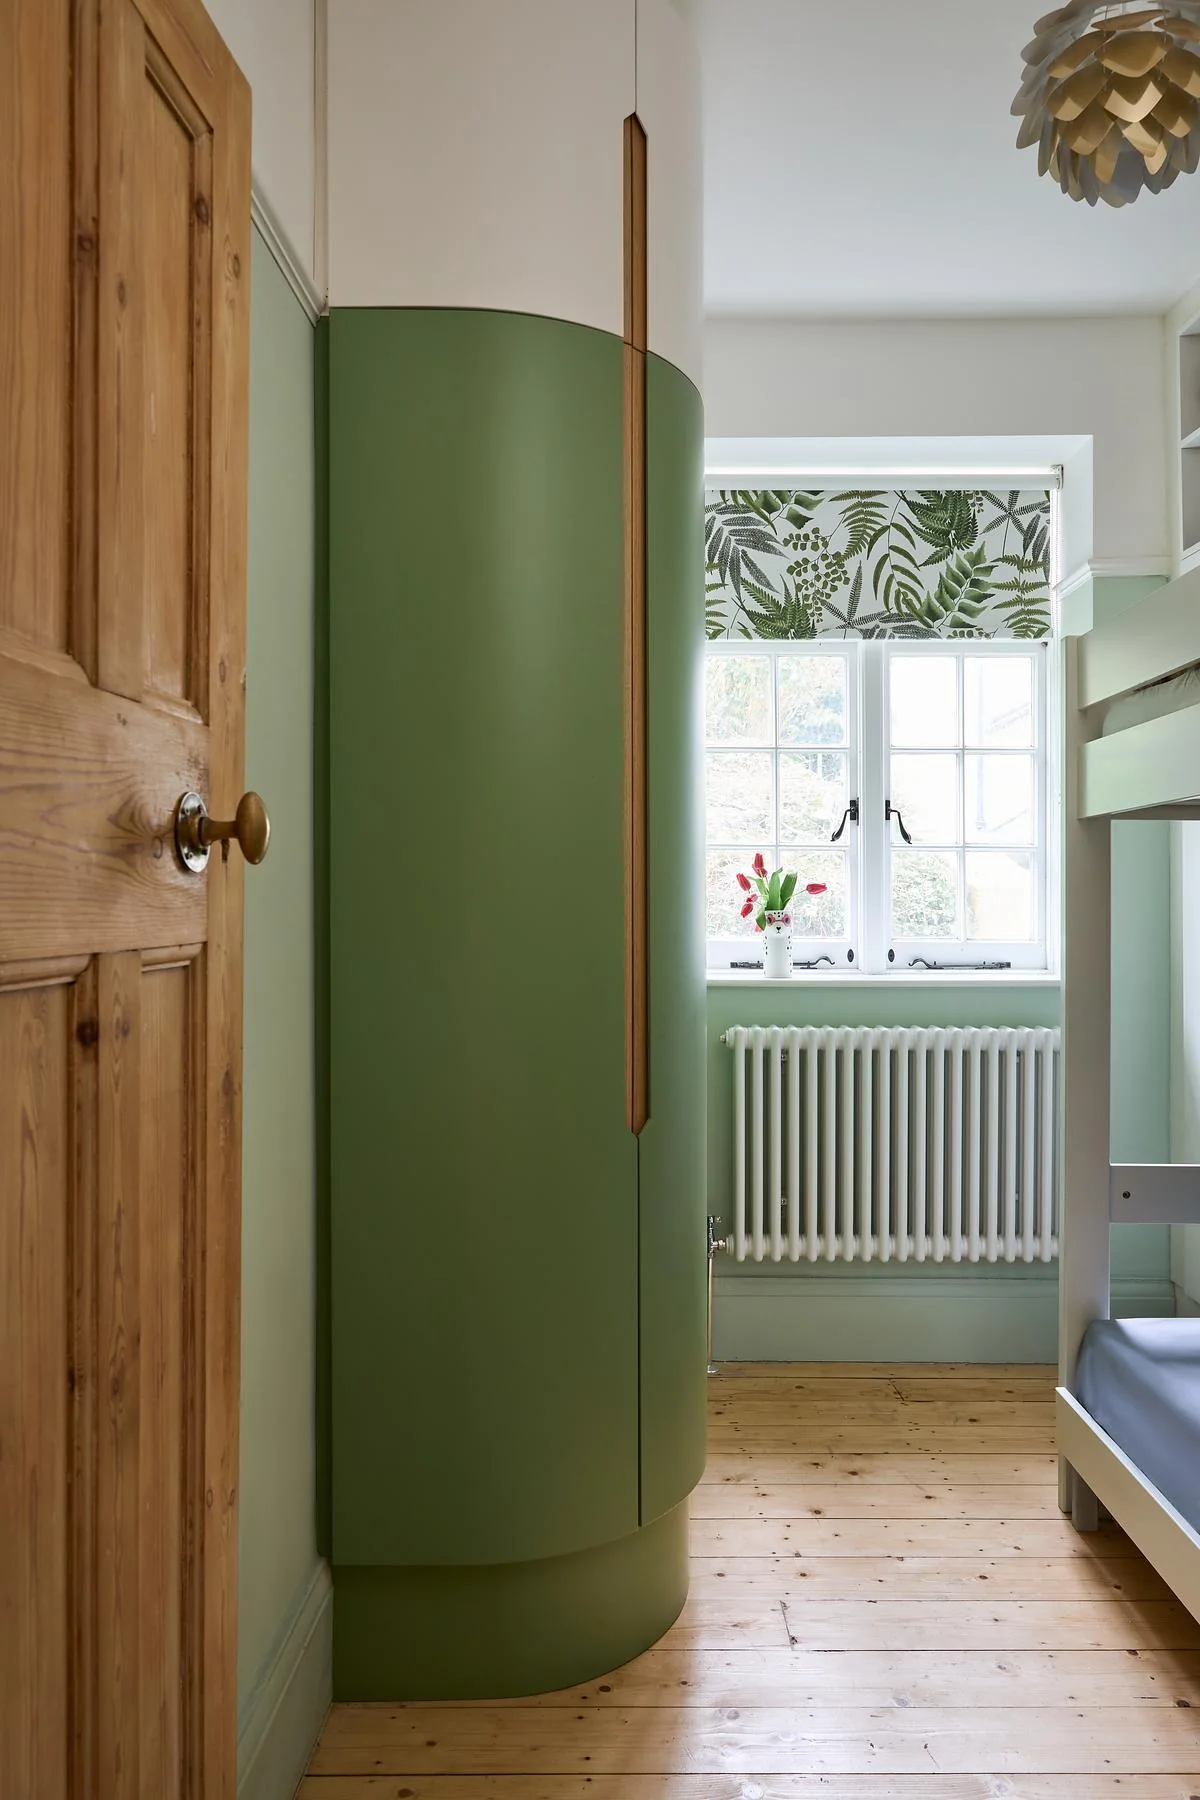
A green curved wardrobe stands beside a bedroom window.
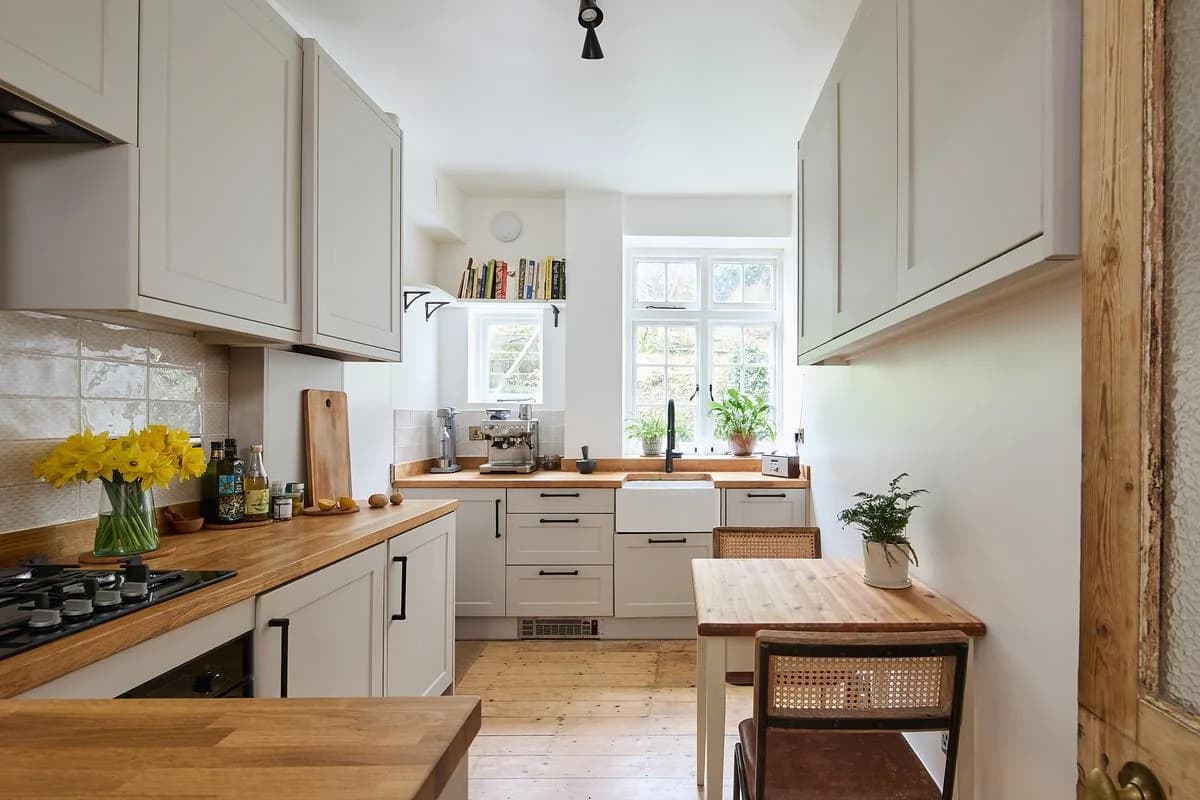
Timber worktops and pale cabinets frame the compact kitchen.
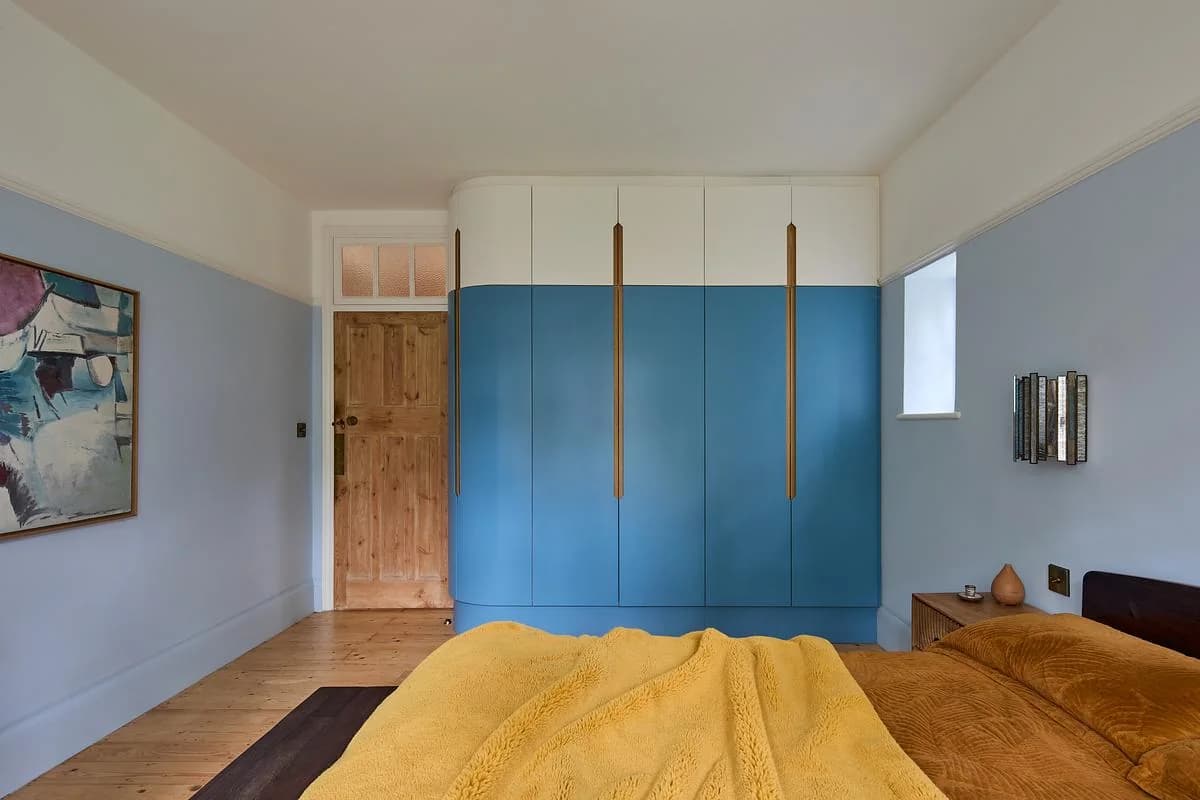
Blue curved-front wardrobes span the bedroom wall.
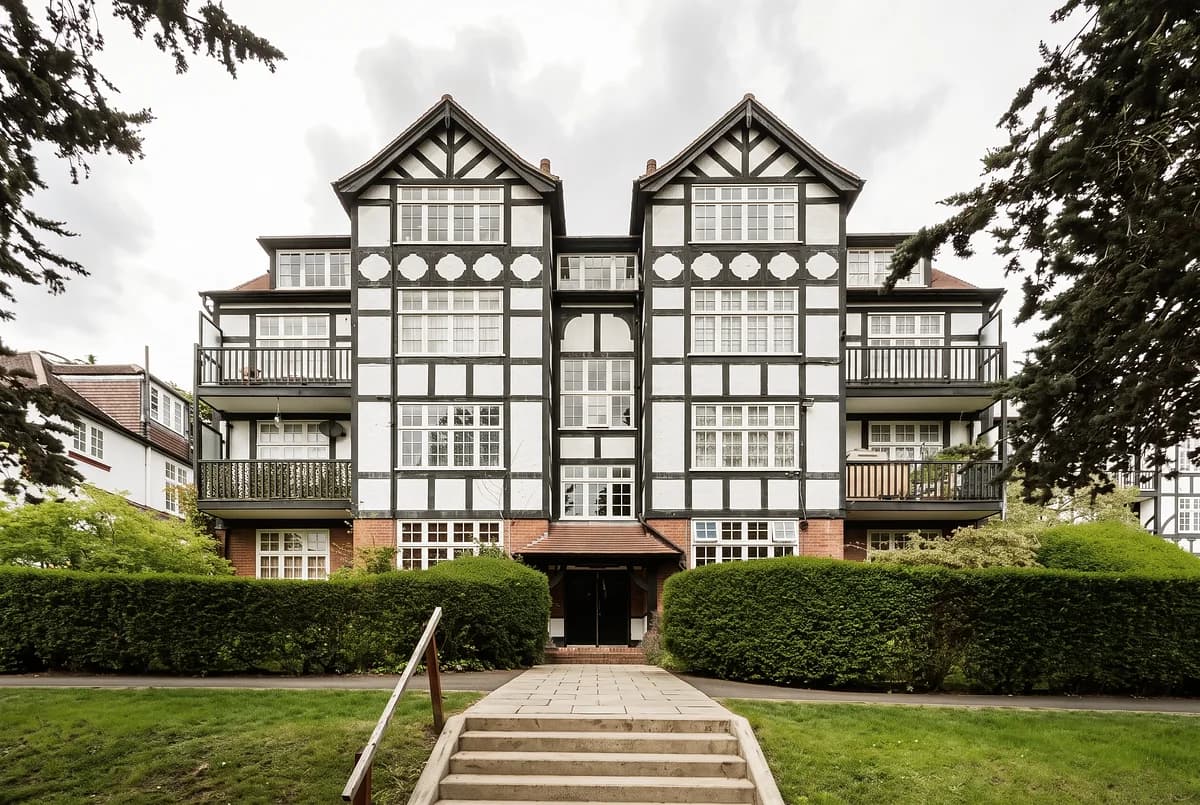
The existing mansion block provides the setting for the refurbished flat.
Credits
- Design
- OGA
- Photographer
- Veerle Evens
Keep exploring