
Practice · Company profile · Cairns, Australia
TPG Architects
A Cairns architecture practice with decades of experience building in tropical North Queensland.
- Studio
- Cairns, Australia
- On Architecture Social
- 1 project
- Linked to this practice
Selected work
Cairns State High School Centennial Hall ↗
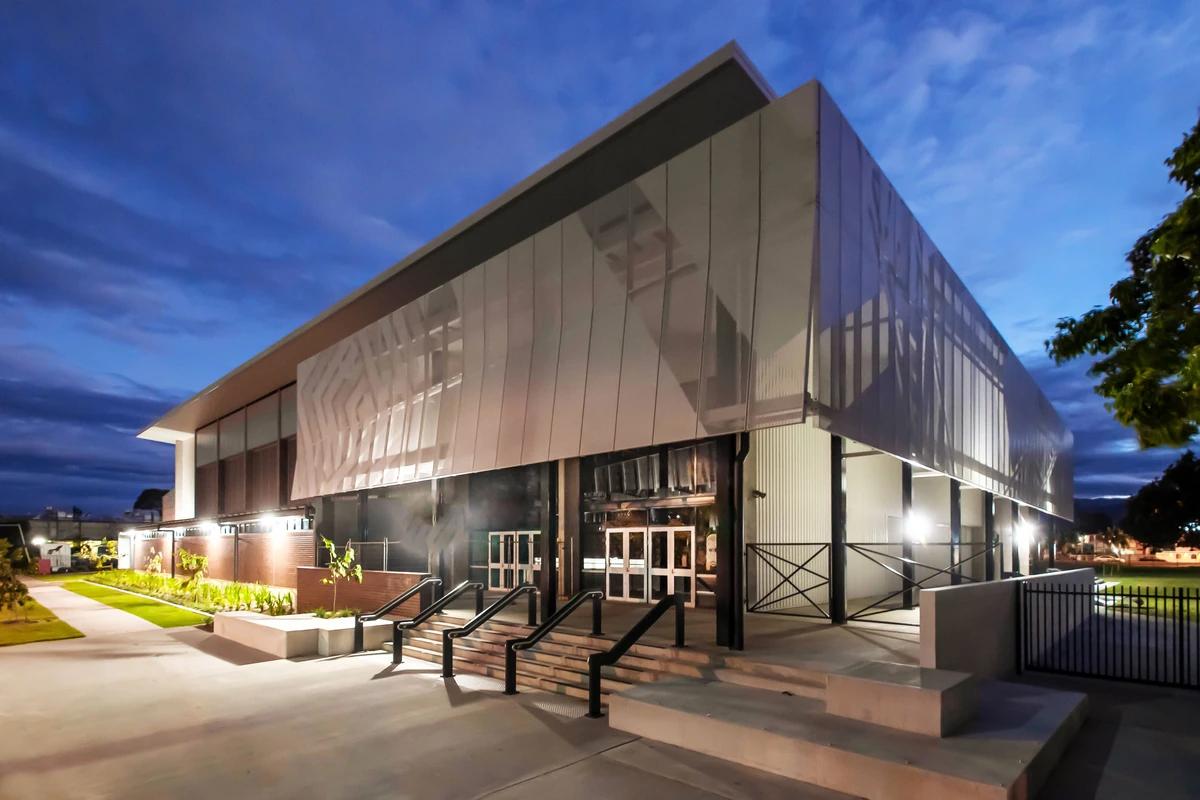
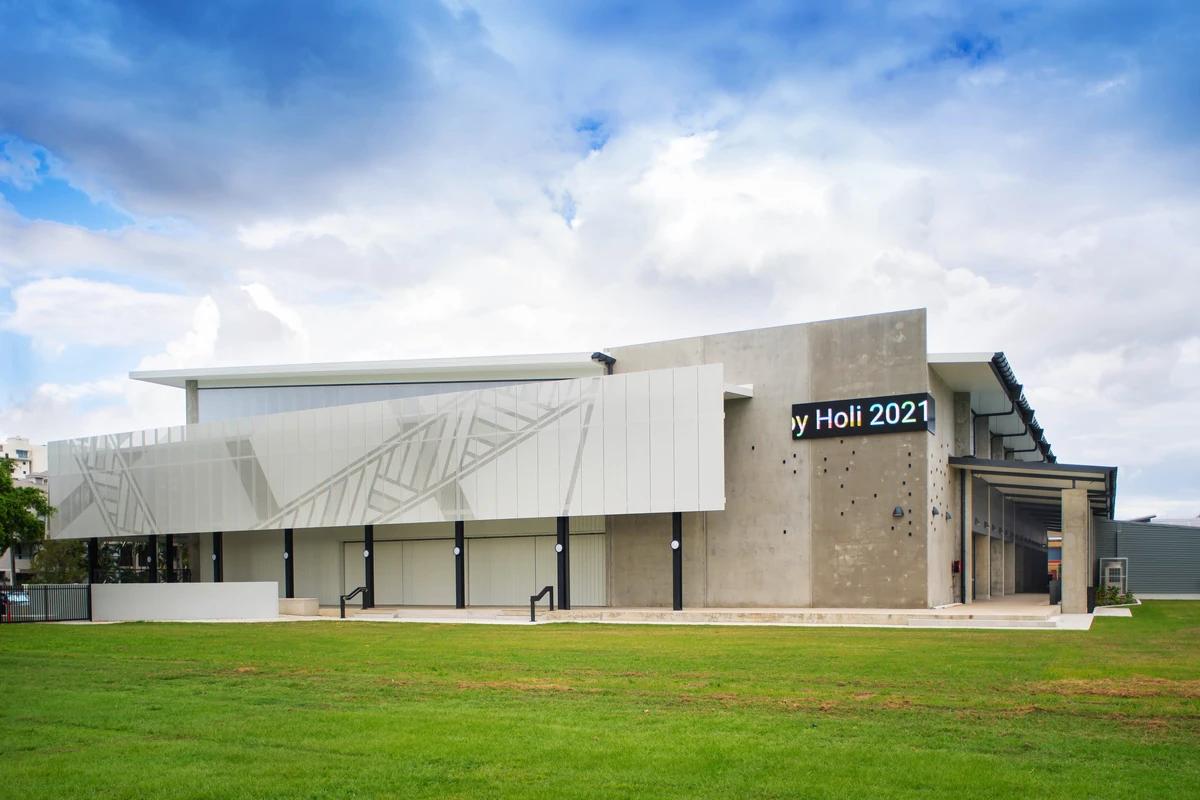
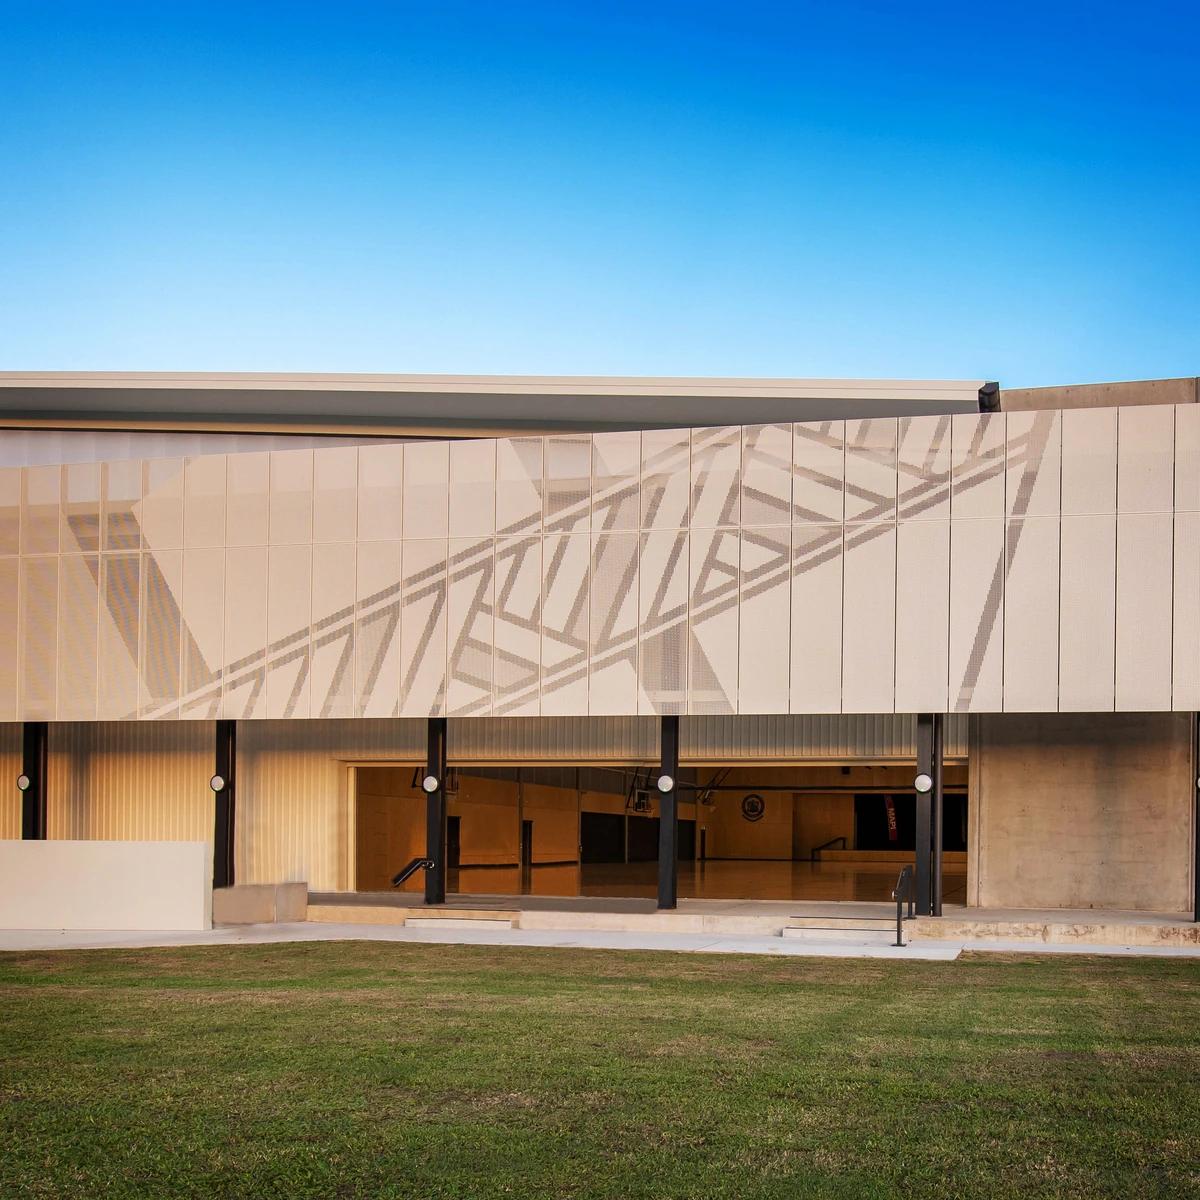
The hall lit at dusk, with laser-cut façade panels. · The hall across the school lawn. · The patterned perforated façade above the open ground floor.
Photography: Robert Gesink.
Swipe for 2 more
In their words
Architecture for the tropics
TPG Architects is a Cairns practice whose directors have worked in North Queensland for more than 30 years.
Its projects range from schools and community buildings to resorts and houses, from the Whitsundays to Papua New Guinea, and it has received over 25 architecture awards.
What they do
- 01Practice in Cairns, AustraliaSeen in Cairns State High School Centennial Hall
- 02Schools and community buildingsSeen in Cairns State High School Centennial Hall
- 03Tropical designSeen in Cairns State High School Centennial Hall
Selected work · 1 project
Their work, in their projects.
Hear first when TPG Architects hires.
Roles the practice posts on Architecture Social appear on this page. A job alert tells you about new roles.
Follow TPG Architects.
Keep the practice in your saved list and come back for new projects, people and roles.
Is this your practice?
Claim it to choose your photographs, add projects and team, and post roles.
Start a discussion
Member discussion
Log in to see and discuss
Comments stay with registered members — like a private conversation on a public page. Bodies are never shown without an account.
Practice updates
Something needs updating?
Manage this profile, or tell us if anything is inaccurate or a concern. Our team reviews every report.