

Projects / Project
Cairns State High School Centennial Hall
A new multipurpose hall for Cairns State High School, wrapped in a façade based on the school's Indigenous logo.
The hall lit at dusk, with laser-cut façade panels.
- Practice
- TPG Architects
- Year
- 2021
- Photographer
- Robert Gesink
The project
Cairns State High School was first built in 1917. Through the Queensland Government's Renewing Our Schools programme, TPG Architects designed the new Centennial Hall, a three-court multipurpose facility.
Its distinctive façade of laser-cut panels is based on the school's Indigenous logo. A stage, change rooms and lighting and sound systems allow the whole school to gather. TPG Architects prepared the early design and then provided full documentation for the design and construct builder. The hall was completed in 2021.
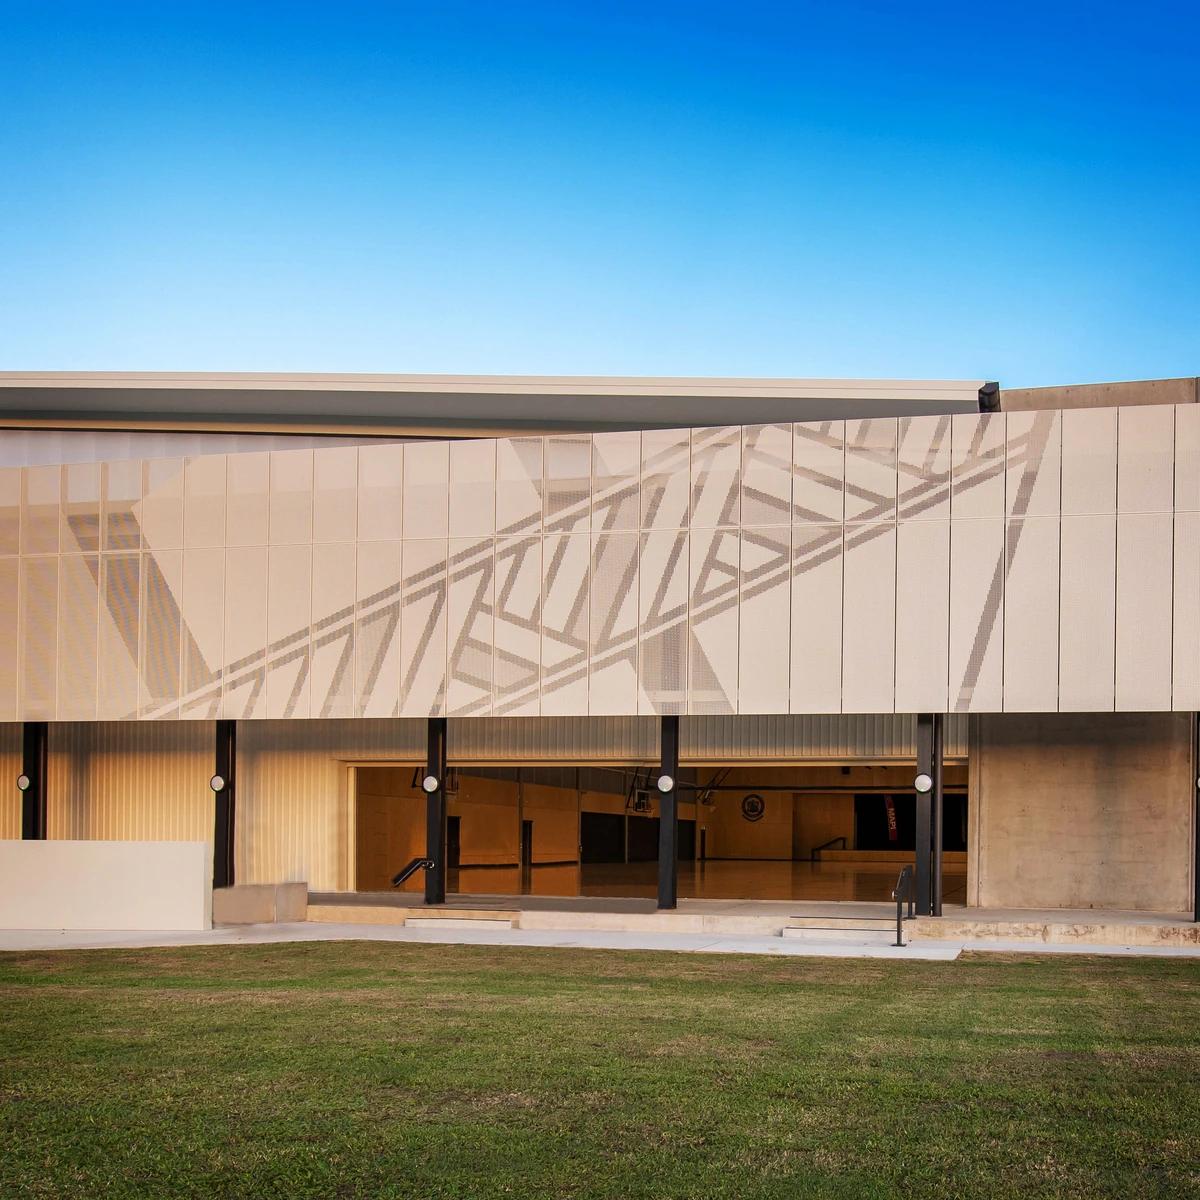
The patterned perforated façade above the open ground floor.
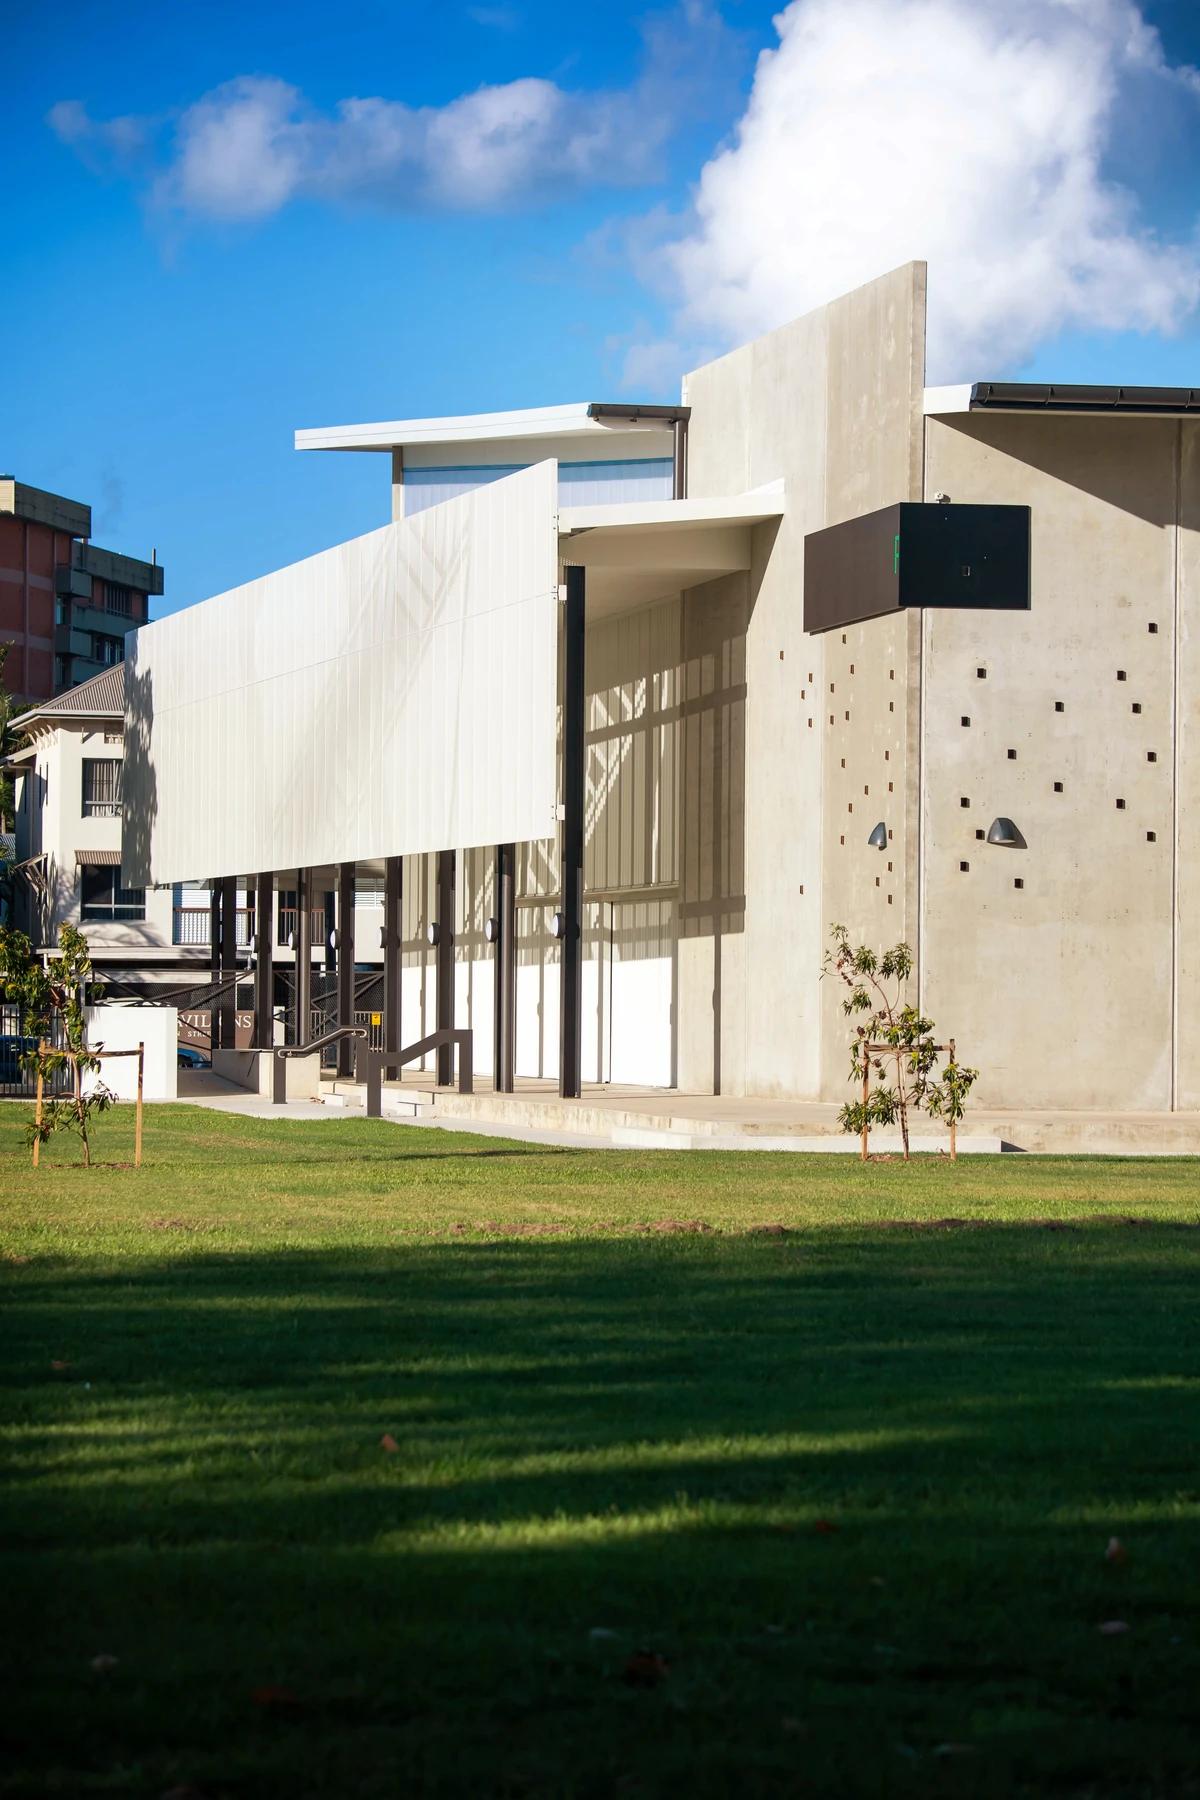
A concrete corner and screened upper level.
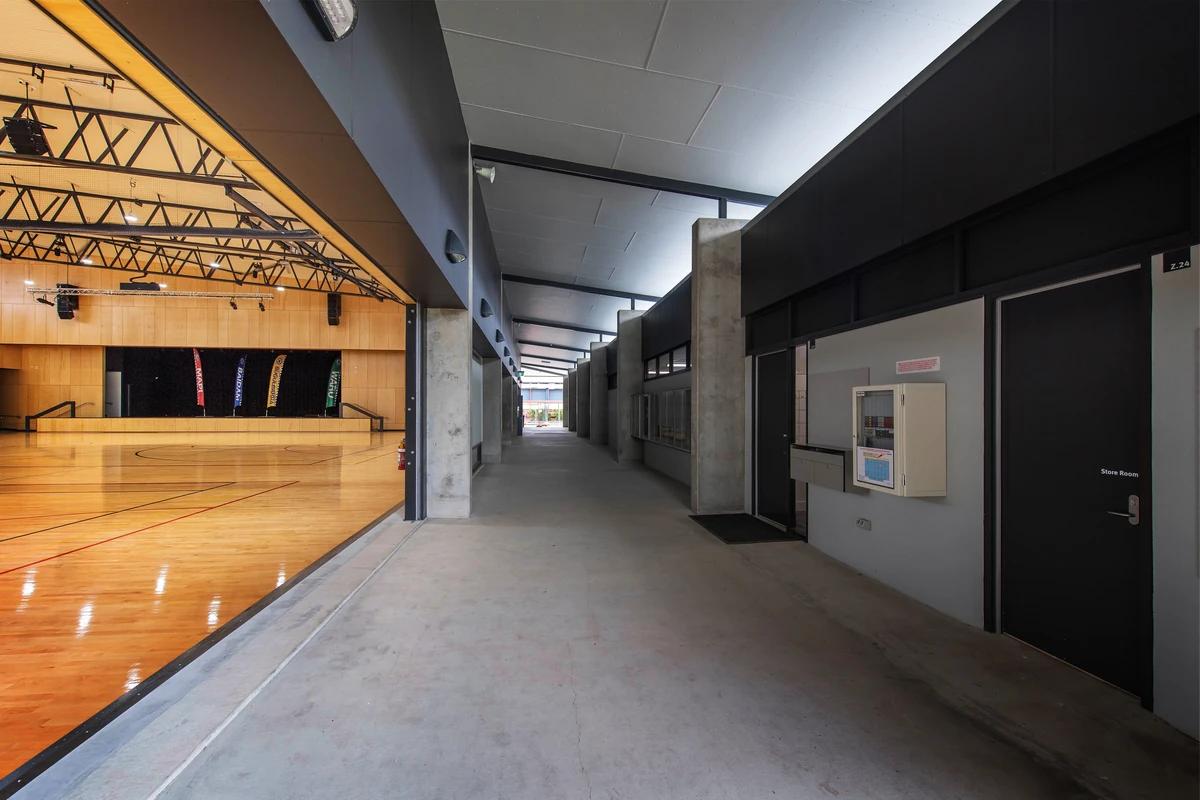
A covered walkway beside the courts.
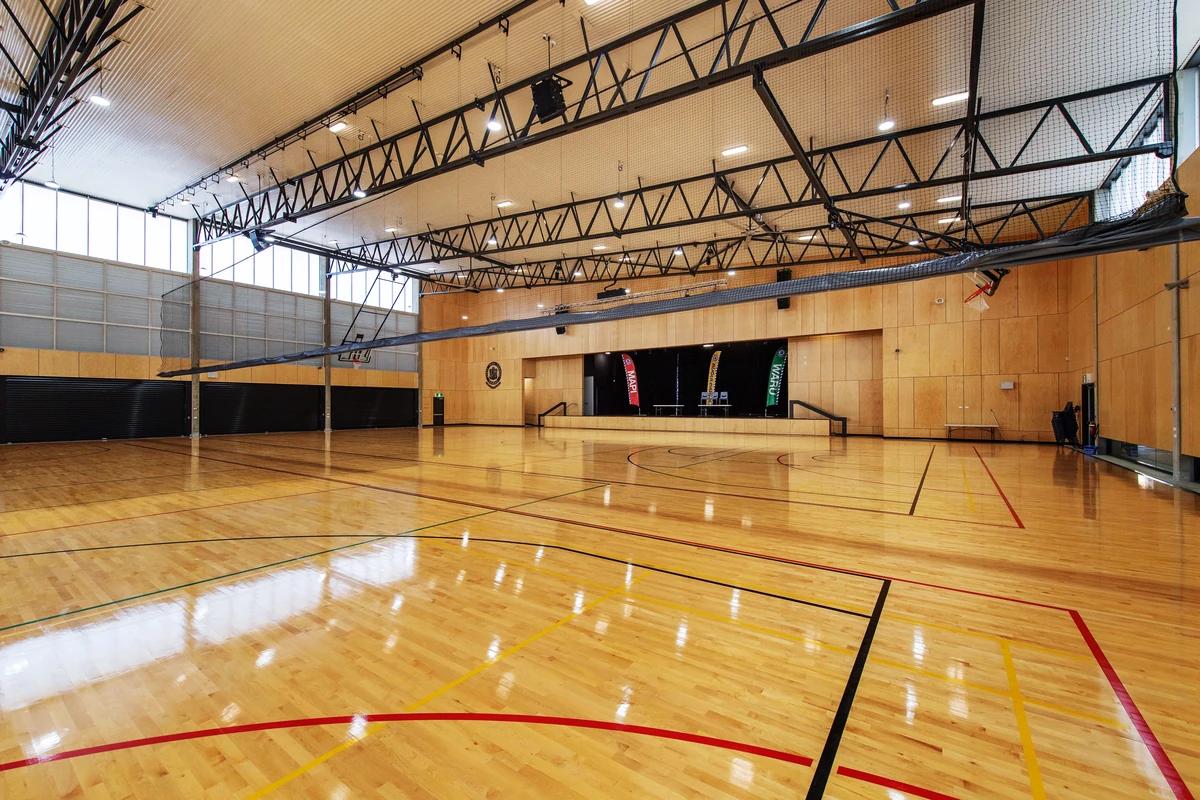
The three-court hall with timber floor and steel trusses.
Credits
- Architects
- TPG Architects
- Photographer
- Robert Gesink
Keep exploring
More work to explore.


Project updates
Something wrong with this project?
Tell us if it is inaccurate, not genuine or a concern. Our team reviews every report.