
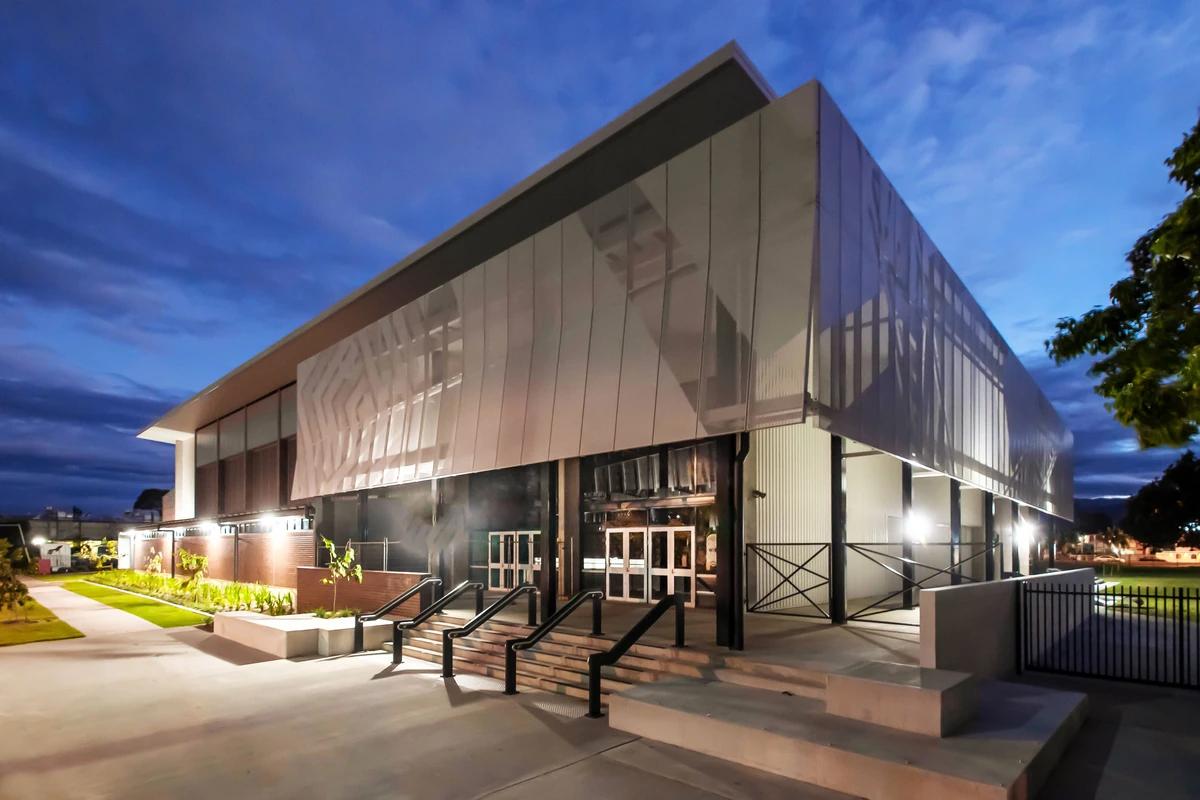
Cairns State High School Centennial Hall
TPG Architects · Cairns City, Queensland, Australia · 2021
Projects / Project
A raised grandstand and clubhouse linking two hockey pitches under a butterfly roof.
The grandstand under its butterfly roof at dusk.
The project
TPG Architects designed a new grandstand at Cairns Hockey Park after a consultation-led master plan identified it as the heart of the site. It links the Reef and Rainforest pitches and holds spectator seating, a clubhouse bar and a kiosk, beside a new amenities building and entrance.
A butterfly roof expresses the way the building hinges between the two pitches. Raised a storey above the ground, the grandstand lets people pass underneath, while its upper level meets a terraced lawn, The Hill, to form a large outdoor room for gatherings, markets and team talks.
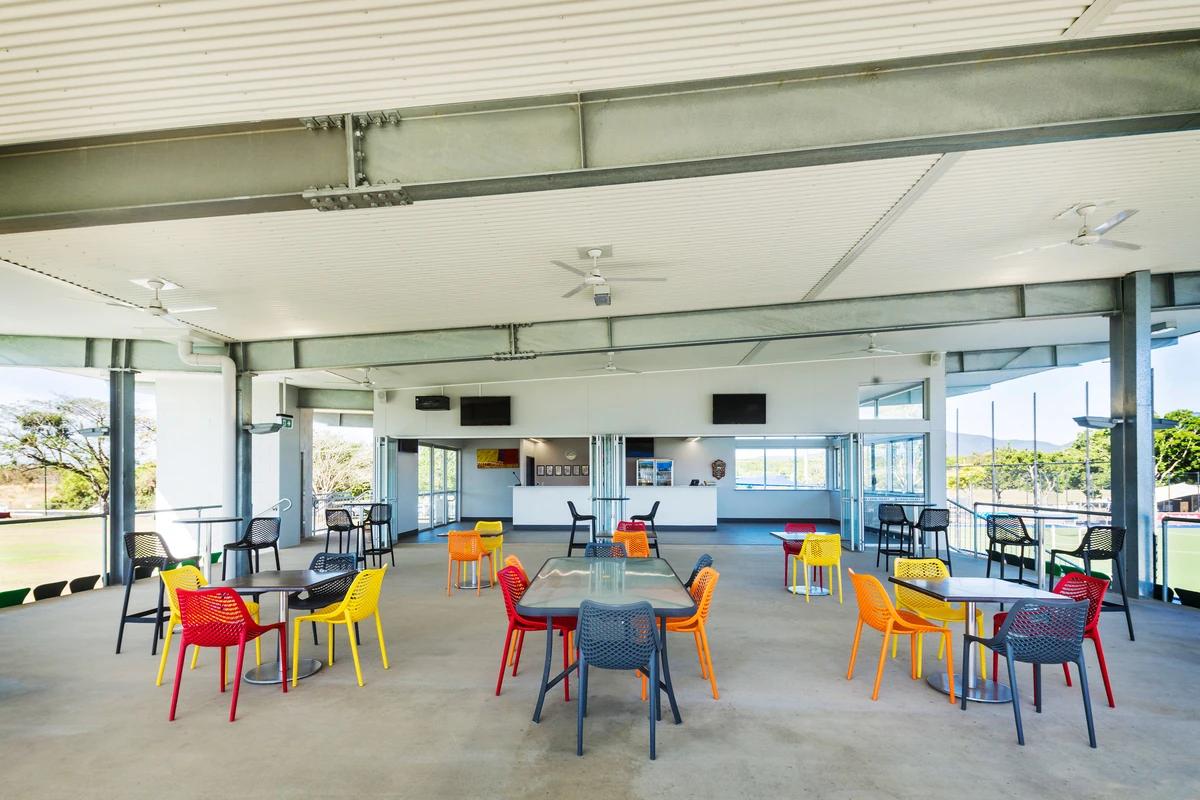
The clubhouse terrace with colourful chairs.
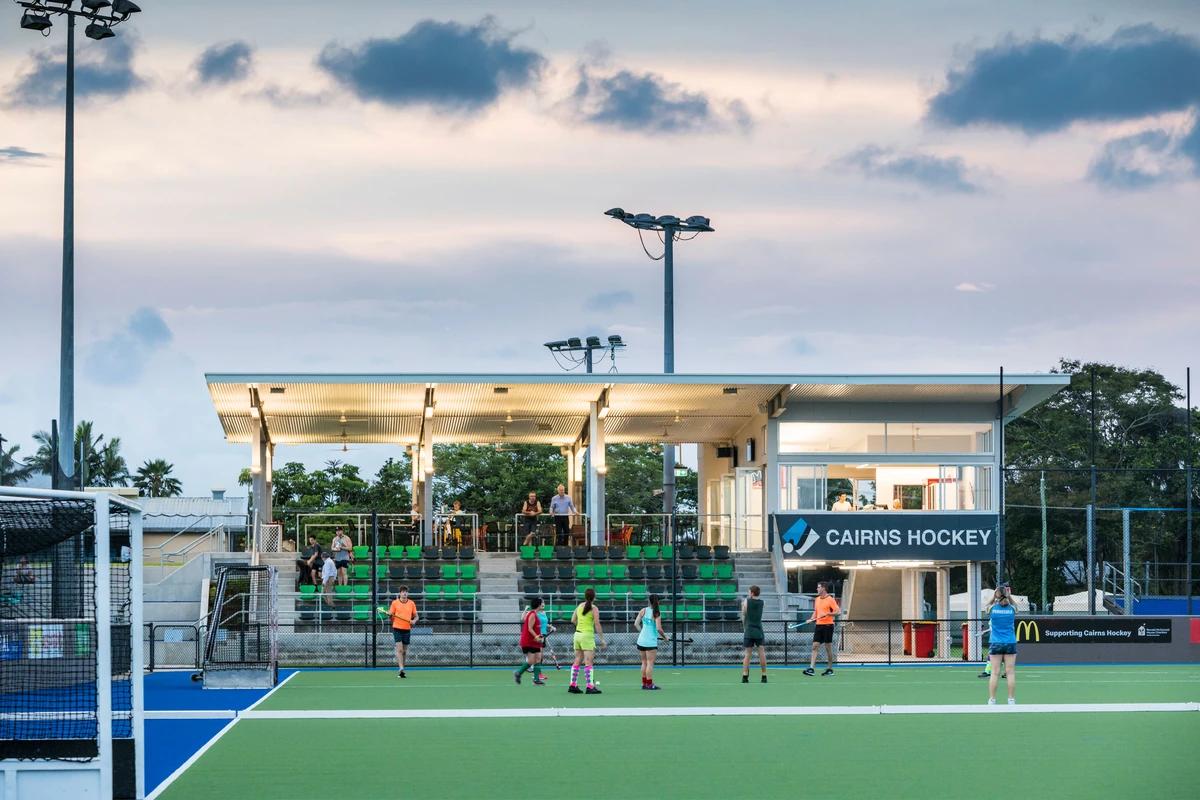
The grandstand above the pitch at dusk.
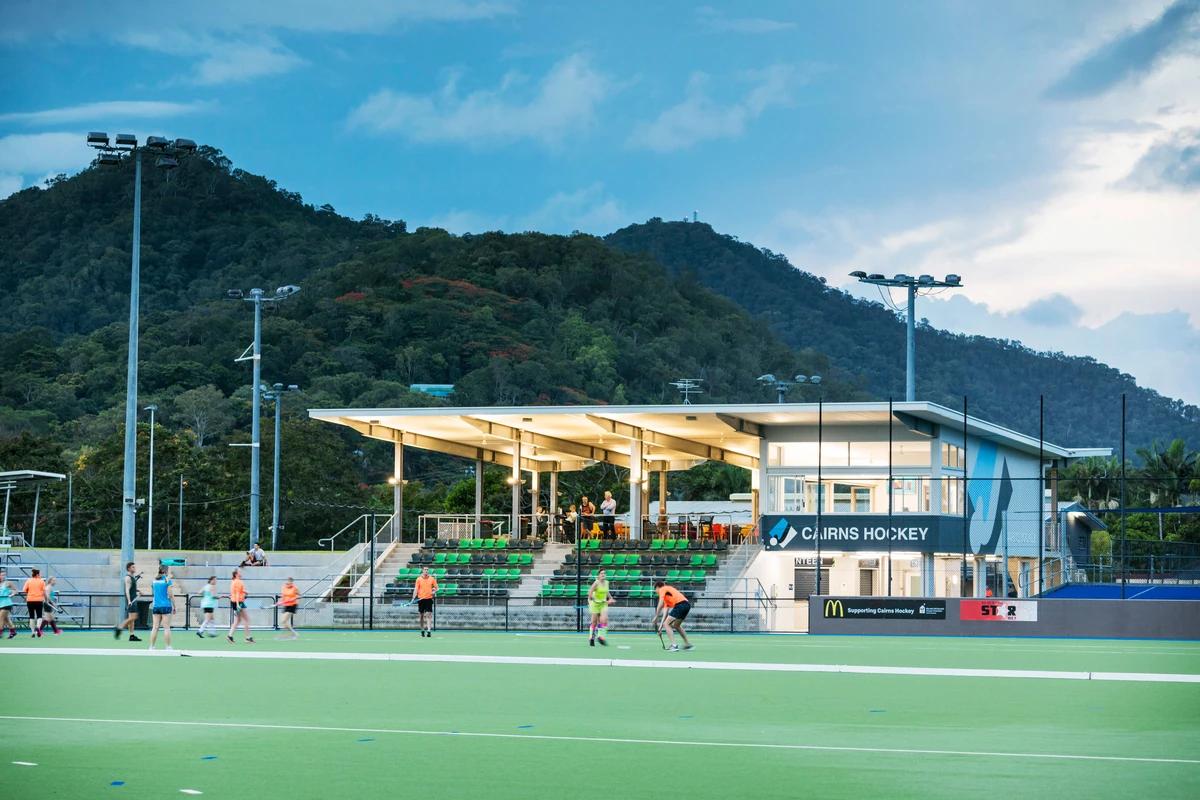
The grandstand before the rainforest hills.
Credits
Keep exploring
Project updates
Tell us if it is inaccurate, not genuine or a concern. Our team reviews every report.