
Projects / Project
2922 Lake Ridge Ln, Weston, FL
Discover how this 6,400 SF home seamlessly integrates with nature while remaining private. Find out more about 2922 Lake Ridge Ln in Weston, FL!
Visualisation 3. Visualisation: modern single-story building with sleek design, tropical landscaping, and ample natural light.
- Project context
- Architecture · Consultancy · Conceptual · Florida · Residential · Residential (High-end)
The story
The story behind the work.
Location: 2922 Lake Ridge Ln, Weston, FL 33332 Year Completed: In Progress Work to be Done: Design & Construction Administration (Supervision)
The concept for the project was driven by the desire to relate the interior and the exterior without simplifying the sense of privacy. There is always a sense of privacy – you will never see inside the house from the outside nor from the neighbors’ houses. The idea of this 6,400 SF home lies on the notion of open, interior space, that revolves around vegetation. By designing a house that is spread apart, it looks like it is a part of the terrain, one with the trees and vegetation. There are very clear separations between living space, sleeping areas, and back of house, service areas. There is a longitudinal plane that begins at the entry and extends the path through the end of the house where there is a gazebo and exterior kitchen among landscape areas. Thanks to this horizontal plane, it divides sectors for service and higher privacy.
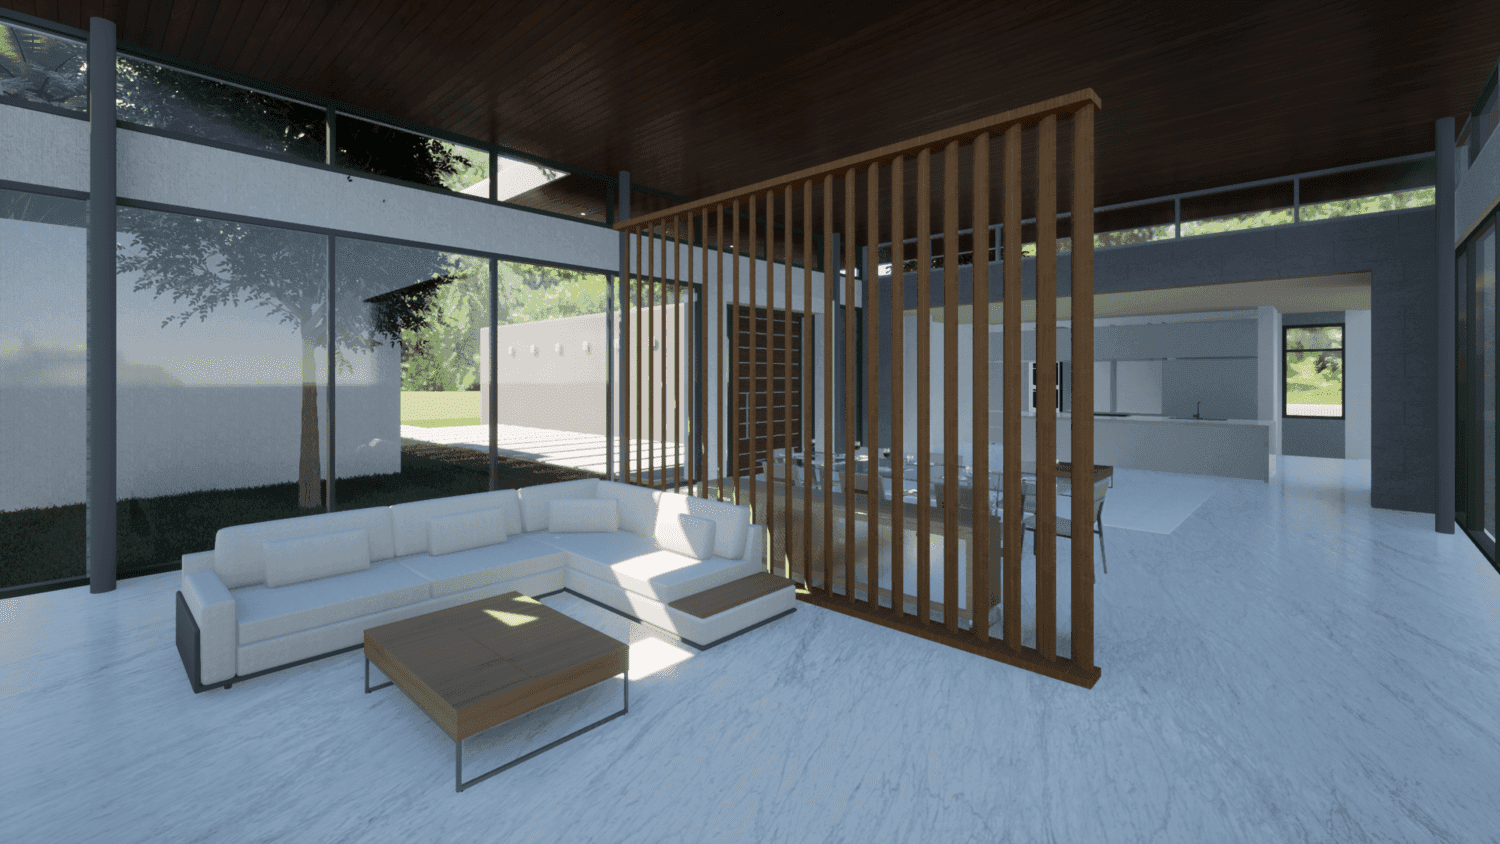
Visualisation 1. Visualisation: modern open-plan living area with light colours, wooden accents, and large glass windows.
The roofs are cantilevering to create spaces where the resident can enjoy with wind and shadow. The outdoors include spaces for dining and resting surrounding the pool, taken by the Philip Johnson house in 1963, with trees surrounding a courtyard space. The design of the house is organized around natural light and the sun path, which makes the space vibrant and light with excellent views everywhere to the exterior landscape areas. The living room is the element tying everything together, which has glass on either side to allow light and ventilation throughout the whole house. The house has a beautiful Master Bedroom that sits within a beautiful row of trees, and includes a very luxurious master bathroom. One of the bays of the house holds 3 bedrooms and a play room. Outside, the house has a pool, a patio, and a deck area.
Visualisation 1. Visualisation: modern open-plan living area with light colours, wooden accents, and large glass windows.
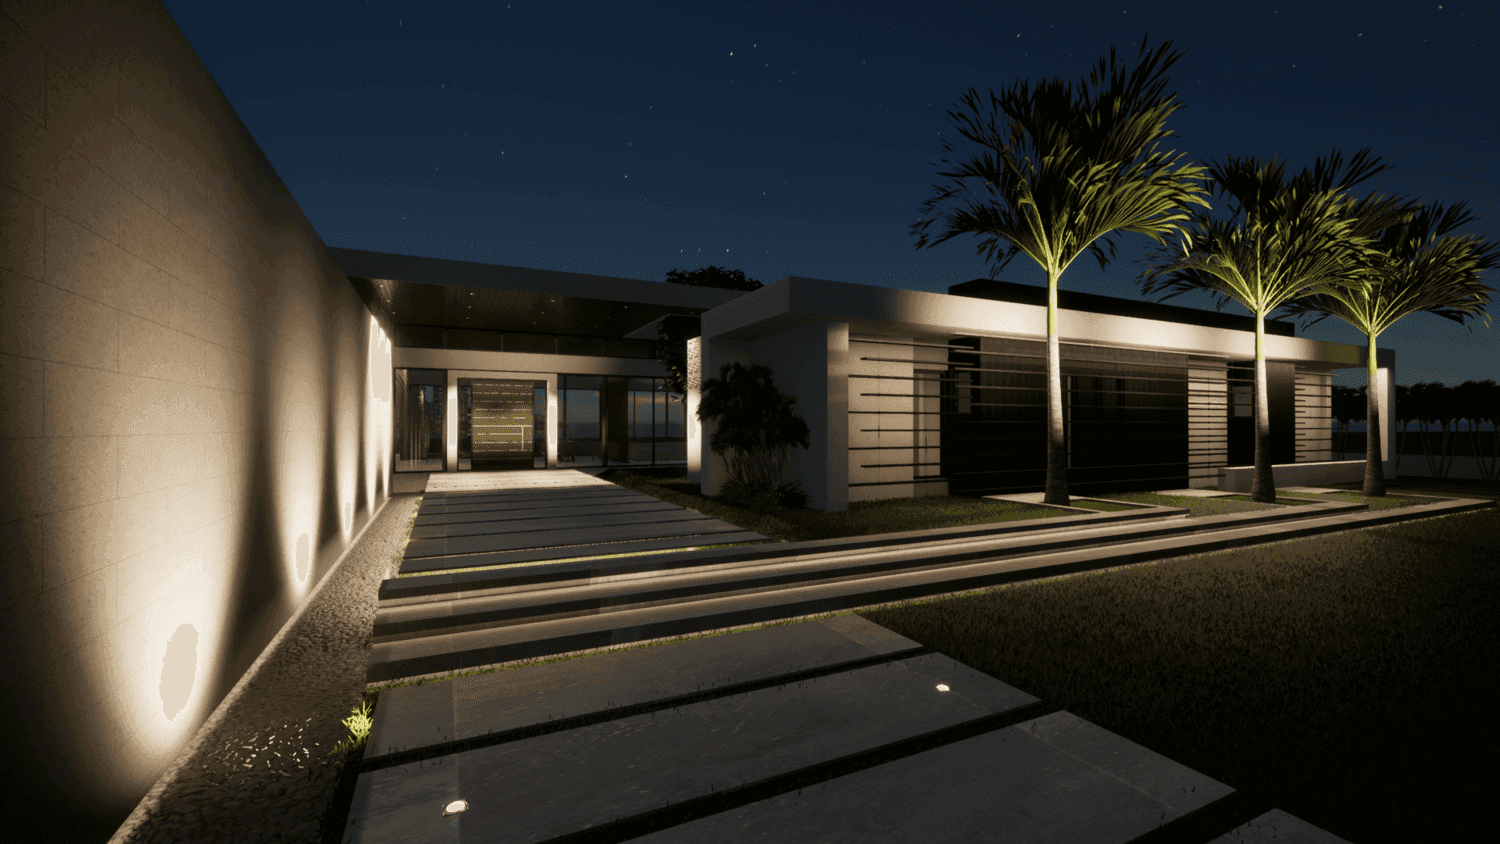
Visualisation 2. Visualisation: modern luxury residence illuminated at night, showcasing sleek design with palm trees and ambient lighting.
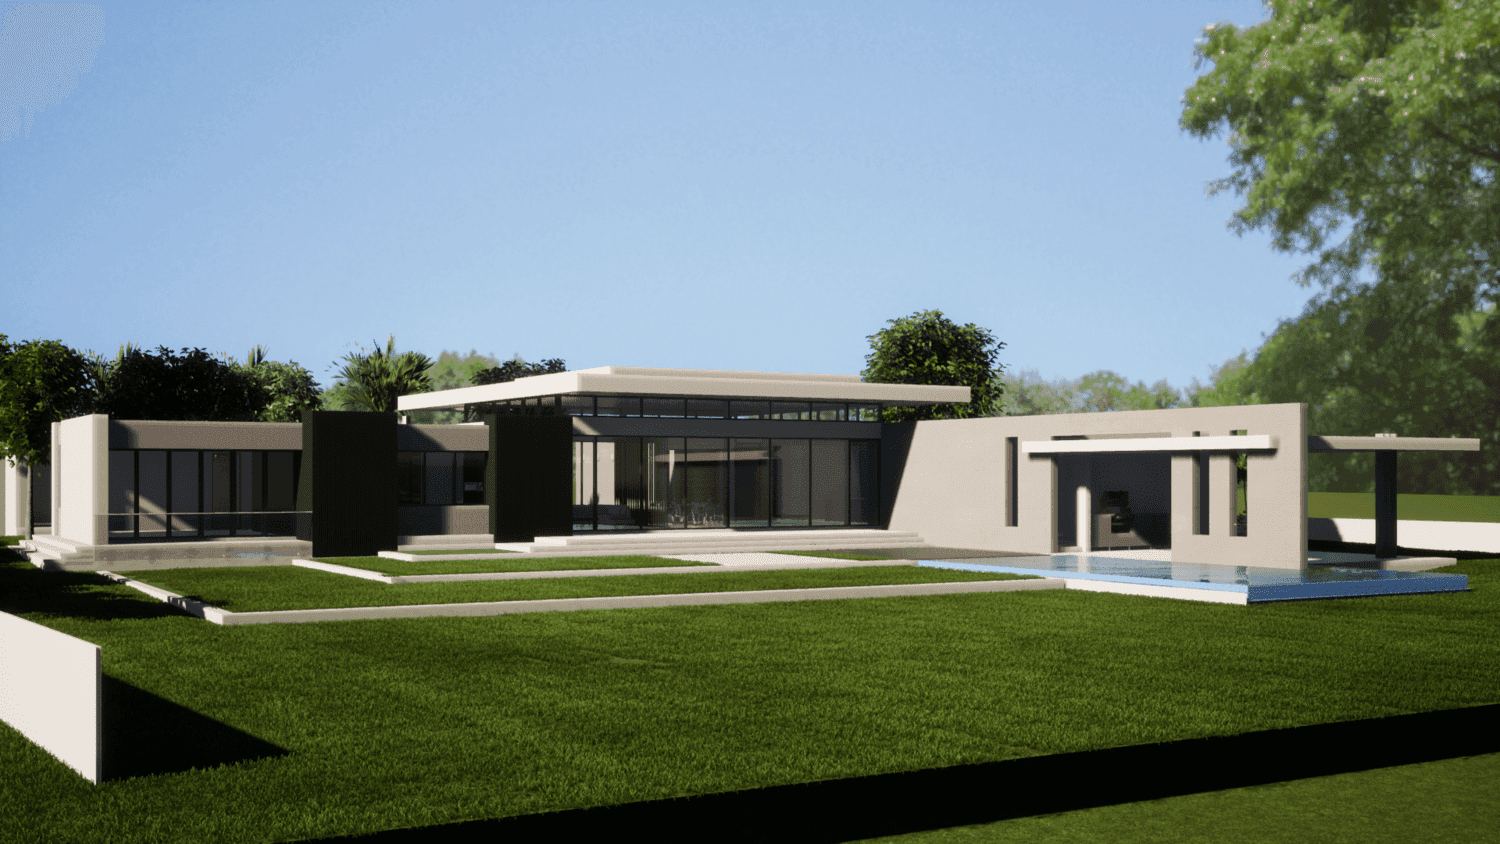
Visualisation 4. Visualisation: modern single-story house with floor-to-ceiling windows, pool, and spacious lawn.
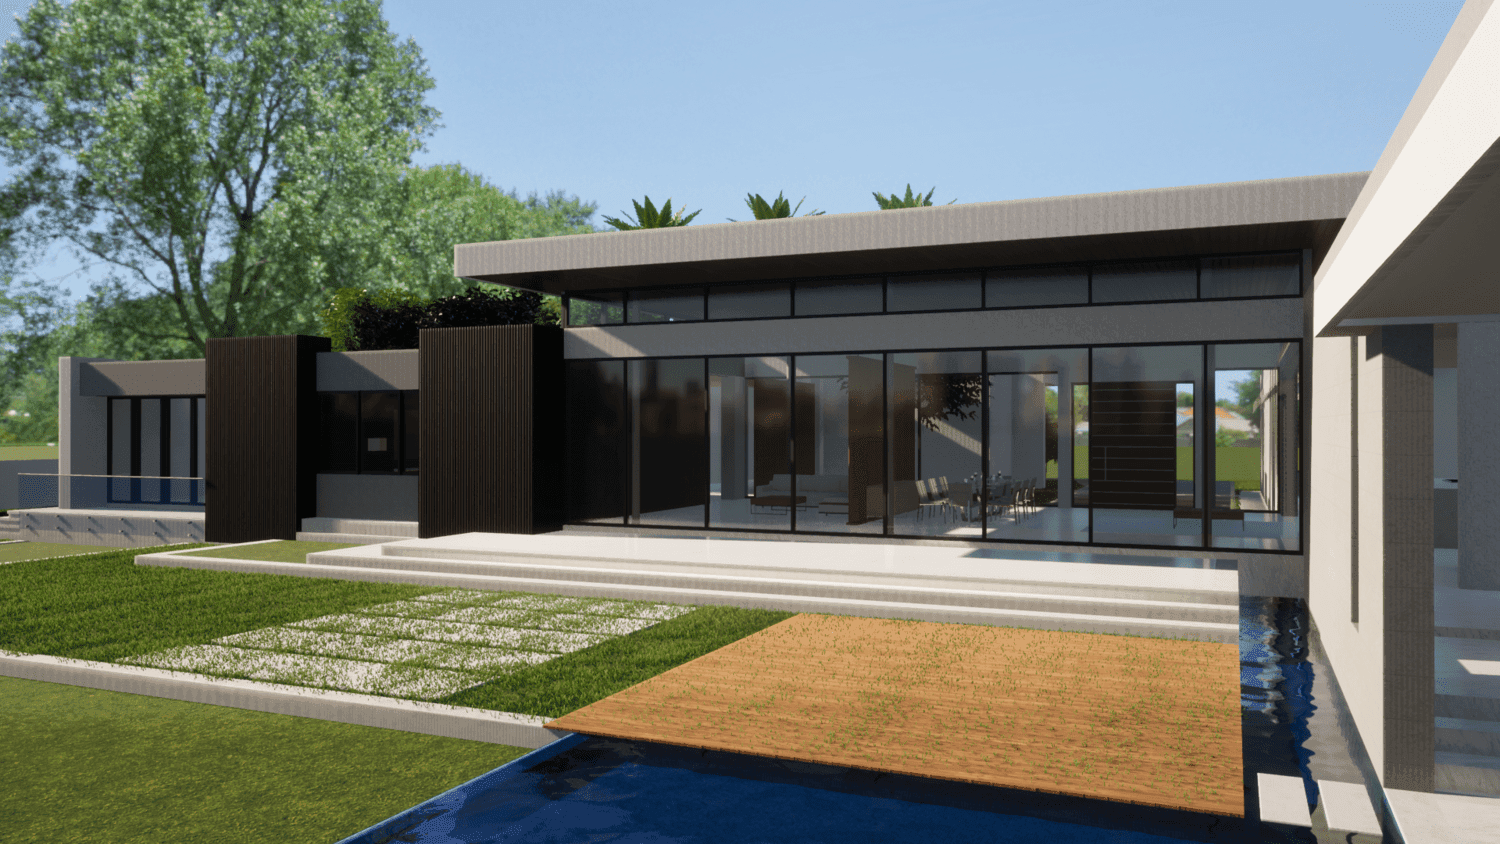
Visualisation 6. Visualisation: modern single-story house with glass facade, water feature, wooden deck, and lush greenery.
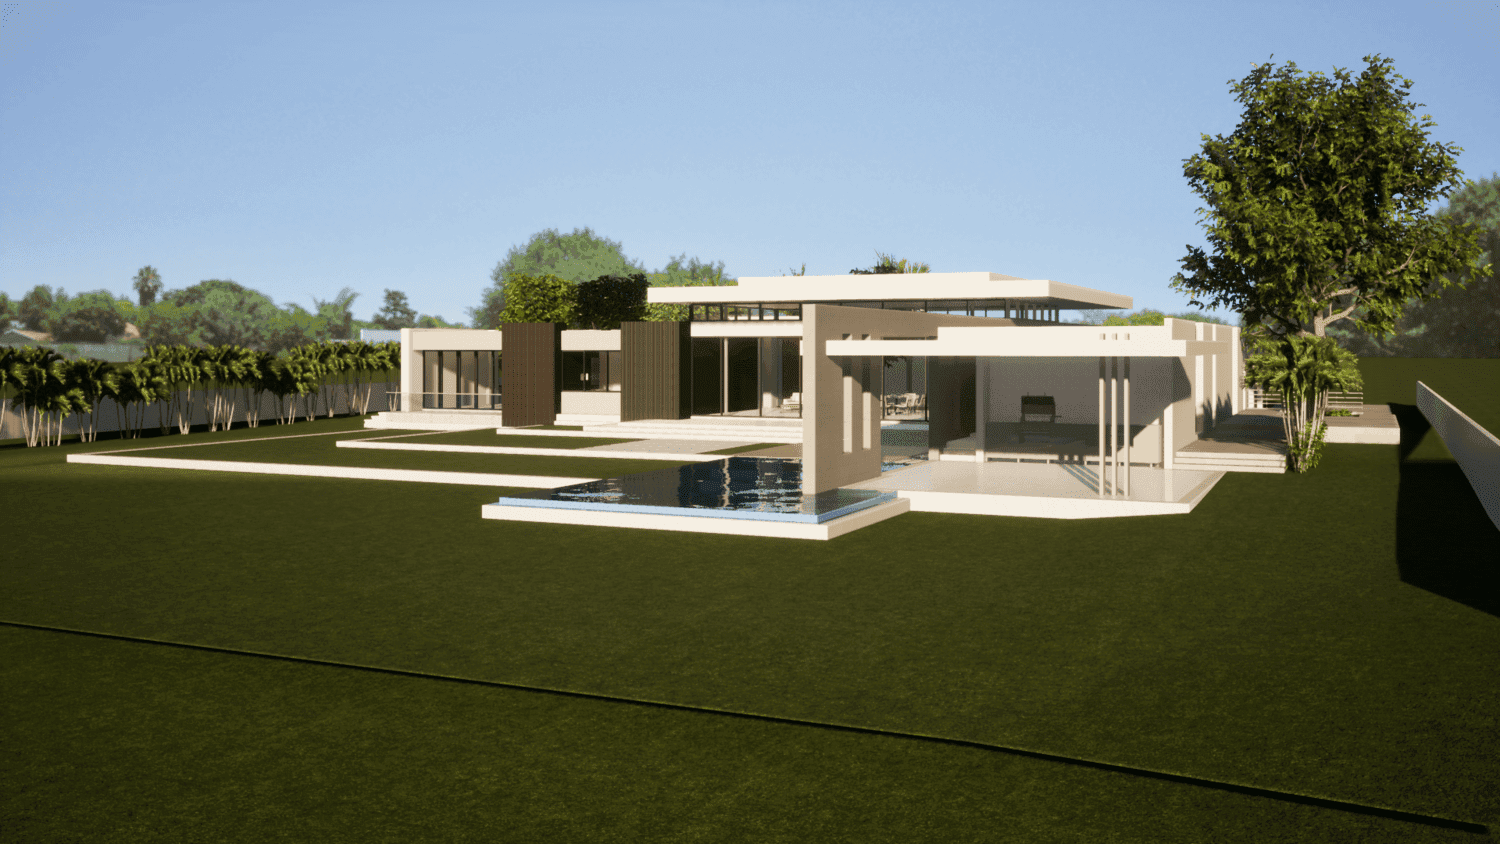
Visualisation 7. Visualisation: modern minimalist house with pool and spacious lawn in serene setting.
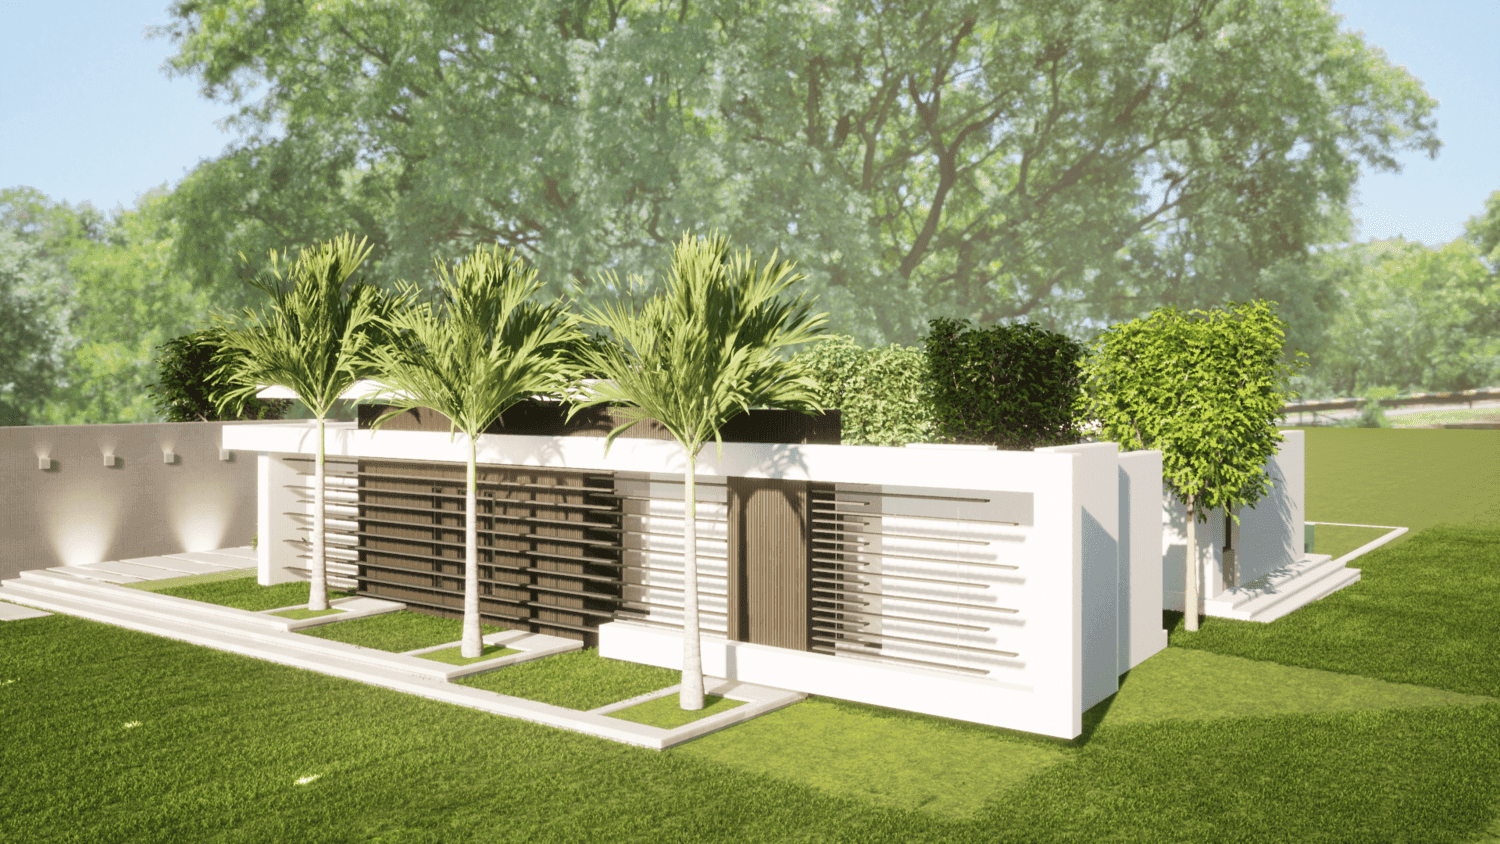
Visualisation 8. Visualisation: modern single-story house with white walls, large windows, lawn, palm trees, and rooftop garden.
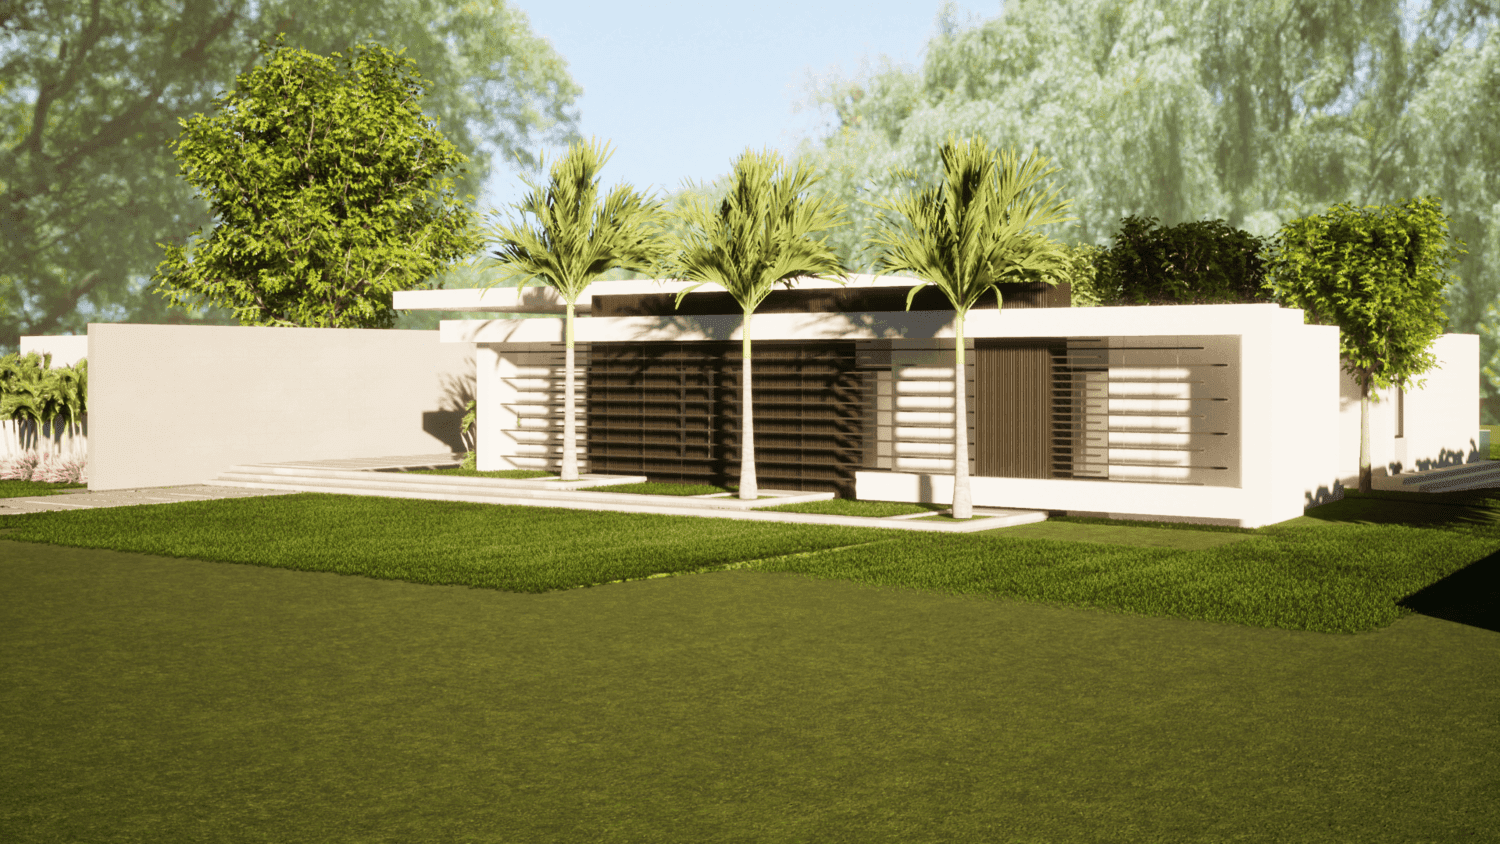
Visualisation 9. Visualisation: modern single-story house with minimalist design, lush lawn, and palm trees.
Something wrong with this listing?
Tell us if it is inaccurate, not genuine or a concern. Our team reviews every report.
Keep exploring

