
Projects / Project
Acute House
Acute House: A Masterpiece from a Renovator's Nightmare
Innovative modern architecture contrasts traditional homes in a vibrant urban setting.
- Building levels
- 3
- Photographer
- Nic Granleese
- Project context
- Architecture · Victoria · Residential
The story
The story behind the work.
In the heart of a bustling neighborhood, where heritage and modernity often collide, stands the remarkable transformation known as Acute House. What once was an extremely dilapidated Victorian weatherboard cottage - a renovator's nightmare - has been reimagined into a striking, compact 21st-century family home. This architectural marvel not only navigates the severe limitations of its tiny, triangular site but also embraces the demanding heritage context to create a pointy new wedge of a house.
From Decrepit to Delightful: A Journey of Transformation
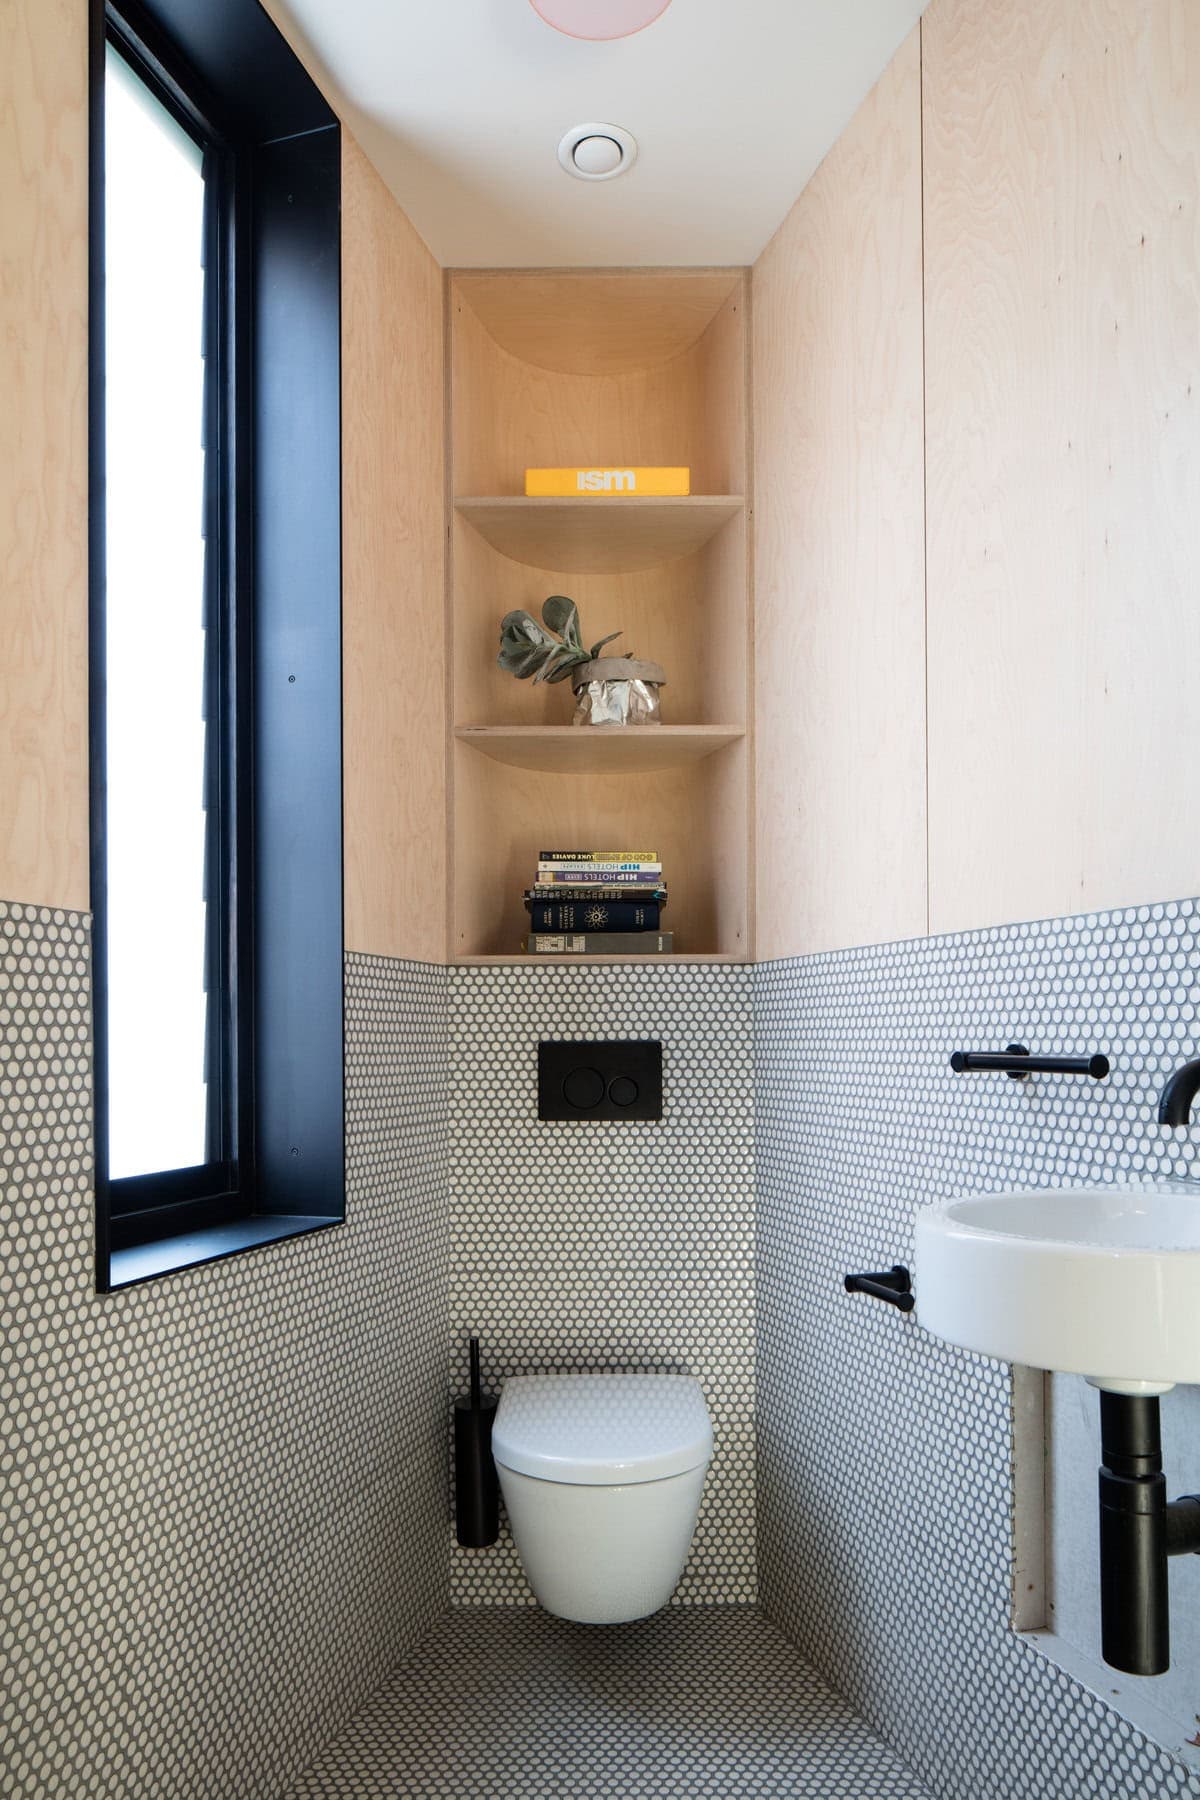
Contemporary minimalist bathroom with wood paneling and stylish black-and-white tile accents.
The original Victorian weatherboard cottage, though loved by the neighborhood and its new owners, had become uninhabitable. Neglect and the passage of time had reduced it to a state far removed from its former glory. Yet, the new owners saw potential where others saw decay. Their vision, paired with the architects' ingenuity, sought to retain the beloved character of the original structure while reincarnating it in a way that serves contemporary living needs.
Recycling History: A Nod to the Past
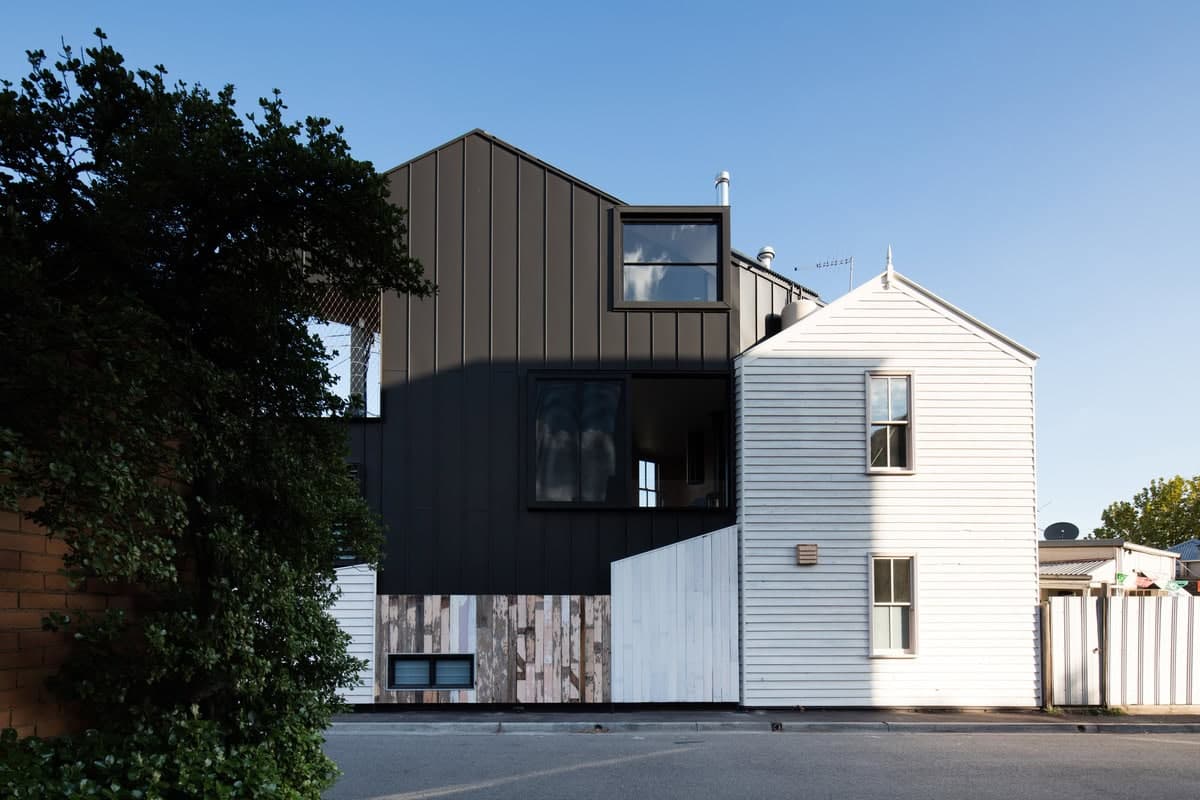
Striking blend of modern and traditional architecture highlighted by contrasting dark and white façades.
One of the standout features of this project is its commitment to preserving the history embedded in the original fabric of the building. Rather than discarding the warped weatherboards, fence palings, door knobs, vents, and even the street numbers, these elements were meticulously removed, labeled, stored, and later re-installed in their original locations. These pieces, akin to fragile museum artifacts, were mounted anew, contrasting beautifully with the modern design elements and allowing the house to live again in a fresh, innovative manner.
Design Ingenuity: Exploiting Constraints
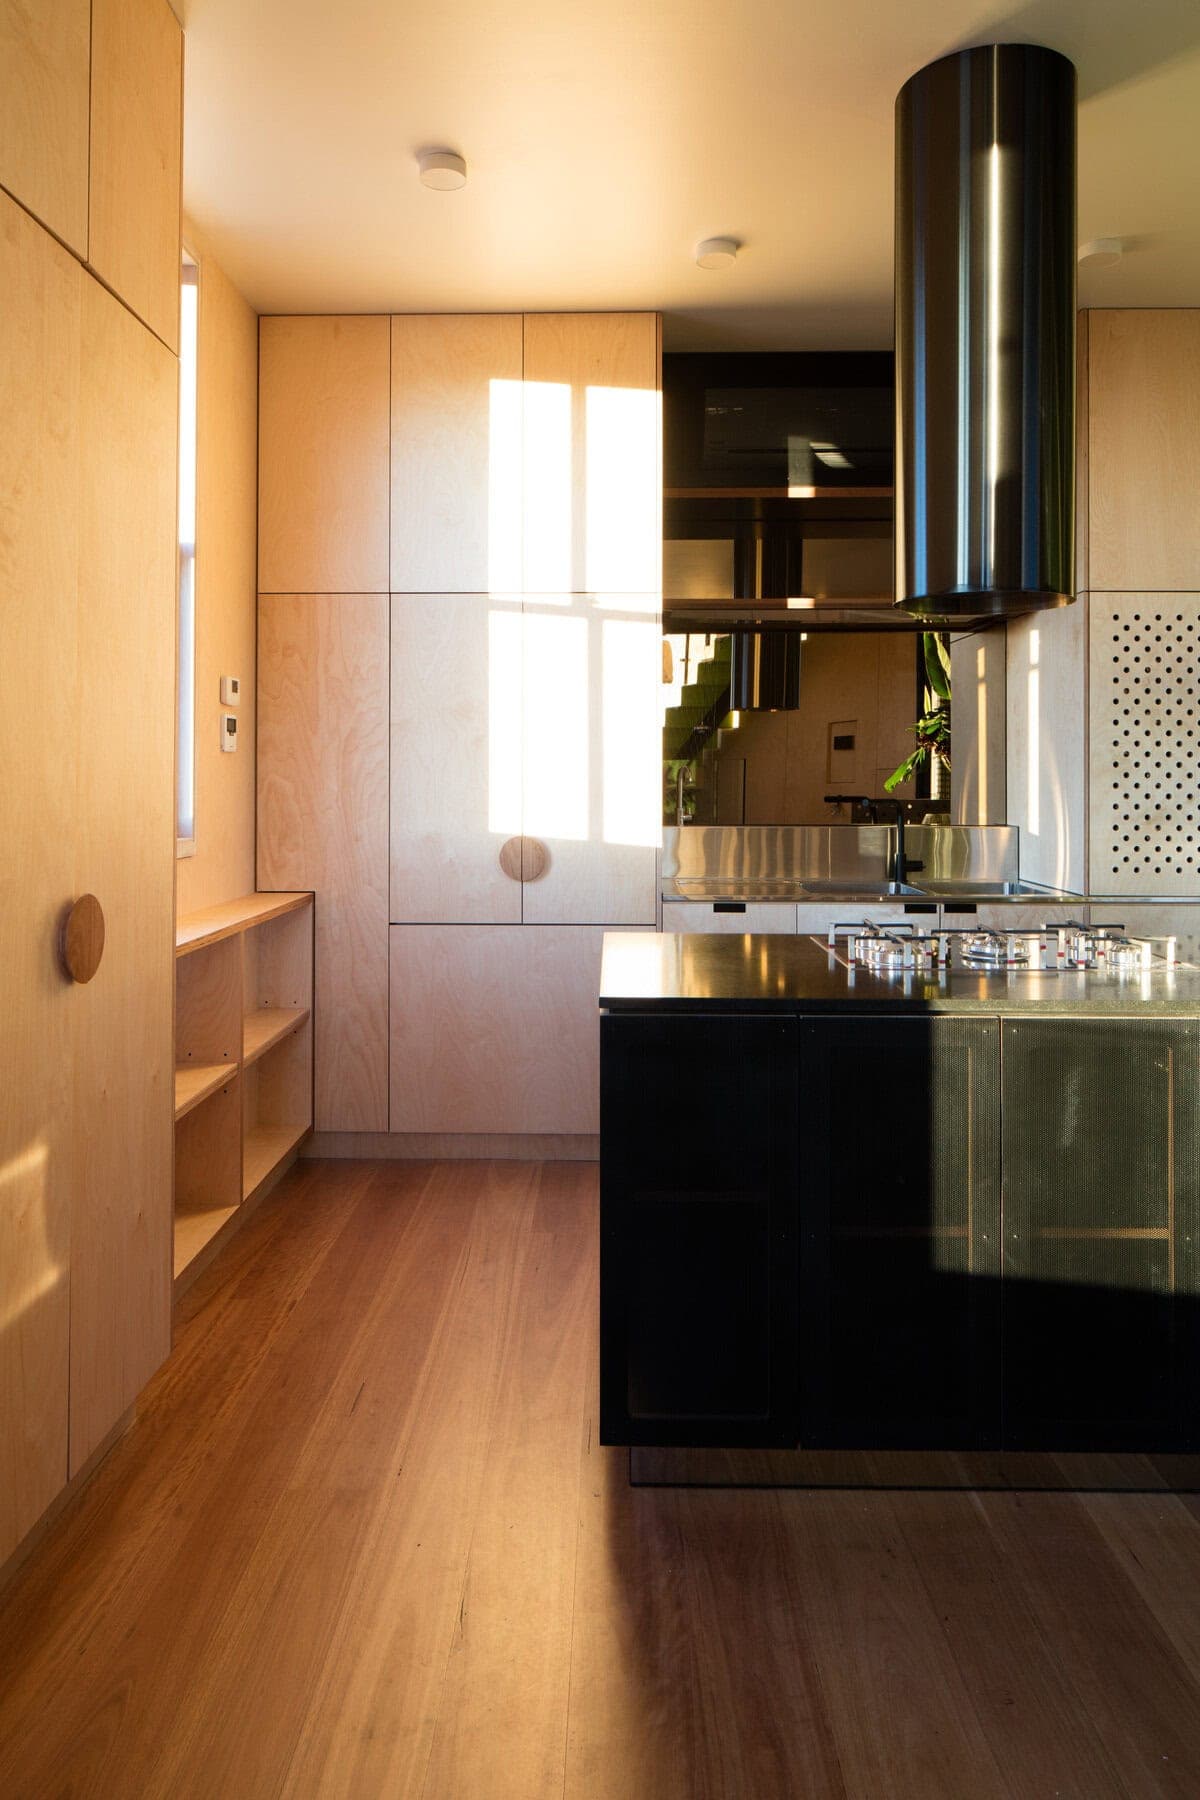
Stylish modern kitchen featuring warm wood tones and a sleek black island design.
Acute House’s design exploits the problems posed by its tiny, triangular site. The shape of the house is a direct response to these constraints, resulting in a sharp, wedge-like form that is both functional and aesthetically compelling. The acute angles and clever use of space ensure that every square inch is utilized efficiently, making the house feel much larger than its footprint would suggest.
Seamless Integration: Old Meets New
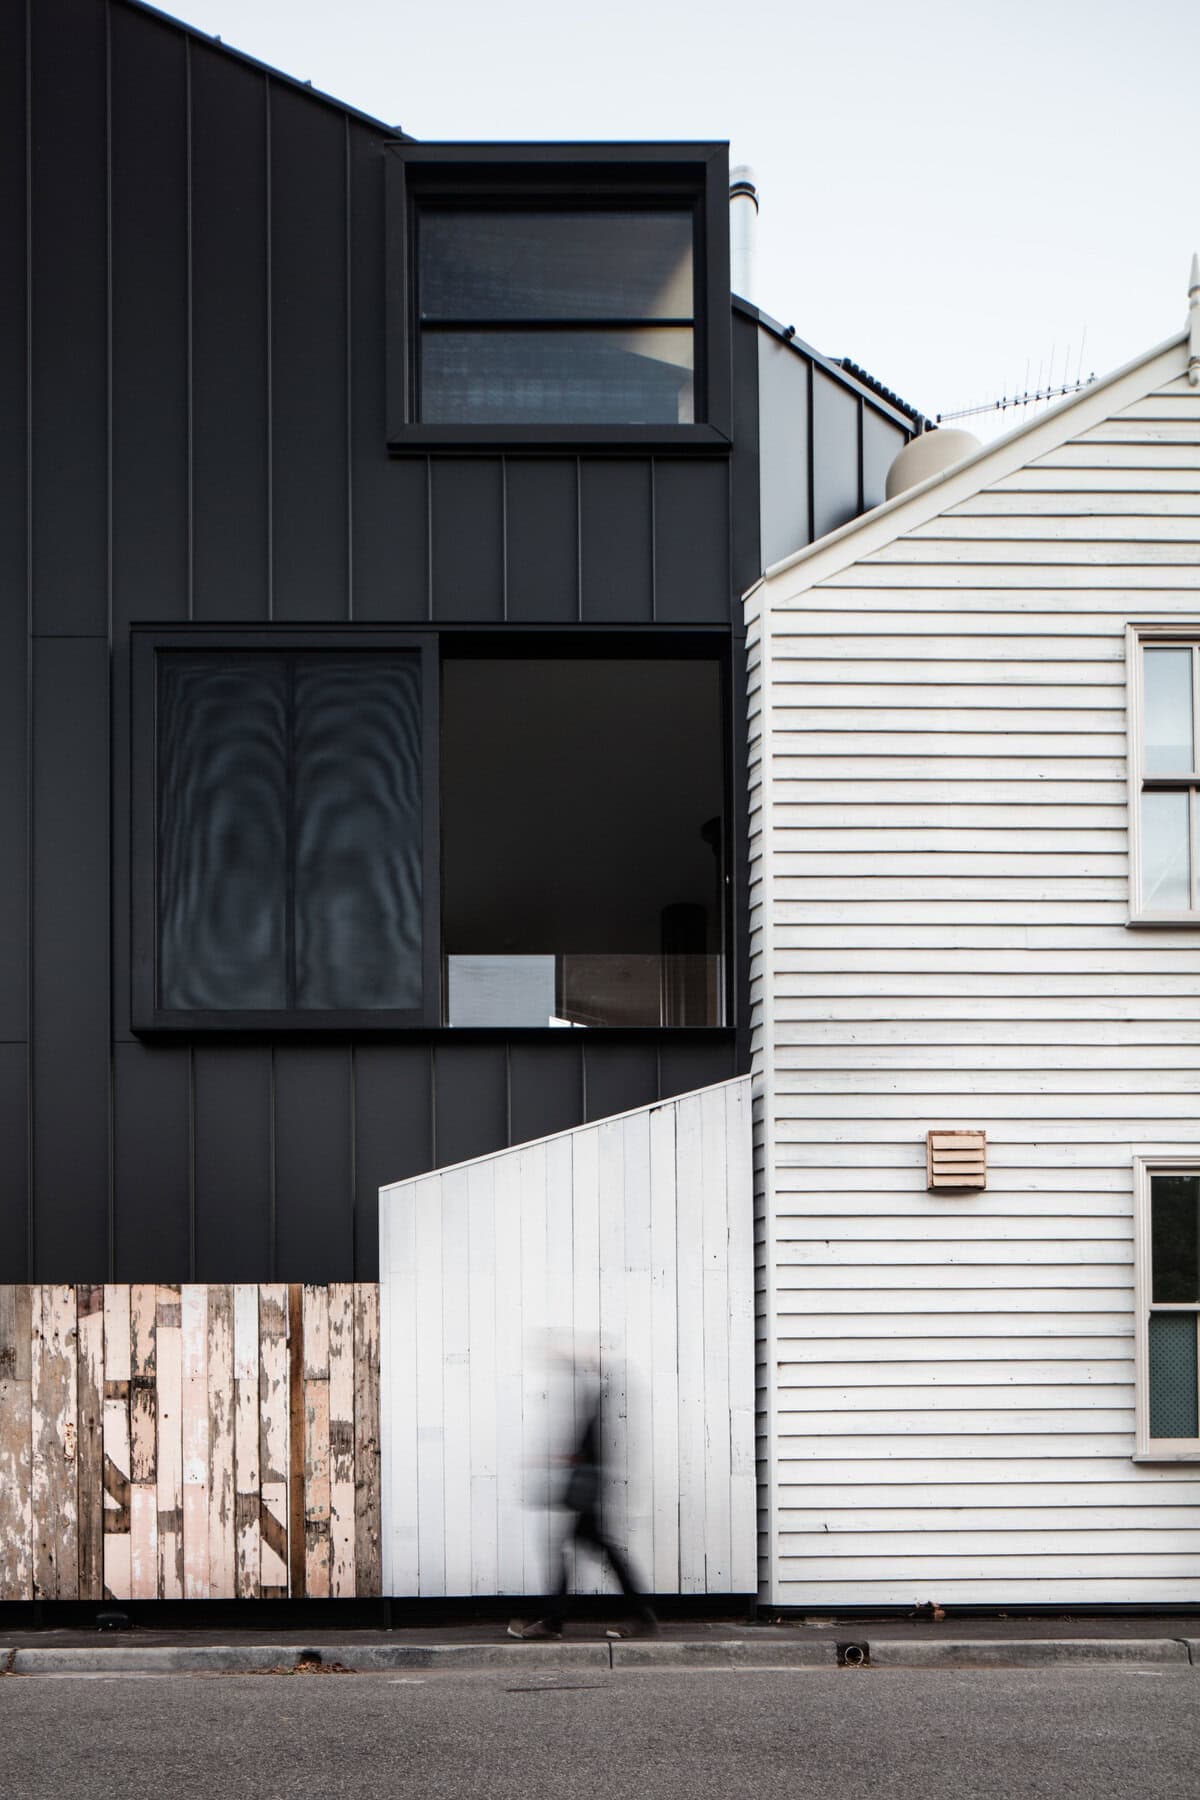
Architectural contrast showcasing modern and traditional homes in a vibrant urban setting.
The careful integration of original elements into the new structure is more than a nostalgic gesture; it’s a masterful example of how old and new can coexist harmoniously. The weathered textures of the salvaged materials contrast with the clean lines and modern finishes of the new construction, creating a dialogue between the past and the present. This seamless integration not only pays homage to the house's history but also enriches the overall sensory experience of the space.
Light and Space: A Breath of Fresh Air
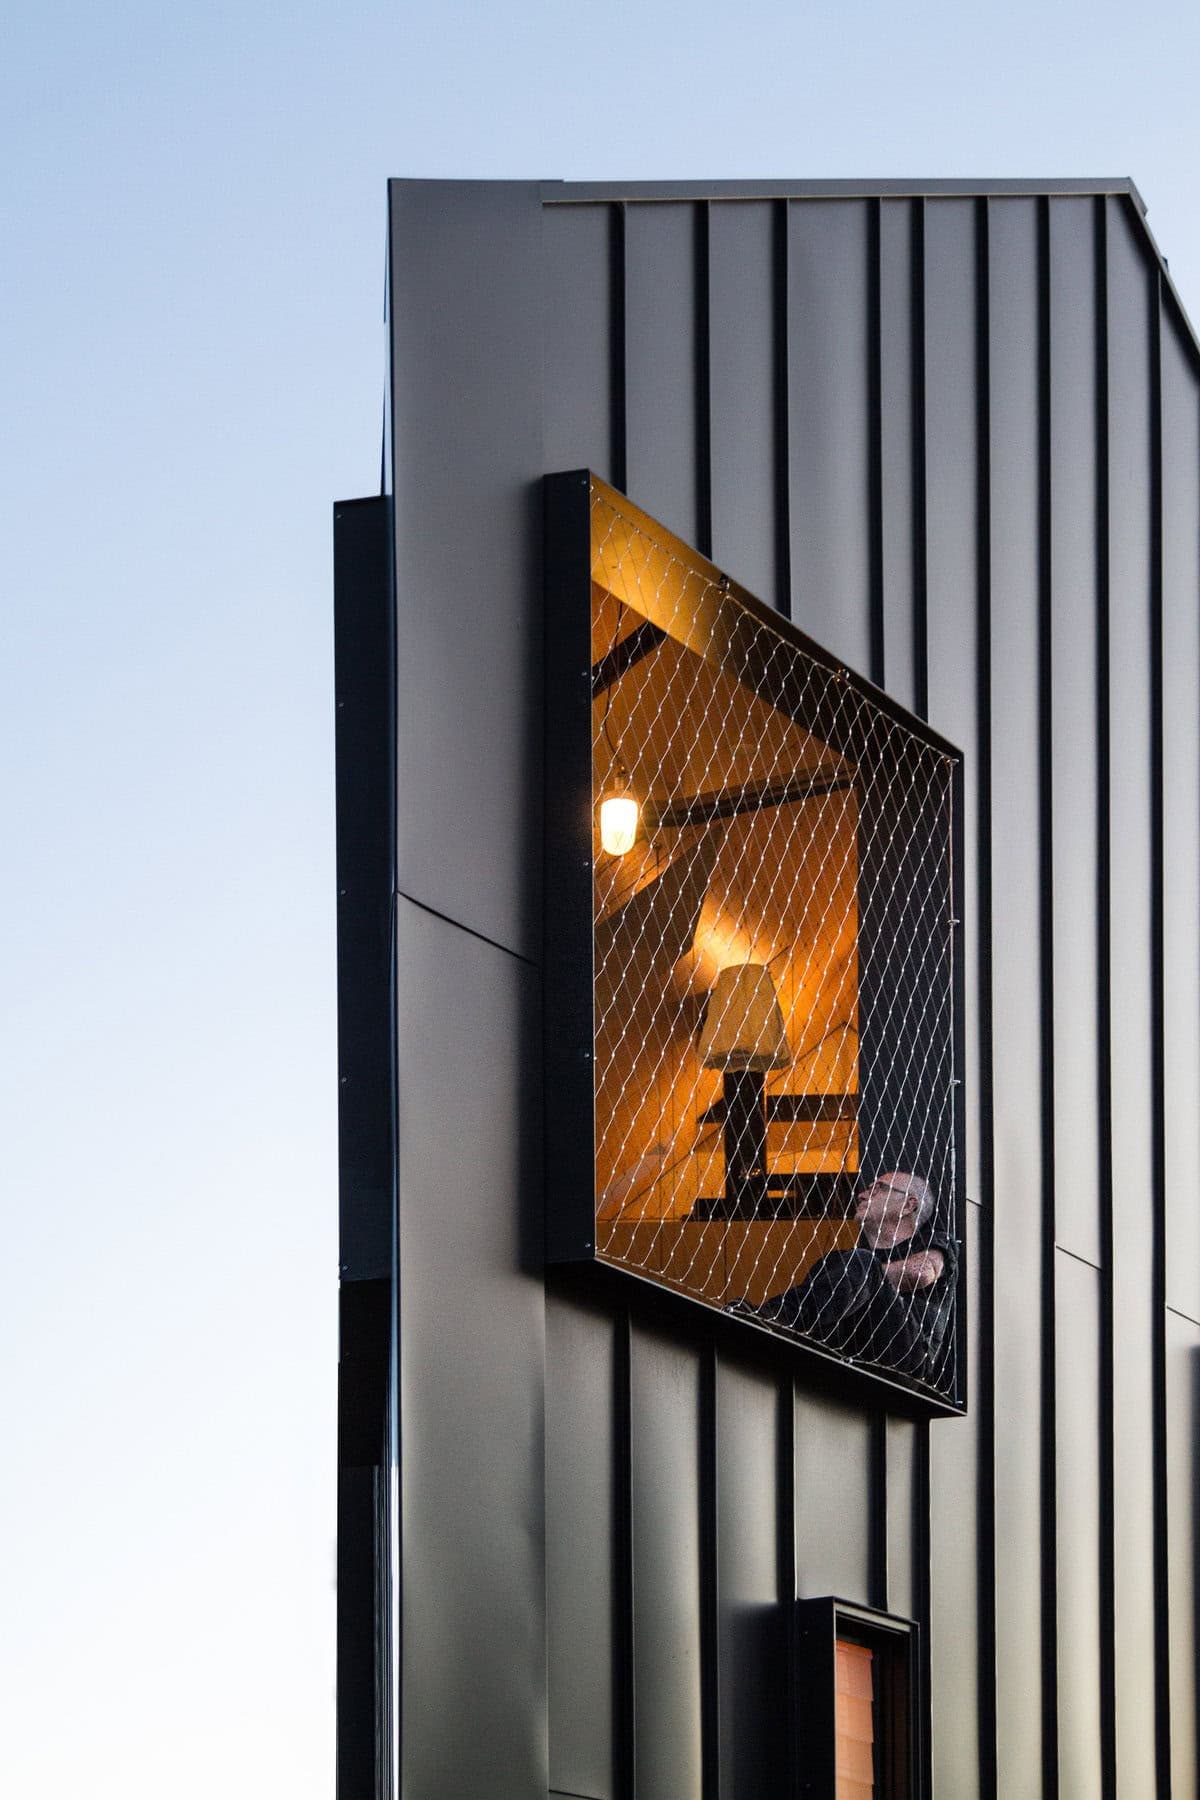
Contemporary home featuring unique window design and warm interior light, blending style and comfort.
Despite the site's limited area, Acute House does not feel cramped. Strategic design choices, such as large windows and skylights, flood the interior with natural light, making the space feel open and airy. The clever placement of windows also offers stunning views of the surrounding neighborhood, grounding the house in its context while providing a refreshing connection to the outdoors.
A Home for the Future
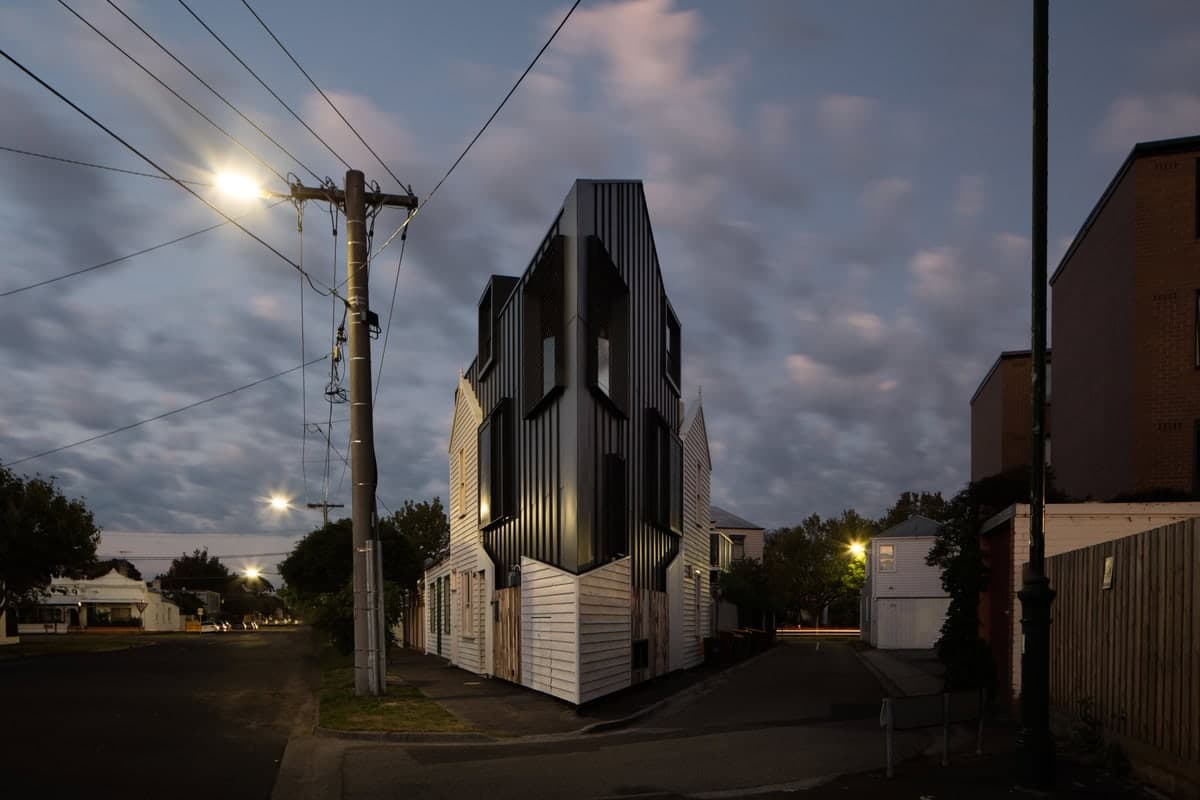
Modern and traditional architecture blend beautifully at dusk in an urban setting.
Acute House is more than just a renovation; it is a reimagining of how historical buildings can be adapted for modern living. The house is now a functional, flexible space that can accommodate the evolving needs of its inhabitants. It stands as a testament to the idea that with creativity and respect for history, even the most challenging projects can yield extraordinary results.
Community and Legacy
The transformation of Acute House has not gone unnoticed. It has become a point of pride for the neighborhood, a symbol of what’s possible when vision and craftsmanship come together. The project has sparked conversations about the importance of preserving historical structures in a way that makes them viable for contemporary use. It serves as an inspiring model for future renovations within heritage contexts, demonstrating that old buildings need not be frozen in time but can be revitalized to serve future generations.
Acute House exemplifies the delicate balance between preservation and innovation. It is a shining example of how architects can turn seemingly insurmountable challenges into opportunities for creativity and excellence. This project is a beacon of hope for anyone facing a renovator's nightmare, proving that with a bit of ingenuity, the most neglected structures can be transformed into architectural gems.
Contemporary minimalist bathroom with wood paneling and stylish black-and-white tile accents.
Striking blend of modern and traditional architecture highlighted by contrasting dark and white façades.
Stylish modern kitchen featuring warm wood tones and a sleek black island design.
Architectural contrast showcasing modern and traditional homes in a vibrant urban setting.
Contemporary home featuring unique window design and warm interior light, blending style and comfort.
Modern and traditional architecture blend beautifully at dusk in an urban setting.
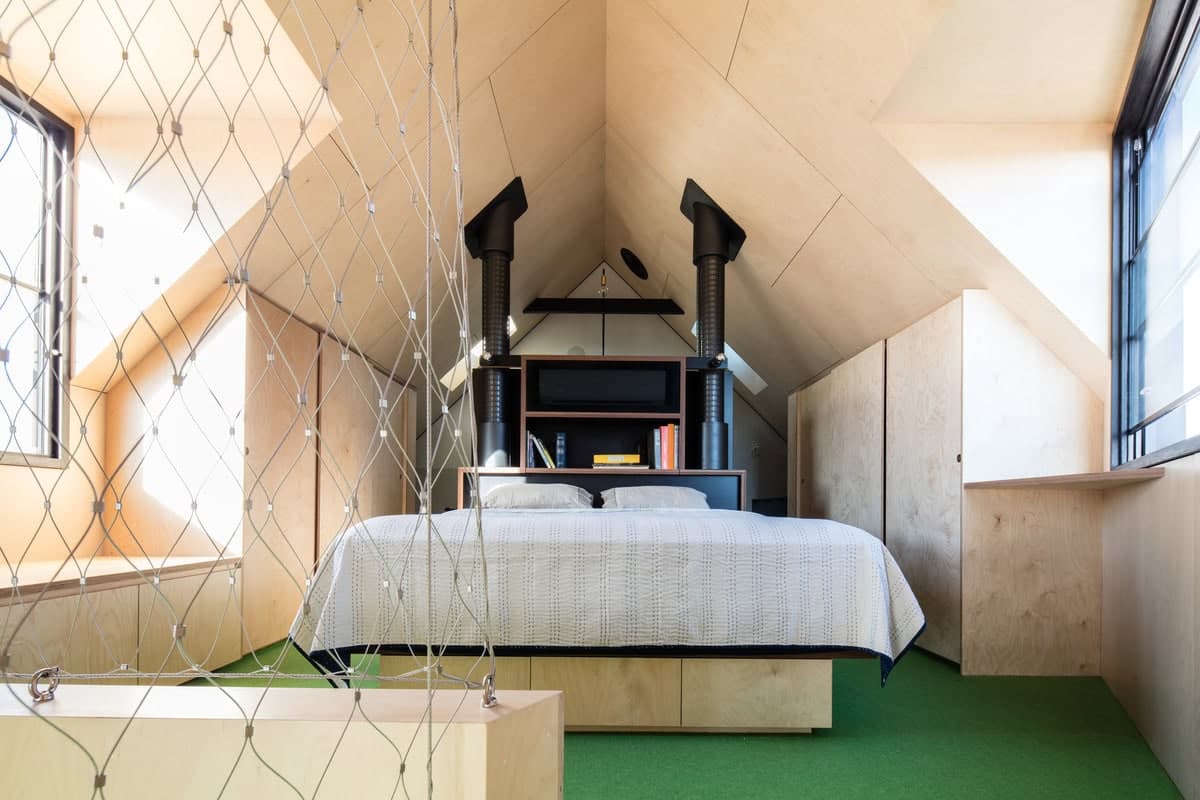
Stylish minimalist bedroom with unique architecture and natural light features.
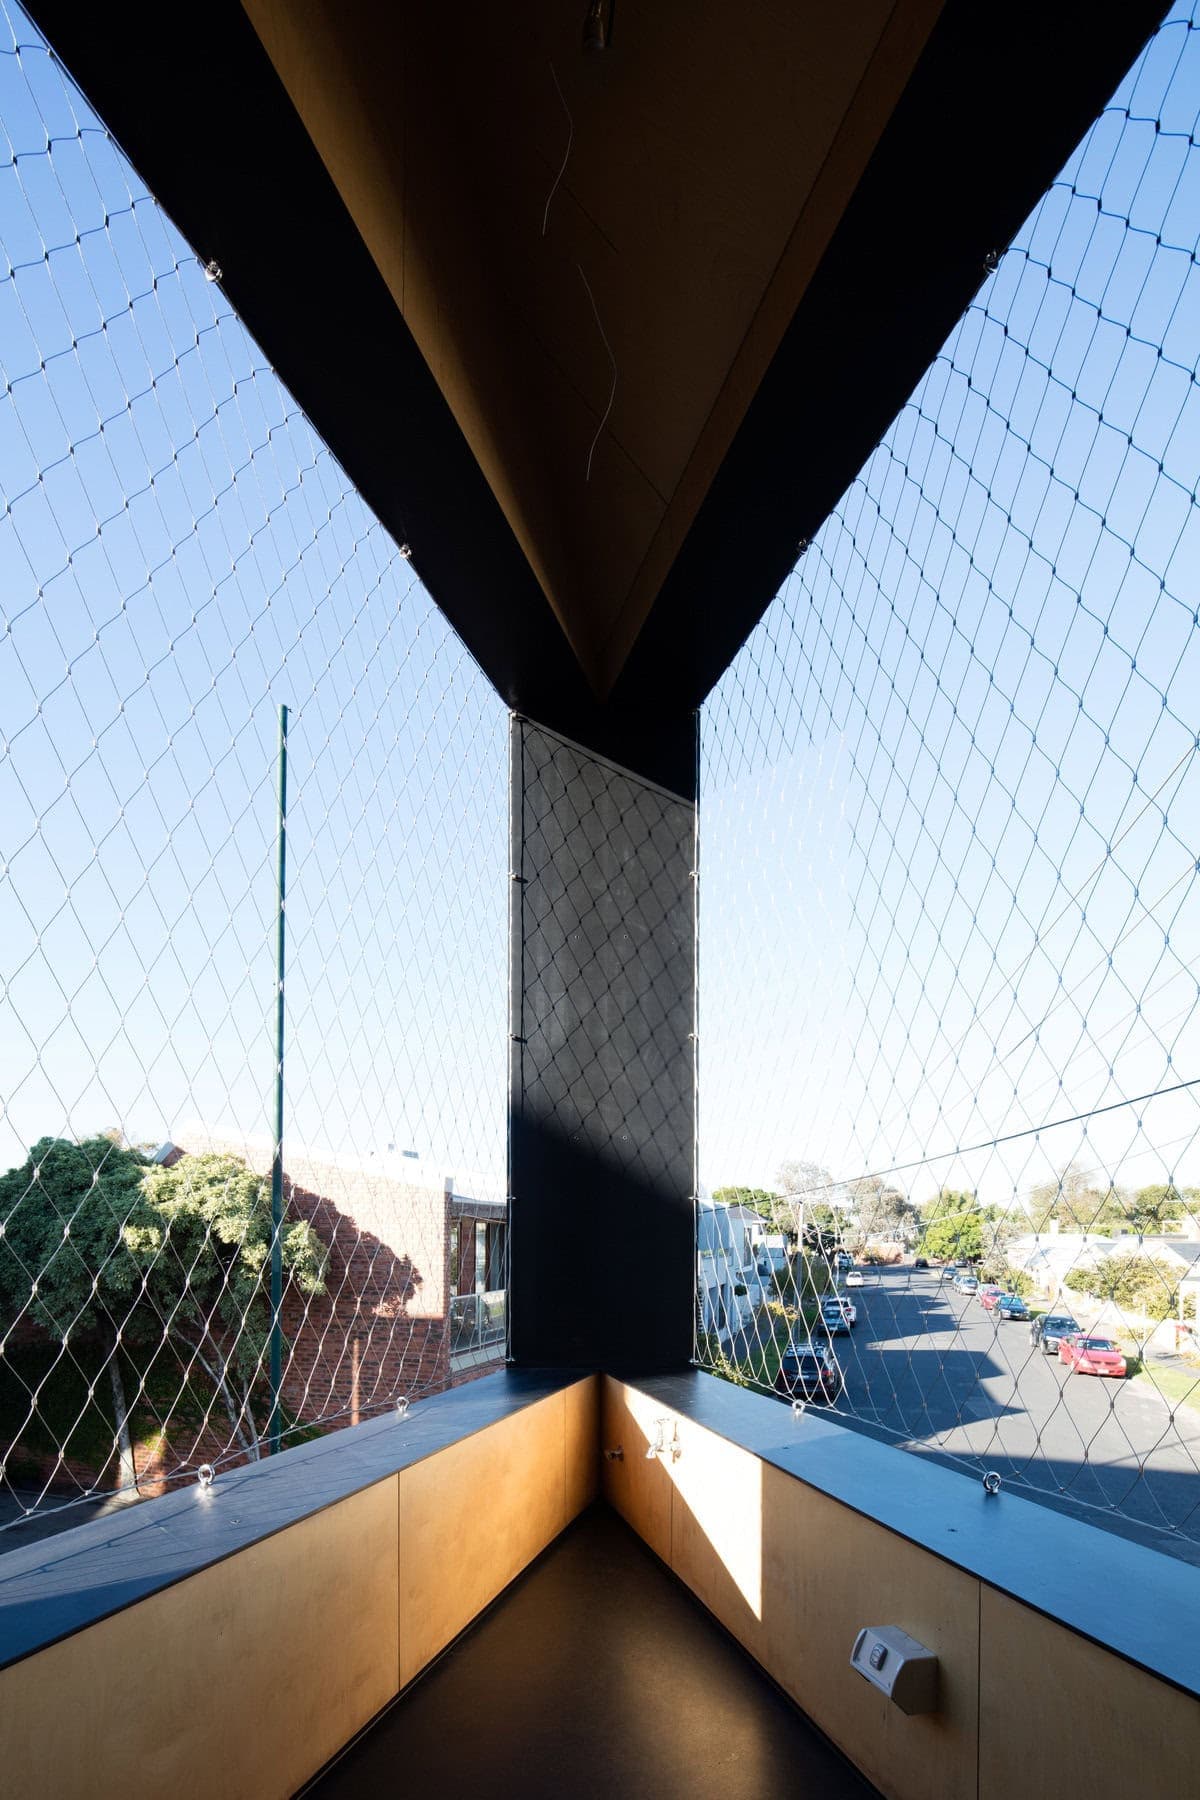
Modern interior design featuring large windows, natural light, and a harmonious outdoor view.
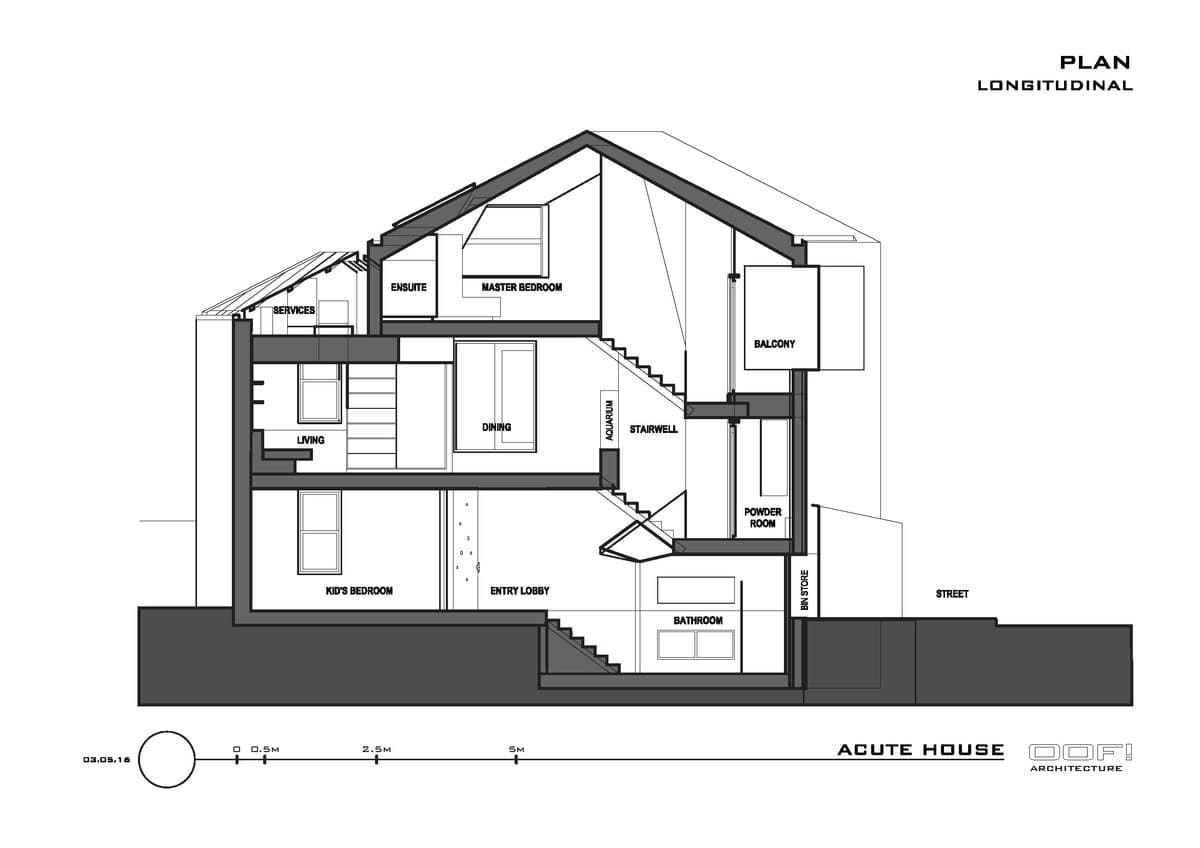
Drawing 12. Modern floor plan of the Acute House showcasing open spaces, natural light, and functional design.
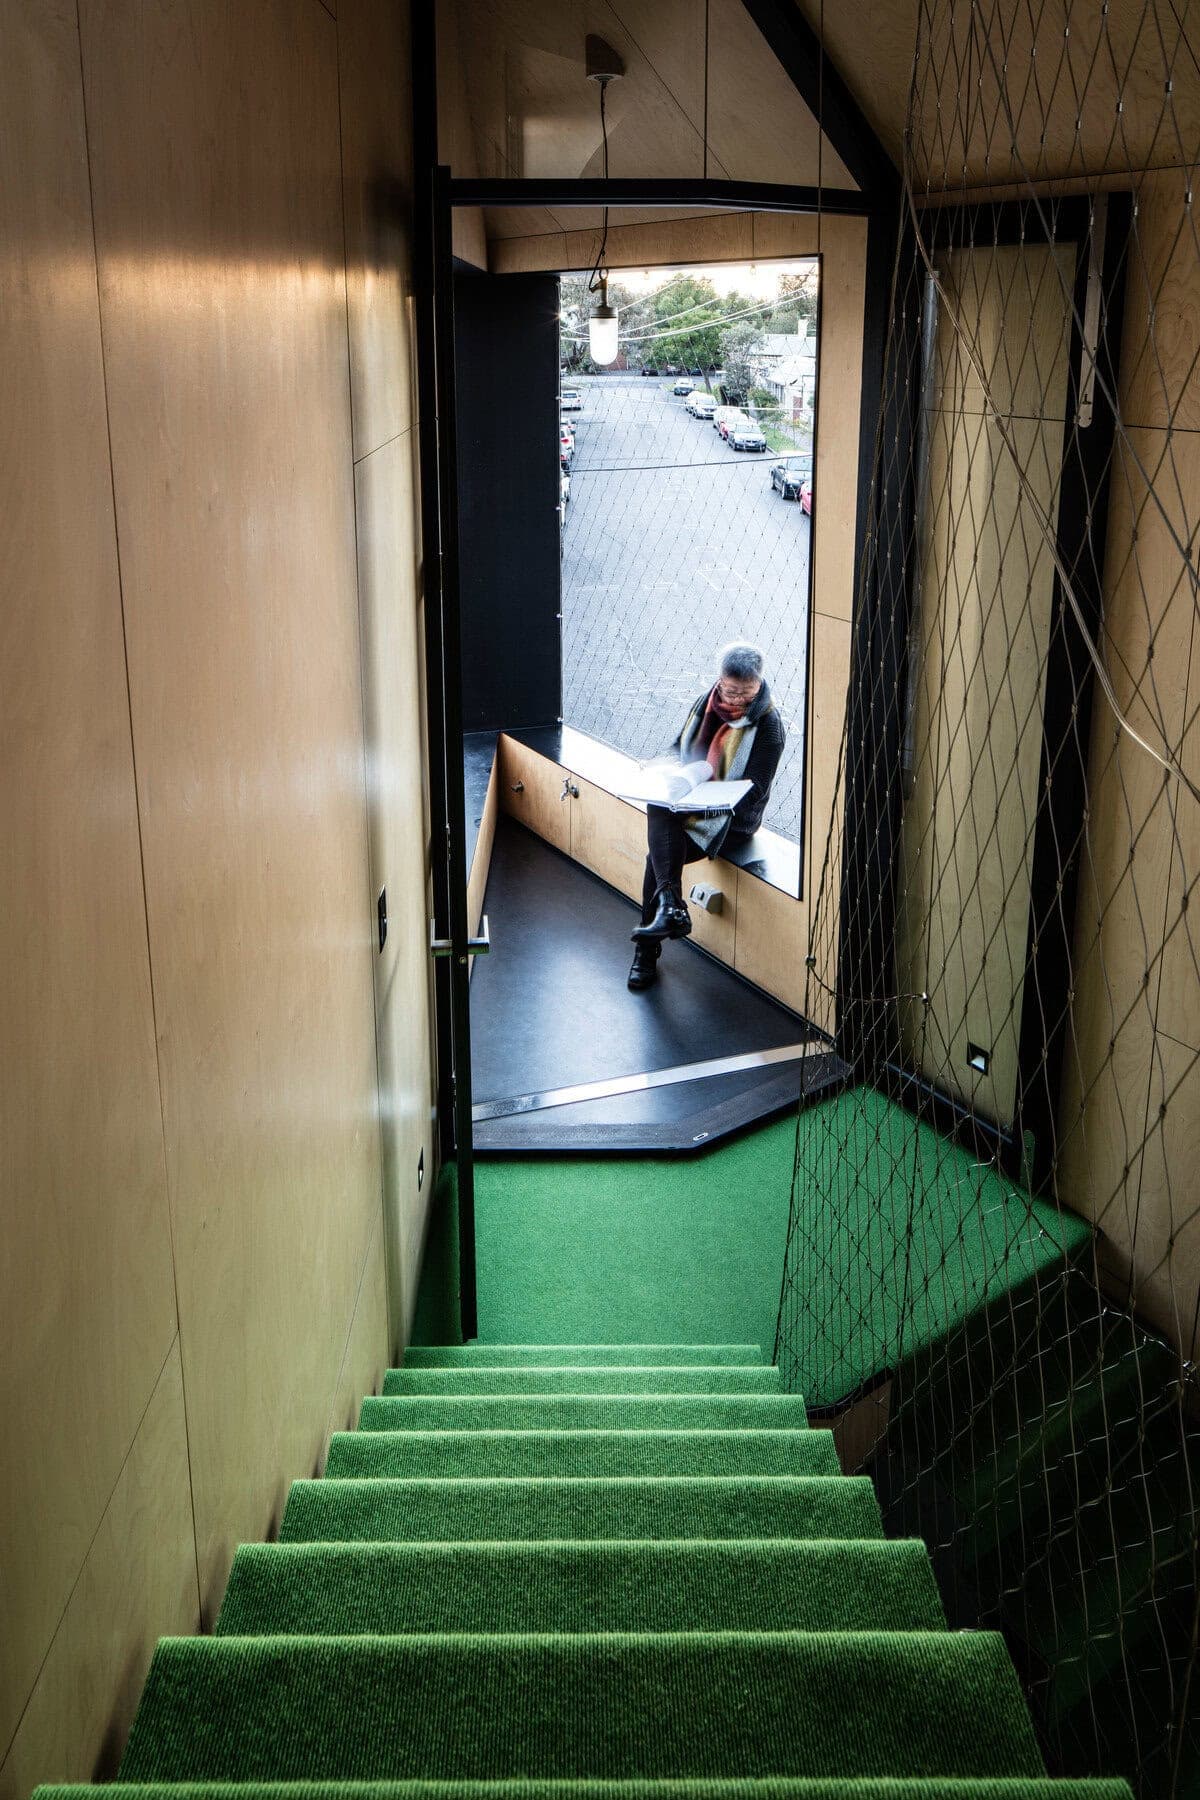
Modern staircase leading to a cozy urban reading nook with large windows and natural light.
Something wrong with this listing?
Tell us if it is inaccurate, not genuine or a concern. Our team reviews every report.
Keep exploring

