235 Pyrmont Street, Sydney
Gray Puksand · Pyrmont, Sydney, Australia · 2025
Projects / Project
Gray Puksand’s two-level workplace for Ah Ket Chambers in Melbourne brings barristers together around a new stair, shared lounges and planted communal areas.
The new stair beside planted communal spaces.
The project
Ah Ket Chambers’ Melbourne workplace is arranged across two floors. Gray Puksand’s design brings the barristers’ rooms and communal areas into a more connected setting, with a new stair linking the levels.
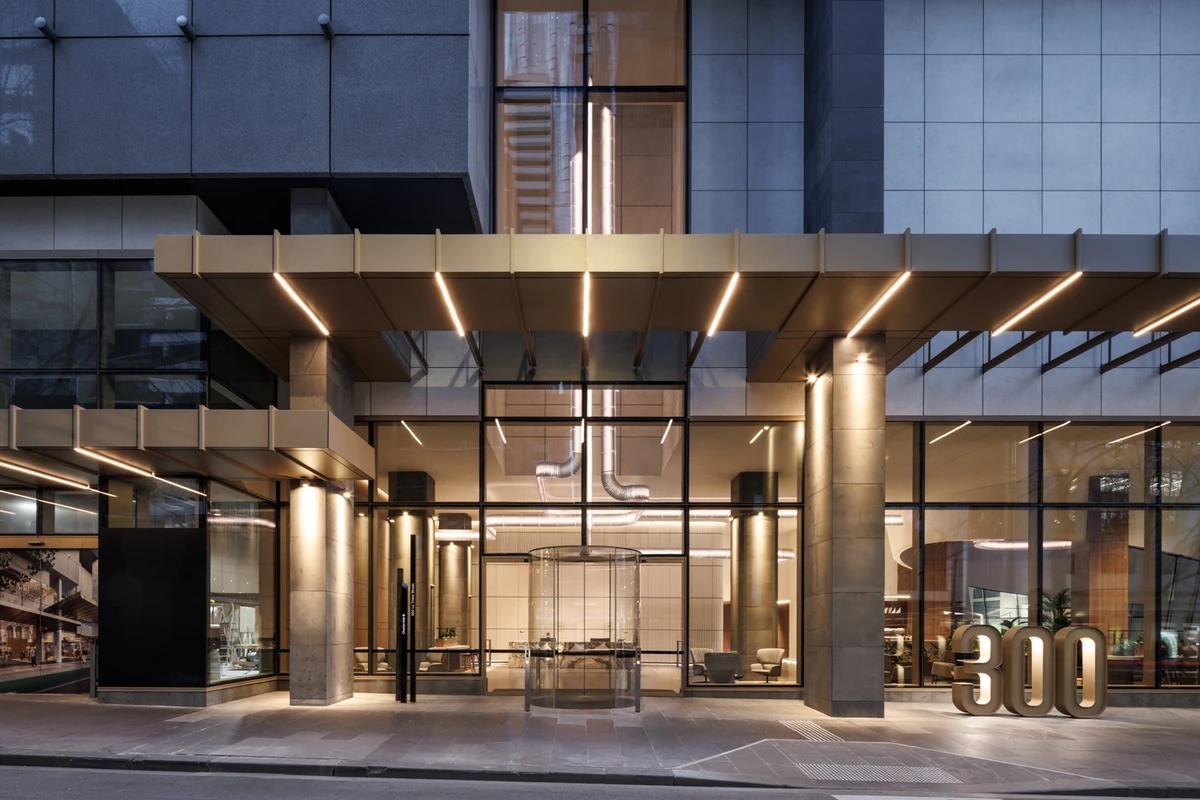
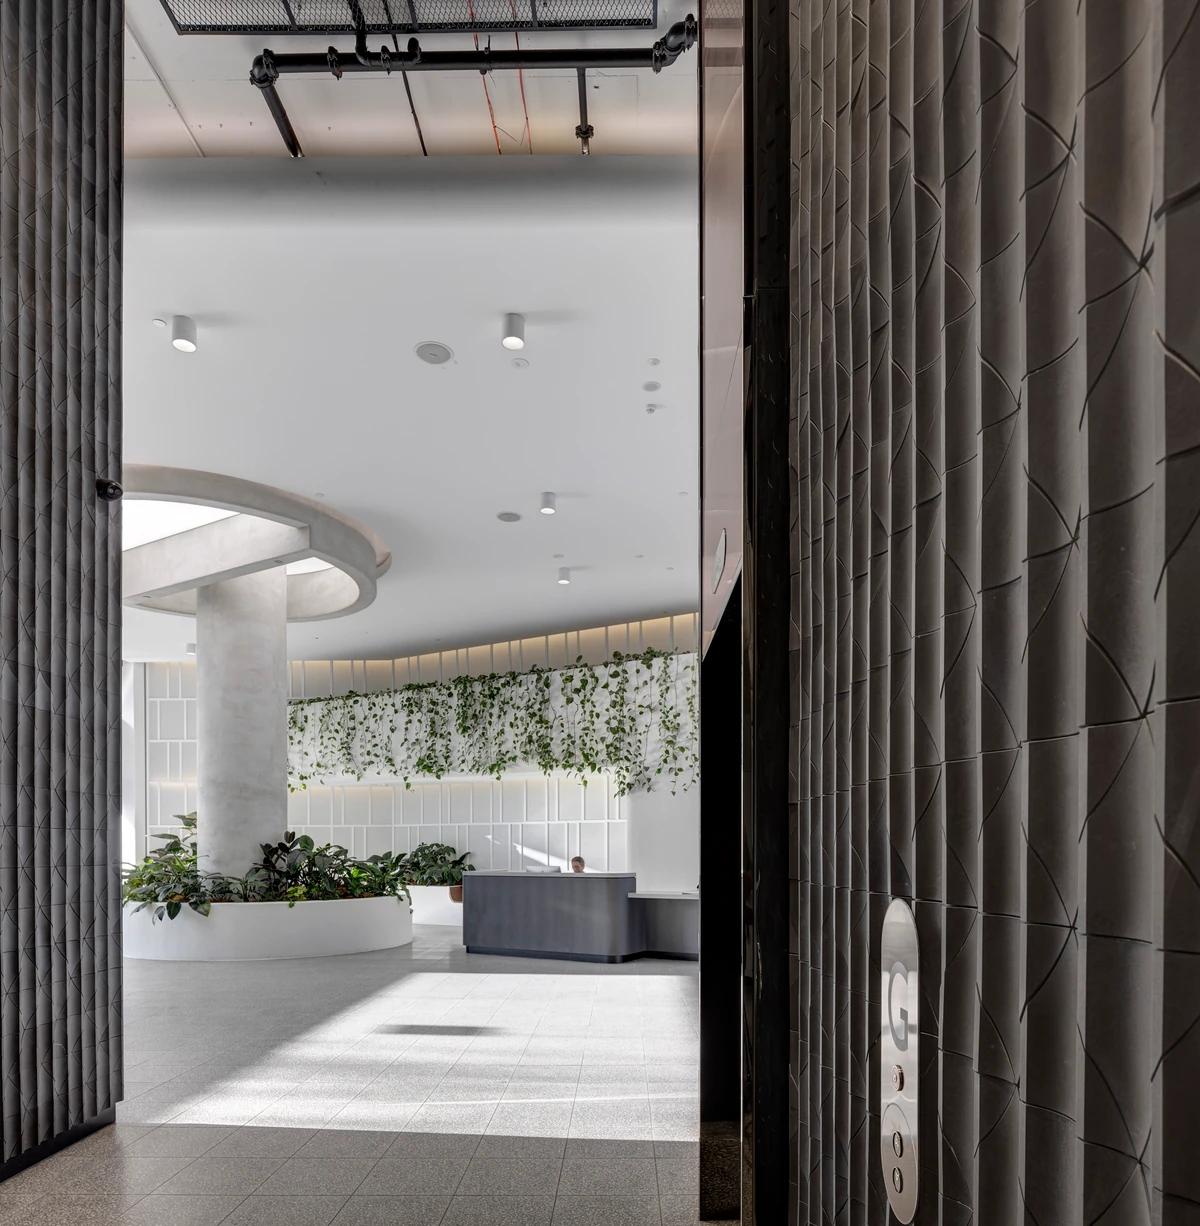
The entrance uses contrasting materials and a restrained palette to create a clear arrival point. Natural light and planting soften the shared spaces, while staff and club lounges provide places to meet away from individual rooms.
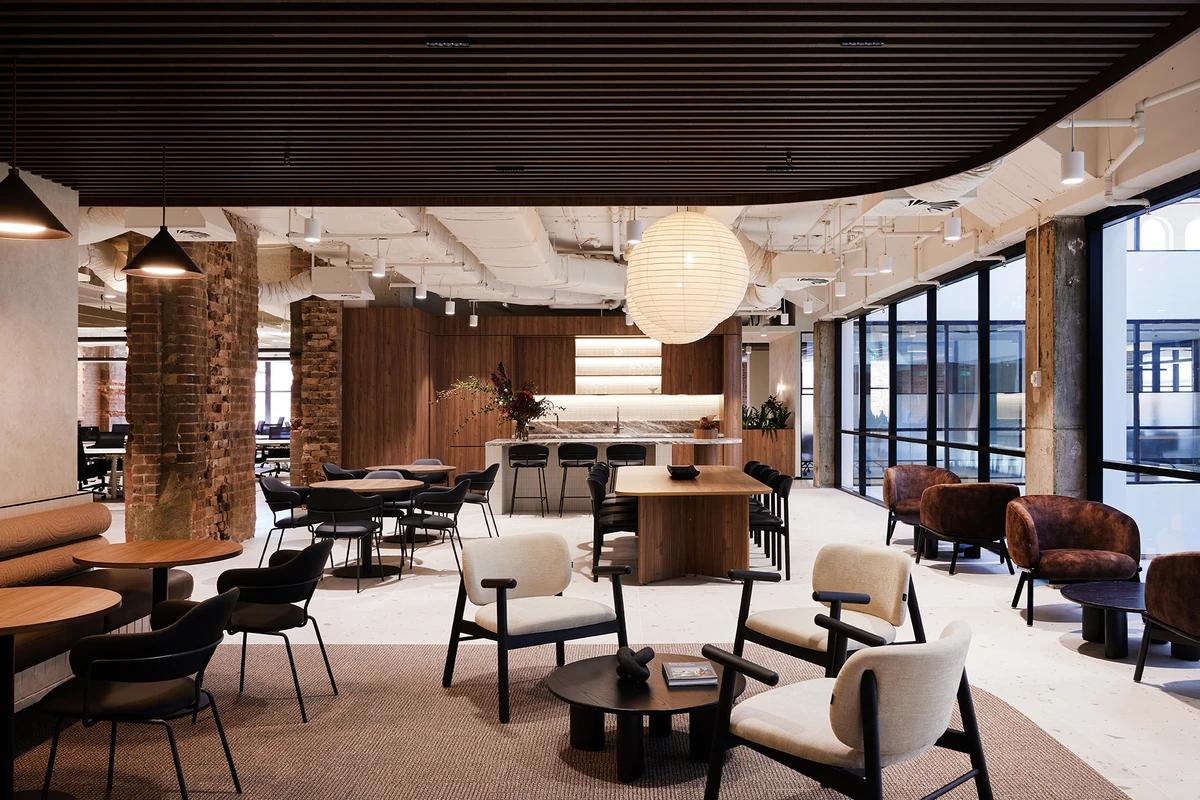
Completed in 2024, the chambers combine timber-lined shared areas with a lighter stair and planted spaces.
A timber-lined shared area.
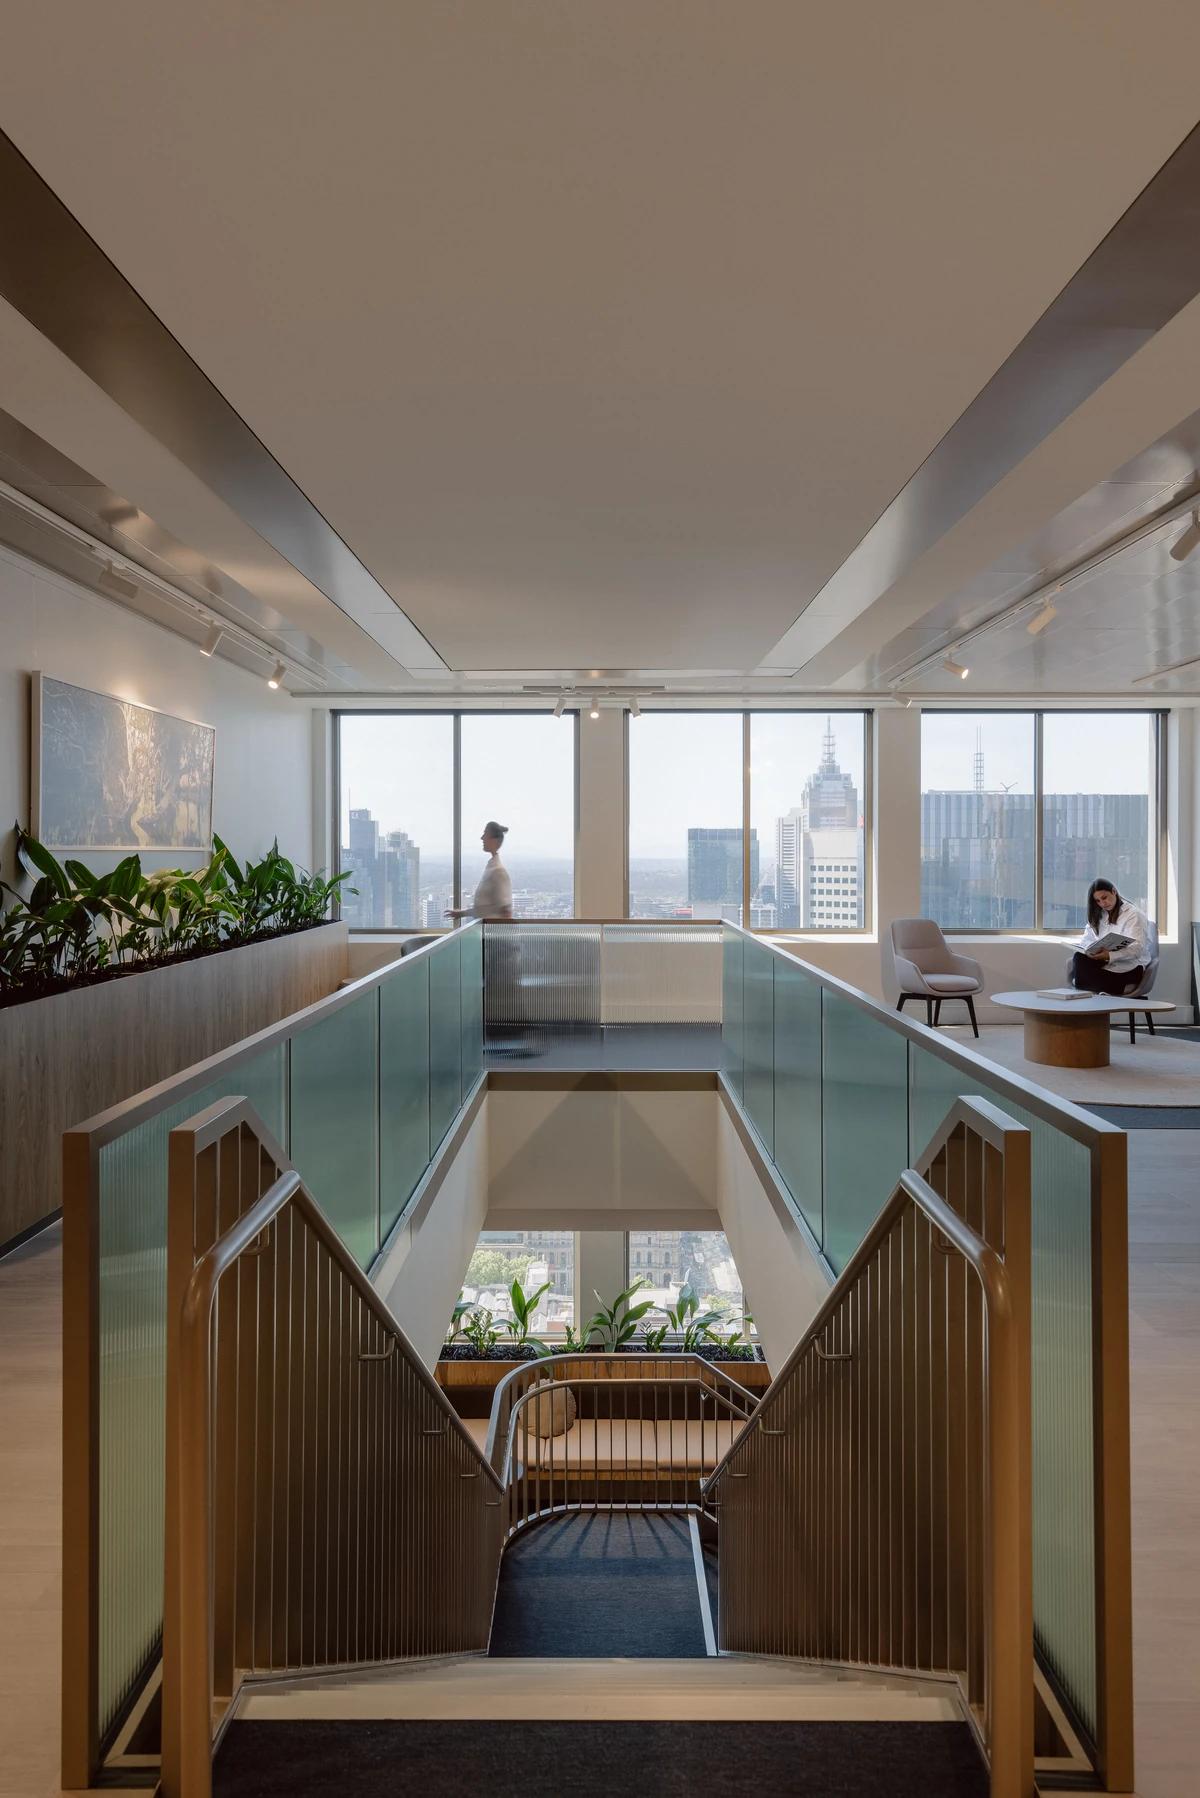
The stair connecting the two floors.
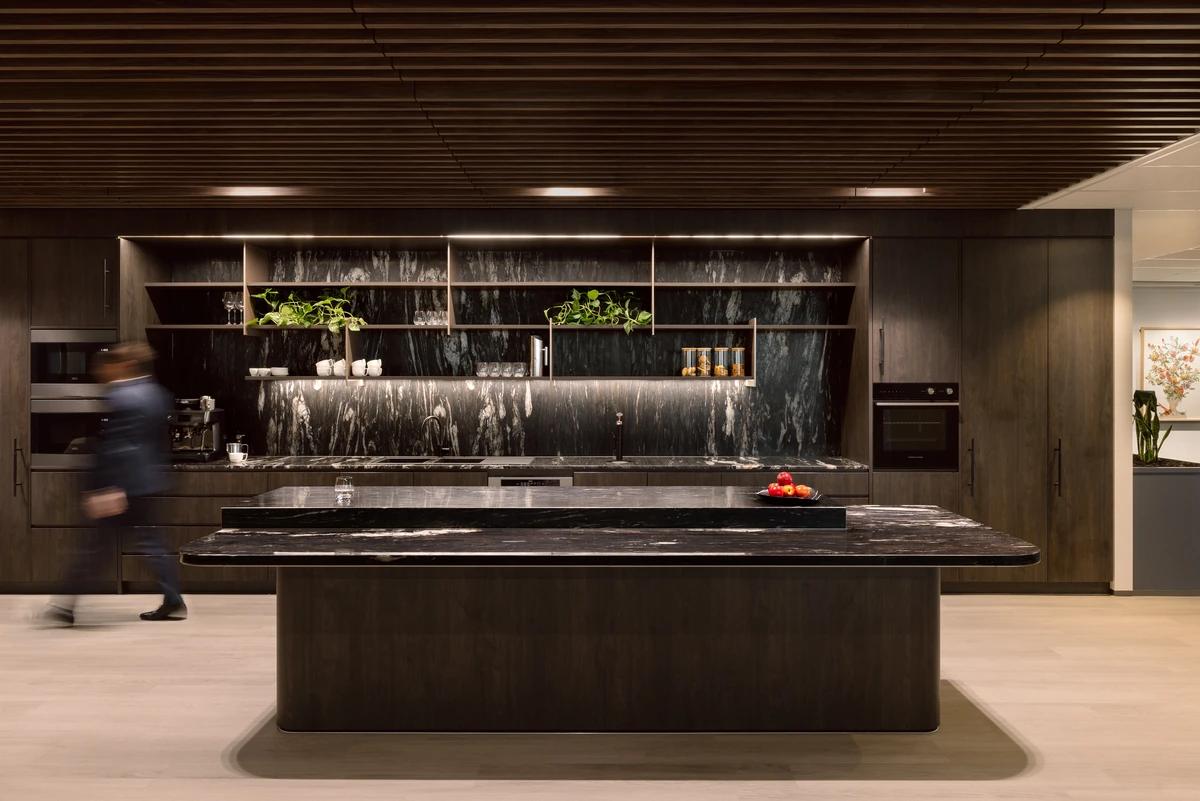
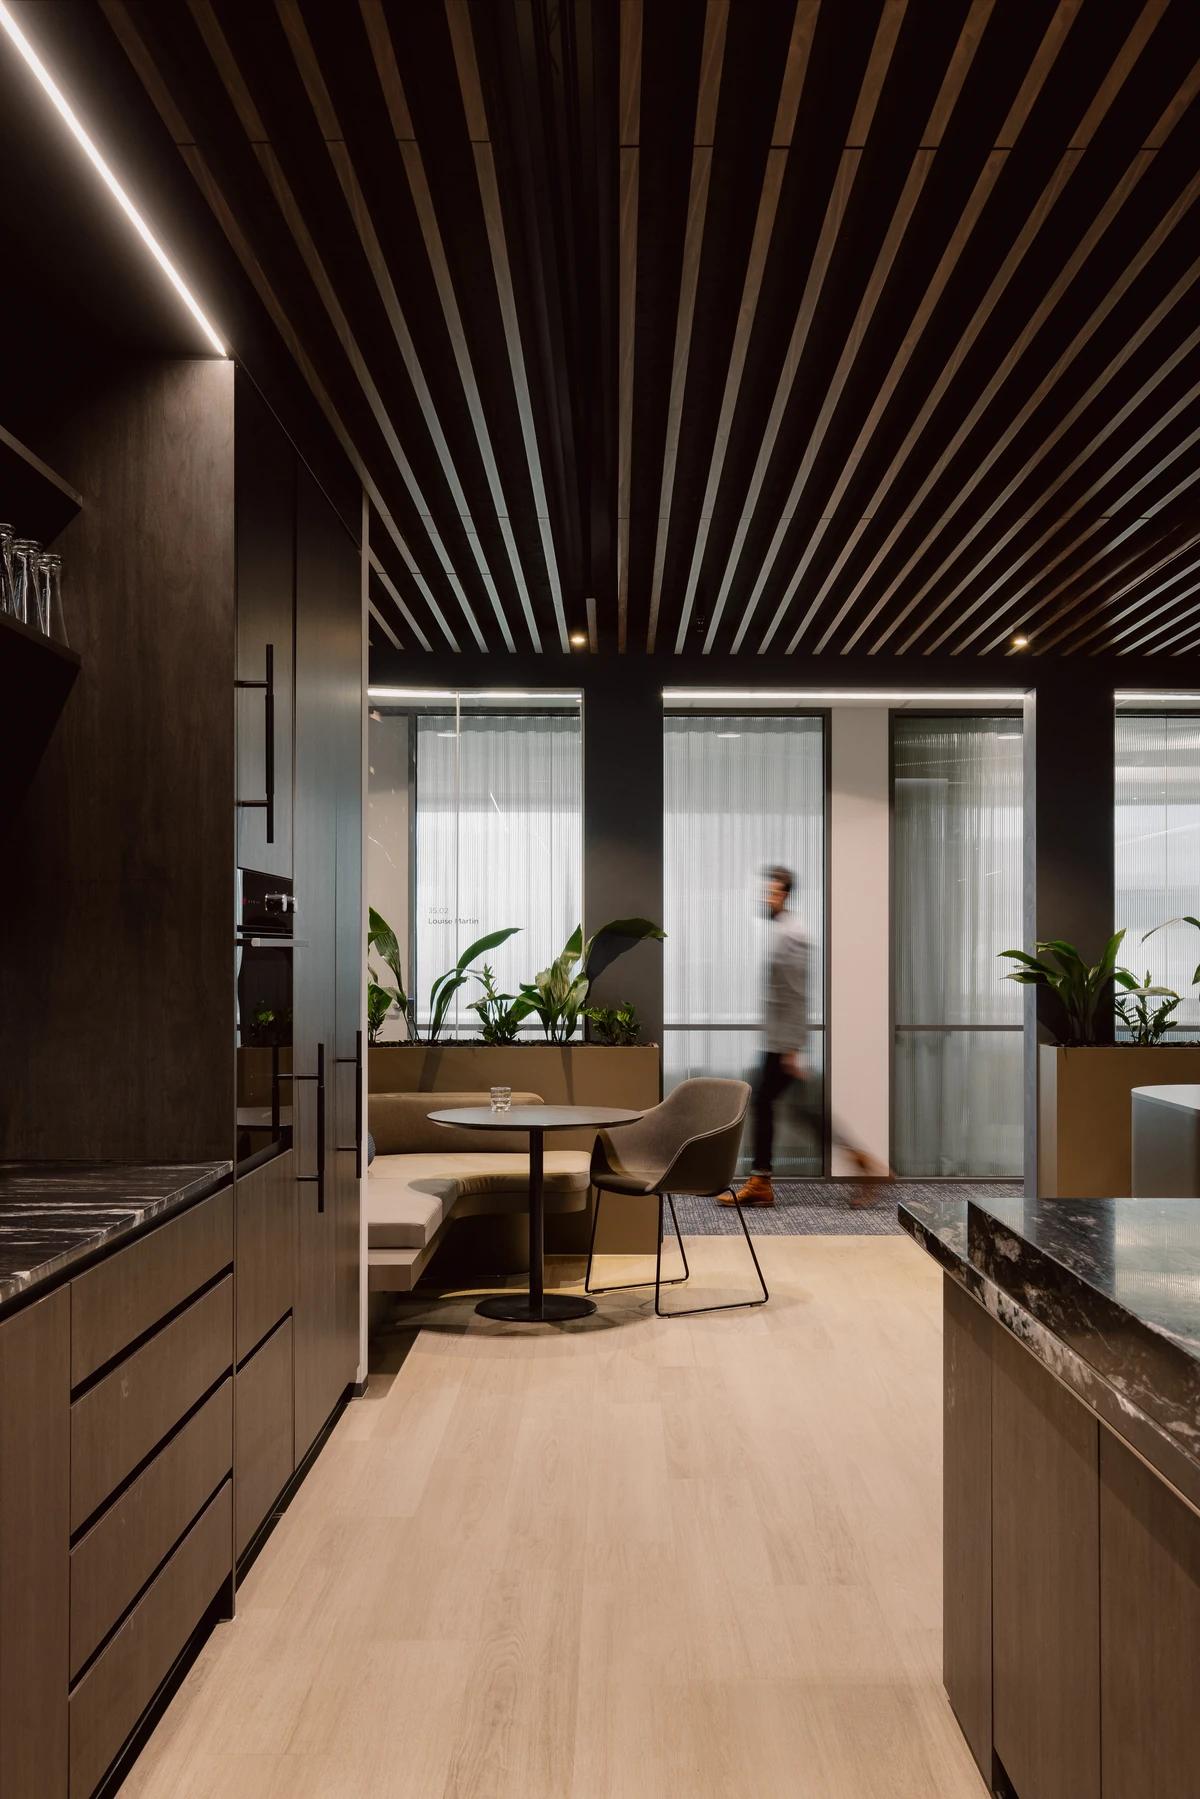
The shared kitchen and island.
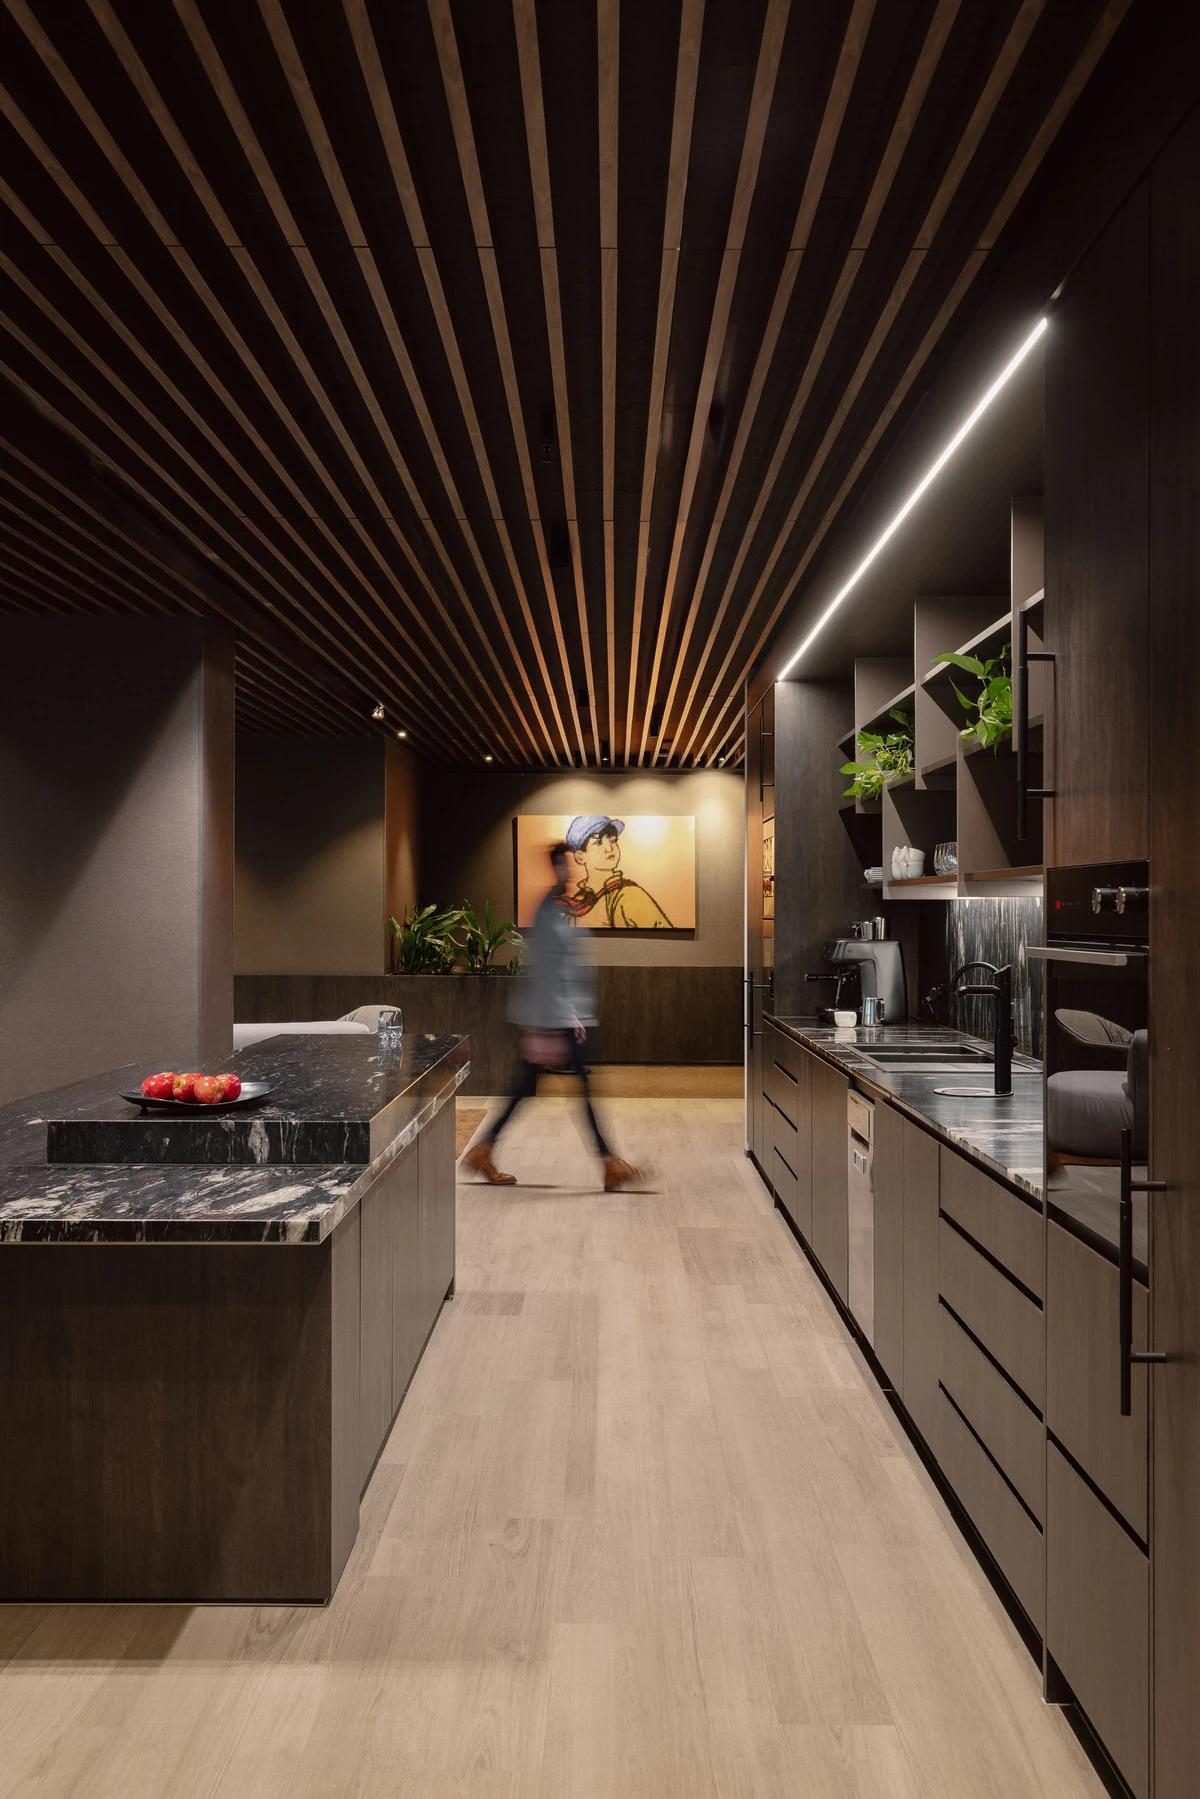
The timber-lined kitchen and circulation route.
Credits
Keep exploring
Project updates
Tell us if it is inaccurate, not genuine or a concern. Our team reviews every report.