Dark Oak Apartment
Churina Design · Kyiv, Ukraine · 2020
Projects / Project
A 70 m2 interior balancing air, light and stone, shown in visualisations.
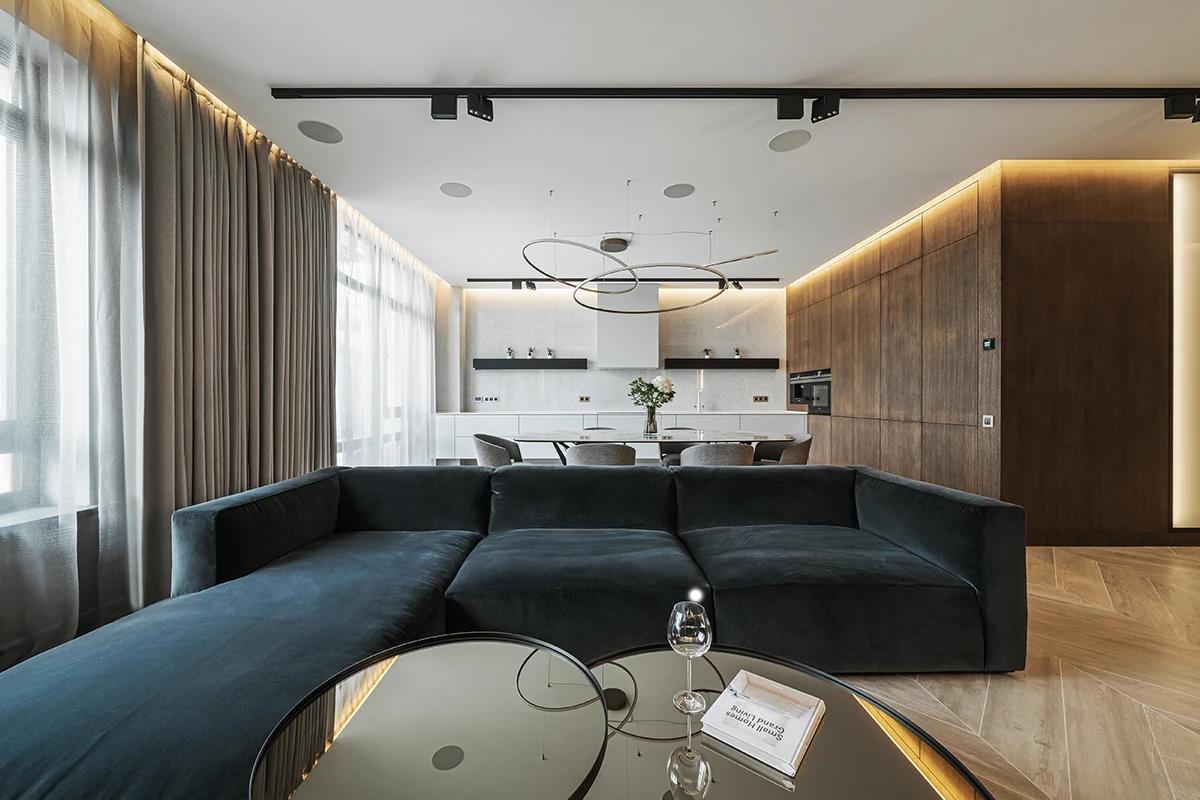
A visualisation of the stone kitchen block.
The project
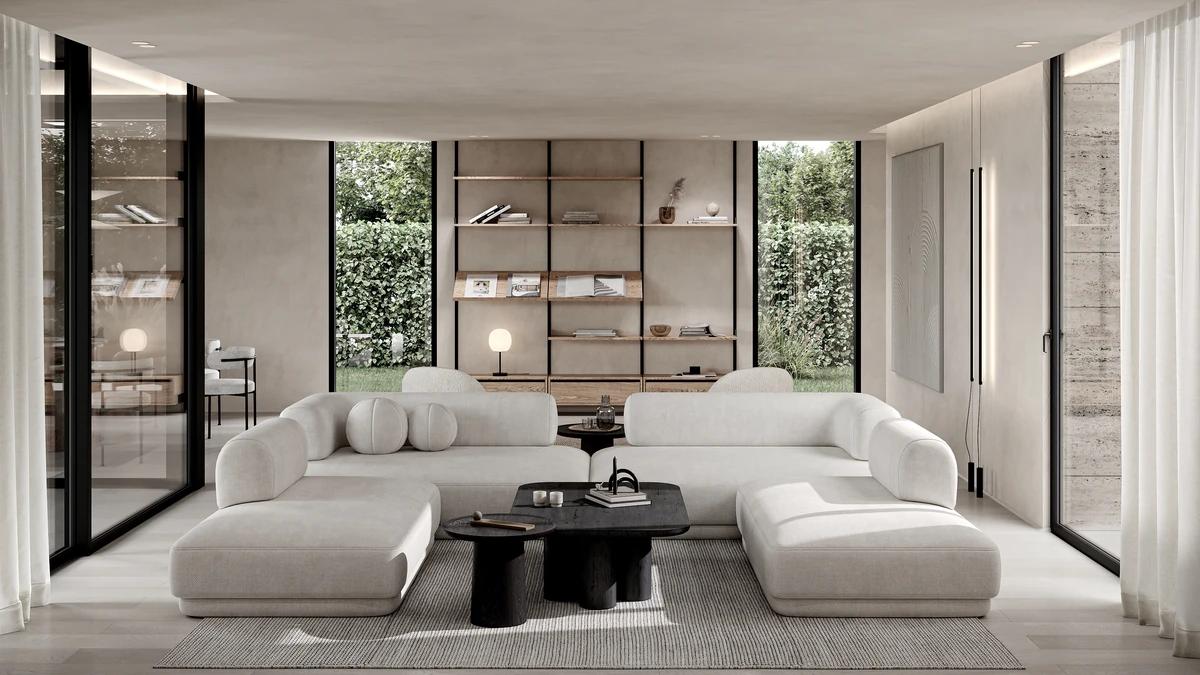
Churina Design designed Airstone House around a balance of air, light and stone. A central open-plan living, dining and kitchen space has double-height ceilings, with panoramic windows and sheer curtains letting light define the space.
Warm whites, soft greys, graphite and natural stone make up the palette, with stone used for the kitchen block and counters. These images are the studio's own visualisations.
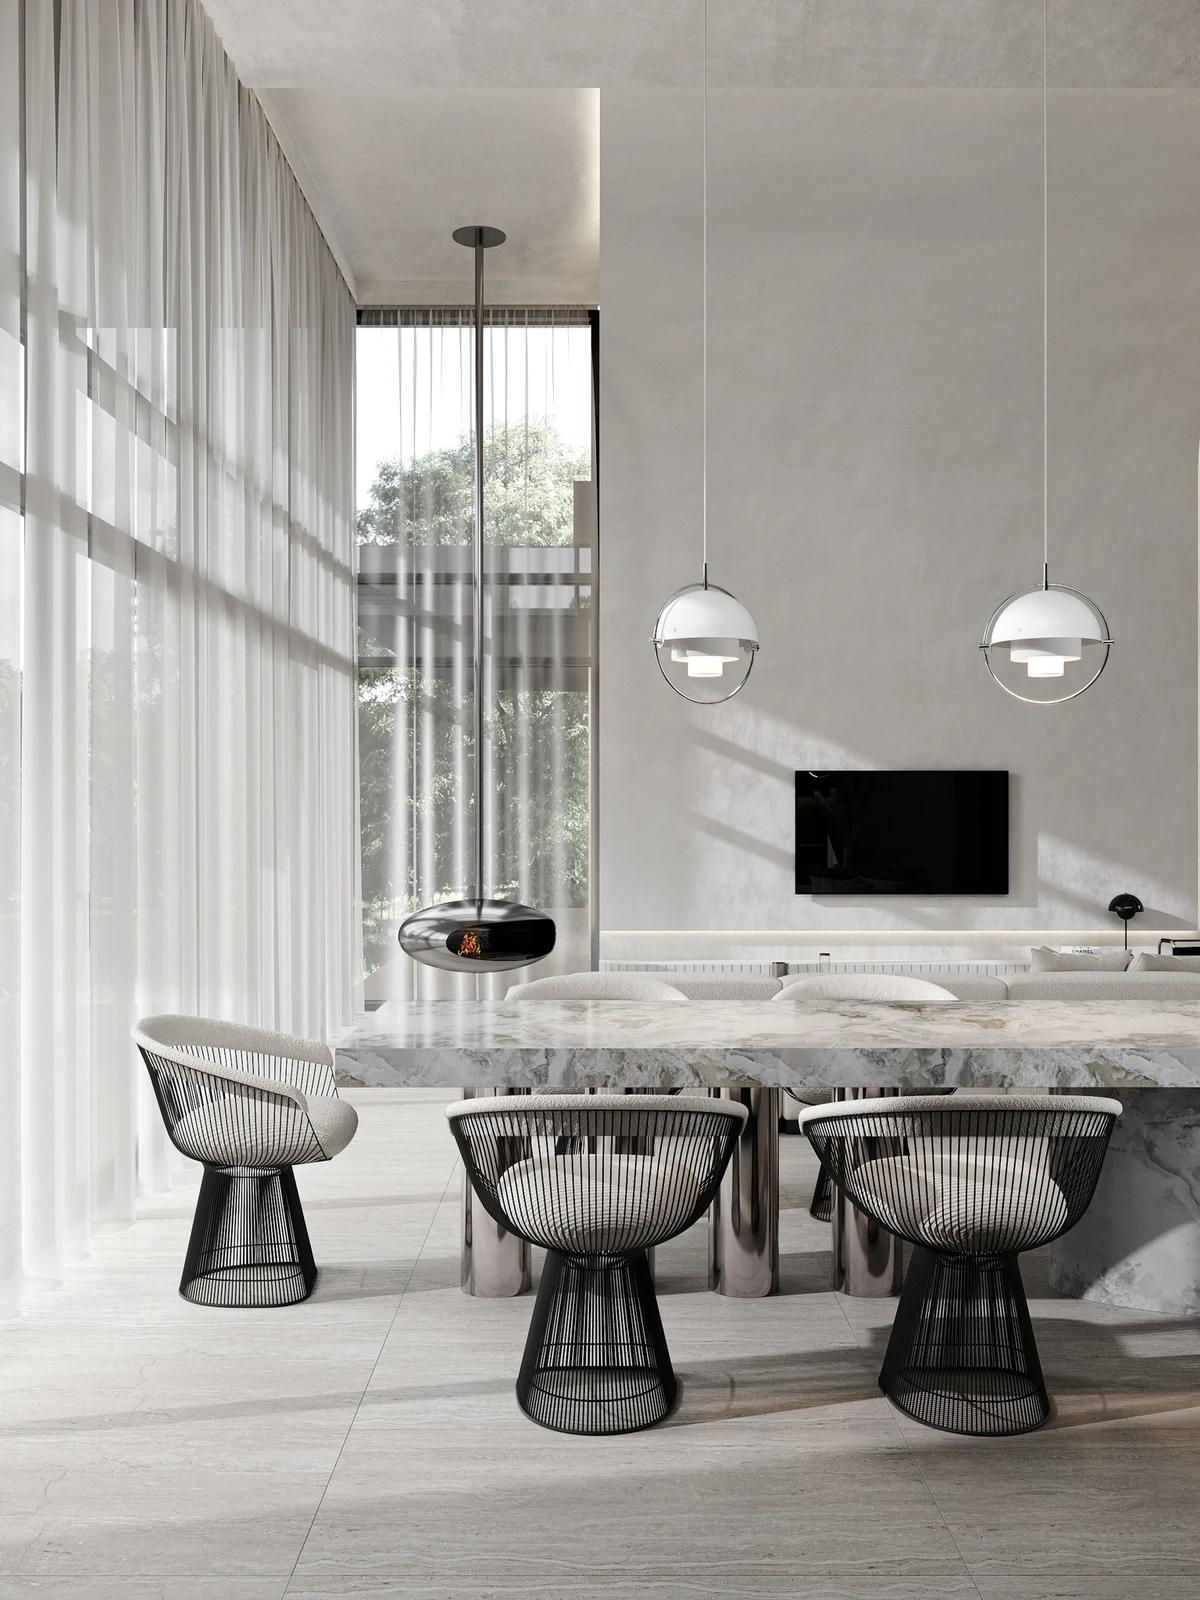
A visualisation of the dining table under pendant lights.
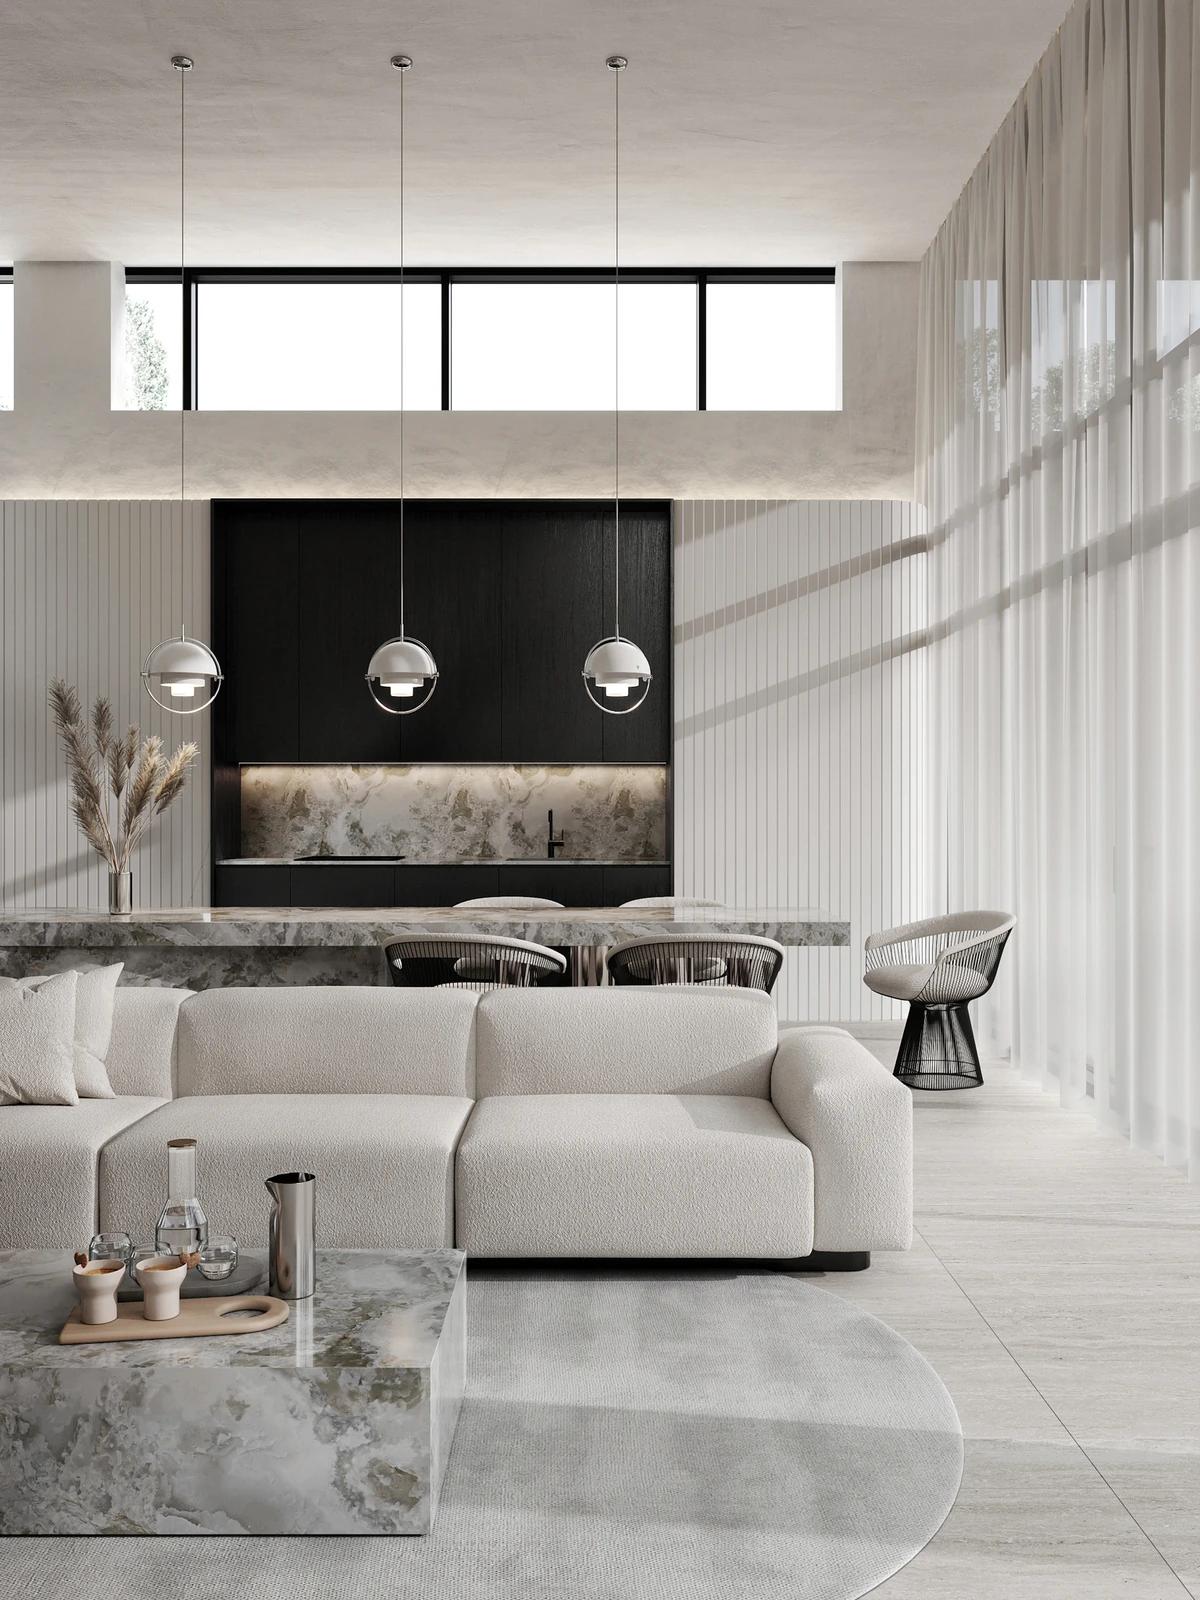
A visualisation of the double-height living room.
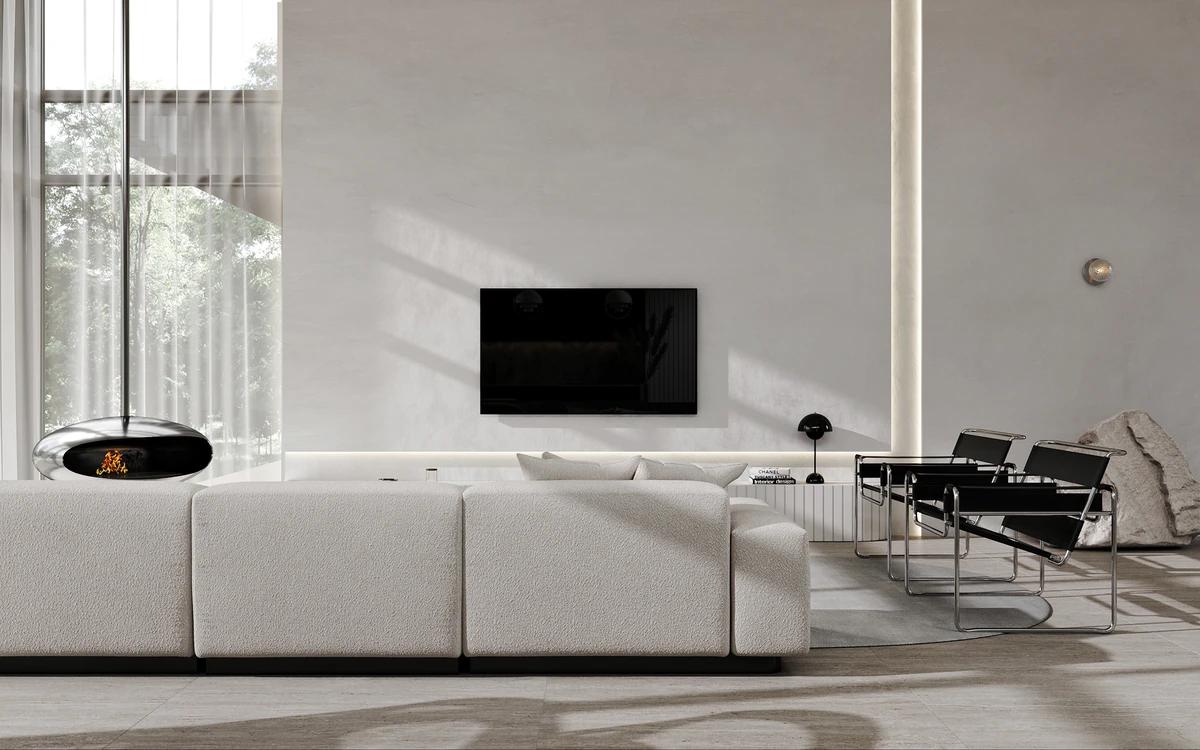
A visualisation of the sitting area.
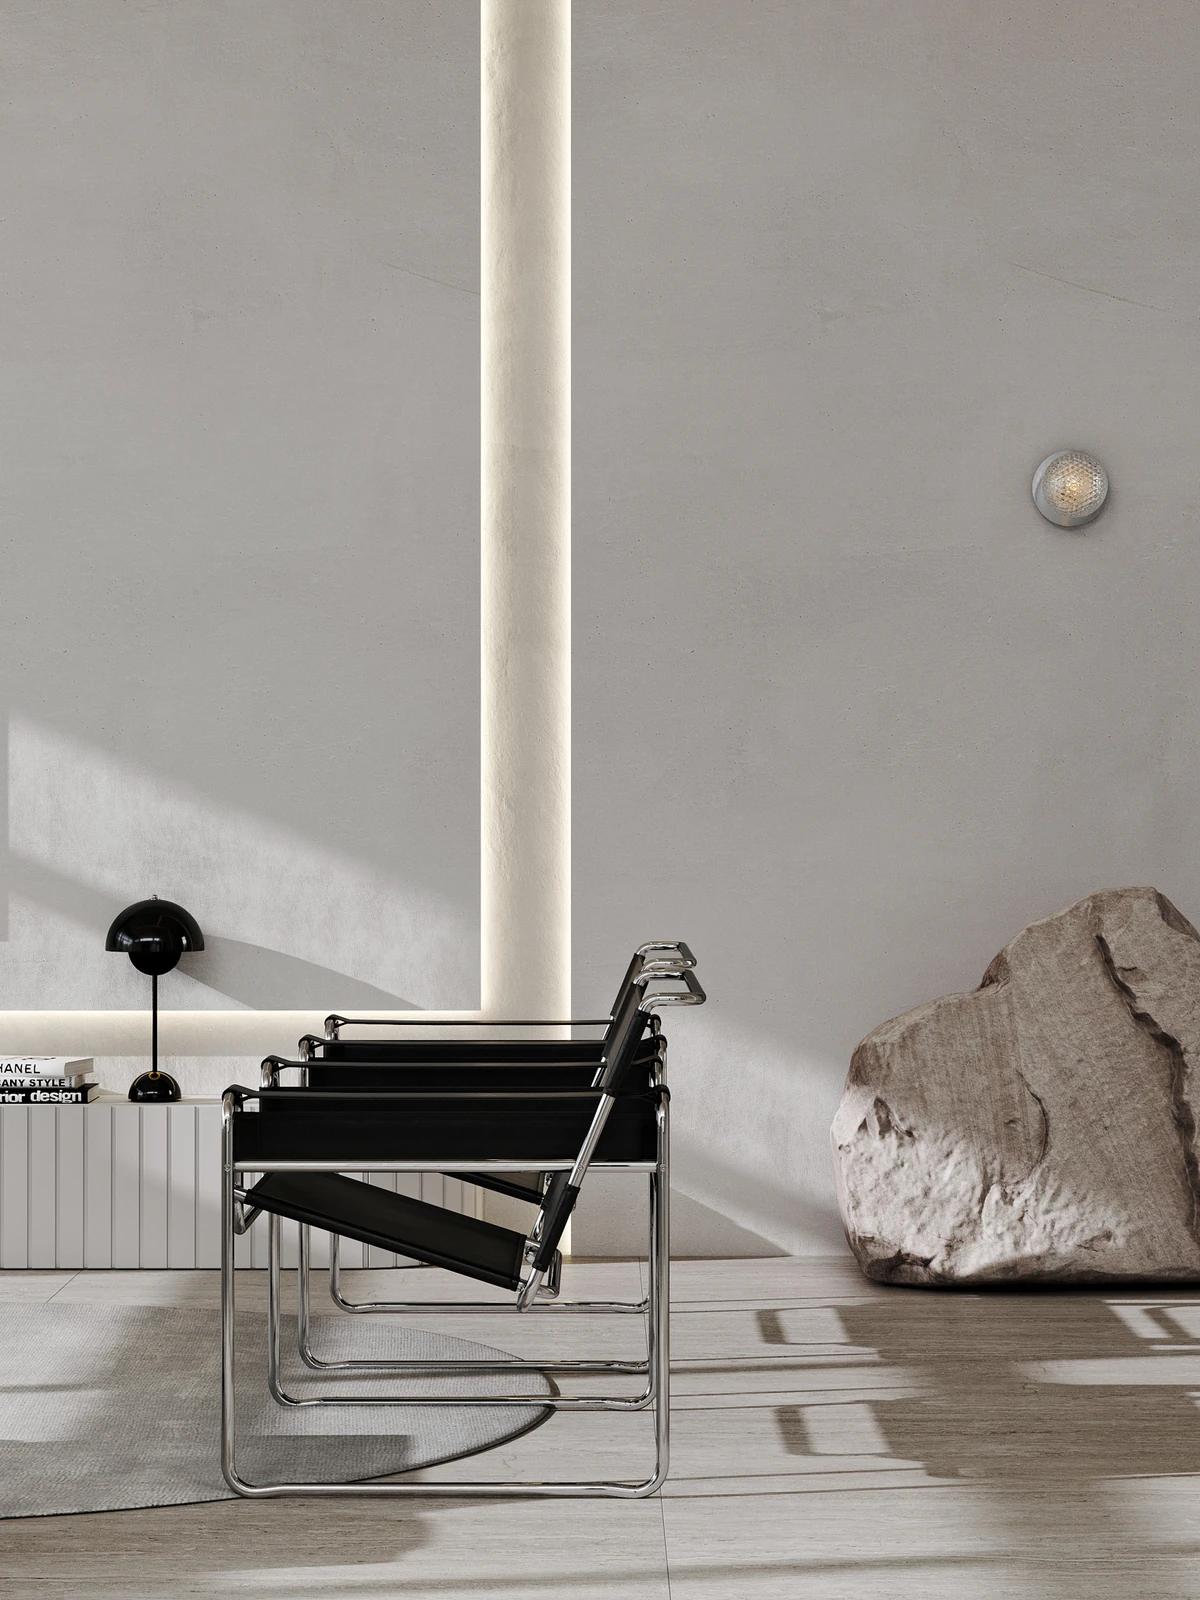
A visualisation of the reading corner.
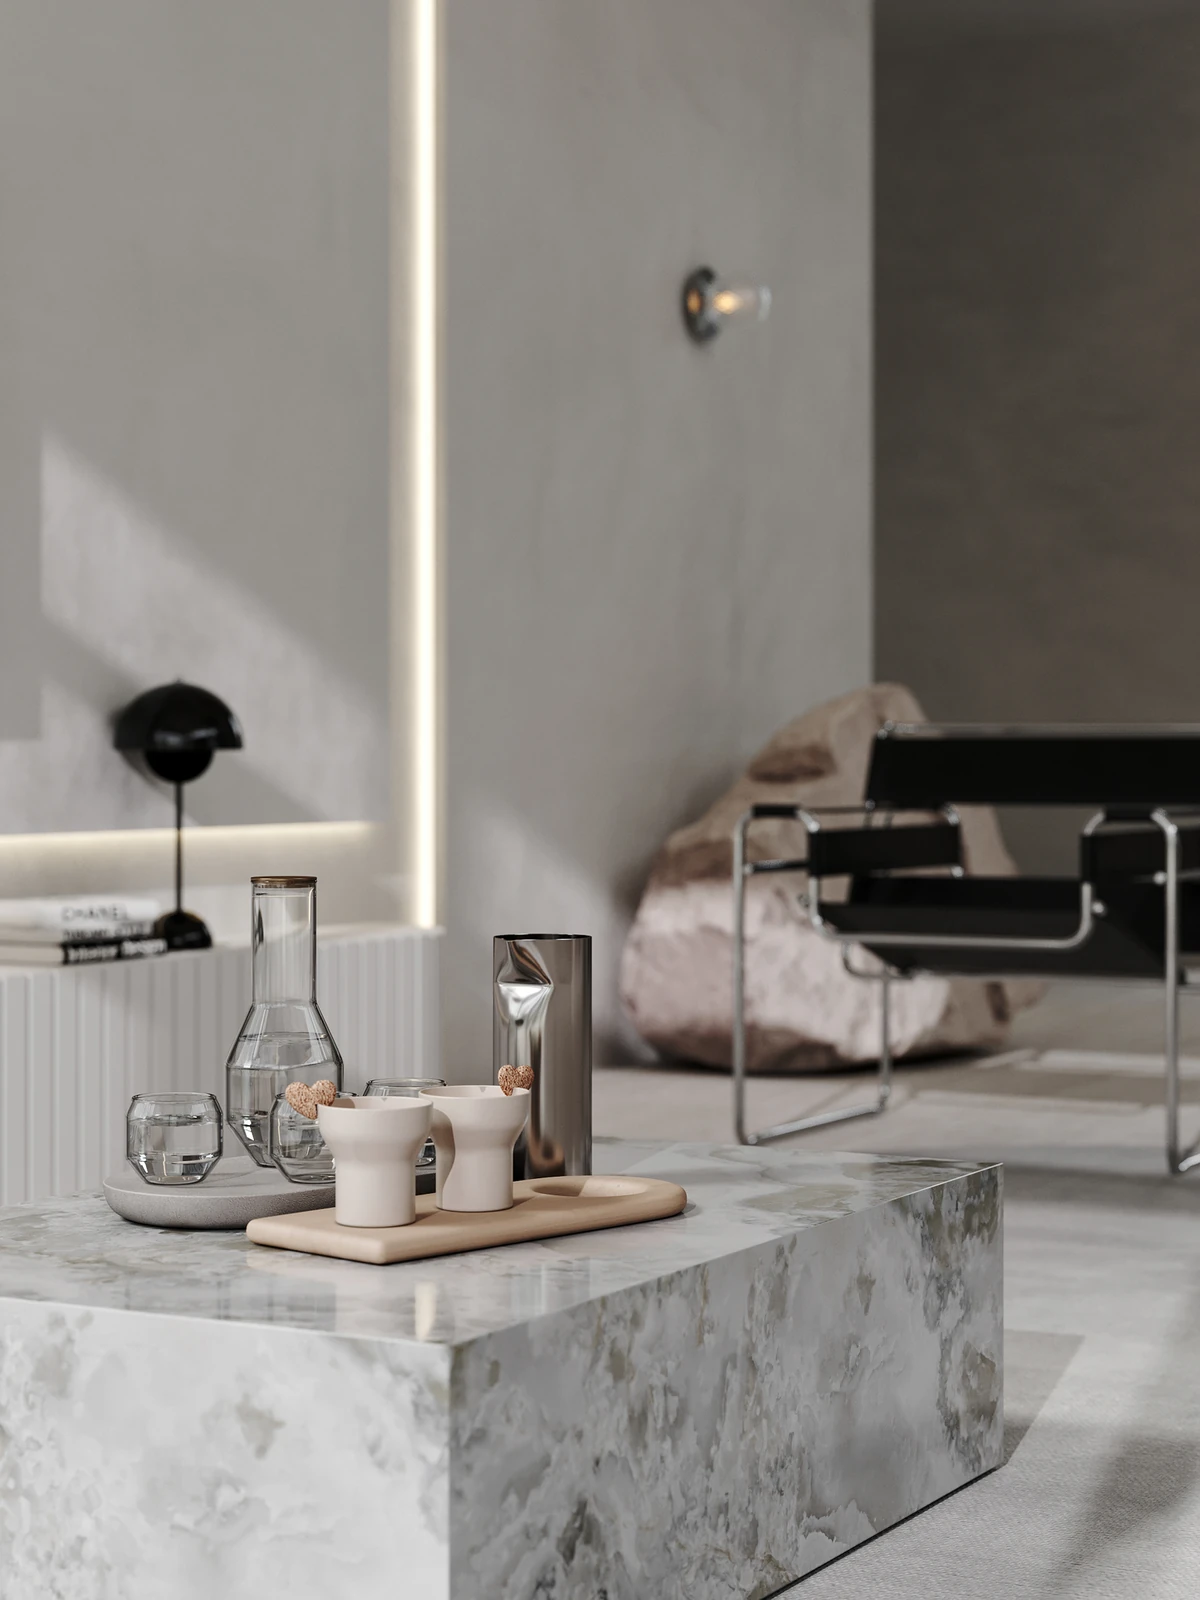
A visualisation of a stone side table.
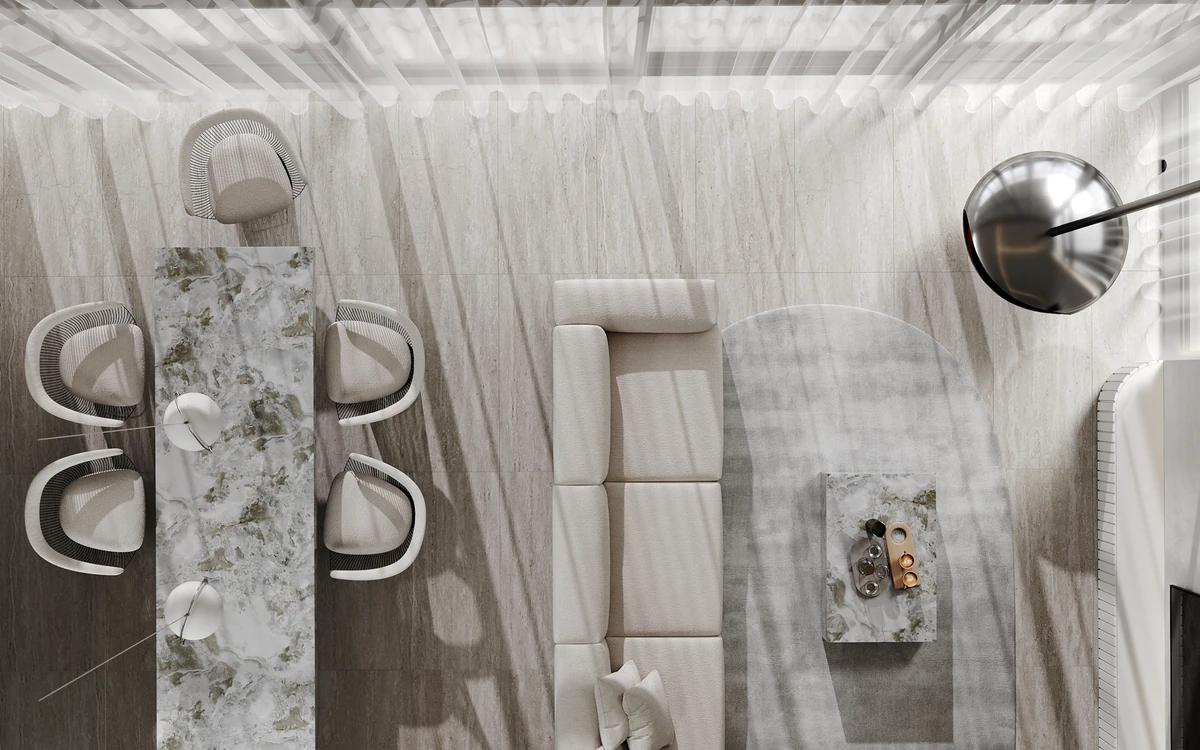
A visualisation of the plan from above.
Credits
Keep exploring
Project updates
Tell us if it is inaccurate, not genuine or a concern. Our team reviews every report.