Airstone House
Churina Design
Projects / Project
A calm Mediterranean home of horizontal lines and warm materials, shown in visualisations.
A visualisation of the living room.
The project
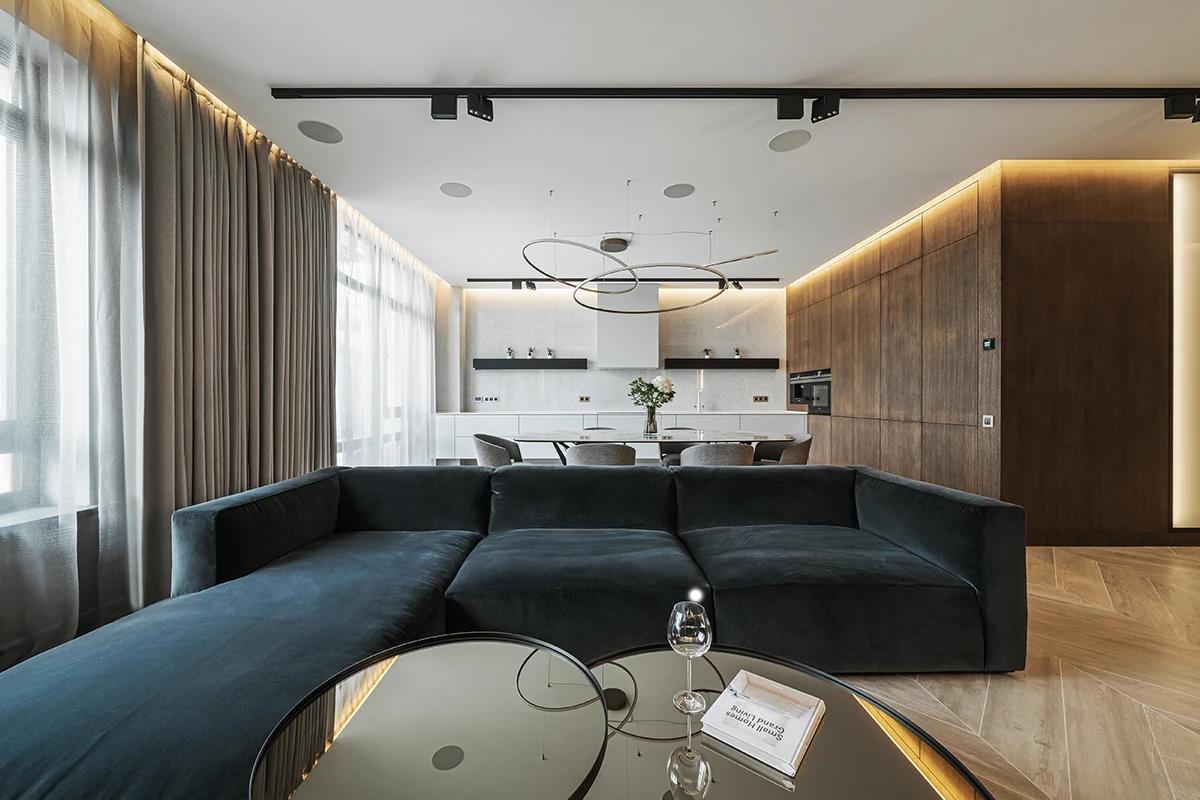
Churina Design designed the interiors of Mar de China House in Bétera, near Valencia, as a calm home rooted in its Mediterranean setting and contemporary minimalism. Horizontal lines, open plans and wide openings frame the garden.
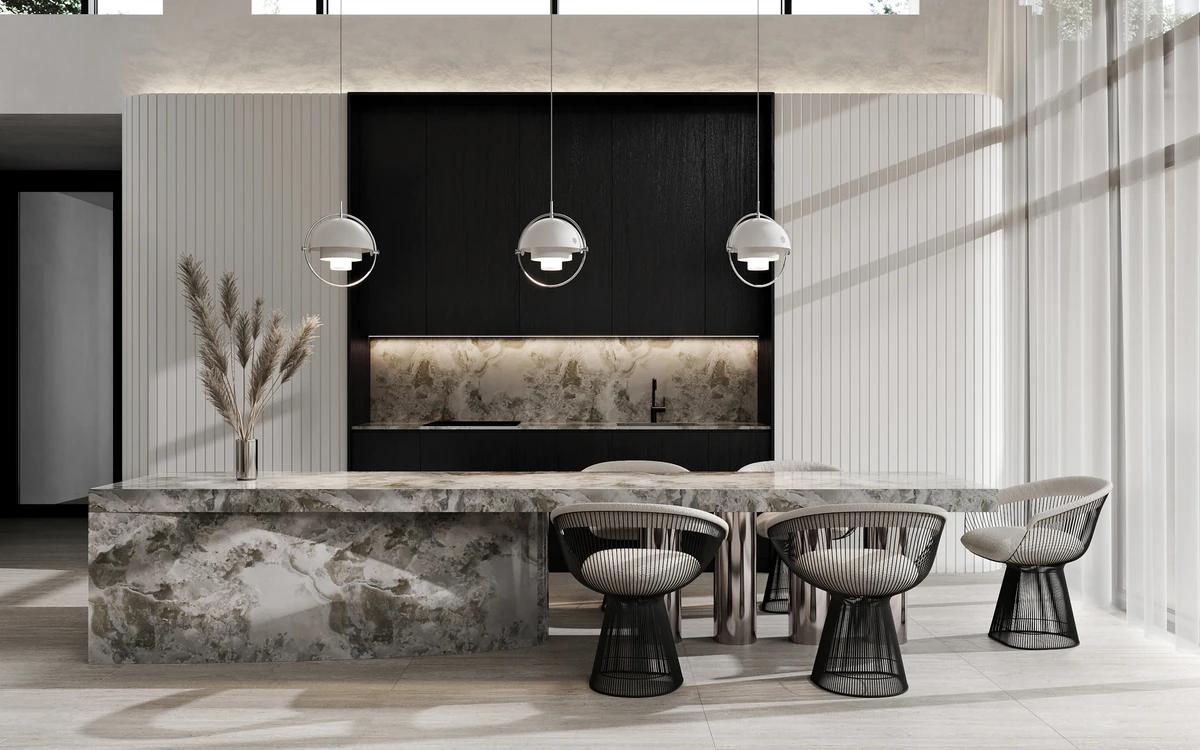
Natural wood, light stone, soft plaster and neutral textiles make up the palette, and the kitchen and living areas form one continuous space. These images are the studio's own visualisations; Arquitectura Perretta was the structural designer.
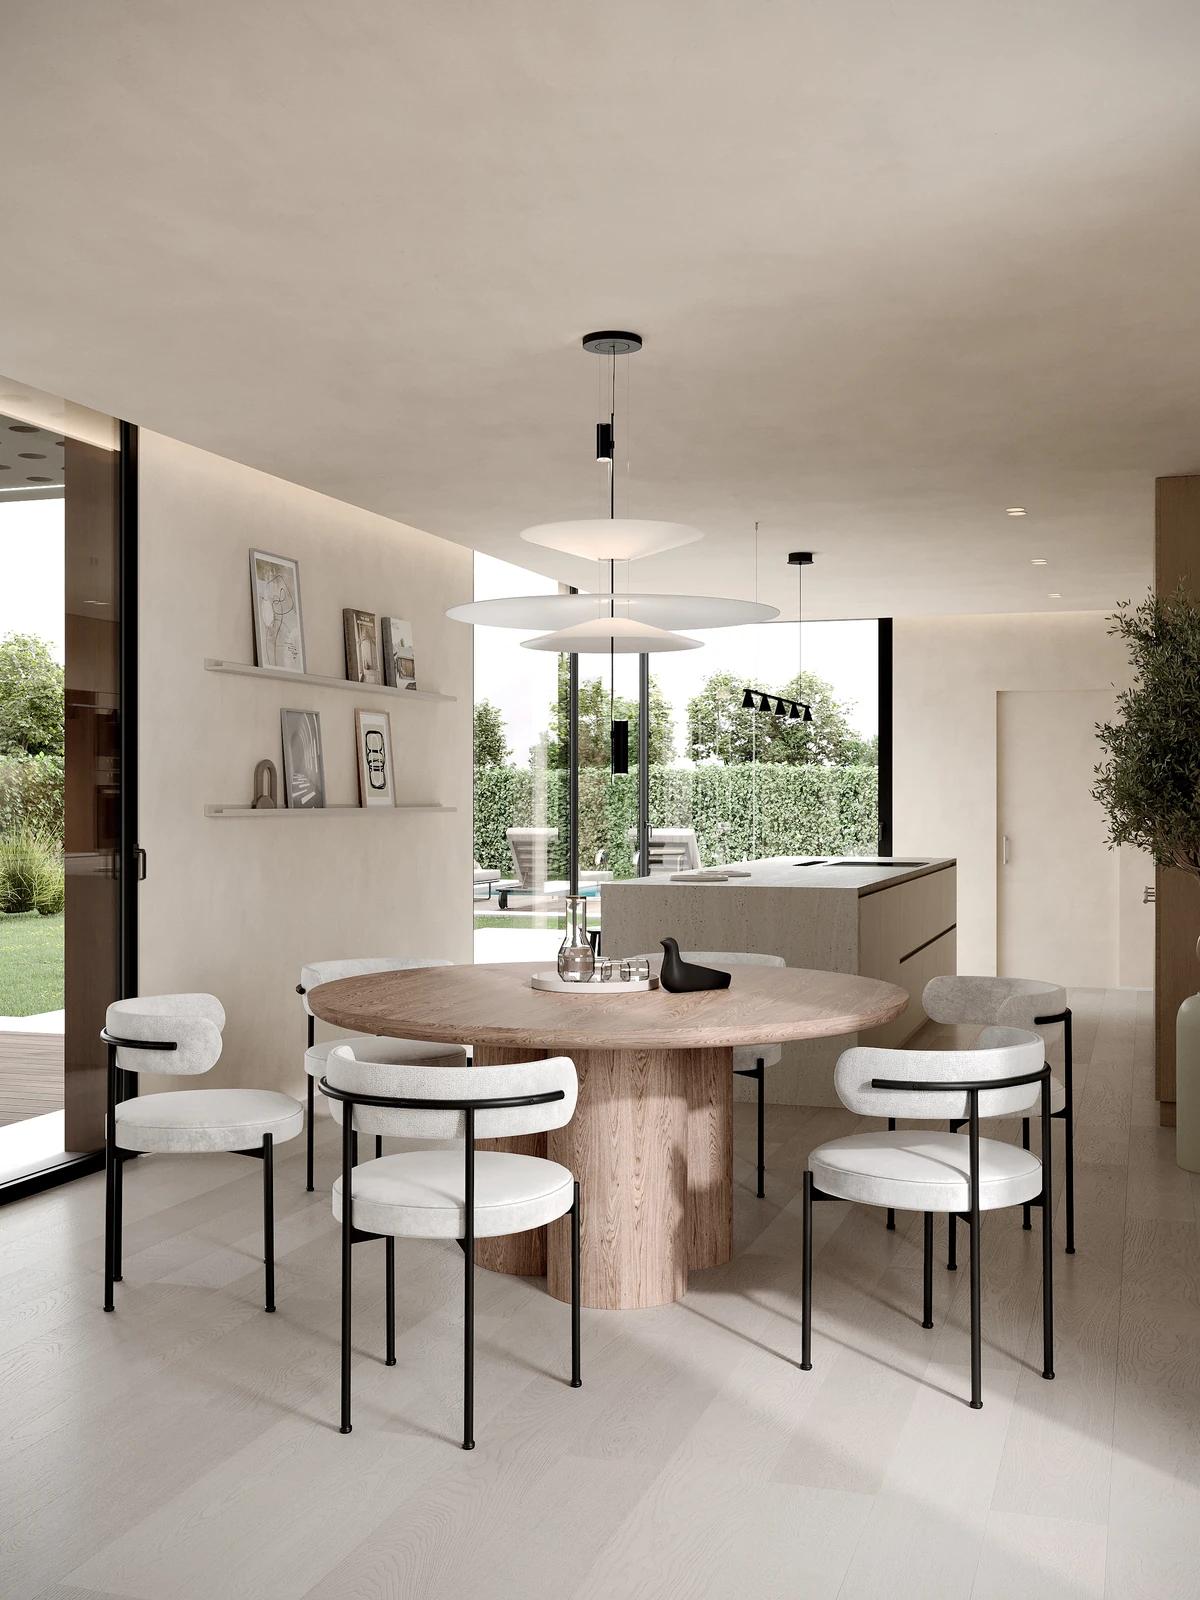
A visualisation of the dining table.
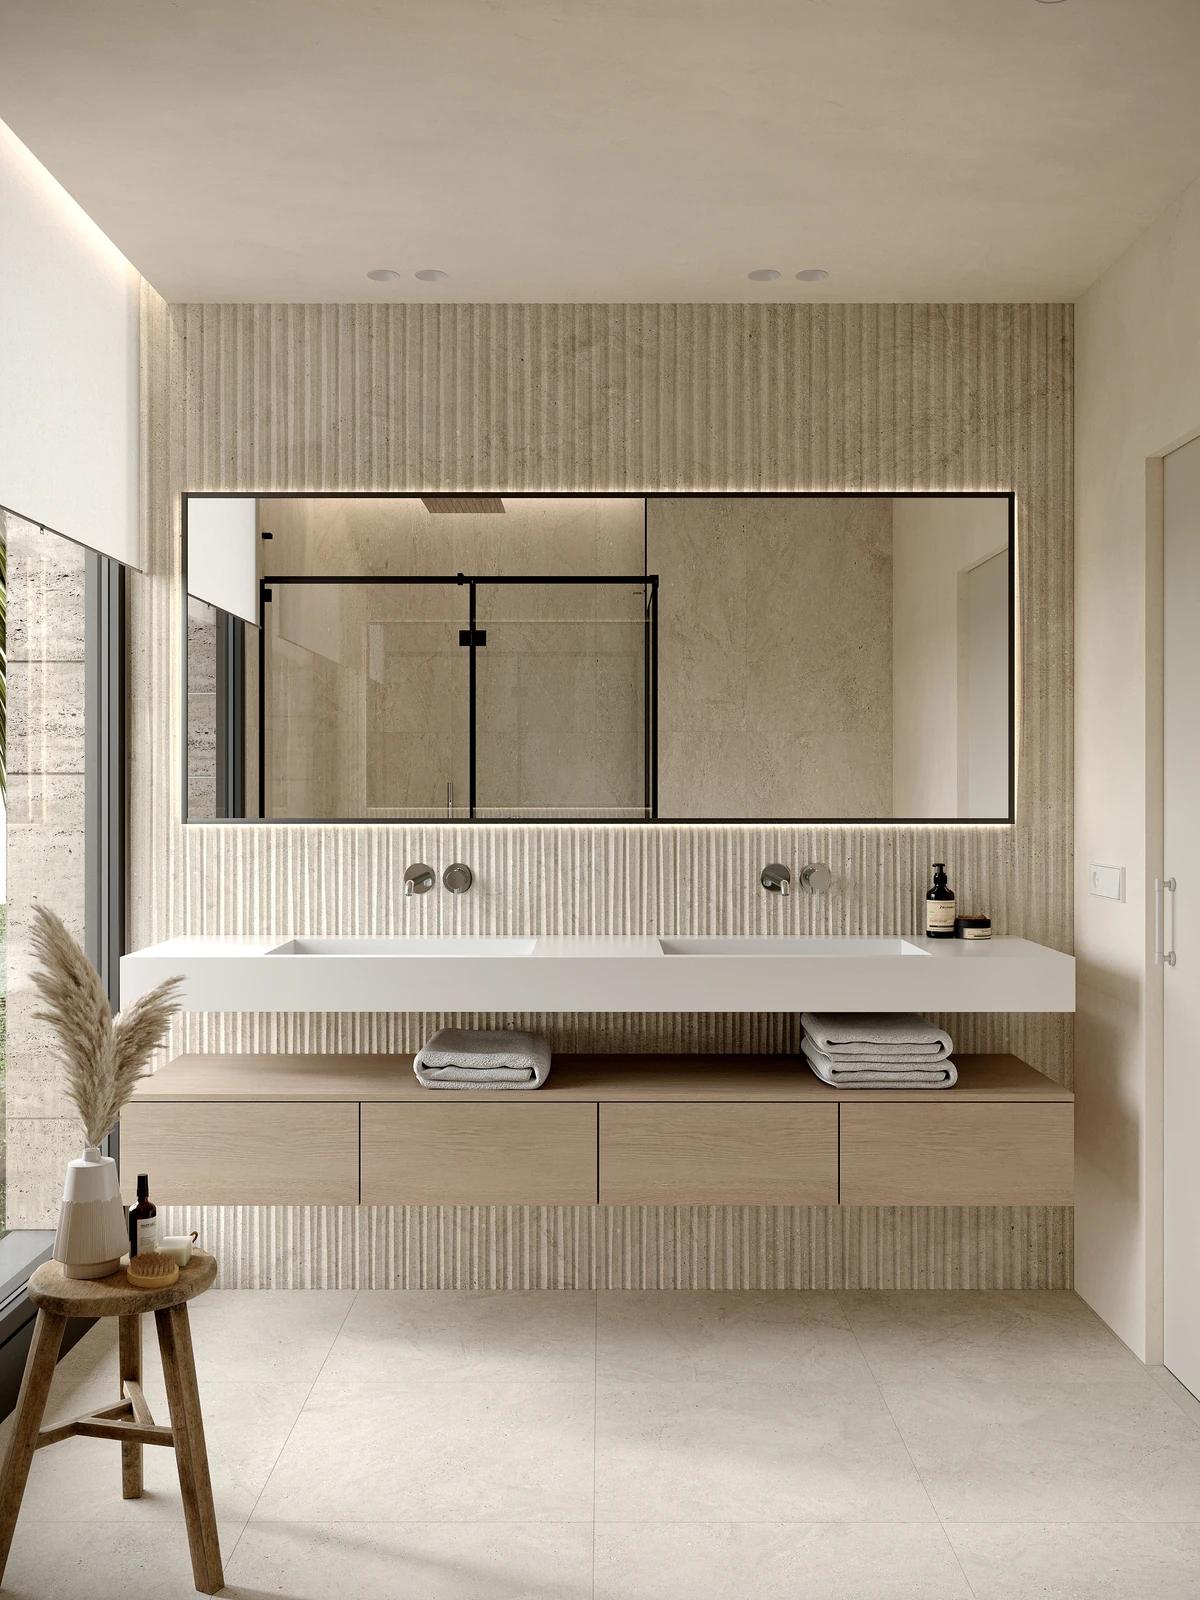
A visualisation of a bedroom corner.
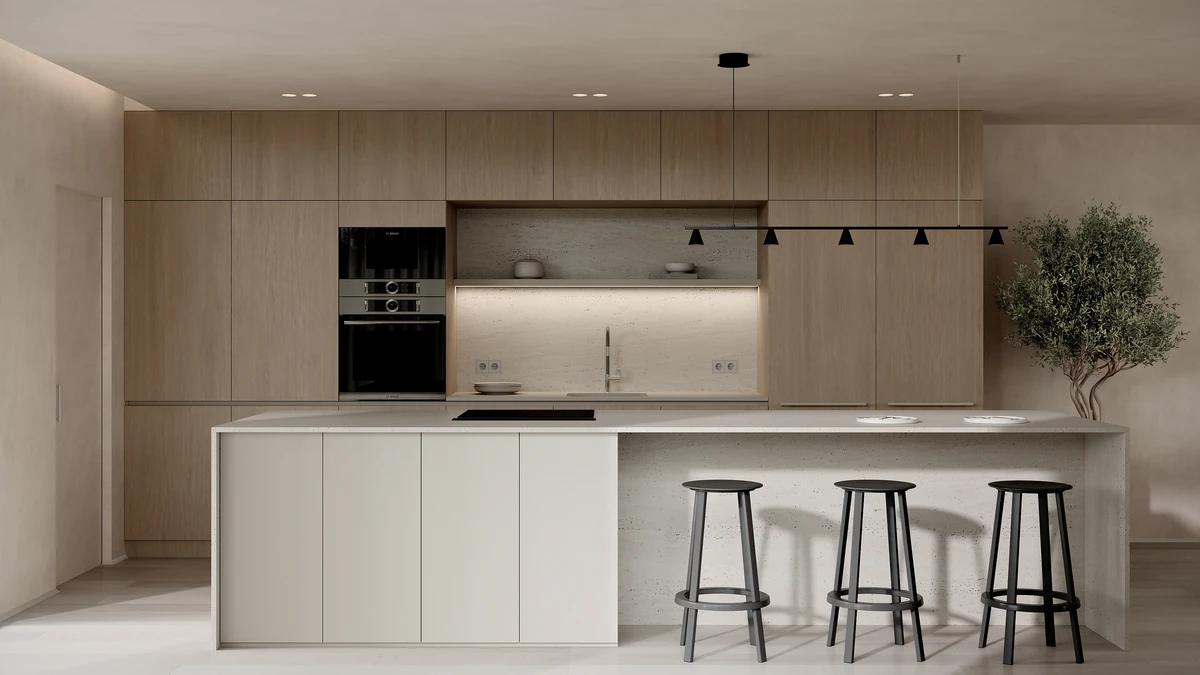
A visualisation of the kitchen.
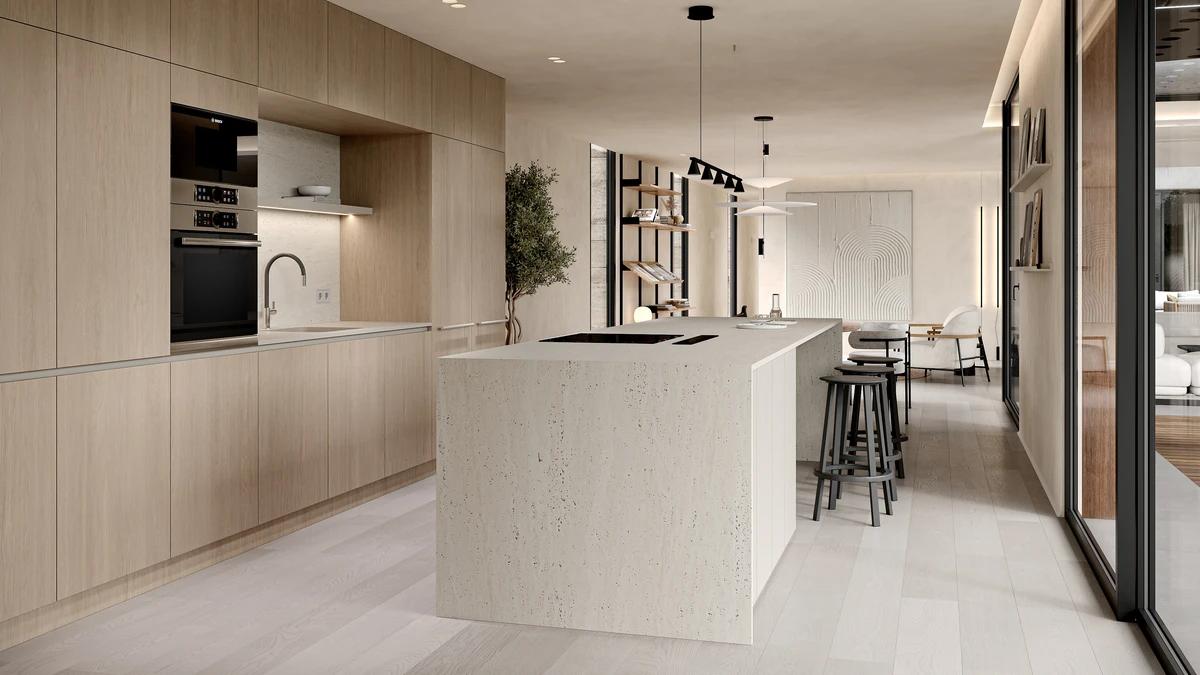
A visualisation of the kitchen and dining space.
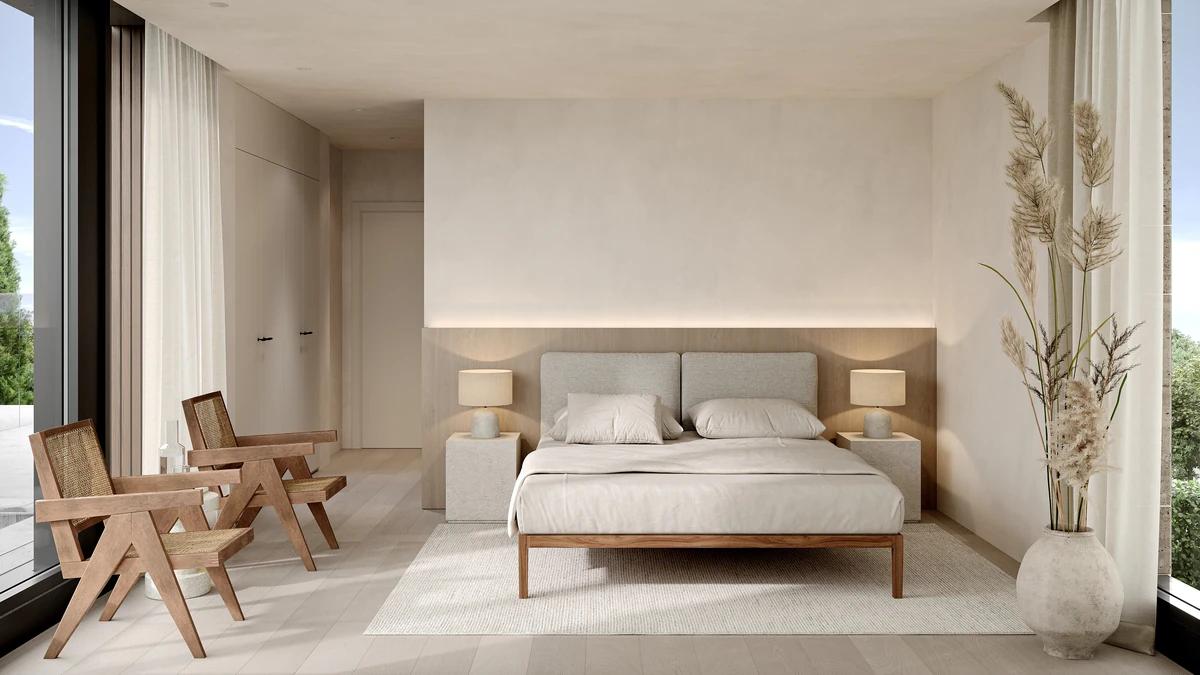
A visualisation of the bedroom.
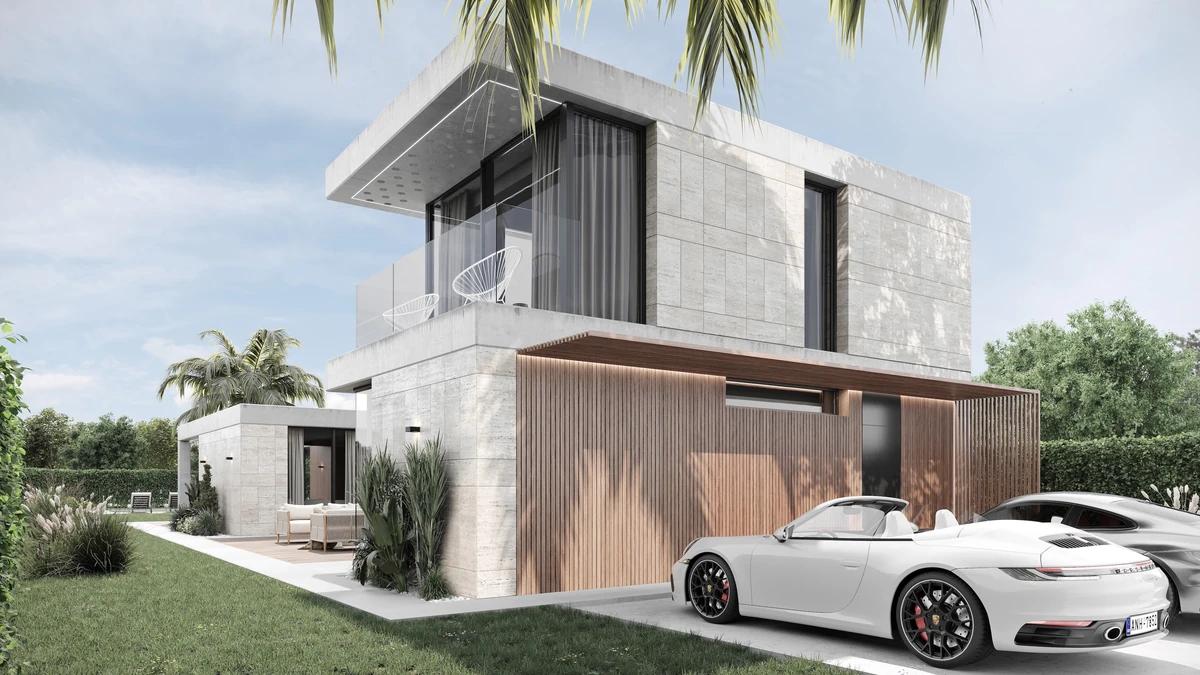
A visualisation of the house from the drive.
Credits
Keep exploring
Project updates
Tell us if it is inaccurate, not genuine or a concern. Our team reviews every report.