
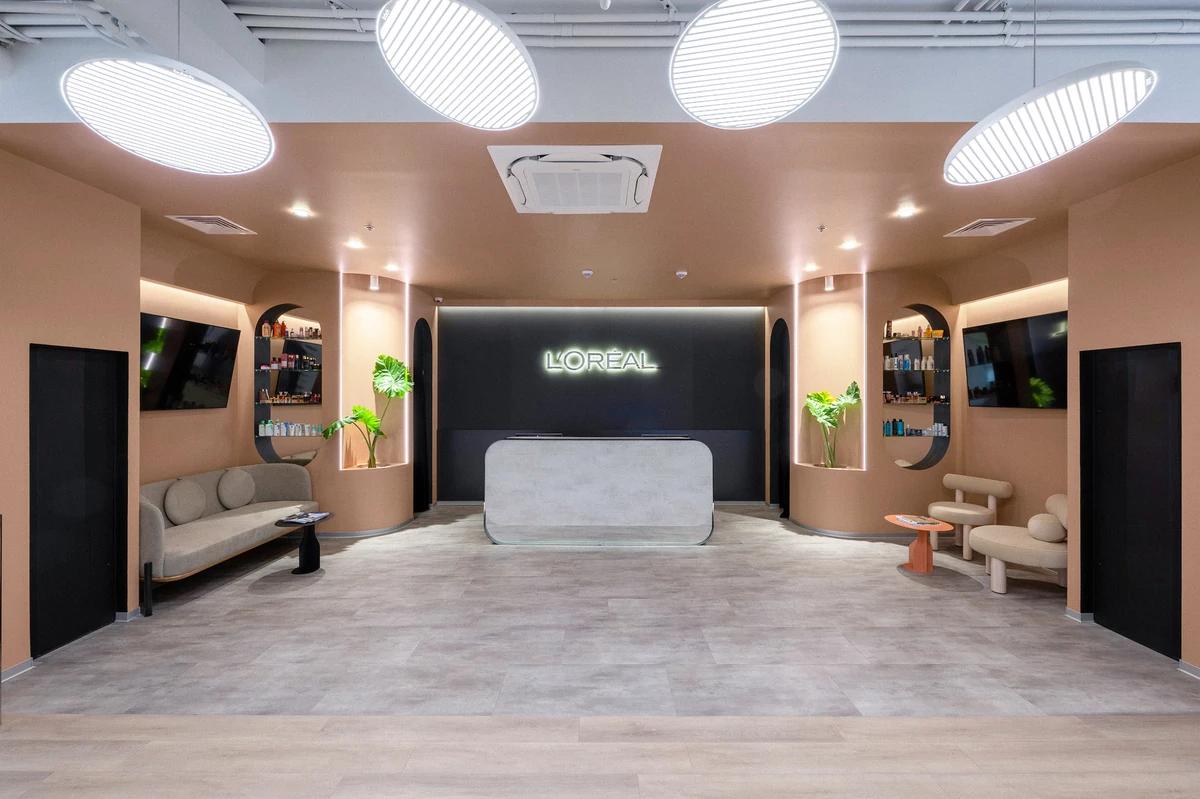
L'Oréal Ukraine Office
Churina Design · Kyiv, Ukraine · 2022
Projects / Project
Two Kyiv apartments merged into one warm, Scandinavian-inspired family home.
The living room with a deep blue sofa.
The project
Churina Design joined two apartments in a Kyiv residential complex into one 114 square metre home for a young family. The interior follows a Scandinavian approach with open space, natural materials and a muted, almost monochrome palette of greys and complex textures, lifted by a few bright accents.
The main space serves the family and their guests, while a bedroom, a nursery, a dressing room and two bathrooms form the private zone. A light, simple kitchen contrasts with the darker oak elements of the living room. The apartment was completed in 2020.
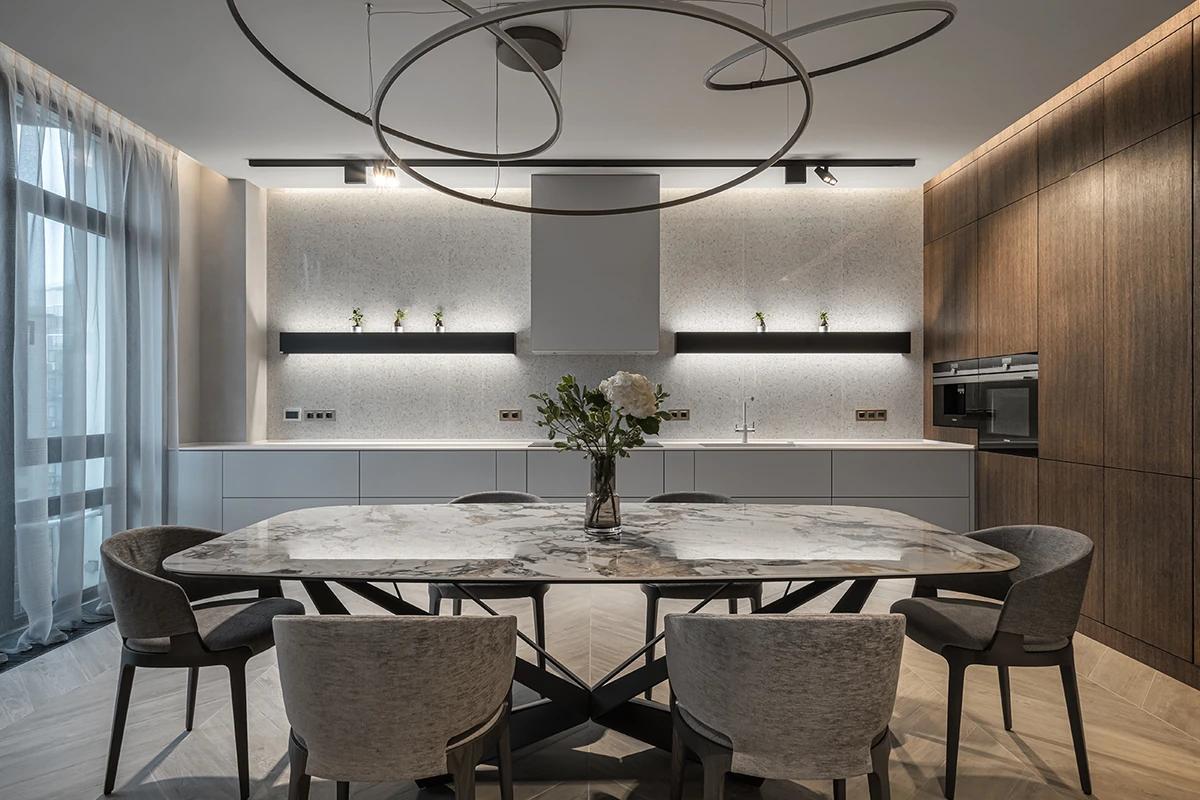
The dining table in front of the pale kitchen.
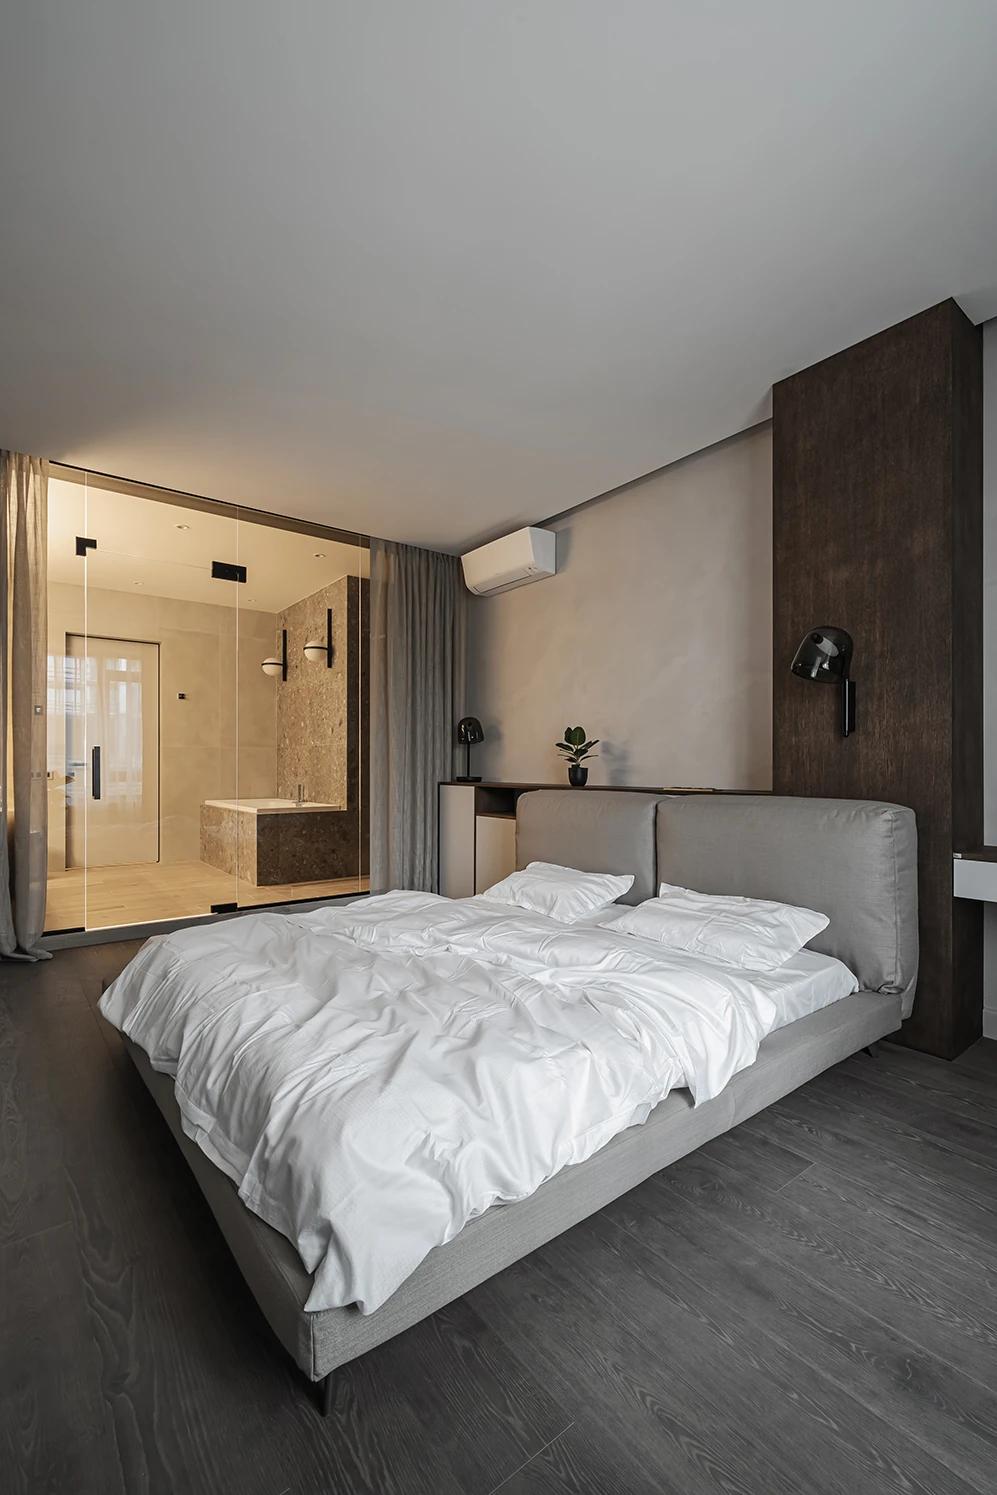
The bedroom with a glazed bathroom beyond.
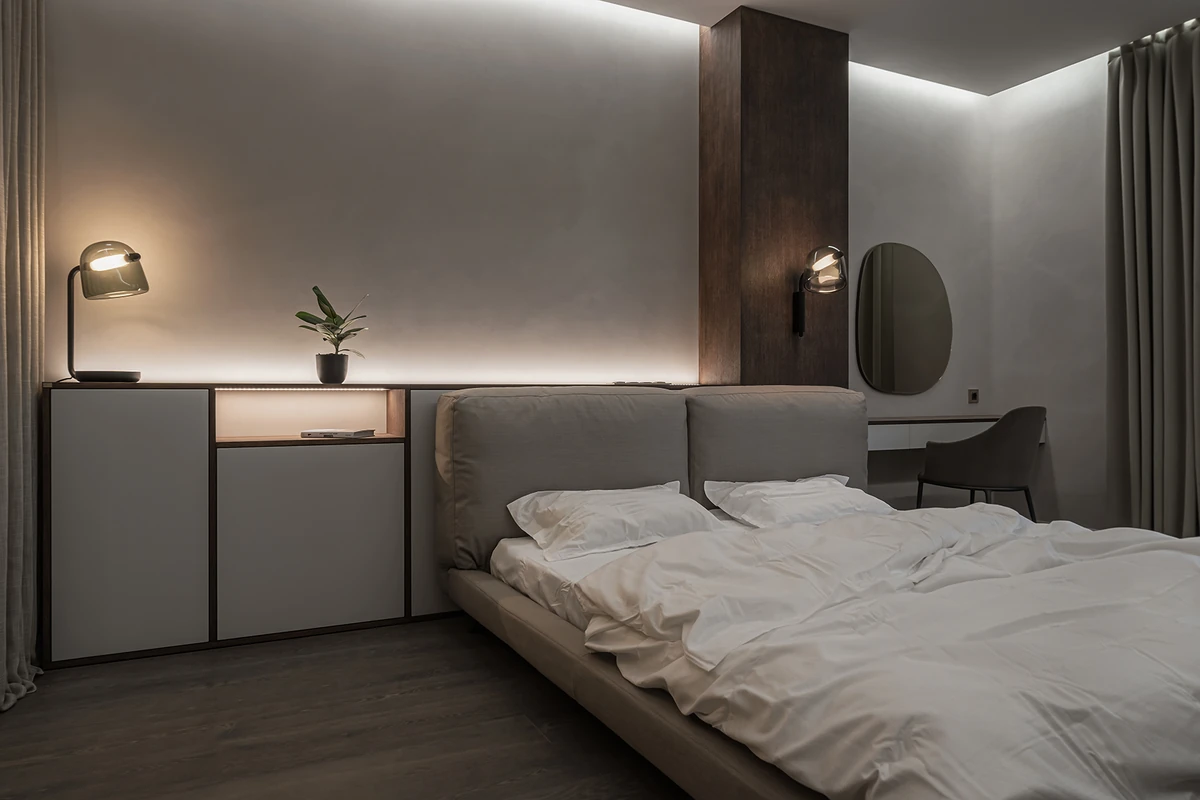
A bedroom with softly lit joinery.
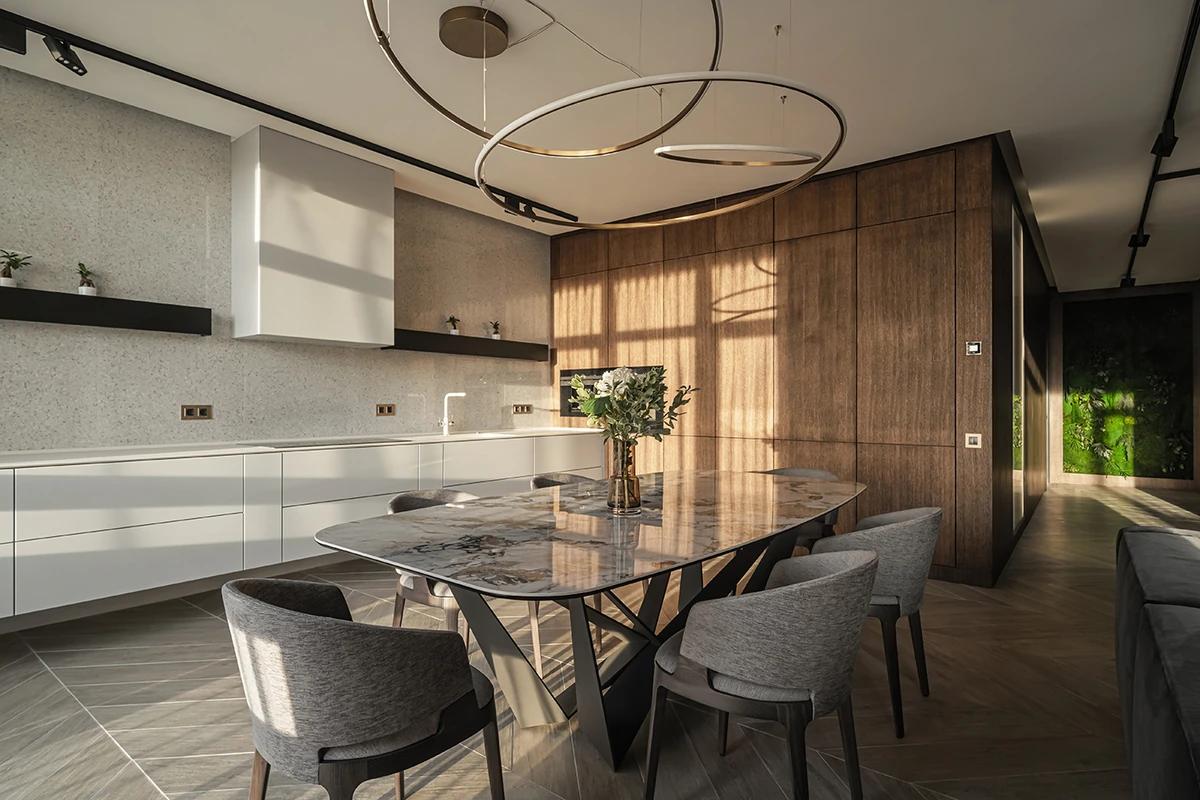
Sunlight across the dining area and oak wall.
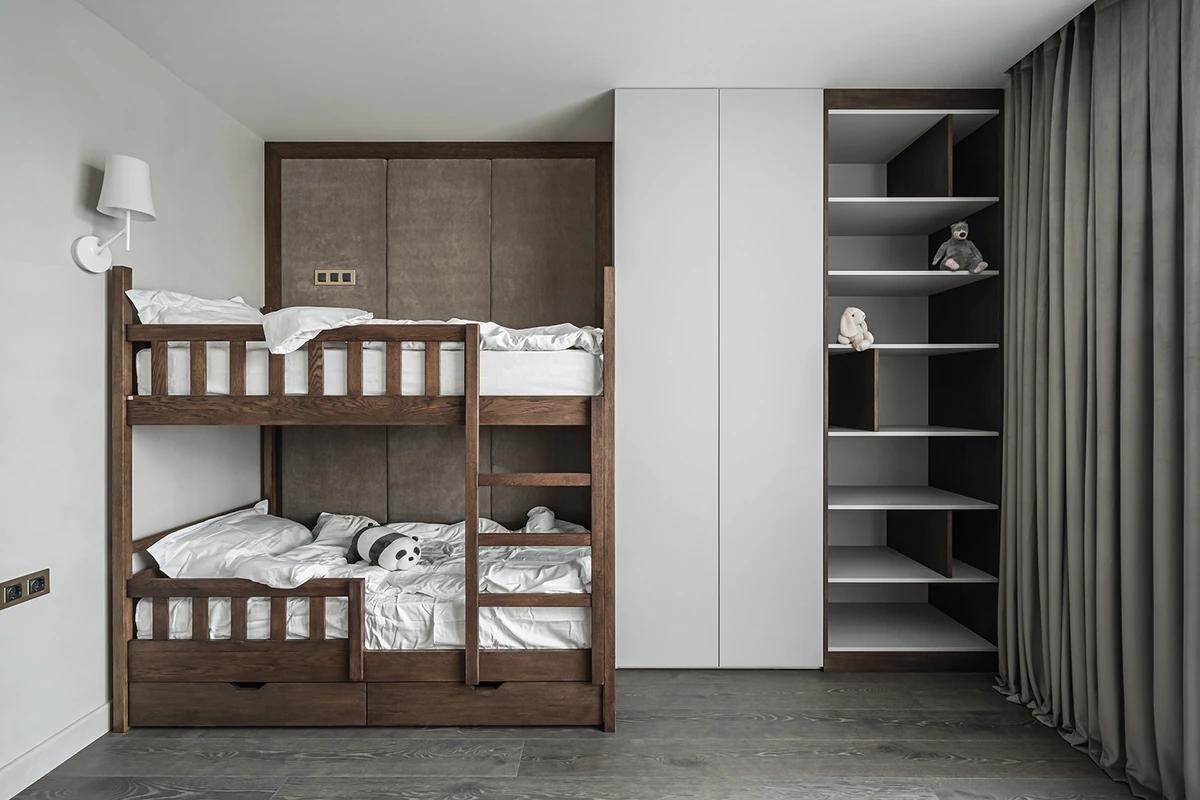
A children's room with timber bunk beds.
Credits
Keep exploring
Project updates
Tell us if it is inaccurate, not genuine or a concern. Our team reviews every report.