

Projects / Project
Alternate at the Royal Doulton
Uncover the potential of the abandoned Royal Doulton factory as a heritage landmark. ALTERNATE offers flexibility and appeal as a fixed framework for hospitality venues and exhibition spaces.
Visualisation 1. Visualisation: double-height industrial hall with red display structures and an upper walkway.
- Project context
- Architecture · Hospitality · Mixed-Use
The story
The story behind the work.
The site for ALTERNATE is the abandoned Royal Doulton factory. Currently owned by a developer and scheduled for demolition if there is no interest for investment, the Royal Doulton is one of the last remaining landmarks of heritage in Burslem, making it a desirable site for investment as there is a lot of heritage and brand potential for an event and hospitality proposal.
‘Alternate, at the Royal Doulton’, the building for semester 2 should be considered the catalyst or the Kickstarter for the master plan proposal.
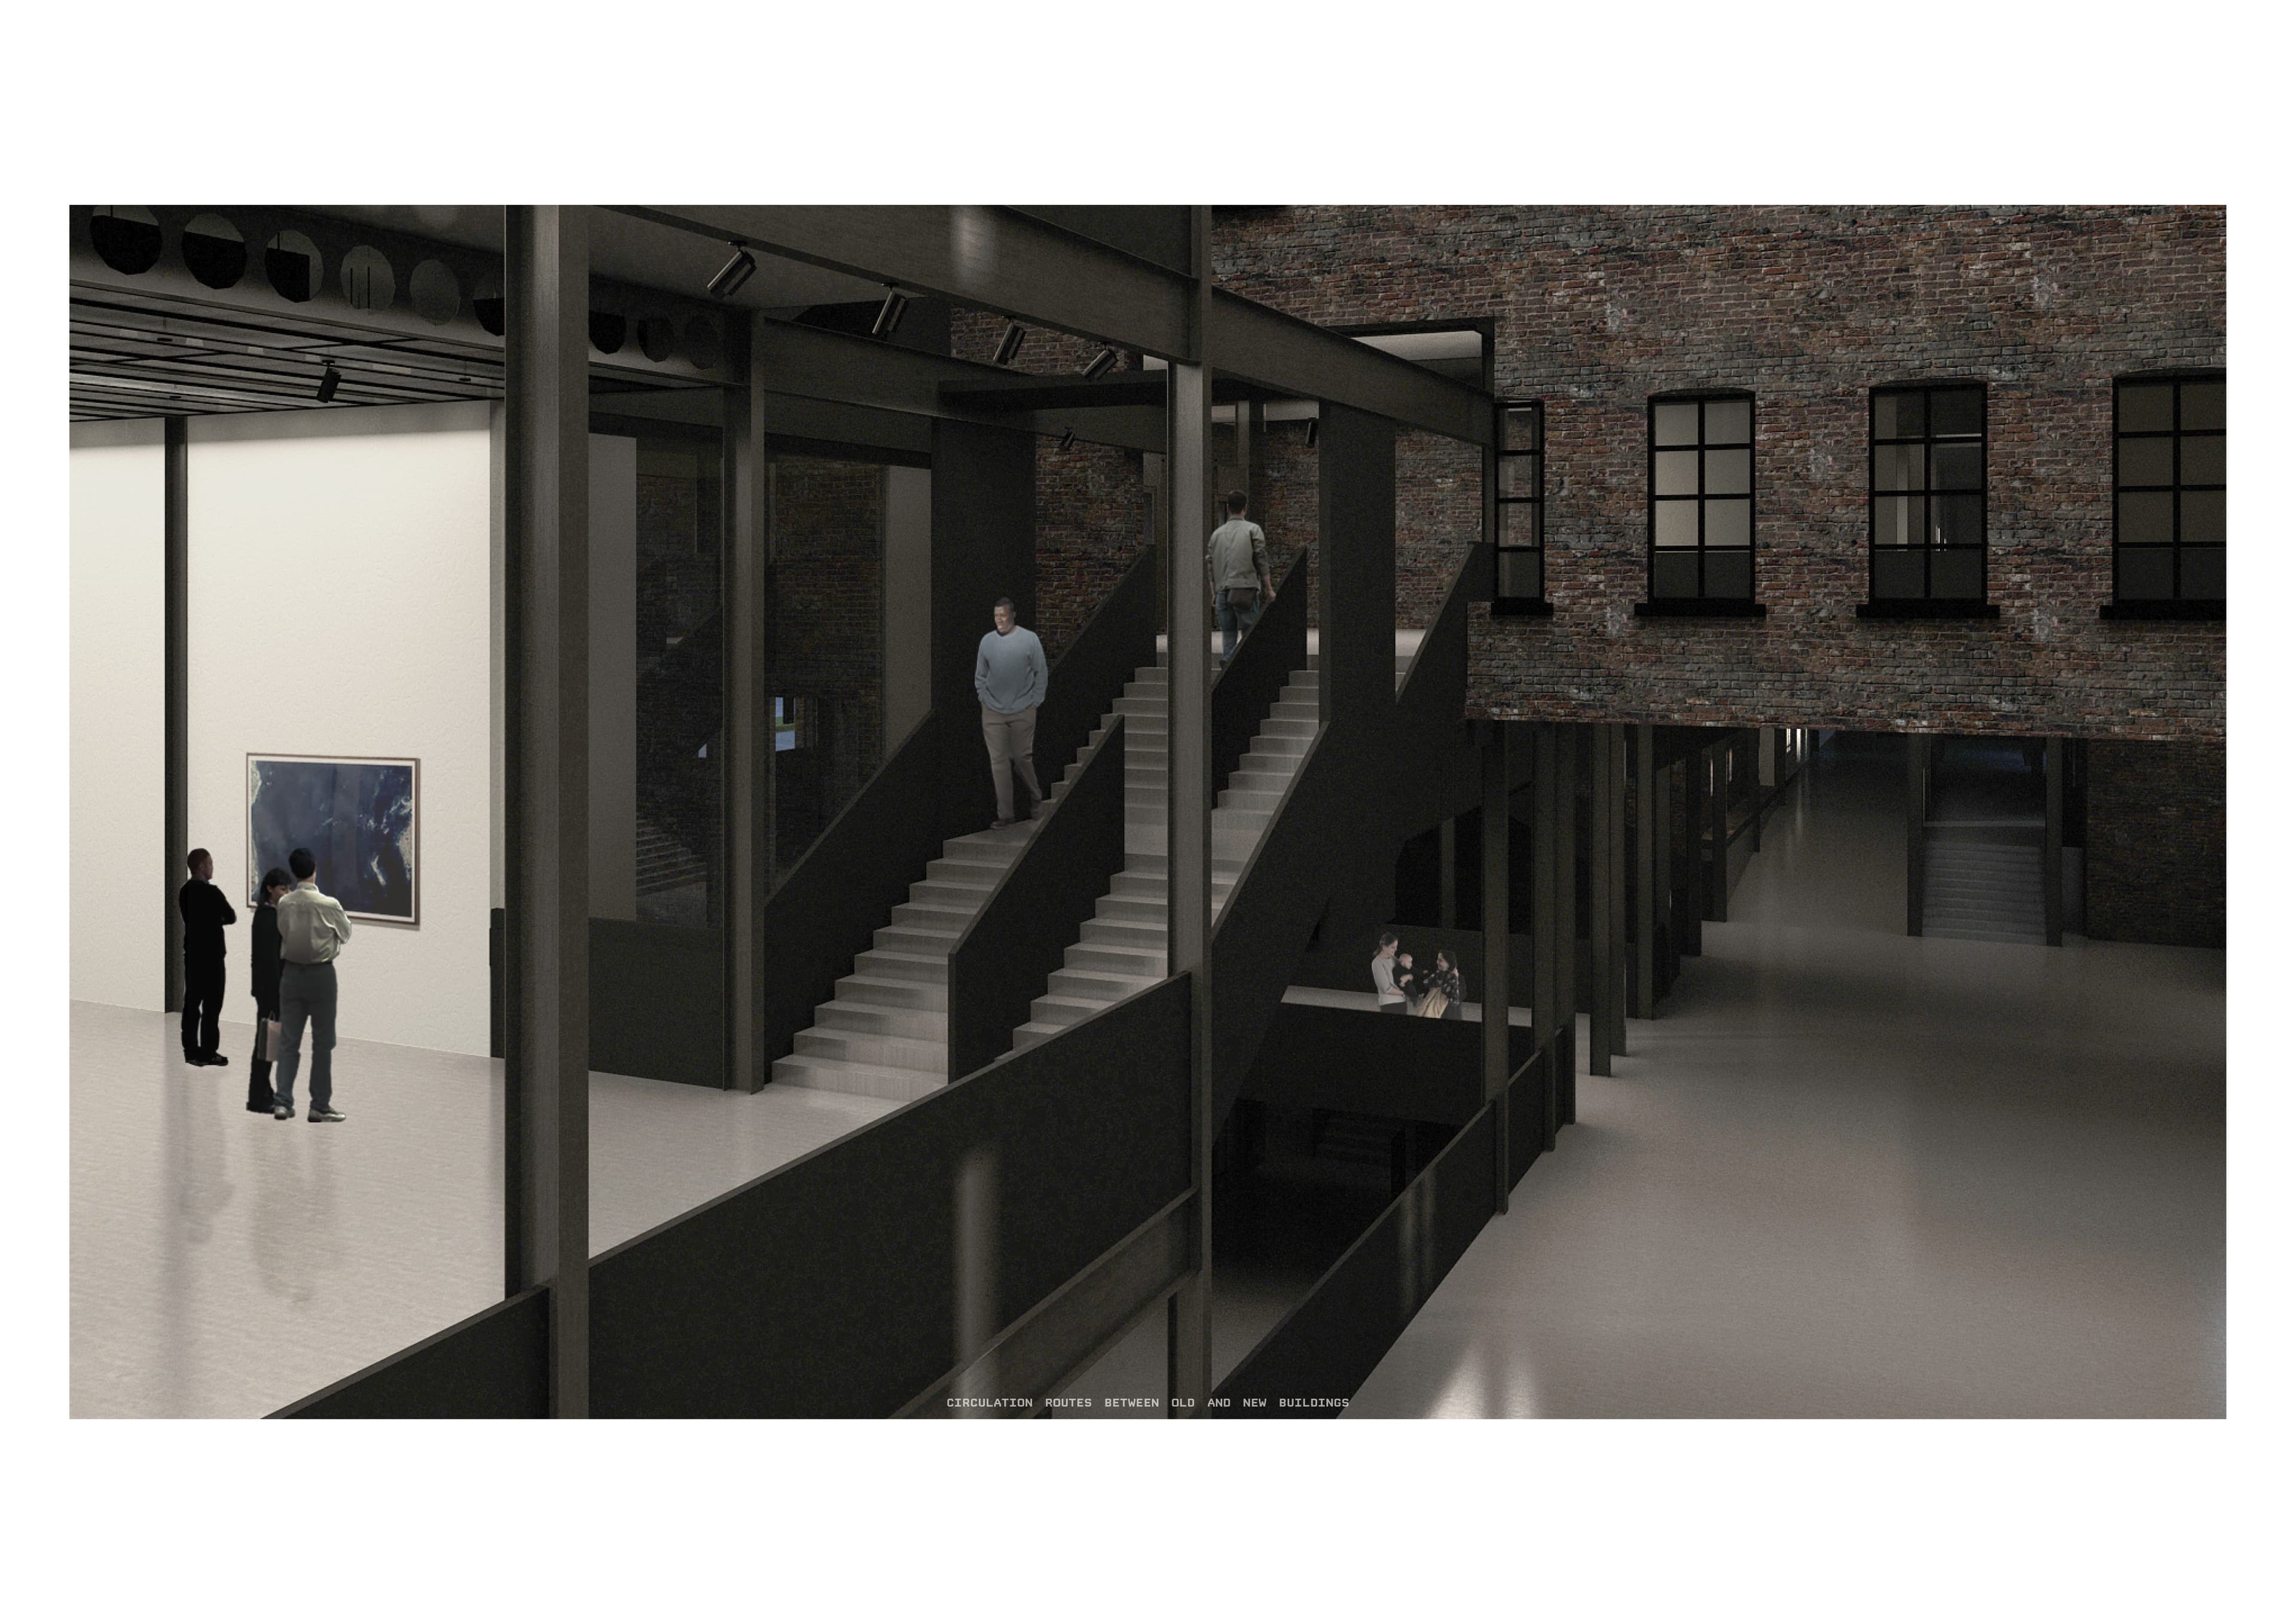
Visualisation 2. Visualisation: raised walkway and stairs beside a brick wall within an industrial interior.
ALTERNATE is both a stage and a performer, a fixed framework that will allow for temporary and fixed exhibition space and hospitality venues. The framework for Alternate is influenced by personal architectural interests such as Cedric Price’s Fun Palace, however, whereas Price’s intentions were for complete freedom of control by the public and the exhibitors, ‘Alternate’ is a fixed framework that allows a level of flexibility for the exhibition. Control from the participant is at a minimum, whereas the event curator has a good level of flexibility.
ALTERNATE must appeal to a wide range of audiences and facilitate different events that are already in Stoke on Trent as well as attract existing events hosted outside of the region.
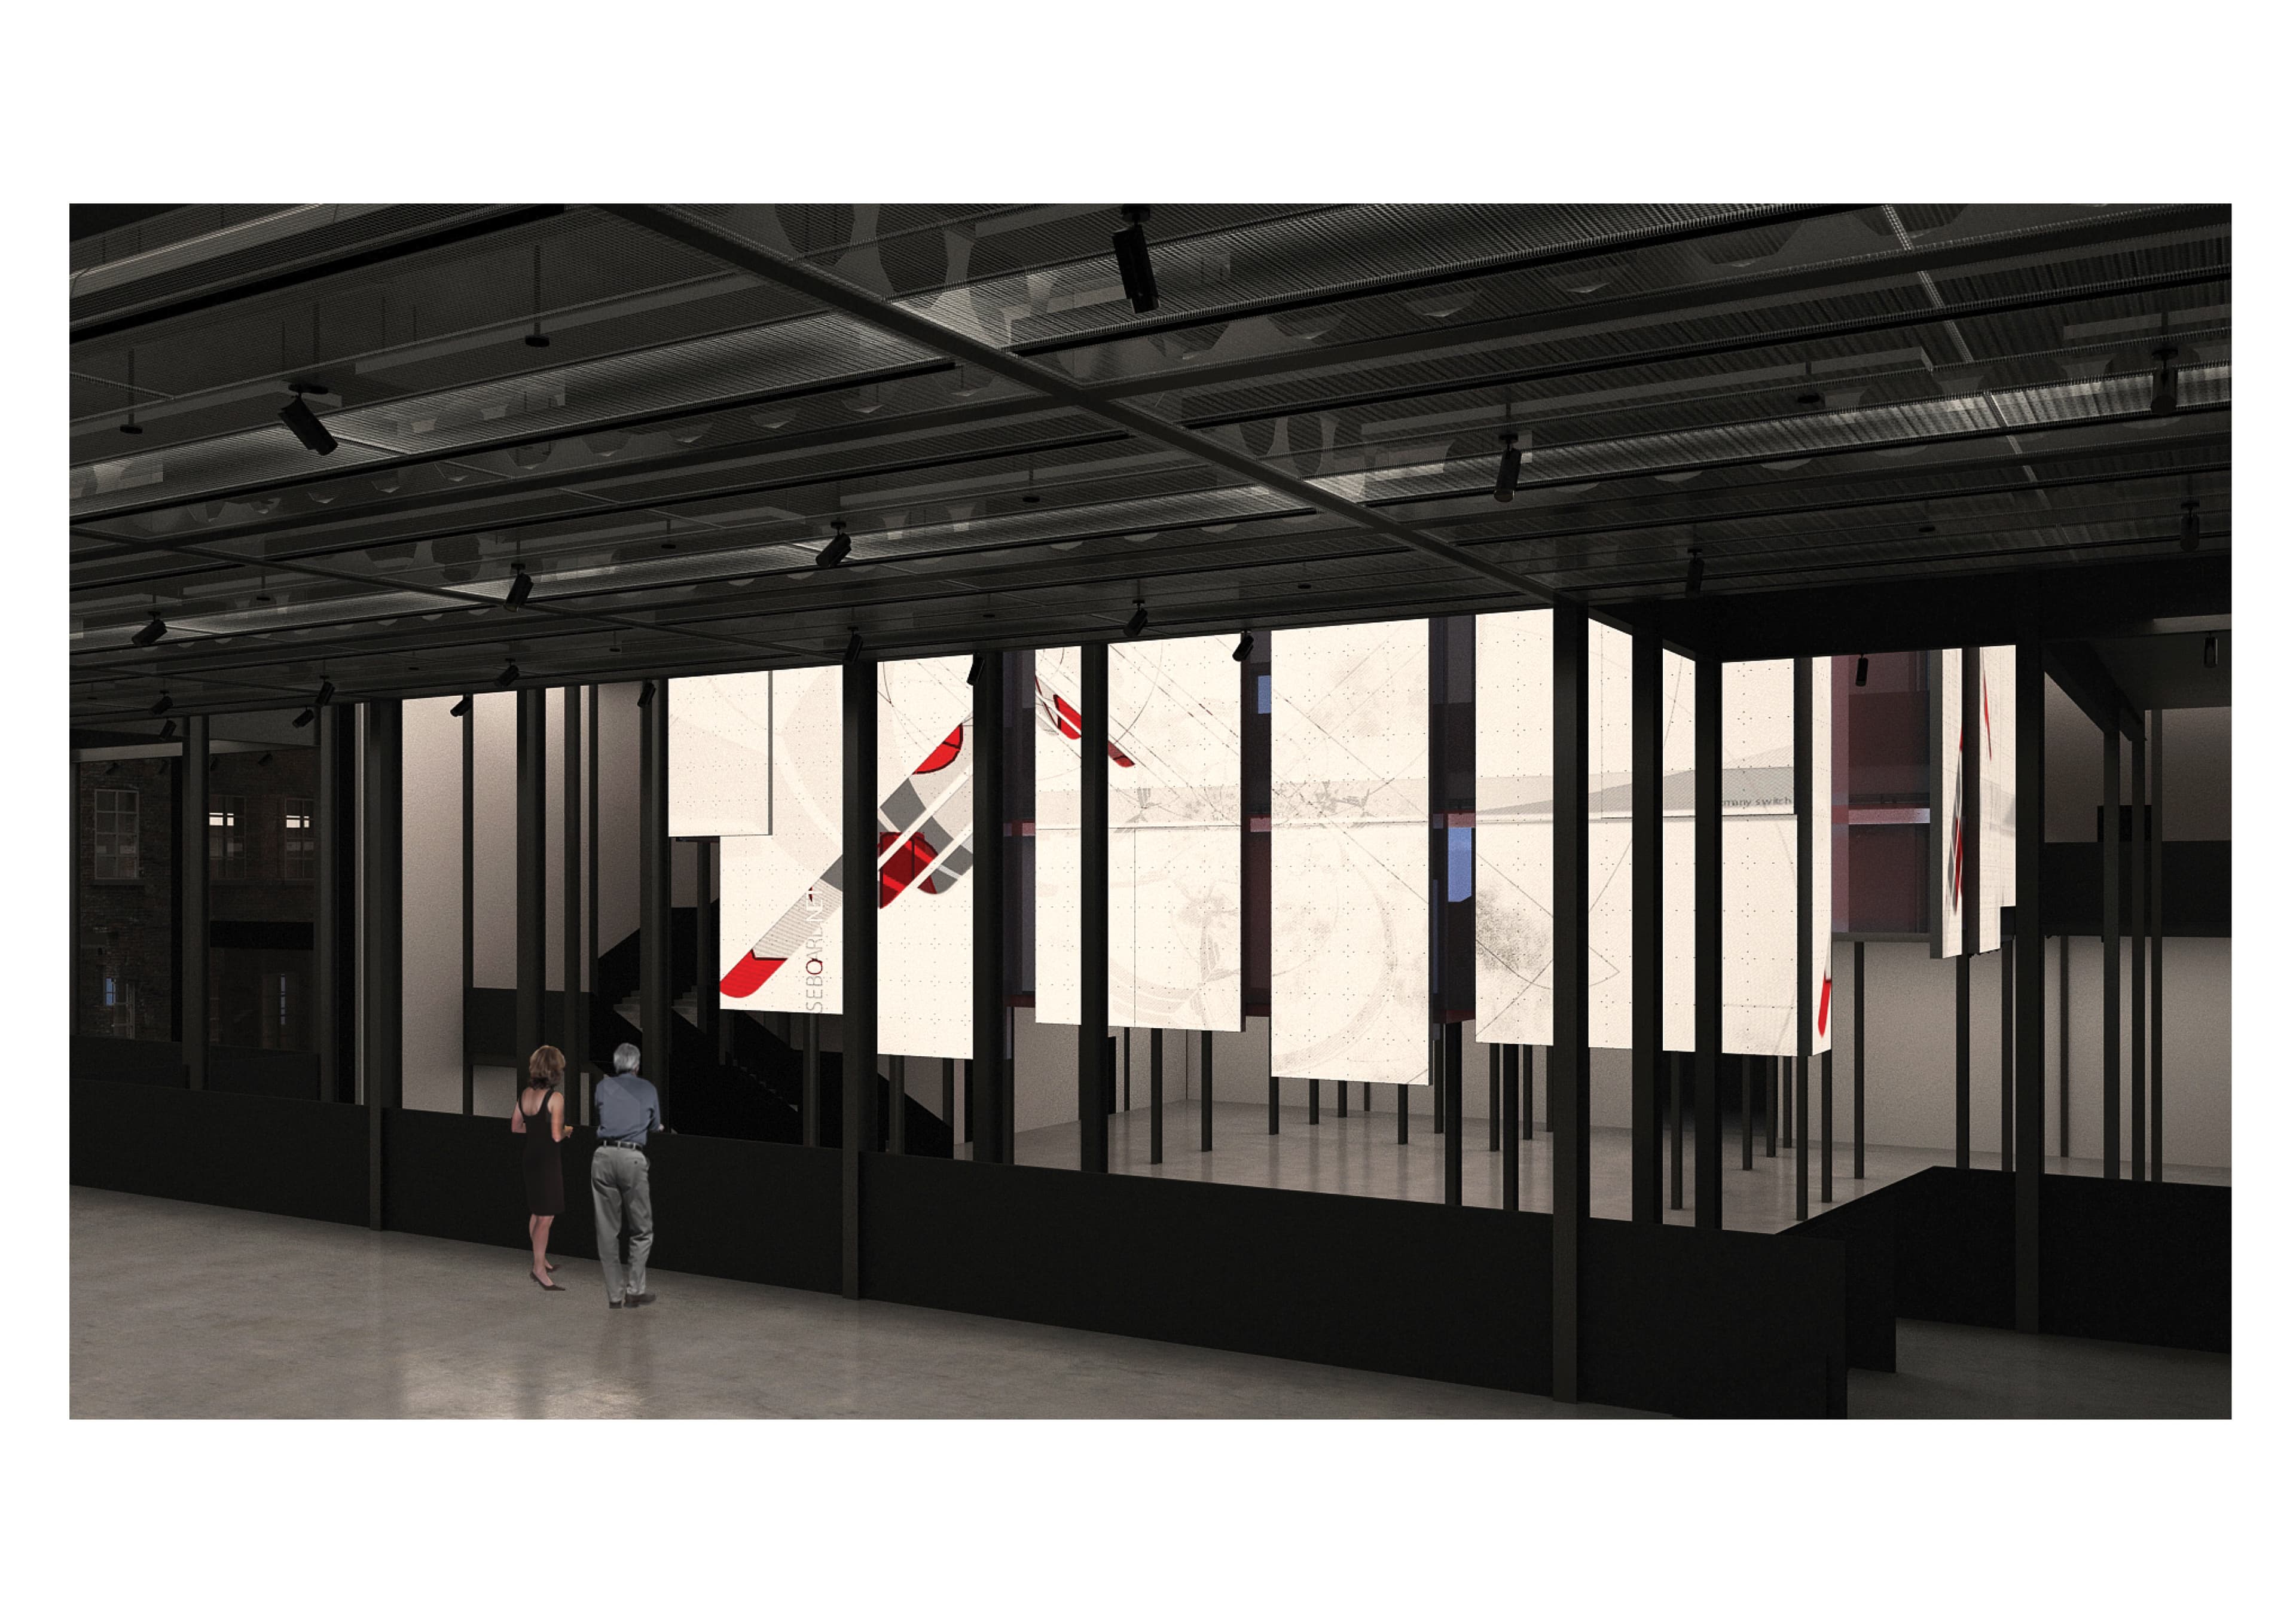
Visualisation 3. Visualisation: hanging display panels in a tall exhibition space.
Visualisation 2. Visualisation: raised walkway and stairs beside a brick wall within an industrial interior.
Visualisation 3. Visualisation: hanging display panels in a tall exhibition space.
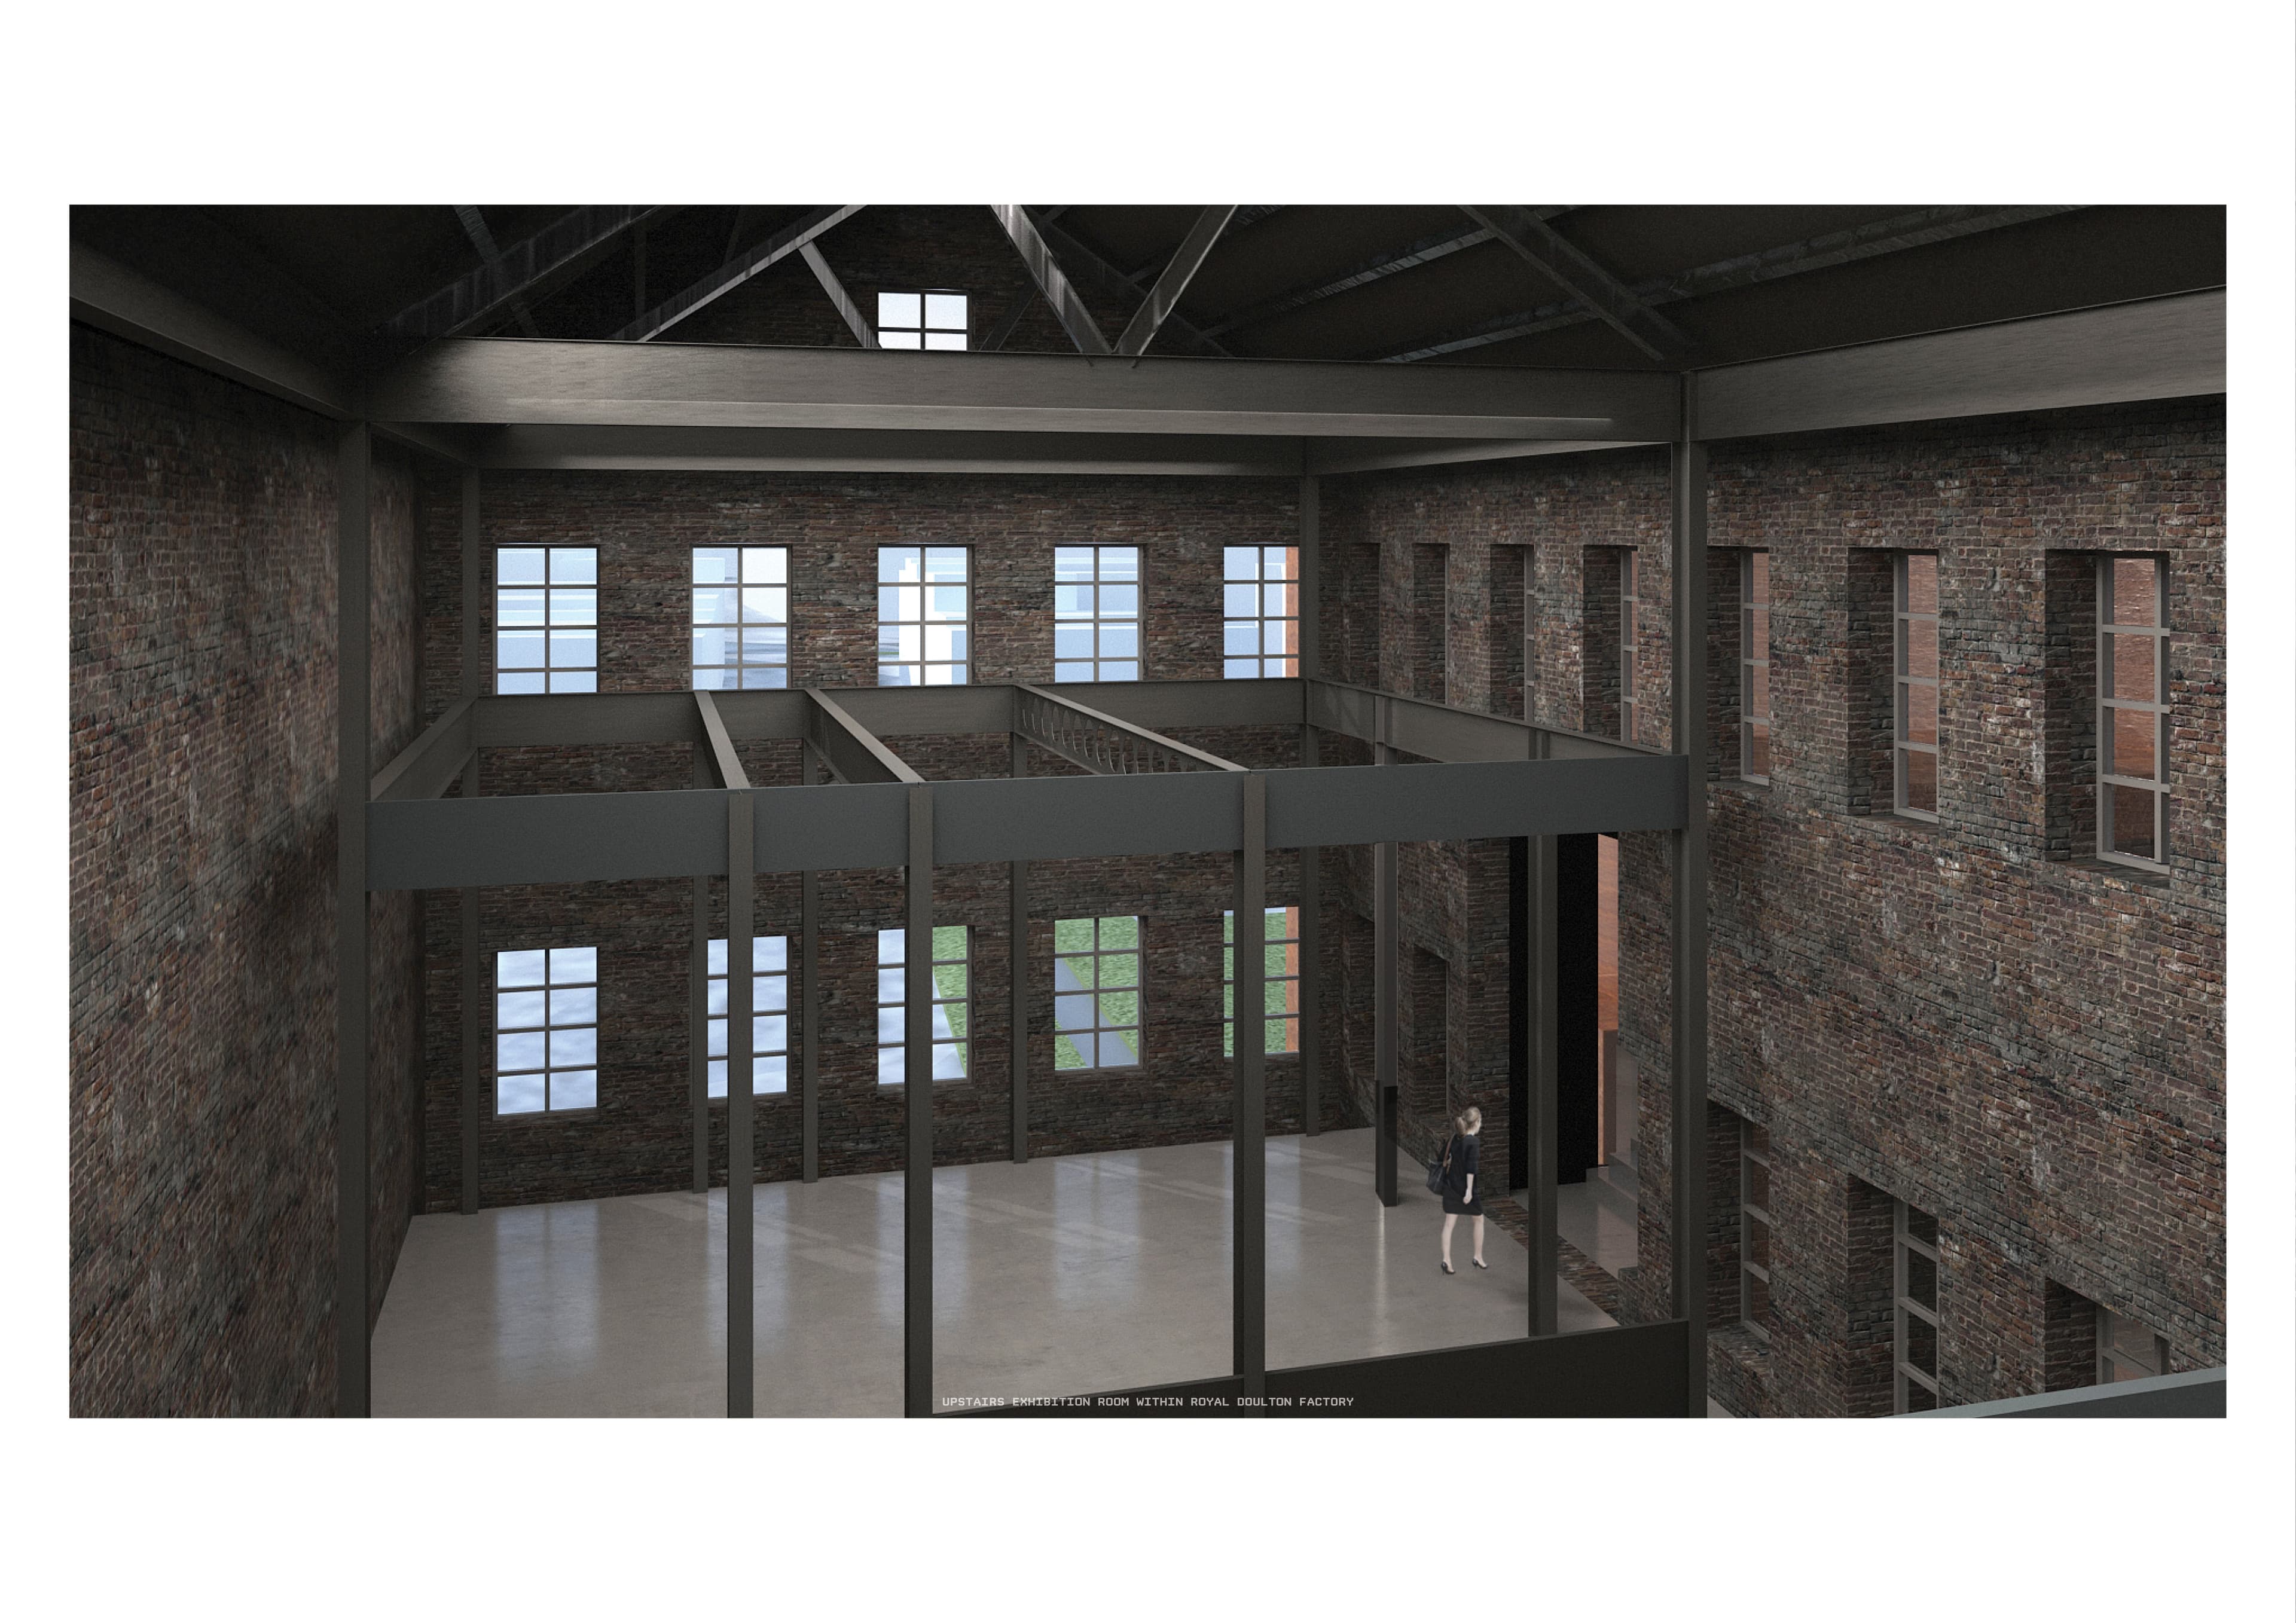
Visualisation 4. Visualisation: upper-level view of a brick industrial interior and inserted structure.
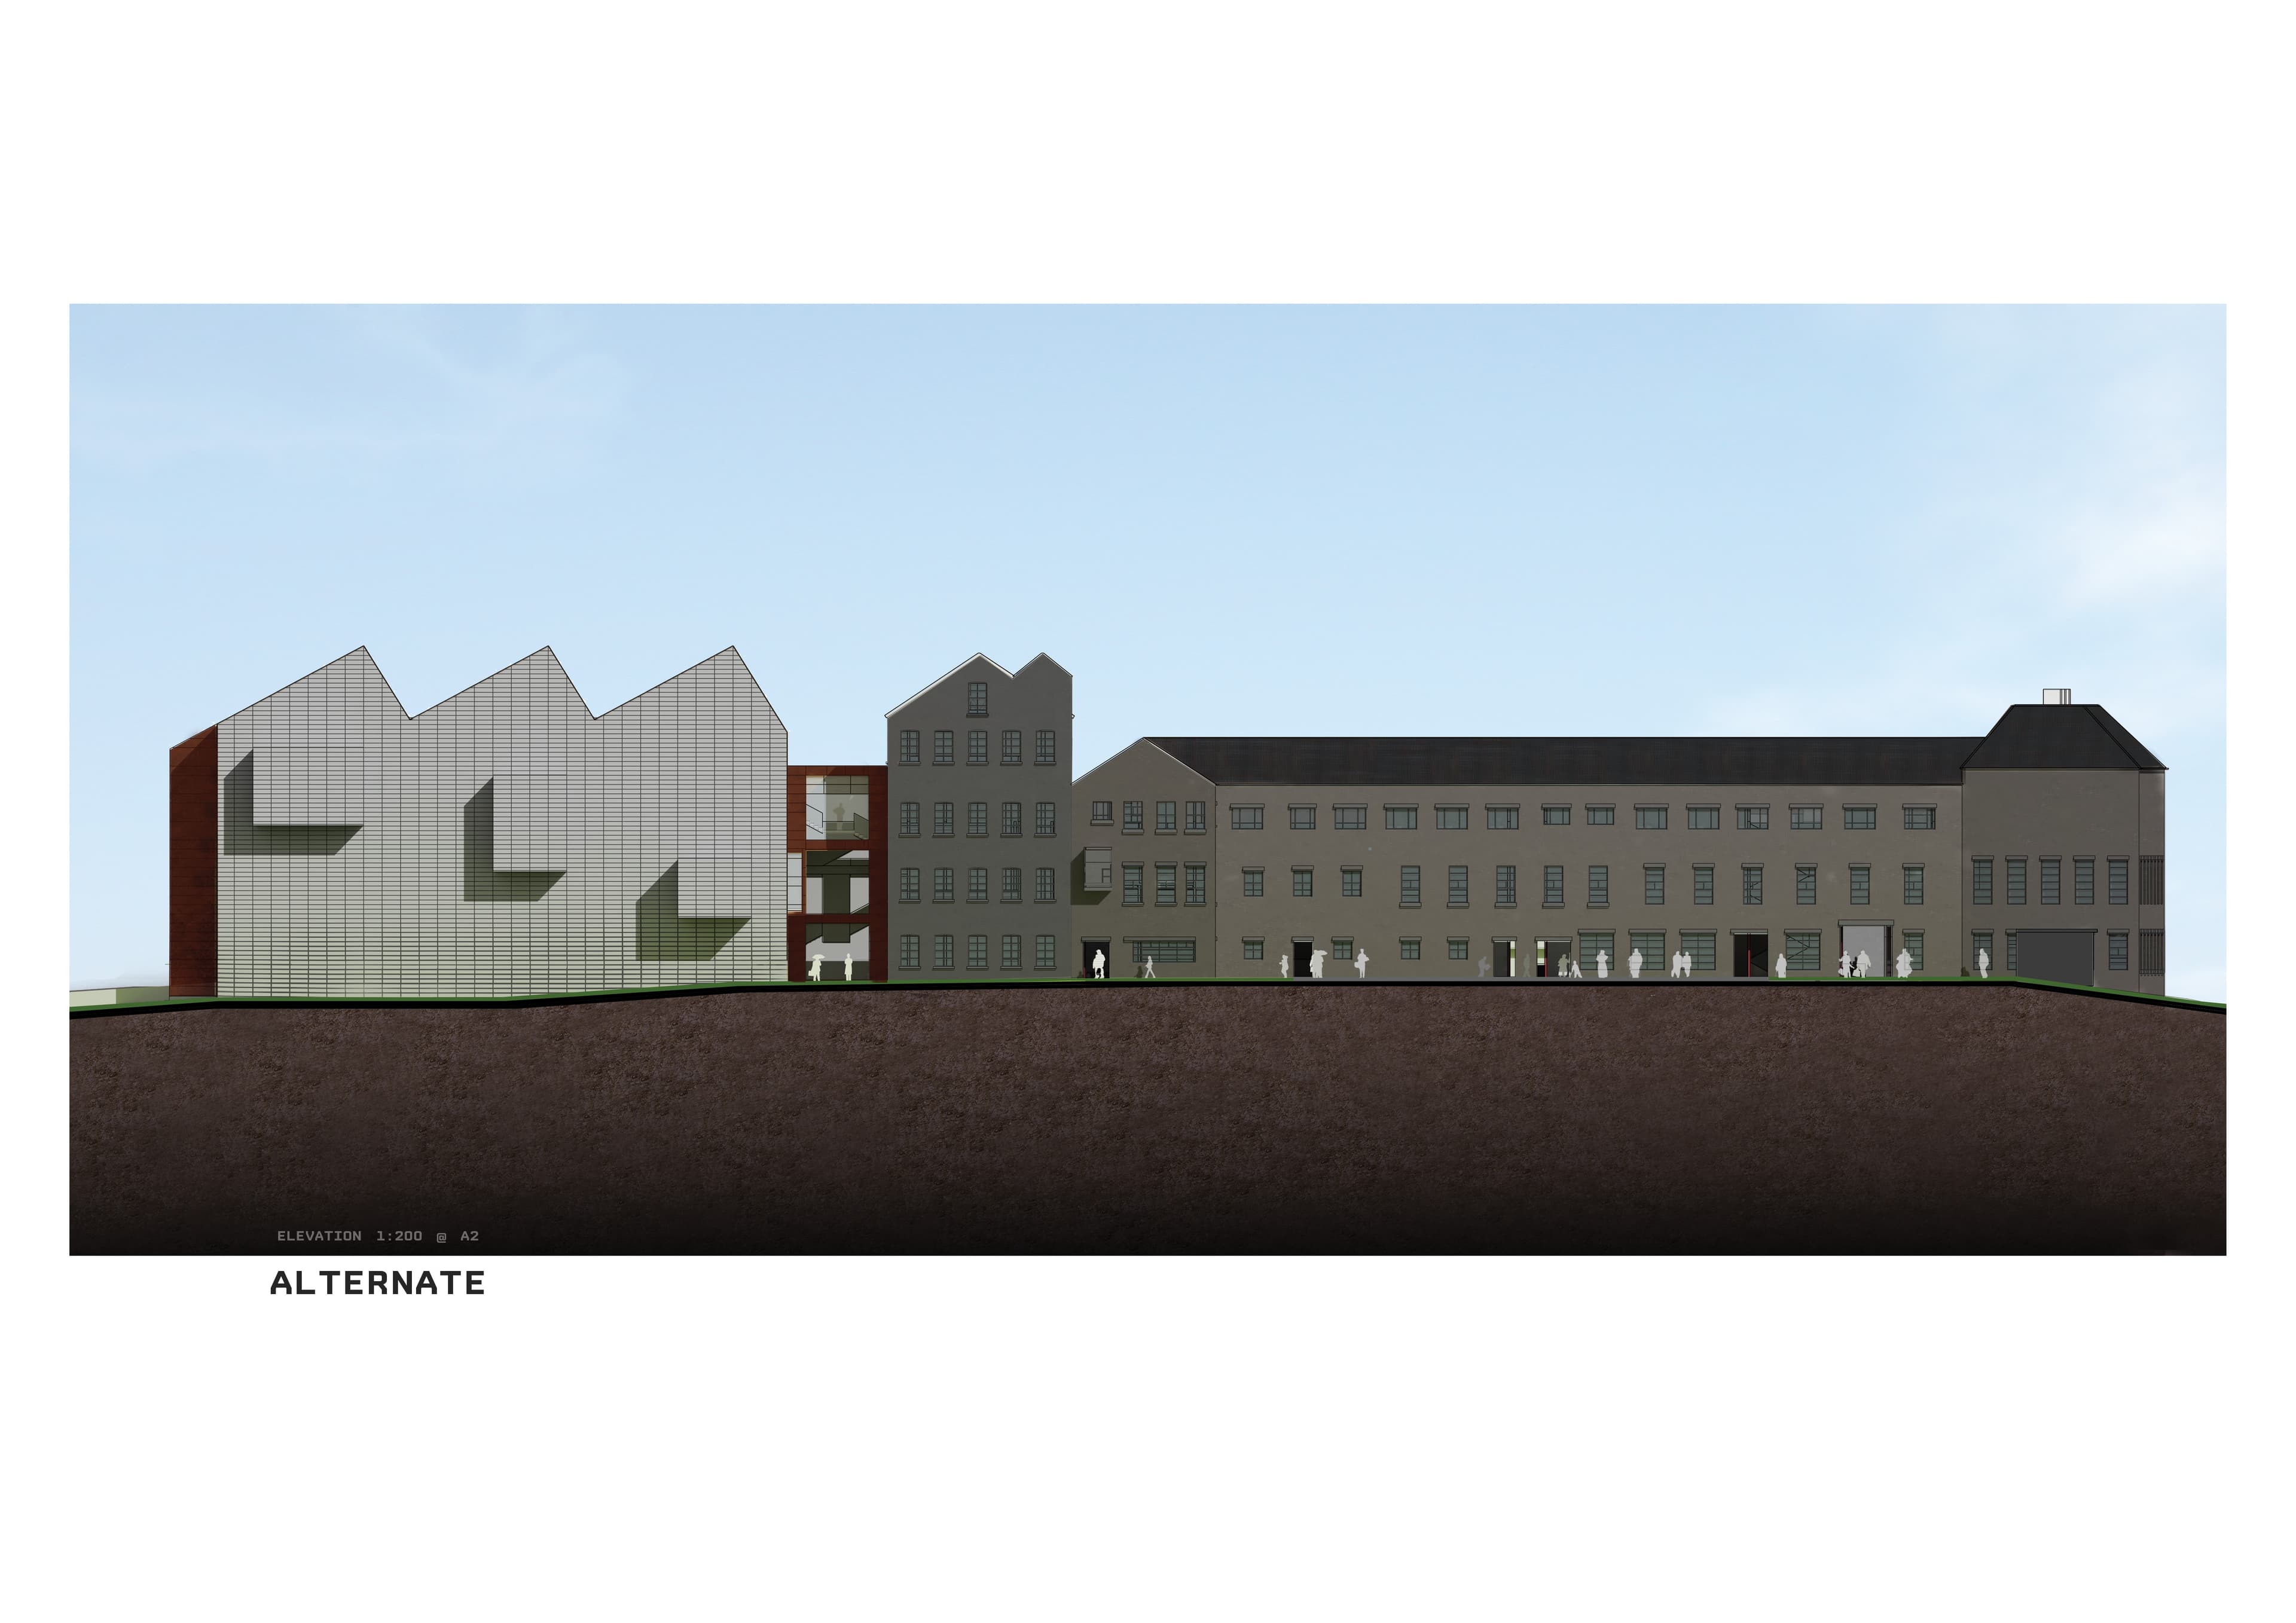
Drawing 5. Elevation drawing of the proposed Royal Doulton redevelopment.
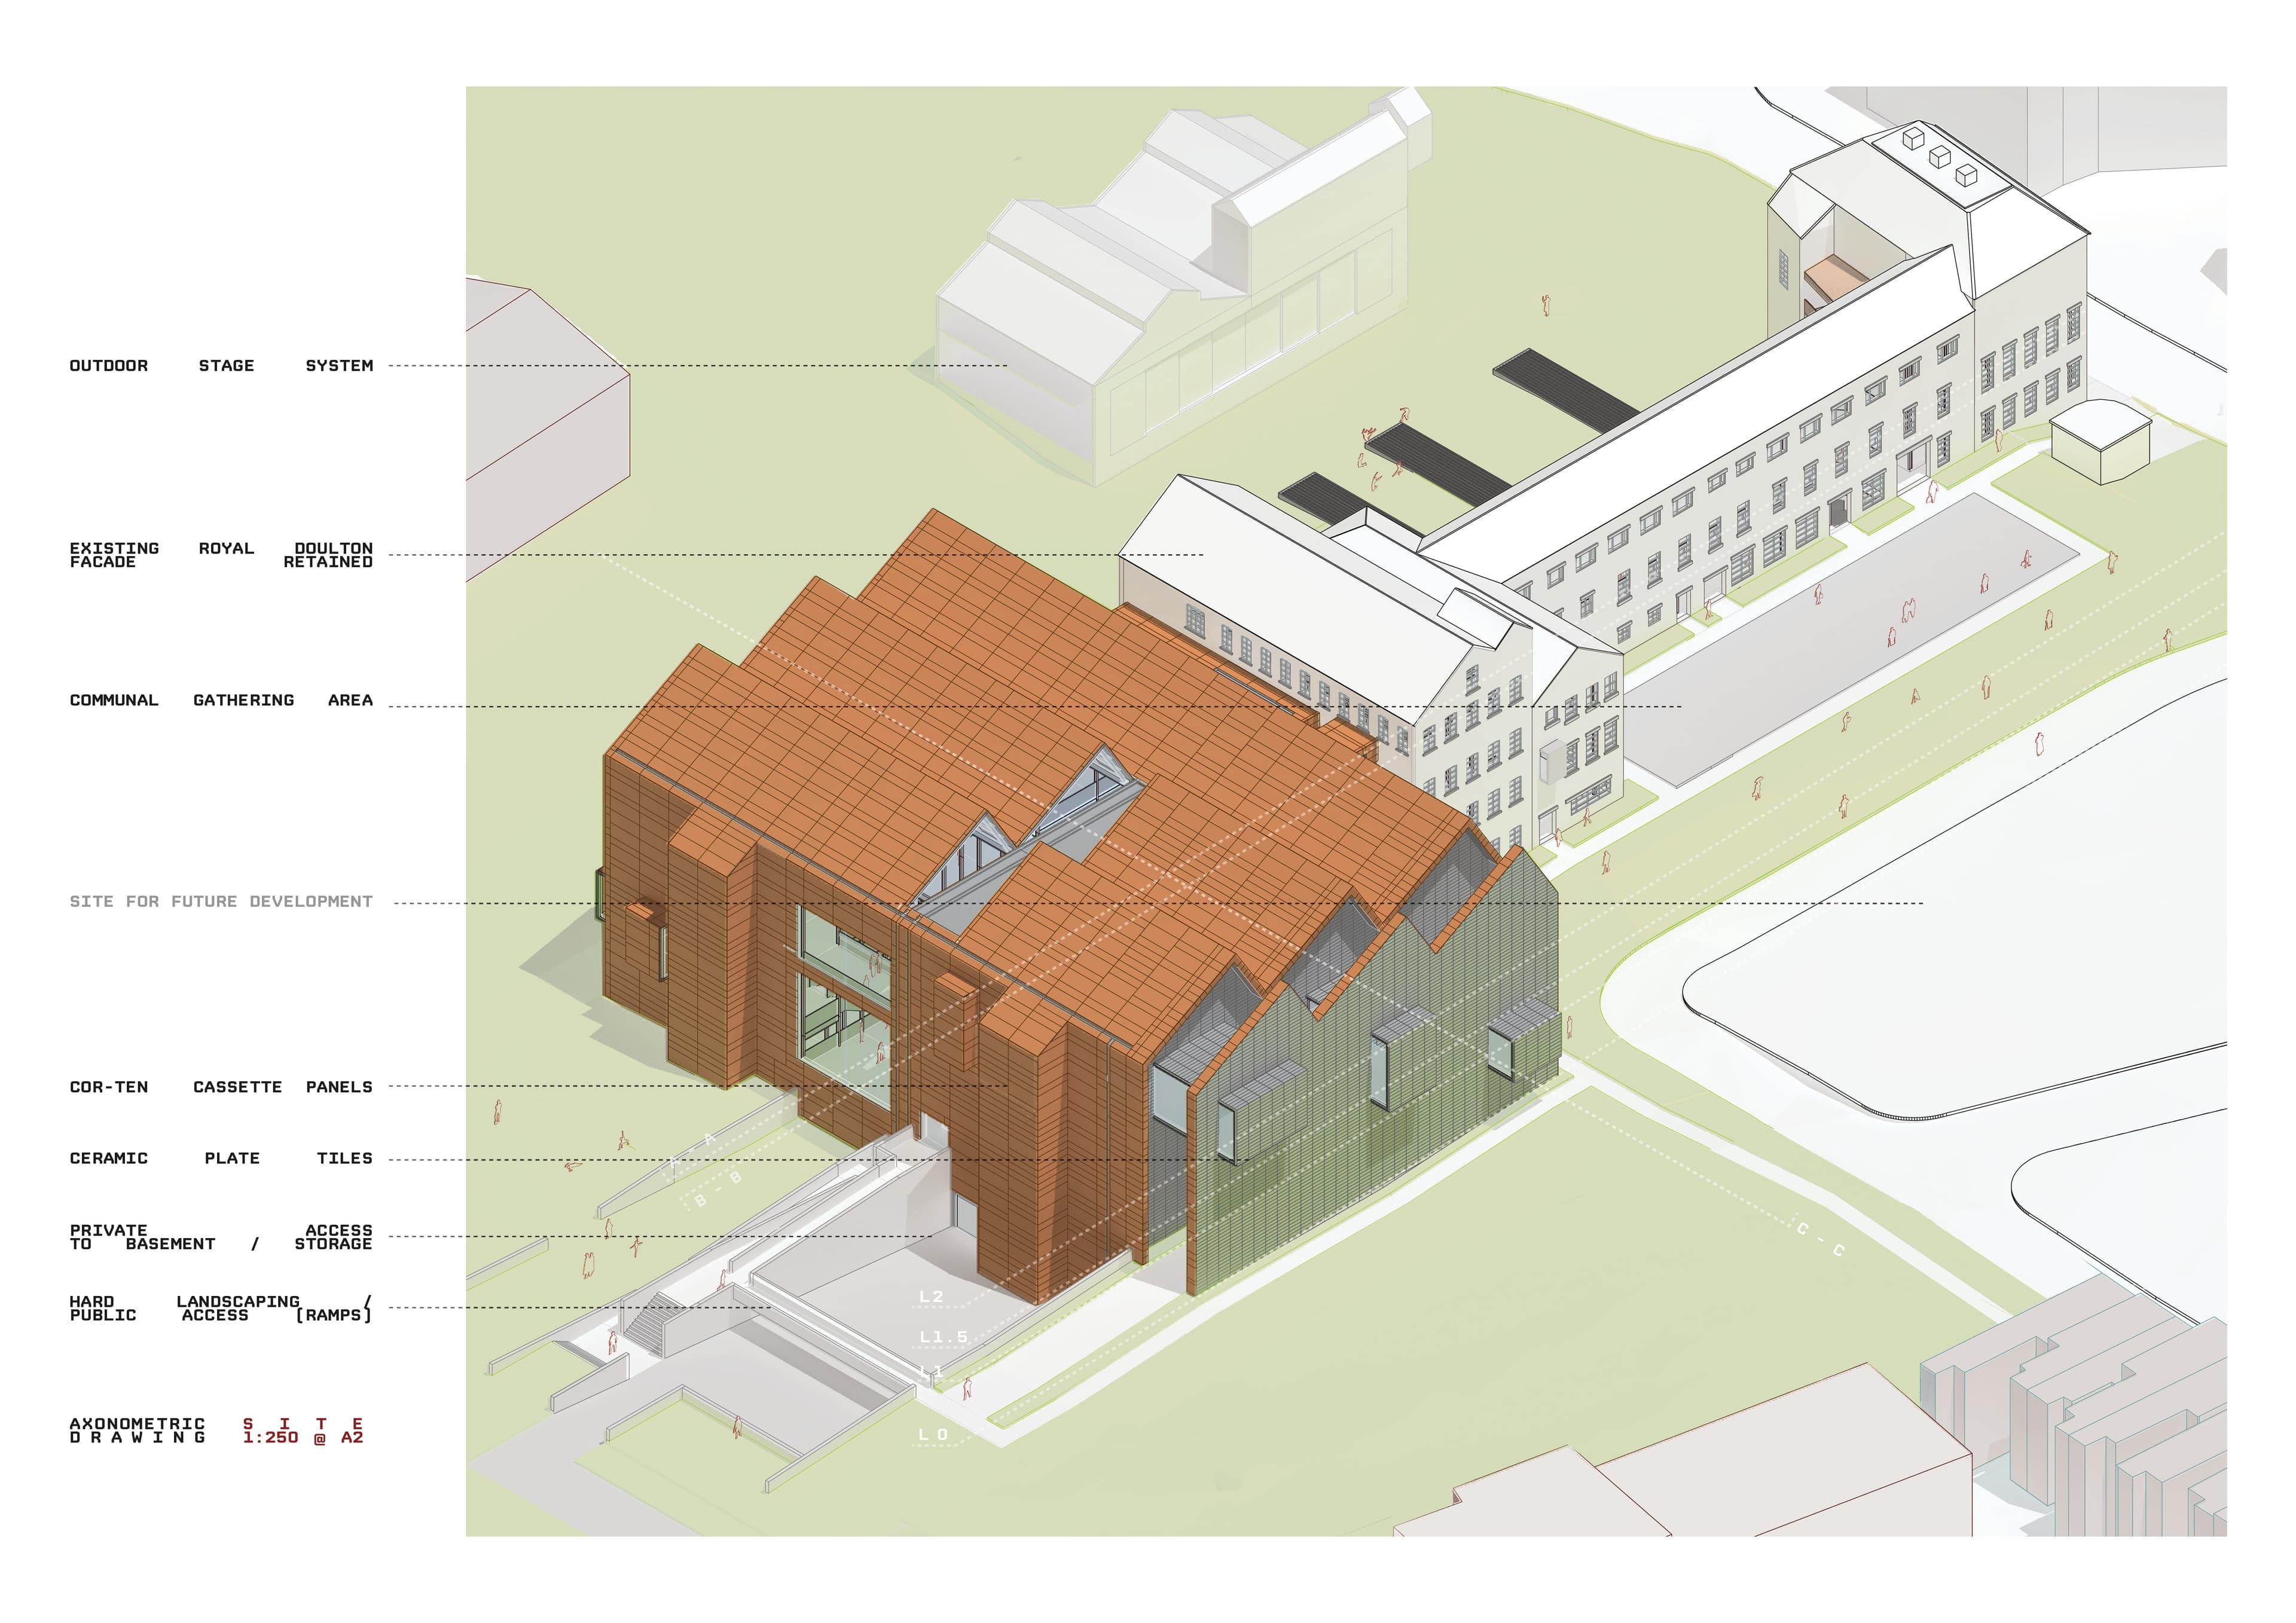
Diagram 6. Axonometric diagram of existing buildings and proposed interventions.
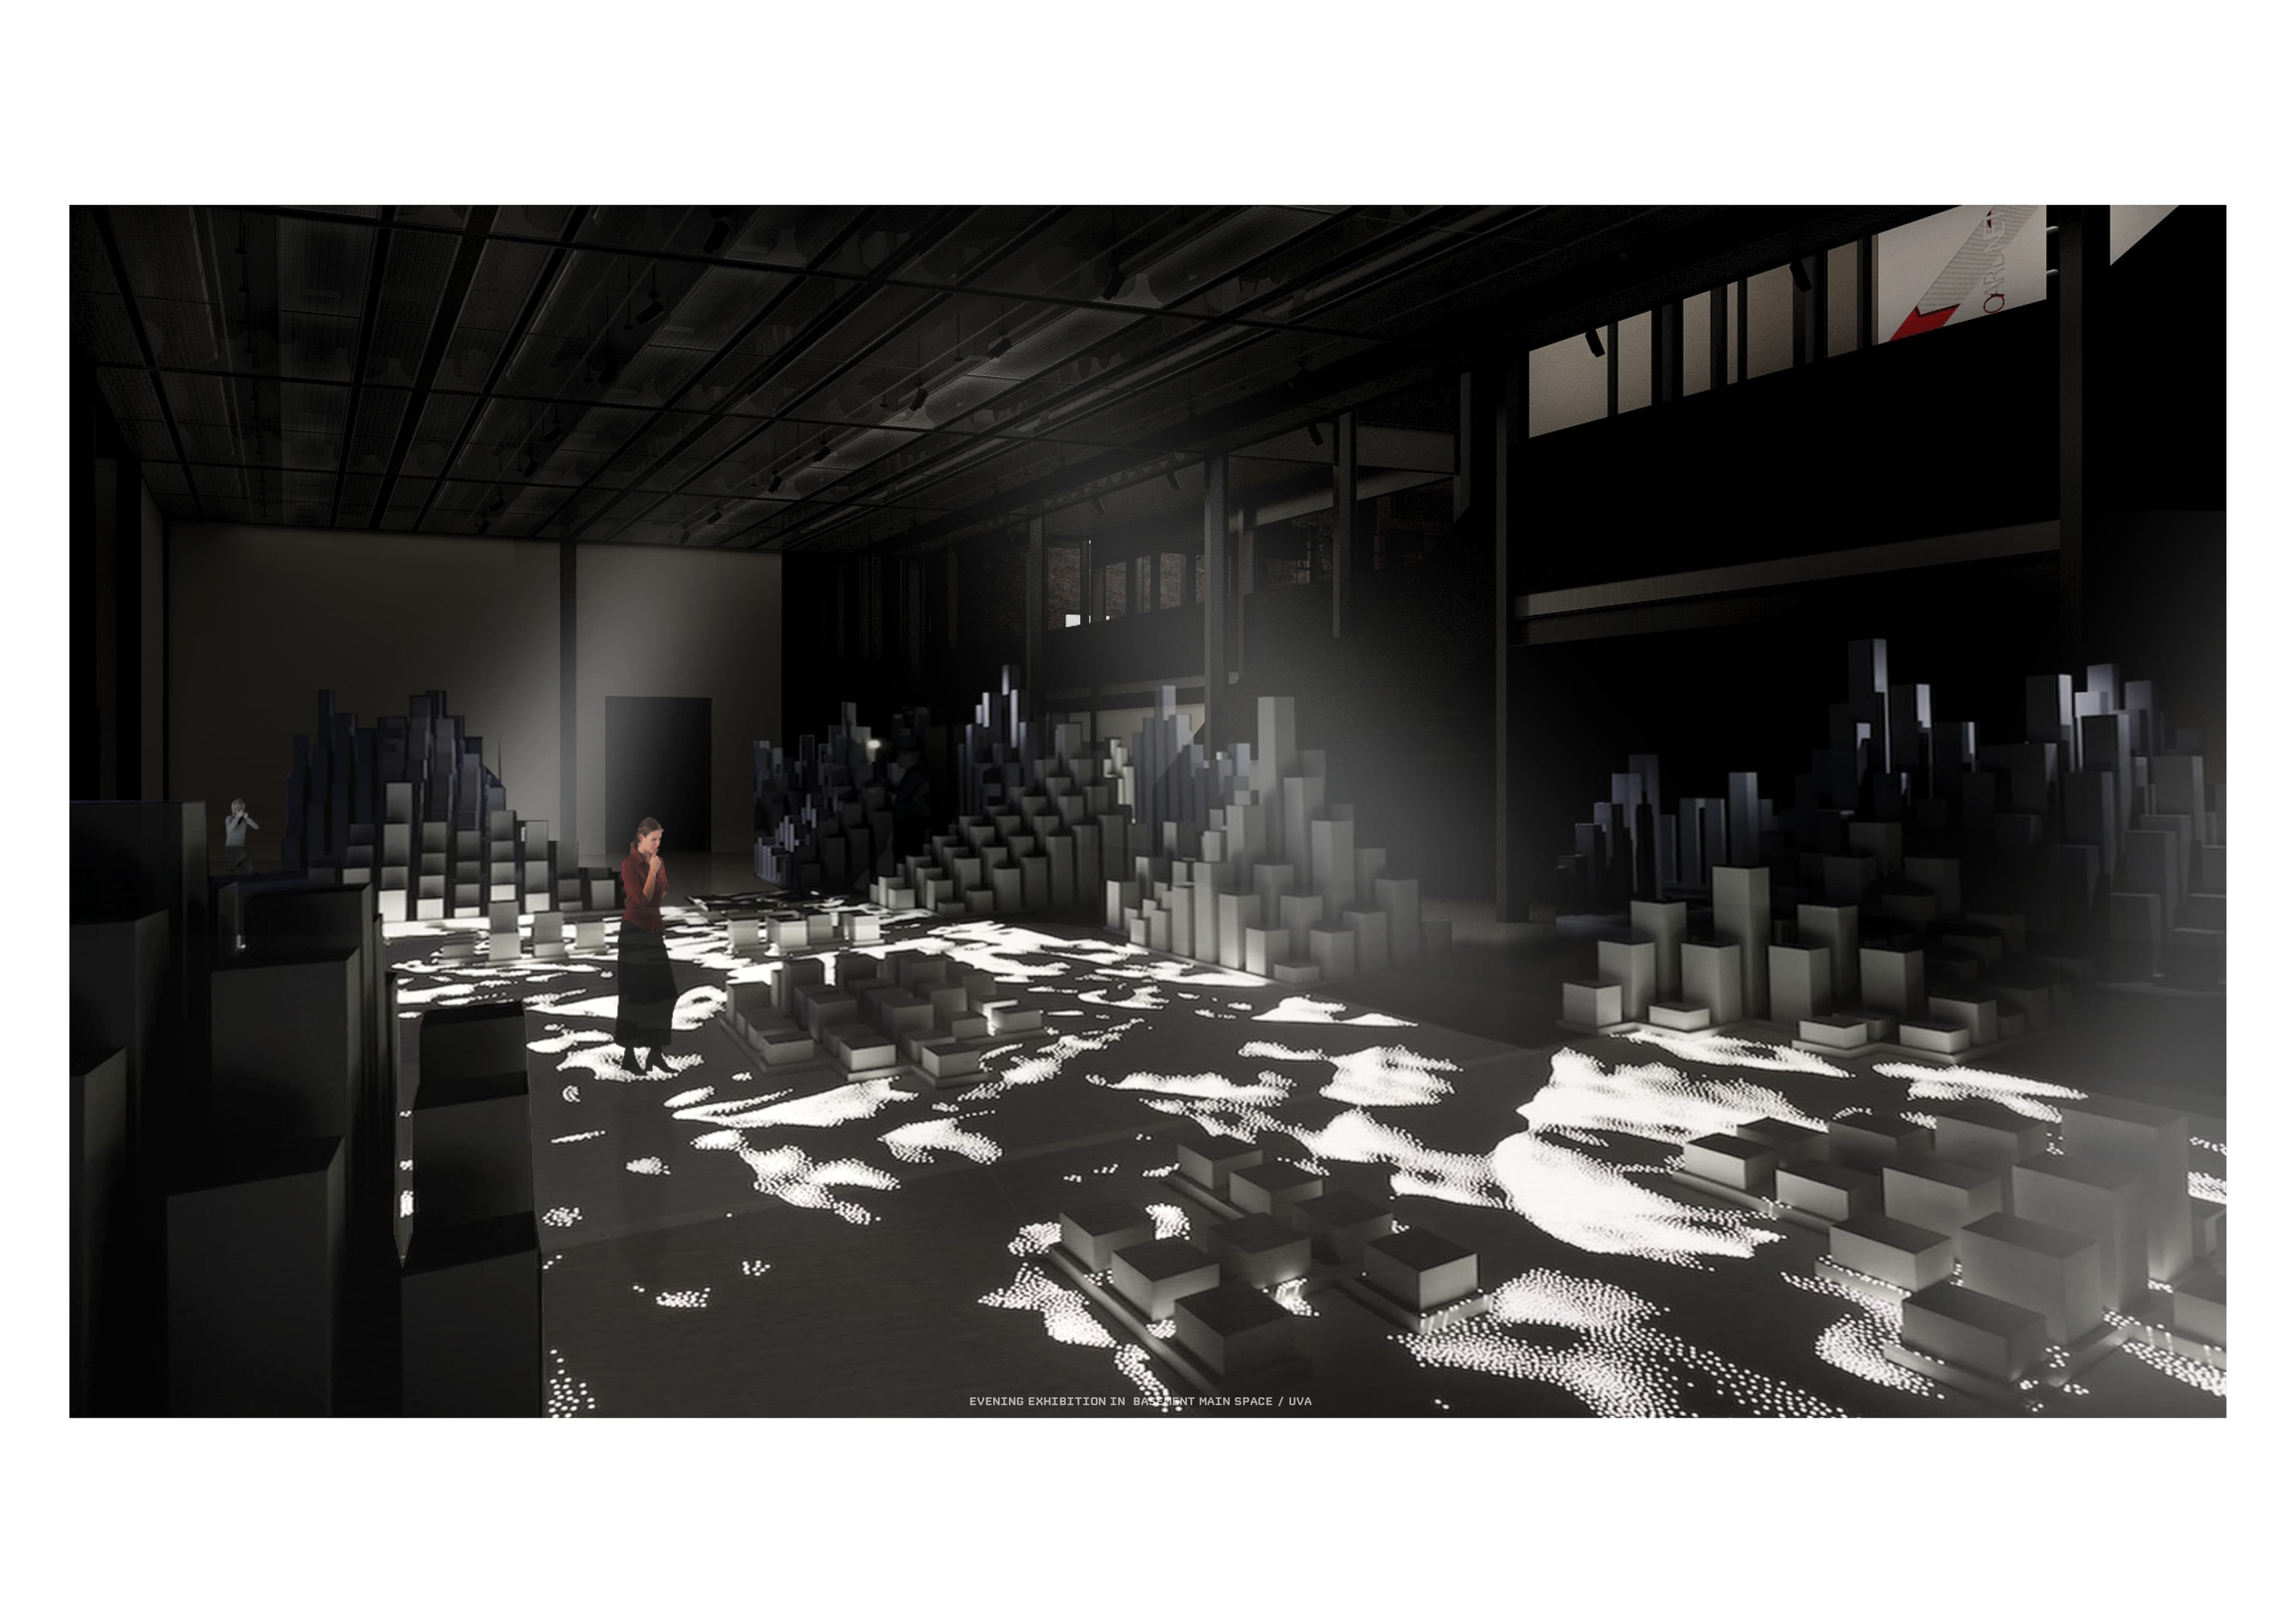
Visualisation 7. Visualisation: exhibition space with overhead light and objects arranged across the floor.
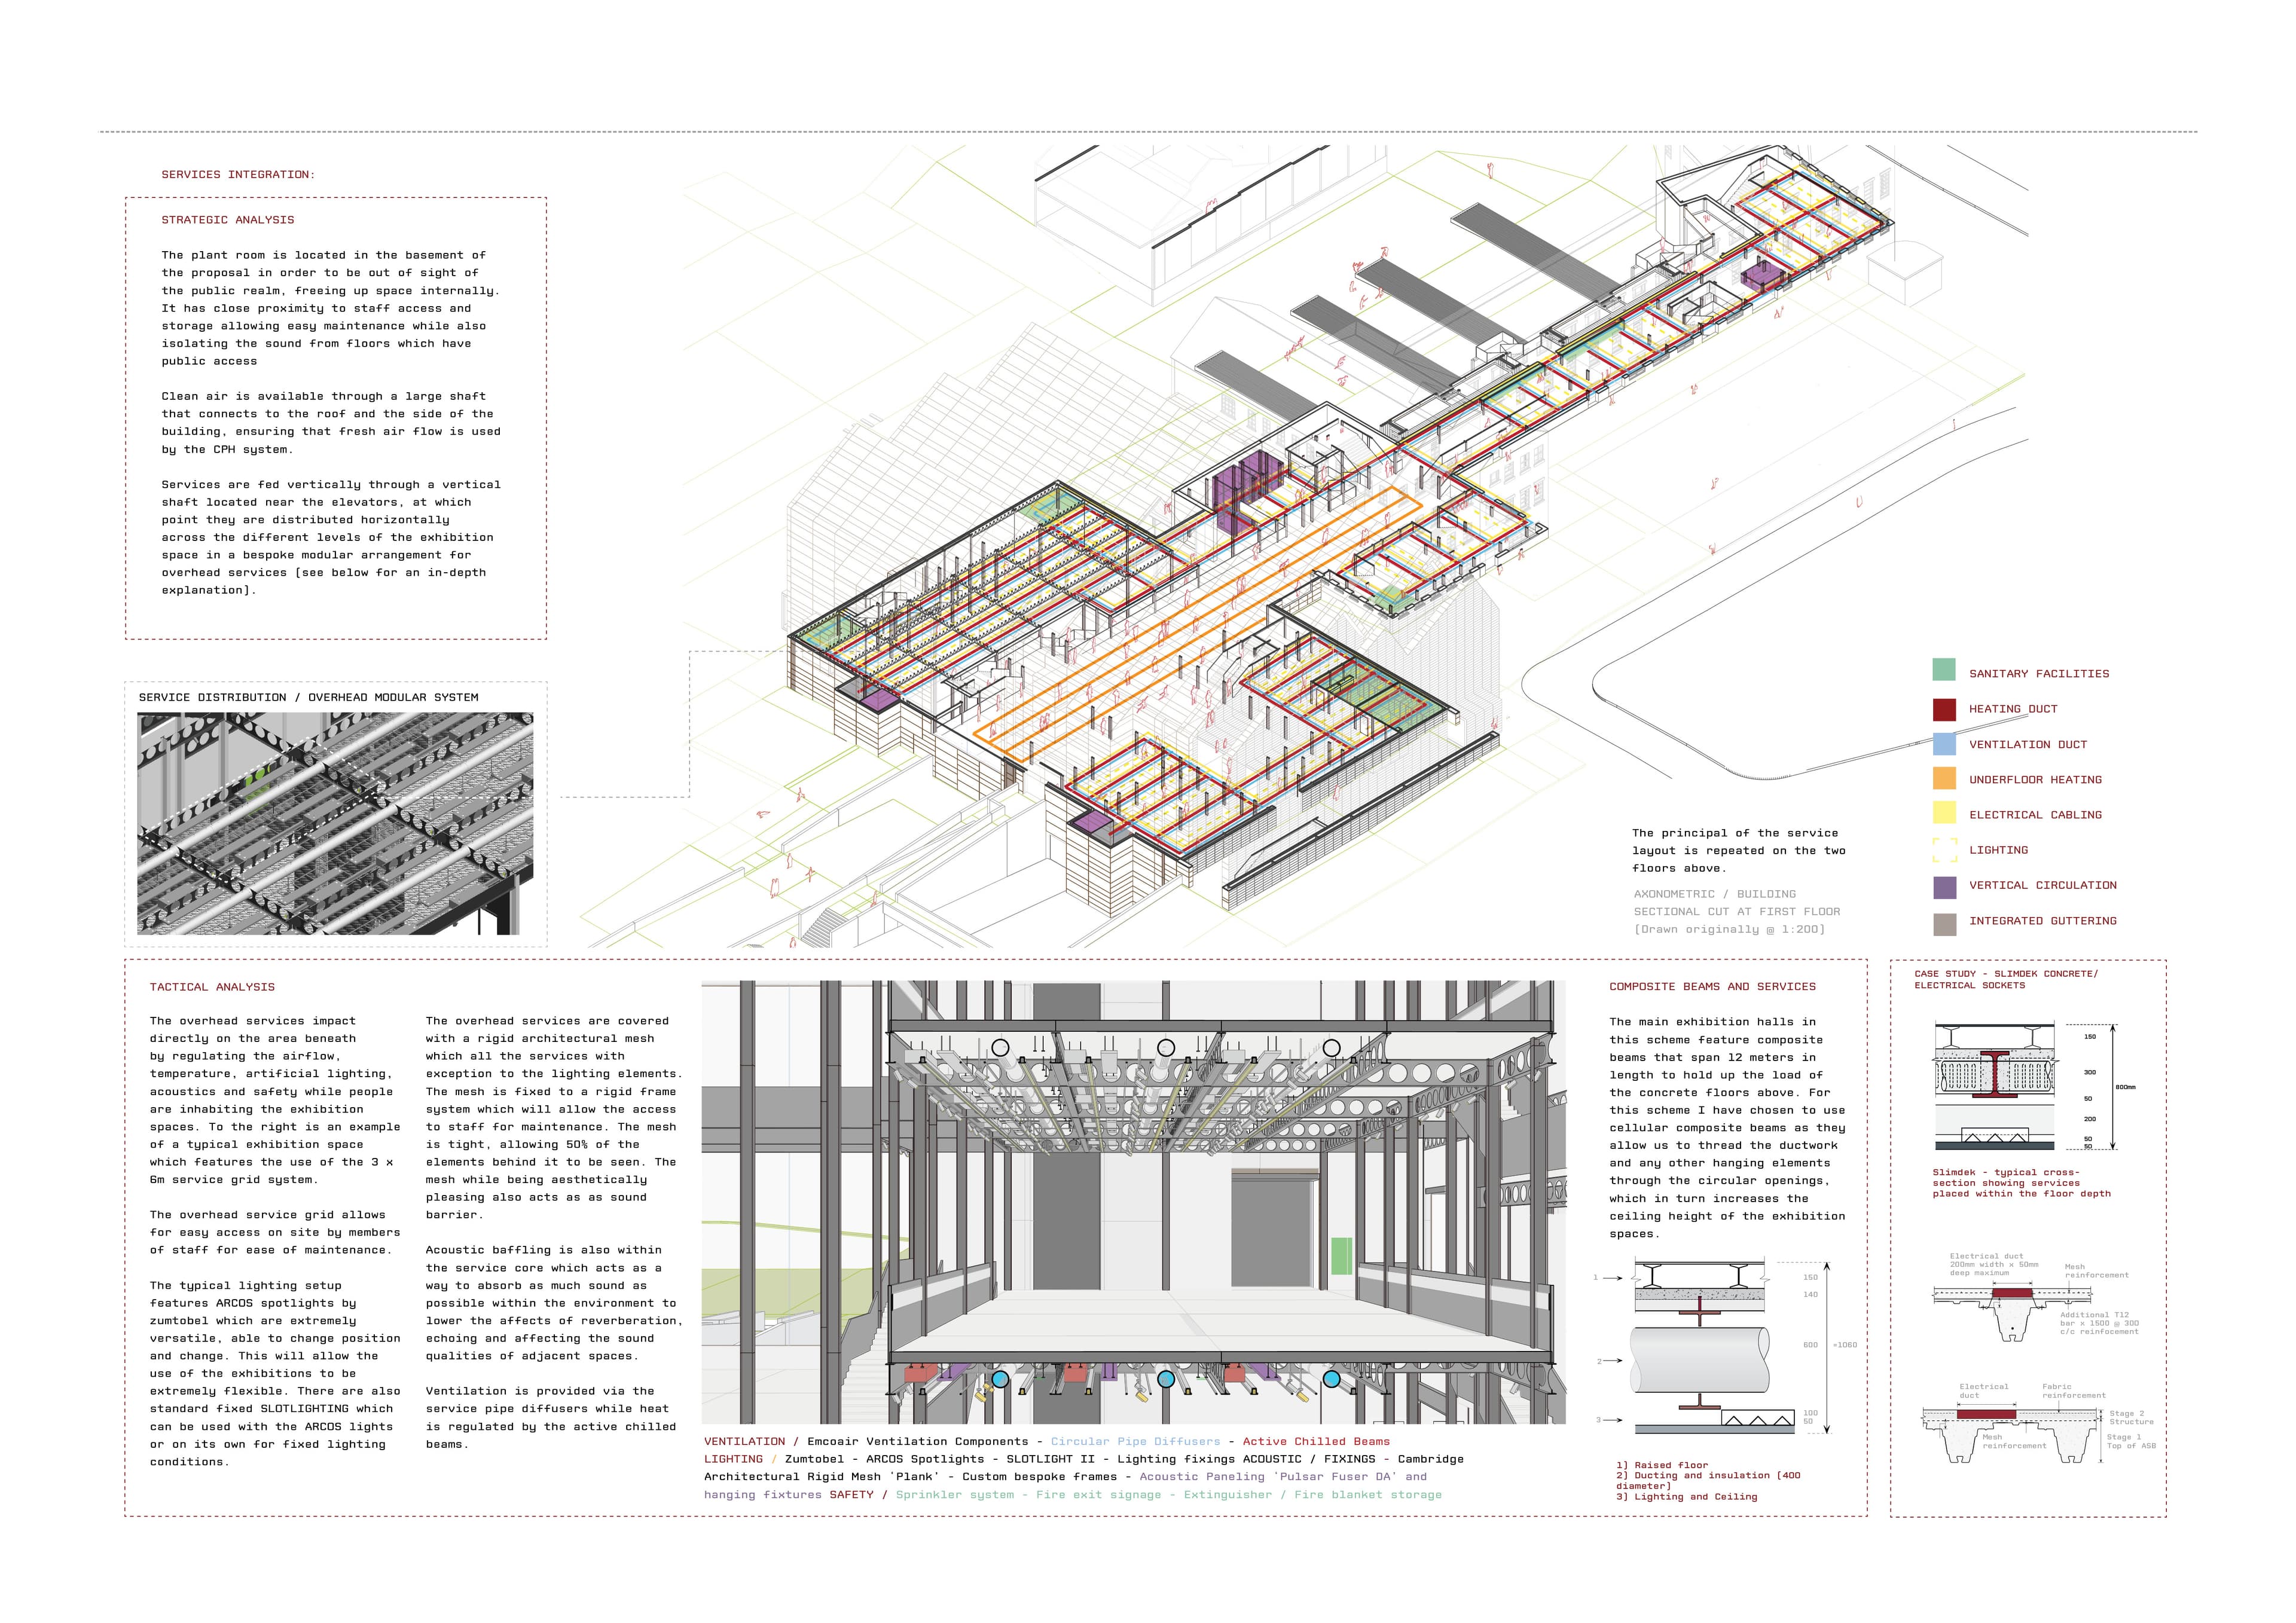
Diagram 8. Exploded structural diagram and interior construction drawings.
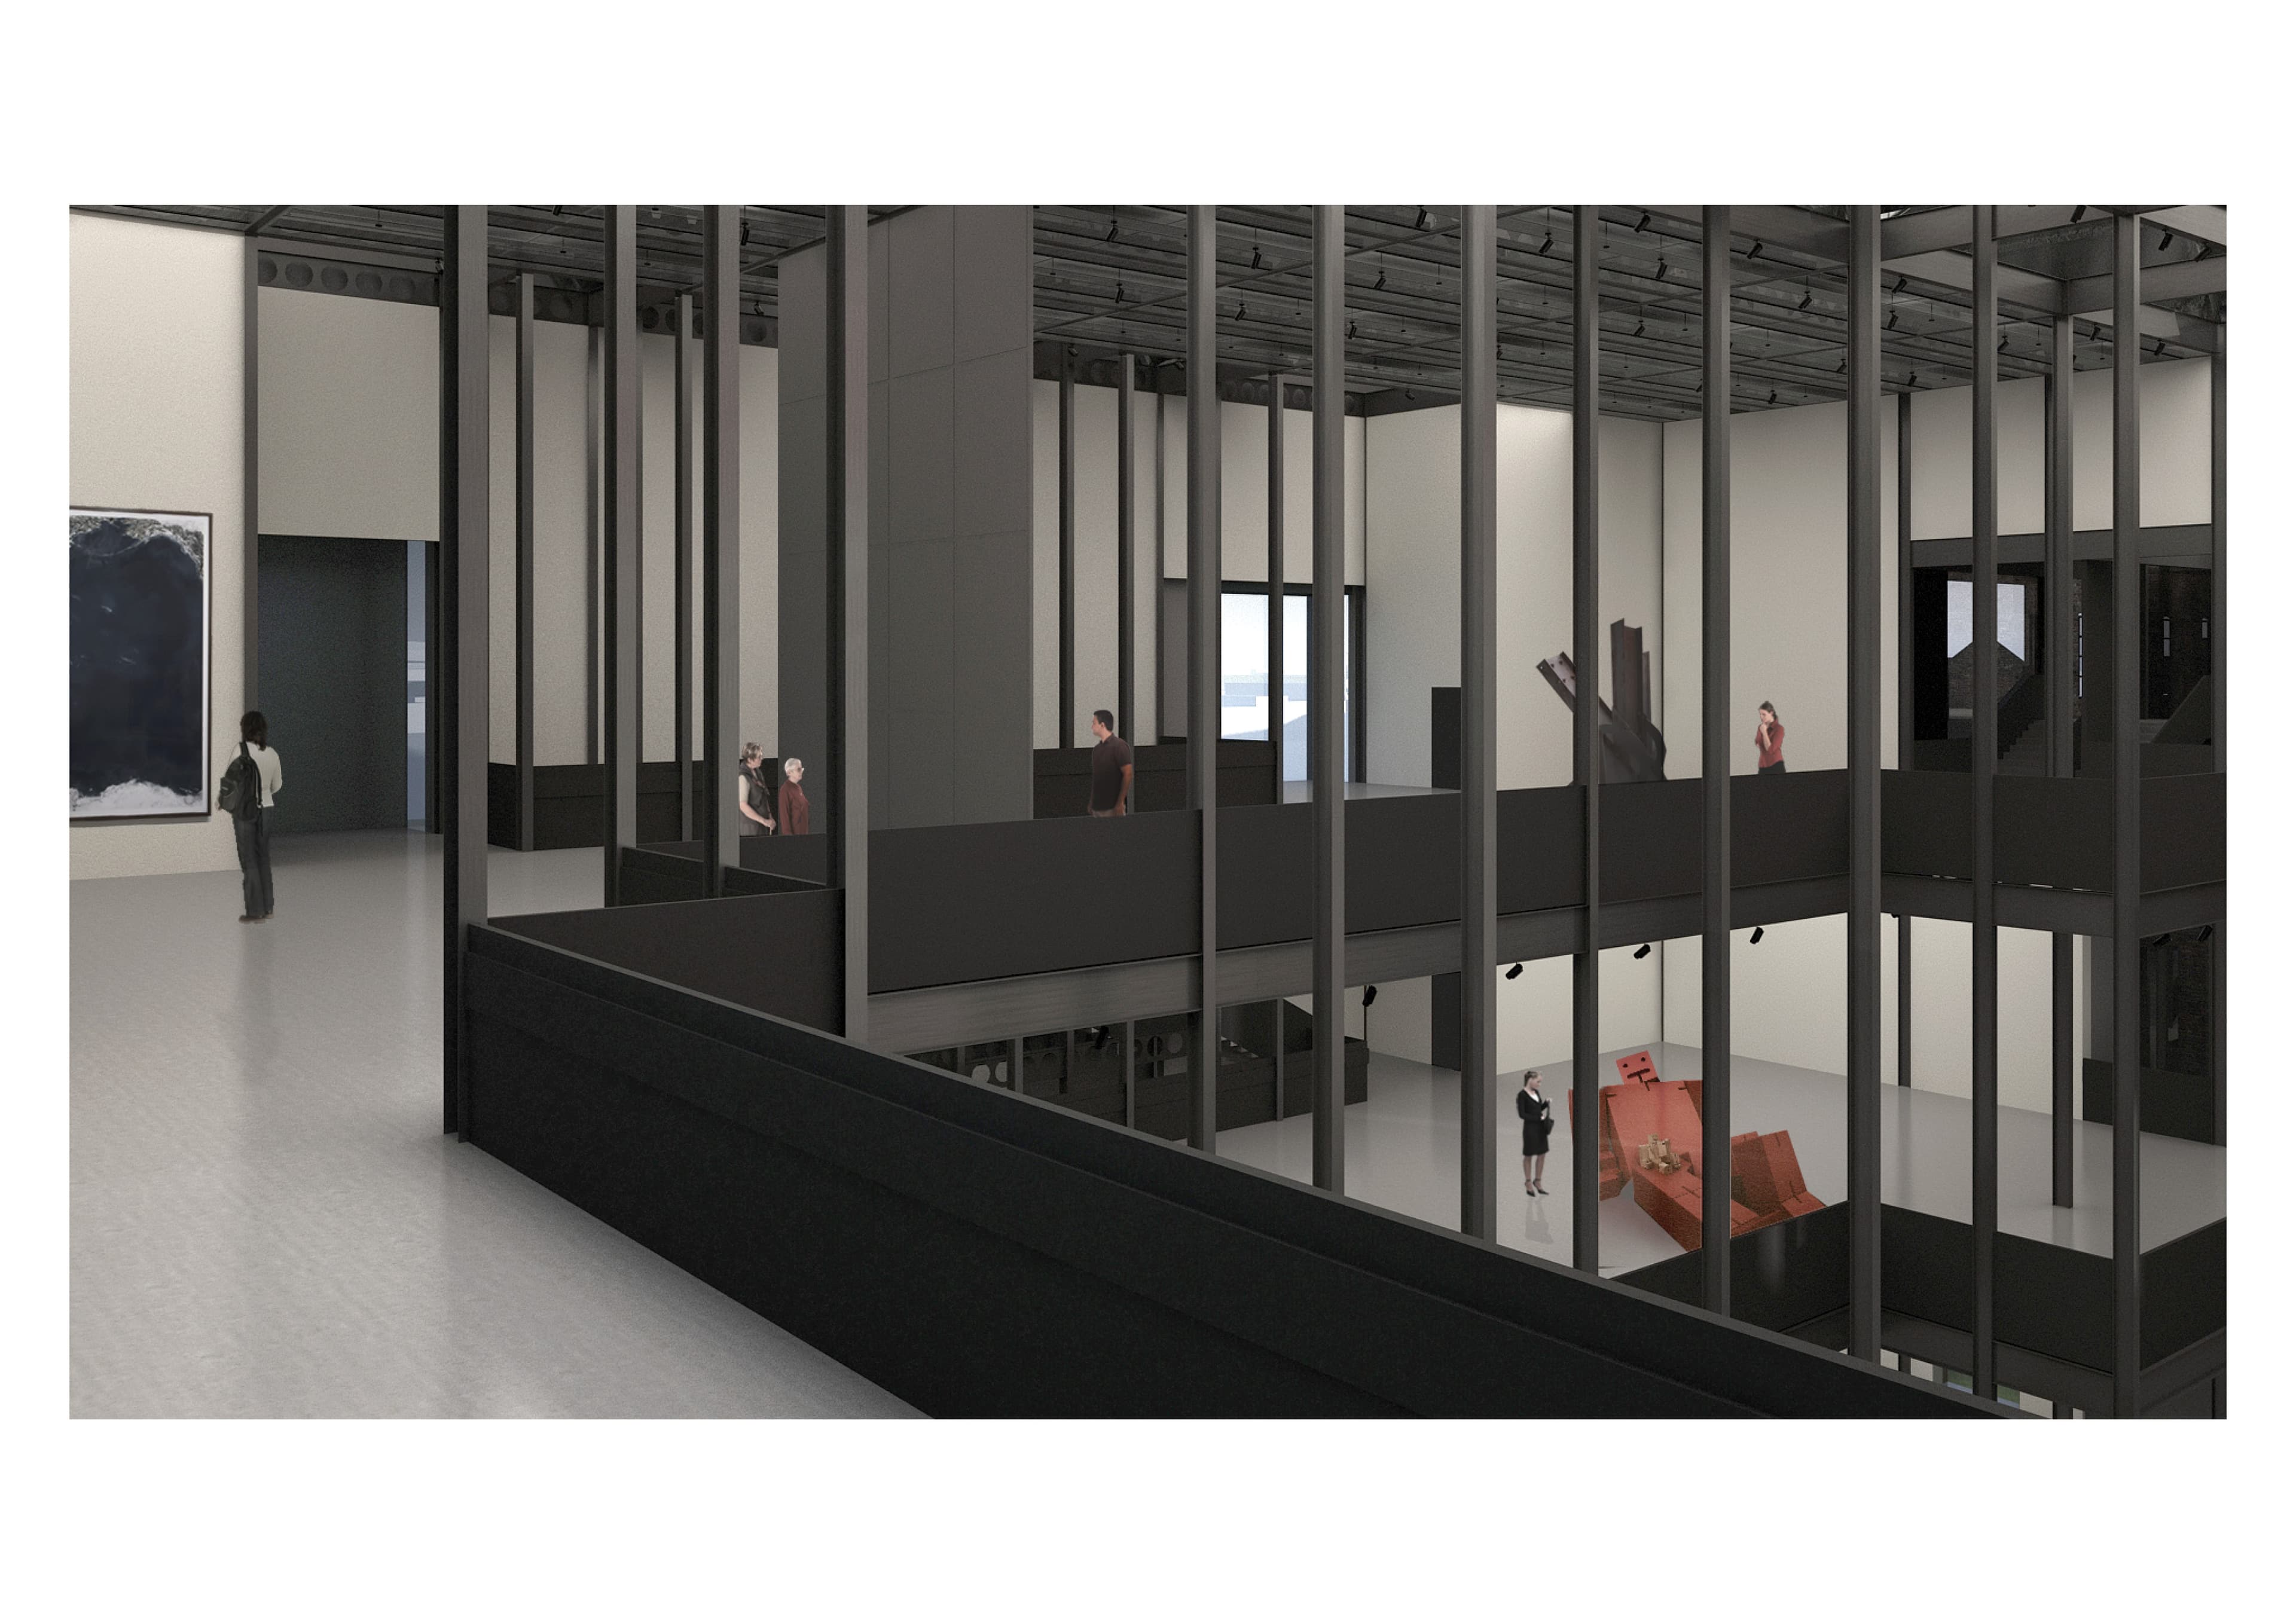
Visualisation 9. Visualisation: view through a metal frame into a double-height exhibition hall.
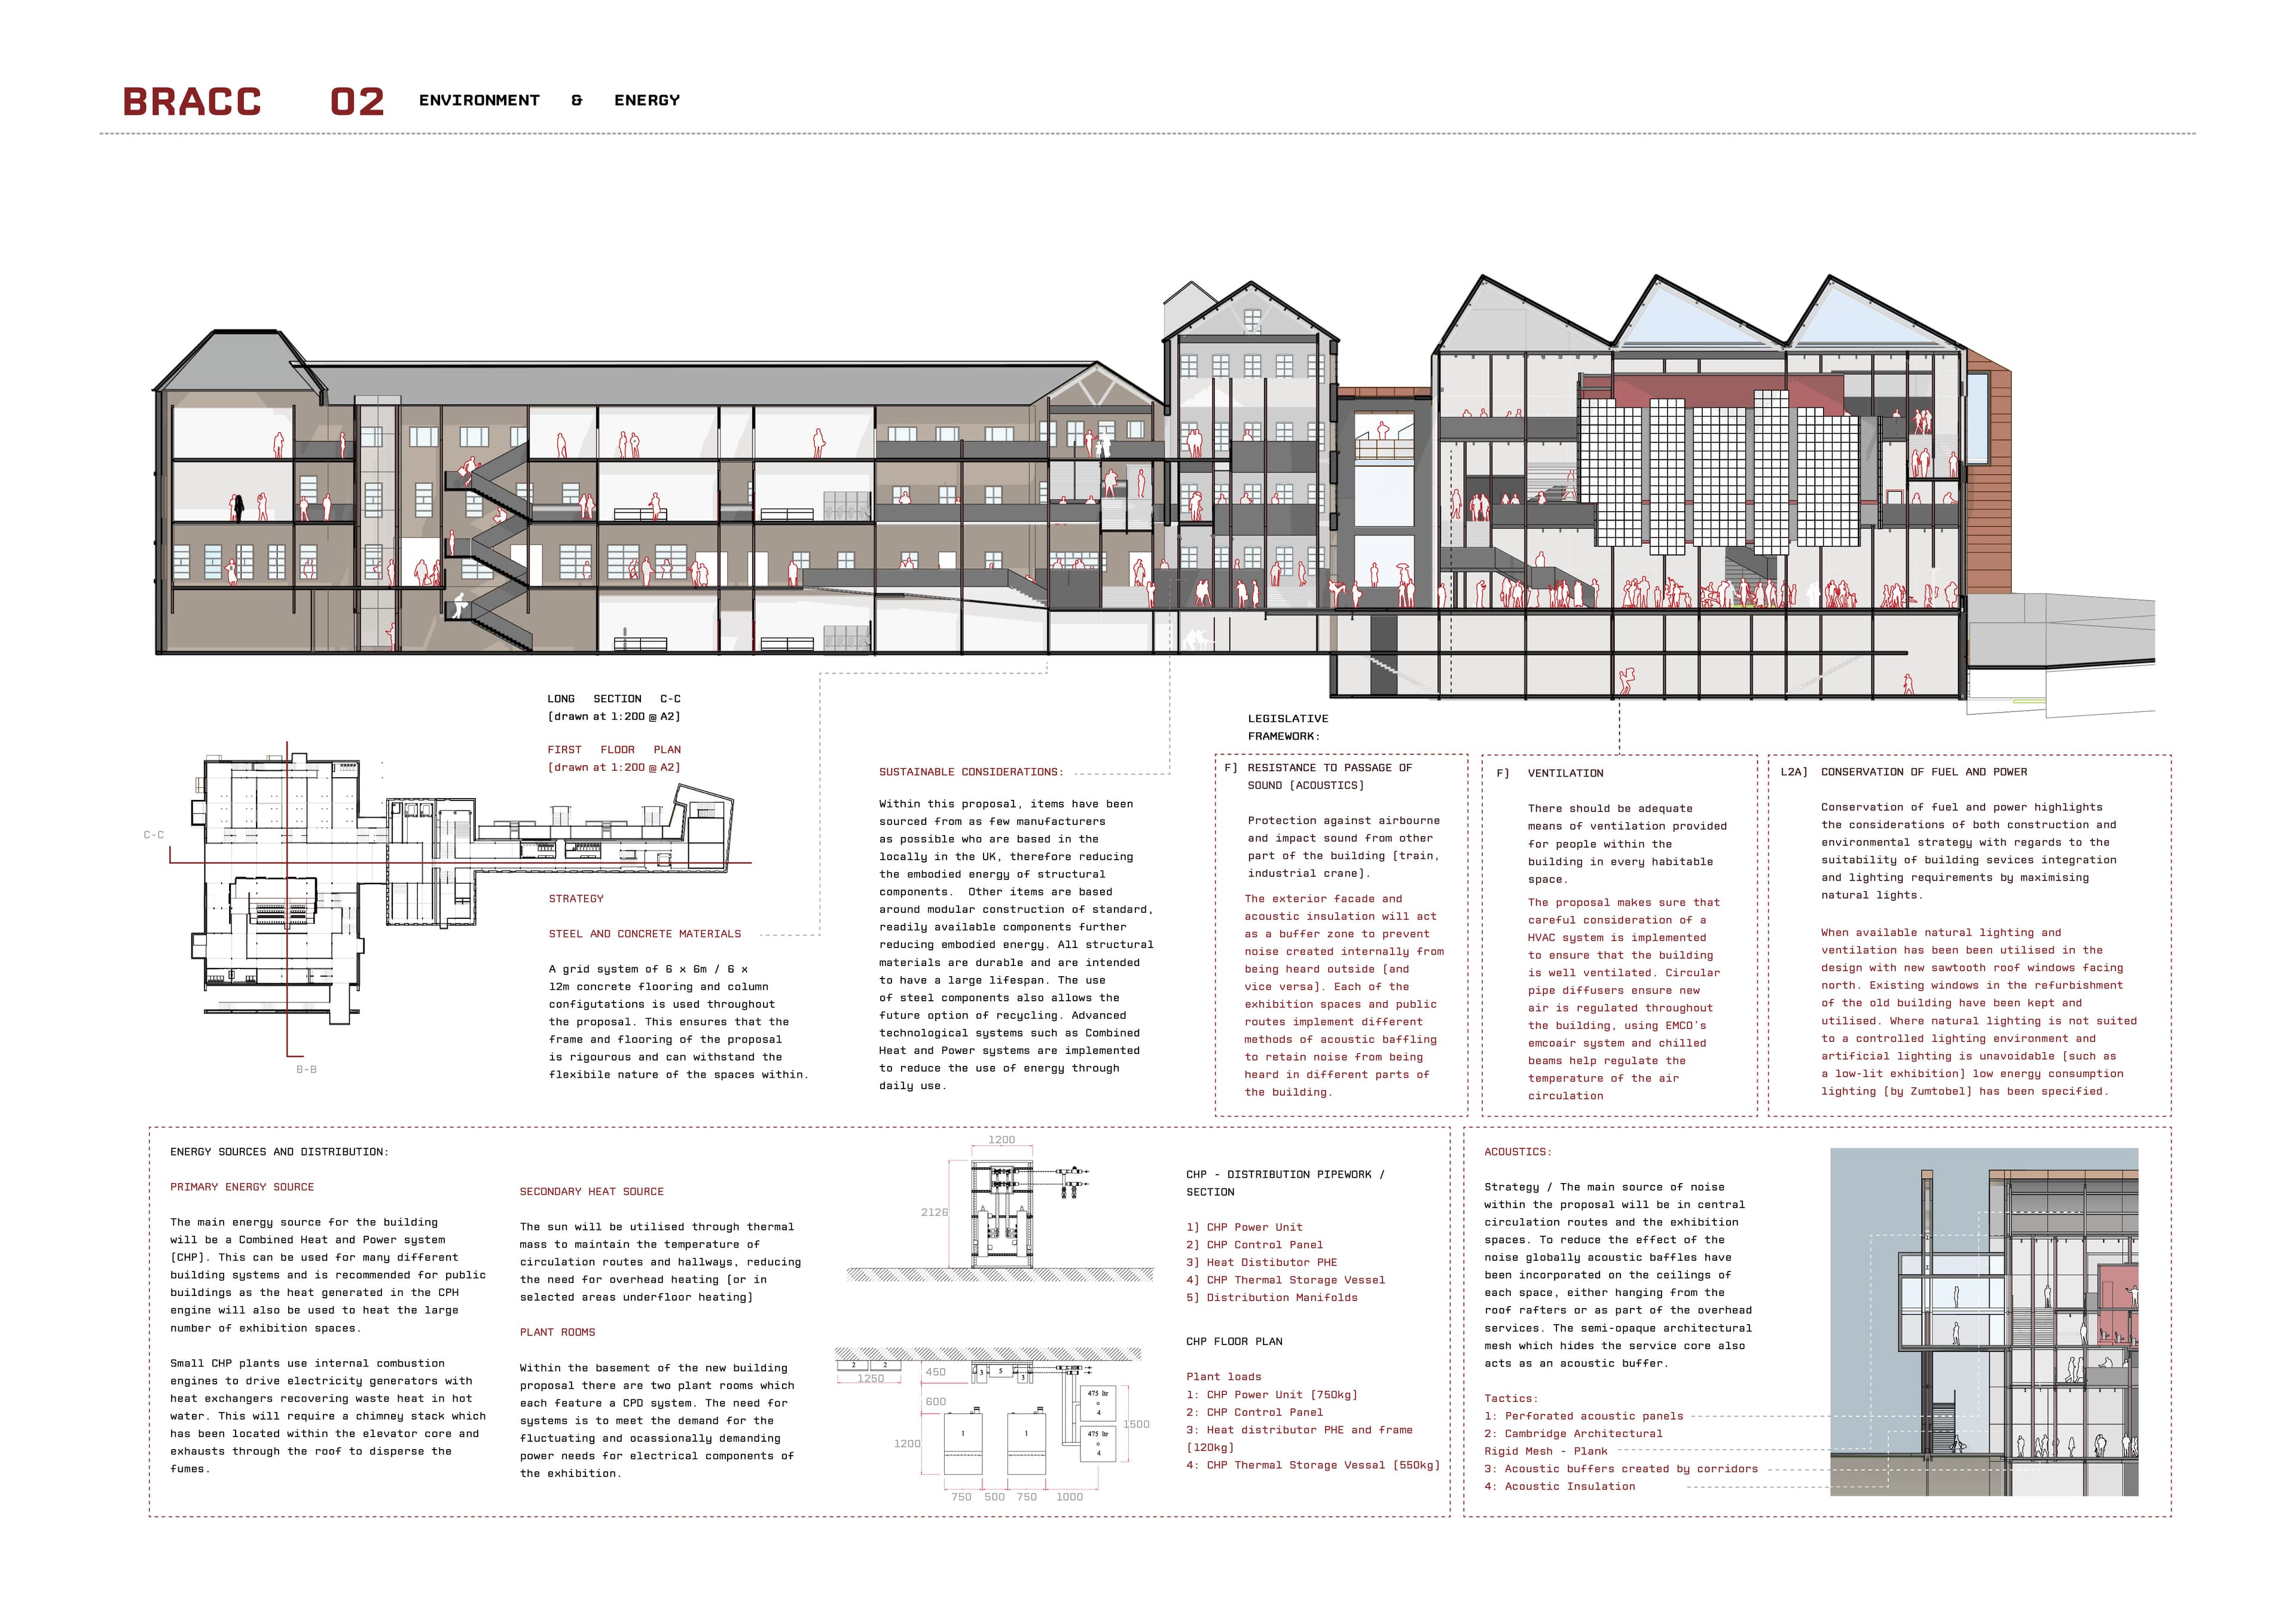
Drawing 10. Building section and plans explaining the proposed arrangement.
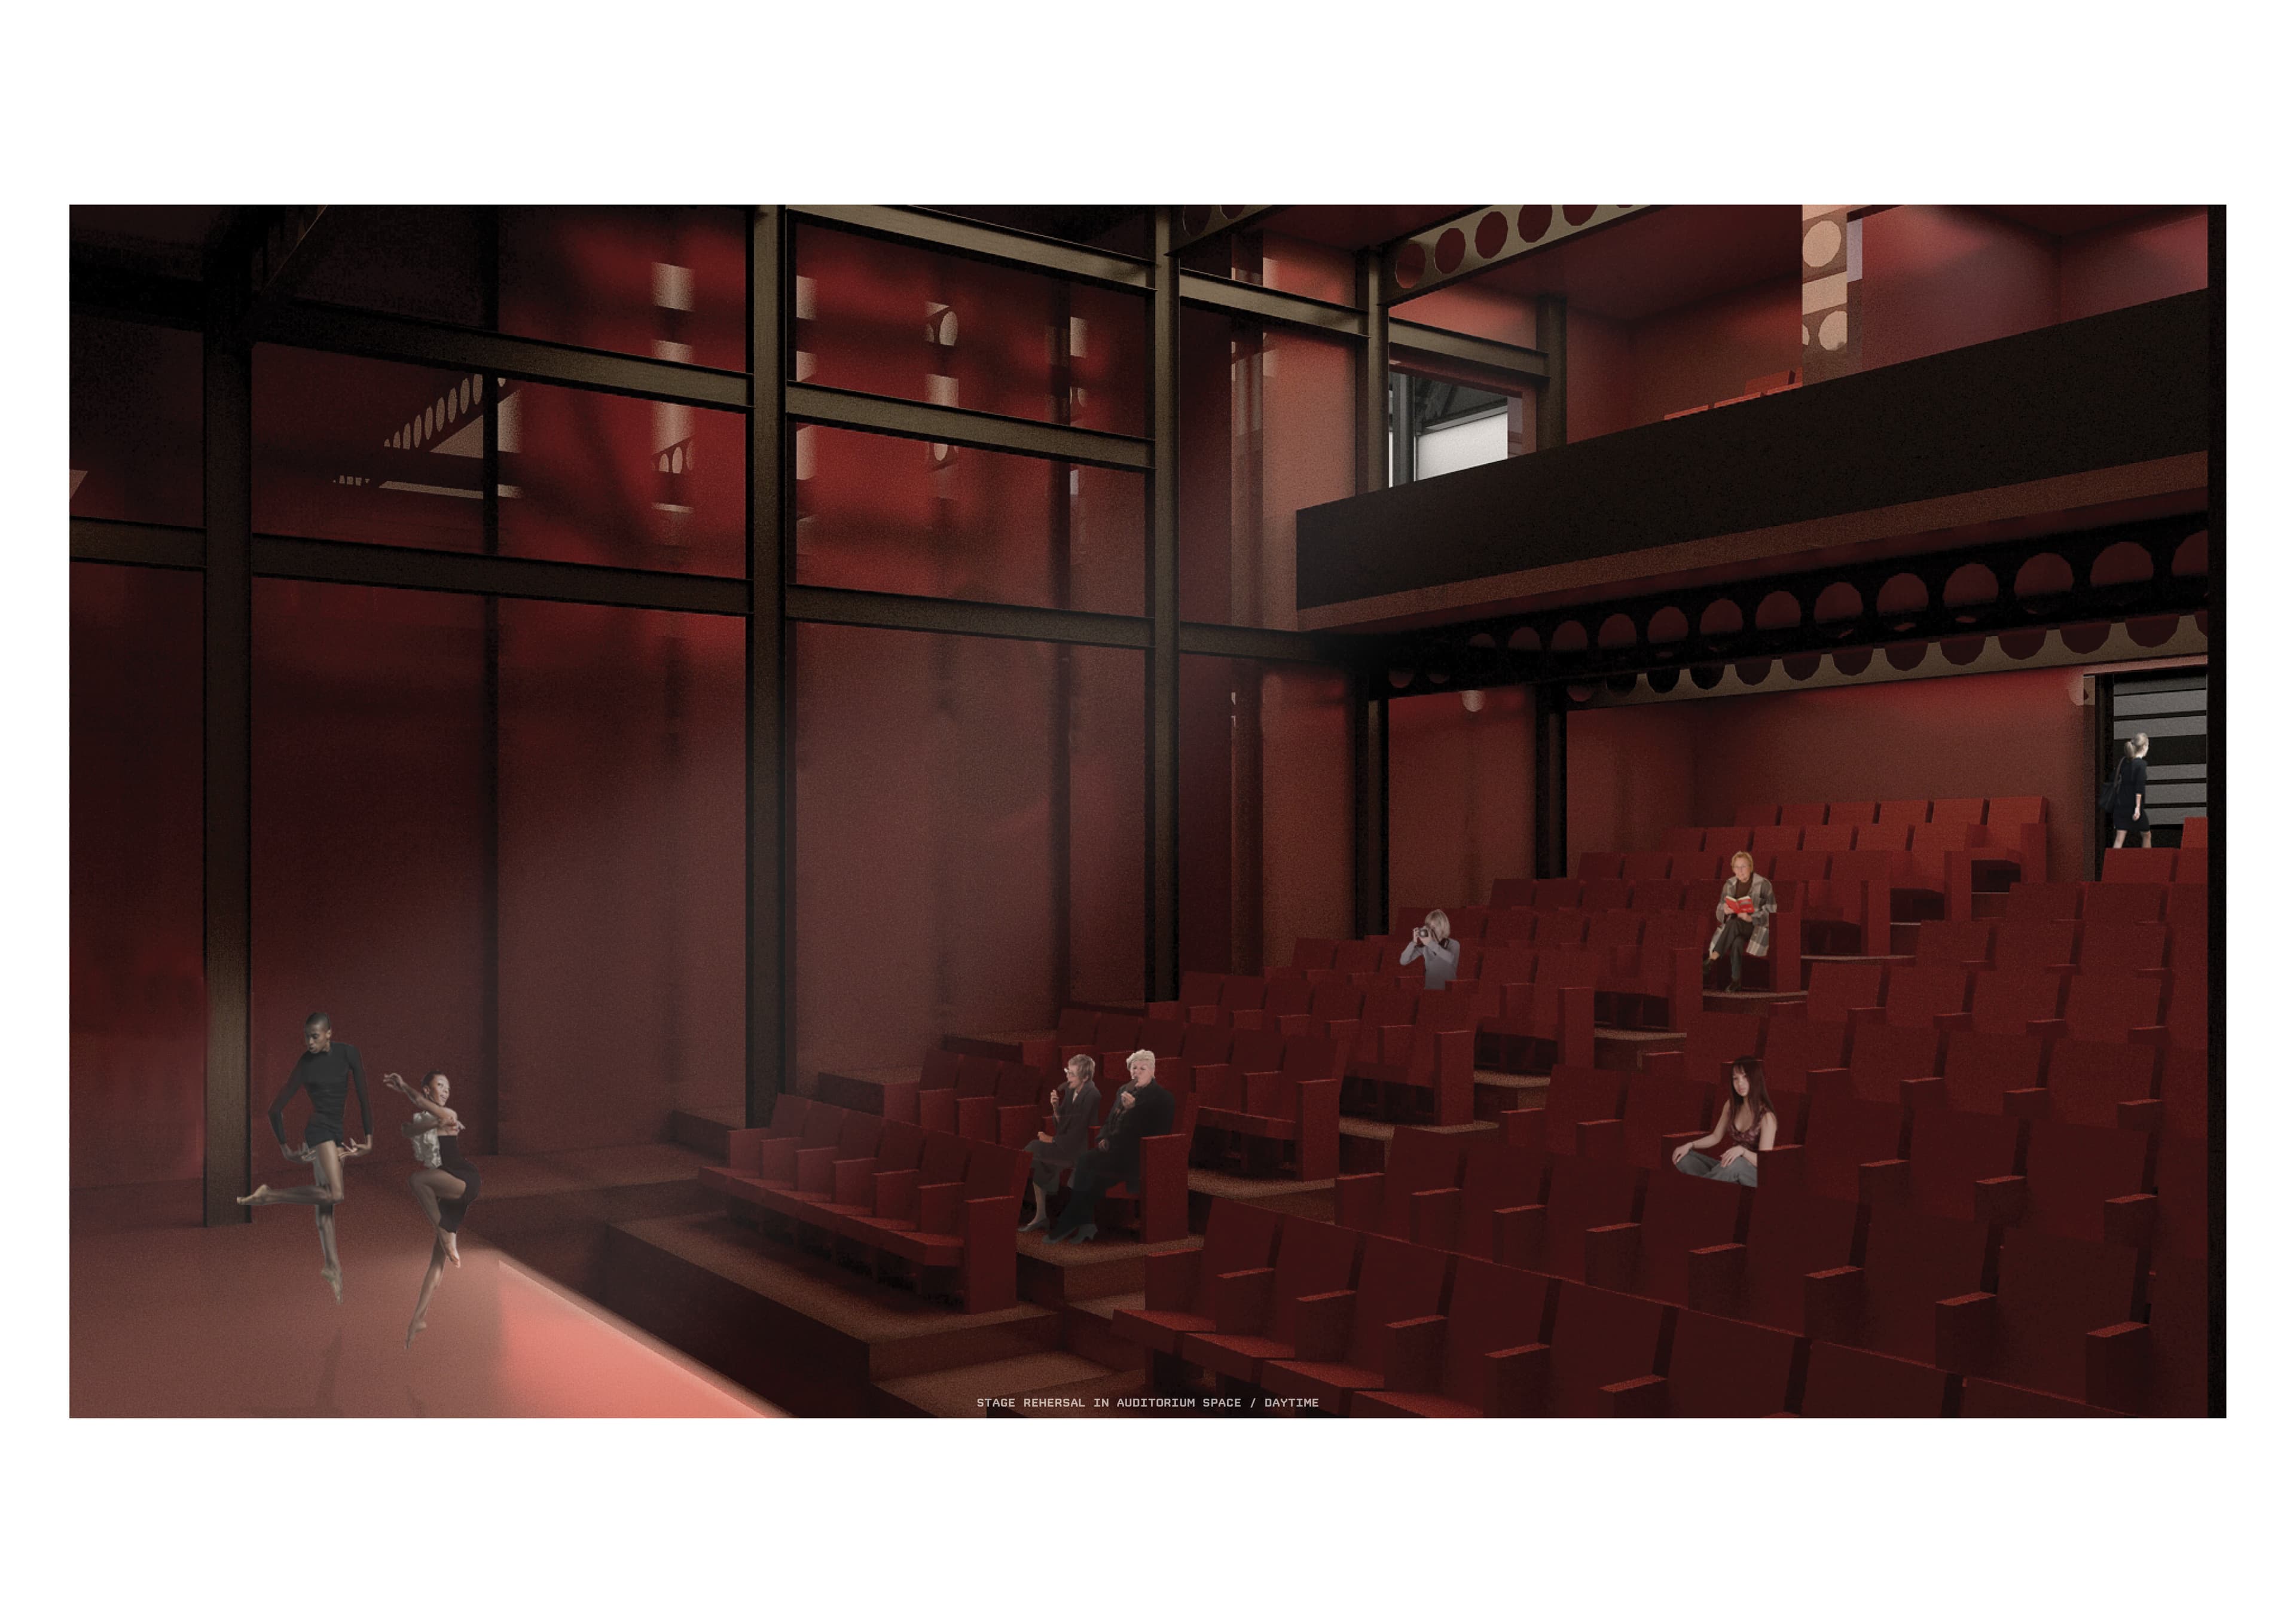
Visualisation 11. Theatre visualisation with red seating and walls.
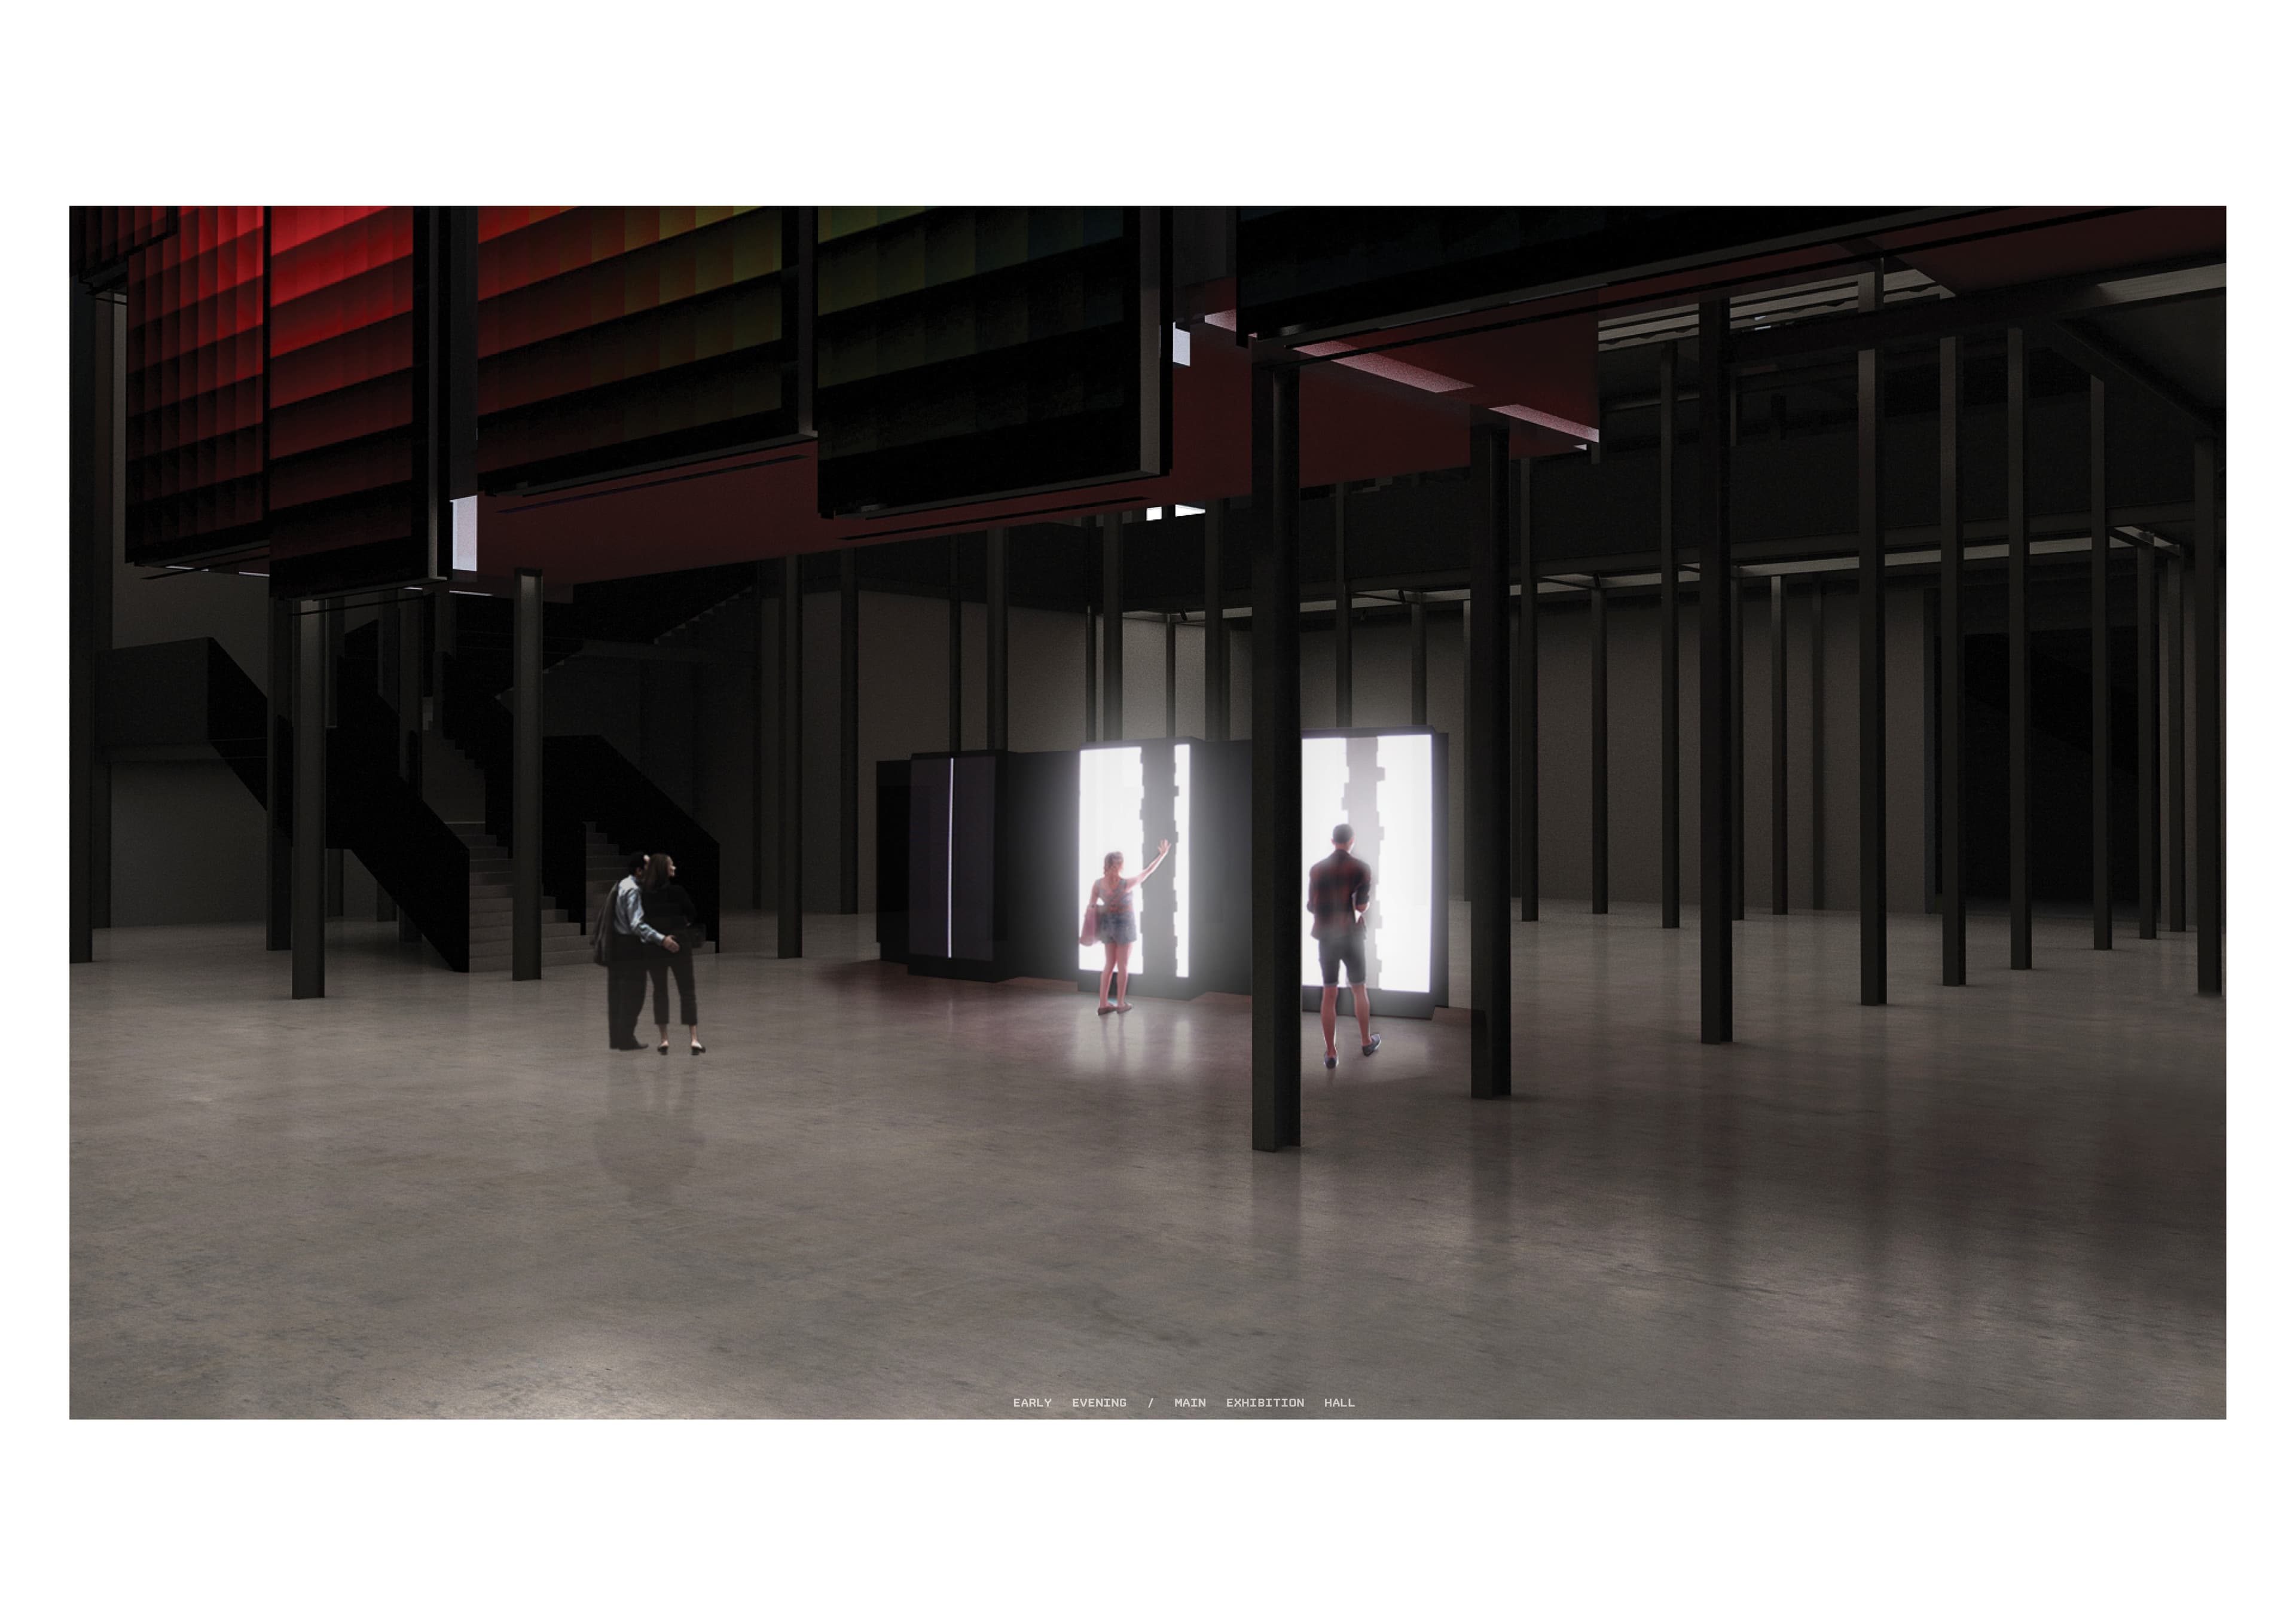
Visualisation 12. Visualisation: double-height hall with overhead red panels and slender columns.
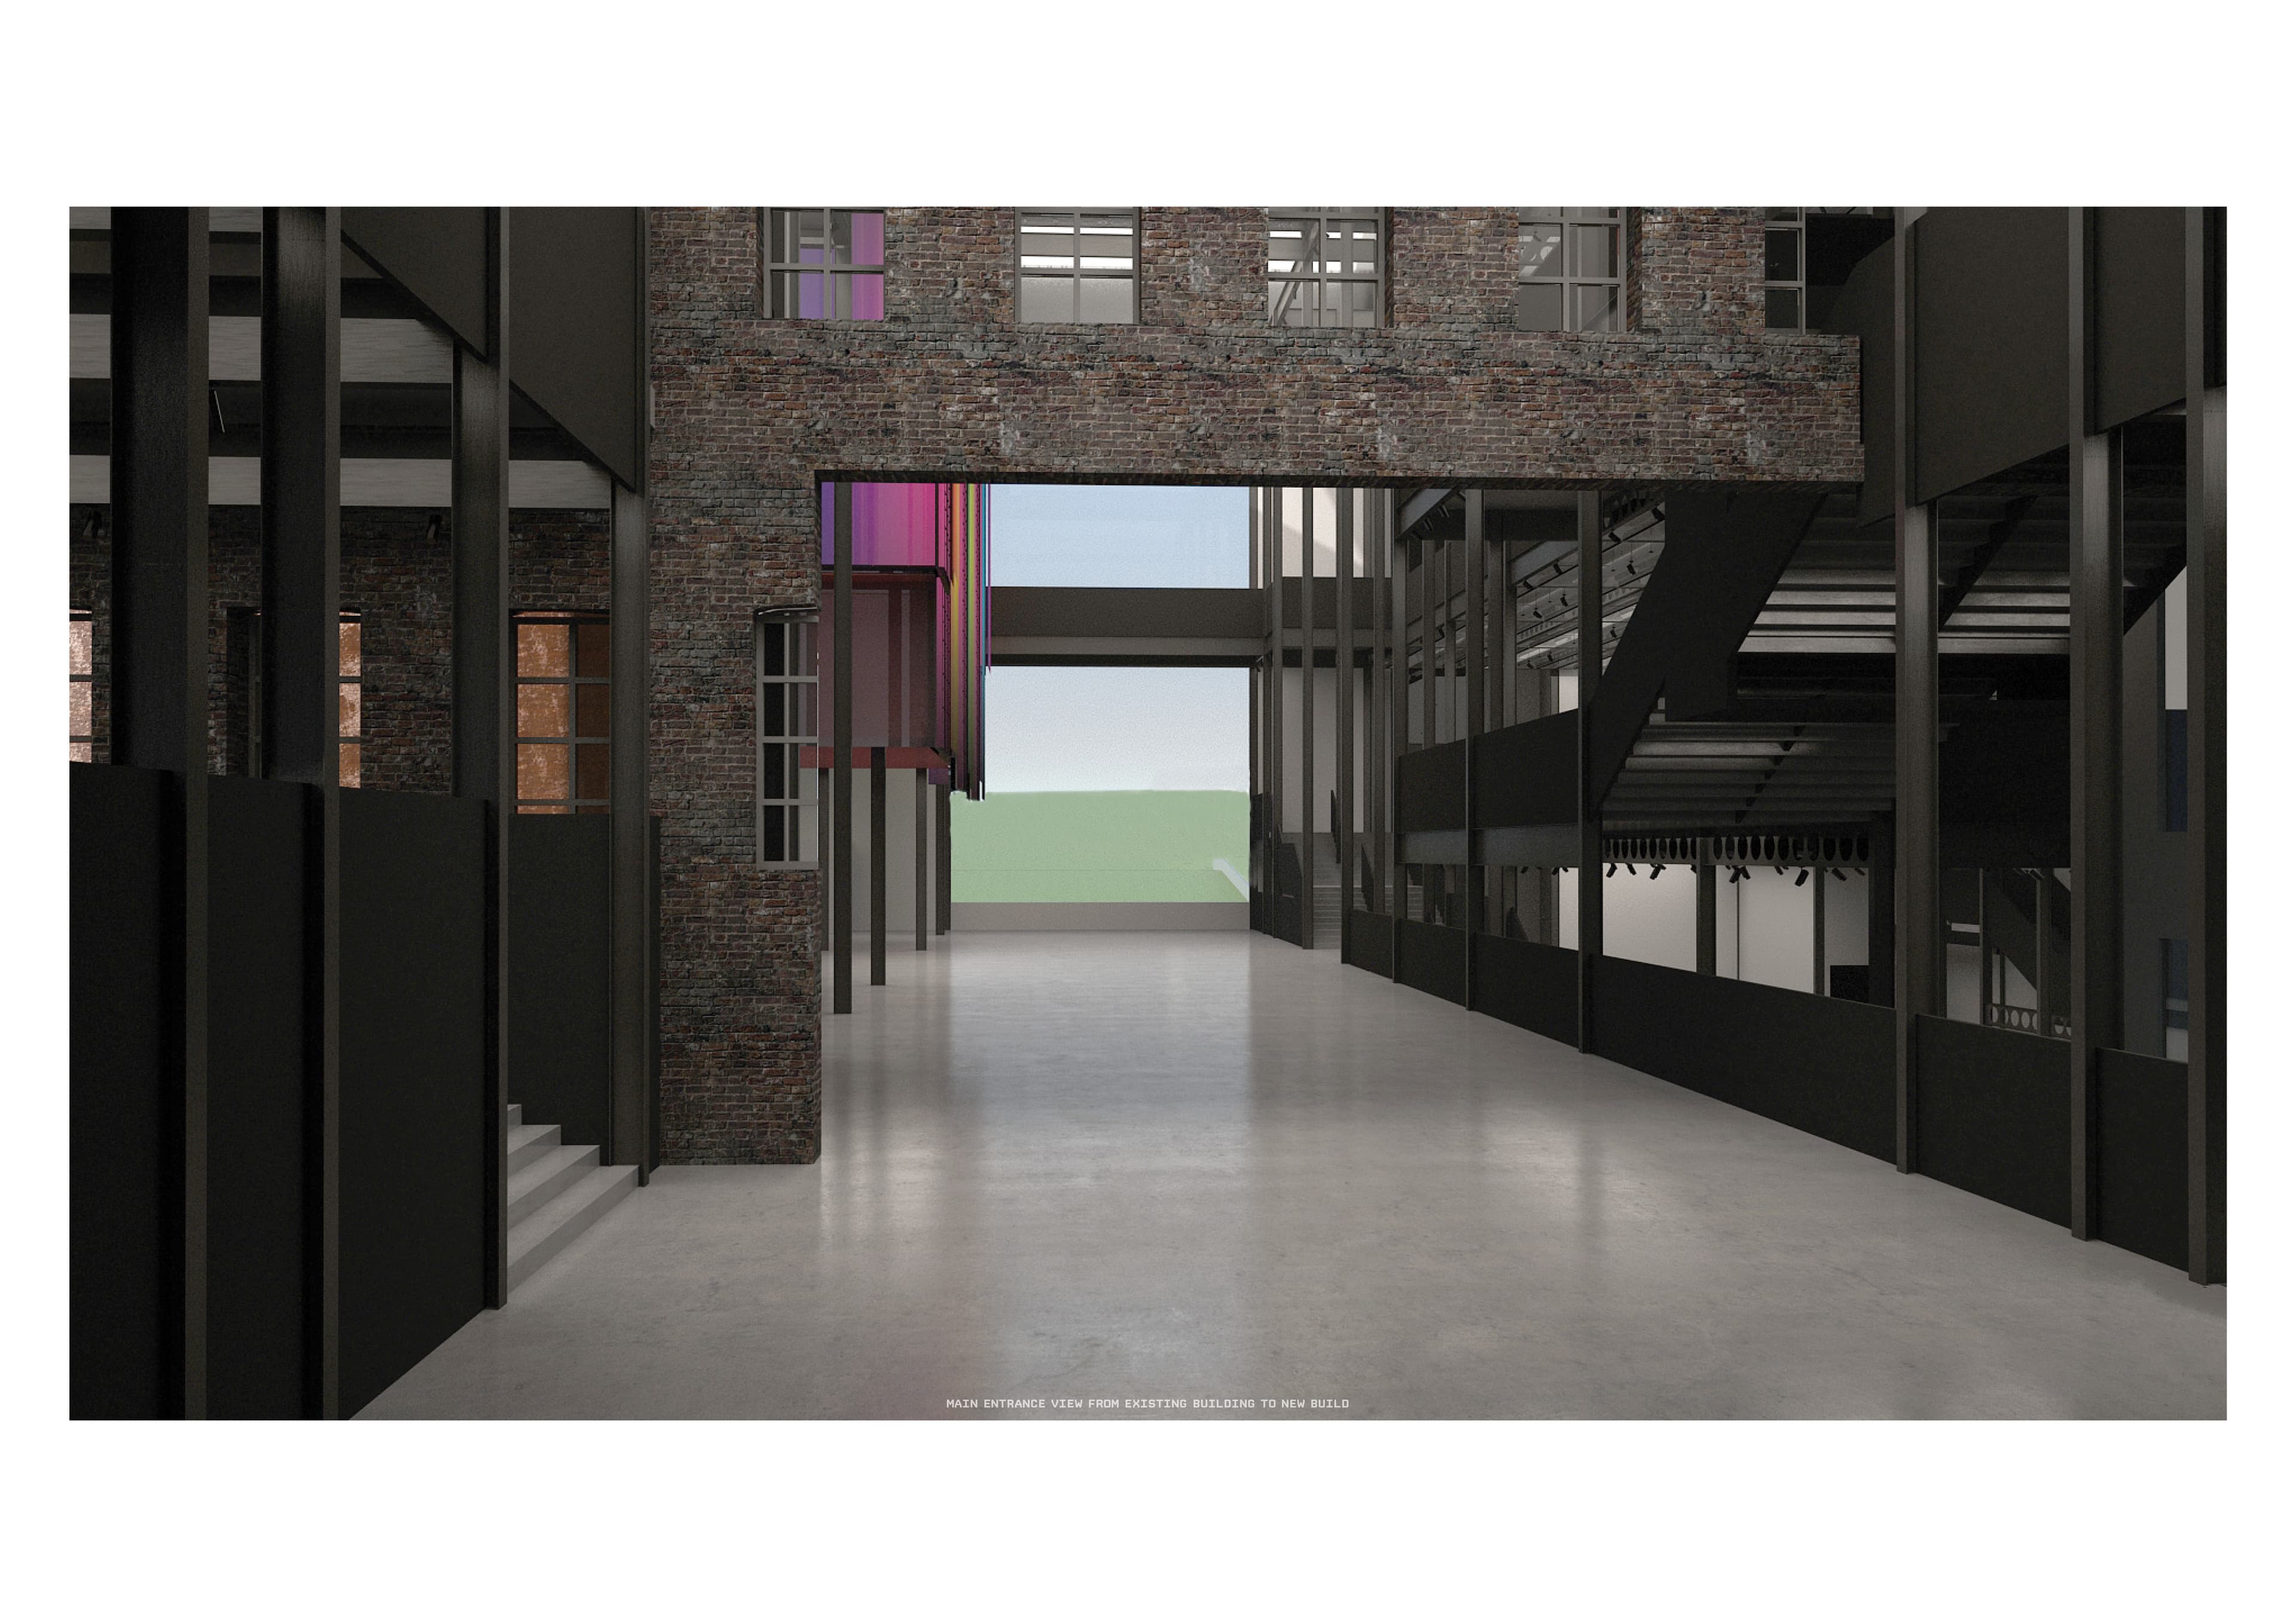
Visualisation 13. Visualisation: brick-lined hall with metal columns and a view through to a brighter adjoining space.
Something wrong with this listing?
Tell us if it is inaccurate, not genuine or a concern. Our team reviews every report.
Keep exploring

