

Projects / Project
Amari House
A multigenerational coastal home in Toowoon Bay with sculptural curves and arches.
The curving white house at dusk.
- Practice
- Fabric Studio
- Year
- 2025
- Photographer
- Luke Shadbolt
The project
Fabric Studio designed Amari House to replace a modest 1950s beach shack in Toowoon Bay. Principal Brent Fitzpatrick envisioned it as a timeless home that can evolve with a multigenerational family. Its name means 'the wind behind you'.
Sculptural curved forms in white render define the house, with arched openings, a fluted kitchen island under a dramatic stone splashback, and a covered outdoor room with a fireplace opening to the garden. It was completed in 2025.
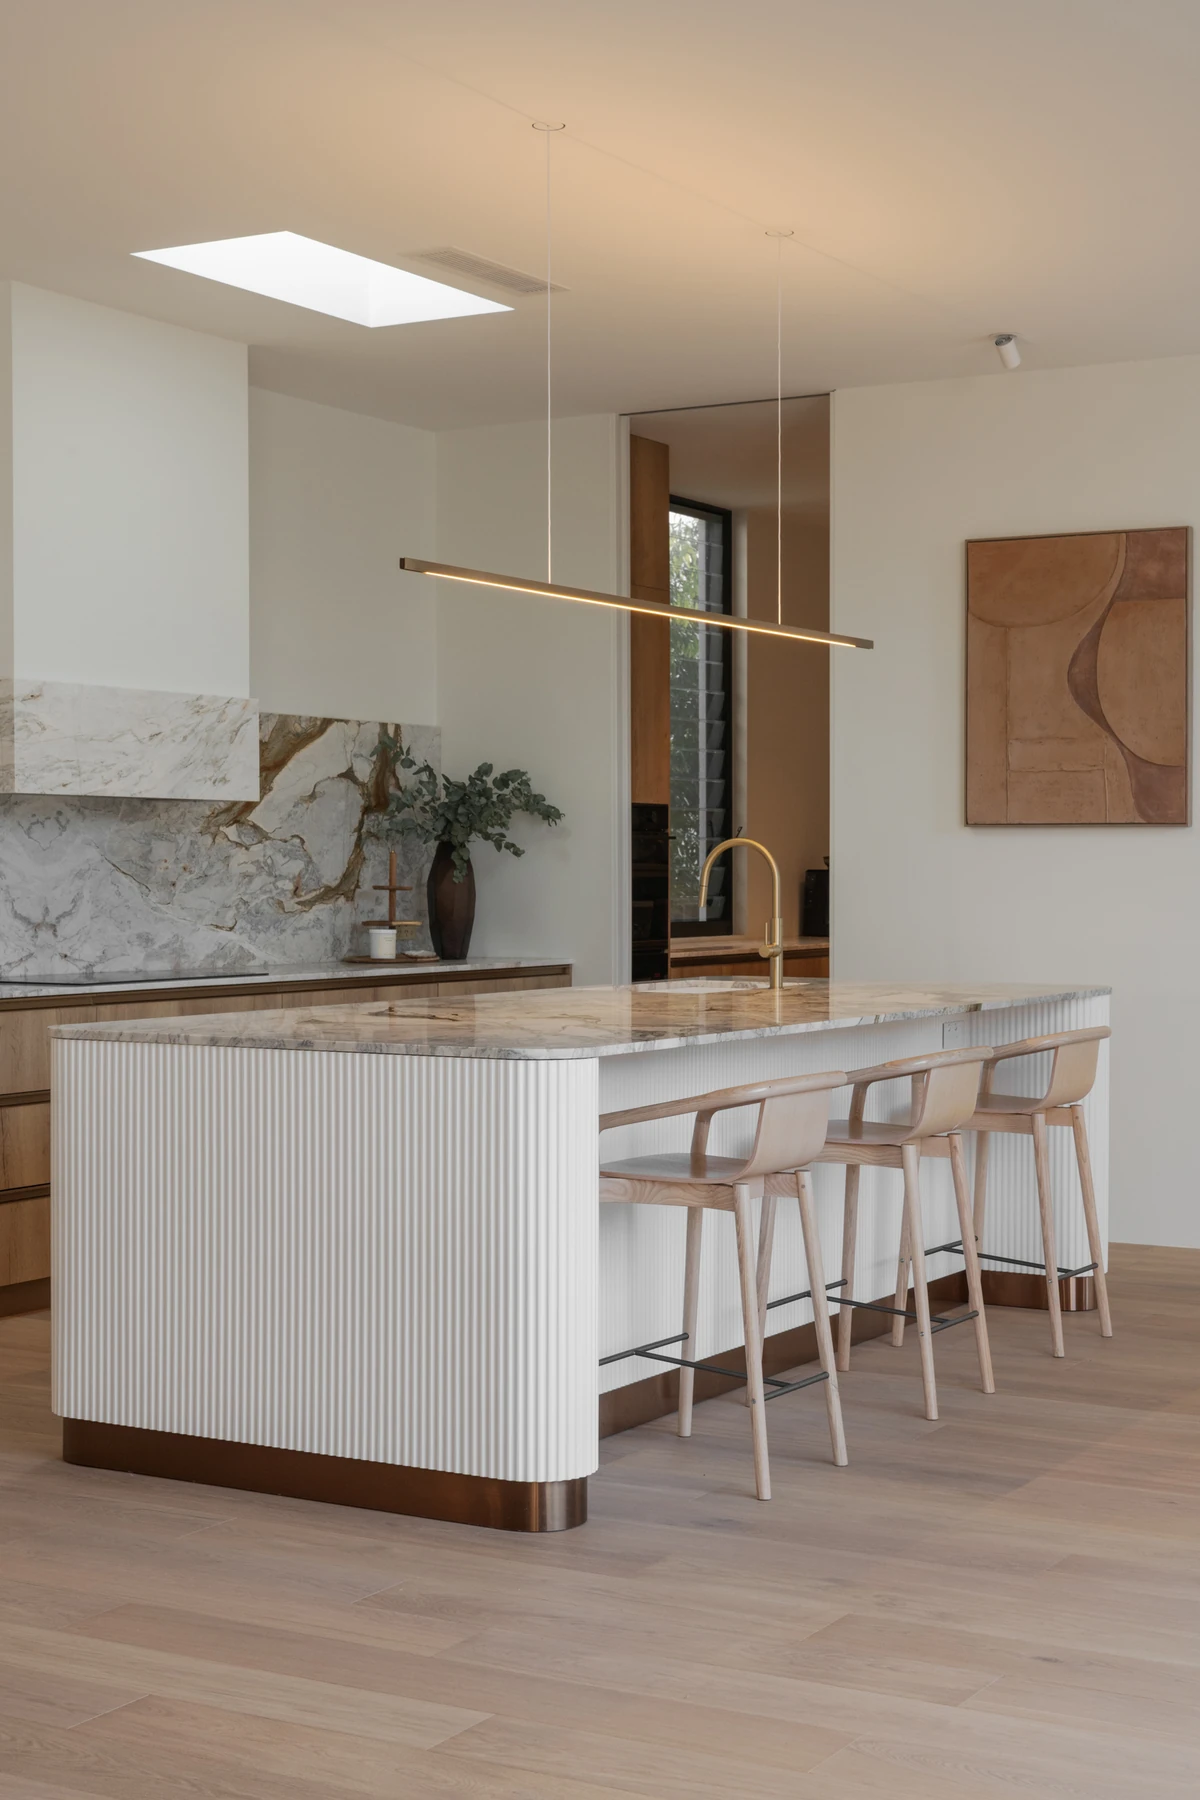
The kitchen beneath a skylight and linear pendant.
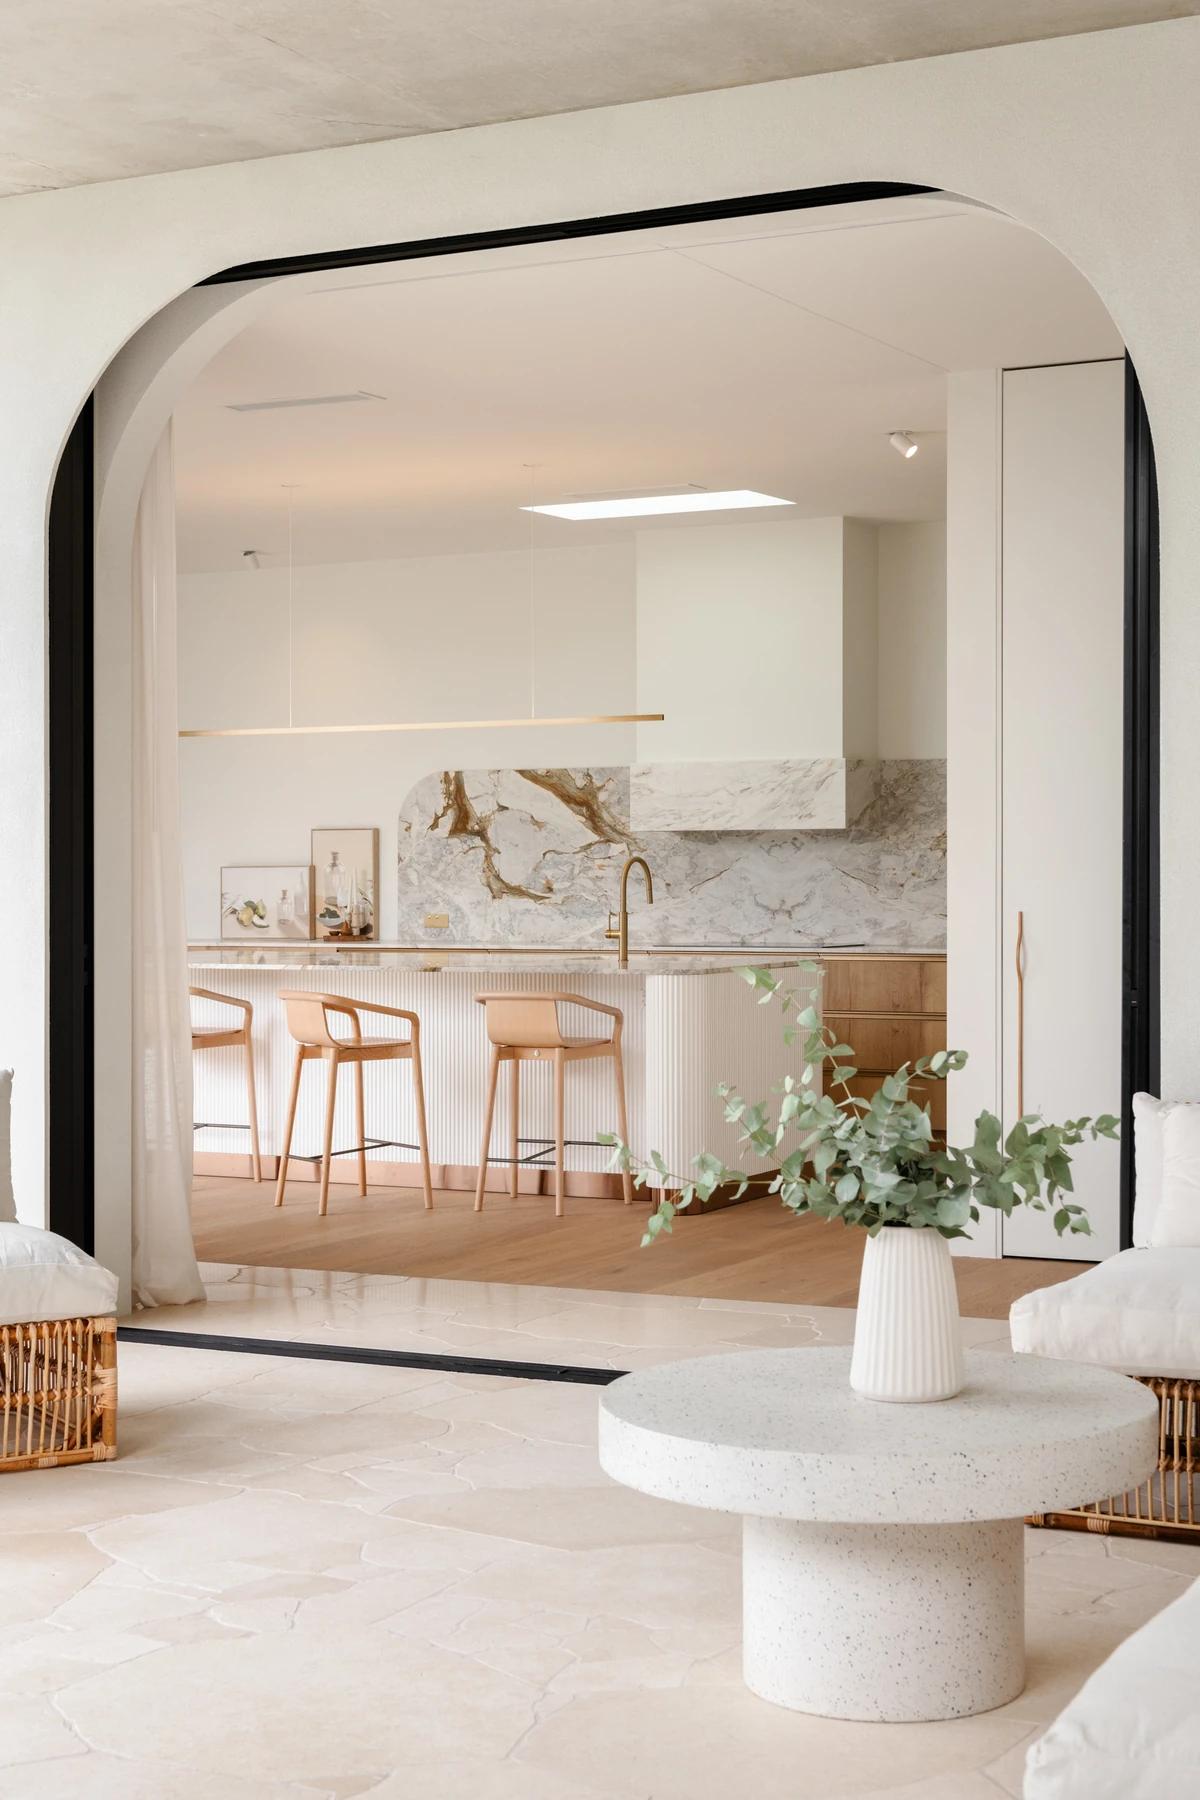
An arched opening into the kitchen.
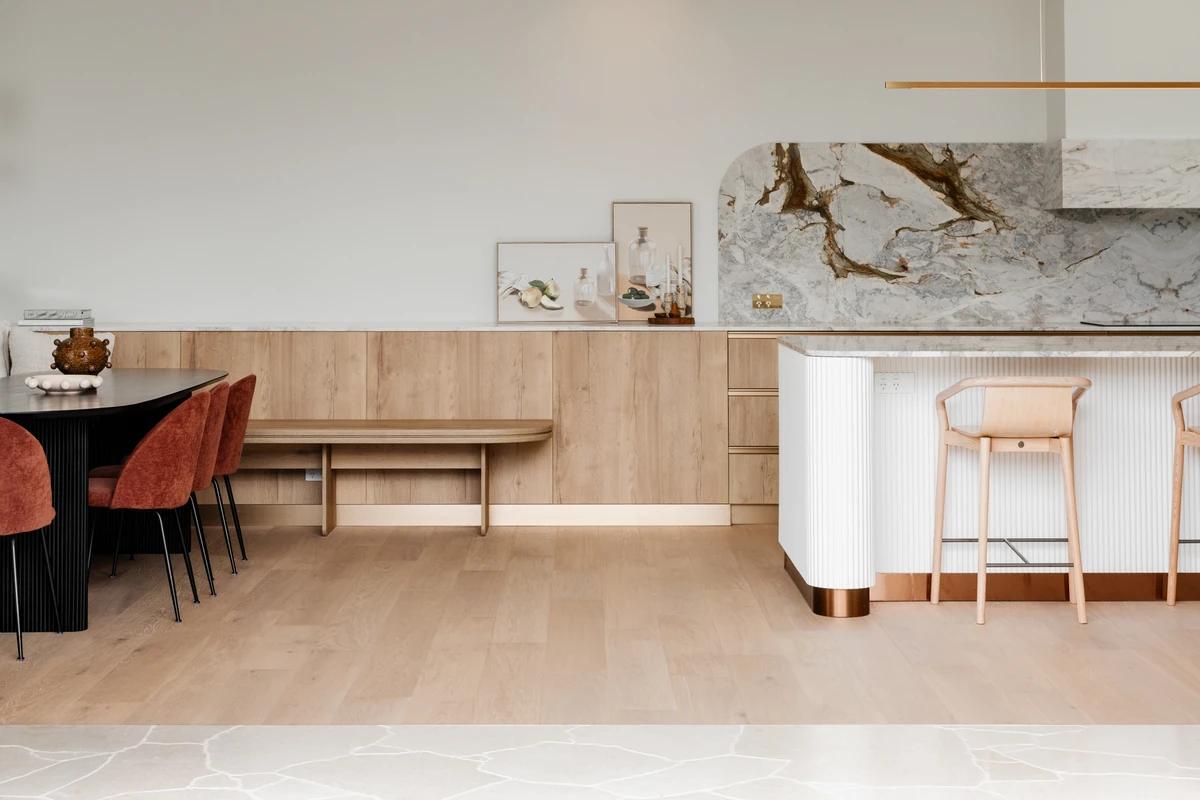
The kitchen and dining area with red velvet chairs.
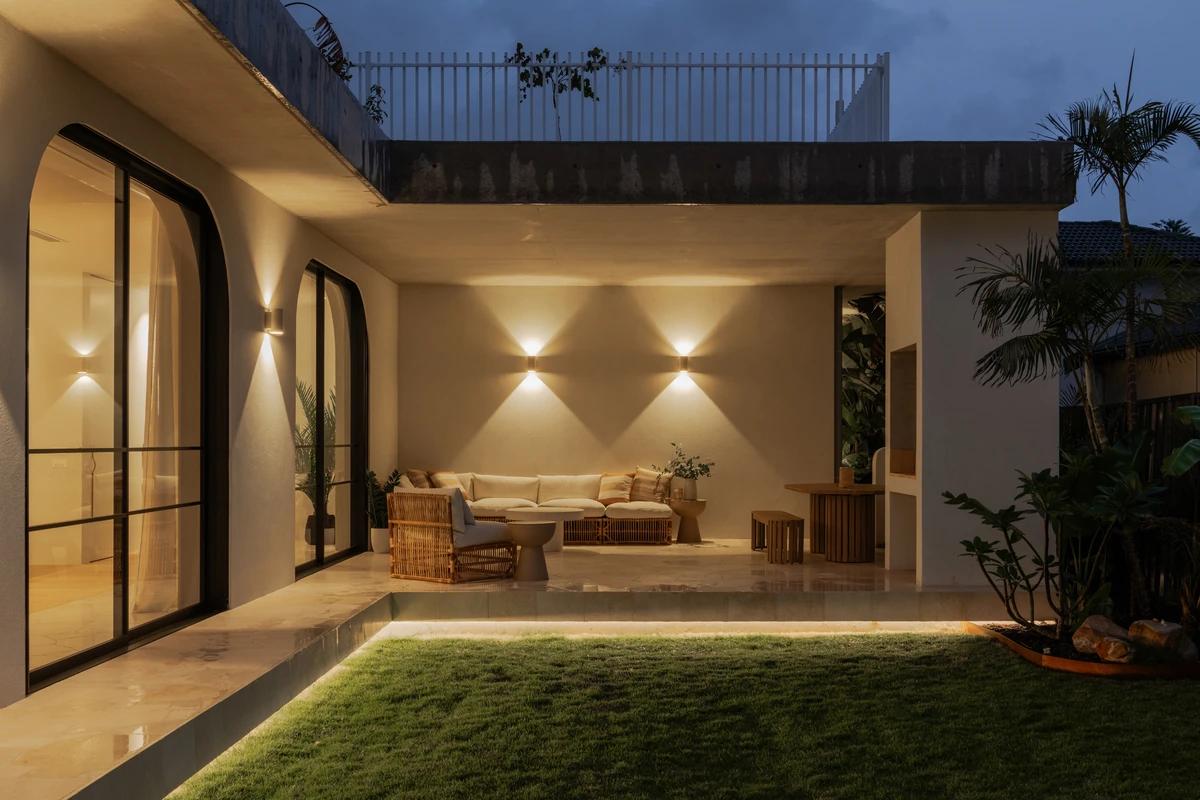
The covered terrace lit at dusk beside the lawn.
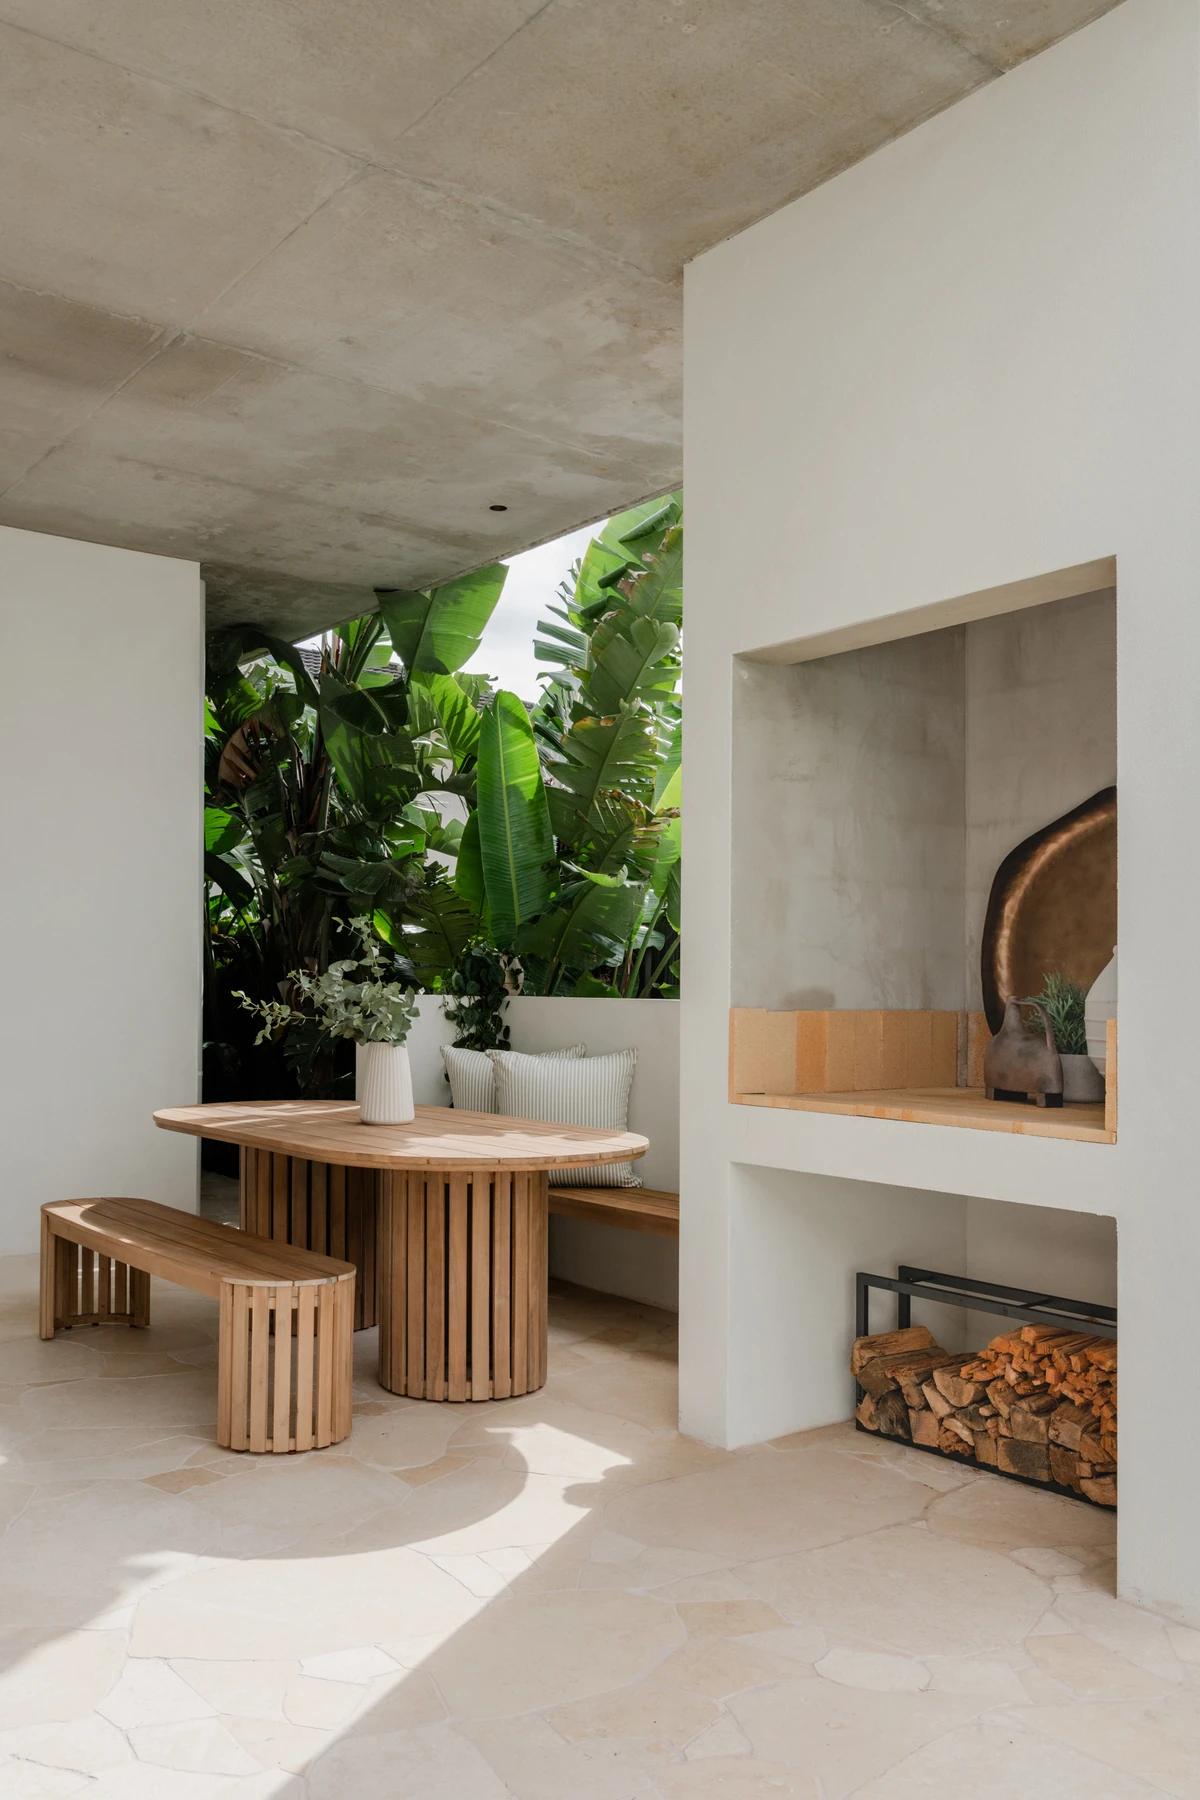
An outdoor room with a timber table and fireplace.
Credits
- Architect
- Fabric Studio
- Photographer
- Luke Shadbolt
Keep exploring
More work to explore.


Project updates
Something wrong with this project?
Tell us if it is inaccurate, not genuine or a concern. Our team reviews every report.