
Projects / Project
amg:od
do:gma has turned a 45 square metre room beside its own Limassol studio into a space that can sleep two, feed four or host a meeting of eight.
Curtains frame the bay window and bed.
- Practice
- do:gma
- Year
- 2021
- Photographer
- Creative Photo Room
The project
The room sits next to, and connects with, the studio’s office. A bed and a table trade places so the same space can serve as bedroom, dining room, living room, kitchen, meeting room or quiet workroom, without mechanical transformation.
It is divided into three zones: a low bay window that shows custom furniture in use, a high central room for the movable pieces, and a low utility zone with storage and a wet room. Glazed aluminium frames open to the street and the office, wrapped in curtains inside and vertical awnings outside. The kitchen island, treated like an altar, separates the main room from the service zone.
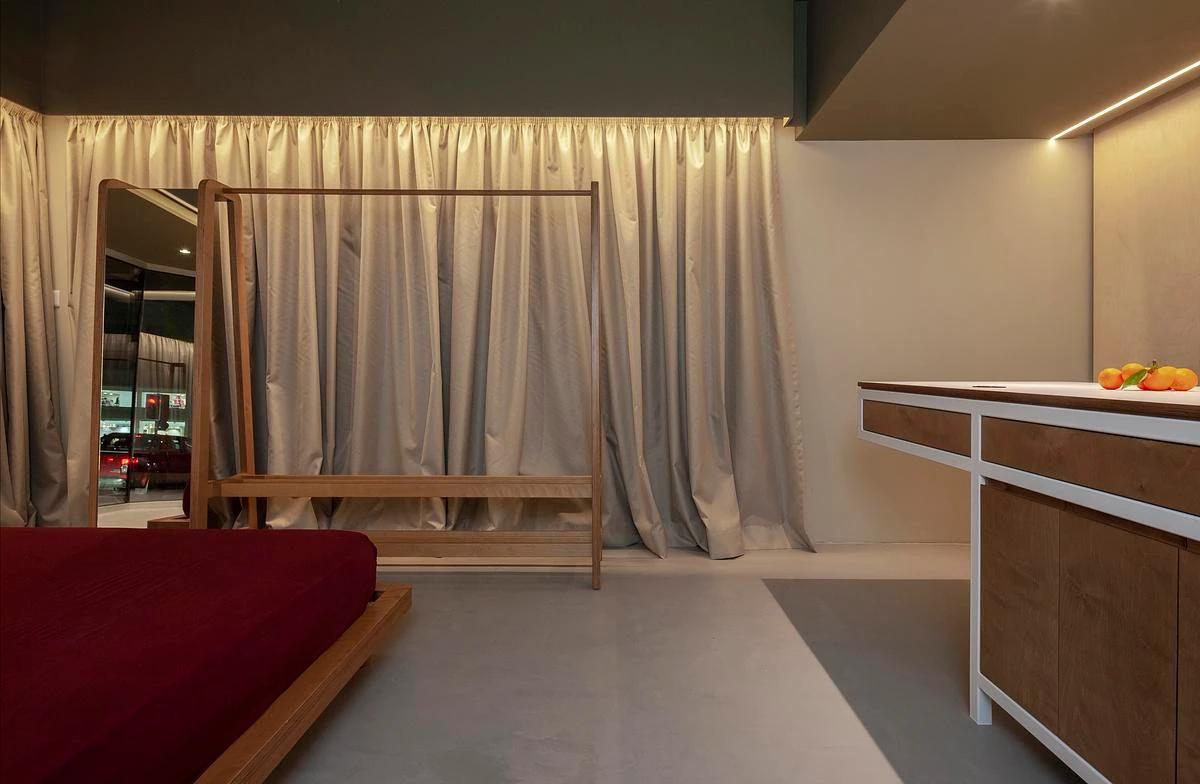
The bed beside the kitchen island.
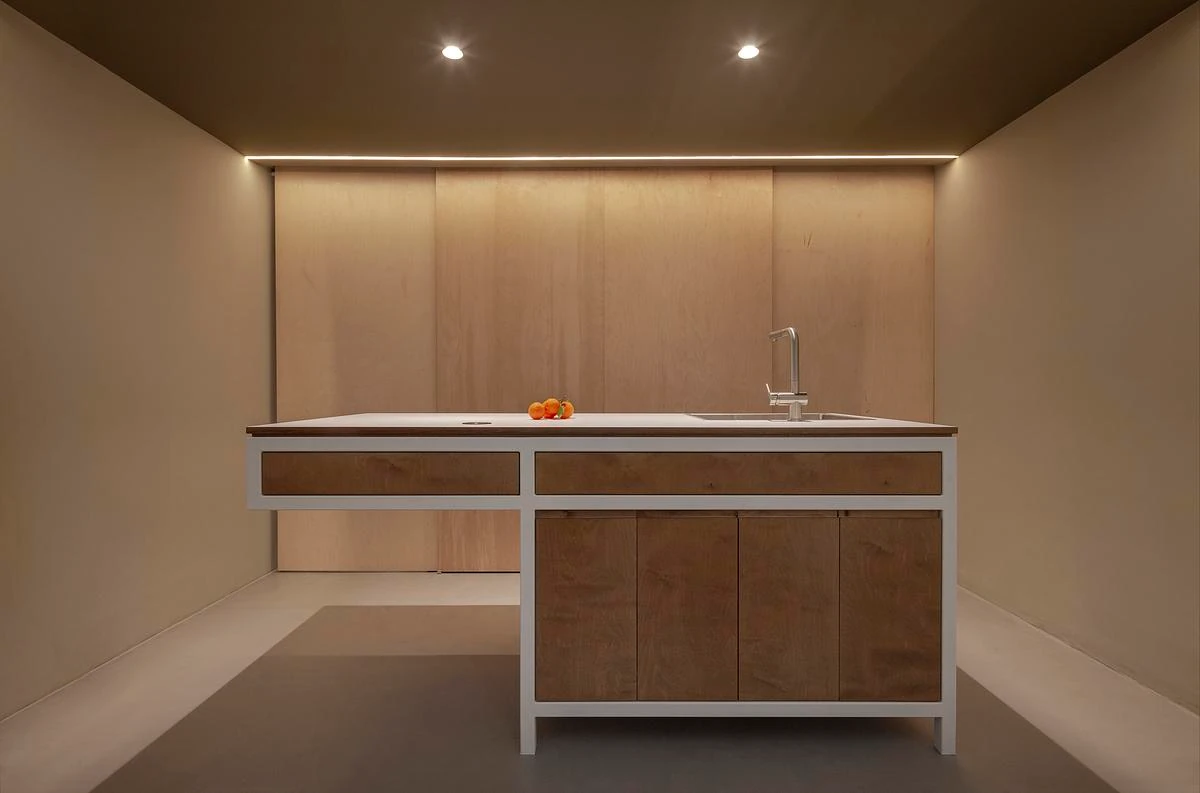
The kitchen island in timber and steel.
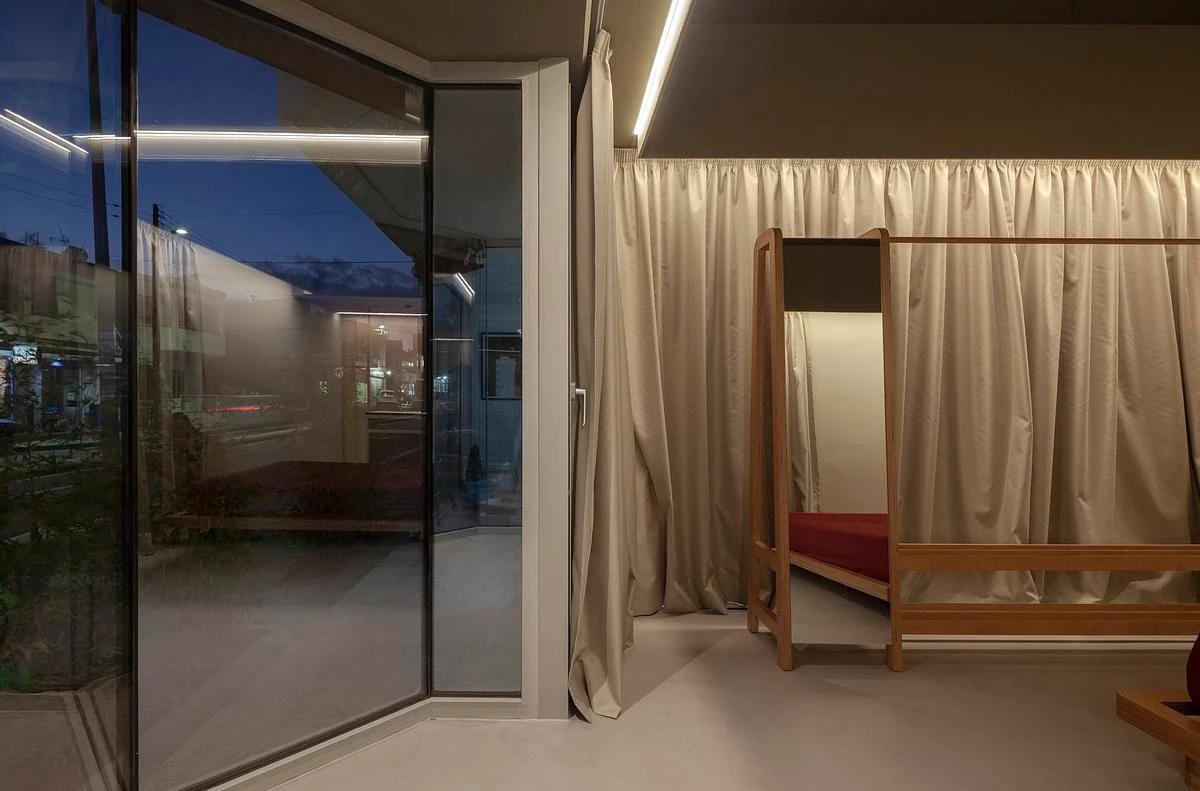
The glazed corner and timber bed frame.
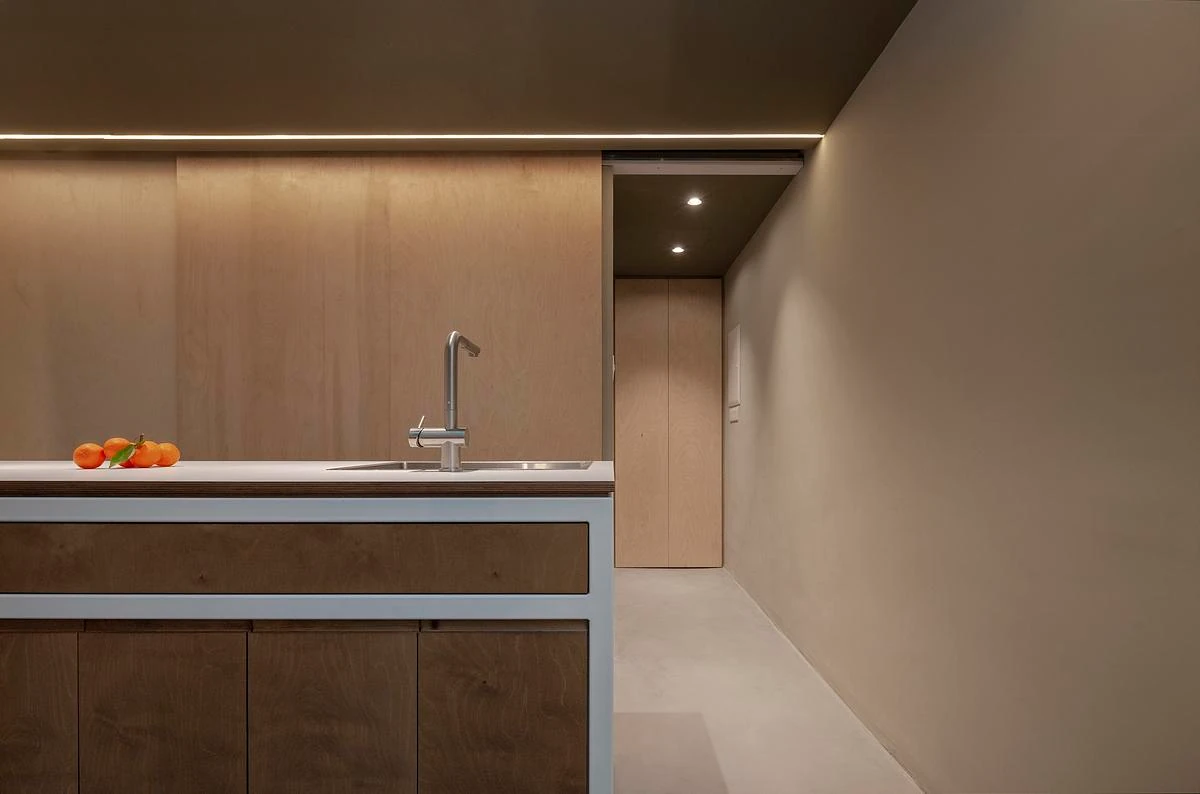
The kitchen island and sink.
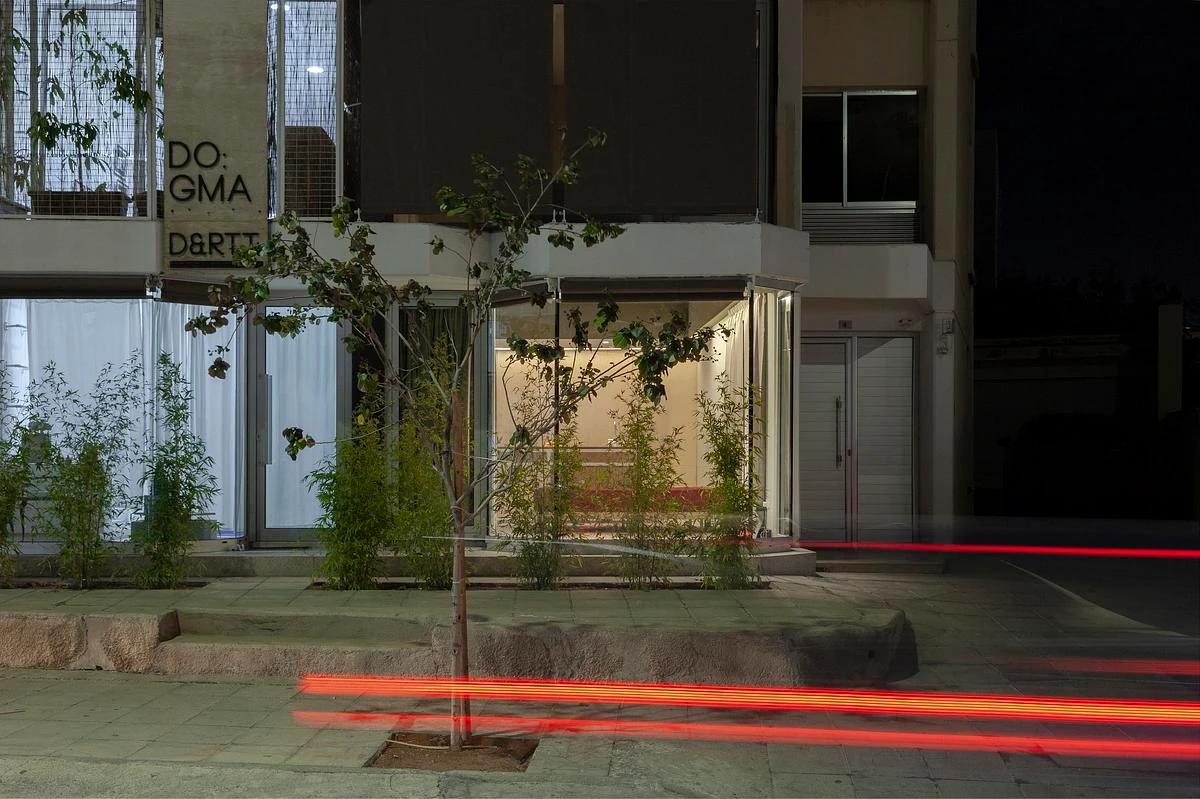
The space lit at night from the street.
Credits
- Architecture and design
- do:gma
- Photographer
- Creative Photo Room
Keep exploring
More work to explore.

Project updates
Something wrong with this project?
Tell us if it is inaccurate, not genuine or a concern. Our team reviews every report.