
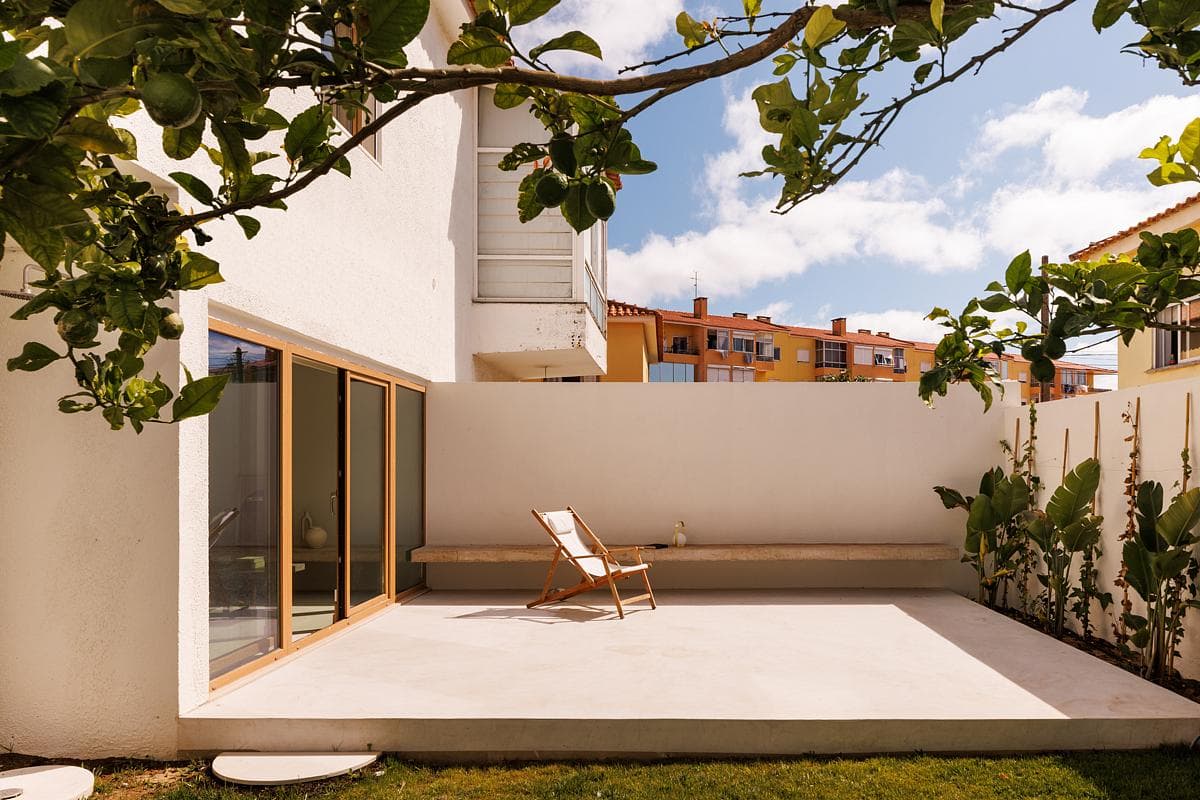
House MB
Nuno Nascimento Arquitectos · Cascais, Portugal · 2023
Projects / Project
Nuno Nascimento Arquitectos has reorganised a three-bedroom apartment in Restelo, Lisbon, bringing the kitchen alongside the living room and clarifying the division between shared and private spaces.
The living room connects to the relocated kitchen through glazed sliding doors.
The project
The renovation addresses a fragmented plan by moving the kitchen away from the bedrooms. Sliding doors allow it to connect to the living room or close off when needed.
Oak, travertine and pale wall finishes establish a restrained interior. Fitted storage, kitchen joinery and carefully placed openings make the new arrangement clear without introducing an elaborate material palette.
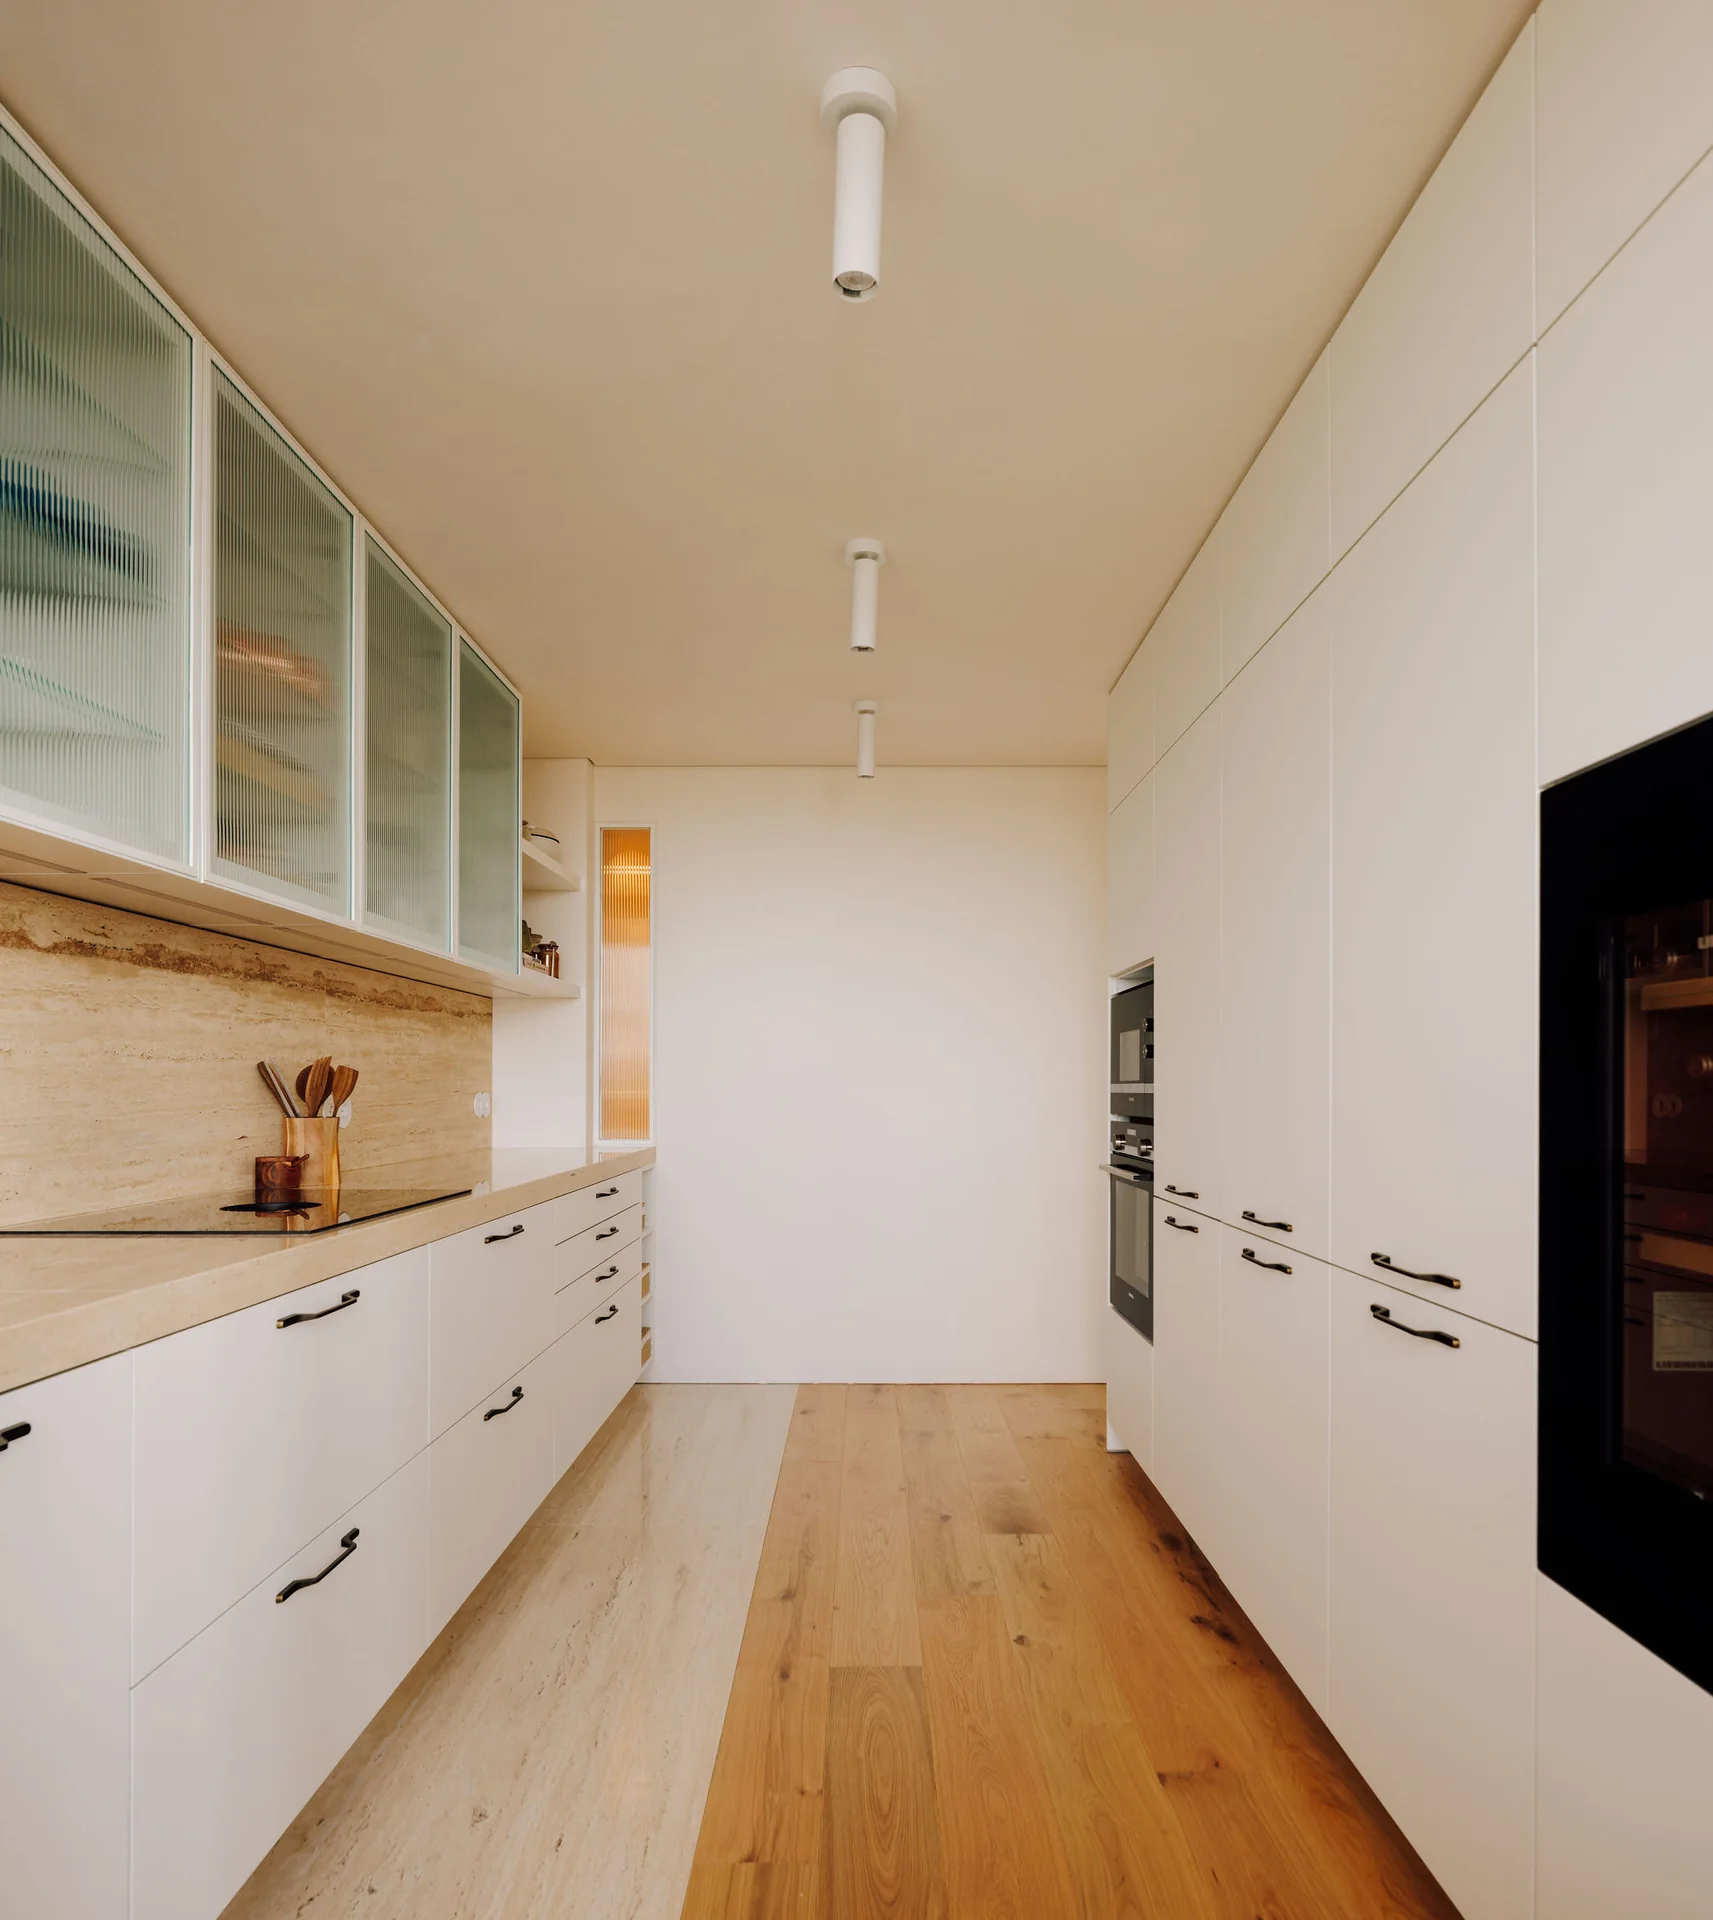
A narrow kitchen pairs pale cabinets with timber flooring and stone worktops.
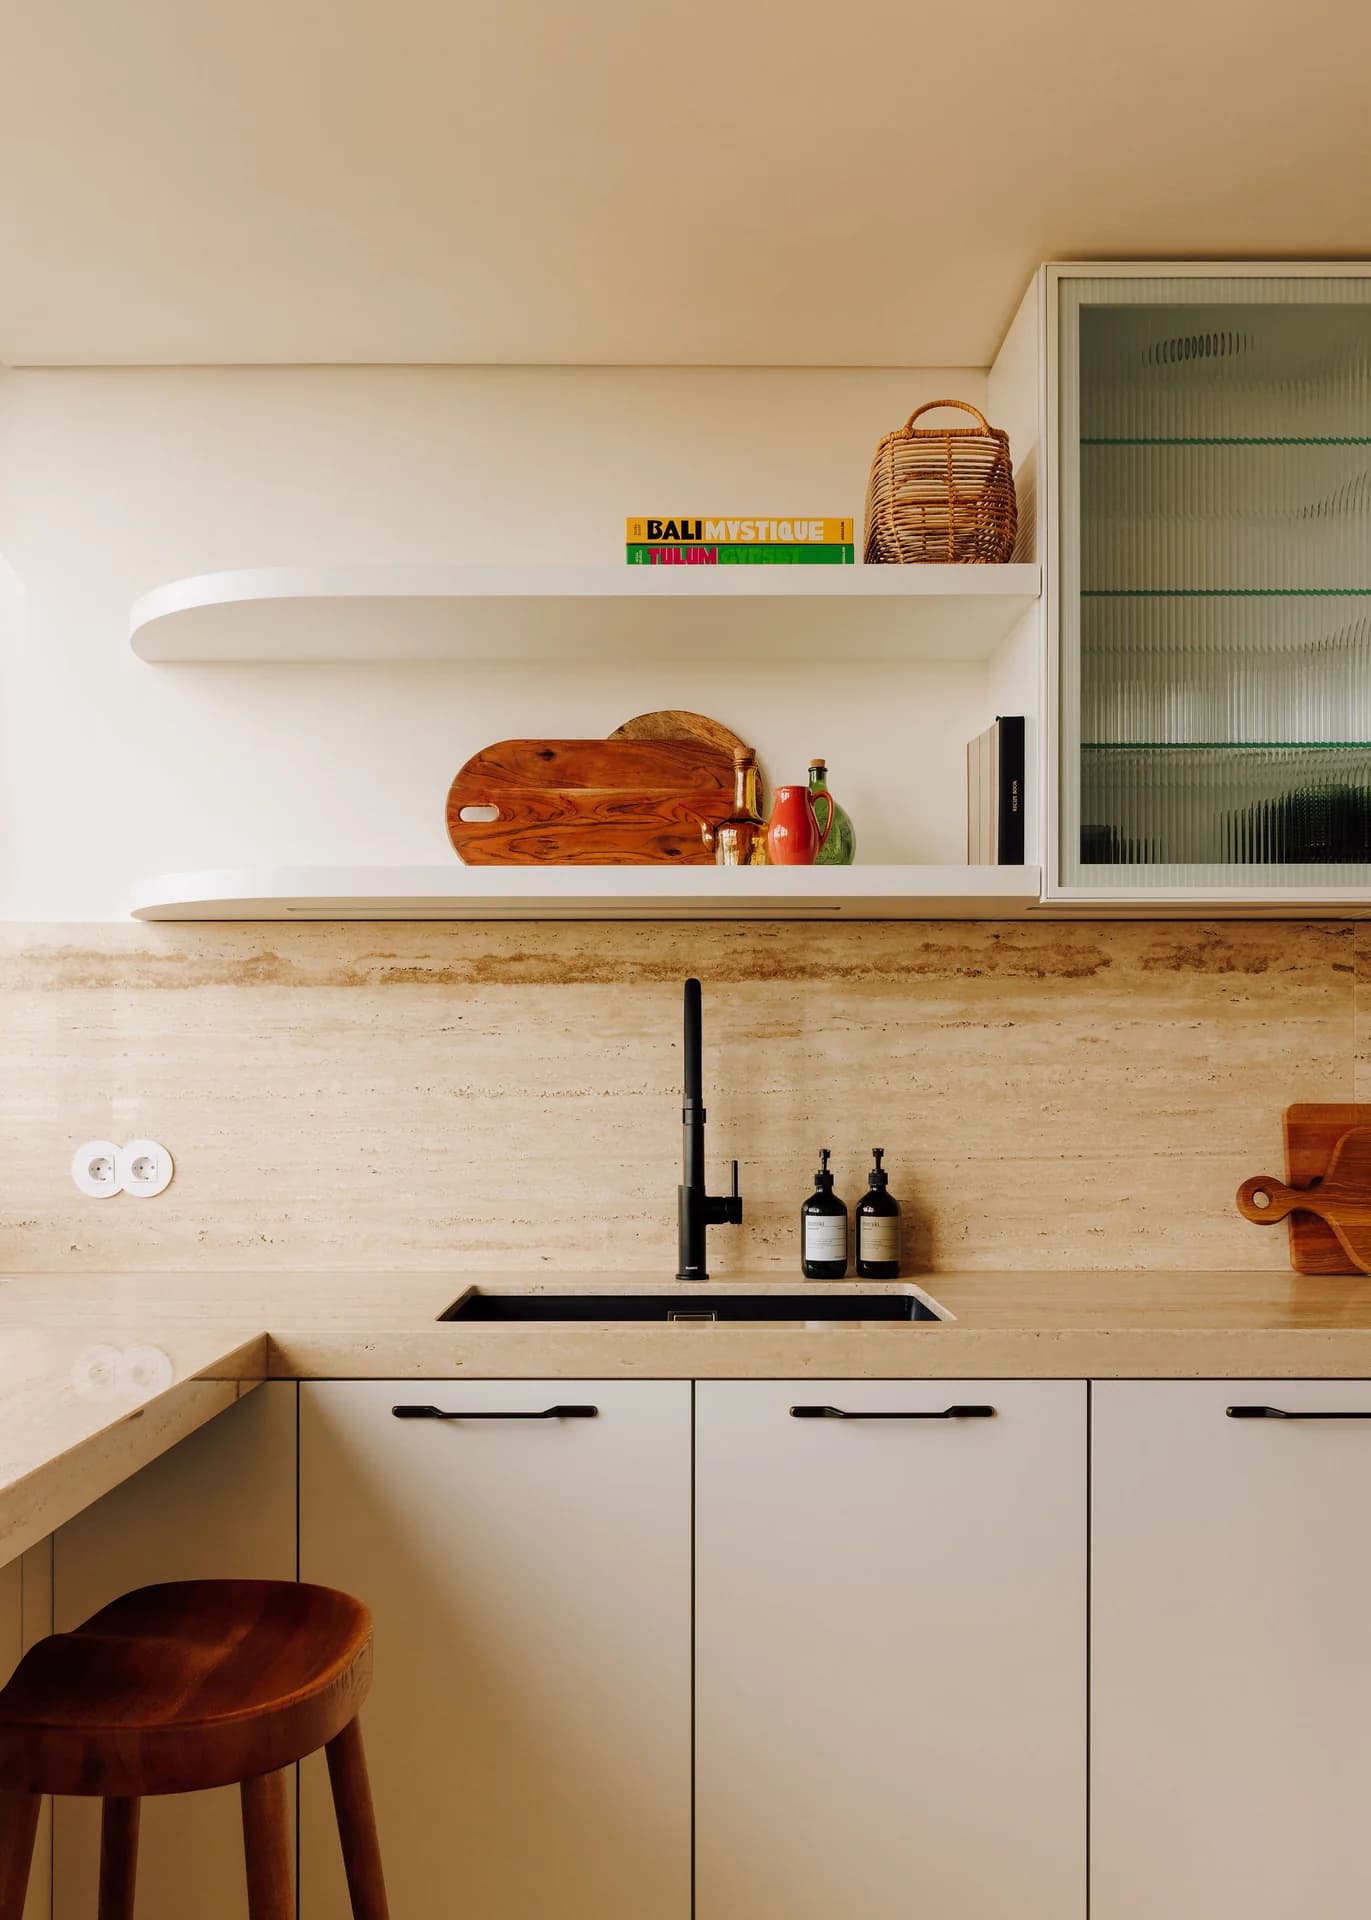
Open shelves and reeded glazing sit above the kitchen sink.
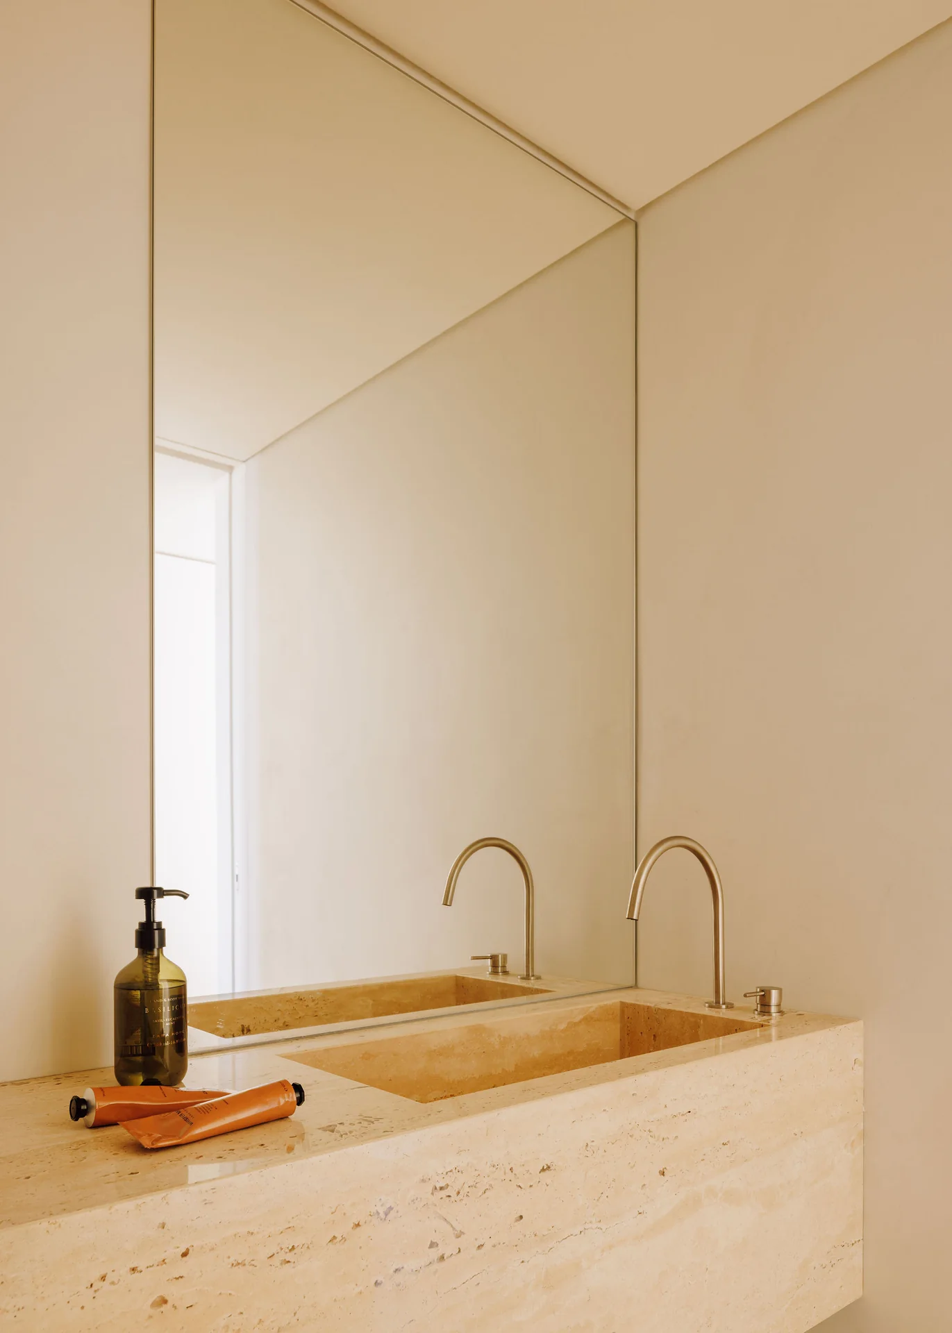
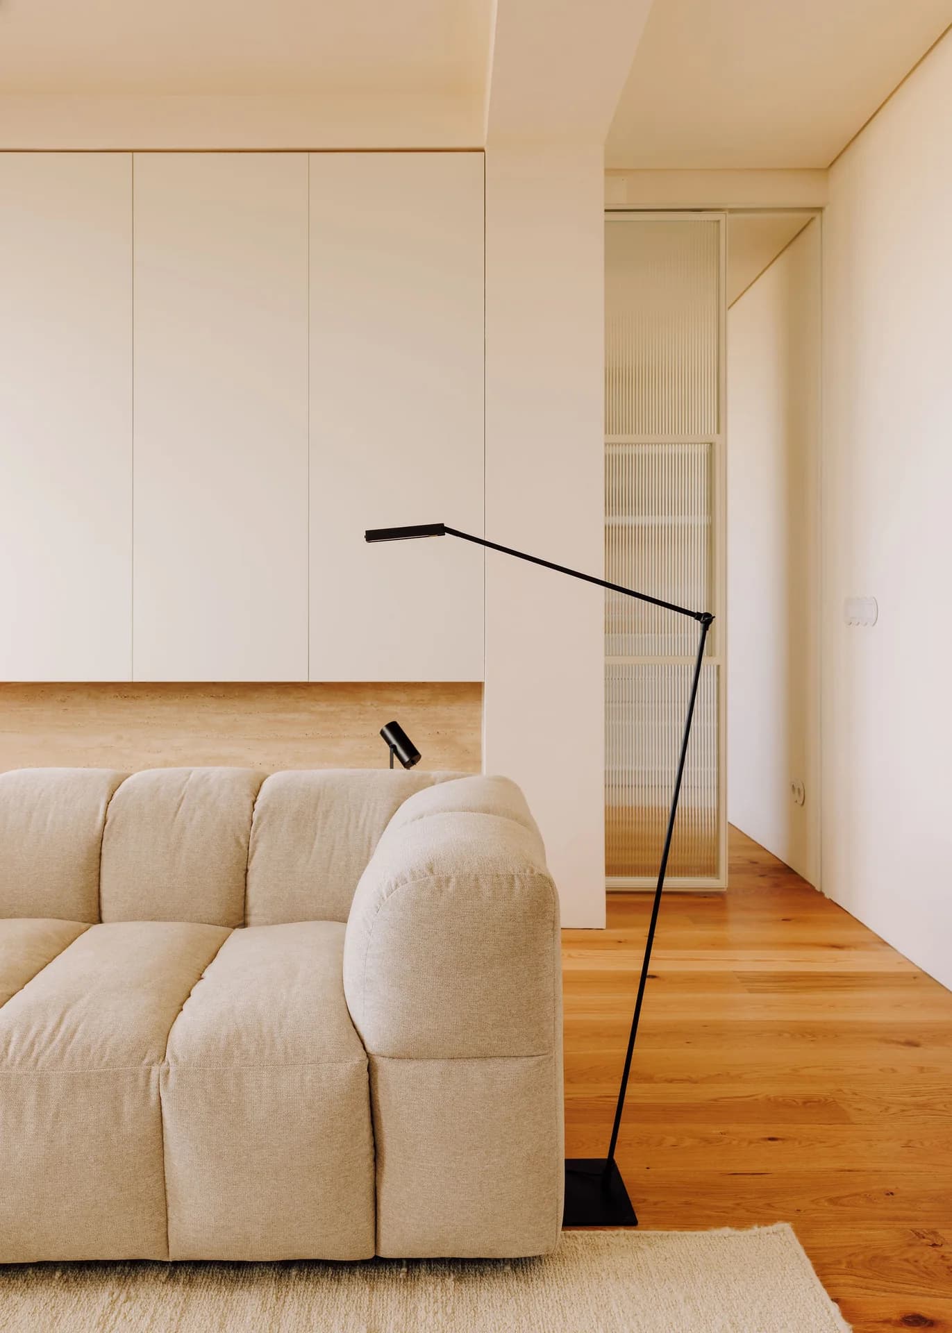
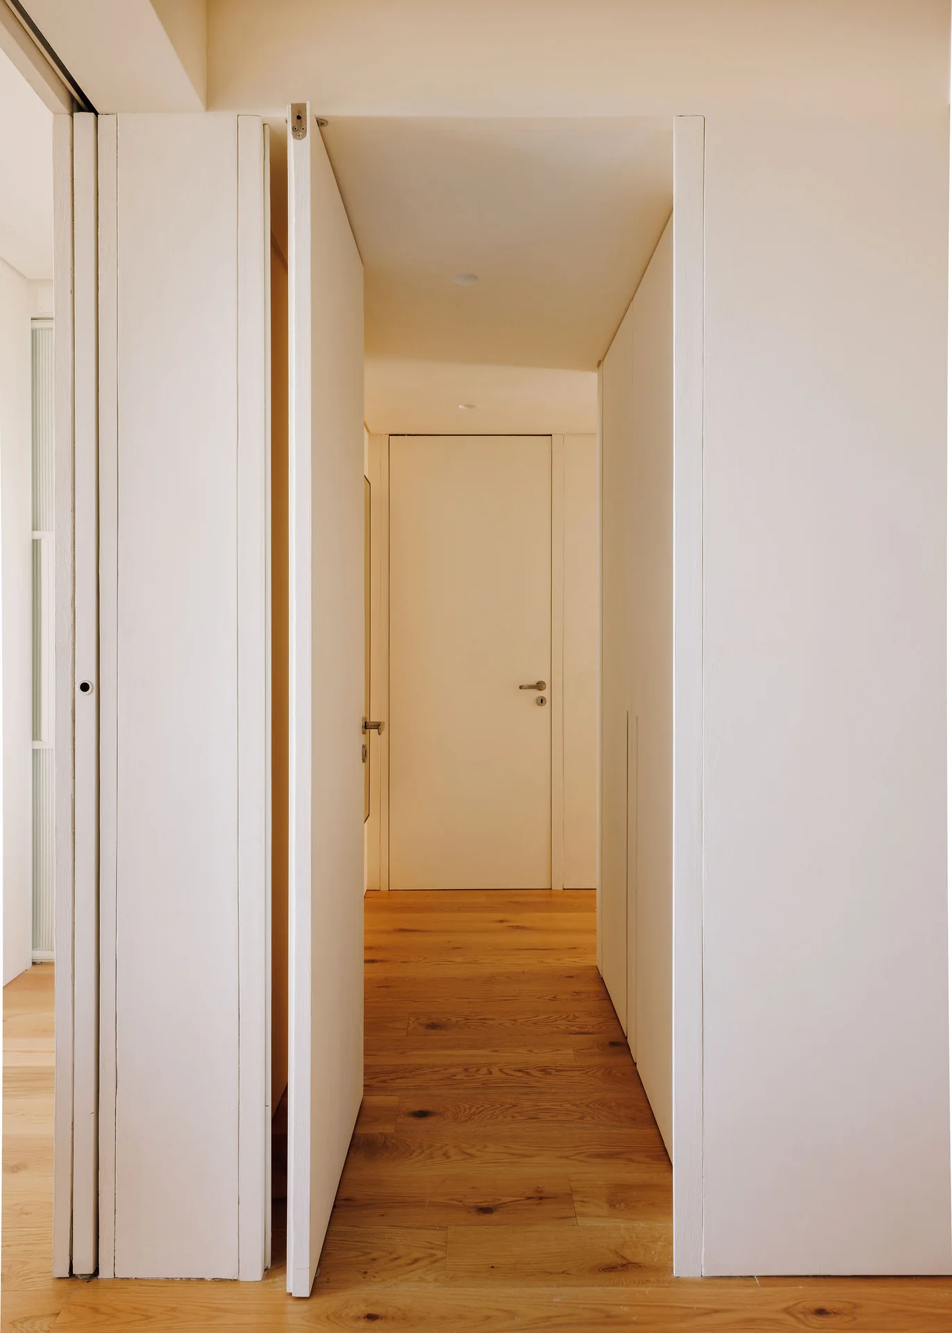
A stone basin and worktop meet mirrored bathroom walls. · Timber flooring continues from the living room into the adjoining spaces. · Sliding doors connect the shared rooms with the apartment's circulation.
Photography: Francisco Nogueira.
Credits
Keep exploring