Apartment CCP
Nuno Nascimento Arquitectos · Restelo, Lisbon, Portugal
Projects / Project
A Cascais house is reconfigured around a shared ground floor and courtyard, with pale surfaces, timber-framed glazing and a more coherent arrangement of rooms above.
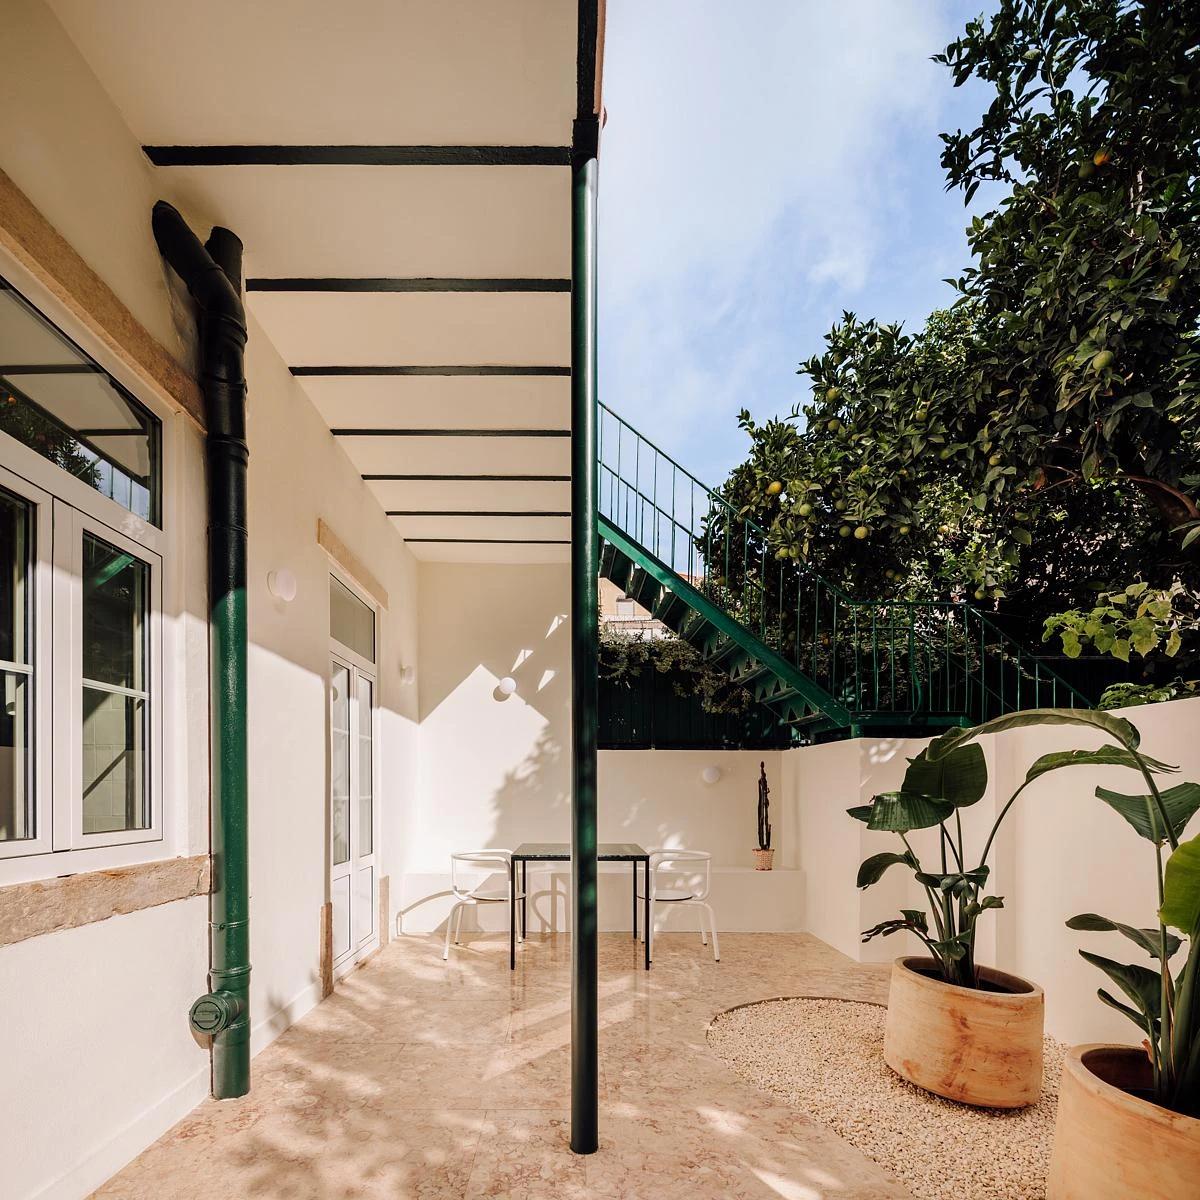
The courtyard extends the ground-floor living space outdoors.
The place
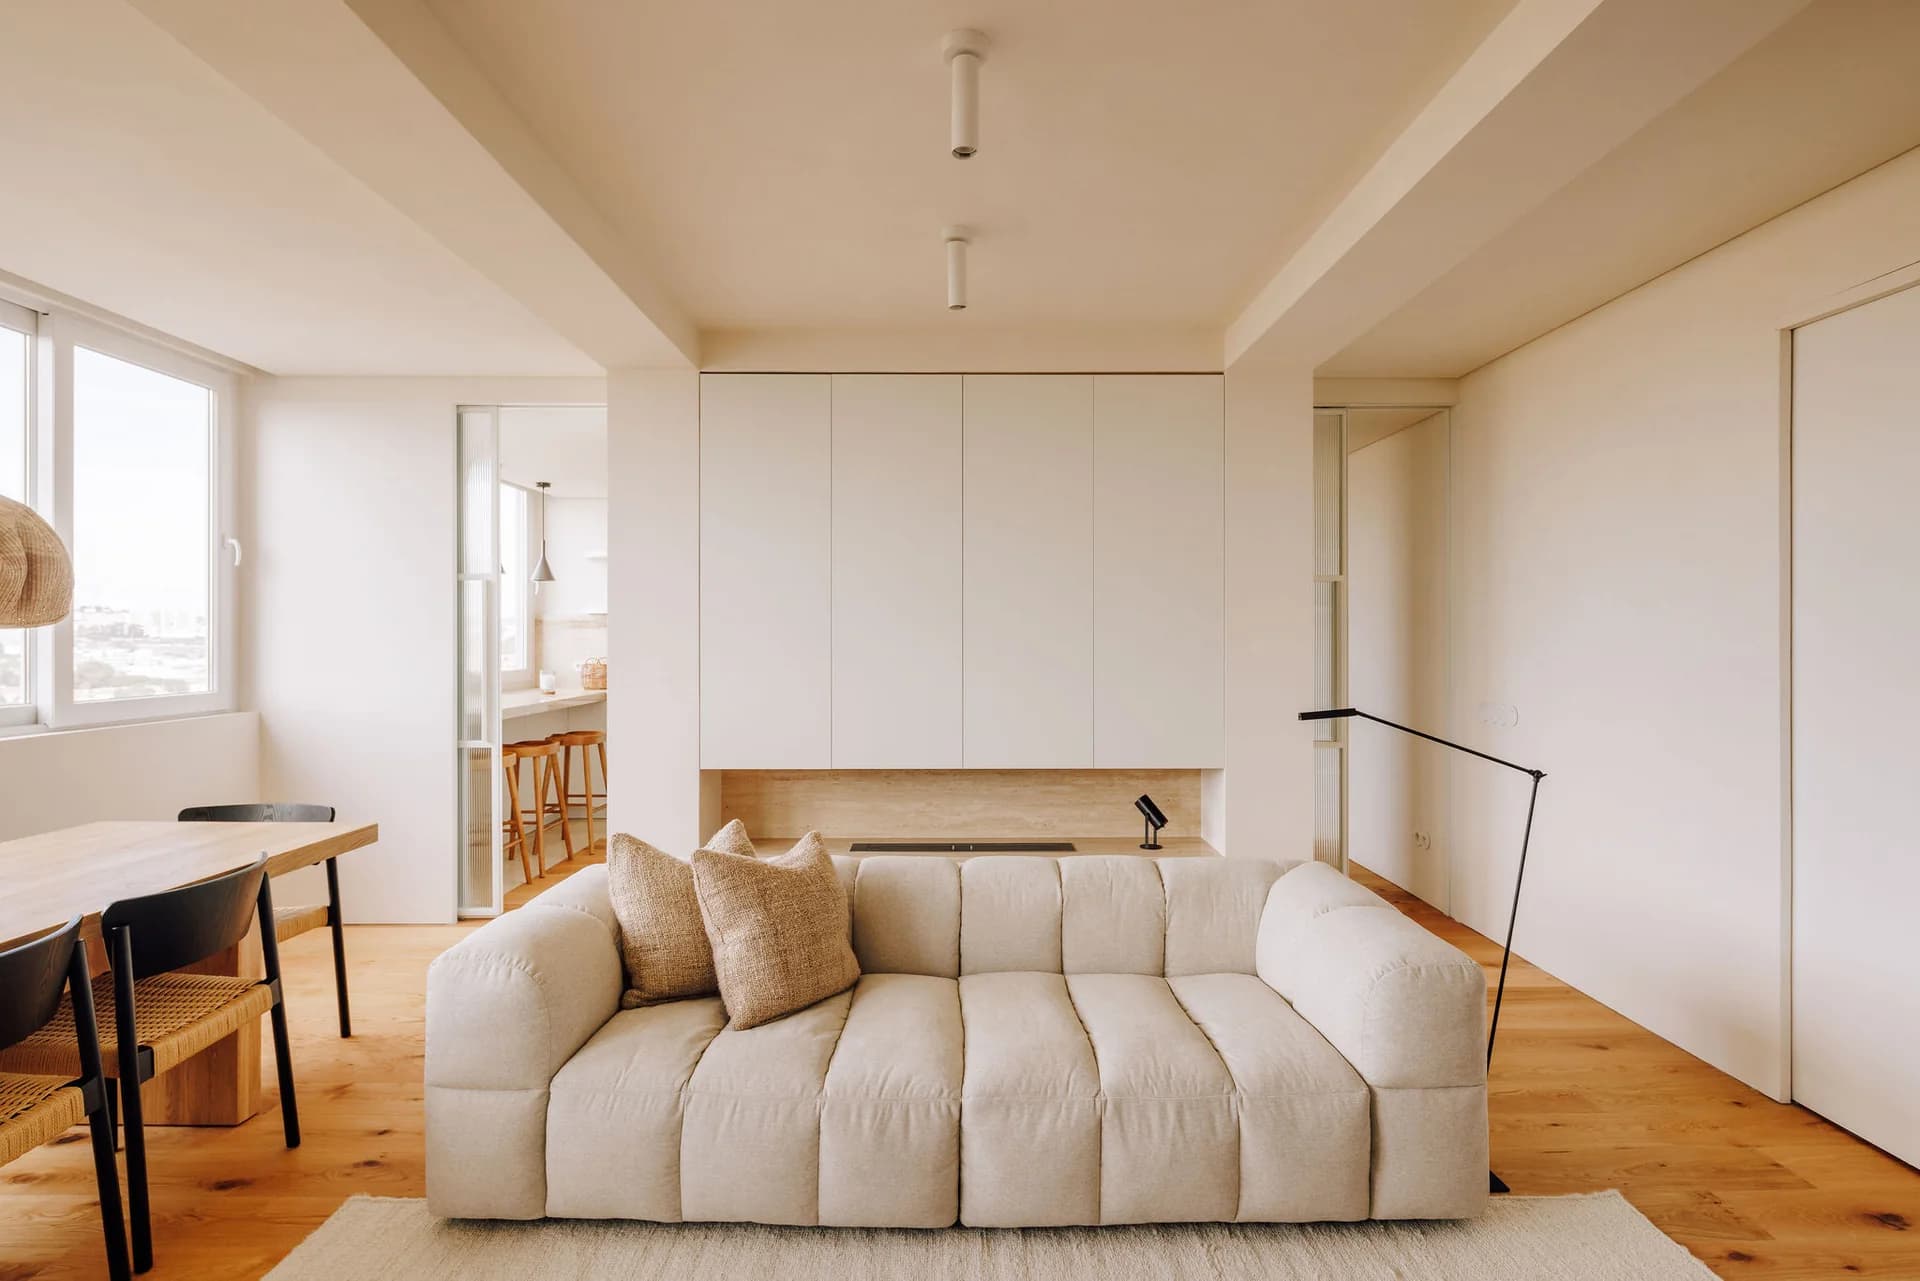
House MB reworks an existing house in Cascais. Designed collaboratively by Nuno Nascimento Arquitectos and Francisco Tojal Arquitectos, the renovation replaces a fragmented layout with a ground-floor living space connected to the courtyard.
Wide timber-framed doors bring the outdoor space into view and allow the living room to extend towards the terrace. Pale walls and floors create continuity between rooms, while a low hearth and carefully framed openings give the interior its own points of focus.
Upstairs, the plan accommodates three bedrooms and two bathrooms. A curved stair and circular window add a different scale to the route between floors. The project keeps the identity of the existing house while making its interior more connected and useful.
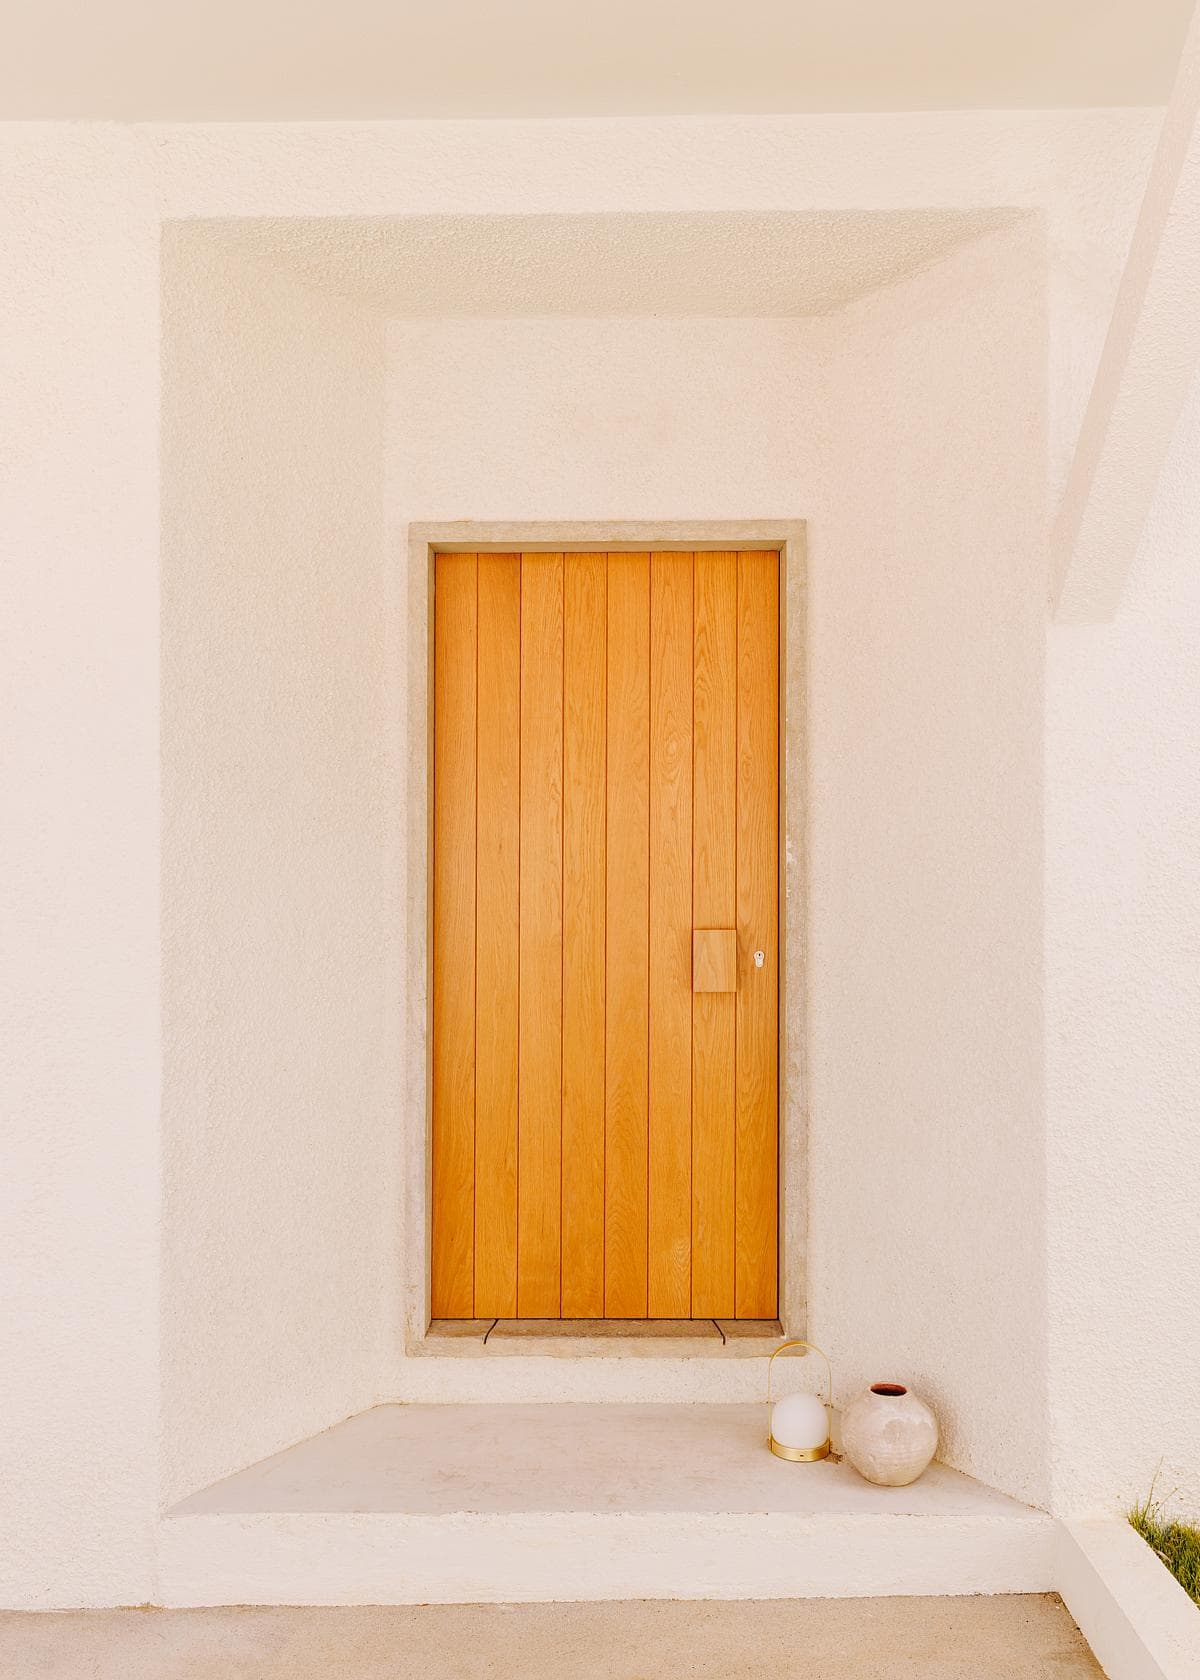
A timber door set within a pale entrance recess.
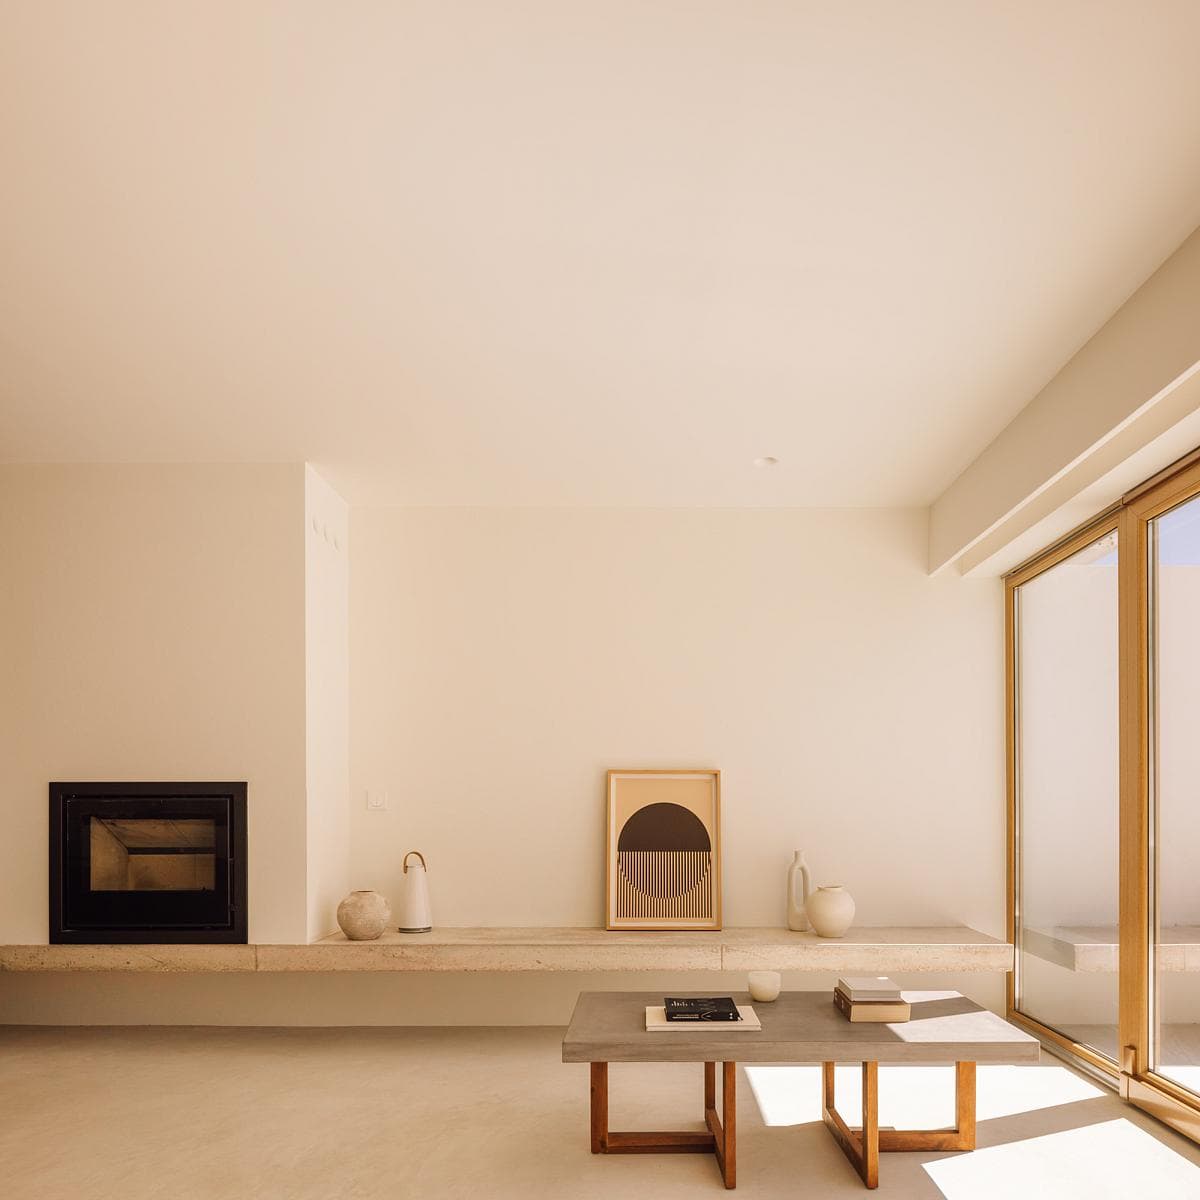
A low hearth runs along the living-room wall.
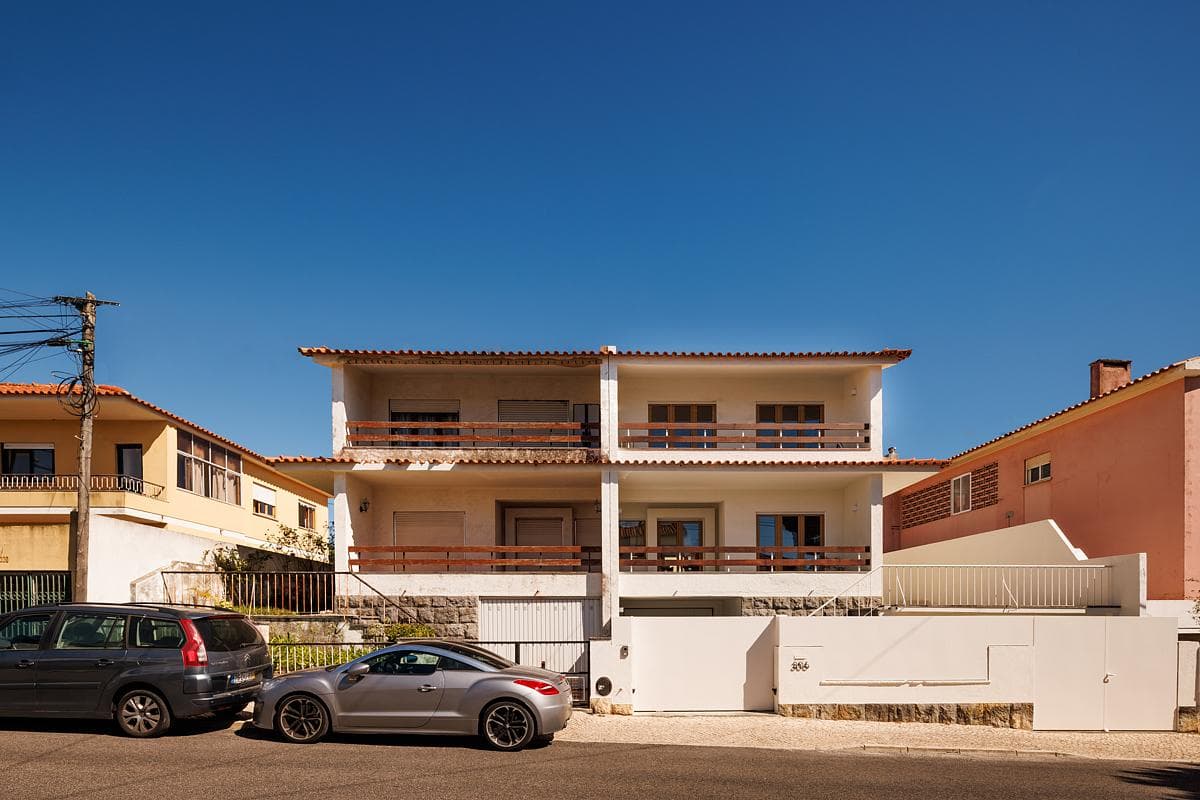
The renovated house retains its two-storey street presence.
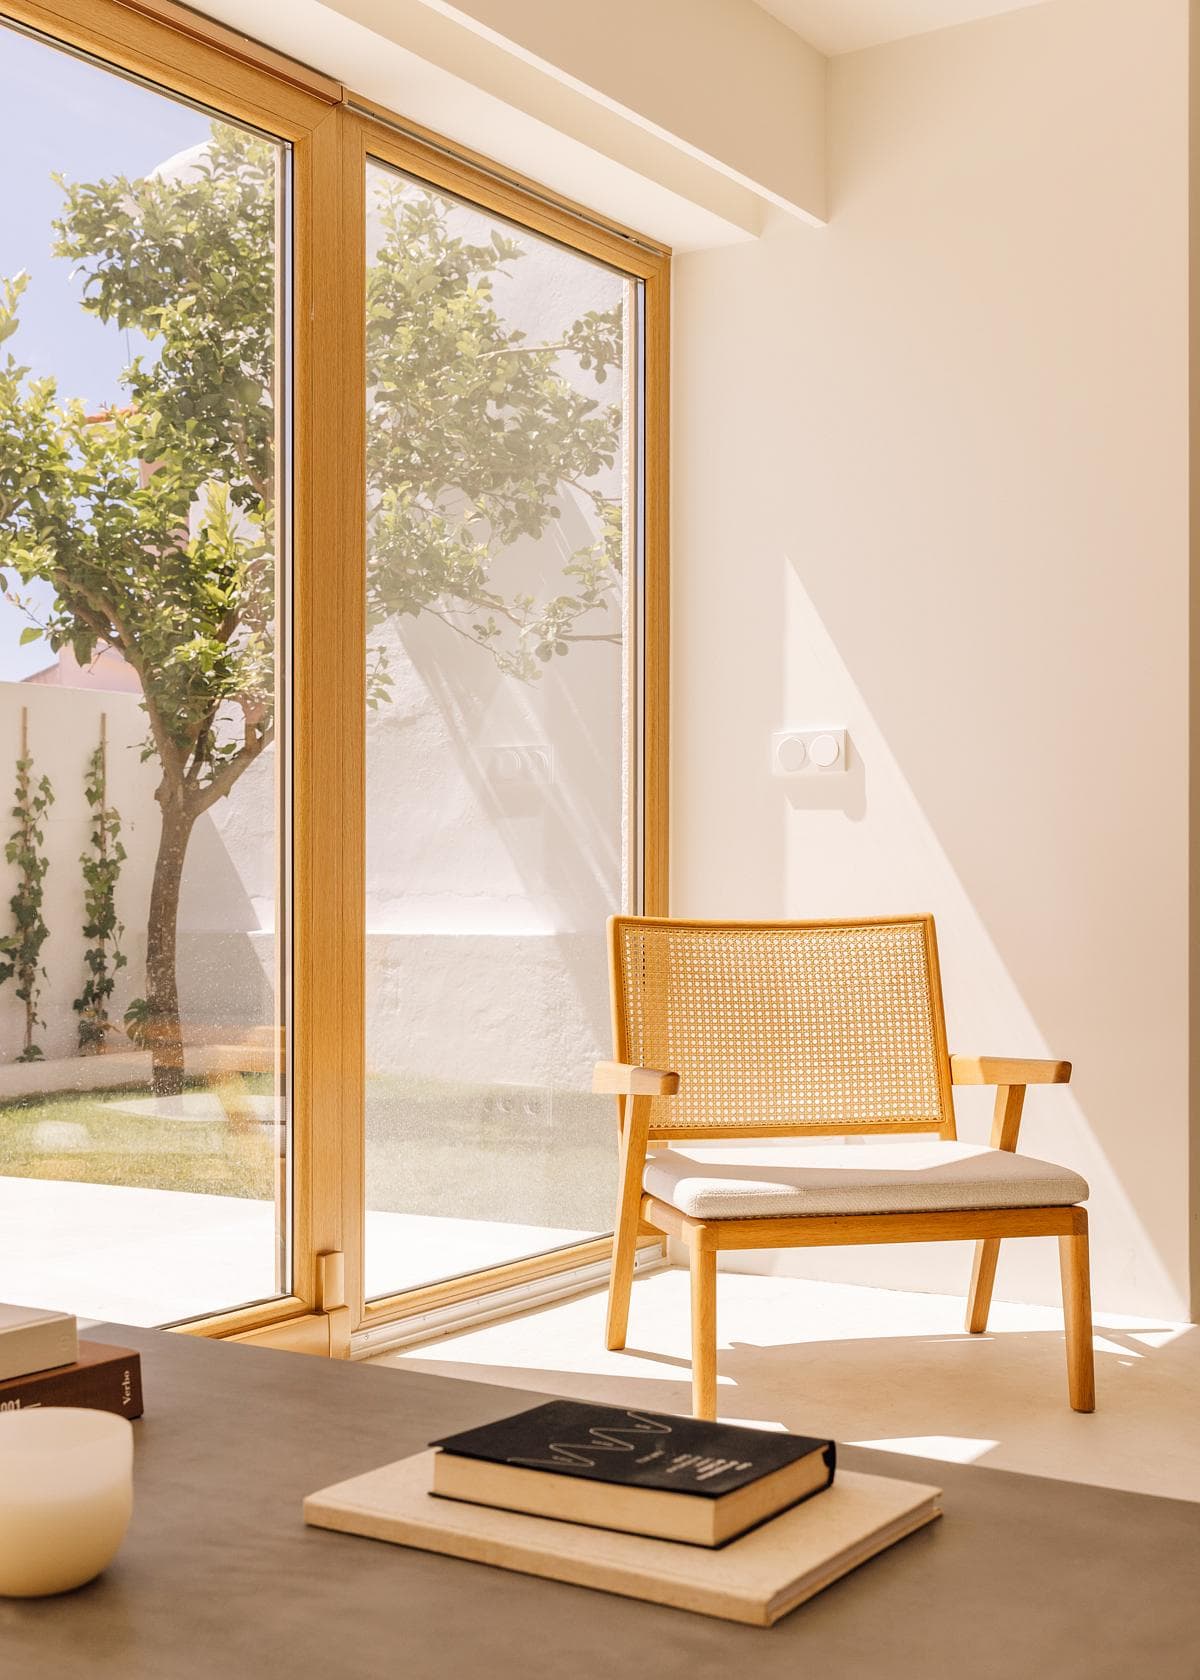
The glazed opening brings the courtyard tree into the living room.
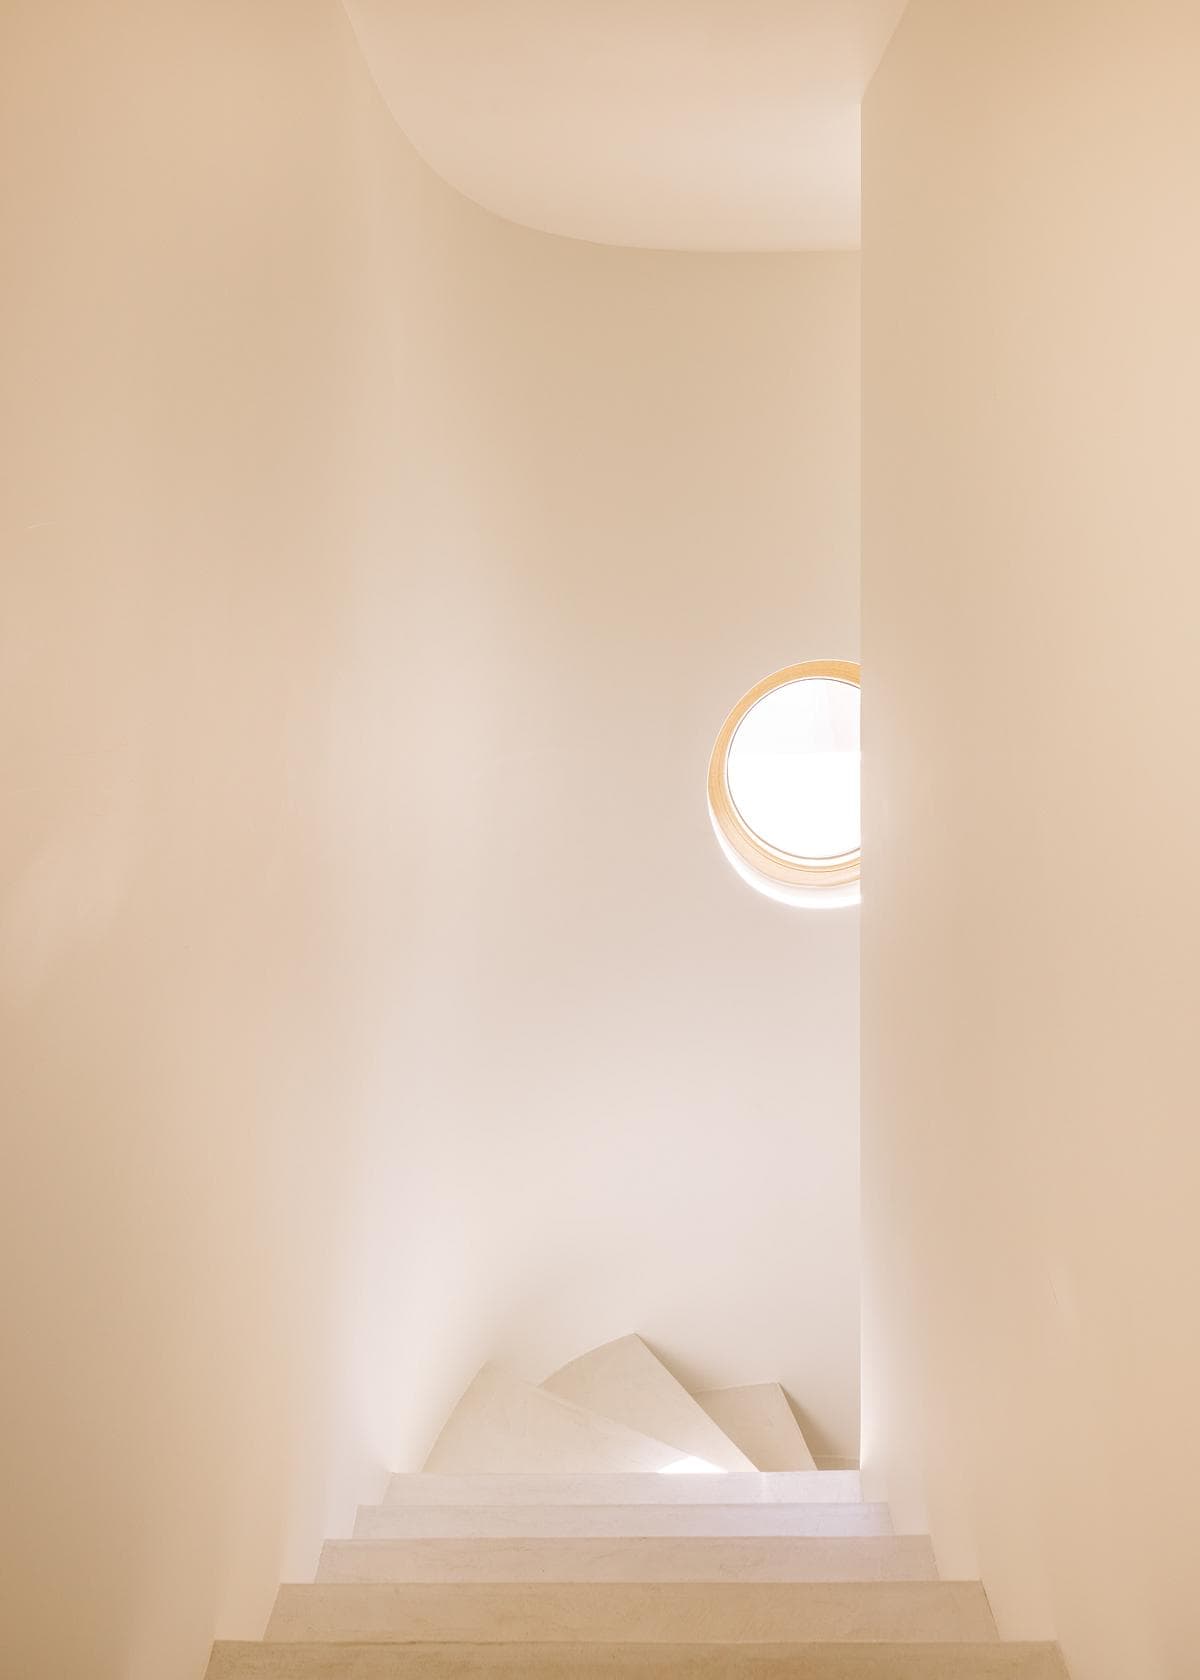
A circular window lights the curved stair.
Credits
Keep exploring
Project updates
Tell us if it is inaccurate, not genuine or a concern. Our team reviews every report.