

Projects / Project
Baker's House
The Baker’s House: A Harmonious Blend of Tradition and Modernity
Modern single-story house with minimalist design, light bricks, white panels, and landscaped front yard.
- Project size
- 390 m2 Site size 700 m2
- Building levels
- 2
- Photographer
- Matt C Photography
- Project context
- Architecture · Victoria · Residential
The story
The story behind the work.
Nestled in Melbourne’s vibrant landscape, The Baker’s House draws its inspiration from the city’s iconic beach boxes. This innovative residence harmoniously combines traditional and modern design elements, resulting in a home that is as visually striking as it is functionally adept. Externally, the house features weatherboard-style cladding, executed in a contemporary manner that refreshes yet retains a sense of familiarity. Inside, the vivid and bold color palette injects life and energy into the living spaces, creating a dynamic and inviting atmosphere.
Client-Centric Design Philosophy
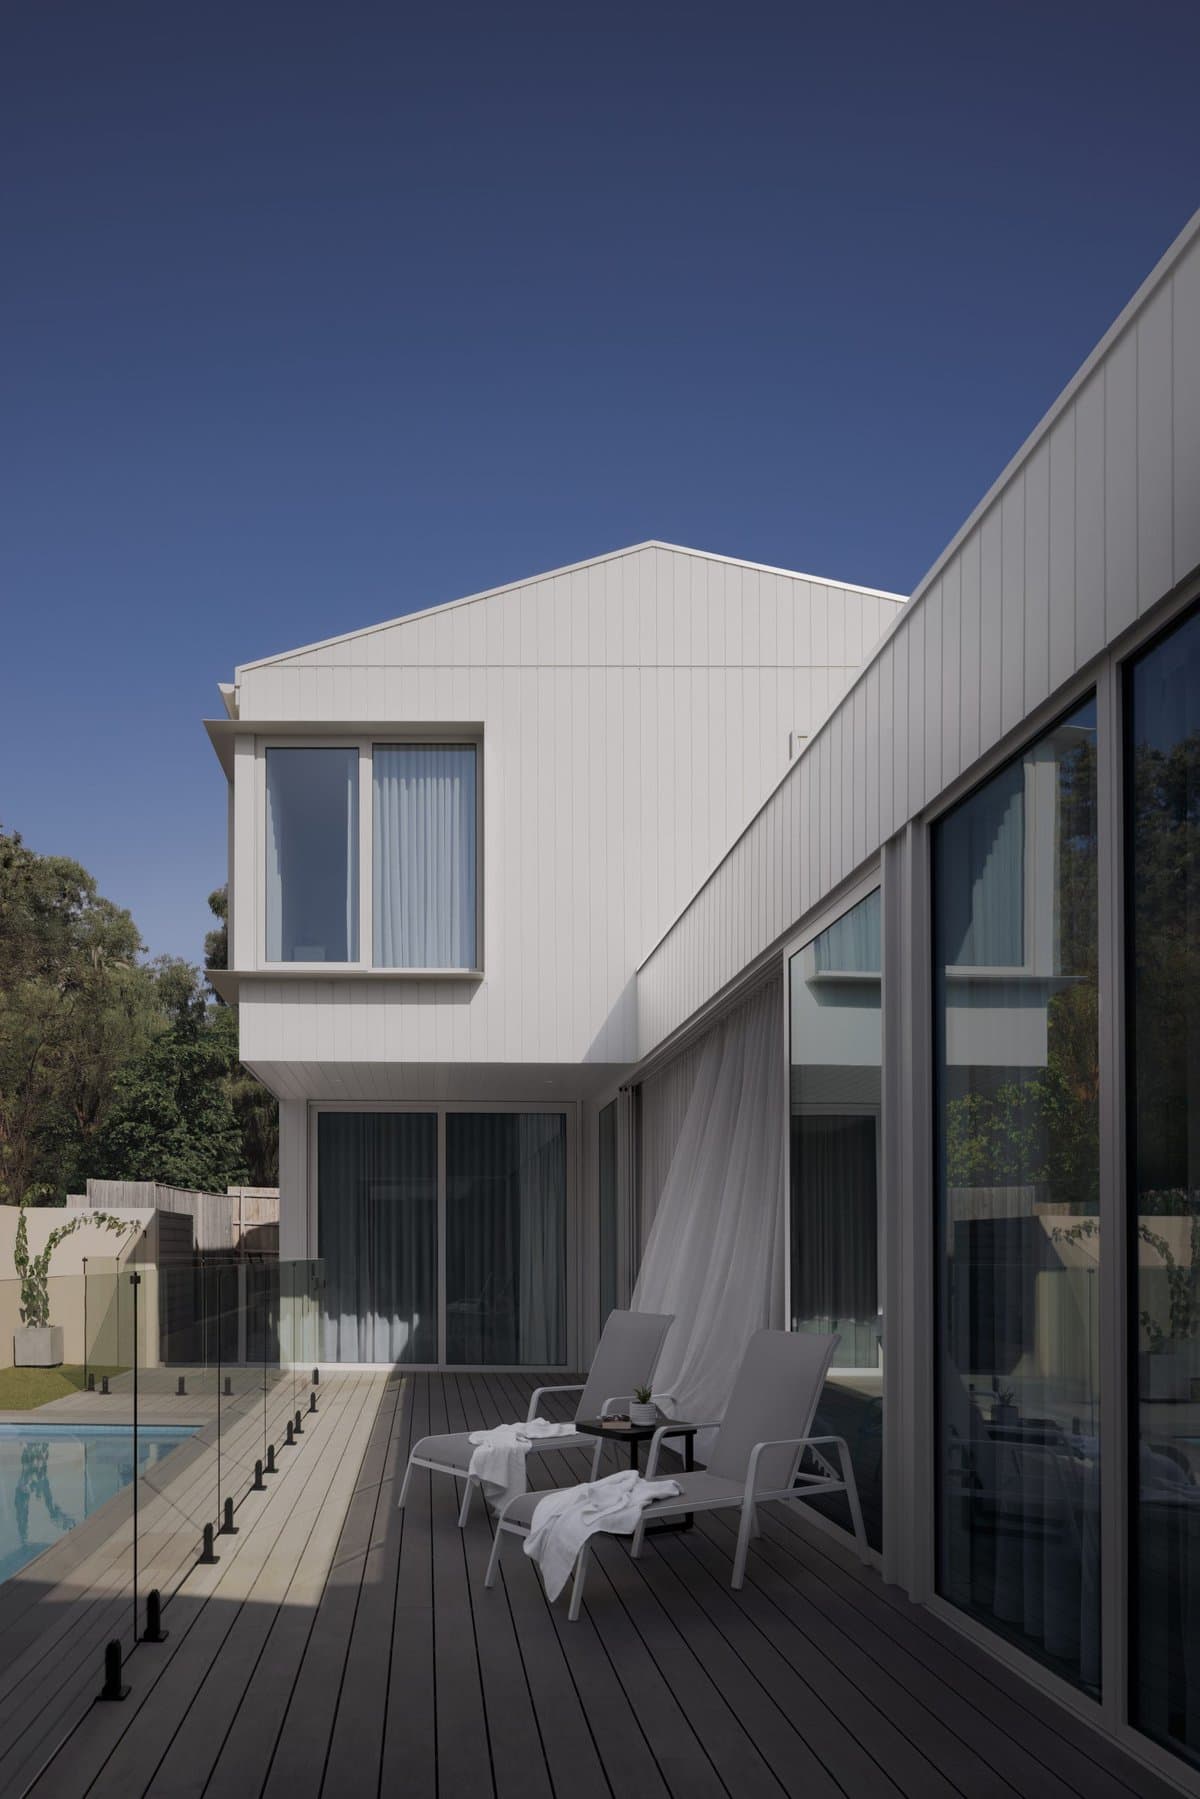
Modern two-level house with minimalist design, large windows, wooden deck, glass railing, and swimming pool.
The design of The Baker’s House is a direct response to the client’s love of food and family. After numerous conversations with the homeowners, the architects crafted a confident, comfortable, and unassuming home. This residence is centered around communal spaces and courtyard living, drawing inspiration from traditional Indian homes - a nod to the family’s cultural heritage. Unlike the typical Australian house, which is often flanked by a front and back yard, The Baker’s House is thoughtfully divided into diverse outdoor areas. This intentional landscaping brings a sense of green expanse to the internal rooms, enhancing the connection between the indoors and outdoors.
A Striking Entryway
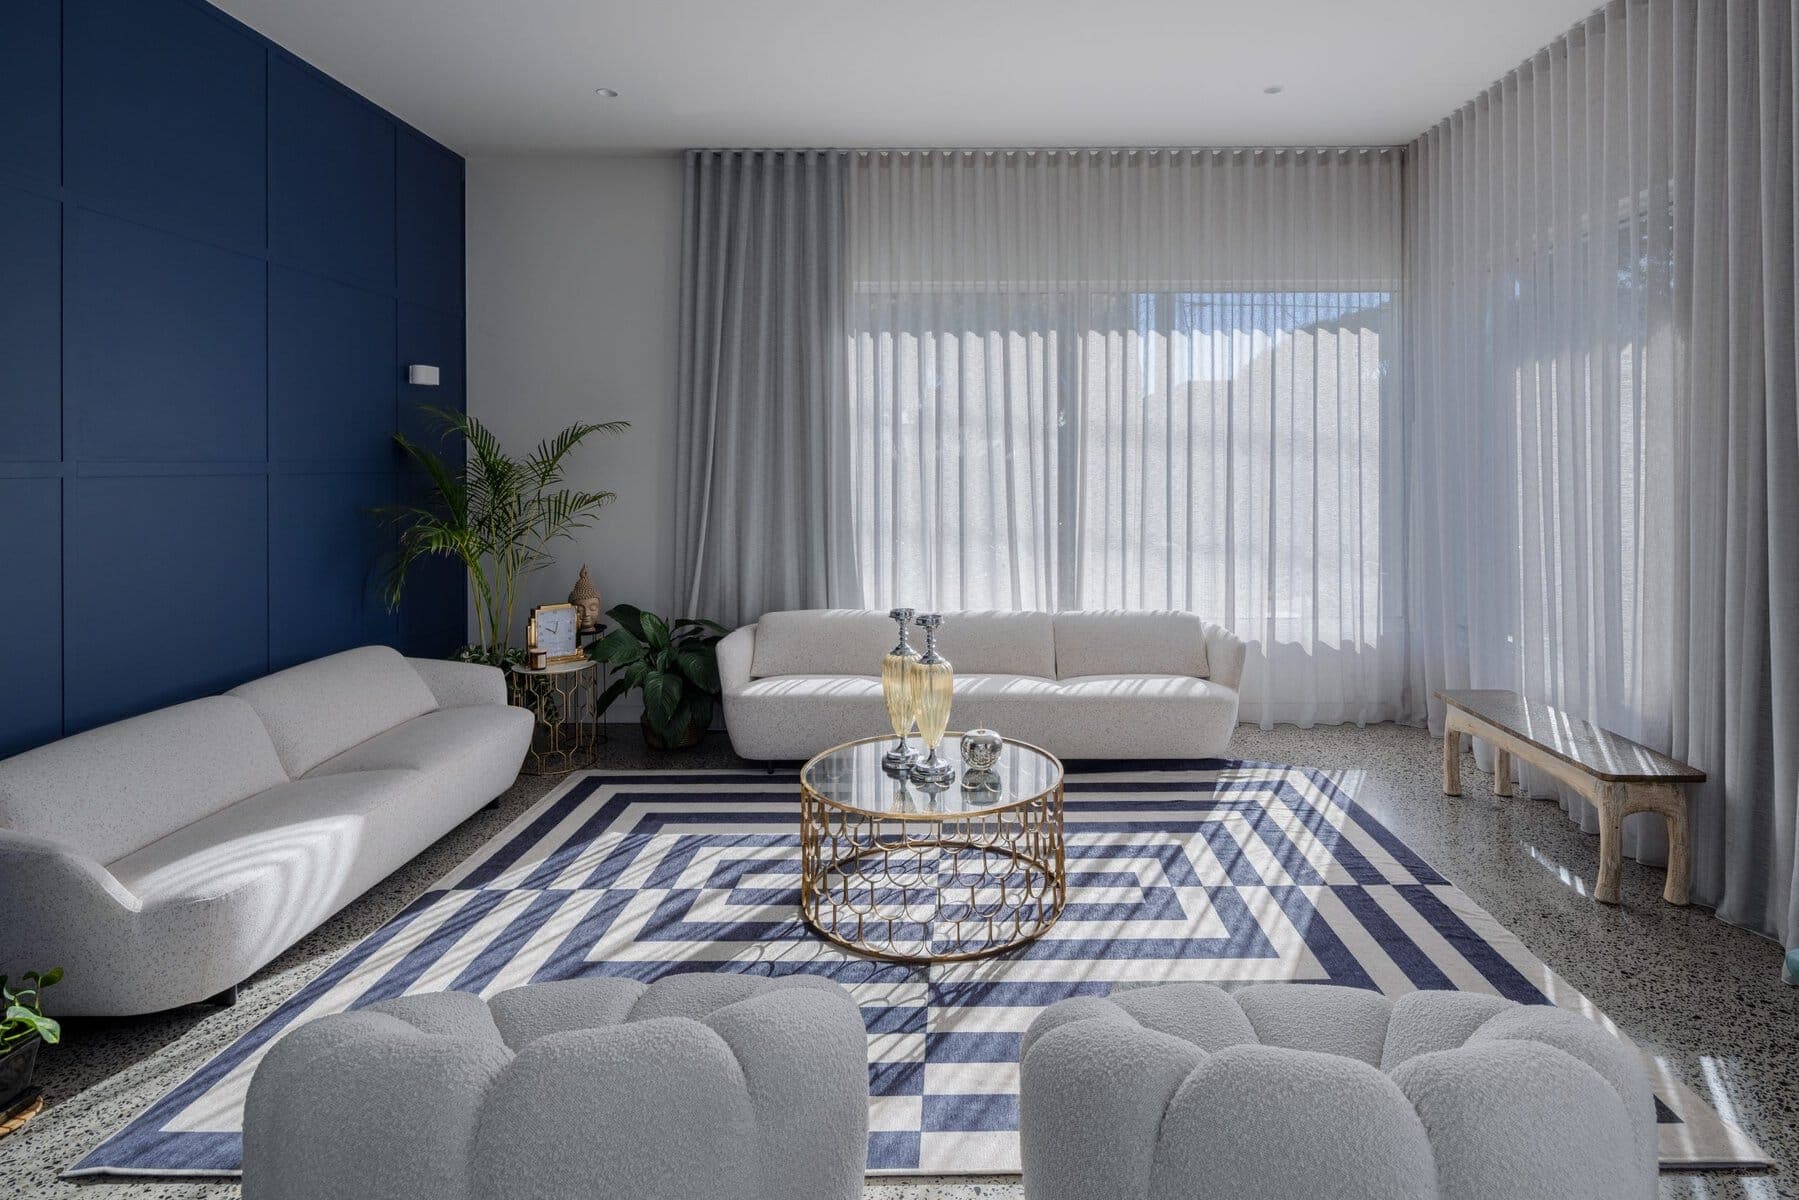
Modern living room with white, blue, and grey decor, featuring plush sofas and a glass coffee table.
As guests approach The Baker’s House, they are greeted by a striking brick entryway. This feature introduces an element of complexity to the design, enhancing the visual appeal and adding texture and depth to the overall aesthetic. The use of bricks at the entryway sets the tone for the rest of the house, signaling a blend of traditional craftsmanship with modern design principles.
The Heart of the Home: The Central Courtyard
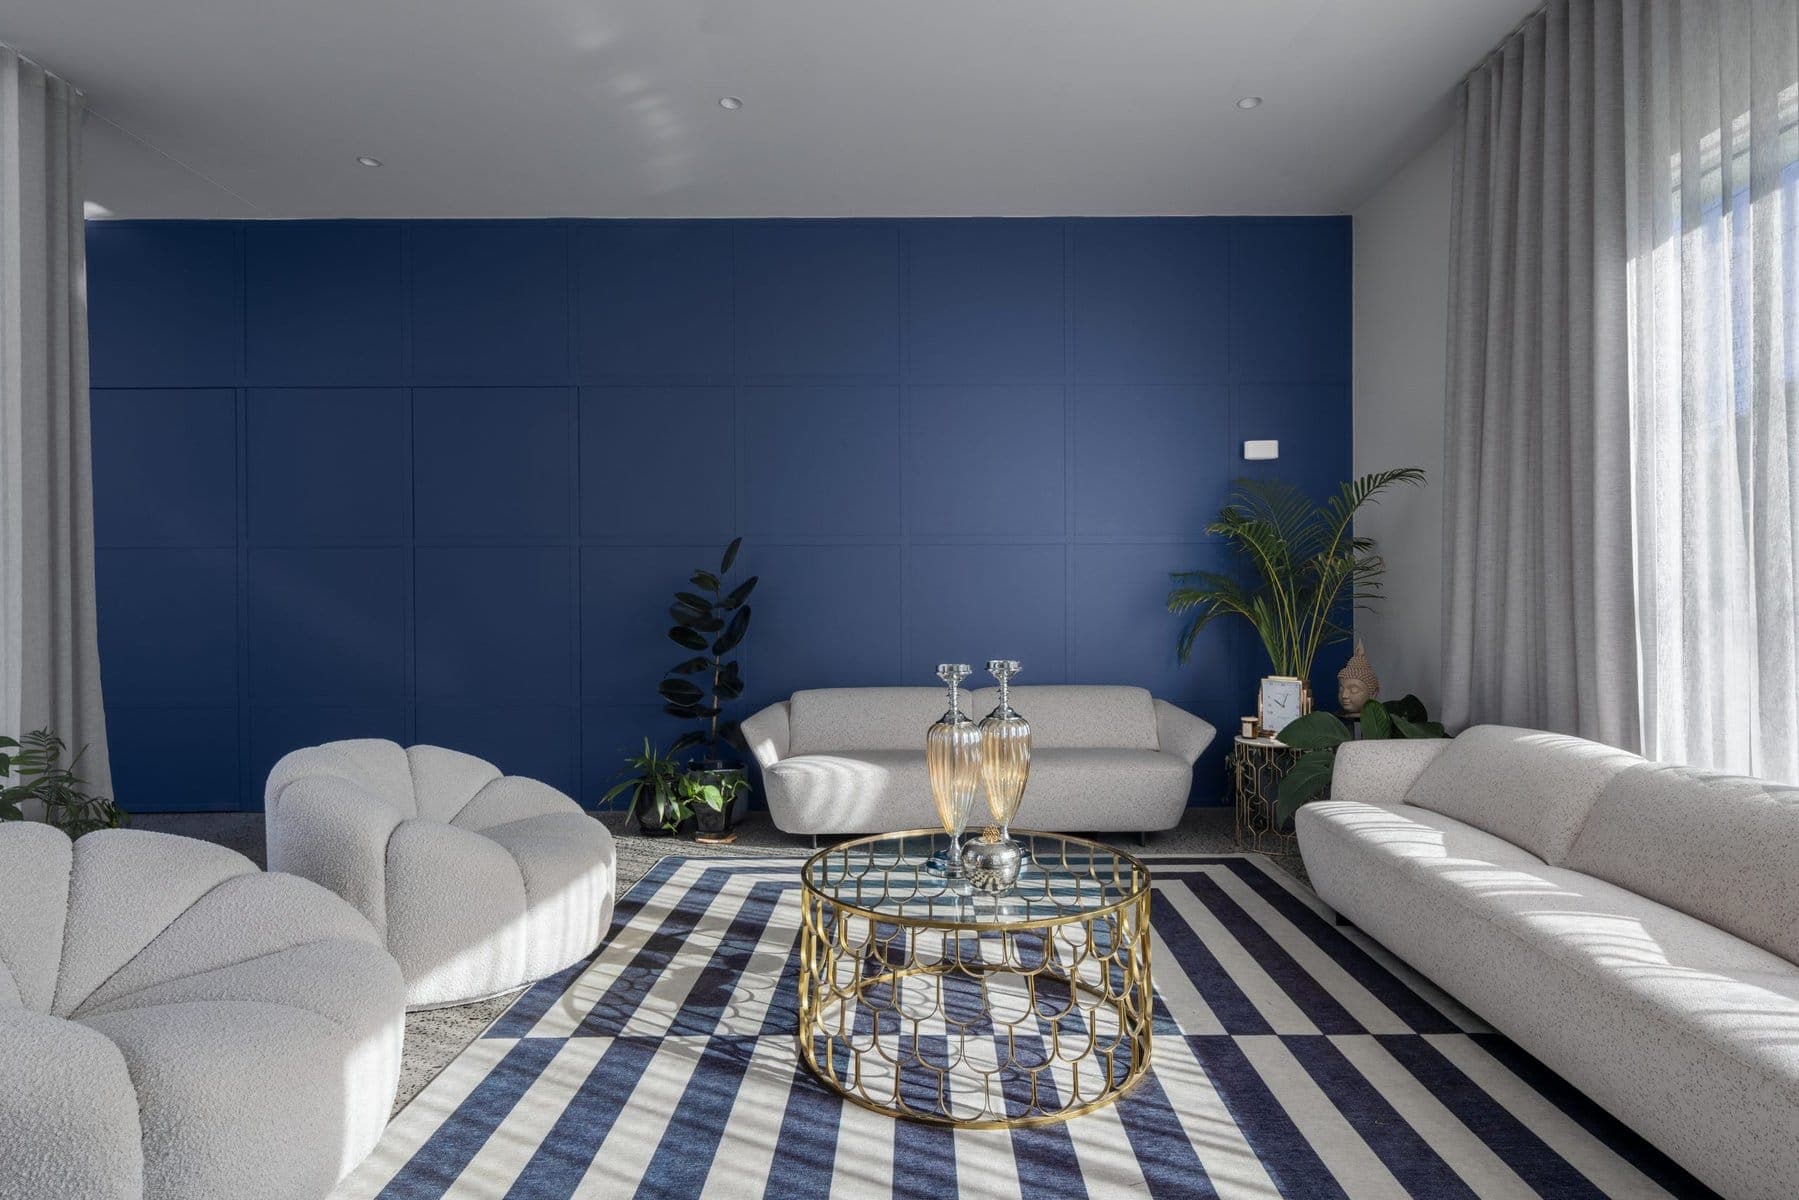
Modern living room with blue accent wall, white sofas, glass coffee table, and green plants.
The house is designed to wrap around a central courtyard, maximizing the benefits of its Eastern orientation. This layout not only ensures ample natural light but also creates a private yet connected living environment. The courtyard serves as the heart of the home, fostering a sense of community and interaction among family members.
Thoughtful Zoning for Family Living
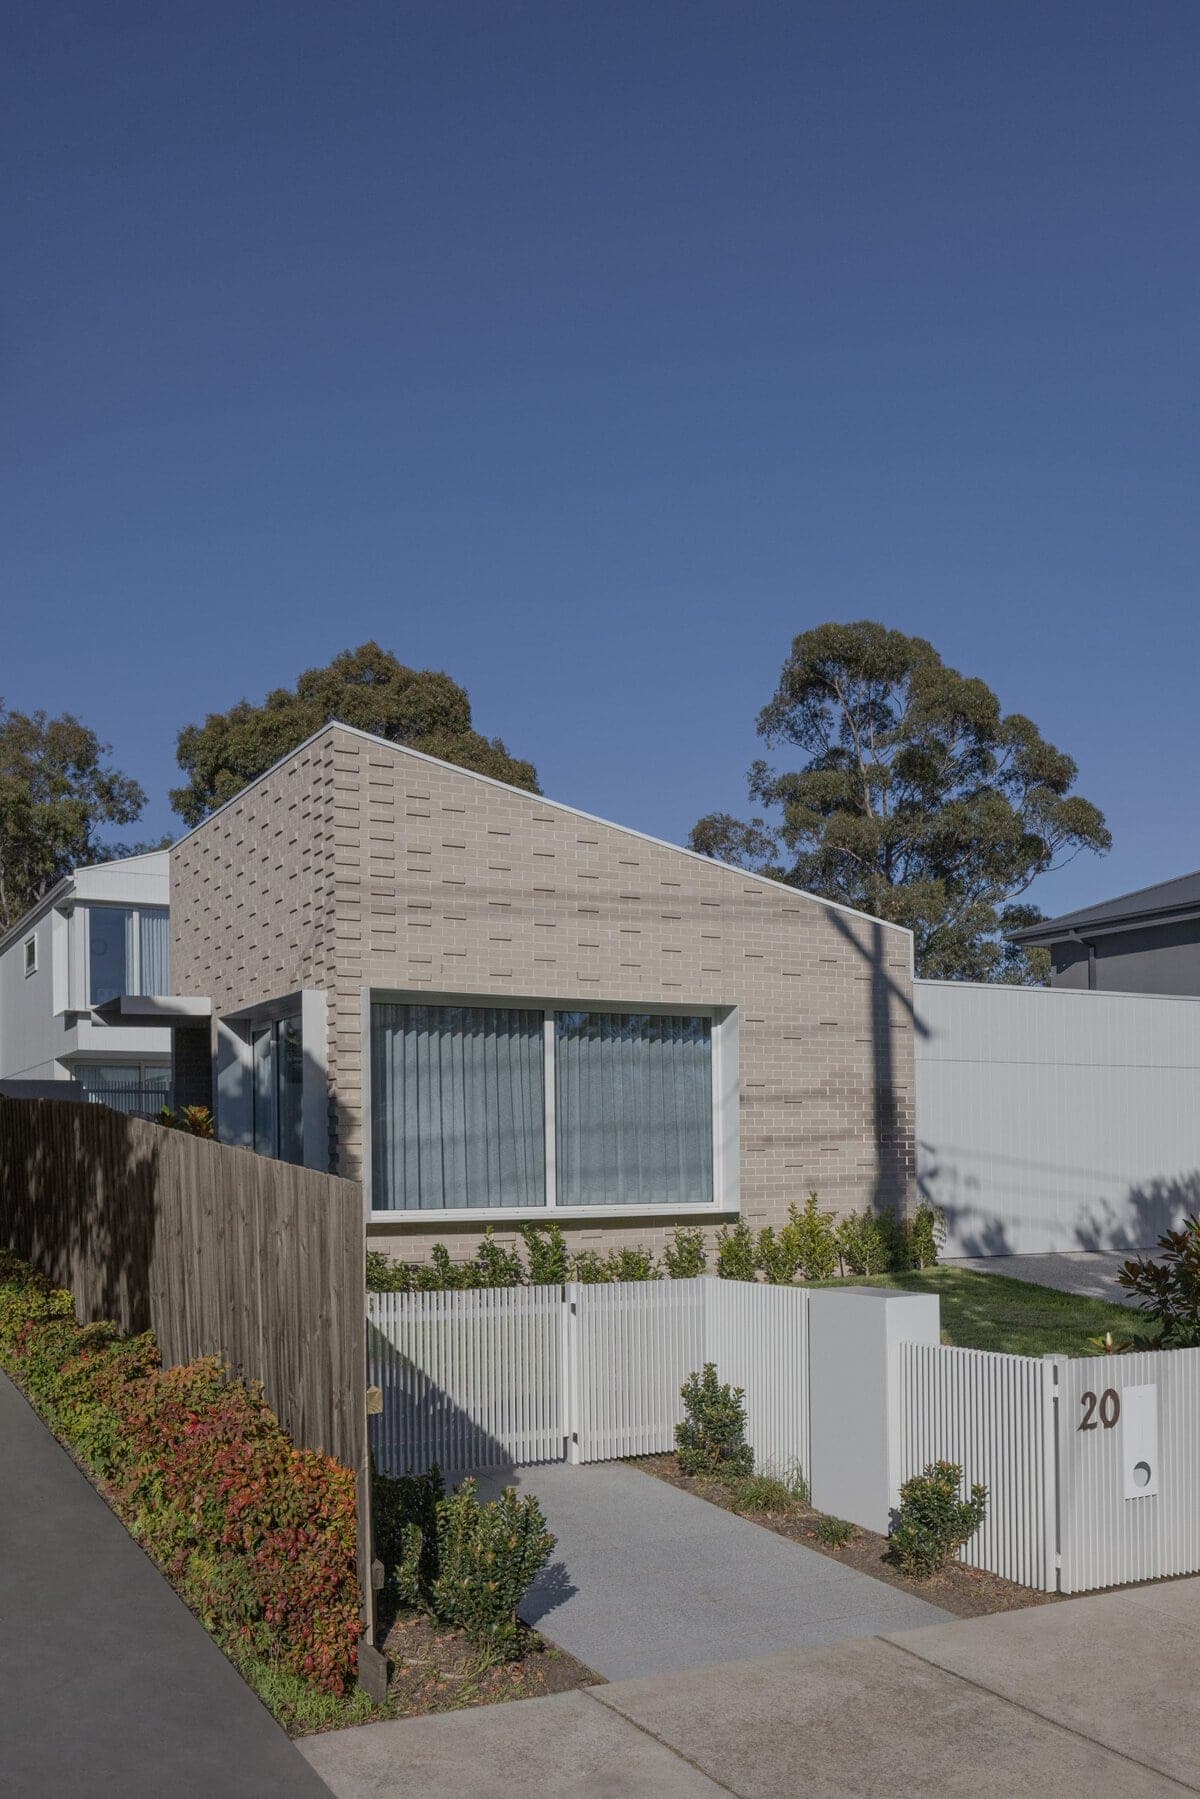
Modern single-story house with light bricks, large windows, and a neat garden.
The spatial planning of The Baker’s House is meticulously executed to cater to the various needs of the family. Discreet zoning around specific areas provides spaces for their teenage son, an aspiring architect, and their daughter, who enjoys playing with visiting friends. This thoughtful design encourages casual interaction while allowing family members to connect visually from the living room and shared spaces.
Minimalism with Warmth and Tactility
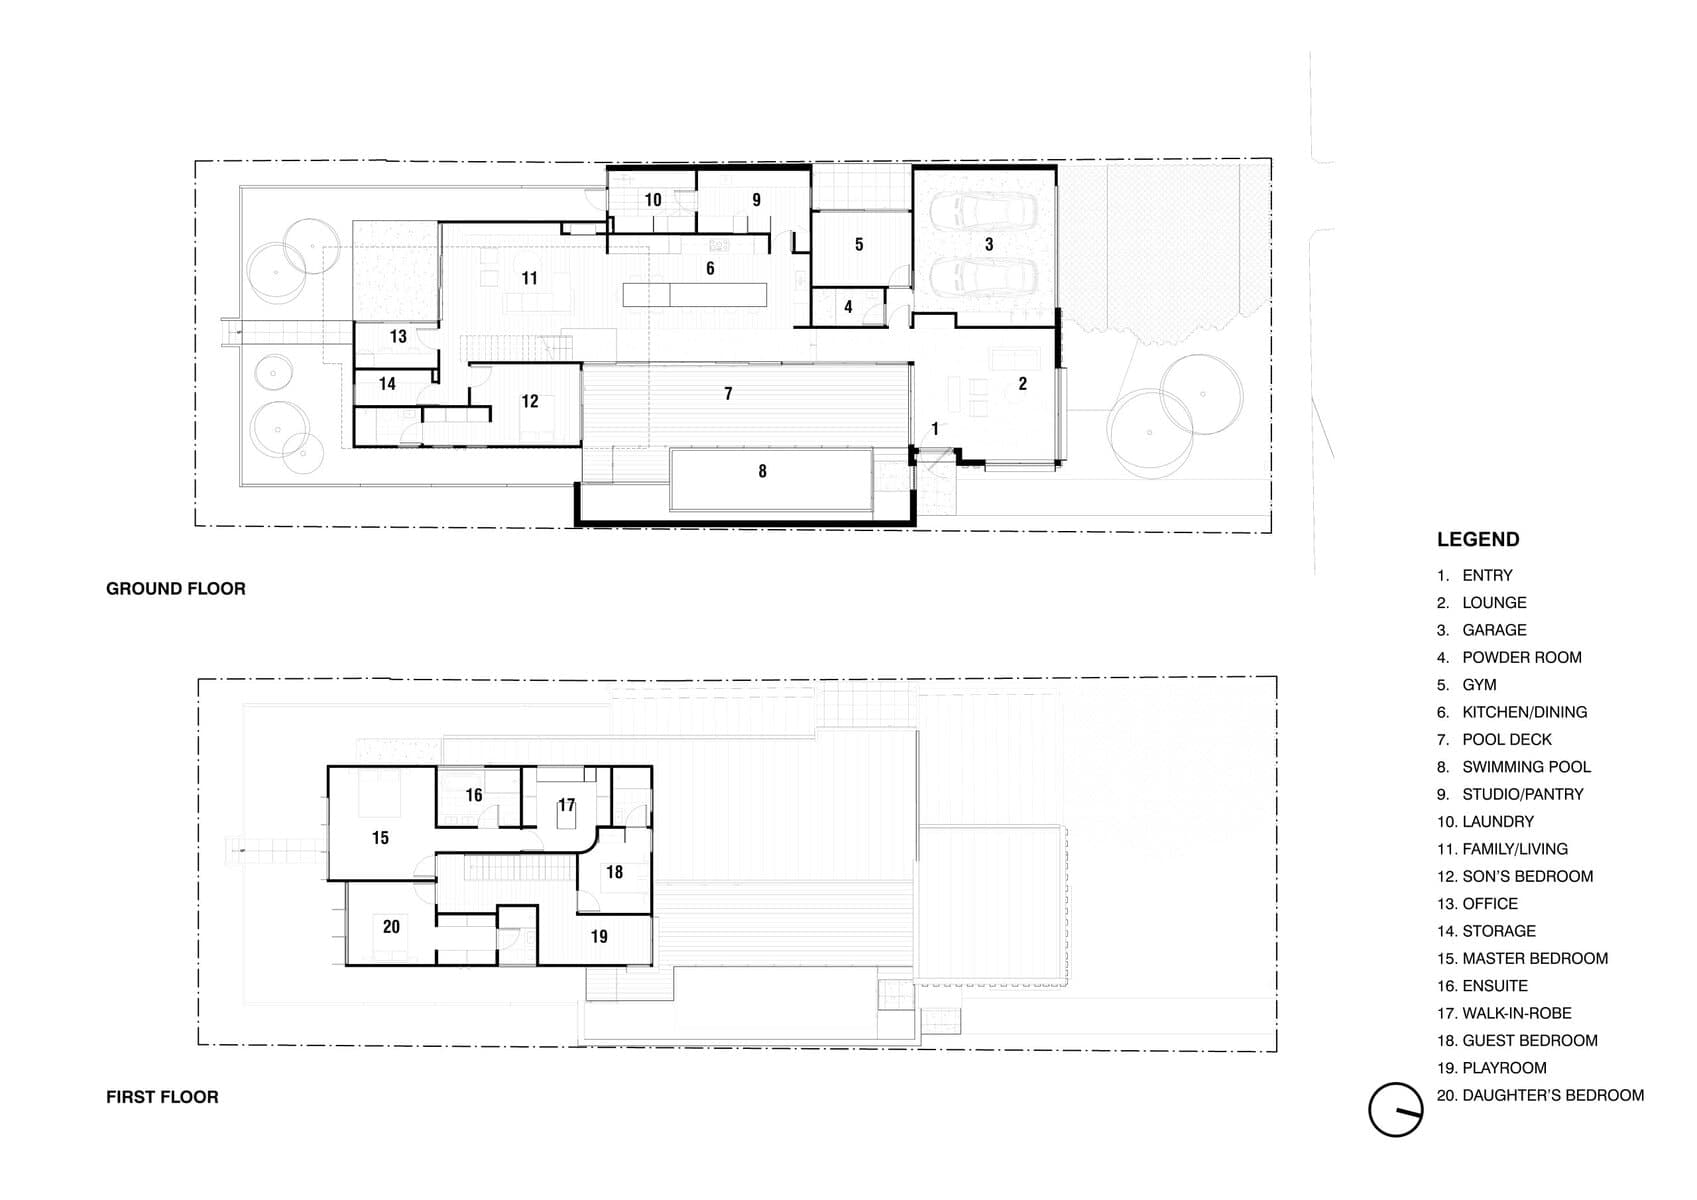
Drawing 7. Detailed two-level architectural floor plan with labeled rooms and recreational spaces.
The interior of the home is characterized by a pared-back, minimal aesthetic. The finishes palette is kept concise, featuring a restrained mix of warm timber, metal, concrete, glass, and carpet in the bedrooms. These materials were carefully selected to evoke a sense of tactility and comfort. The family prioritized honest materials over extravagance, seeking a feeling of luxury through generous spaces and easy circulation. The result is an open, airy home filled with natural light streaming through numerous glazed doors and windows.
Form Meets Function
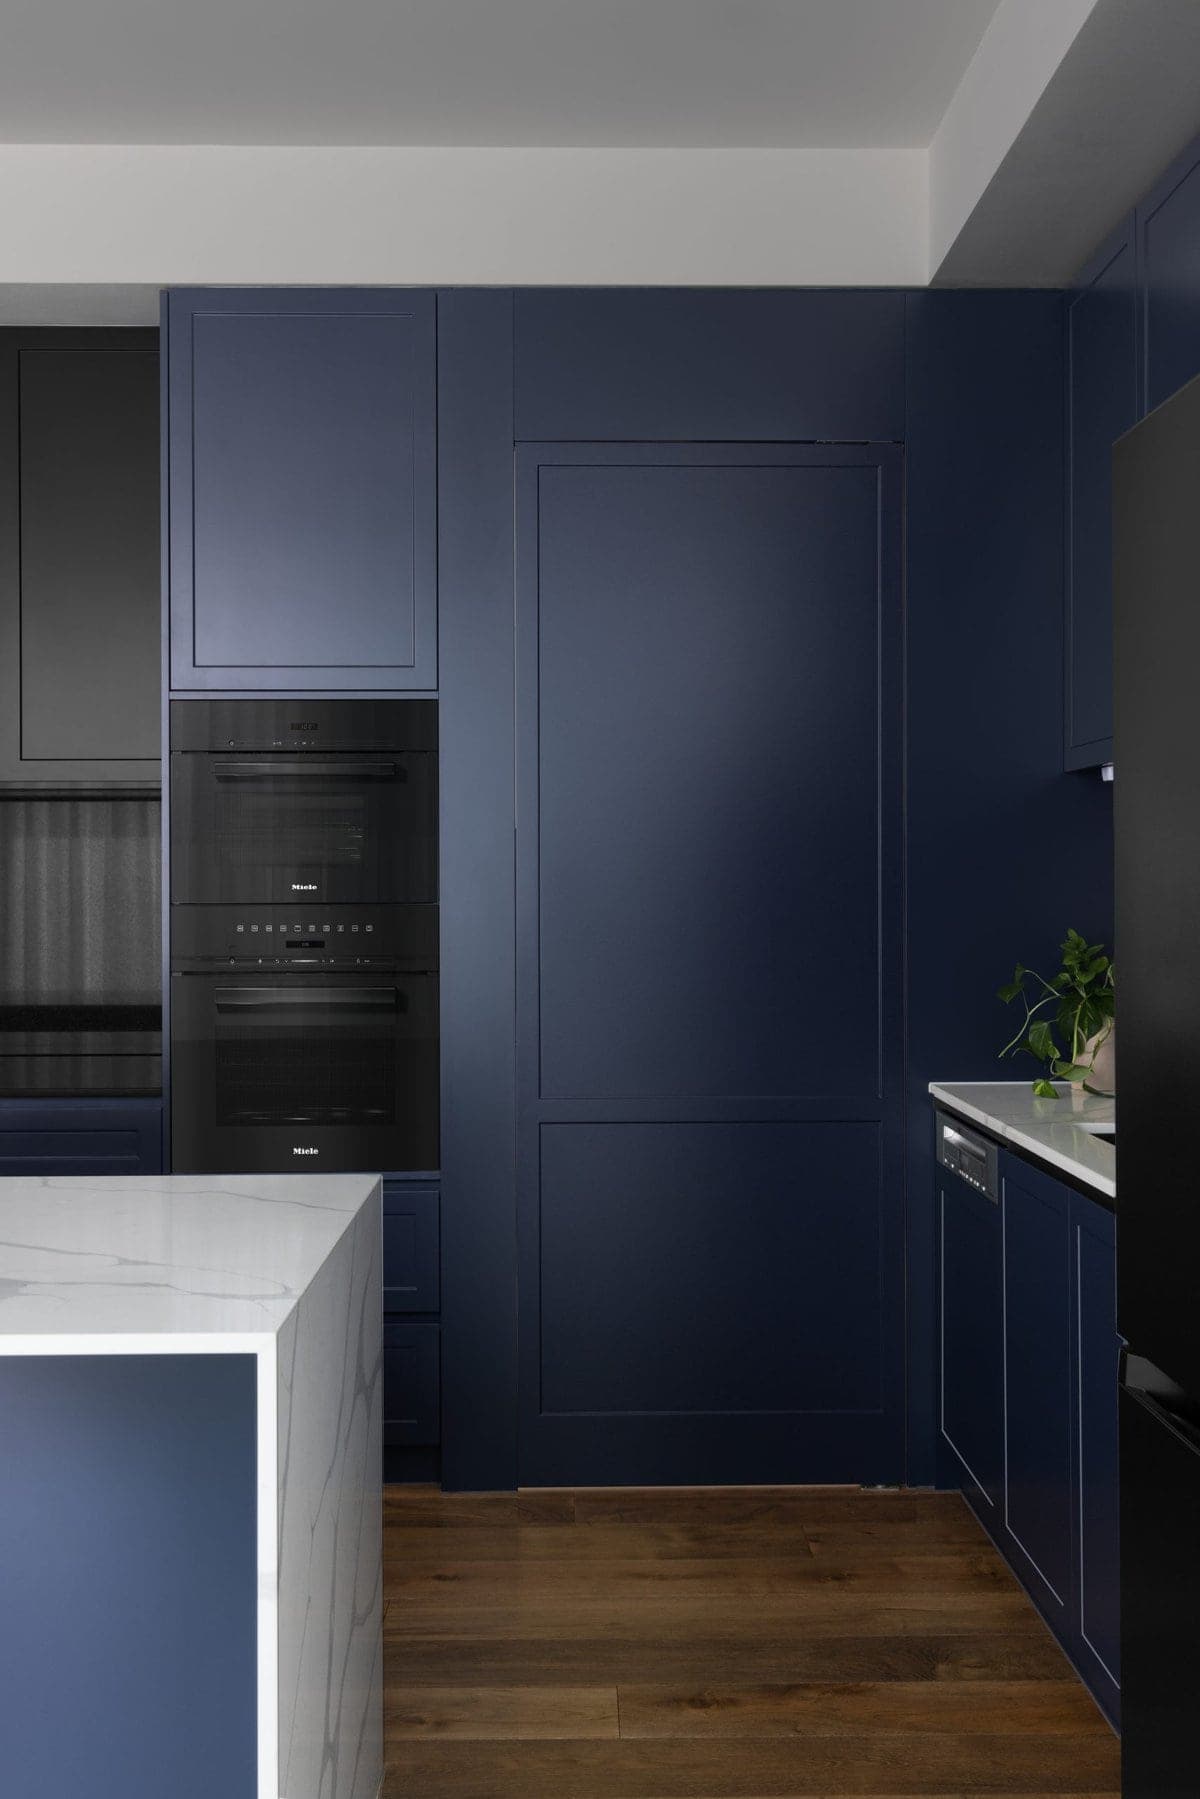
Sleek modern kitchen with dark blue cabinetry, white marble island, and built-in black appliances.
The design of The Baker’s House seamlessly integrates form and function, achieving a perfect balance between aesthetics and practicality. The home exemplifies the concept of right-sizing, ensuring that every space is utilized efficiently and effectively. The thoughtful integration of communal and private spaces makes it an ideal home for modern living, catering to the needs of each family member while fostering a sense of unity and connection.
A Testament to Modern Living
The Baker’s House stands as a testament to the harmonious blend of tradition and modernity. By drawing inspiration from Melbourne’s iconic beach boxes and integrating elements of traditional Indian homes, the architects have created a unique and inviting residence. The home’s vibrant interior, coupled with its thoughtful spatial planning and use of honest materials, makes it a standout example of modern living. It is a home that not only meets the practical needs of the family but also enriches their daily lives through its thoughtful design and welcoming atmosphere.
Modern two-level house with minimalist design, large windows, wooden deck, glass railing, and swimming pool.
Modern living room with white, blue, and grey decor, featuring plush sofas and a glass coffee table.
Modern living room with blue accent wall, white sofas, glass coffee table, and green plants.
Modern single-story house with light bricks, large windows, and a neat garden.
Drawing 7. Detailed two-level architectural floor plan with labeled rooms and recreational spaces.
Sleek modern kitchen with dark blue cabinetry, white marble island, and built-in black appliances.
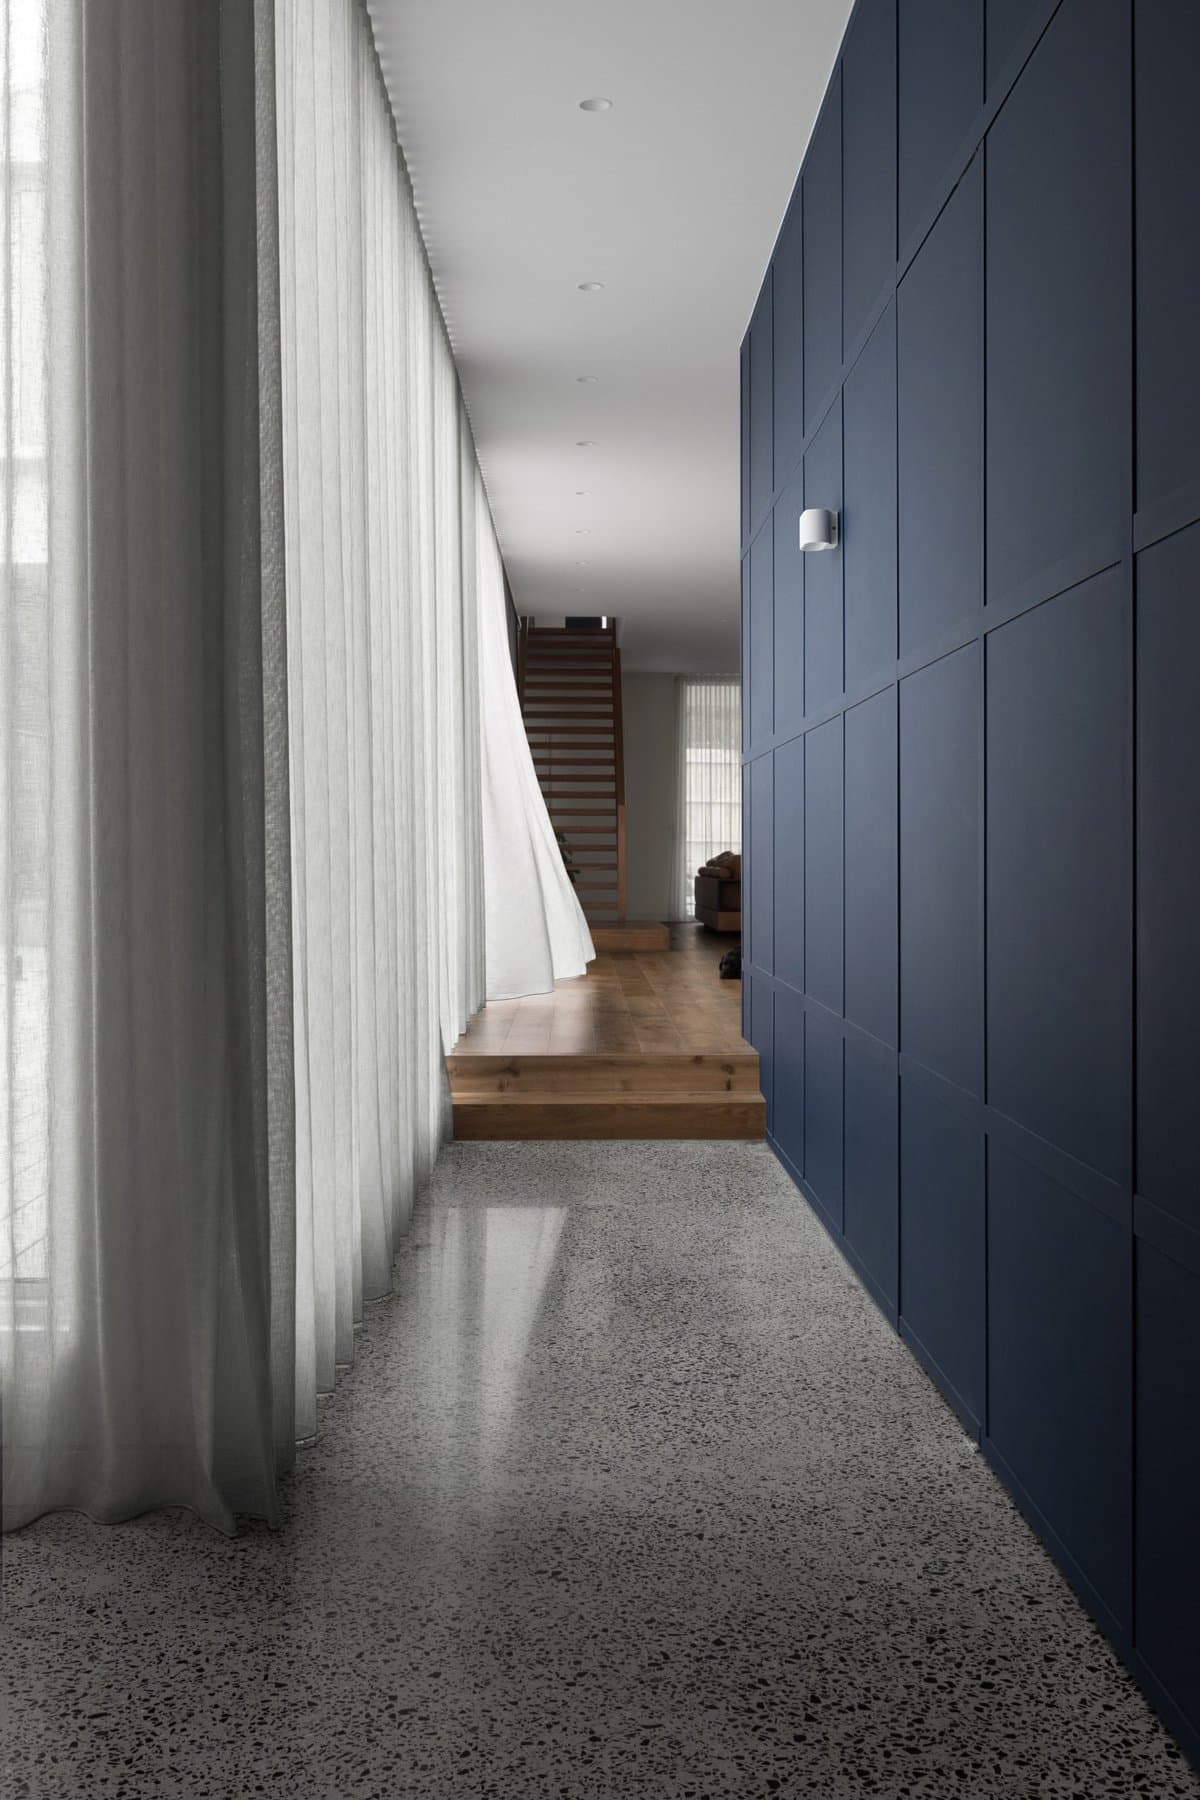
Modern minimalist hallway with polished concrete floor, sheer curtains, blue wall, and wooden staircase.
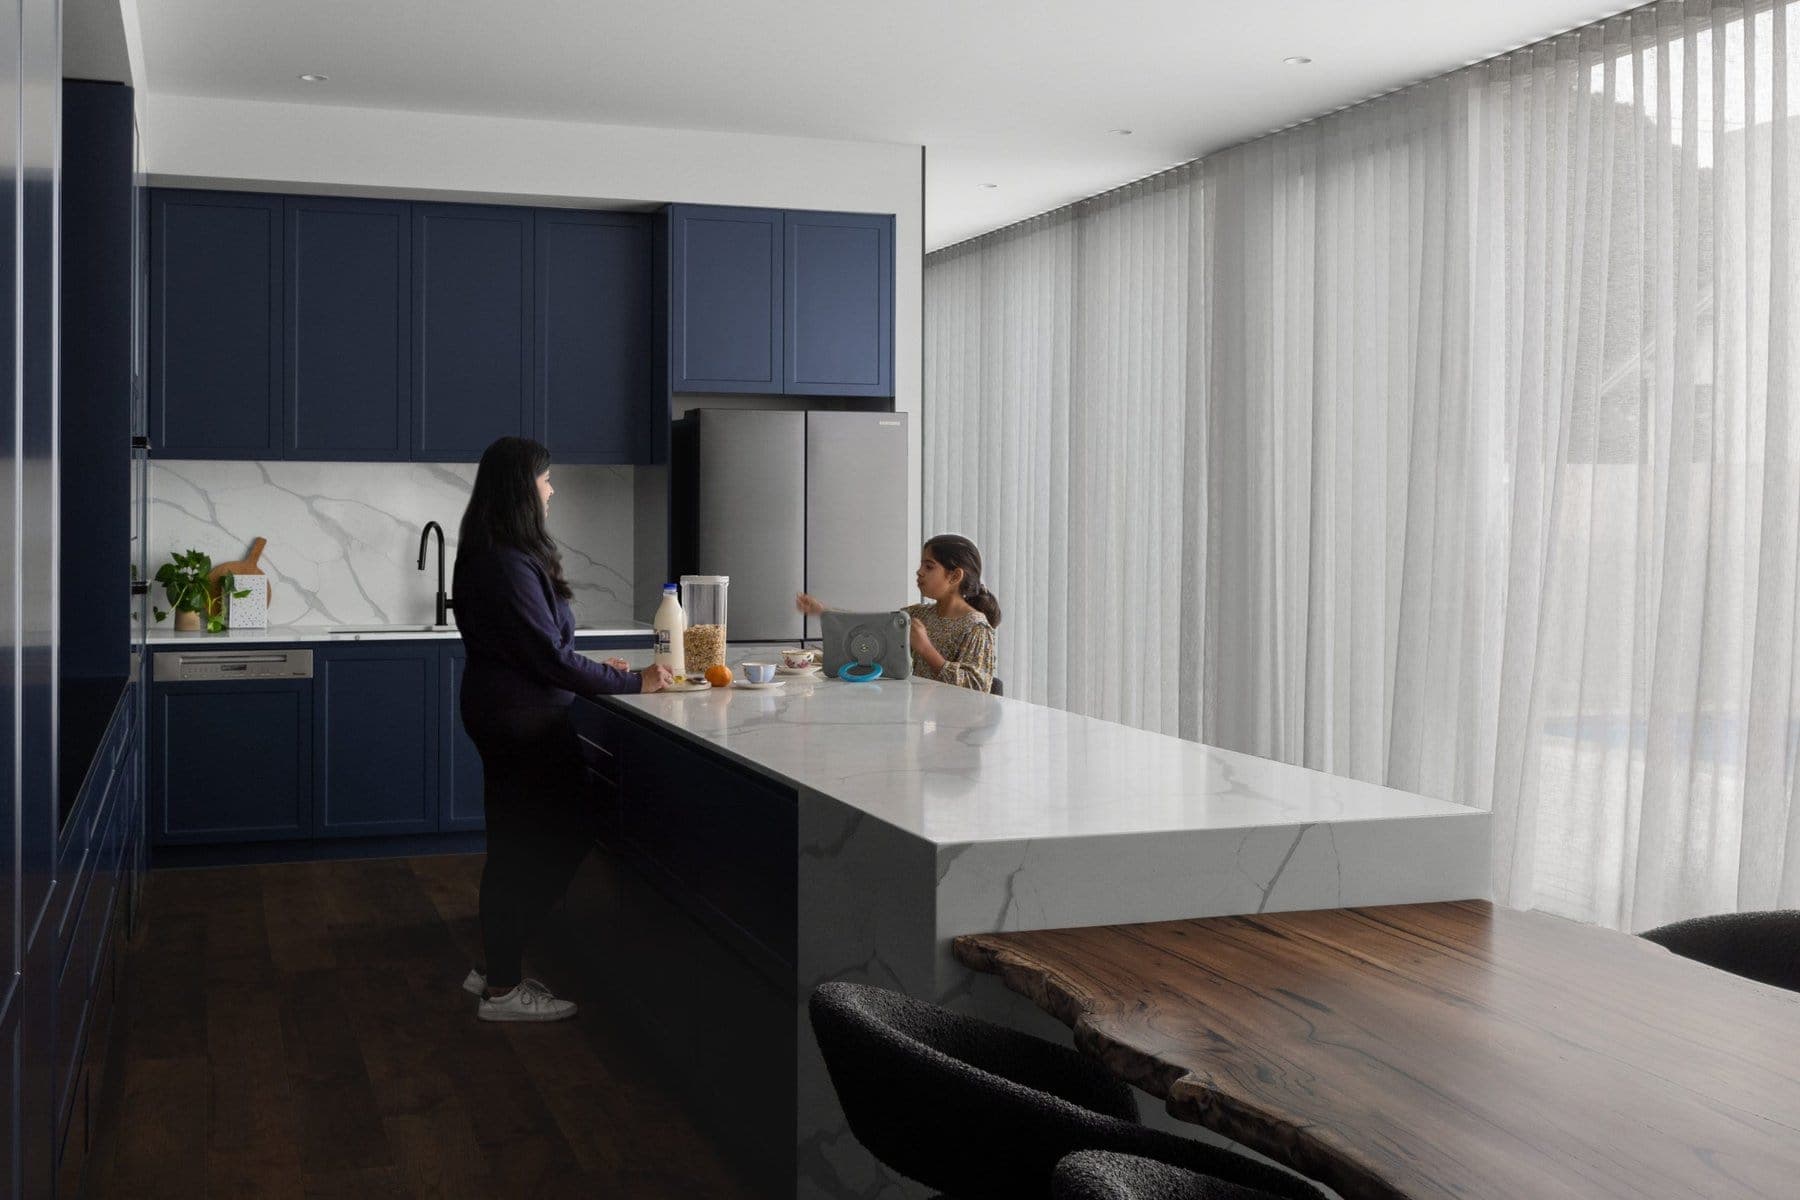
Modern kitchen with navy cabinets, marble countertops, and a large island.
Something wrong with this listing?
Tell us if it is inaccurate, not genuine or a concern. Our team reviews every report.
Keep exploring

