
Projects / Project
Barrow House
A partially subterranean home by ID Architecture combines a weathering-steel barn form with living spaces opening towards the Lincolnshire Wolds.
Barrow House with its steel-clad upper volume and concrete base facing the garden.
The project
Barrow House sits within the Lincolnshire Wolds, beside a pond and a Bronze Age round barrow. Designed by ID Architecture, the family home presents a modest agricultural form to public views while opening its private living spaces towards the landscape.
A weathering-steel upper volume rests on a partially buried concrete base. The planted roof of the lower level continues the surrounding meadow, while long sliding glazed doors connect the living spaces to the garden.
A projecting bedroom volume frames views across the site. Wildflower meadows, orchard planting and new trees connect the house with its rural setting. EB7 contributed M&E engineering to the project.
- Practice
- EB7
- Year
- 2019
- Photographer
- Andy Haslam
- Project area
- 340 m²
- Site area
- 9,165 m²
- Building levels
- 2
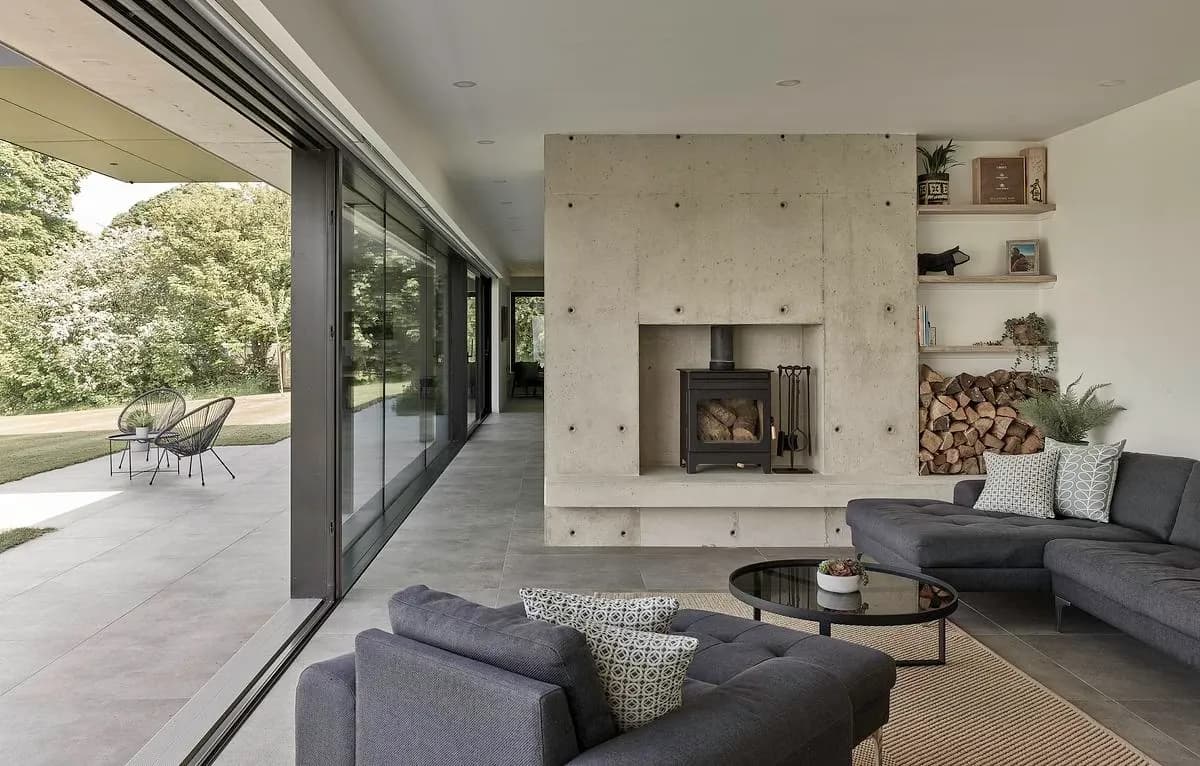
Living room beside the glazed garden elevation.
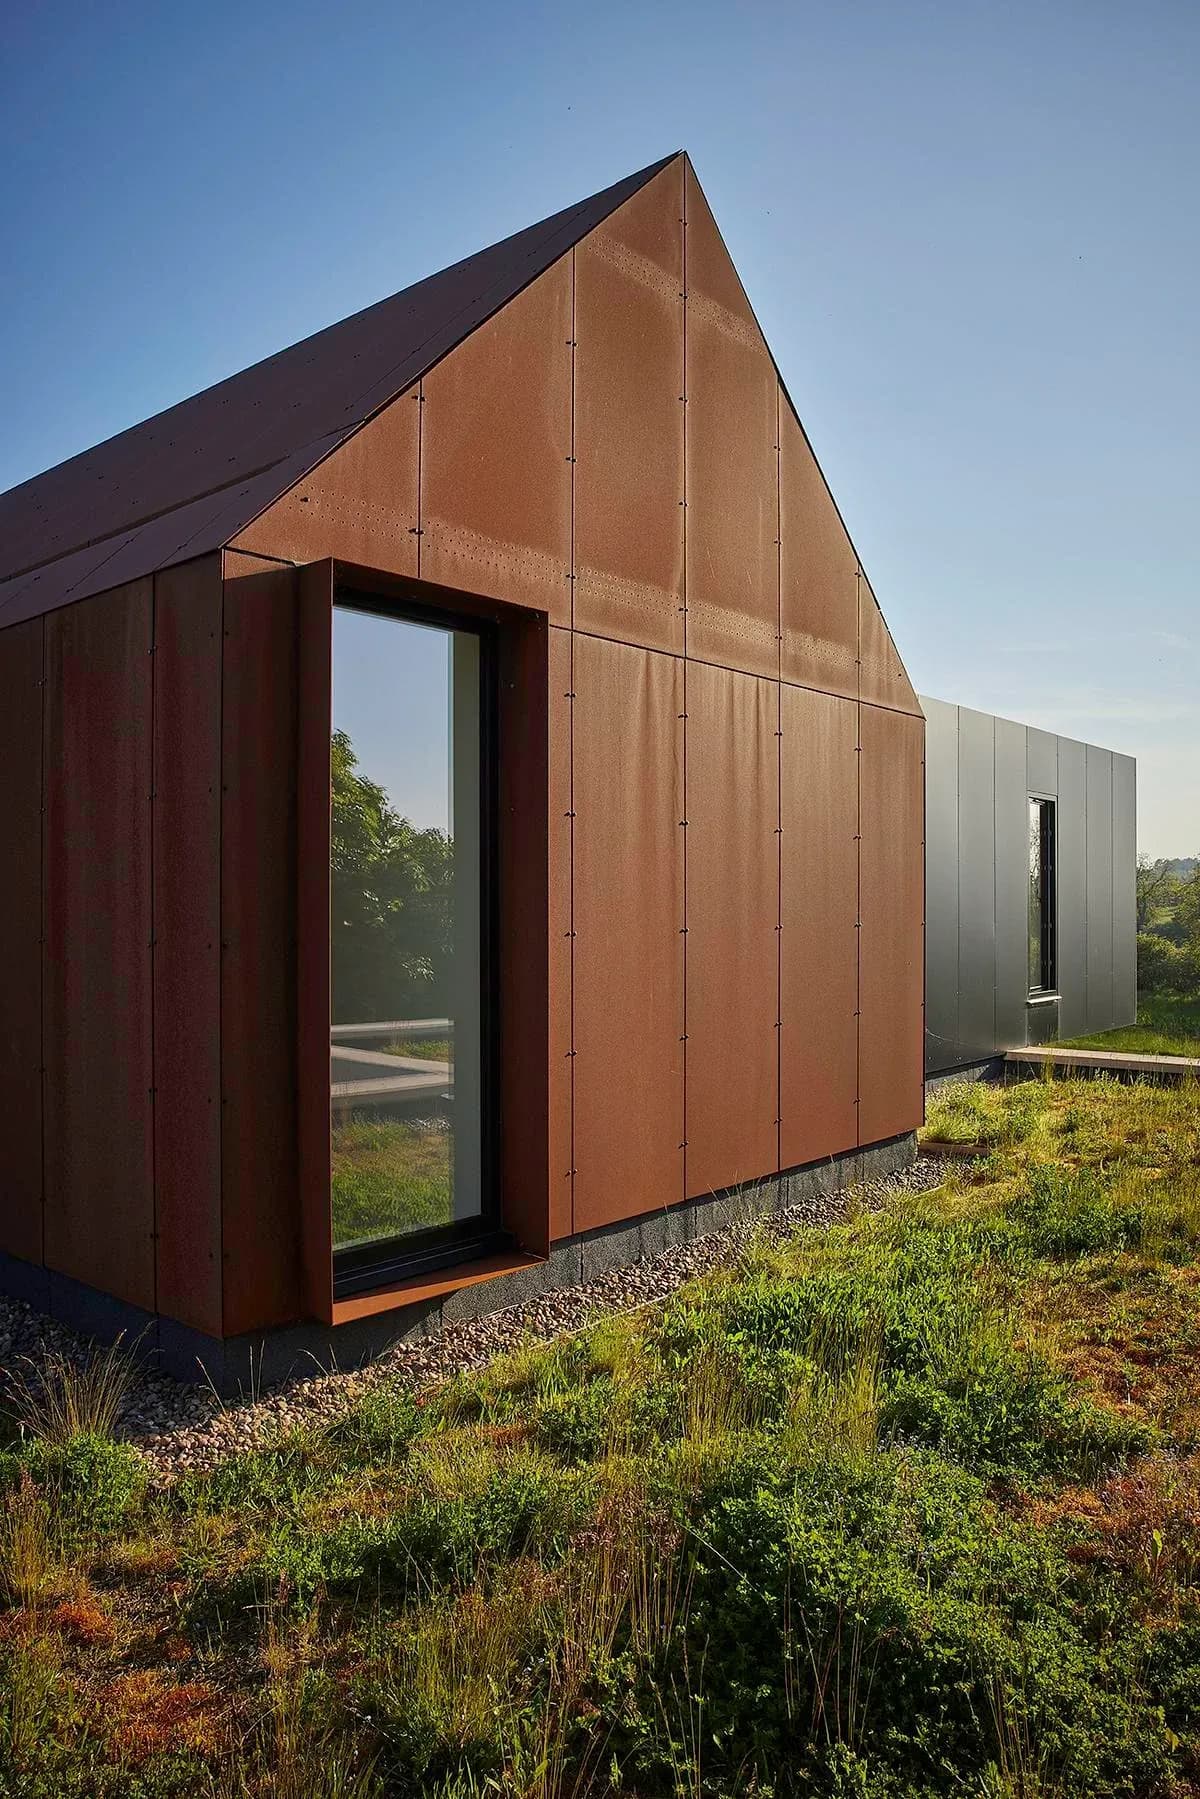
Weathering steel cladding on the barn-shaped upper volume.
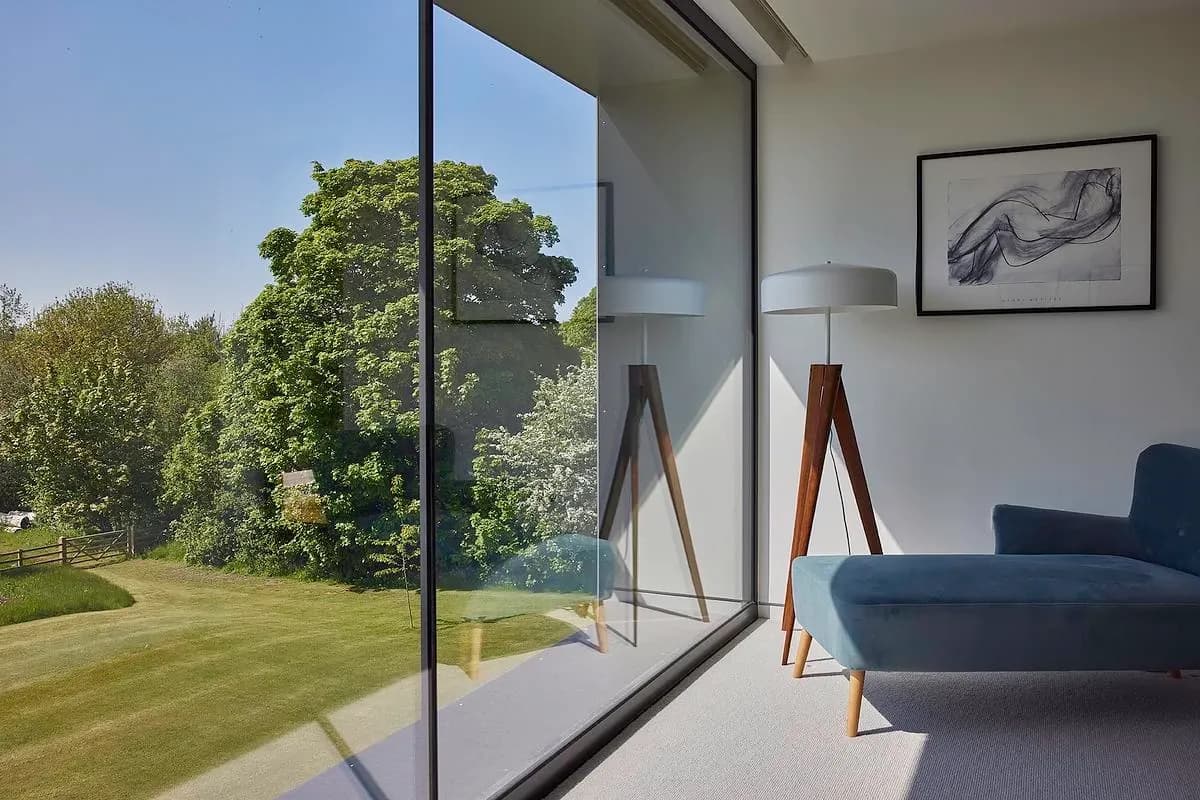
A bedroom window framing the garden and surrounding trees.
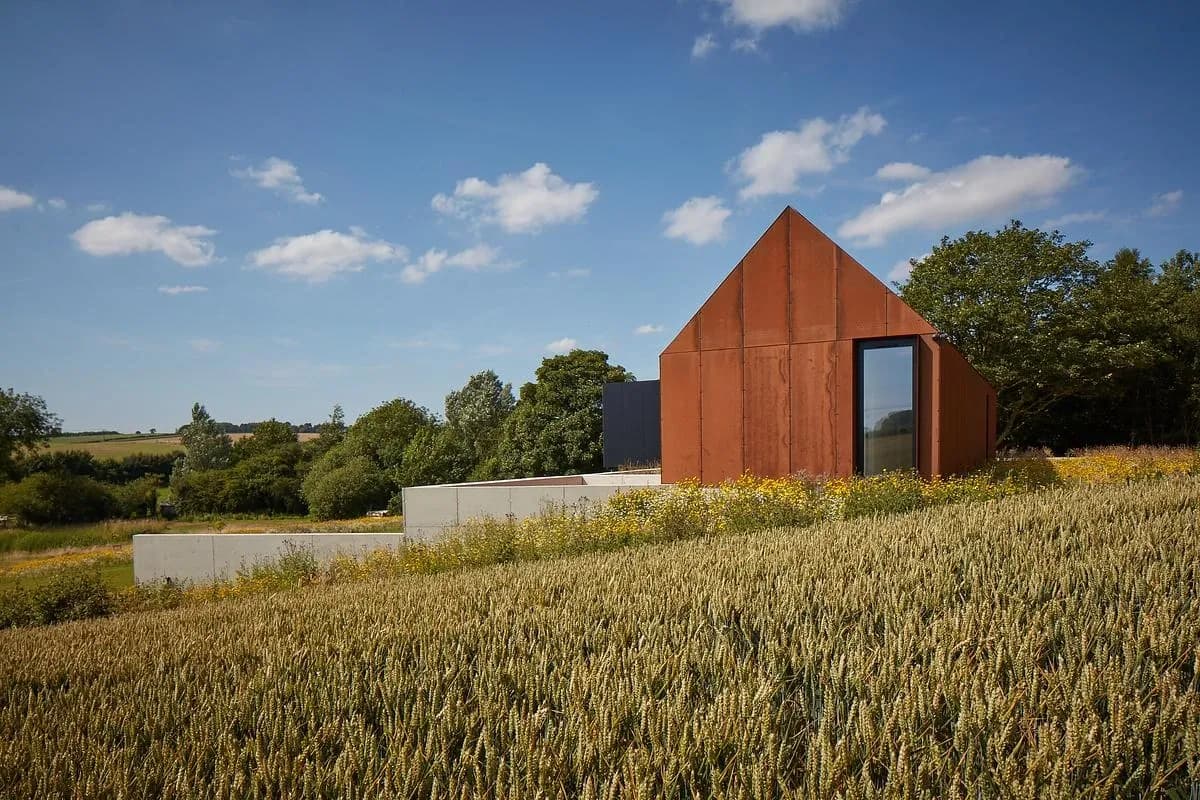
The gabled steel-clad end of Barrow House in the meadow.
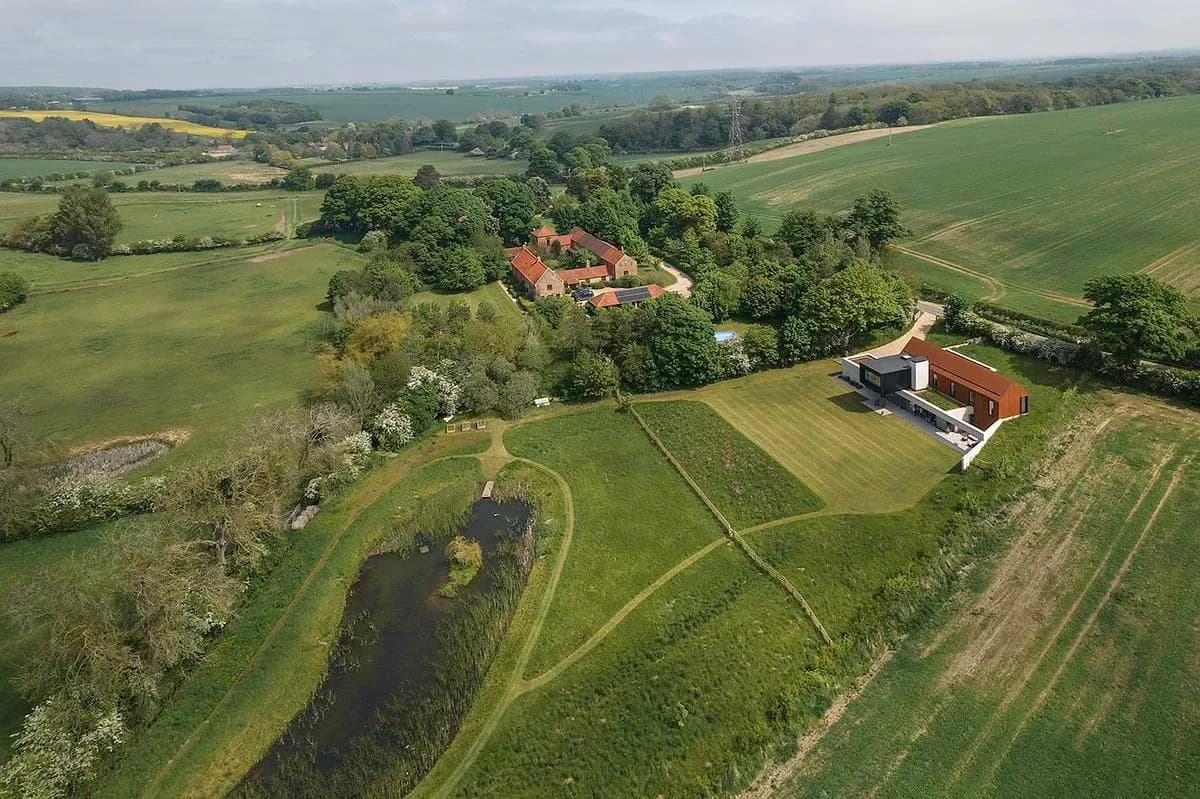
Barrow House within its rural Lincolnshire setting.
Credits
- Architect
- ID Architecture
- Architectural technologist
- Richard Thornton
- Project architect
- Andy Inch
- M&E engineers
- EB7
- Project management
- Belvin Construction
- Principal contractor
- CLS Civil Engineering
- Structural engineer
- GGP Consultant
- Local authority building inspector
- NELC LABC
- Photographer
- Andy Haslam
Keep exploring

