
Projects / Project
Barton Manor
Mattinson Associates adapted Barton Manor for contemporary family life while retaining its historic fabric and estate setting.
Stone walls and a glazed pitched roof enclose the pool building at Barton Manor.
- Practice
- Mattinson Associates
- Year
- 2014
- Photographer
- Thearle Photography
The project
At Barton Manor, Mattinson Associates worked with an existing Jacobean house and its surrounding estate buildings. The project combined changes to the home’s internal organisation with carefully detailed interventions in its historic fabric.
The former coach house became accessible accommodation. A new covering to the indoor pool strengthened the connection between the house and walled garden, bringing a lighter structure into the estate’s stone setting.
The design also incorporated biomass heating as part of a wider approach to the property’s long-term use, so that the estate can continue as a family home for generations to come.
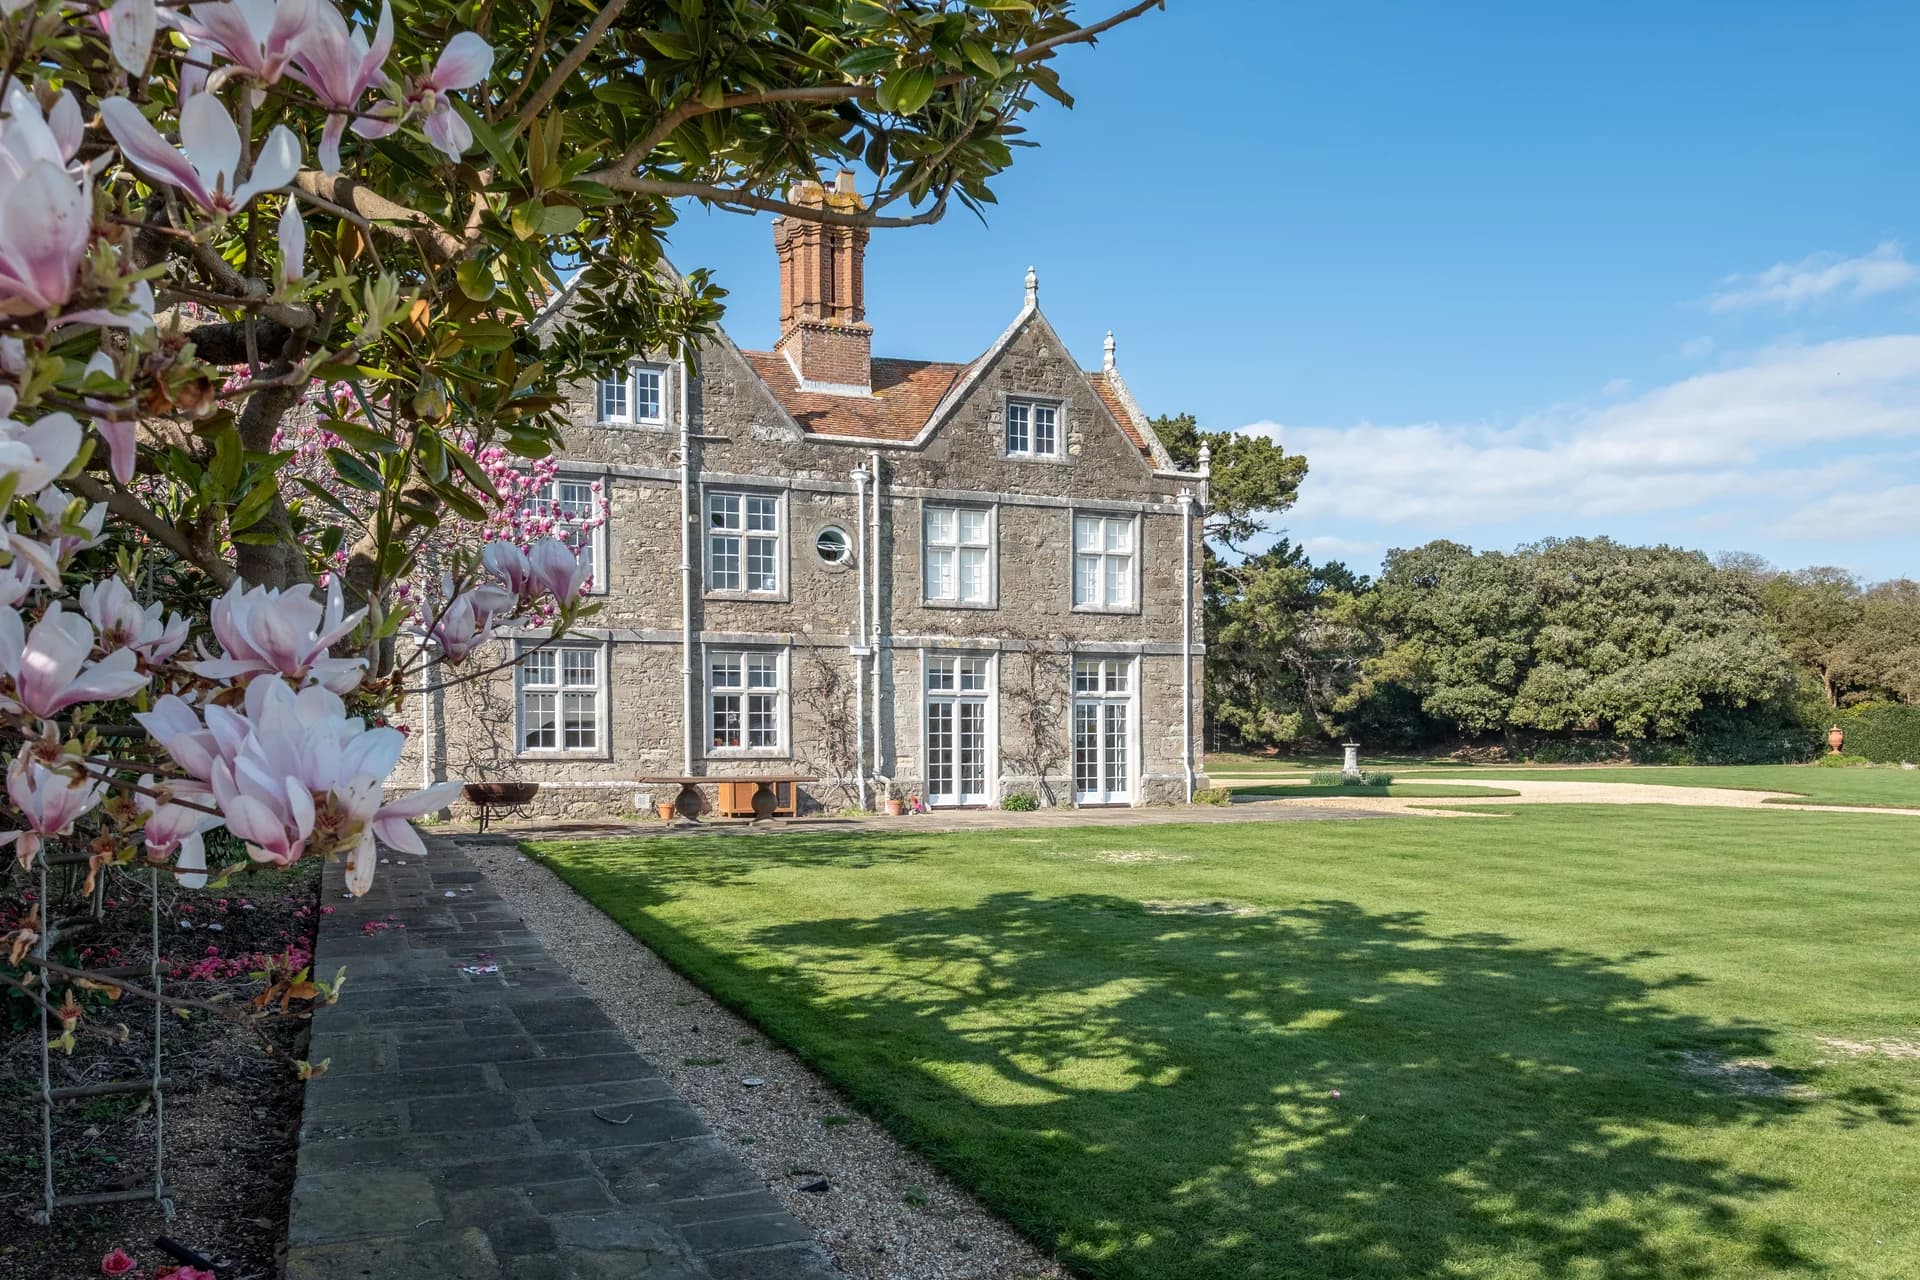
The manor's stone façade faces lawns and mature planting.
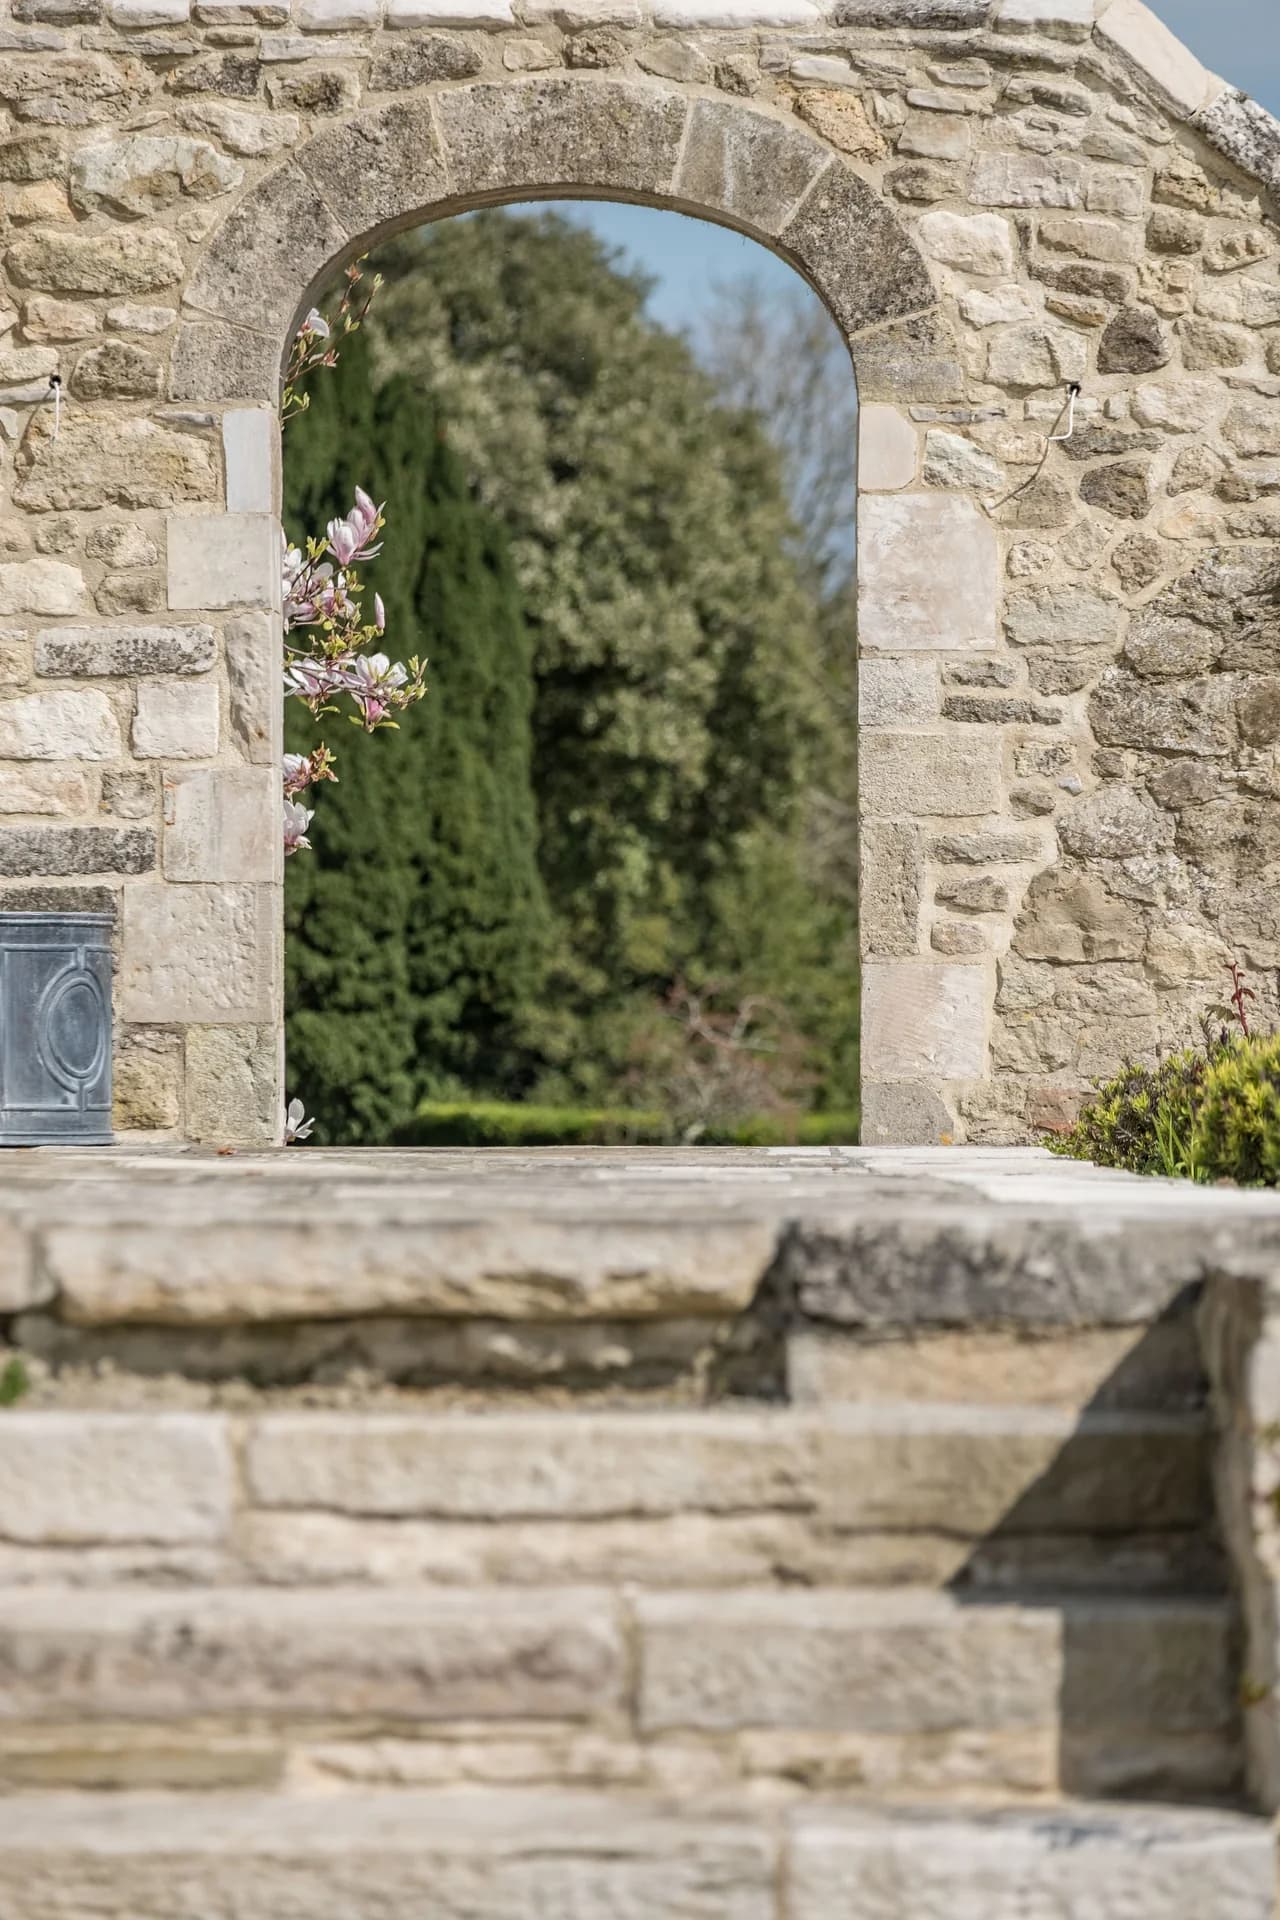
A stone arch links the pool terrace and garden.
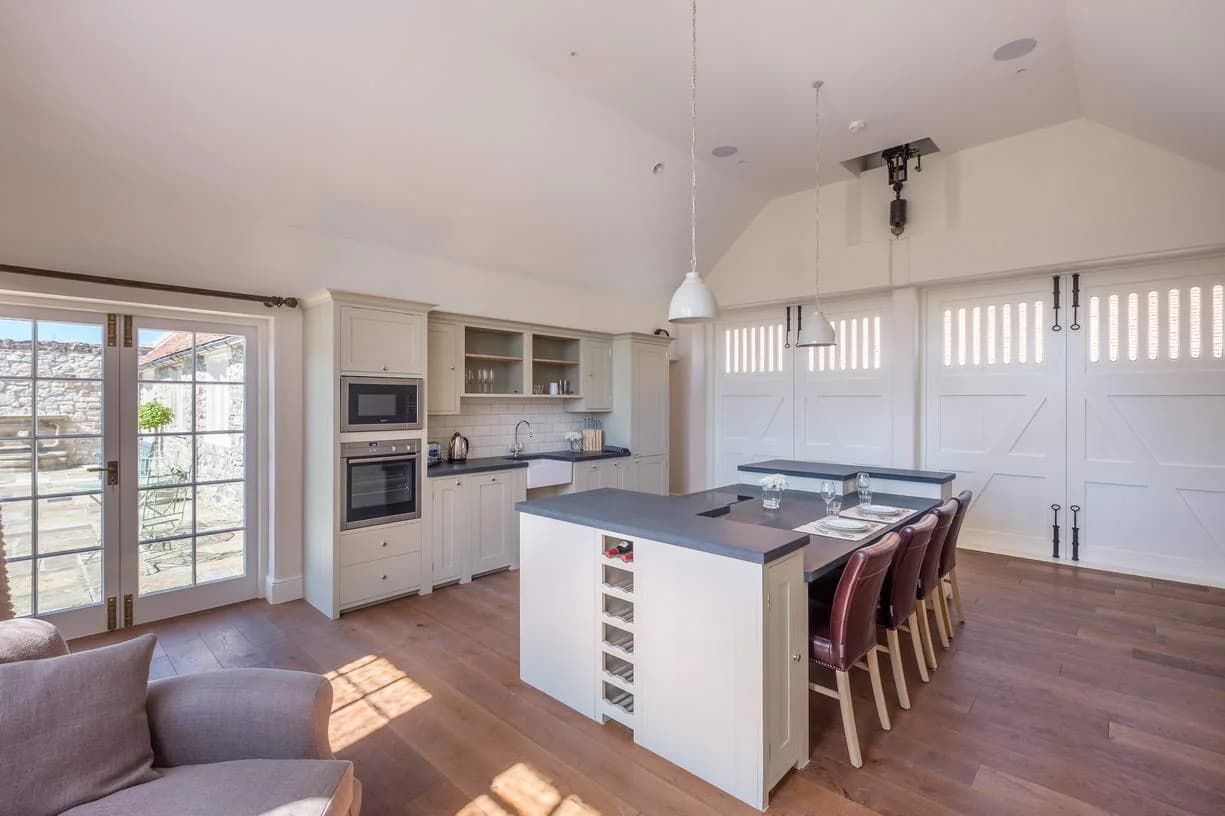
The kitchen combines pale joinery, an island and doors to the courtyard.
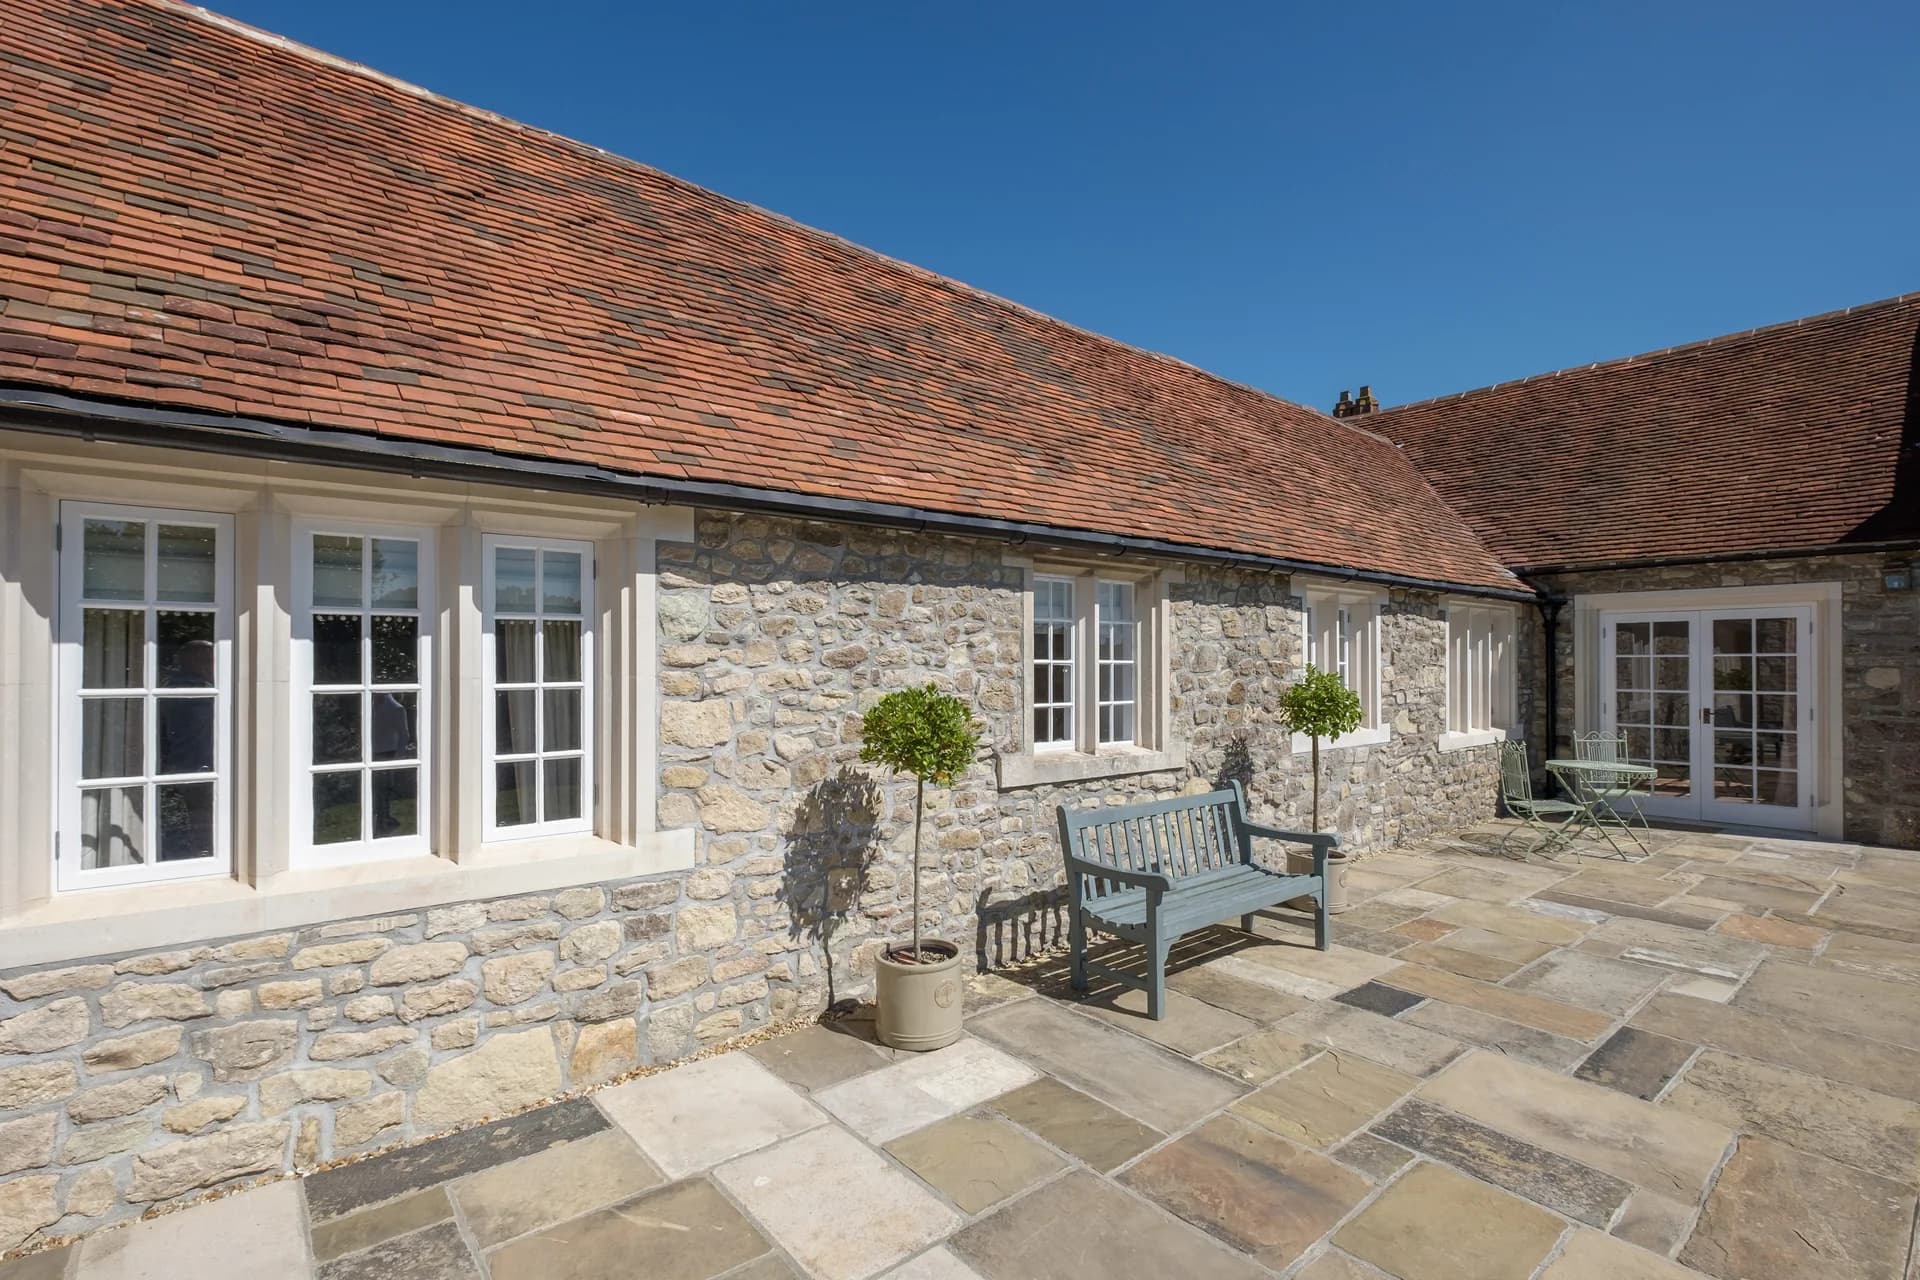
Stone paving forms a sheltered courtyard beside the restored buildings.
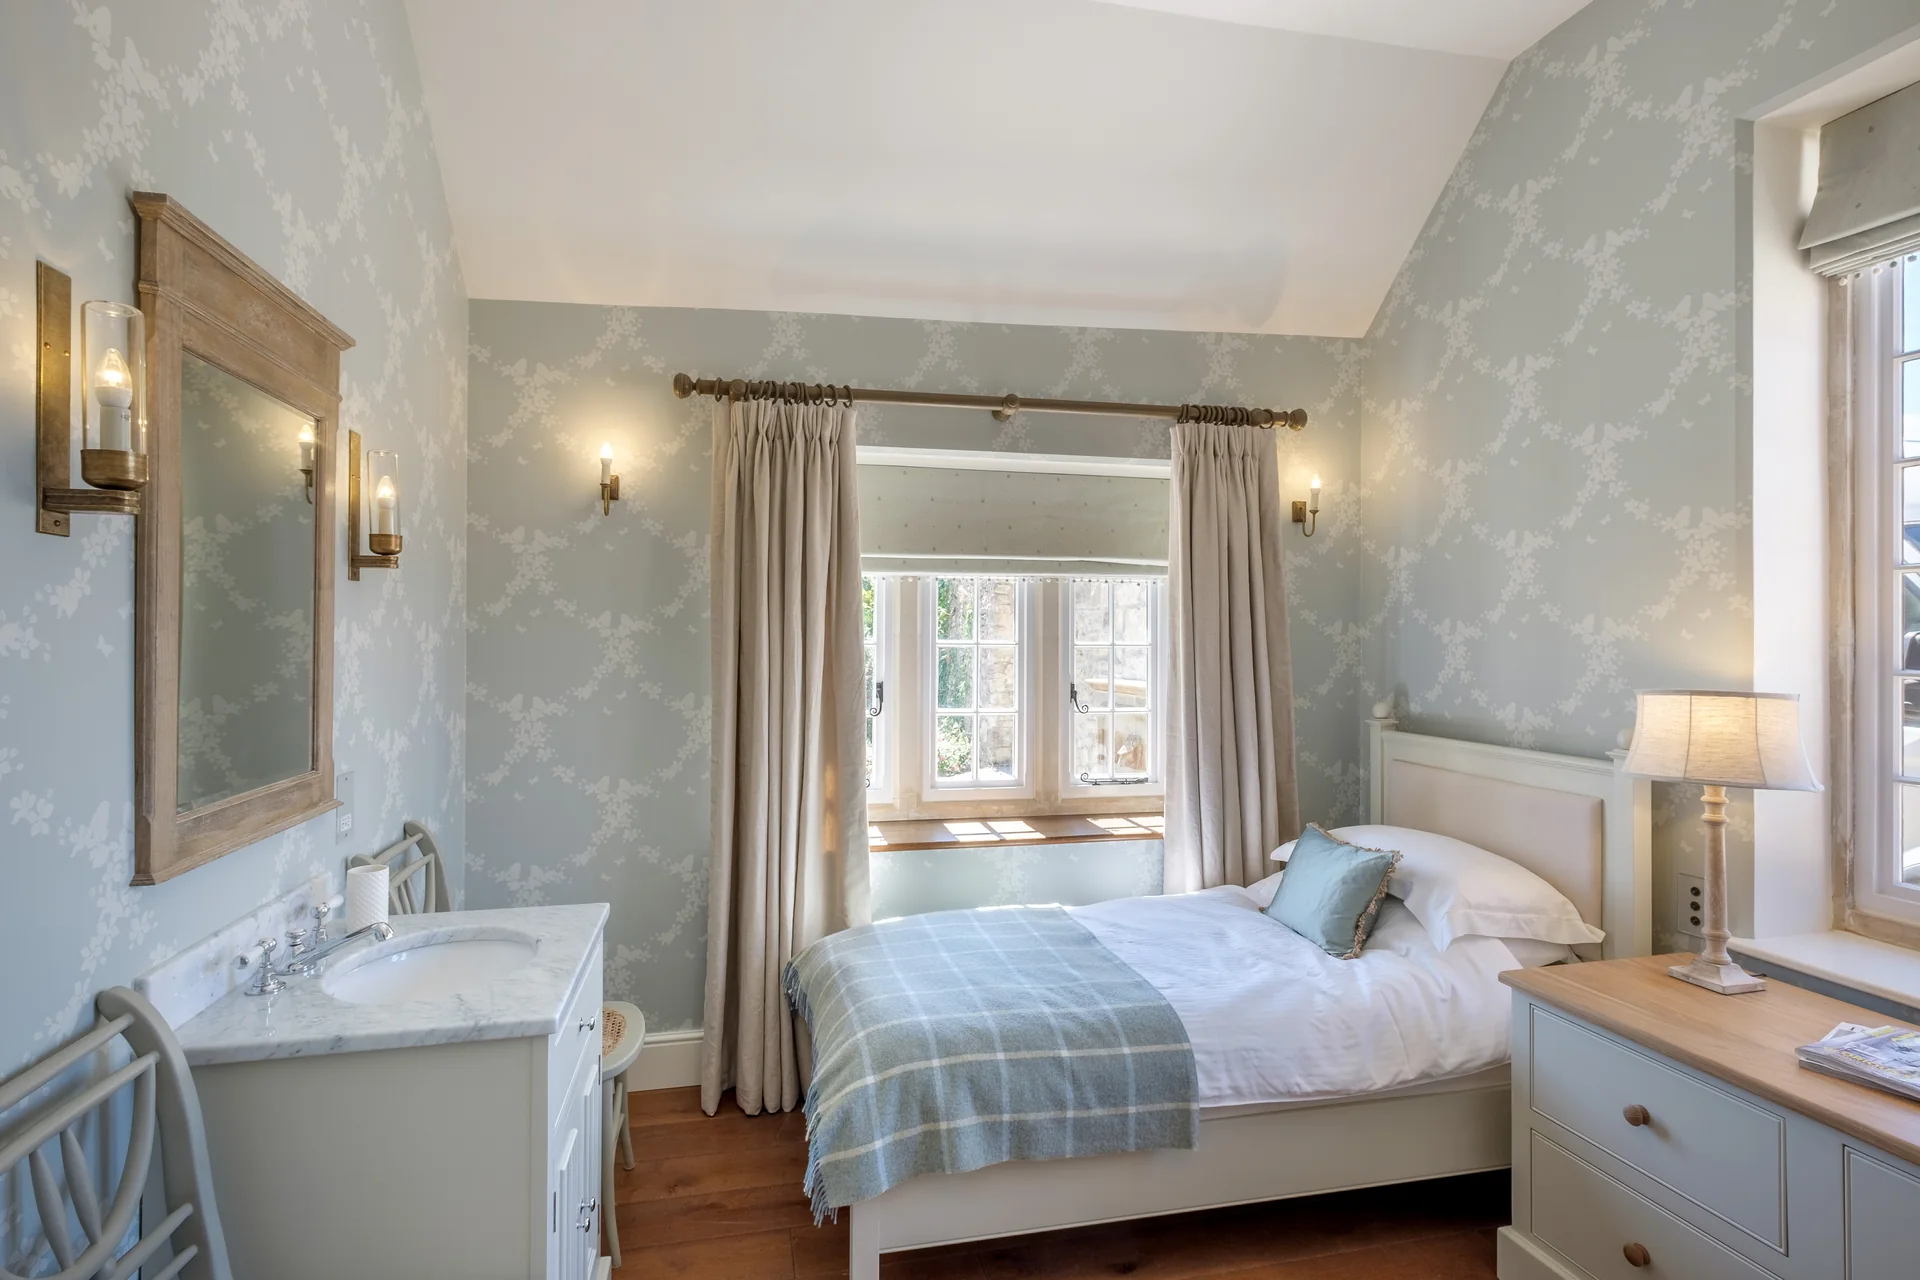
A bedroom retains deep window reveals within the historic stone walls.
Credits
- Architects
- Mattinson Associates
- Photographer
- Thearle Photography
Keep exploring
More work to explore.

Project updates
Something wrong with this project?
Tell us if it is inaccurate, not genuine or a concern. Our team reviews every report.