Manor House
Alter & Company · Uckfield, East Sussex, United Kingdom · 2016

Projects / Built project
A 1960s Brighton and Hove house transformed by Alter Architects, drawing on Sri Lankan ideas with courtyard gardens and larch, glass and steel extensions.
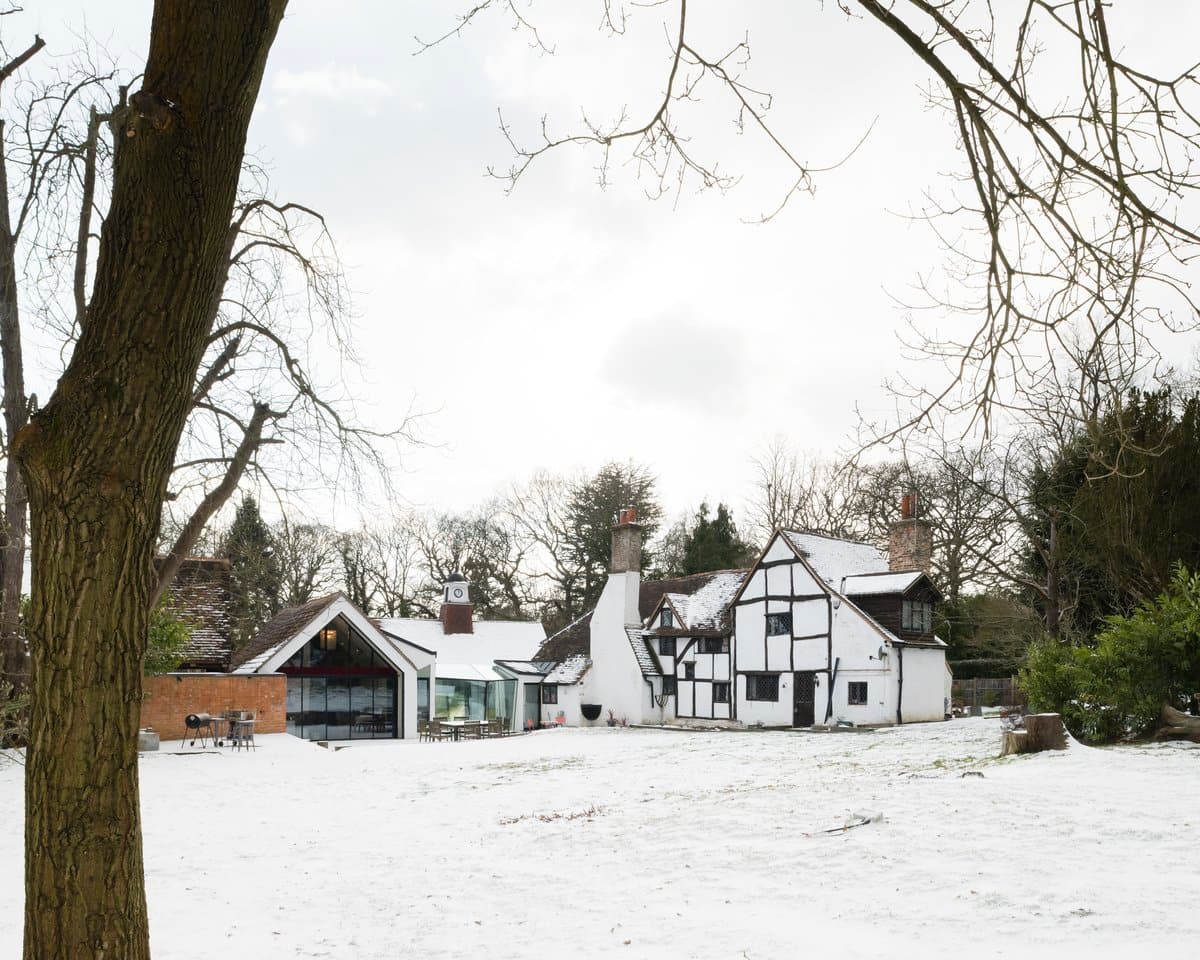
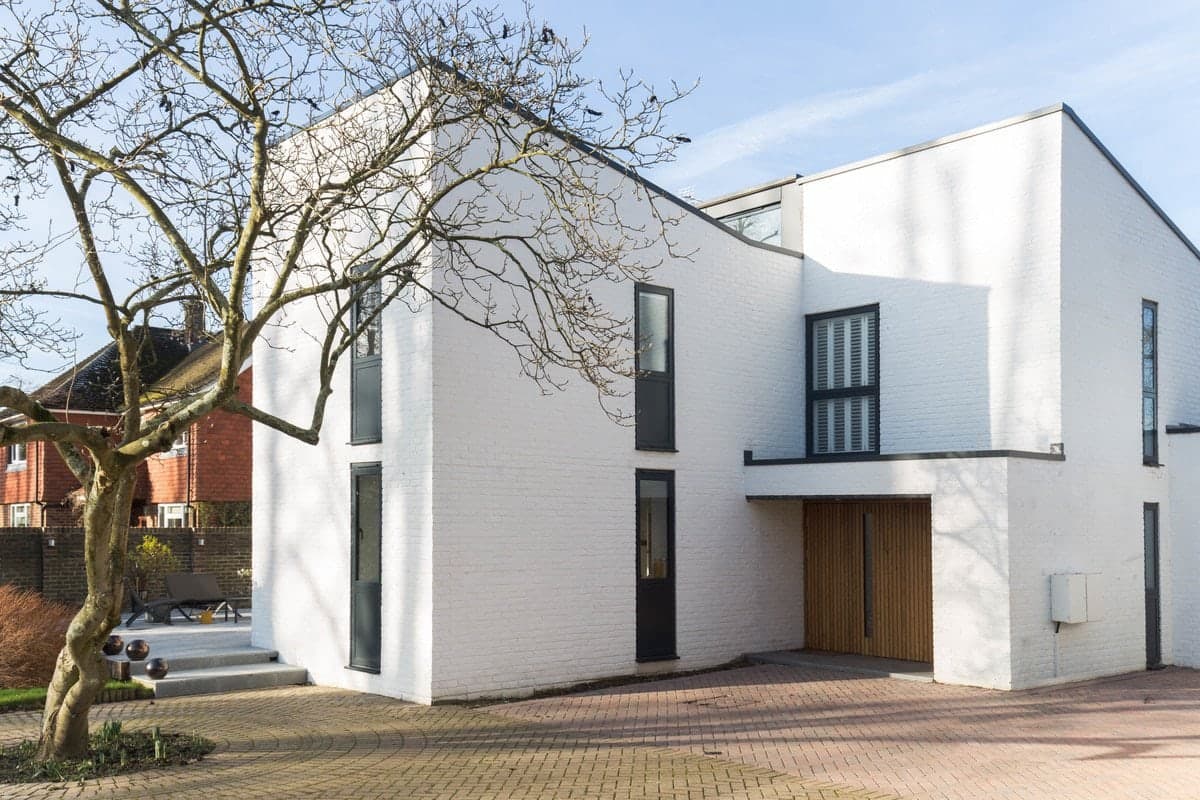
Wide exterior view of the house and extension.
The story
Bawa House reworks a detached 1960s house tucked into a quiet, easily overlooked corner of its street. Alter Architects took its cue from Sri Lankan architecture, where building and landscape are held in balance so that daily life sits closer to nature. Courtyard gardens and verandas are introduced, along with slim vertical larch fenestration and broad panels of glass.
A pair of contemporary extensions sits on either side of the house, one in glass and the other in black steel. Repositioning the staircase and removing the floor above it opens up circulation, improving flow and visual connection through the home. The building is held together by a restrained palette: vertical larch timber battens, black steel, dark grey painted brickwork and large glass panels framed in dark grey metal.
Architecture by Alter Architects. Photography by Lorenzo Zandri.
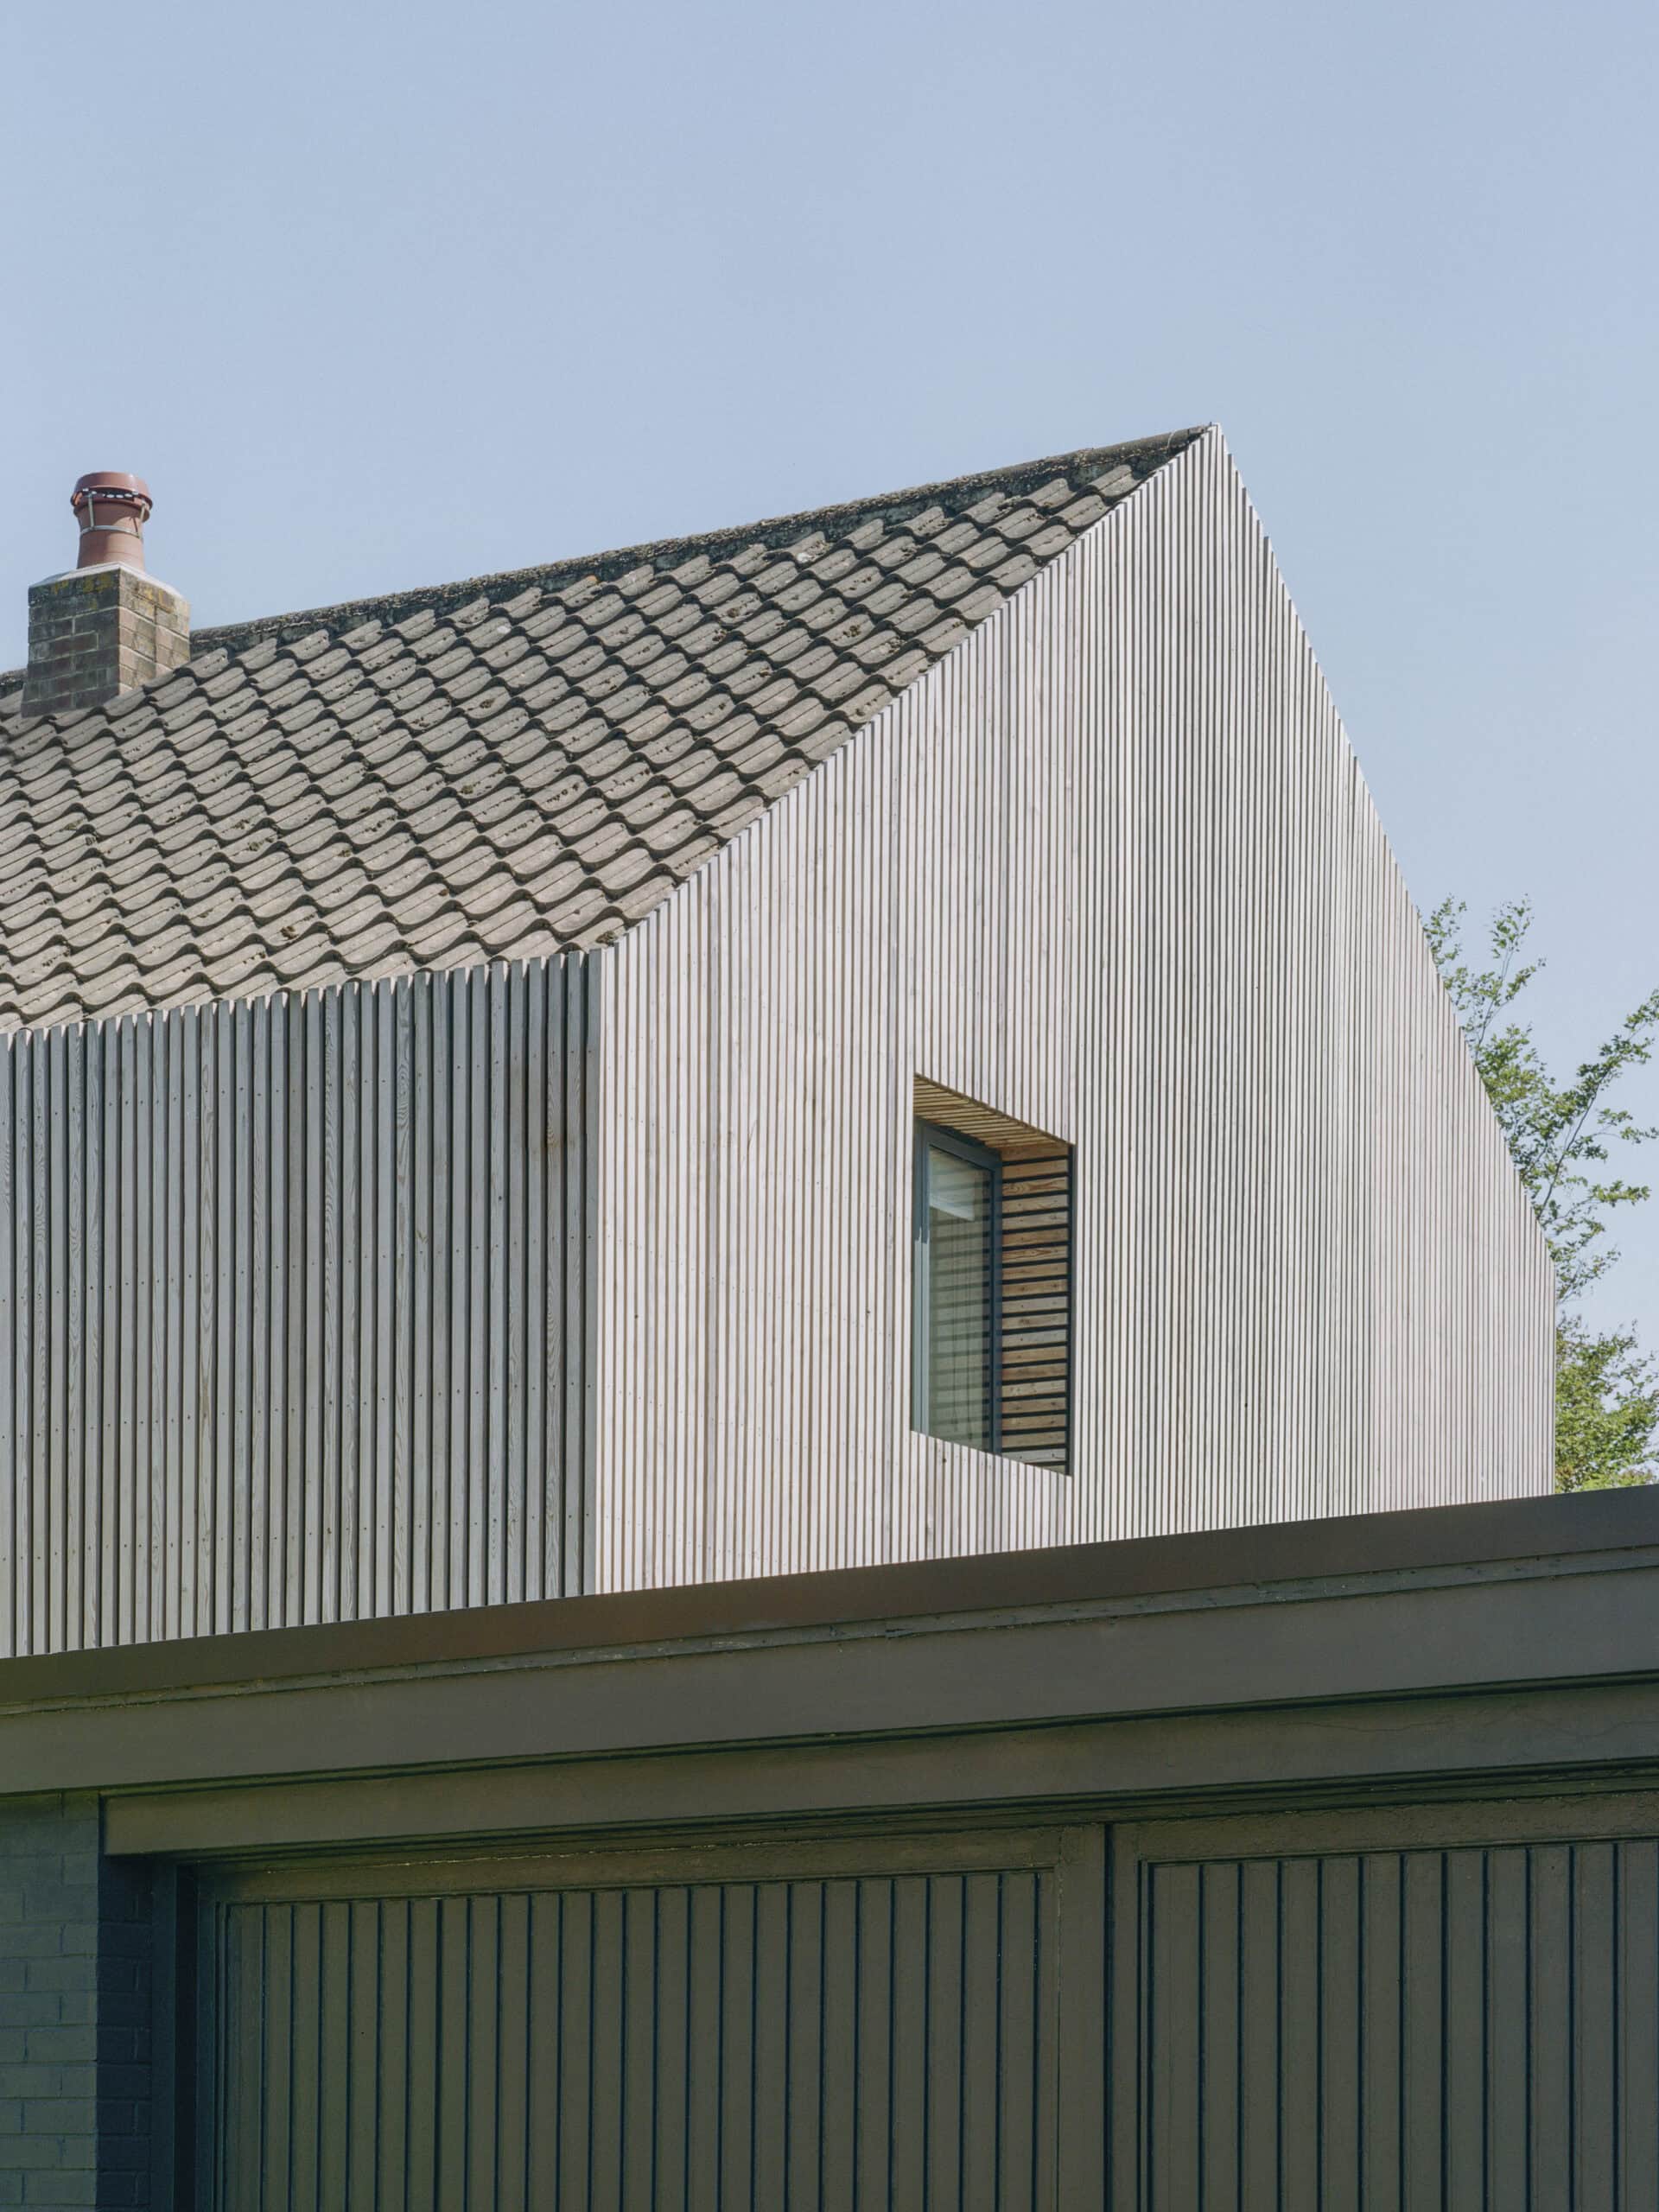
Timber-clad upper facade.

Stair within the house.

Kitchen and interior joinery.

Detail of the timber ceiling and wall lining.
The practice
Something wrong with this listing?
Tell us if it is inaccurate, not genuine or a concern. Our team reviews every report.
Keep exploring