Bawa House
Alter & Company · 2019
Projects / Built project
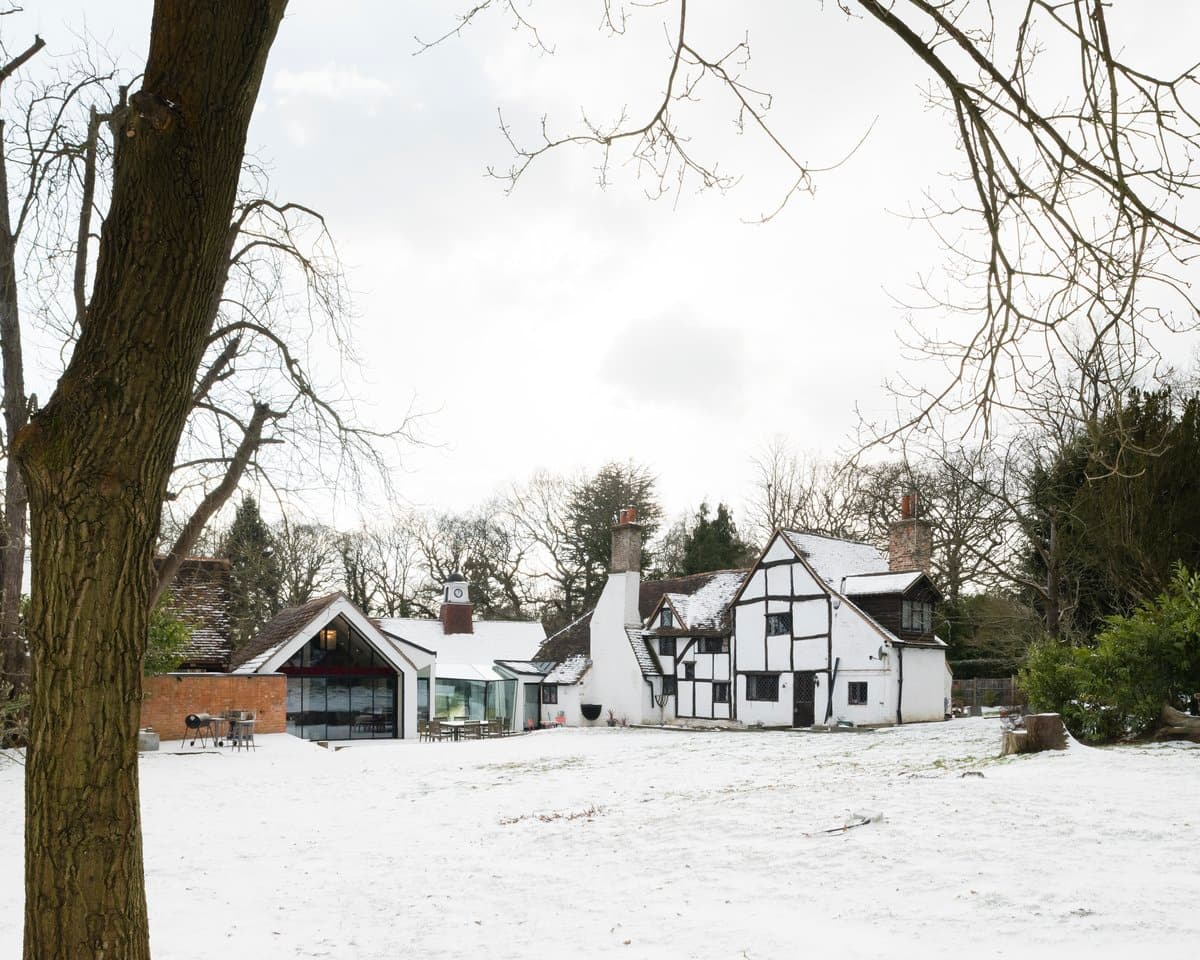
Explore how we transformed a neglected and weathered family home into a flexible dwelling that fosters intergenerational living through a series of walled courtyard gardens.
Modern two-story white house with large windows, sheltered entryway, tree, and contrasting black frames.
The project
The existing building we were commissioned to redesign is from the 1970s, with a history as a private family home. Unfortunately, years of neglect and weathering left it dilapidated. The main ambition of this design was to create a dwelling that provides flexible spaces and that enables different generations to live under the same roof. We approached the idea of adding any more with caution. Instead we designed a series of walled courtyard gardens, each of them accessible through various doors connecting them to the house. Over time we hope that this project, this home, will be able to evolve to survive the life spans of many future occupants.
Details
Source · Architecture Social archive
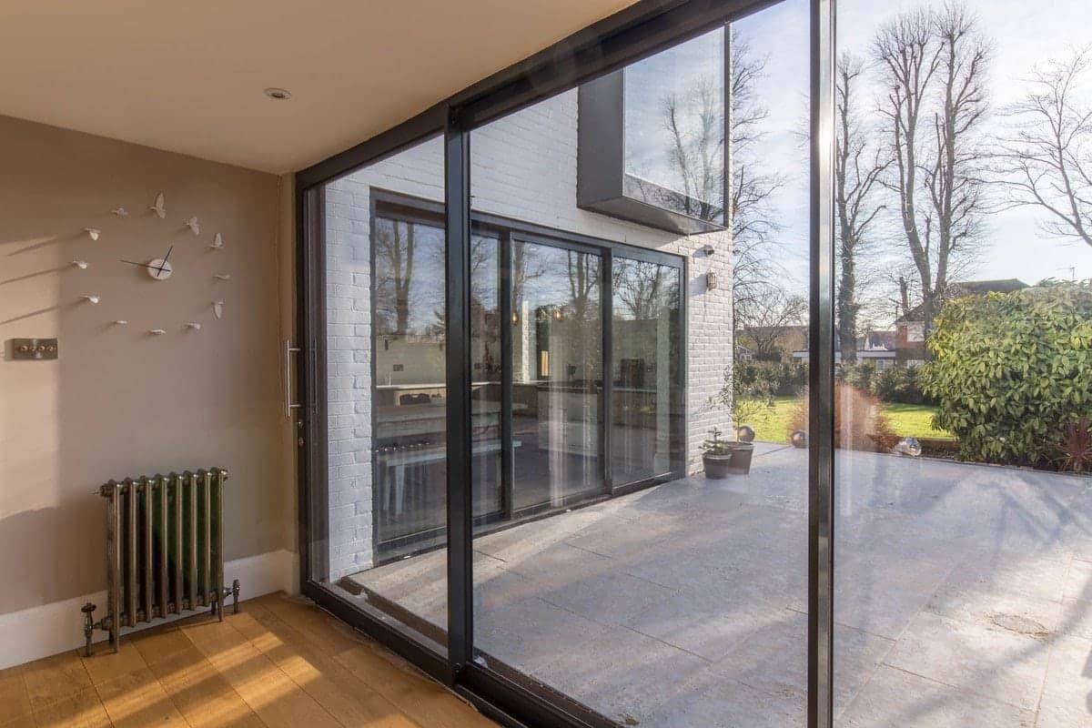
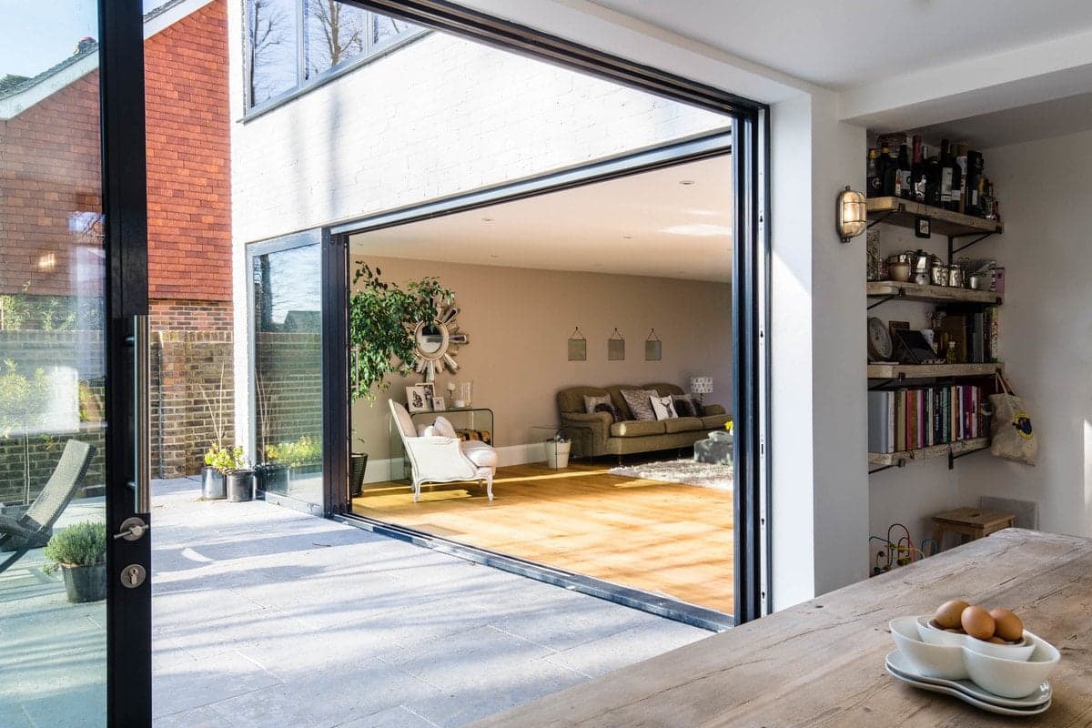
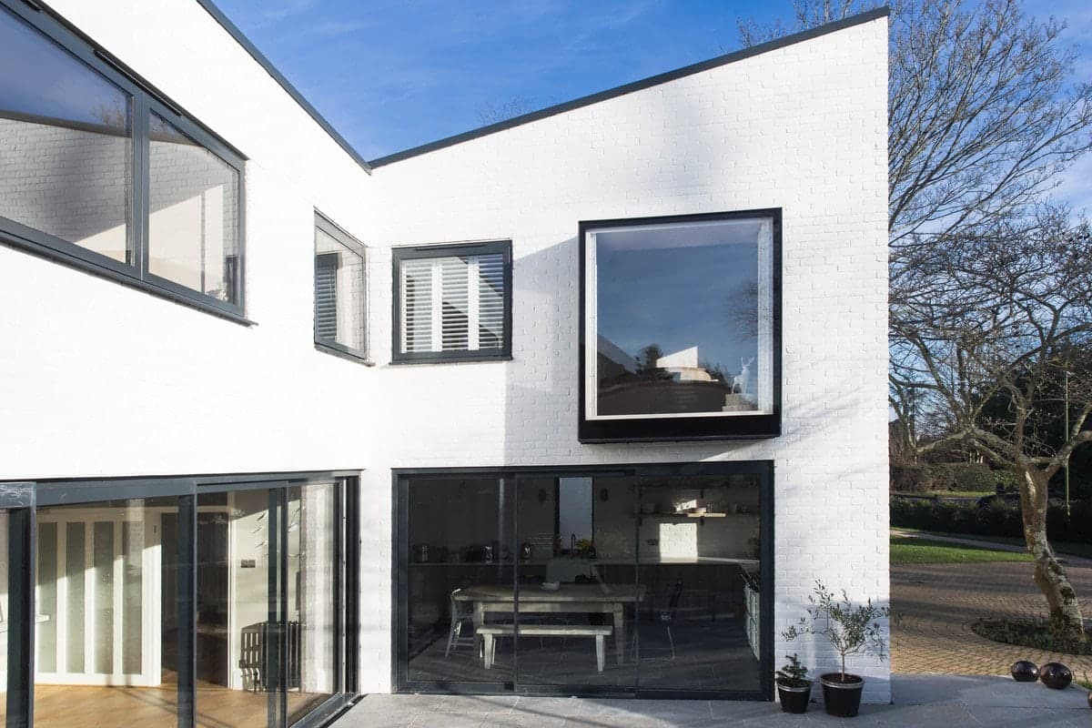
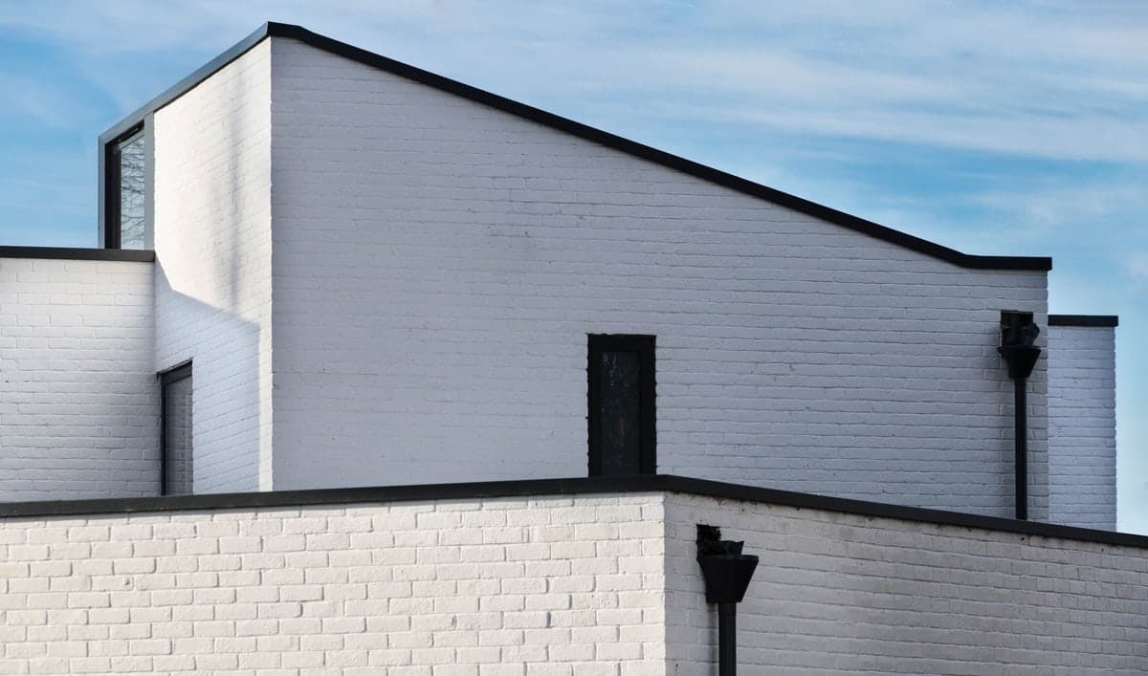
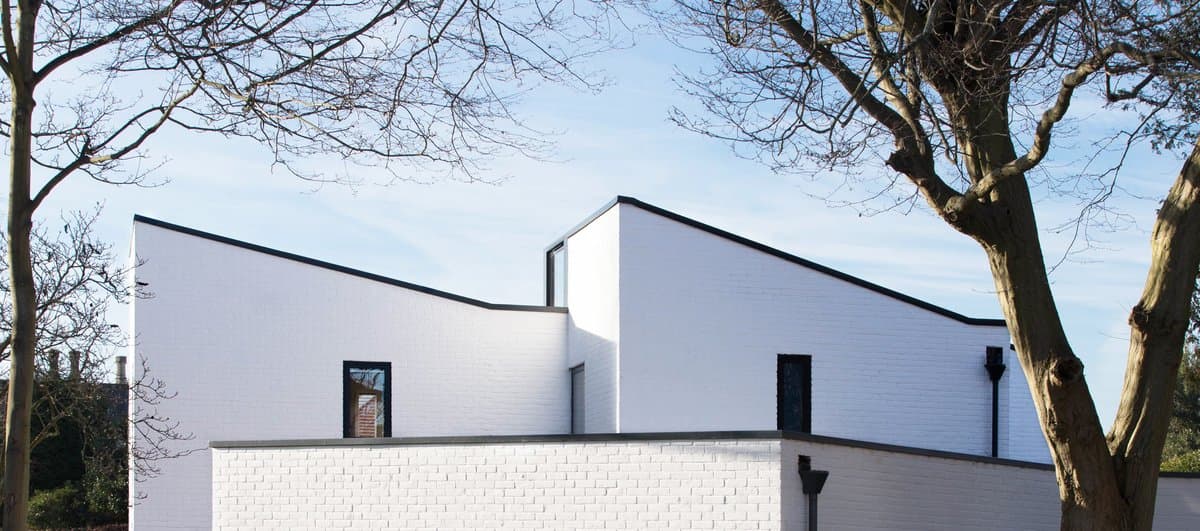
Manor House · Photograph 6. Modern room with glass door opening to patio and garden. Bright, airy, and minimalist design. · Manor House · Photograph 7. Modern open-concept living space blending indoor and outdoor areas with abundant natural light. · Manor House · Photograph 8. Modern minimalist white two-story house with large black-framed windows and a well-maintained garden. · Manor House · Photograph 9. Minimalist white building with geometric shapes and black accents under a clear blue sky. · Manor House · Photograph 10. Modern minimalist white house with flat roof, large windows, and surrounding trees.
See all 11 in the full-screen gallery, with captions and credits.
Keep exploring