Bawa House
Alter & Company · 2019

Projects / Built project
Experience the unique design of Stanyard's Cottage by Alter & Company, situated in a secluded location surrounded by woodlands. Explore the looping internal landscape and sculptural landmarks that invite playfulness into everyday activities.
Picturesque winter landscape with a traditional half-timbered house and modern structure, snow-covered surroundings.
The story
Stanyard's Cottage by Alter & Company is a quaint 'sticks and stones' cottage which forms the heart of this family home is situated in a grade two listed site and is set within a concealed location, surrounded by scrub and woodlands. The proposed design sensitively organises the existing farm buildings, enabling an external – internal landscape approach to the otherwise disconnectedness of the farm buildings.
The role of play as a modality has also been a key influence that forms a looping internal landscape through which imparts a journey of varying expansive spaces. Alongside this journey, sculptural landmarks were inserted between and into the building, either as a way of contributing to the journey - or diverting it. This approach to design invited a type of playfulness into everyday activities. The experimental journey throughout the buildings became one compressive space, full of light, materiality and history.
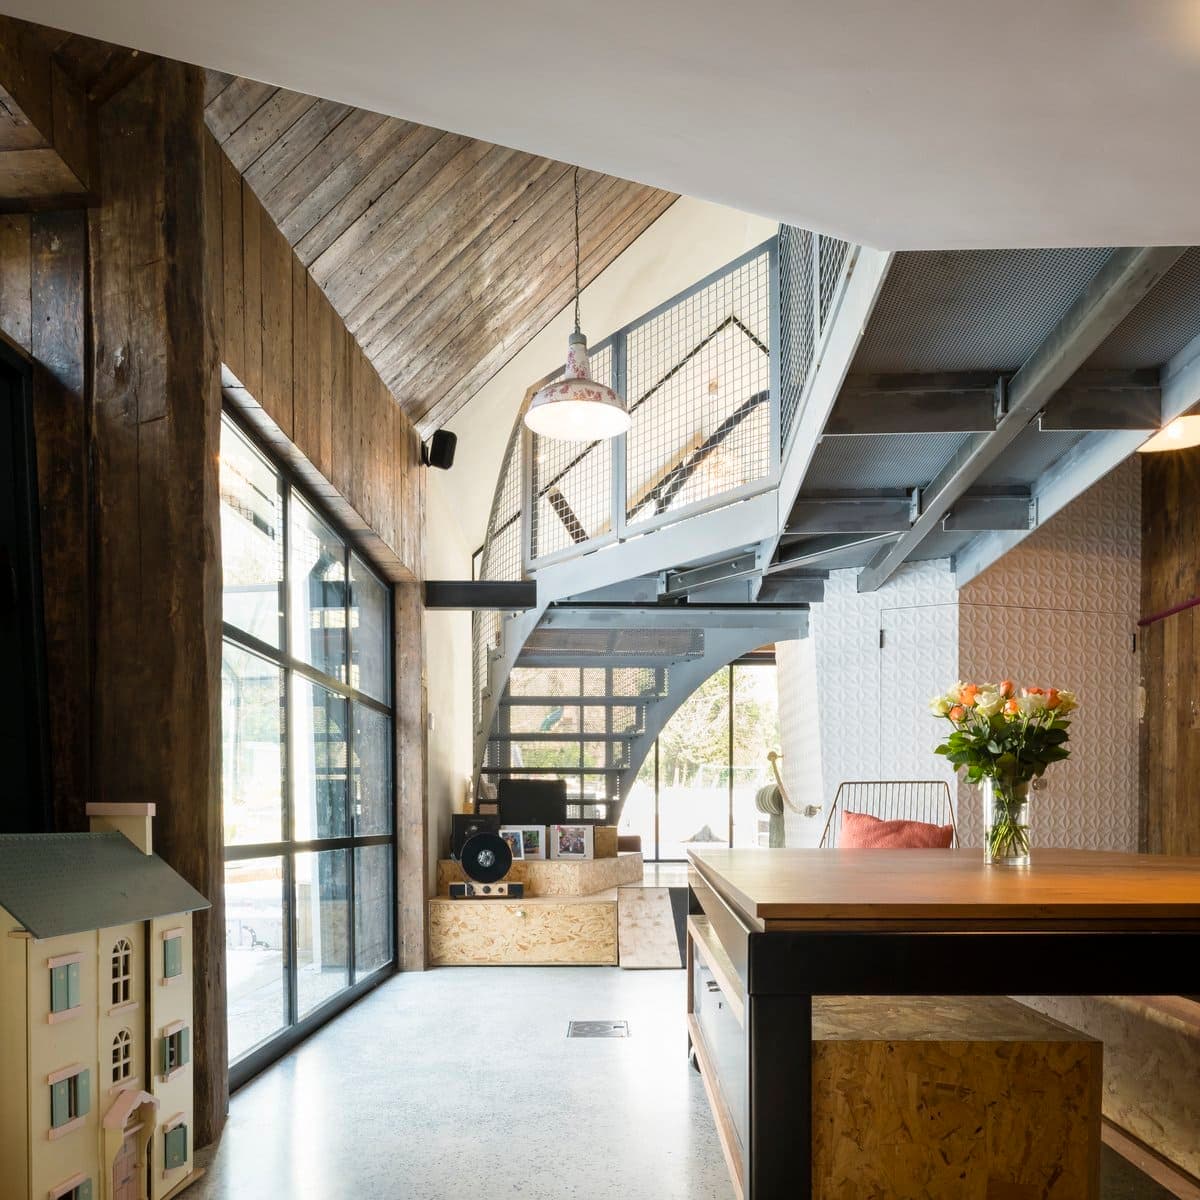
Modern industrial interior with open-plan layout, large windows, and a mix of concrete, metal, and wood.

Modern geometric doorway with vibrant mosaic flooring at Stanyards Cottage.
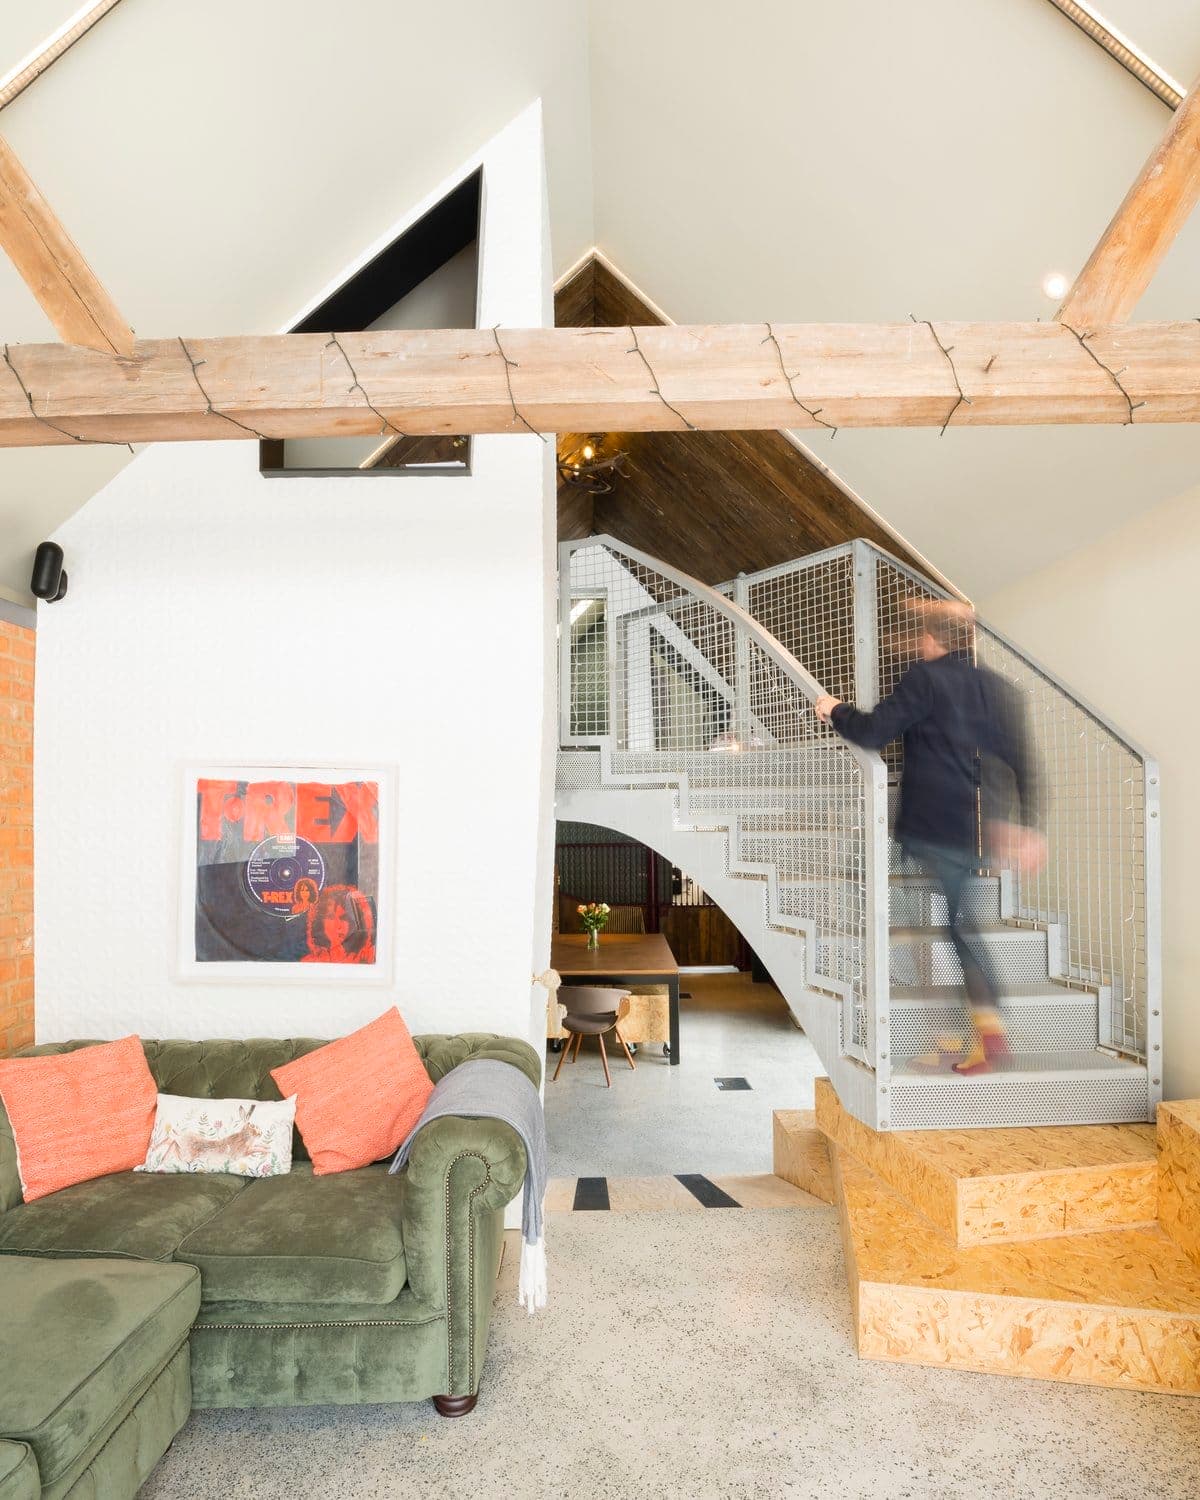
Modern living room with green sectional, industrial staircase, abstract art, and rustic wood beams.
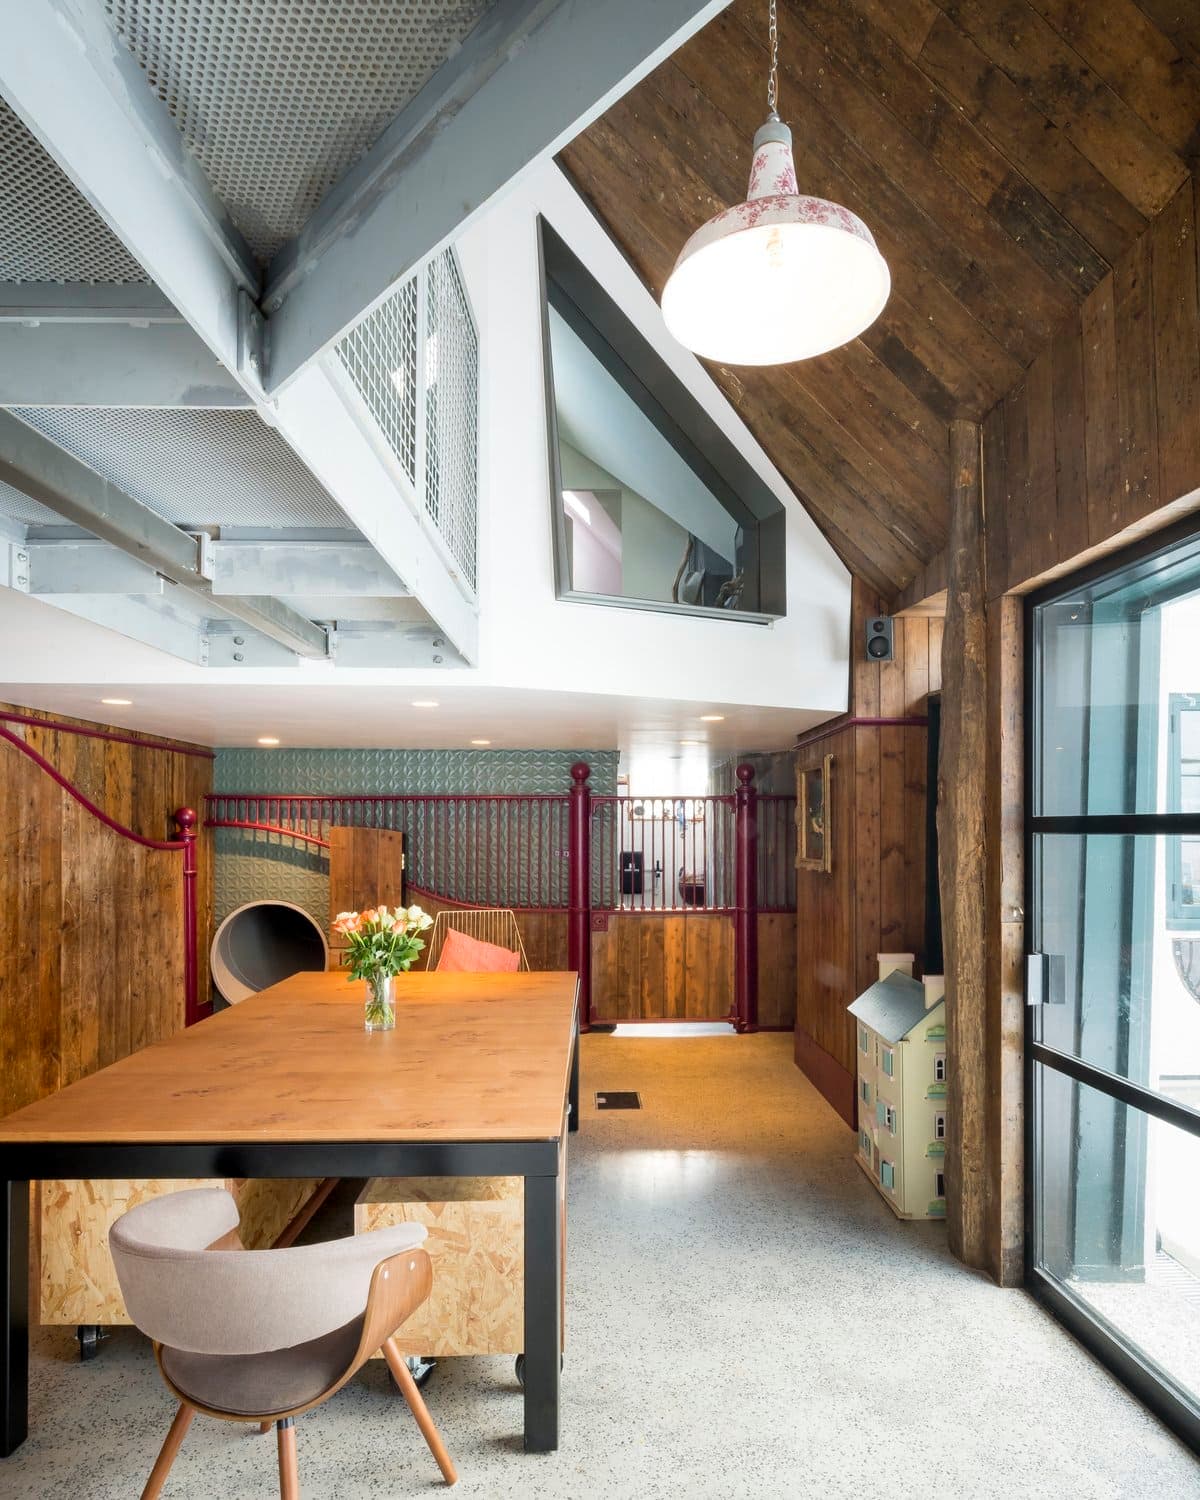
Modern industrial interior with wooden ceiling, concrete floor, and family-friendly play area.
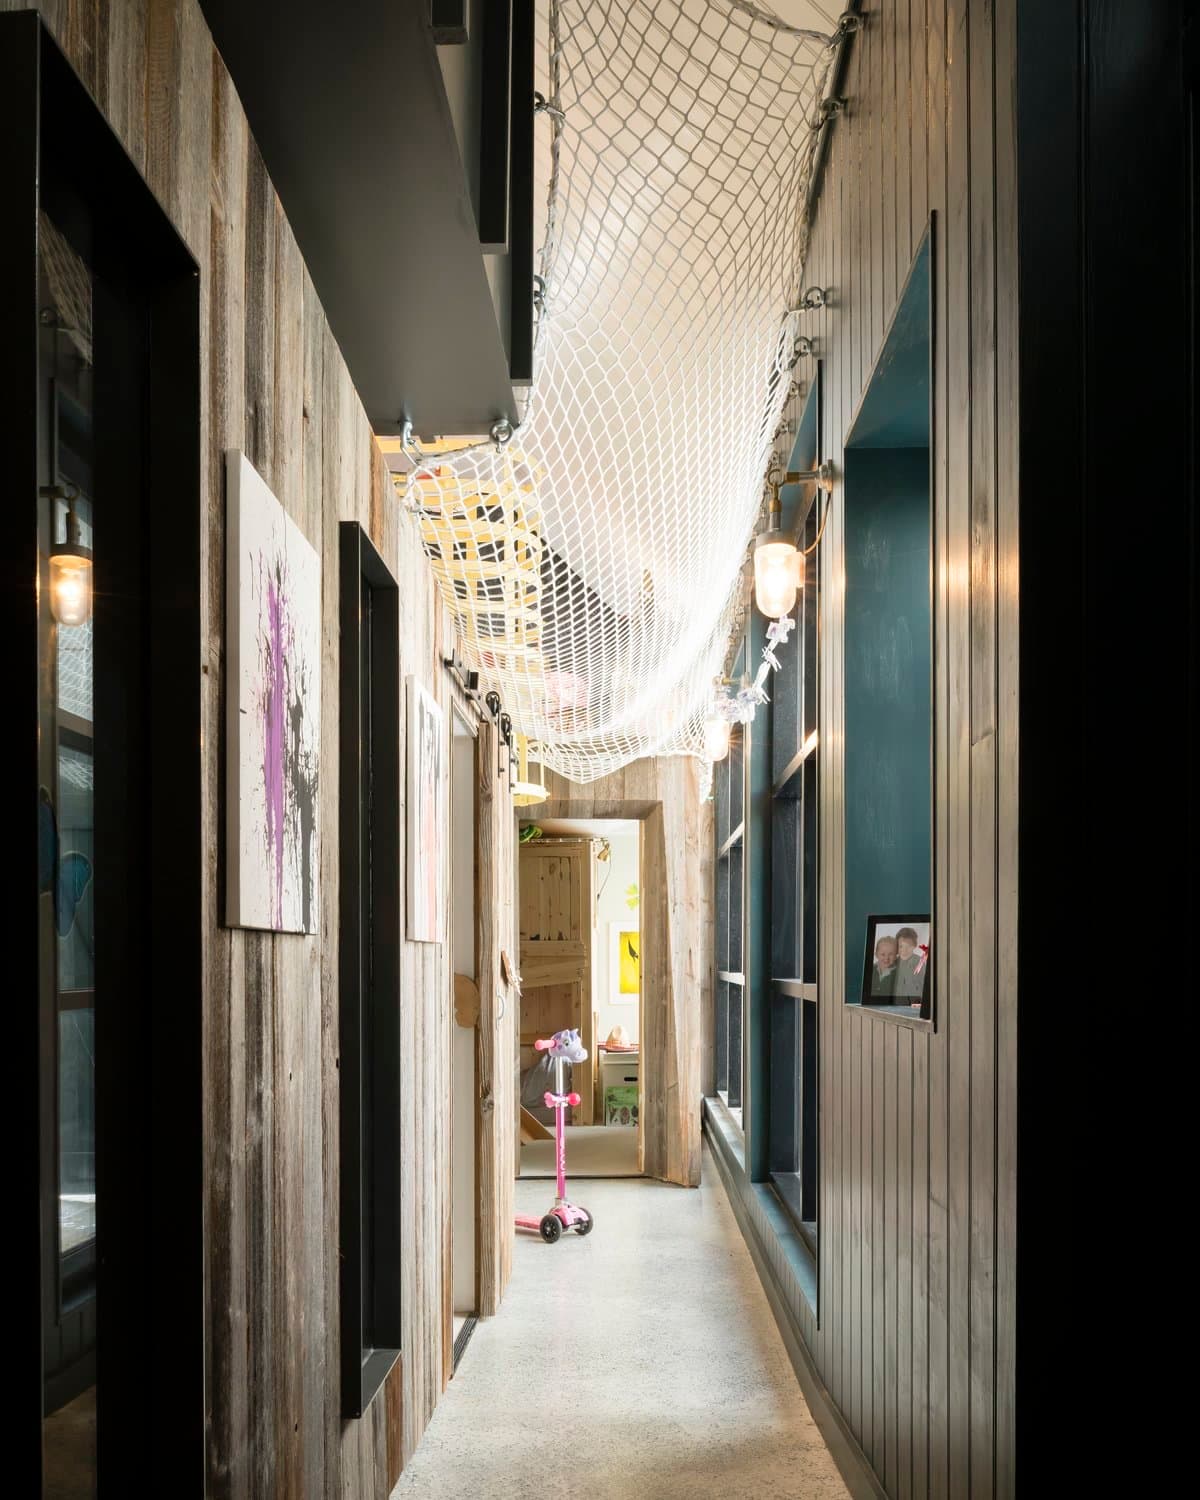
Rustic-modern hallway with wooden panels, concrete flooring, and playful netting. Family-friendly design.
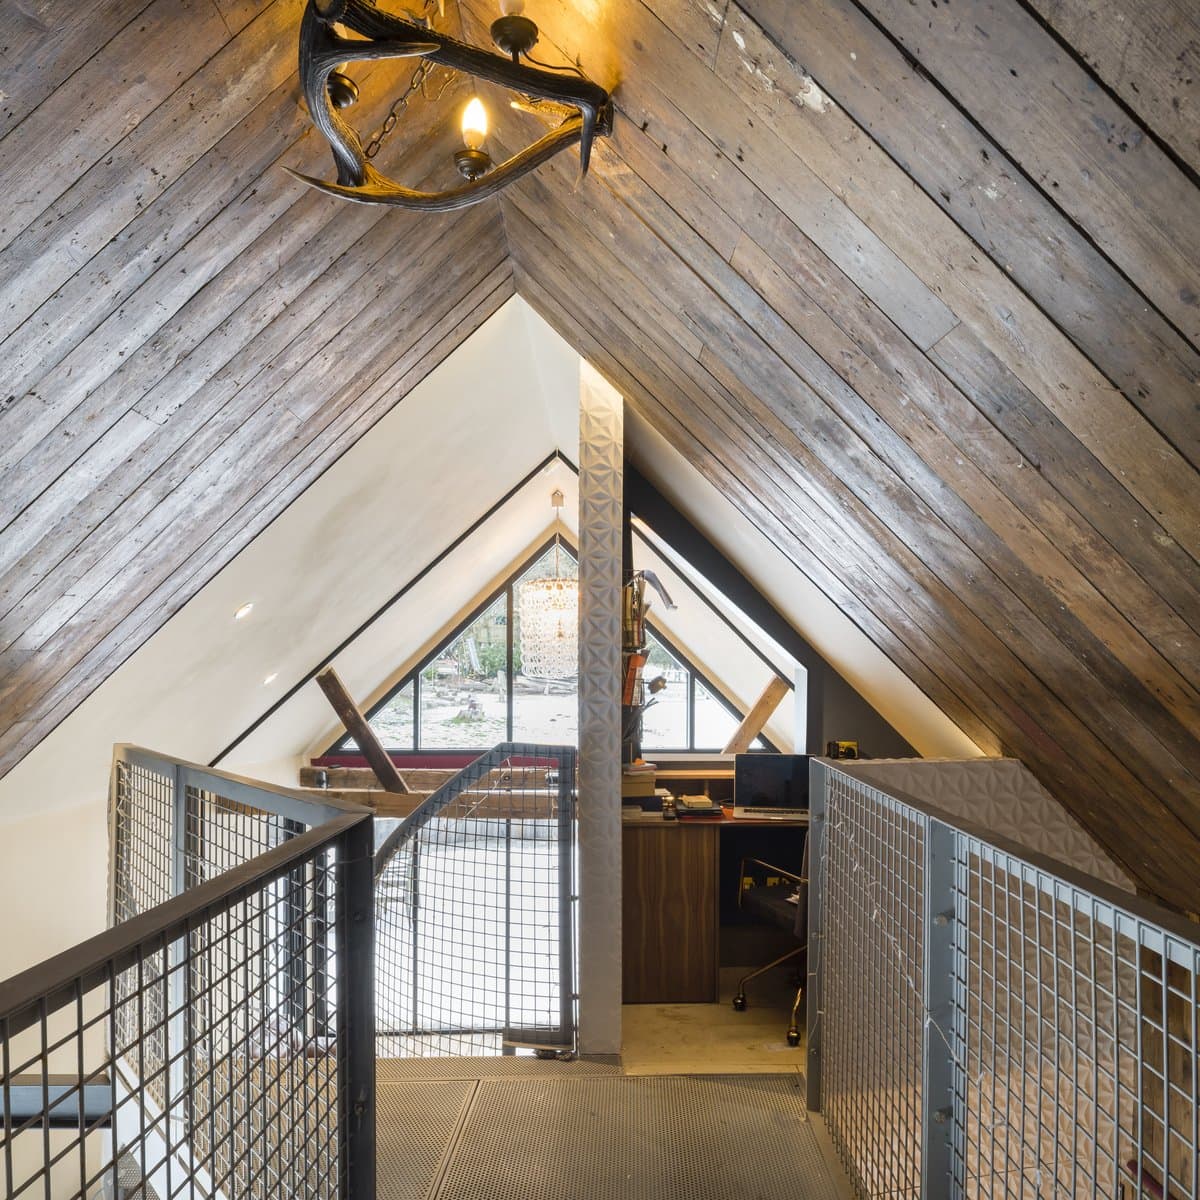
Rustic modern attic with wooden ceiling, antler chandelier, office, and natural light. Stanyards Cottage.
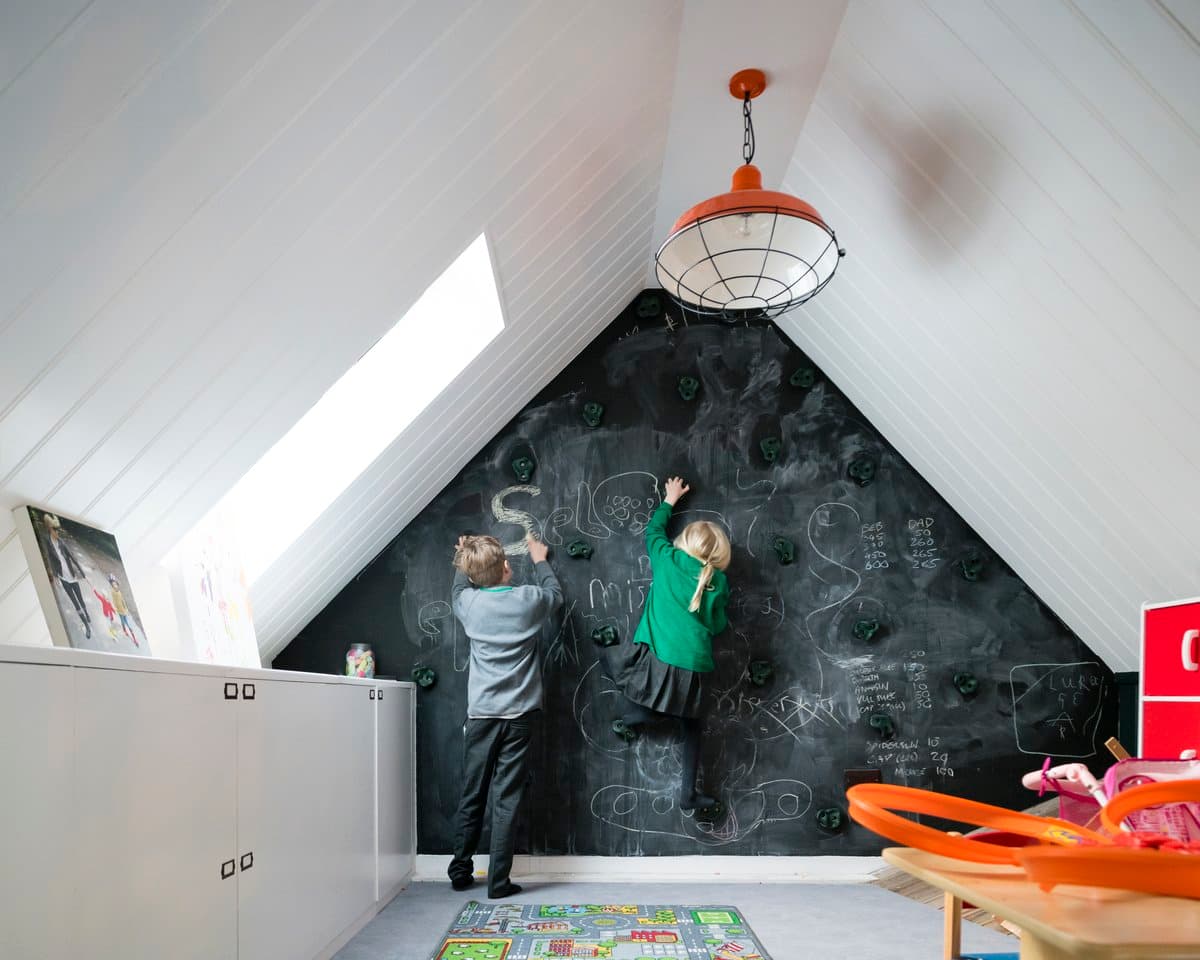
Attic playroom with chalkboard wall, natural light, and storage cabinets for creative and educational activities.
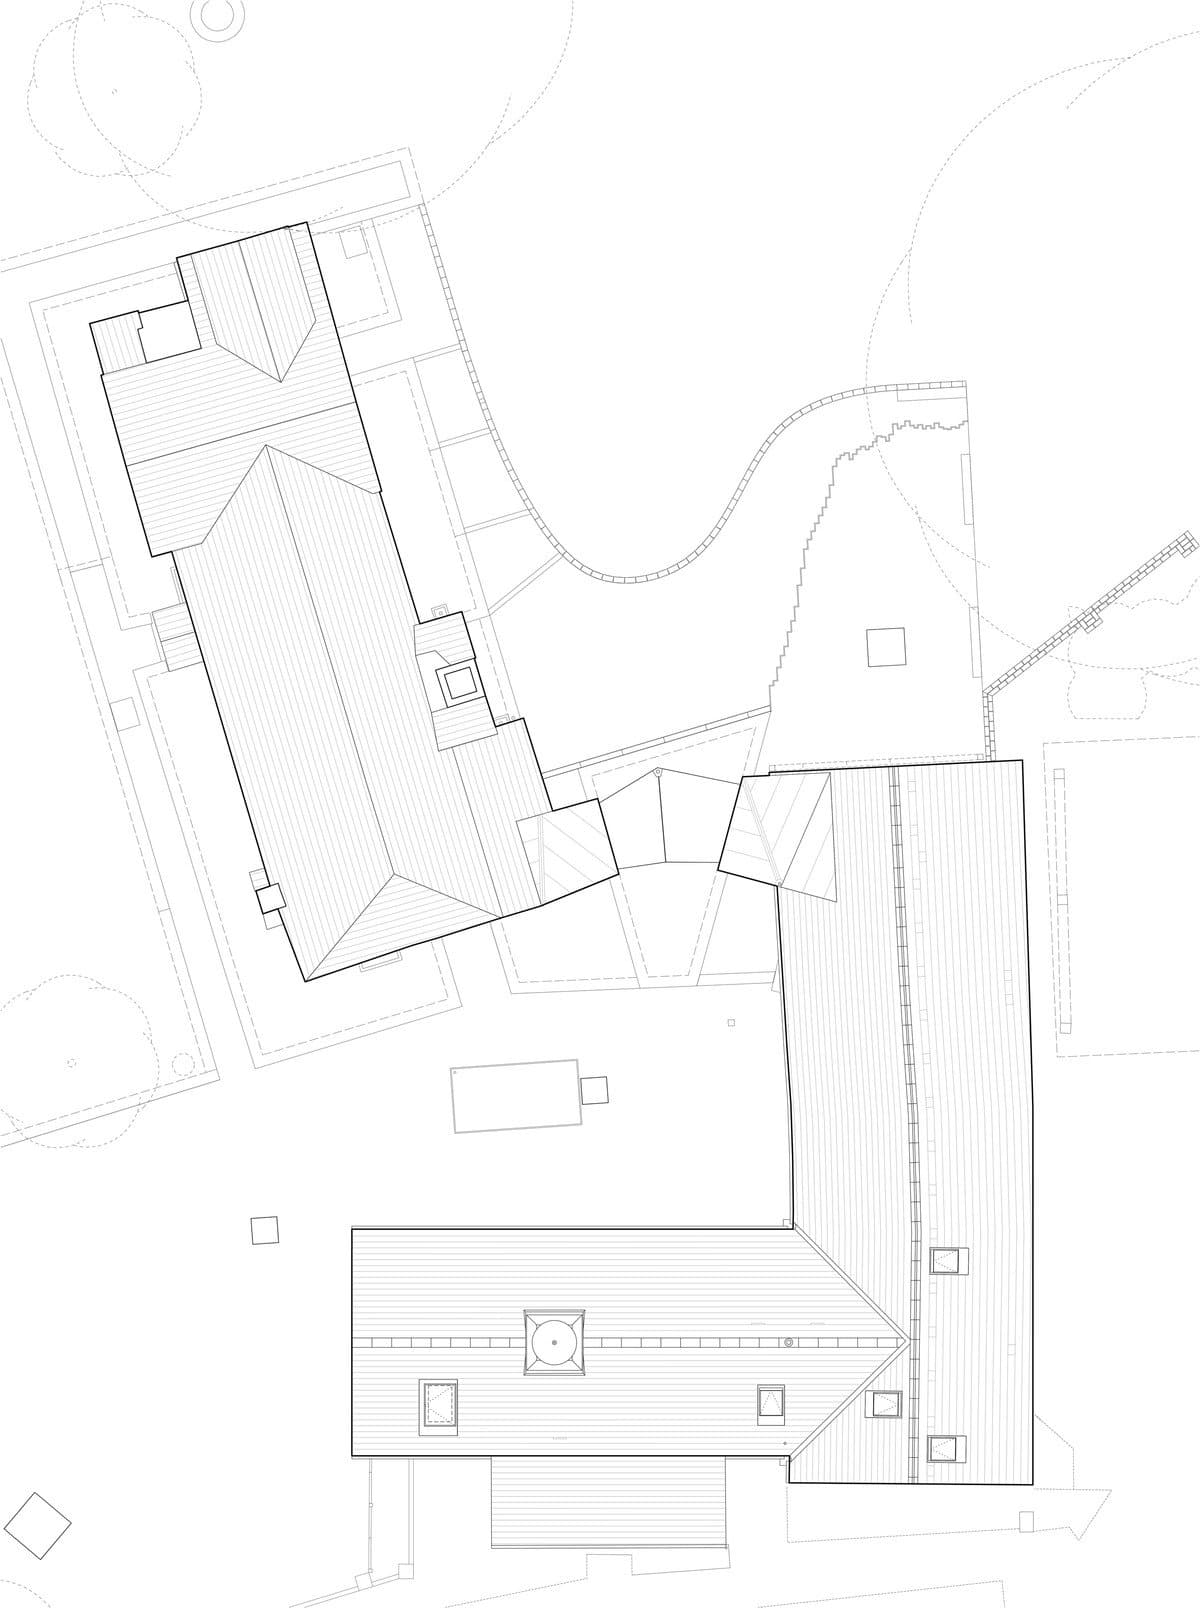
Drawing 9. Architectural floor plan of a building complex with interconnected rectangular and L-shaped structures.
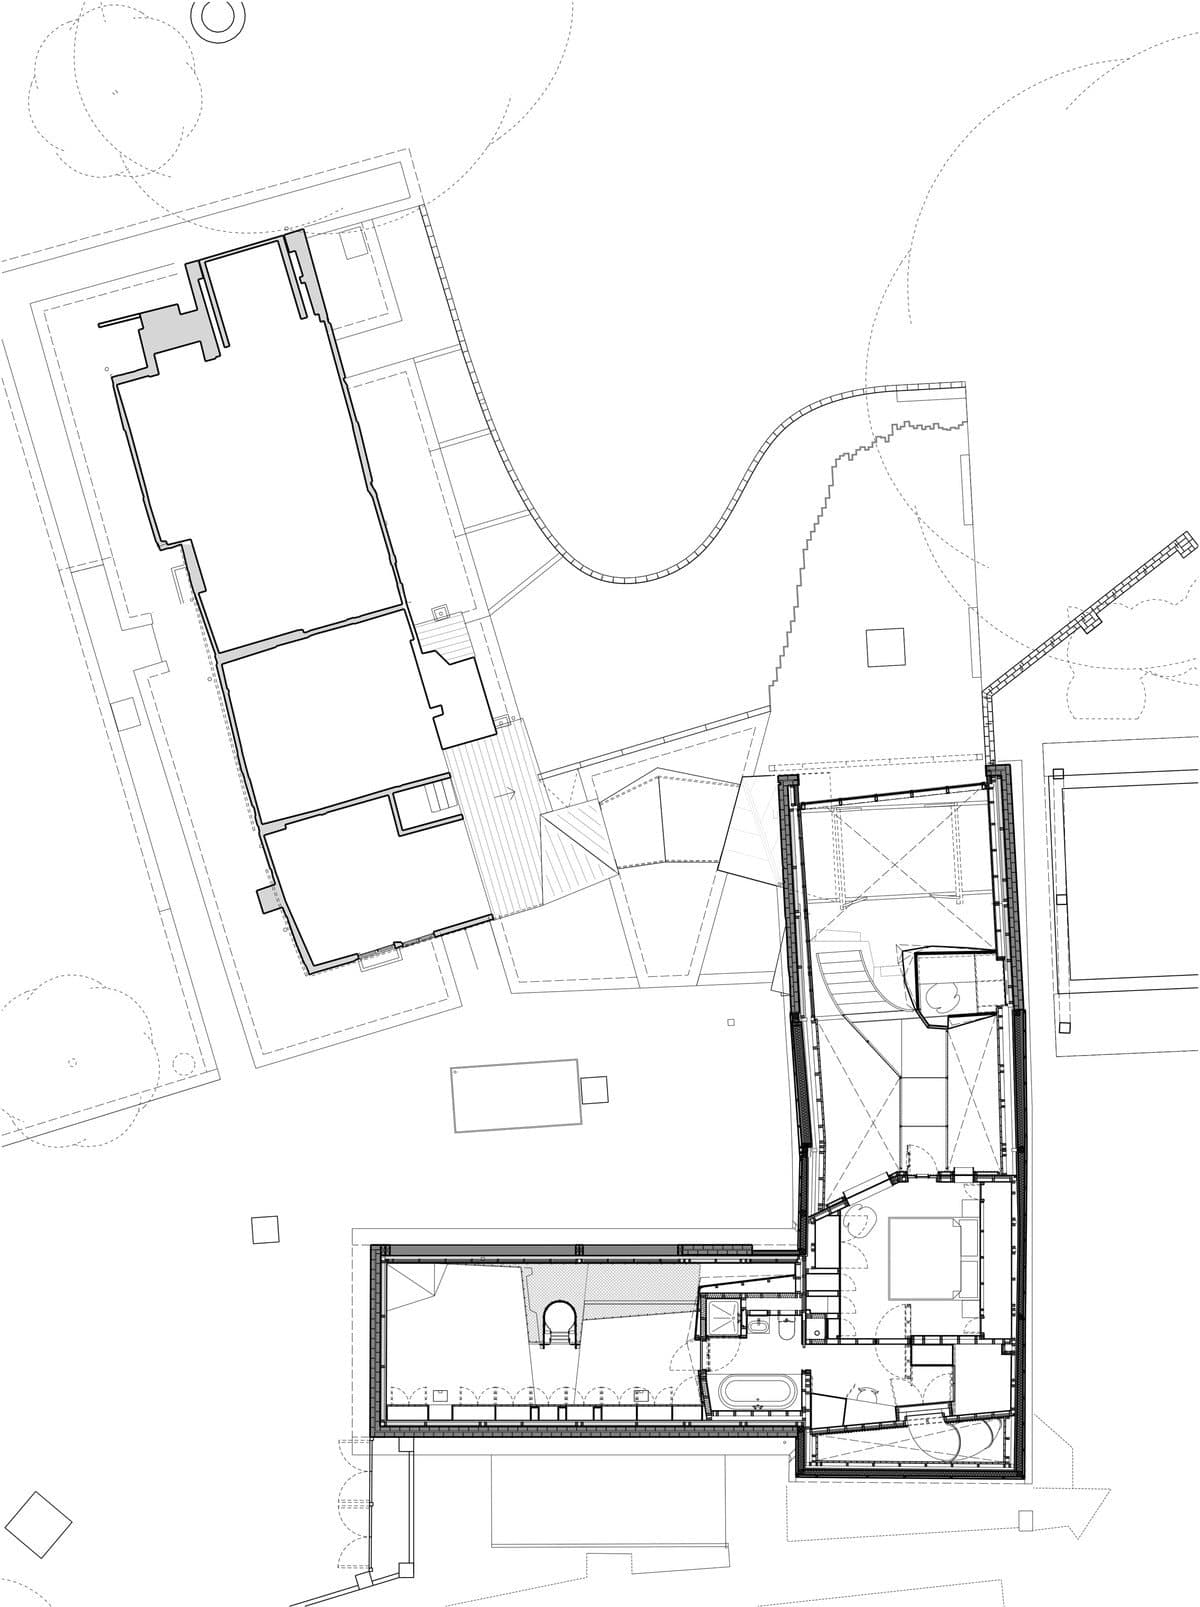
Drawing 10. Floor plan: Two connected buildings with pathways and detailed room layouts.
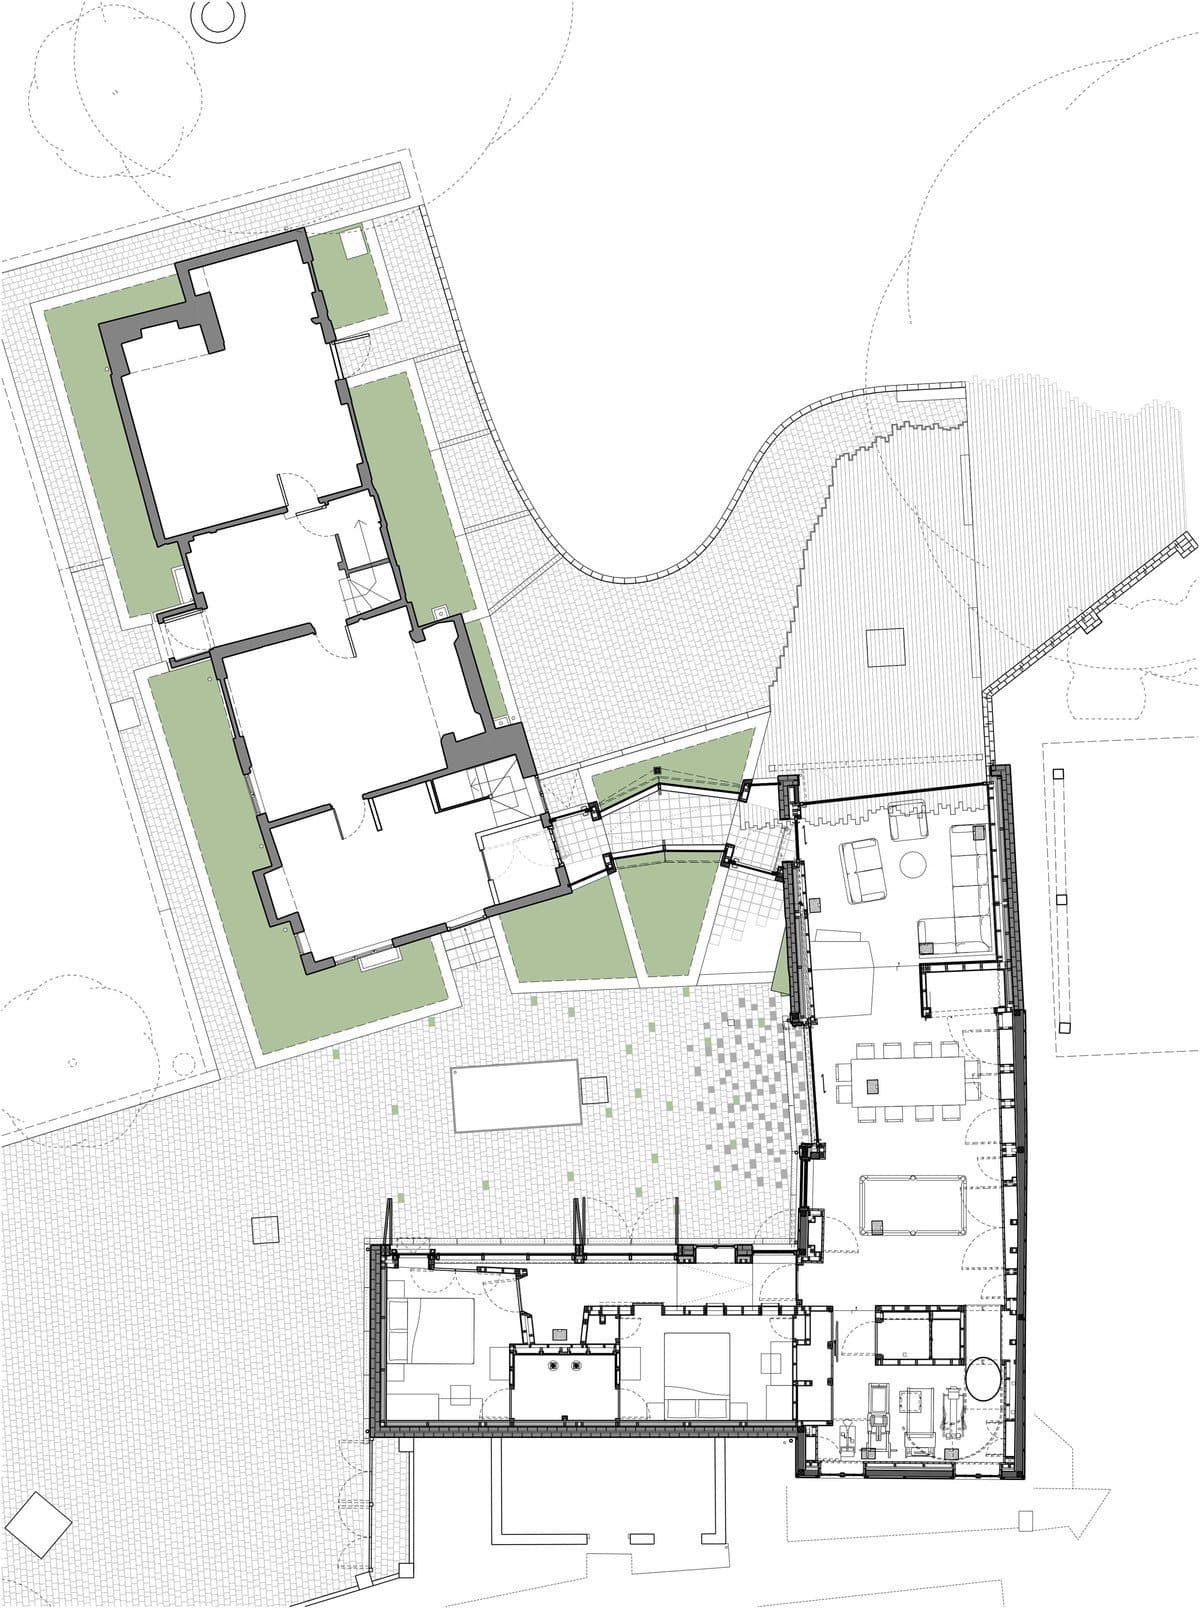
Drawing 11. Architectural floor plan with green-highlighted areas, connected pathways, and multiple functional sections.
The practice
Something wrong with this listing?
Tell us if it is inaccurate, not genuine or a concern. Our team reviews every report.
Keep exploring