
Projects / Project
Beauty Point House
Explore the exquisite Beauty Point House listings and experience the epitome of luxury living. Find your dream home today!
Modern two-story house with large glass windows, pool, and stylish outdoor lounge area.
- Project size
- 700 m2
- Building levels
- 3
- Photographer
- Simon Whitbread
- Project context
- Architecture · South Australia · Residential
The story
The story behind the work.
A Sanctuary of Luxury: The Mosman Masterpiece Nestled in the prestigious suburb of Mosman, this luxury property redefines the concept of modern living. With expansive views that create stunning vistas from every angle, the home seamlessly blends indoor and outdoor spaces. Expertly selected materials offer a refined palette of bold contrasts, featuring intricate marble veining, metallic finishes, and textured render that enhance the home’s elegance.
Architectural Grandeur and Thoughtful Design At the heart of this residence are its architectural features. Double-height ceilings crowned with domed skylights flood the interiors with natural light, accentuating the contoured edges and open spaces. The rich color palette set against the crisp white exterior underscores the grand scale of the property, ensuring every detail contributes to a cohesive and luxurious aesthetic.
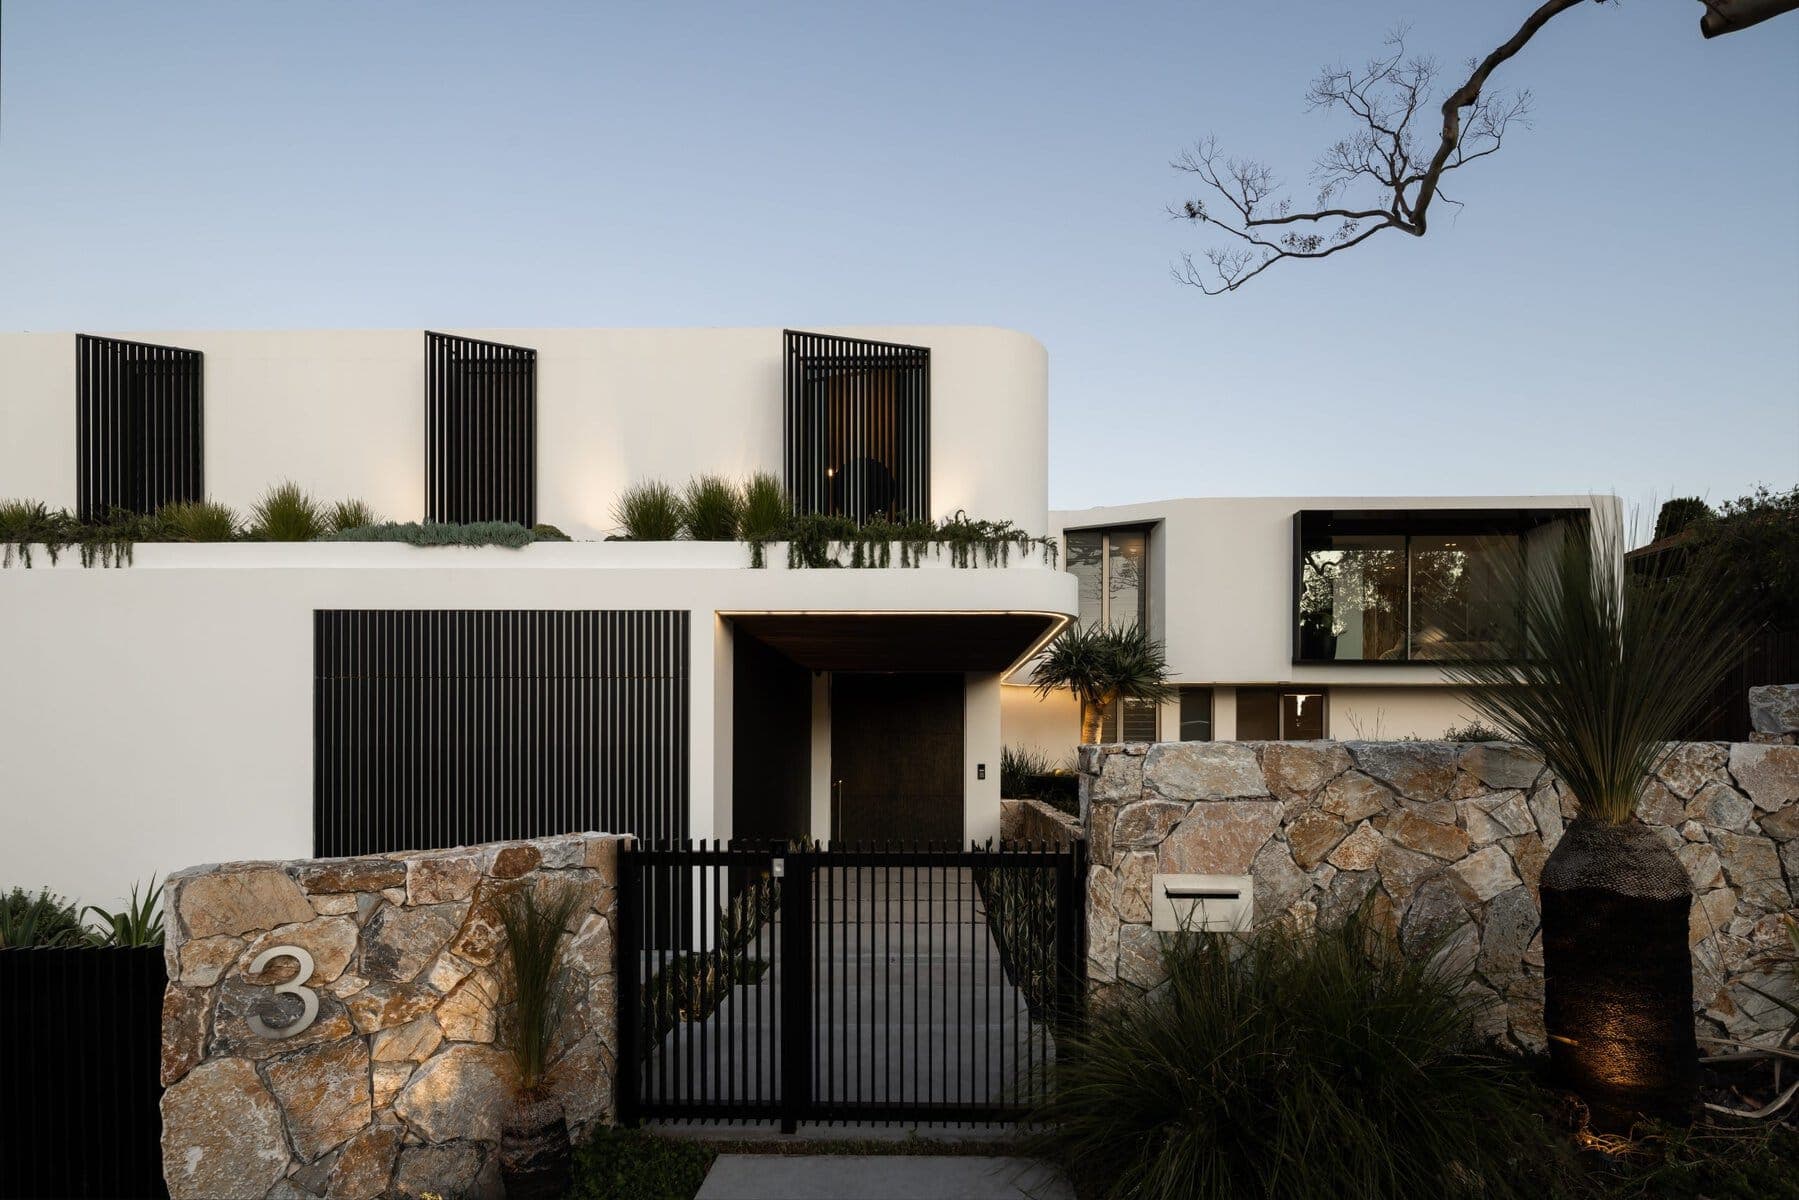
Modern house facade with minimalist design, large windows, sleek shutters, and lush landscaping.
Effortless Entertaining on the Ground Floor The ground floor is a stage for effortless entertaining and relaxation. An open-plan kitchen becomes the centerpiece, featuring a Calacatta Verde marble island from Exquisite Surfaces and Parisi 'Libero' Tapware. The kitchen flows seamlessly into the living and dining areas, where Onyx Verde stone graces the surfaces, adding to the sense of timeless luxury. This curated selection of natural stones not only evokes opulence but also sets a tone of enduring elegance throughout the home.
Private Sanctuaries on the First Floor Ascending to the first floor, you'll discover three generously sized bedrooms, each designed to provide comfort and tranquility. The grand master suite is a sanctuary within a sanctuary, boasting its own living space, a luxurious ensuite, and a walk-in robe. This private retreat offers a space where one can unwind and rejuvenate, surrounded by refined design and premium finishes.
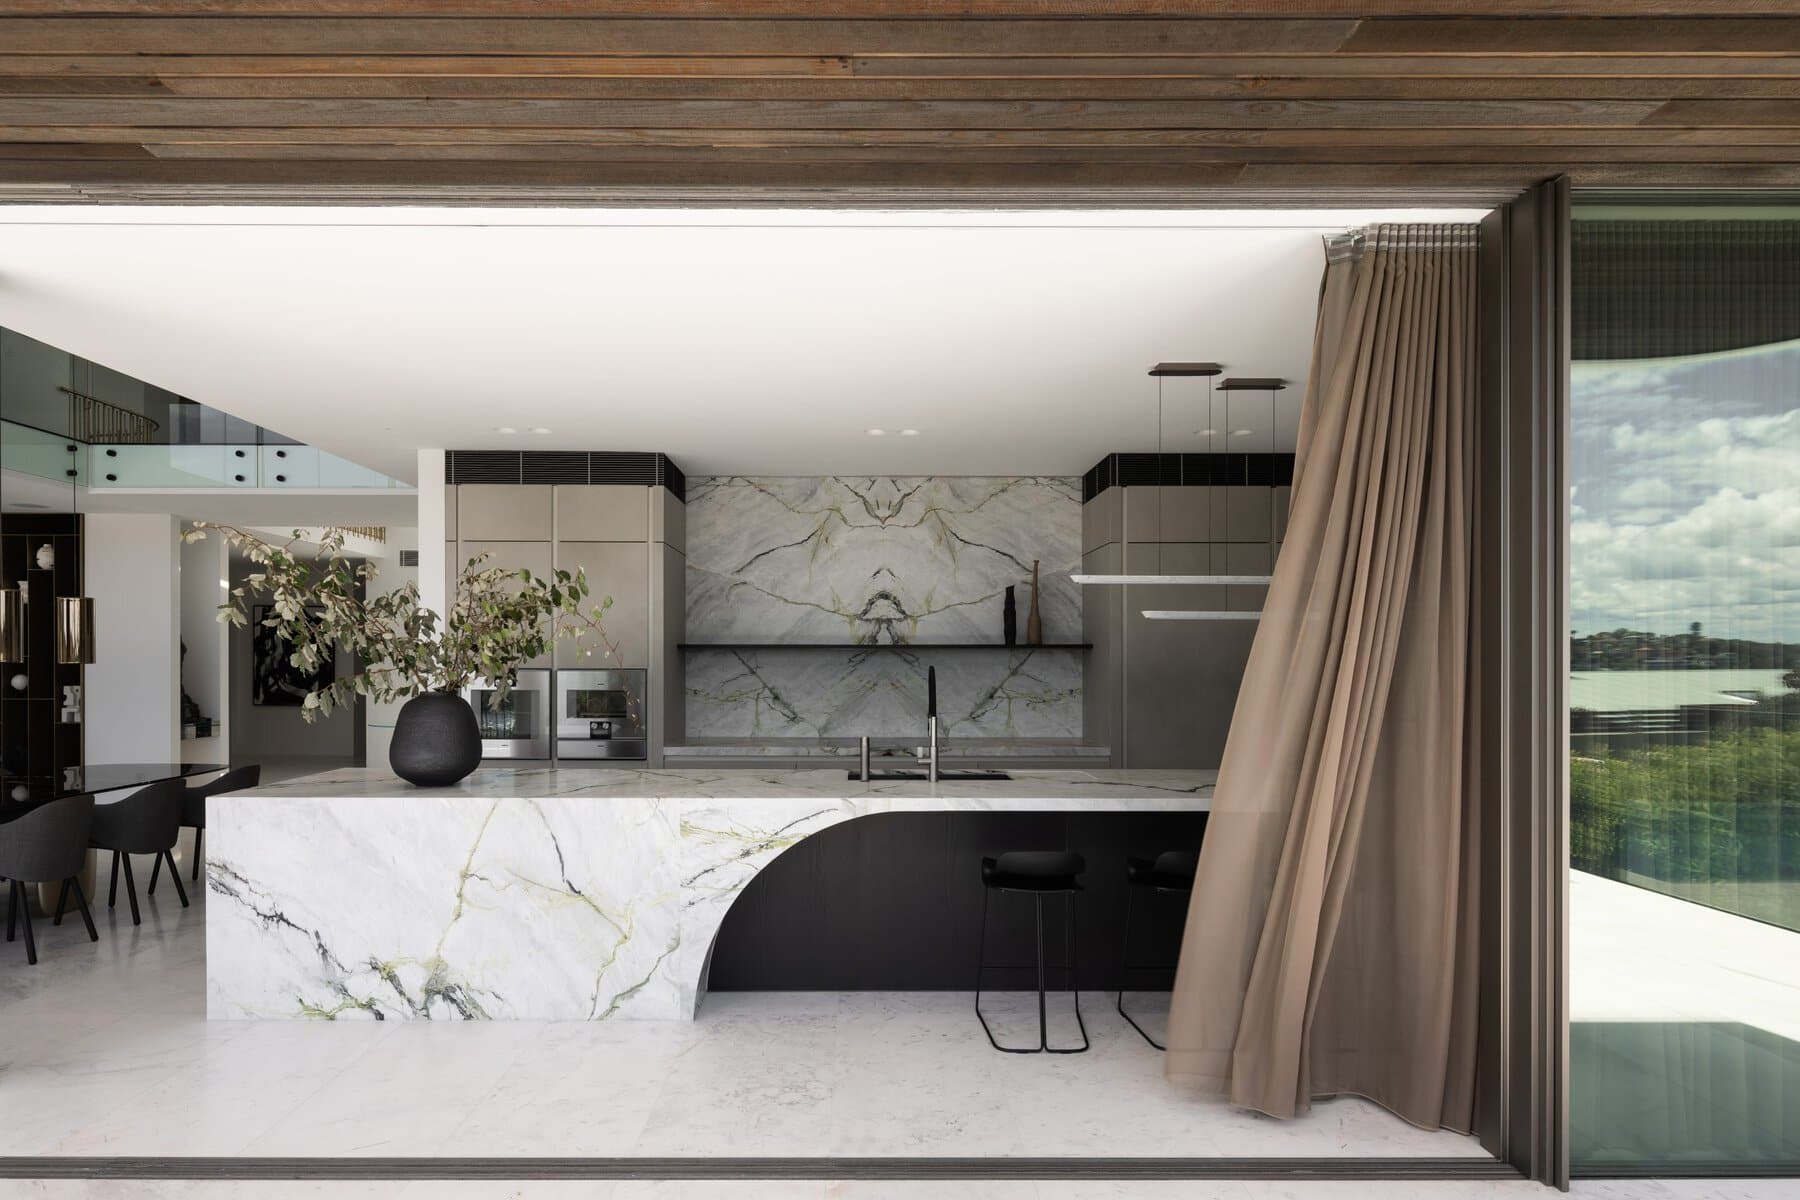
Modern open-concept kitchen with marble island, black faucet, pendant lights, and natural lighting.
The Basement: A Haven of Indulgence The basement level of this Mosman property is where the true magic happens. Here, you can unwind in the meticulously designed wine cellar, surrounded by your favorite vintages. For those who appreciate cinematic experiences, the home cinema offers an immersive setting where every movie becomes a memorable event. Additionally, the luxury car garage is designed to house your prized possessions in style, ensuring that every aspect of this home exudes luxury.
Seamless Indoor-Outdoor Flow One of the defining features of this property is its seamless indoor-outdoor flow. Expansive windows and thoughtfully designed outdoor spaces create a natural extension of the living areas, allowing you to enjoy the stunning vistas and lush surroundings from every corner of the home. Whether you’re relaxing on the terrace or entertaining guests, the connection to the outdoors enhances the overall living experience.
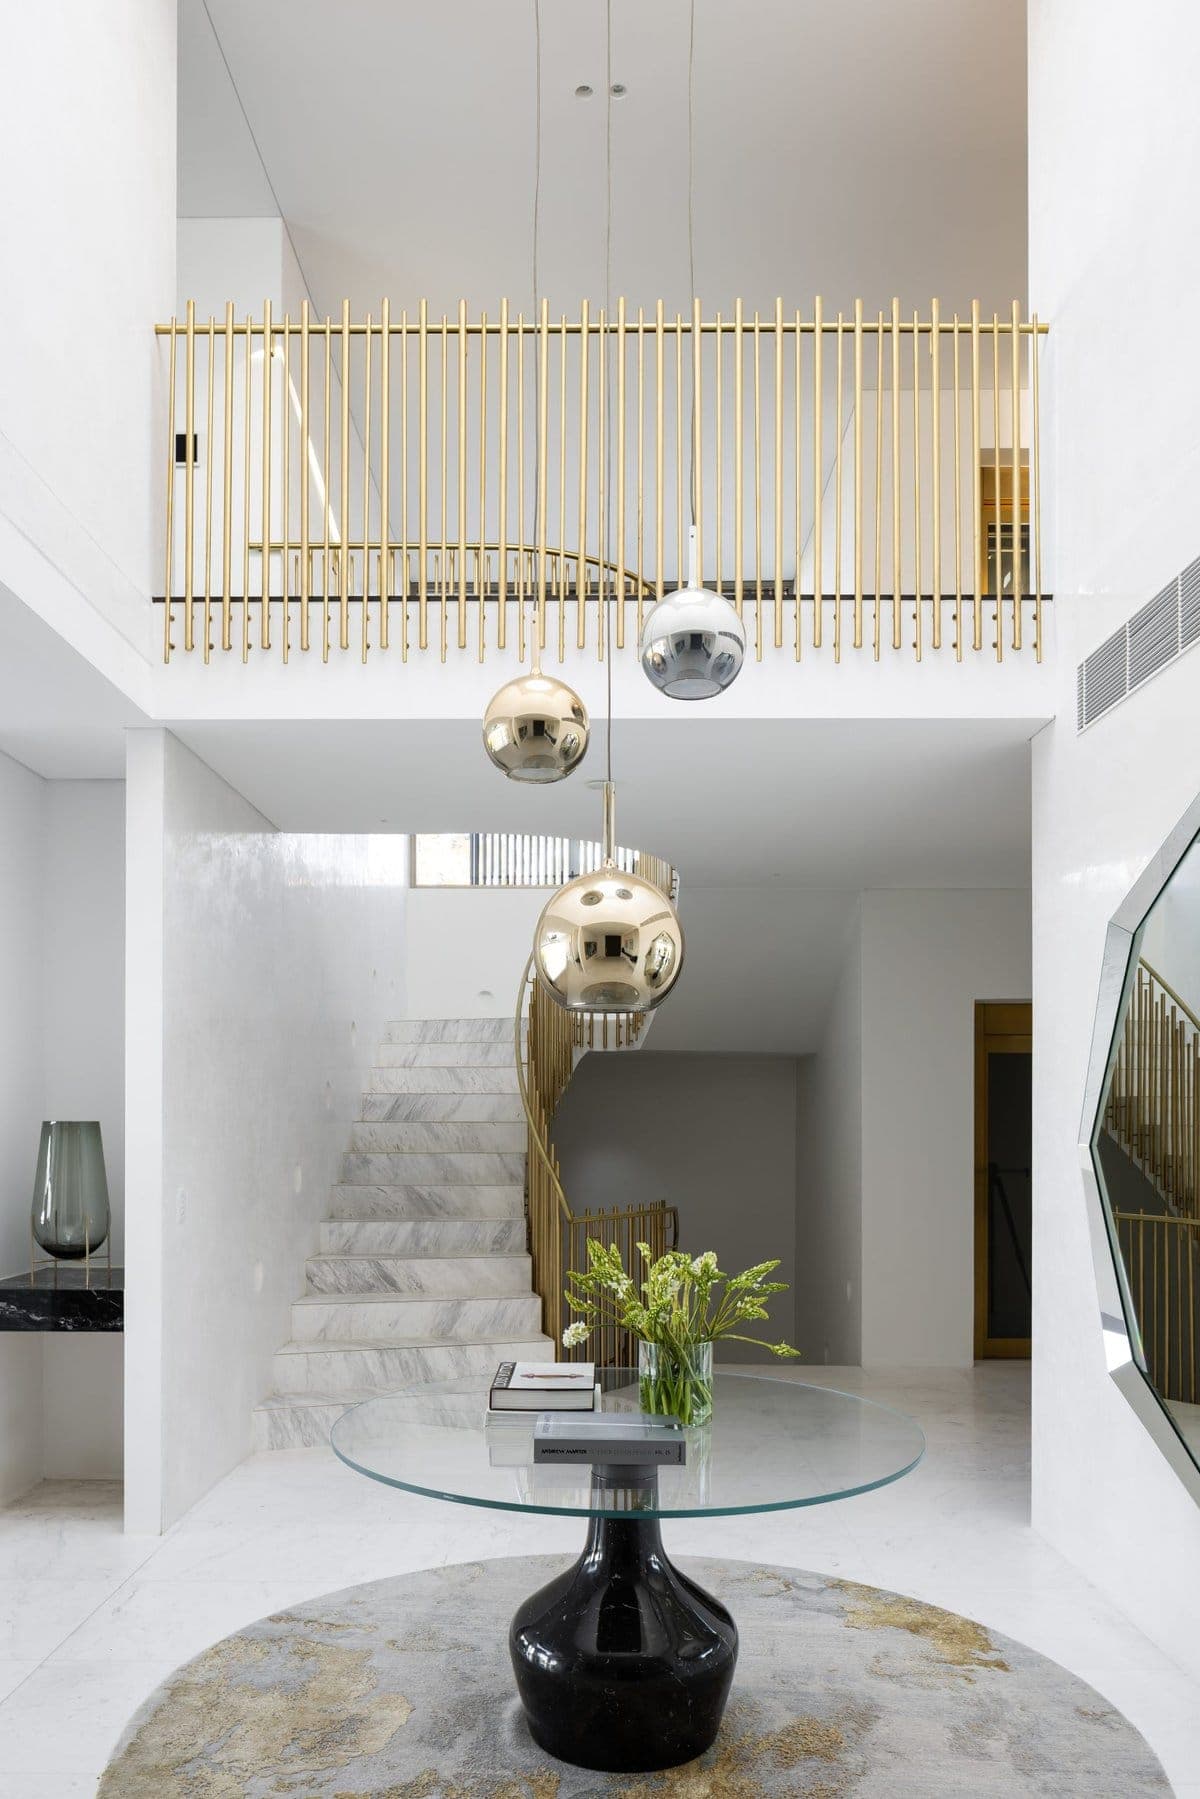
Modern luxury interior with glass table, gold accents, and spiral marble staircase.
A Refined Material Palette Materiality plays a crucial role in the home’s luxurious feel. Every element has been carefully selected and crafted to create a cohesive and refined aesthetic. The intricate marble veining, metallic finishes, and textured render provide bold contrasts that elevate the design, while the domed skylights and double-height ceilings ensure that natural light is a constant feature throughout the residence.
Conclusion In essence, this Mosman property is more than just a house; it’s a sanctuary where luxury meets lifestyle. Every aspect of the design has been meticulously considered to create a space that is both functional and opulent. From the expansive views and seamless indoor-outdoor flow to the rich material palette and thoughtful architectural details, this residence offers a unique blend of elegance and comfort. Whether you’re entertaining, relaxing, or simply enjoying the view, this home provides a sanctuary of luxury in every sense.
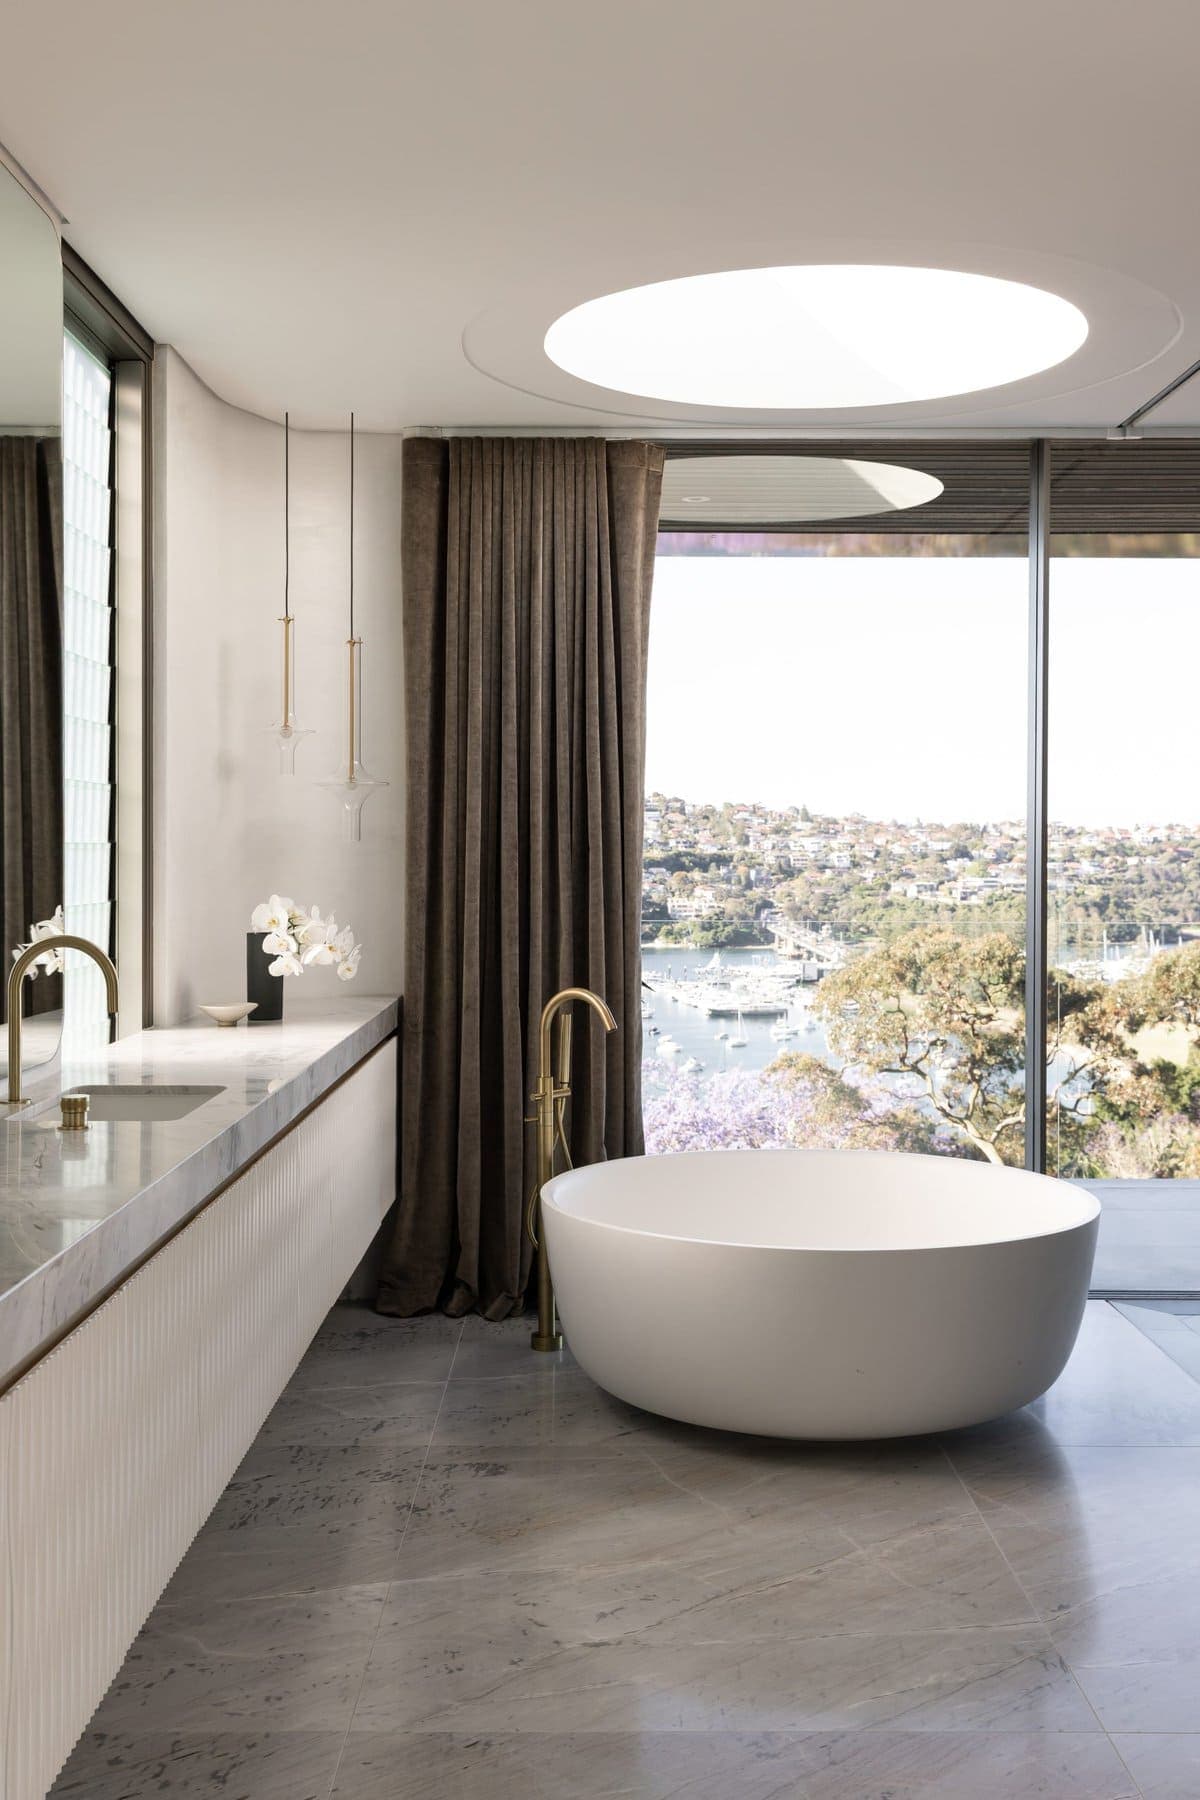
Modern luxury bathroom with freestanding bathtub, floor-to-ceiling window, and sleek vanity.
Modern house facade with minimalist design, large windows, sleek shutters, and lush landscaping.
Modern open-concept kitchen with marble island, black faucet, pendant lights, and natural lighting.
Modern luxury interior with glass table, gold accents, and spiral marble staircase.
Modern luxury bathroom with freestanding bathtub, floor-to-ceiling window, and sleek vanity.
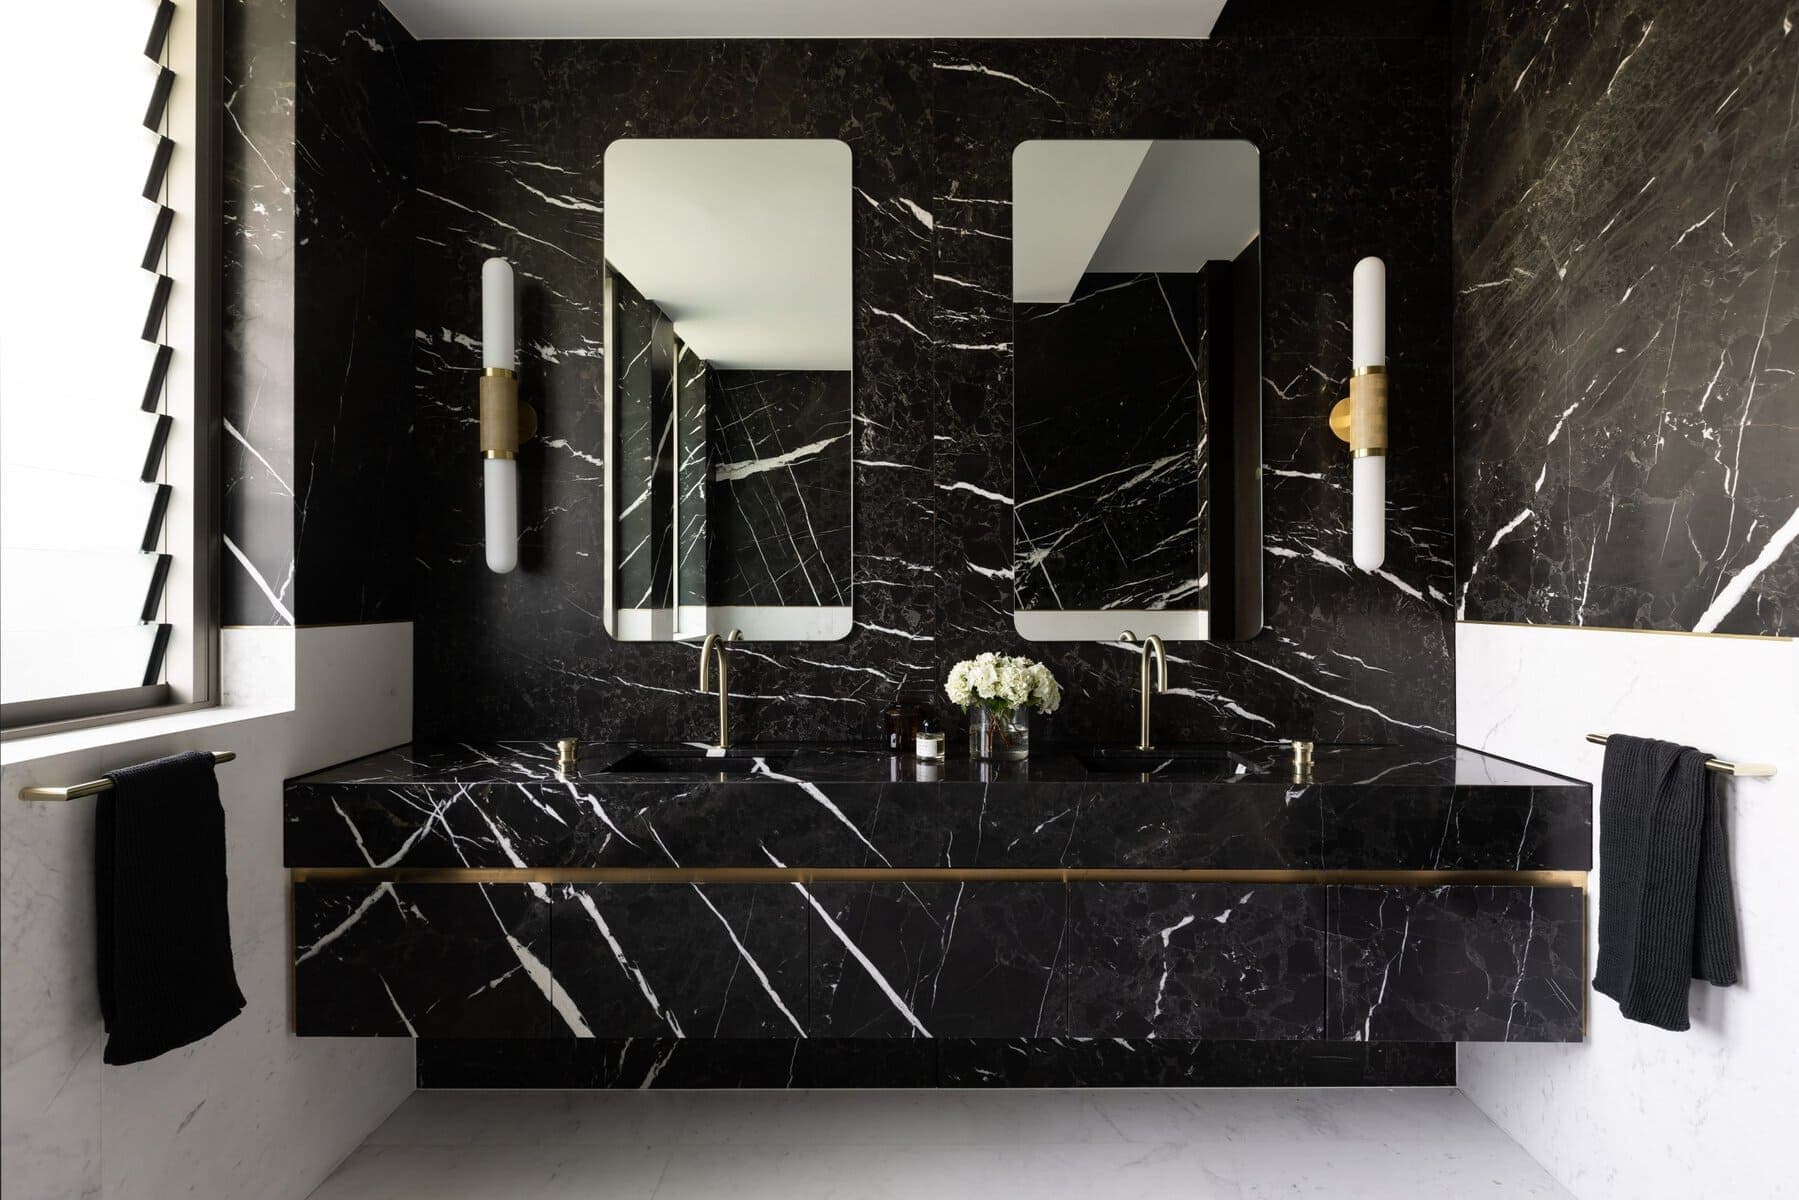
Luxurious black marble bathroom with gold accents and modern fixtures.
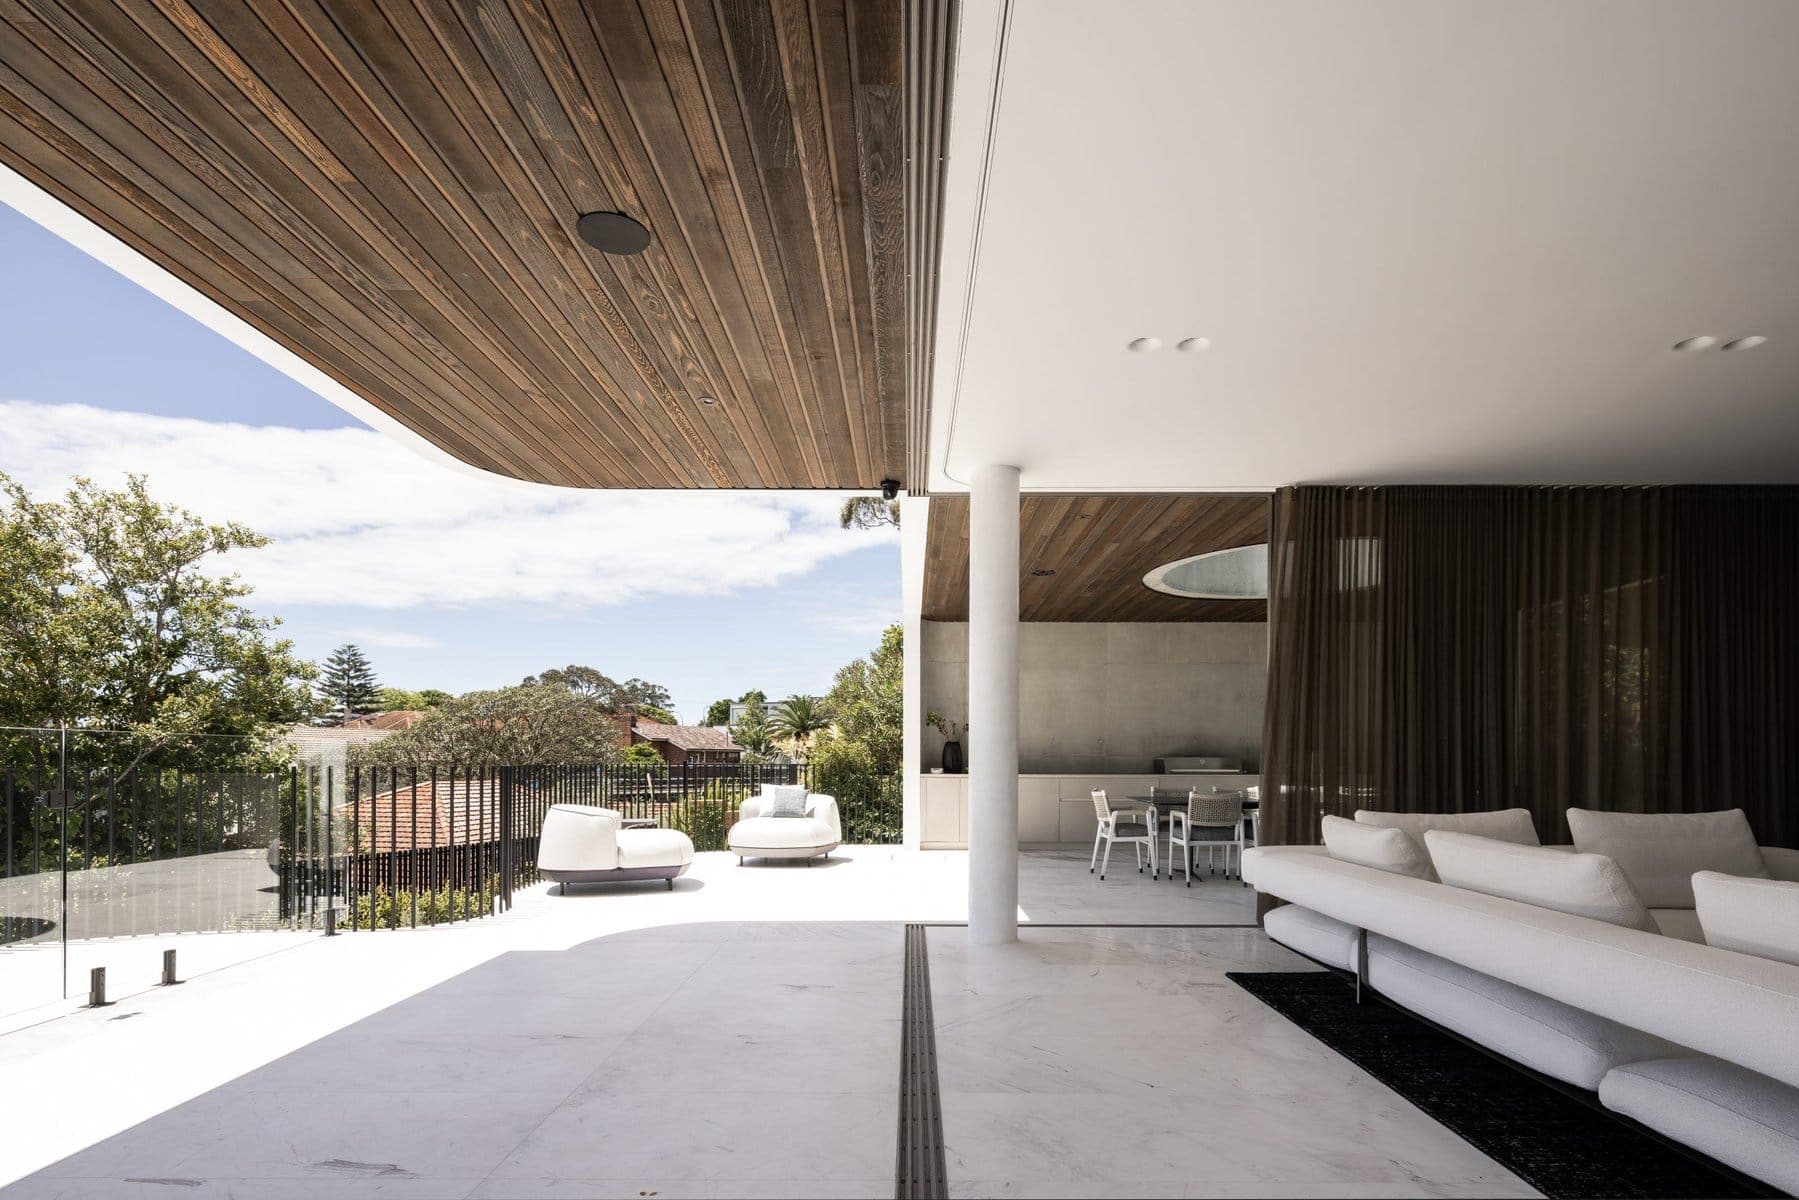
Luxurious modern indoor-outdoor living space with wooden and white ceilings, sleek furniture, and greenery.
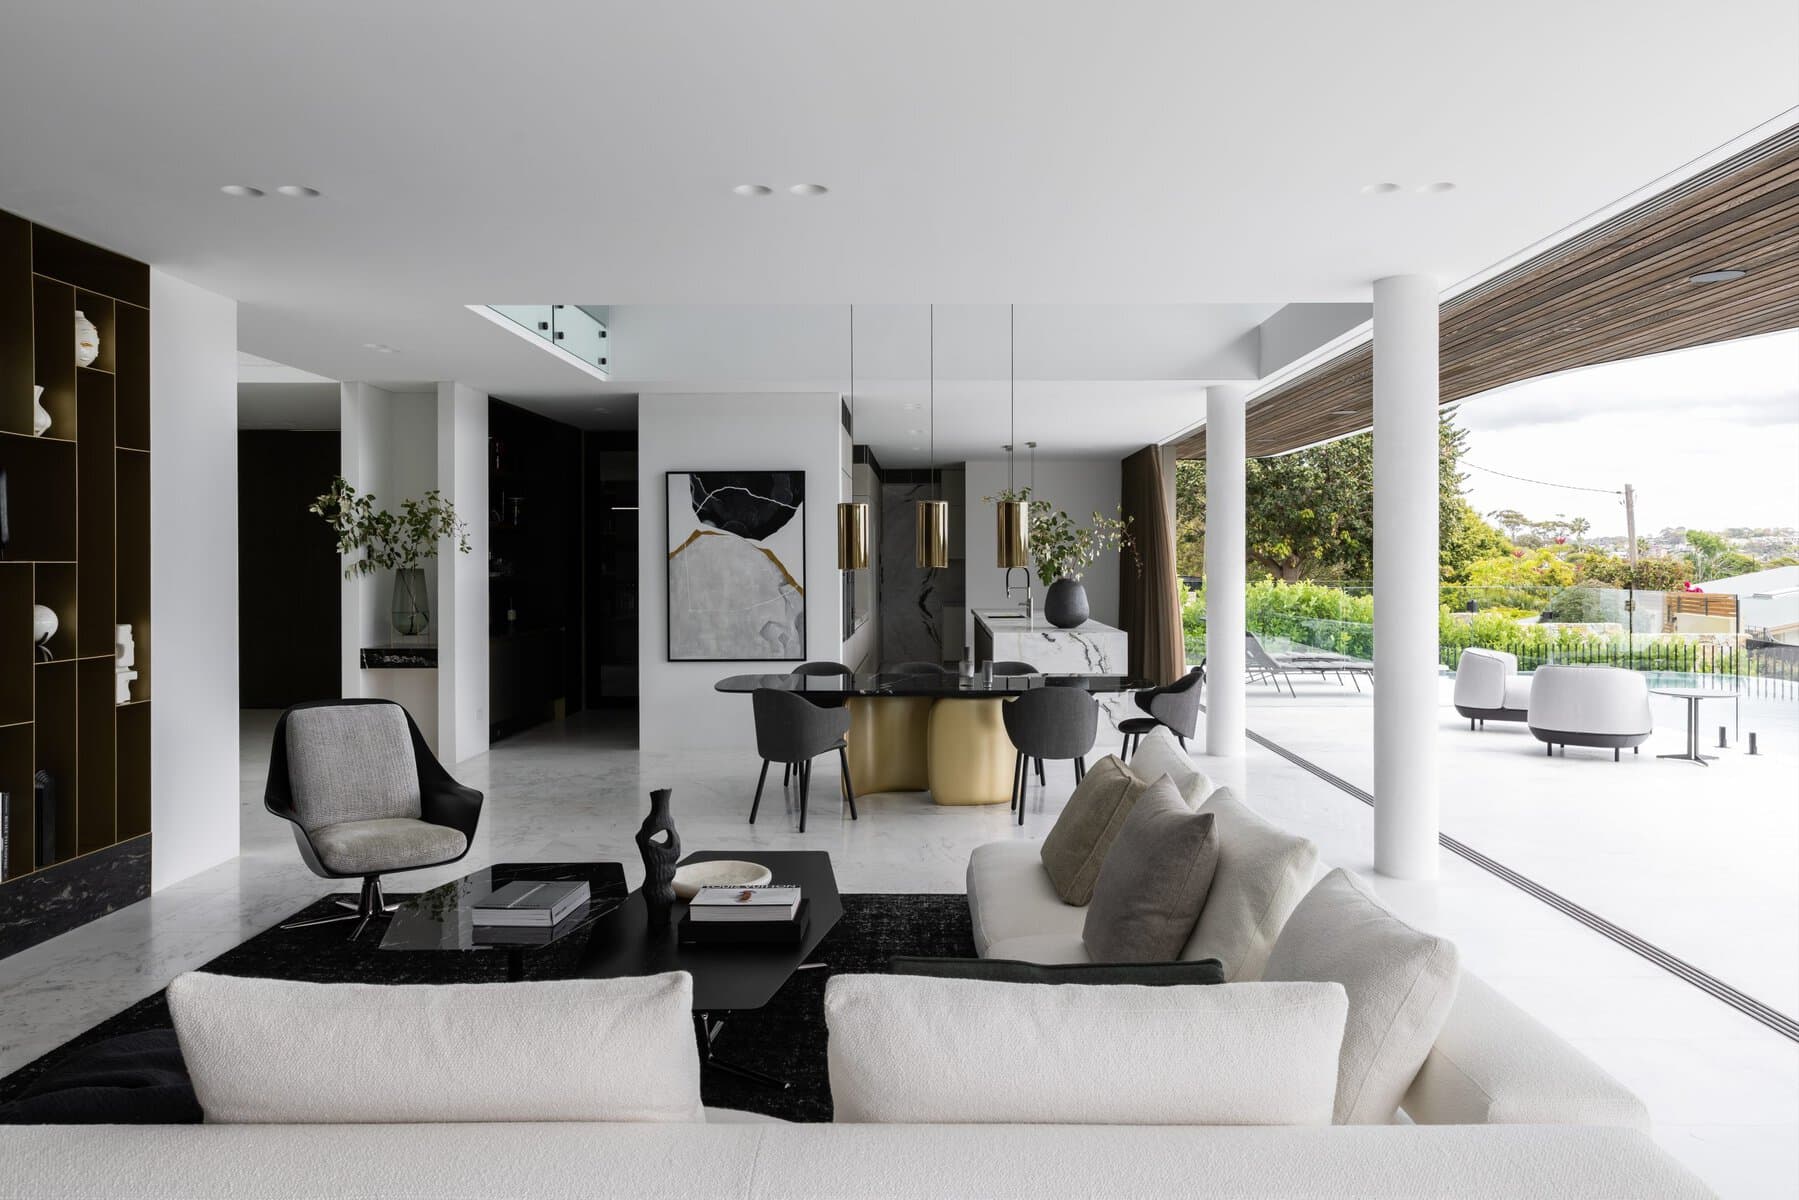
Modern open-concept living and dining area with minimalist design, white colour scheme, and outdoor extension.
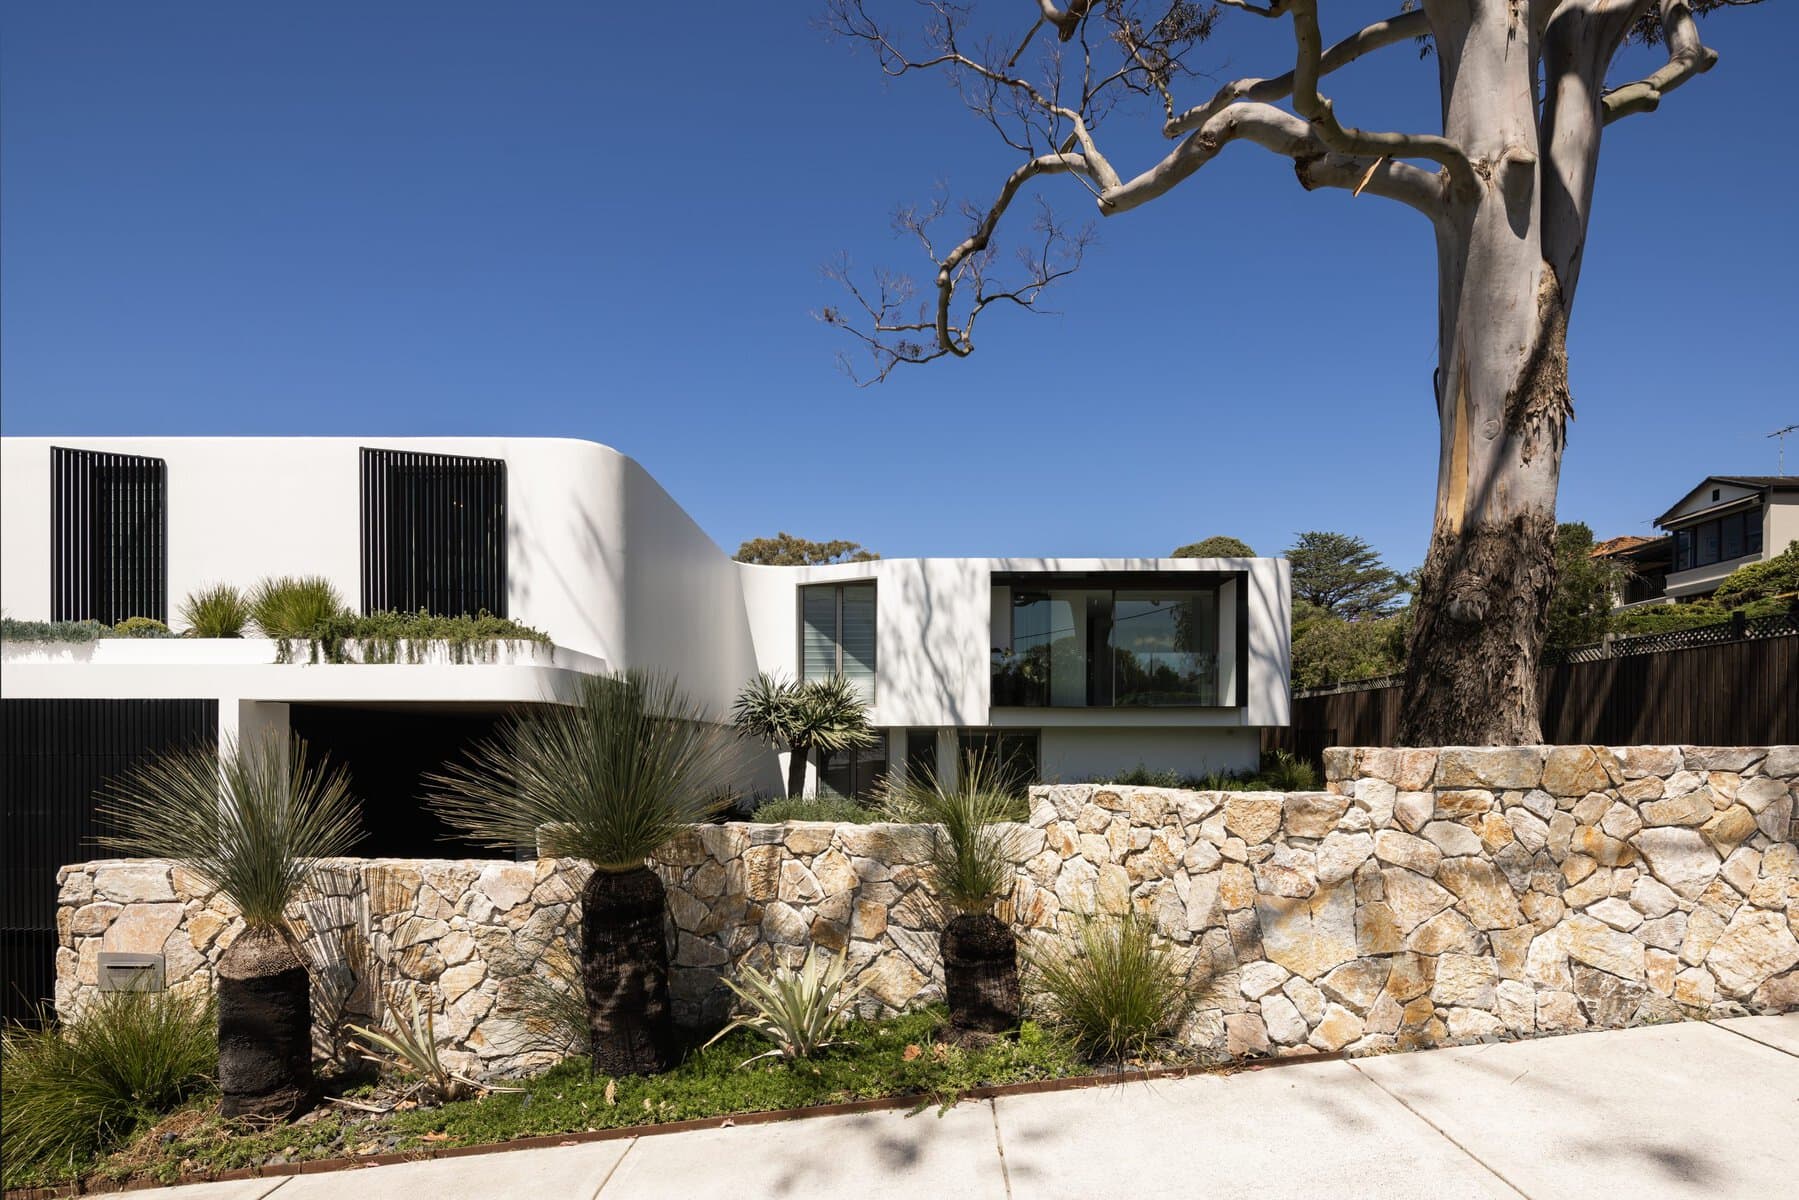
Modern two-story house with white façade, large windows, and minimalist landscaping.
Project film
Watch the project.
Ready when you are.
This Vimeo video needs media cookies to play here.Enable videos and podcasts, or accept all optional cookies.
Your choice is remembered across the site. Change it any time.
Something wrong with this listing?
Tell us if it is inaccurate, not genuine or a concern. Our team reviews every report.
Keep exploring

