

Projects / Project
Beck Farm & Studio
Revitalizing Heritage: An Artistic Transformation in the Howardian Hills
Contemporary wooden house surrounded by lush greenery, blending modern design with natural beauty.
- Building levels
- 2
- Photographer
- Nicholas Worley
- Project context
- Architecture · United Kingdom · Residential
The story
The story behind the work.
In the heart of the Howardian Hills, North Yorkshire, lies a traditional farmstead that has witnessed the ebb and flow of agricultural evolution. Once a bustling hive of farming activity, the property has seen its fair share of transformations as methods became more mechanised and conventional farming practices fell by the wayside. Today, this historic site embarks on an exciting new journey, evolving into a creative haven where art and architecture intertwine. By converting, refurbishing, and extending the existing structures, the farmstead now houses two artist studios and an office, reflecting a blend of its storied past and a fresh contemporary vision.
Embracing Rural Roots: A Nod to Local Architecture
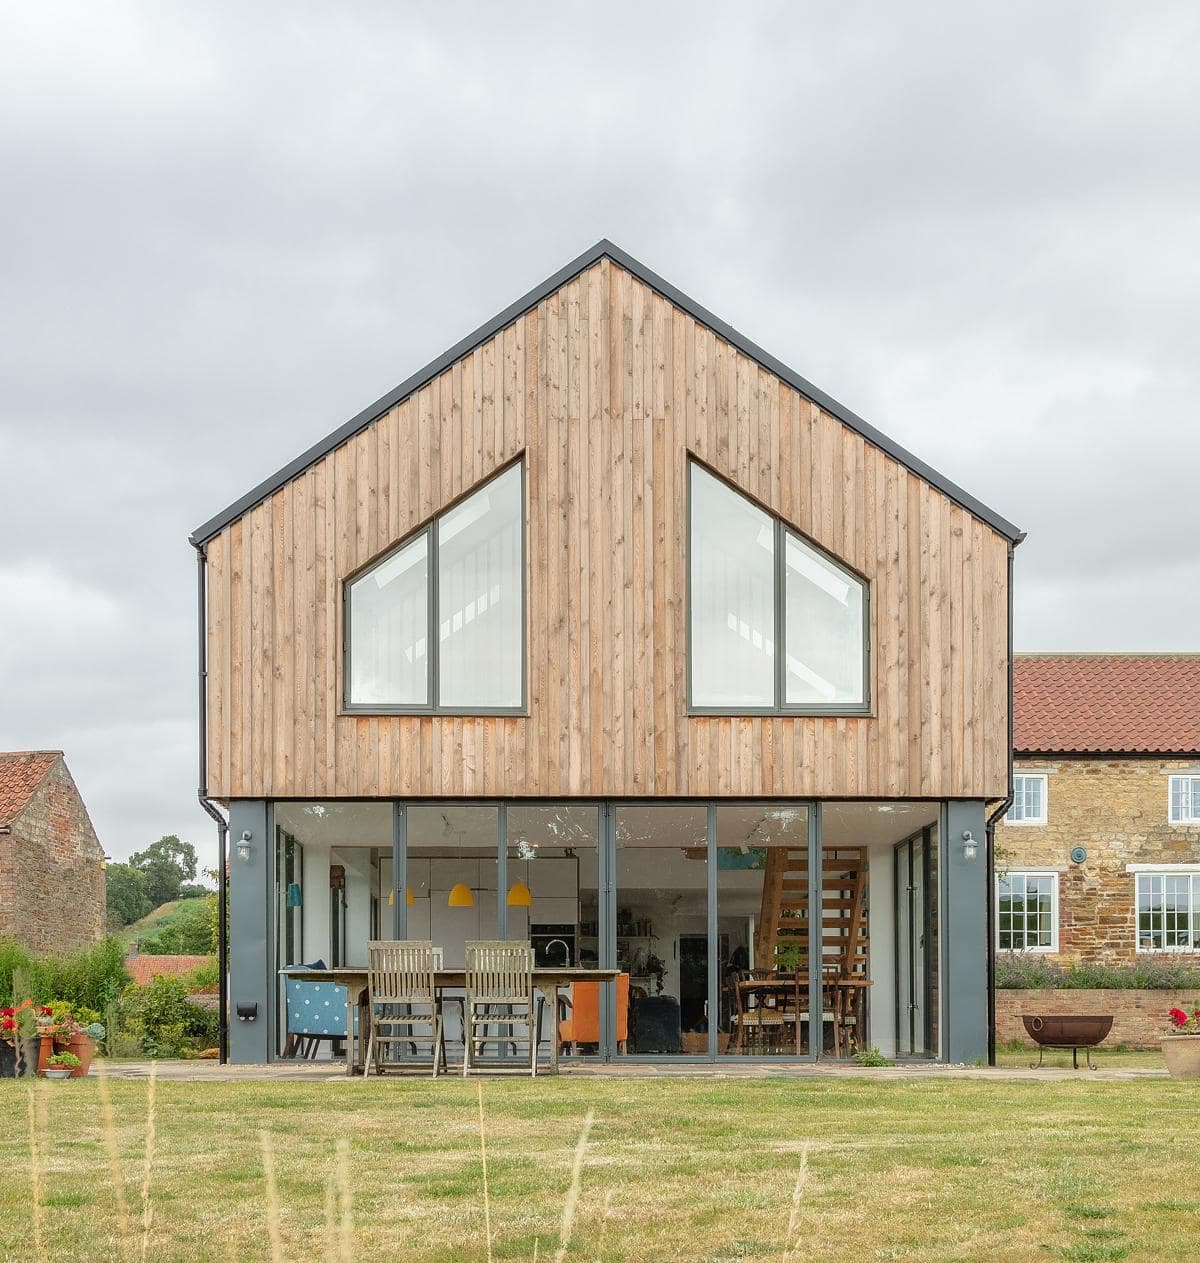
Gabled timber-clad house with large upper-floor windows and a glazed ground floor.
Our approach to refurbishing the farmstead was deeply inspired by the rural architecture native to North Yorkshire. The existing farmhouse and dilapidated masonry barns were treated as exercises in restoration, preserving their essence while breathing new life into their weary bones. On the other hand, the timber-framed barns, which had succumbed to rot, were replaced entirely, making way for modern interpretations that respect and enhance the original structures.
A Contemporary Chapter Unfolds
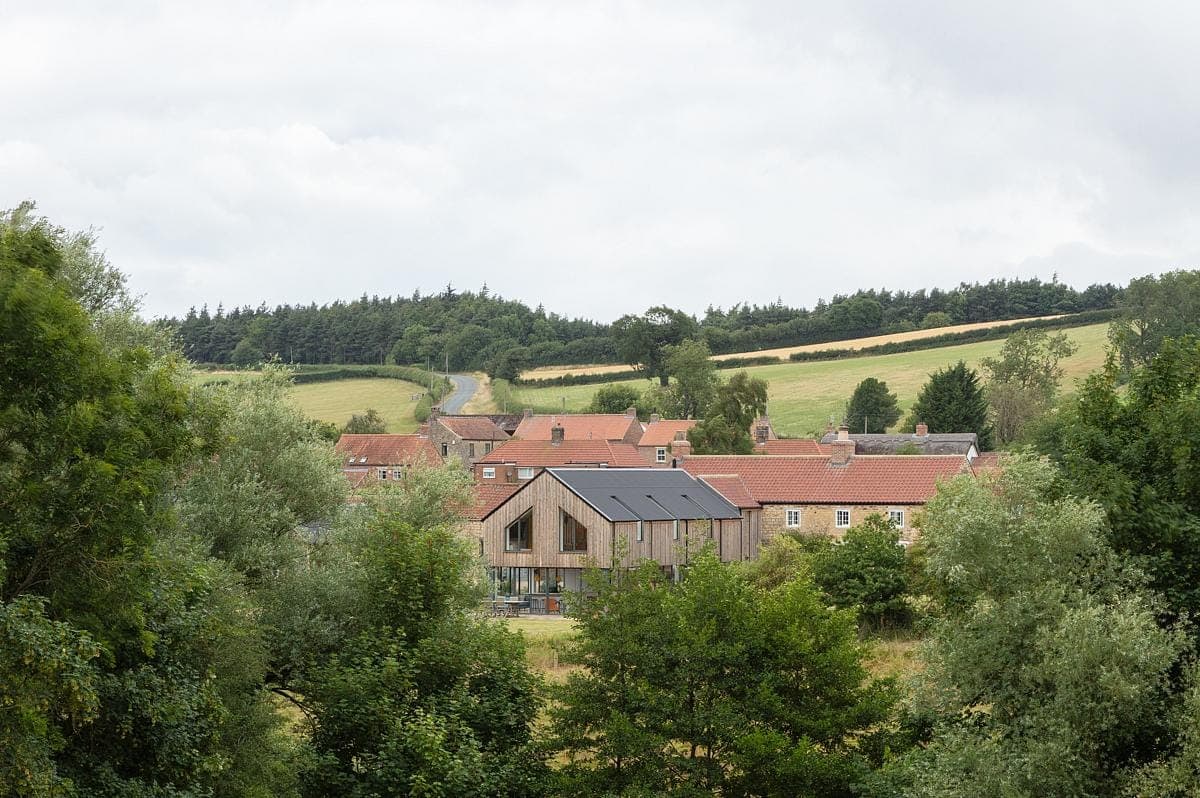
Picturesque rural village with charming homes surrounded by verdant hills and fields.
The extension of the farm house is where tradition meets modernity. Introducing a contemporary idiom into the farmstead's architectural language, the extension is a testament to how new designs can harmonize with historical contexts. A distinctive datum line, a common feature in agricultural buildings, was struck here, dividing the structure into a fully glazed ground floor and a solid first floor. This transparent base is more than a design choice; it offers panoramic views of the beck and the breathtaking landscape beyond, recognized as an Area of Outstanding Natural Beauty. The living spaces within the home are thus bathed in natural light, while also establishing a dialogue between the interiors and the surrounding pastoral scenery.
Crafting Unique Outdoor Experiences
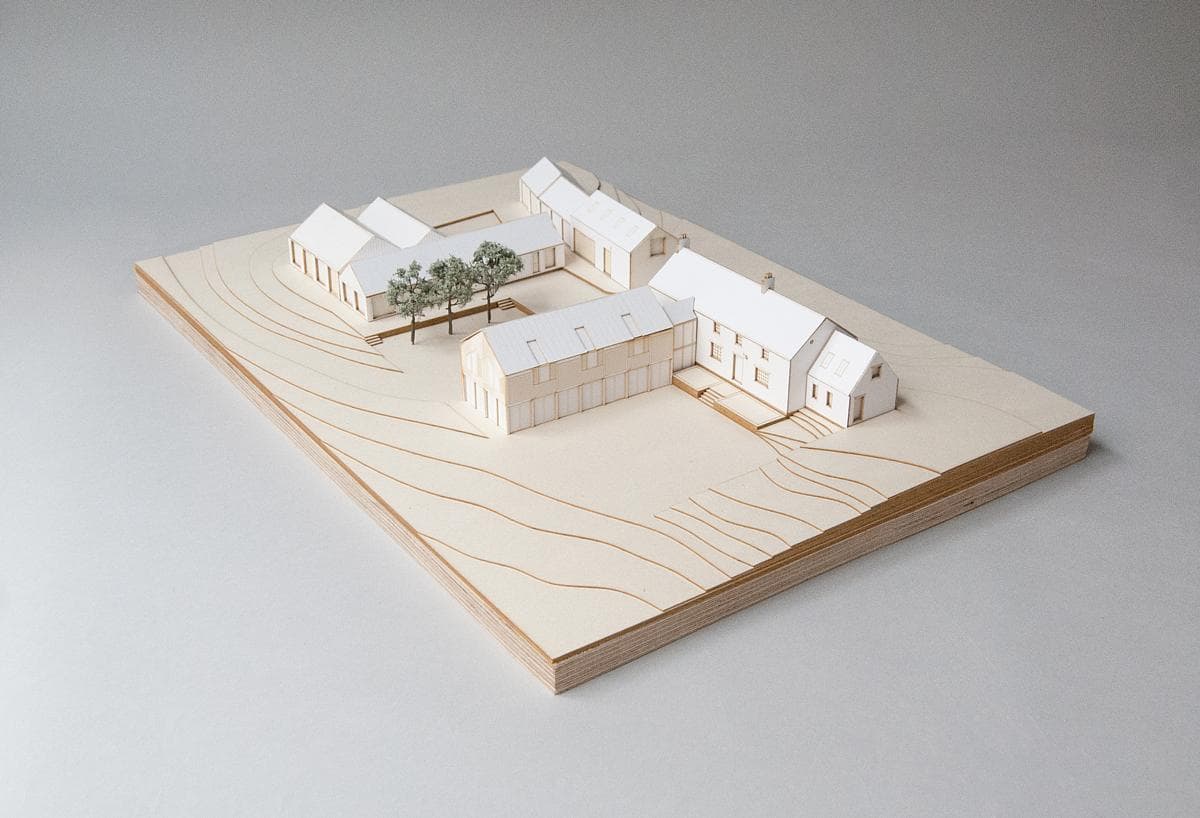
Model 5. Physical architectural model showing the house, adjoining buildings and site contours.
Outside, the transformation continues with the creation of three distinctive garden spaces, each contributing to the farmstead's unique character and functionality. These gardens are not mere green appendages but are integral to the overall design, shaping the cluster of buildings and offering varied experiences.
The central garden serves as a formal bridge between the main house, the art studios, and the office. It is a space of connectivity and elegance, fostering a sense of cohesion among the different functions of the site. In contrast, a smaller, west-facing garden provides a more intimate setting, linking the art studio with guest accommodation. This garden’s orientation ensures it captures the warm glow of the evening sun, making it a perfect retreat for contemplation and creative inspiration.
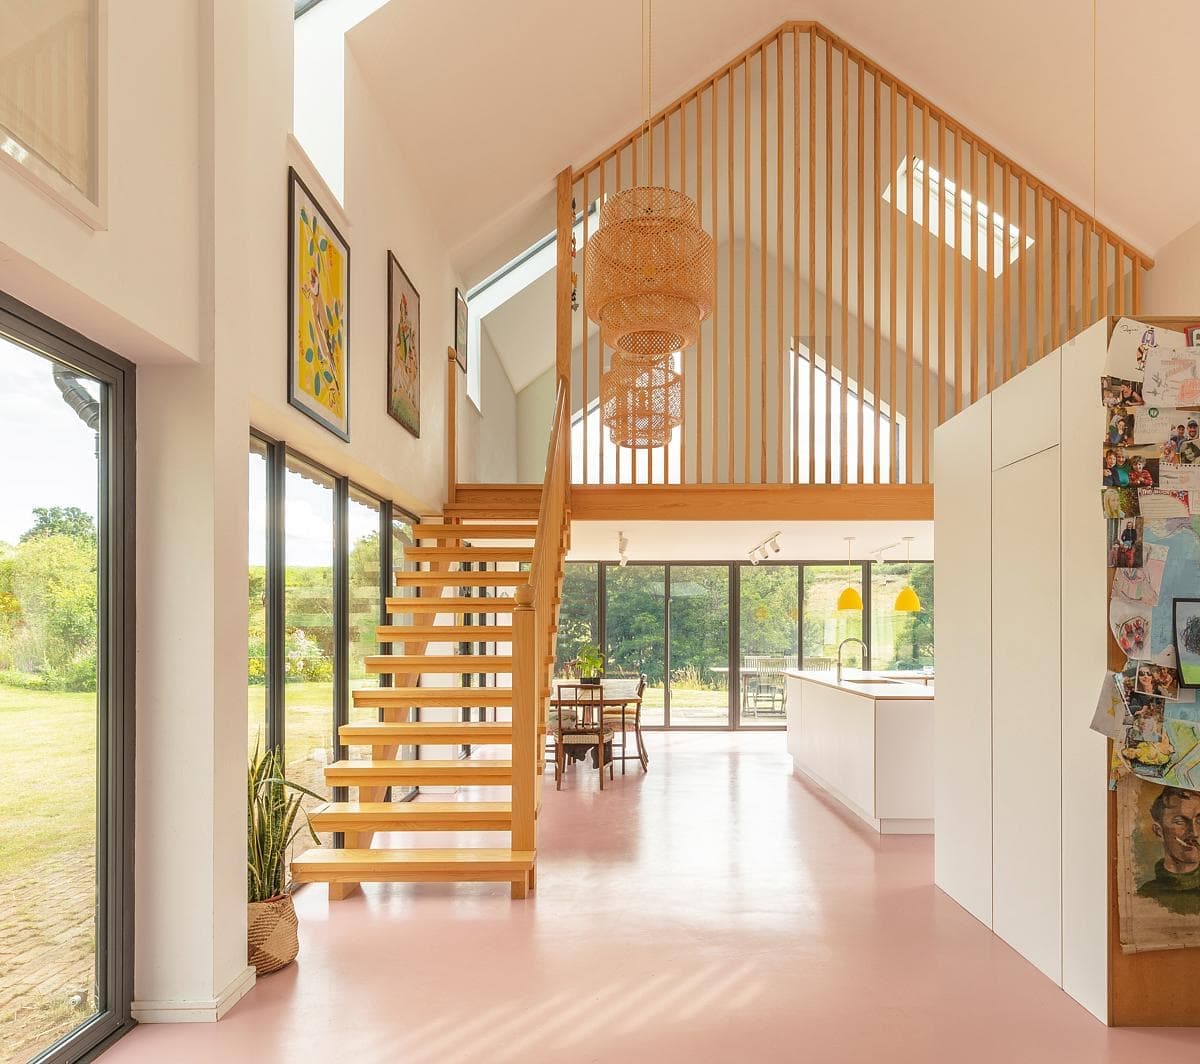
Serene contemporary interior with wooden staircase and large windows, inviting nature indoors.
The main house, however, boasts a more private east-facing garden, offering a serene refuge from the rest of the world. This secluded space allows residents and visitors alike to immerse themselves fully in the tranquility of the countryside, with views that complement the calm and reflective nature of the garden.
A Harmonious Blend of Past and Present
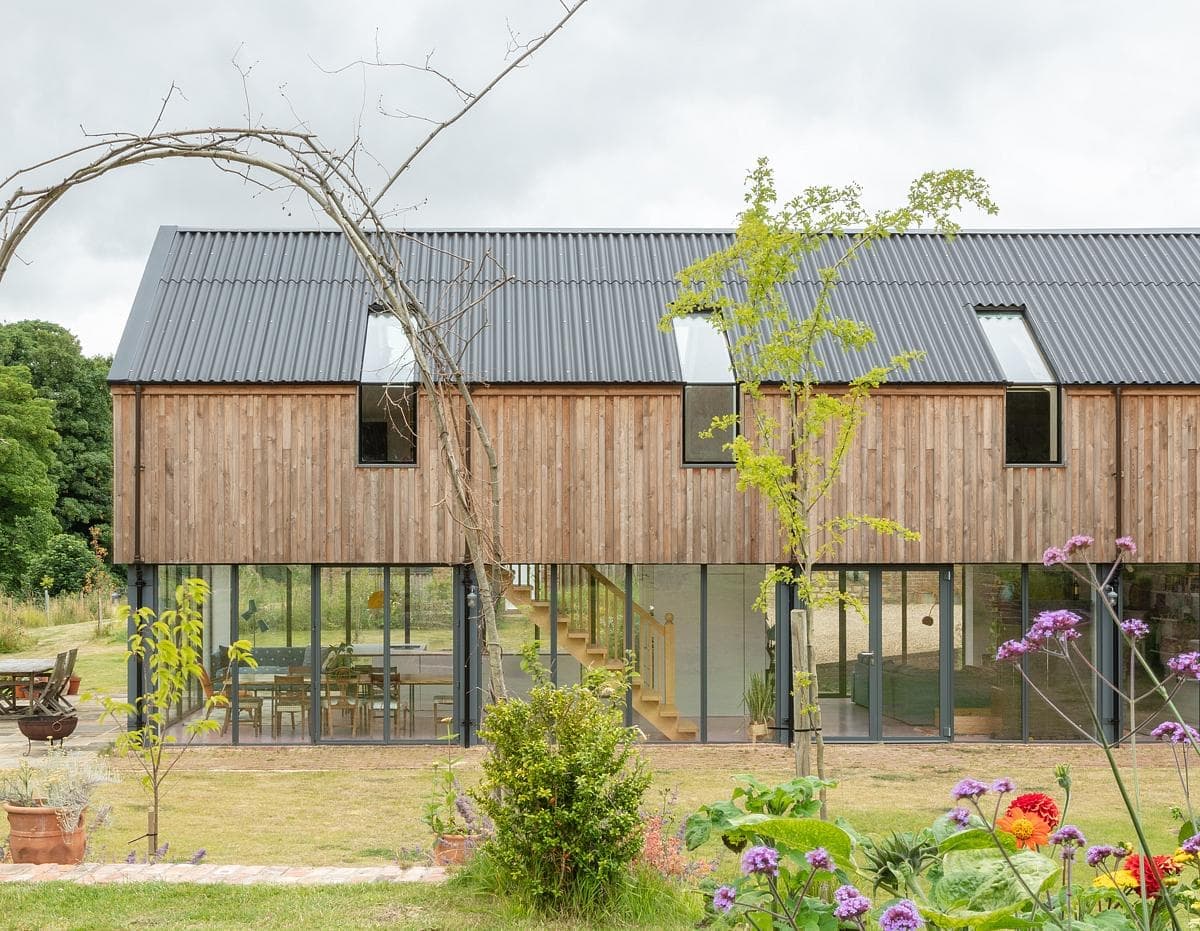
Contemporary wooden house blending with nature, featuring large windows and a beautifully landscaped garden.
The transformation of this traditional farmstead into a modern artistic sanctuary is a masterclass in balancing heritage with innovation. By respecting the rural vernacular while introducing contemporary elements, the project showcases how architecture can evolve without losing its roots. The refurbishment, extension, and garden designs collectively create a narrative that honors the past while embracing the future.
In conclusion, this project is a shining example of how architectural practice can breathe new life into historical structures. It allows the site to continue evolving, reflecting its rich history while opening new chapters for creativity and modern living. The Howardian Hills farmstead stands as a testament to the potential of architecture to transcend time, offering a space where tradition and innovation coexist in harmonious synergy.
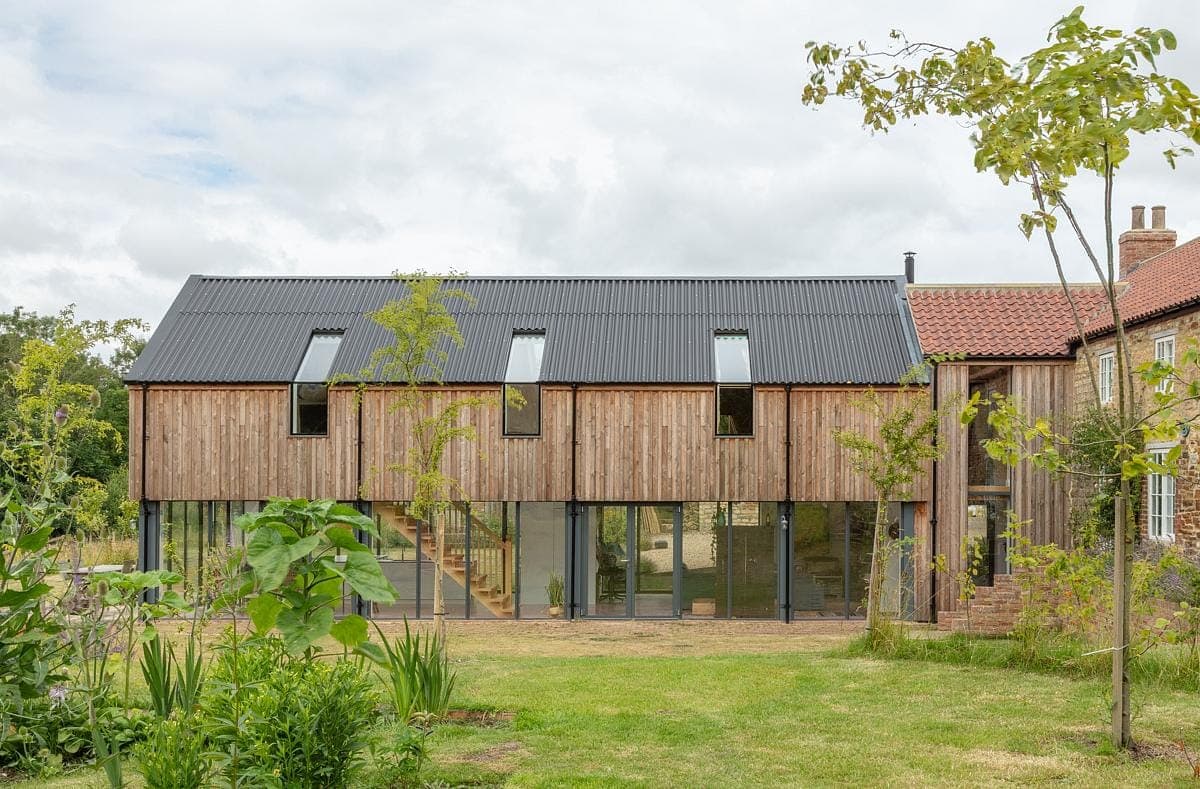
Contemporary wooden house nestled in vibrant greenery, blending modern design with nature.
Architect:
Vine Architecture Studio
Structural Engineer: Constant Structural Design
Environmental Engineer: Pure Renewables
Quantity Surveyor / Contract Administrator: Turner and Holman
Heritage Consultant: Humble Heritage
Gabled timber-clad house with large upper-floor windows and a glazed ground floor.
Picturesque rural village with charming homes surrounded by verdant hills and fields.
Model 5. Physical architectural model showing the house, adjoining buildings and site contours.
Serene contemporary interior with wooden staircase and large windows, inviting nature indoors.
Contemporary wooden house blending with nature, featuring large windows and a beautifully landscaped garden.
Contemporary wooden house nestled in vibrant greenery, blending modern design with nature.
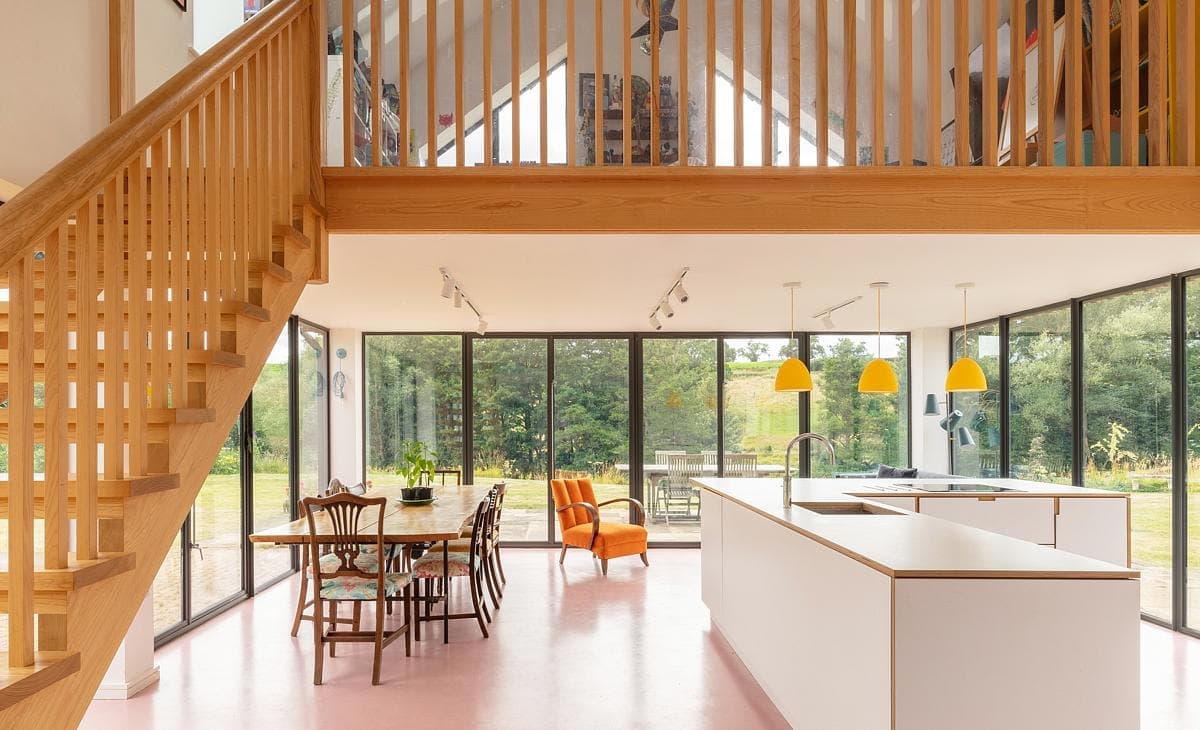
Modern open-concept living space with natural light, stylish decor, and vibrant accents.
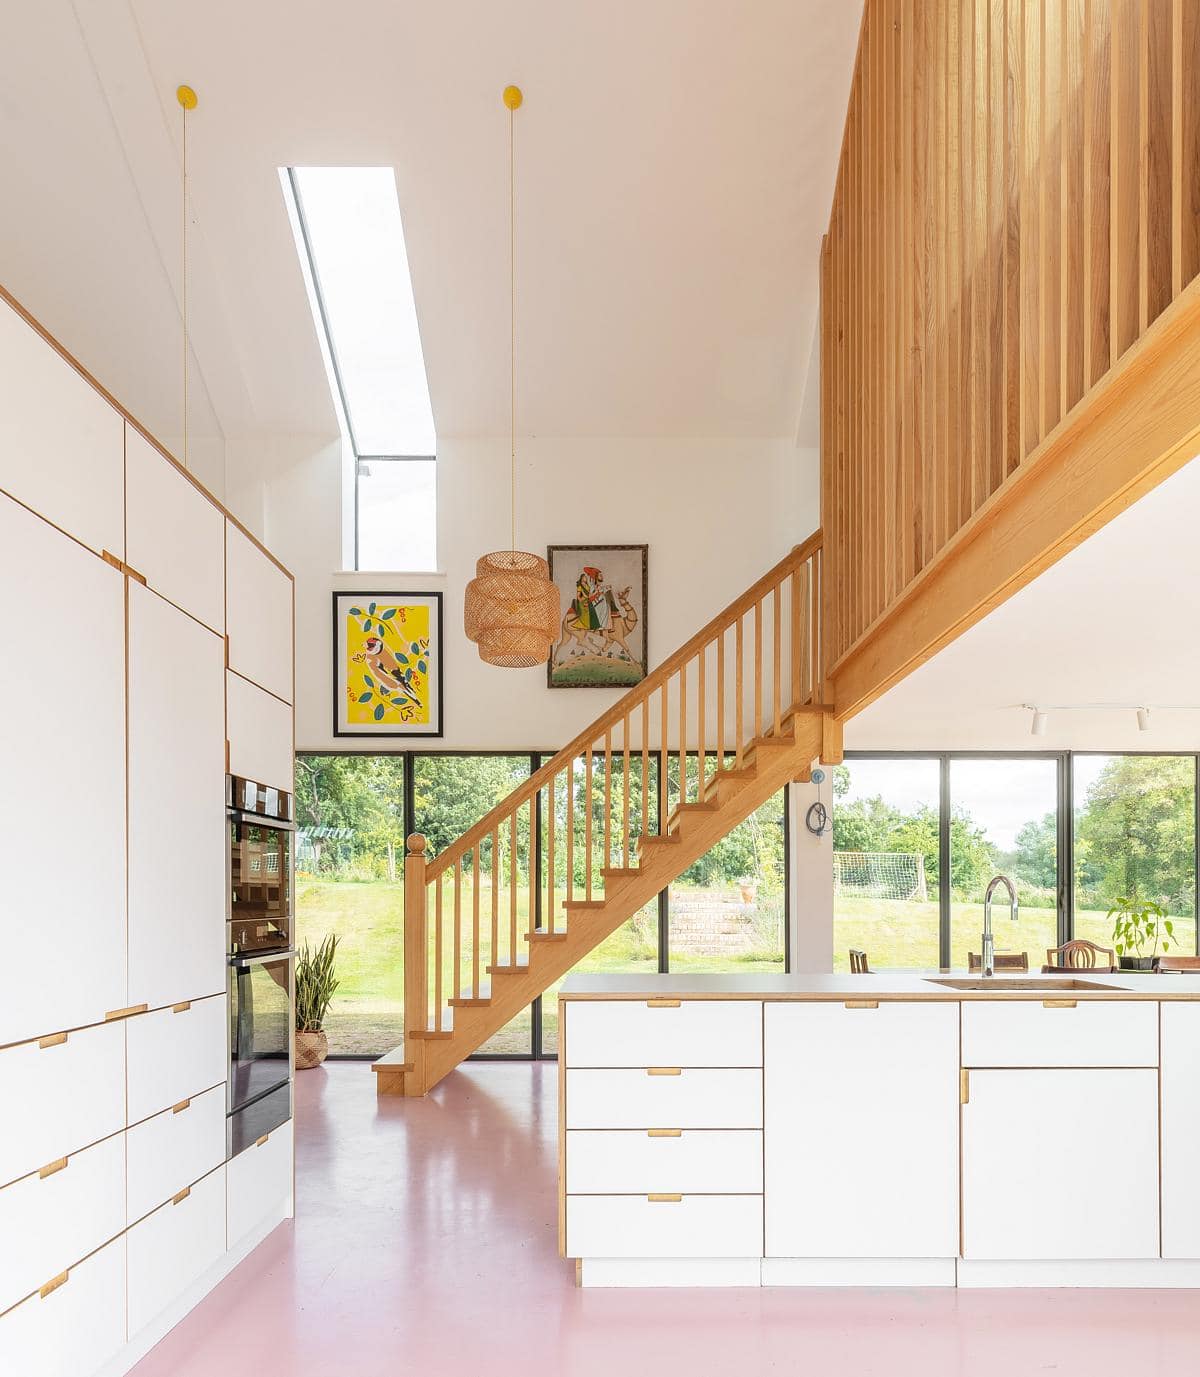
Timber staircase and balustrade above a pink floor, beside a tall window.
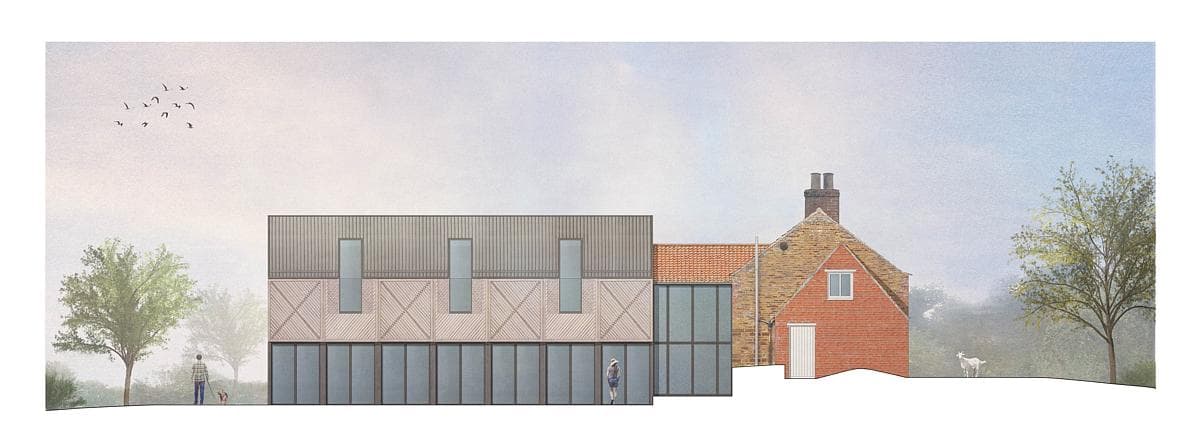
Drawing 11. Drawn elevation showing the timber-clad house beside an existing brick building.
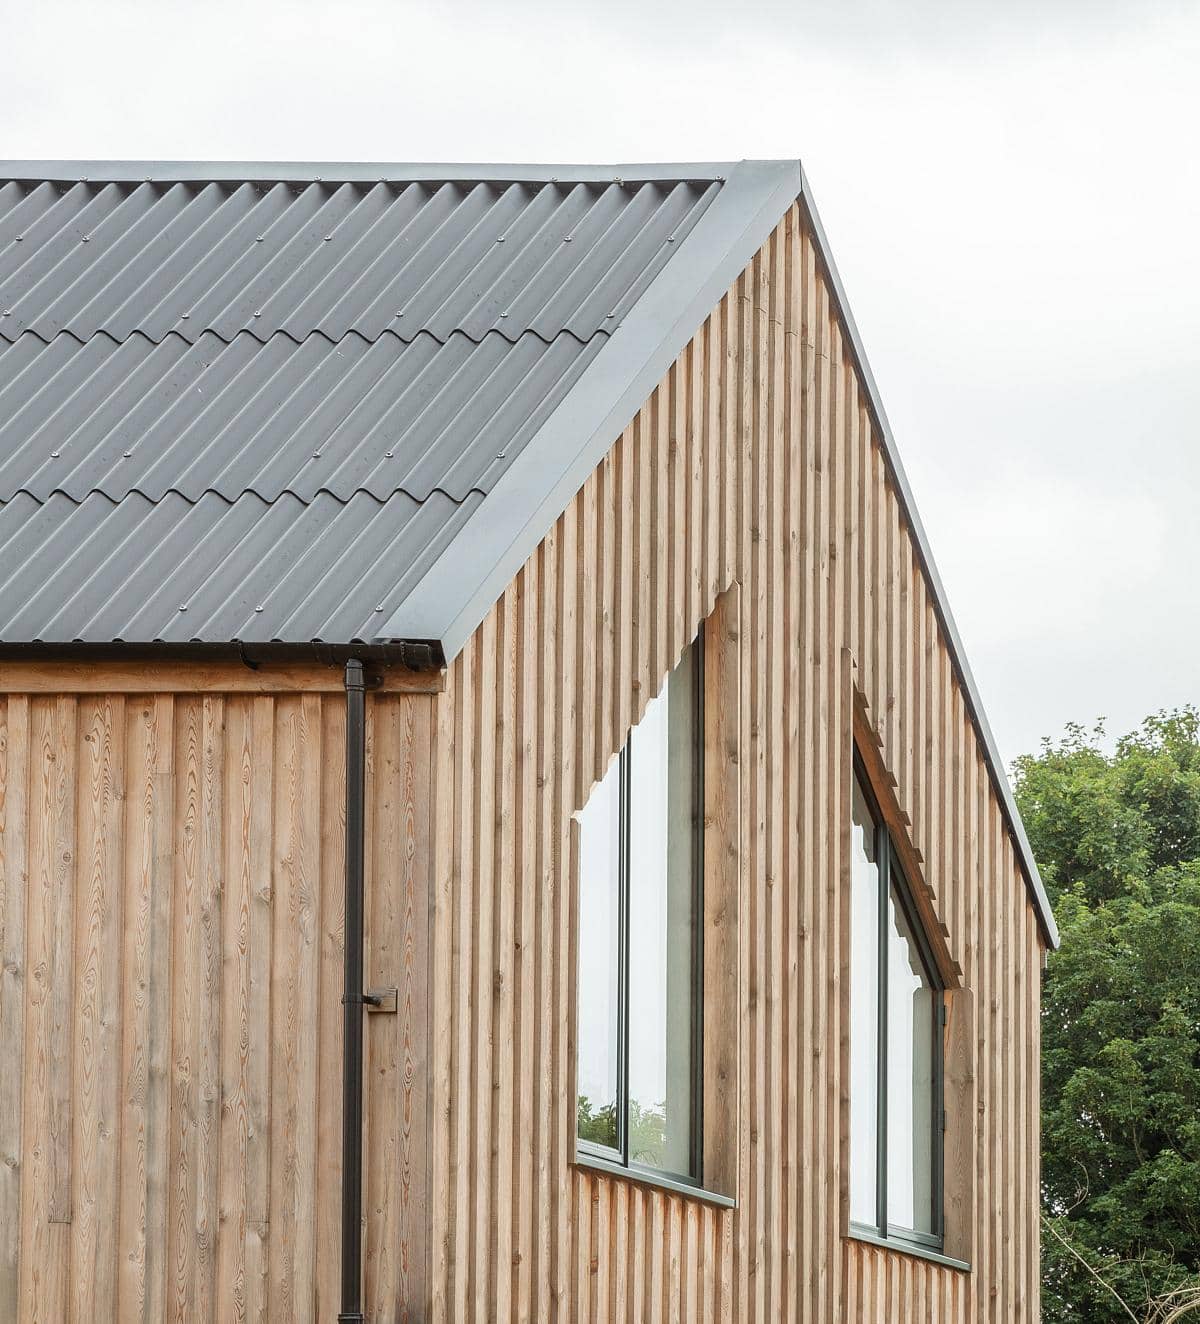
Modern gable roof home harmoniously integrating wood and metal within a natural landscape.
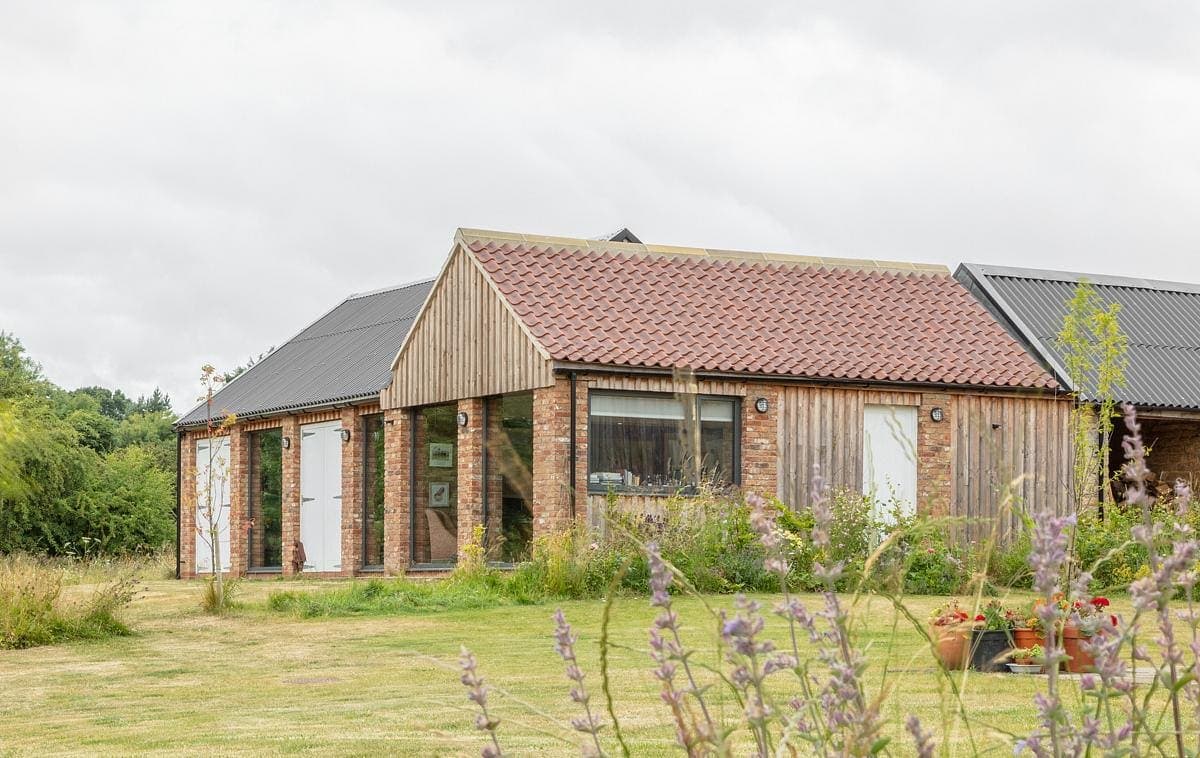
Contemporary home blending with nature, featuring brick and wood, surrounded by serene landscaping.
Something wrong with this listing?
Tell us if it is inaccurate, not genuine or a concern. Our team reviews every report.
Keep exploring

