
Belsize Lane
Square Feet Architects · Belsize Park, London · 2019
Projects / Project
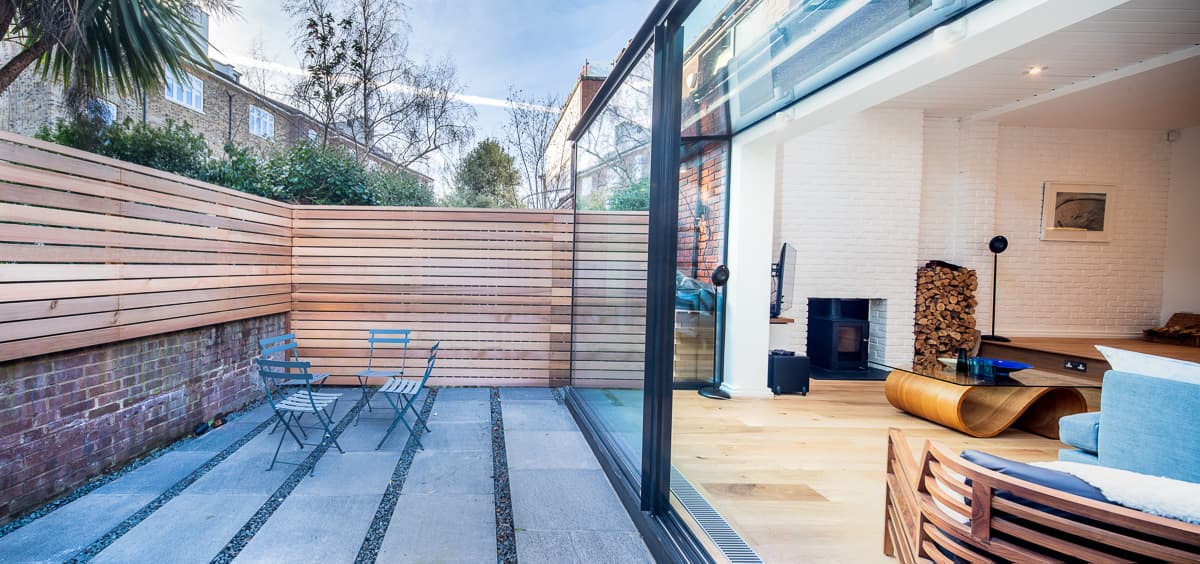
Square Feet Architects has refurbished a former coach house in Camden as a bright family home with a charred-timber garden room.
A deep-set window and glazed doors open the pale brick extension onto the courtyard.
The project
Belsize Coach House is a former coach house beside a large stucco house in north London. Square Feet Architects, returning to work for clients whose earlier flat it had renovated, removed supporting walls and introduced new steelwork to create a bright, flexible family space on the ground floor.
Petersen Danish brick clads the exterior in a mitred pattern and continues inside as a feature. The two upper floors hold three bedrooms, bathrooms and a terrace, while a garden room clad in charred timber provides space for home working and guests.
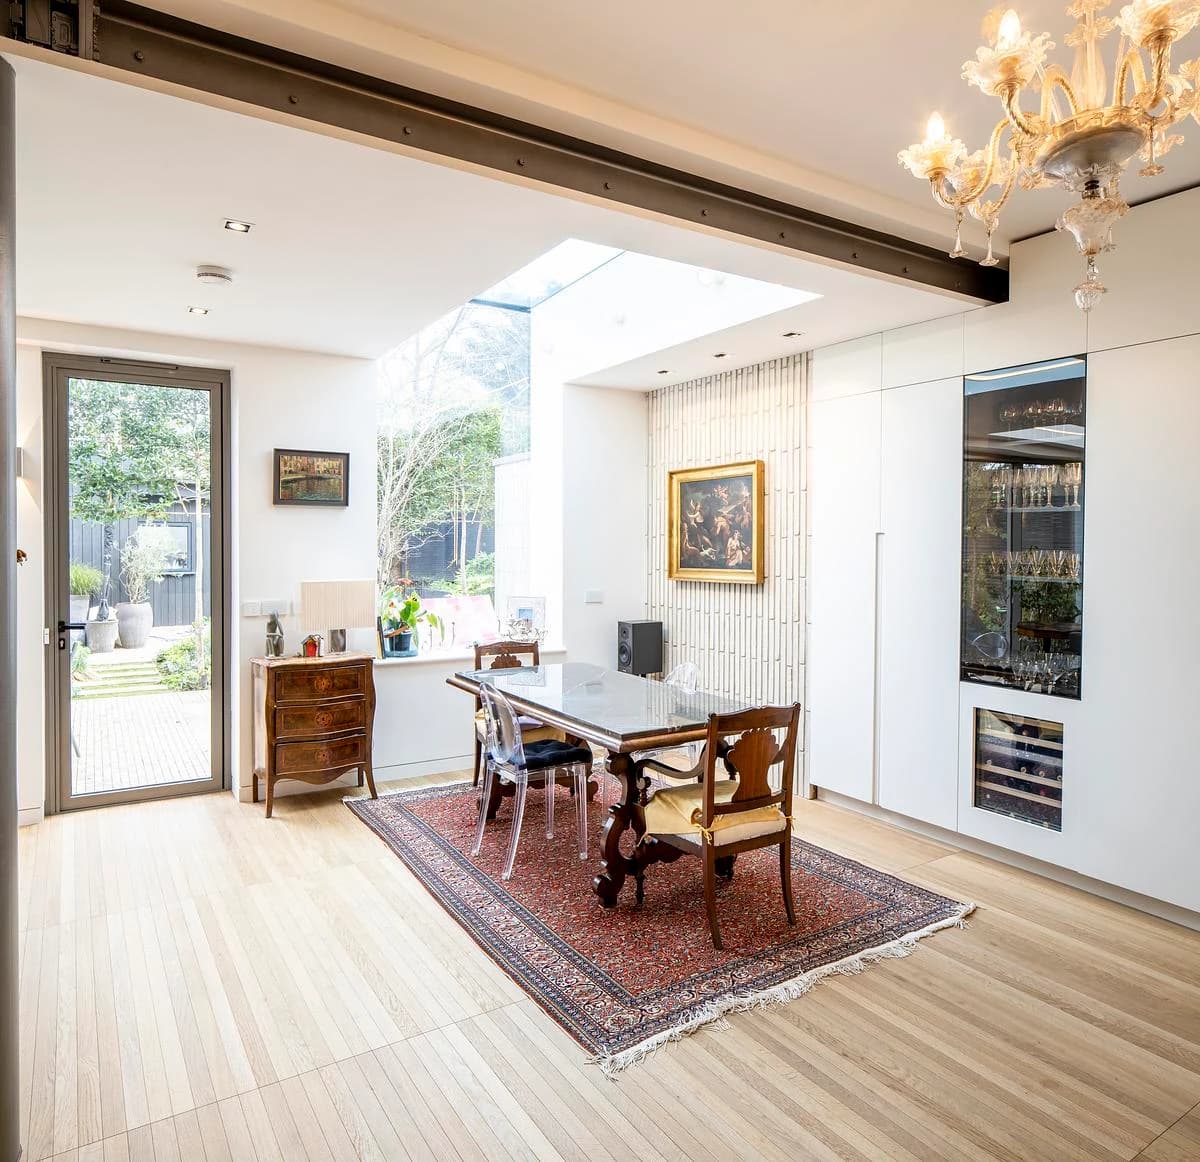
The dining area sits beneath a rooflight beside the garden door.
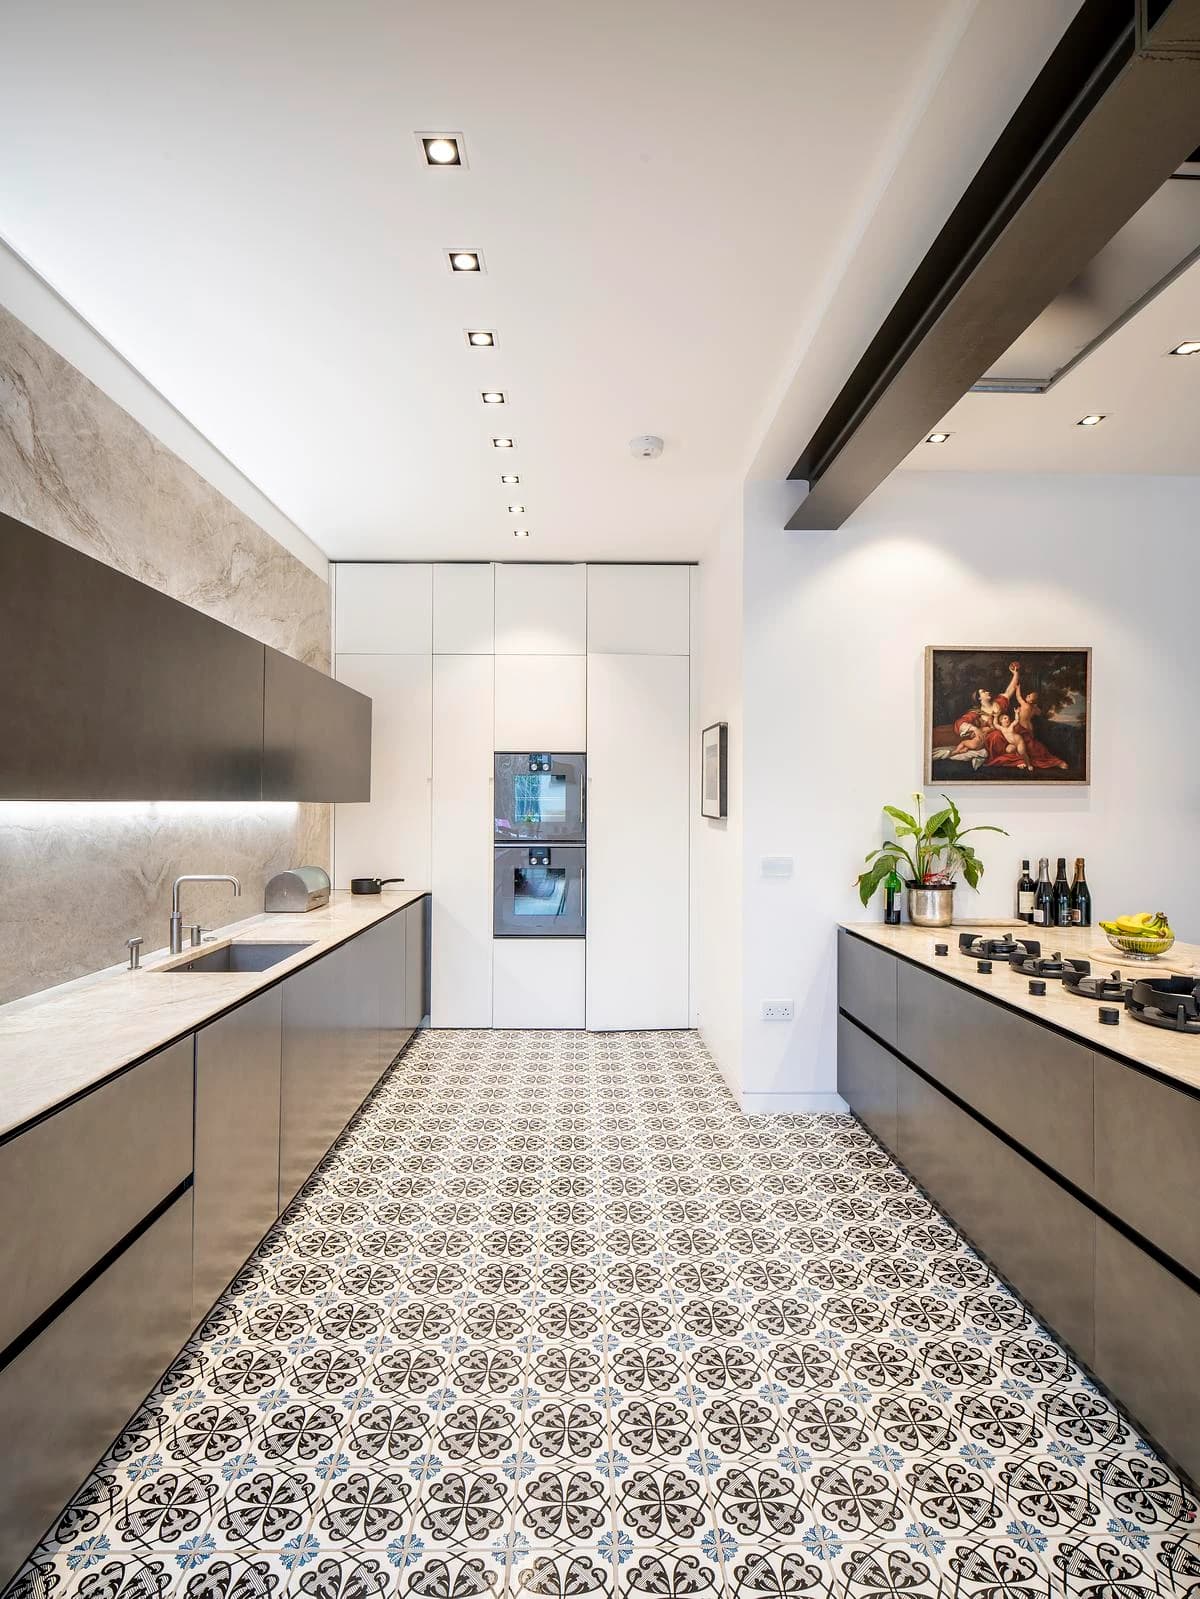
Patterned tiles run along the galley kitchen.
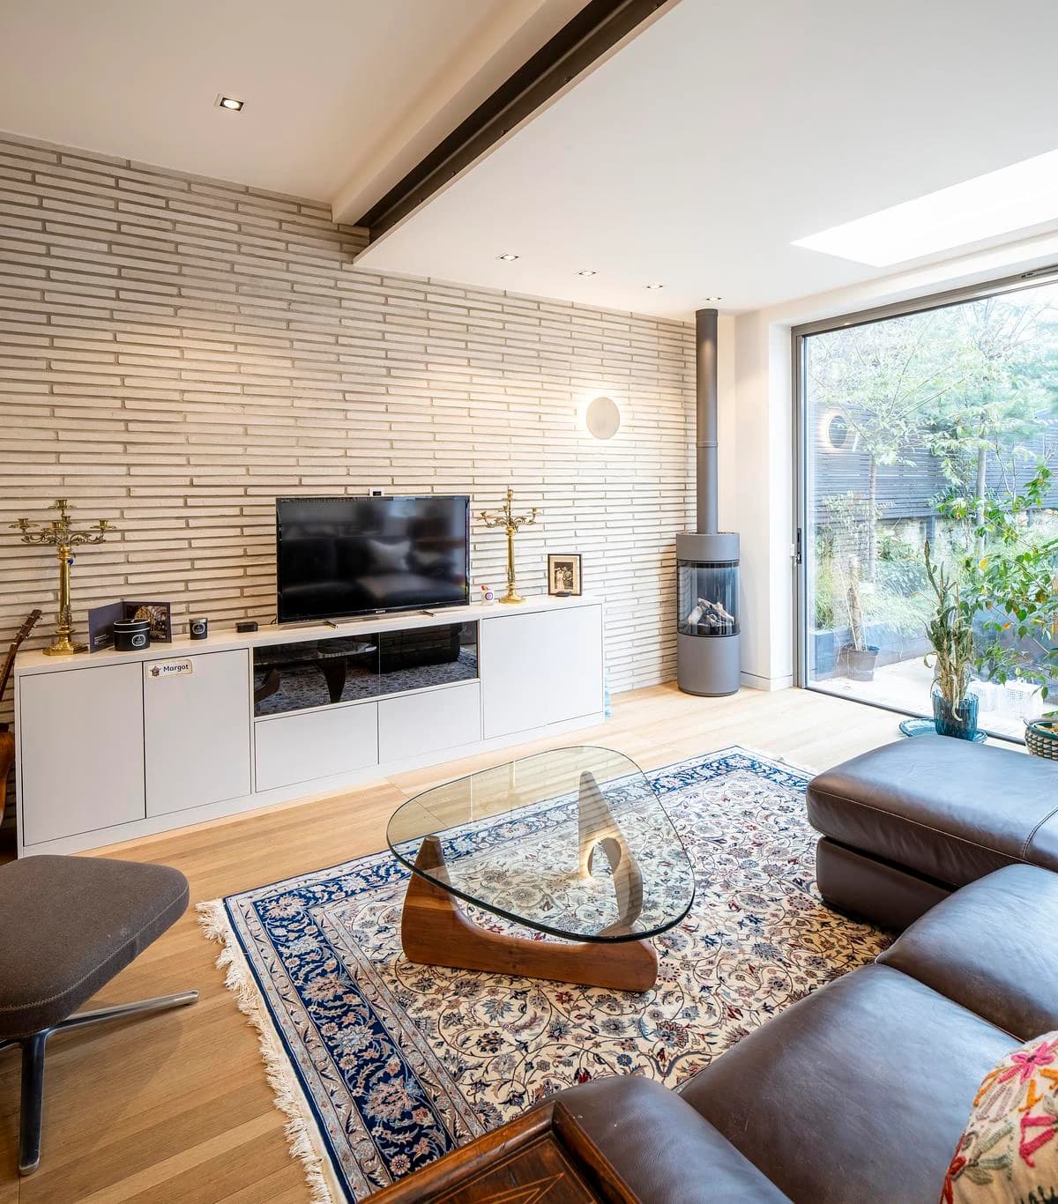
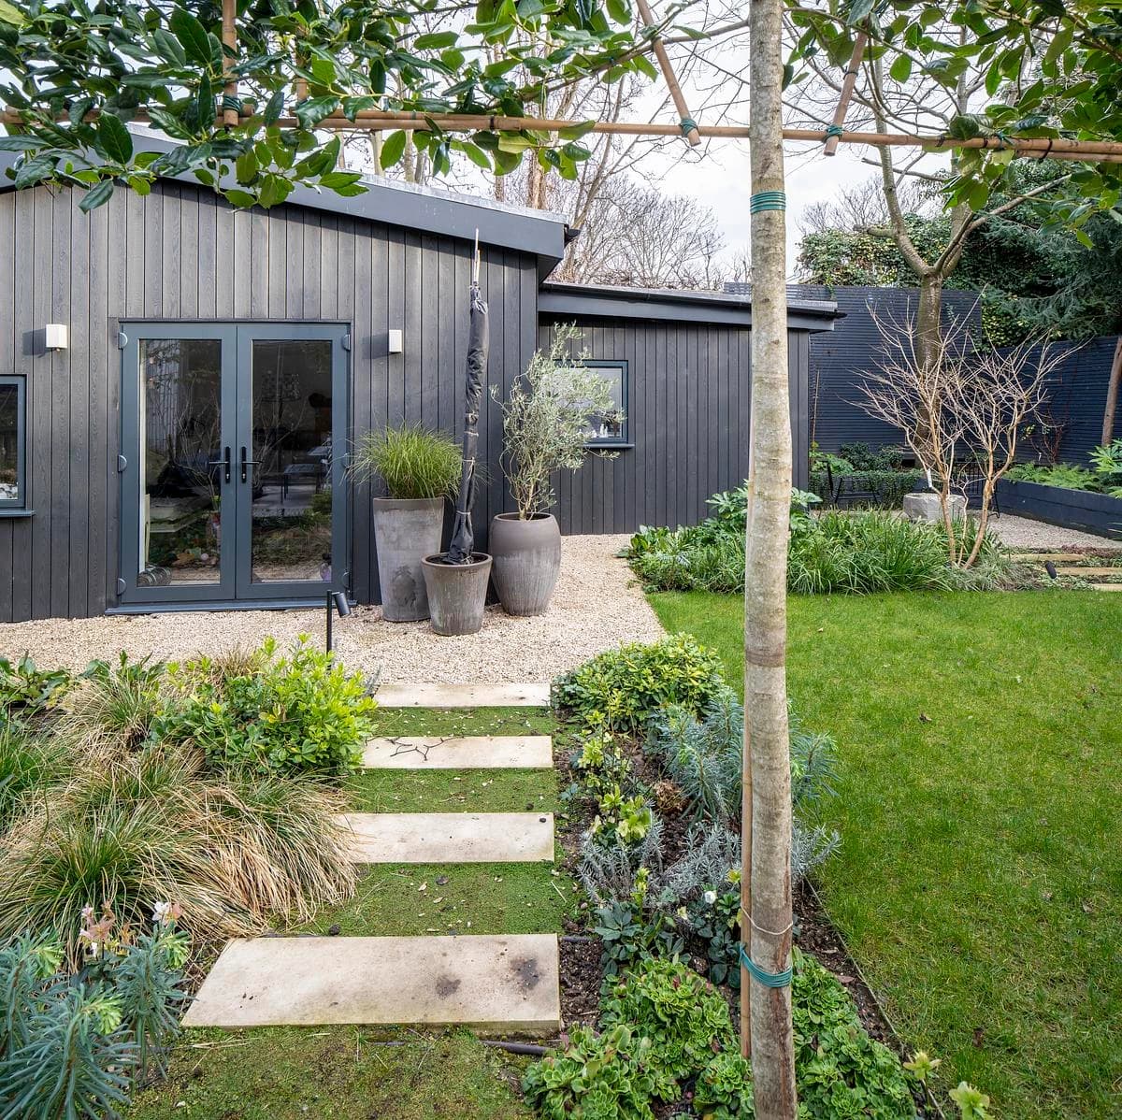
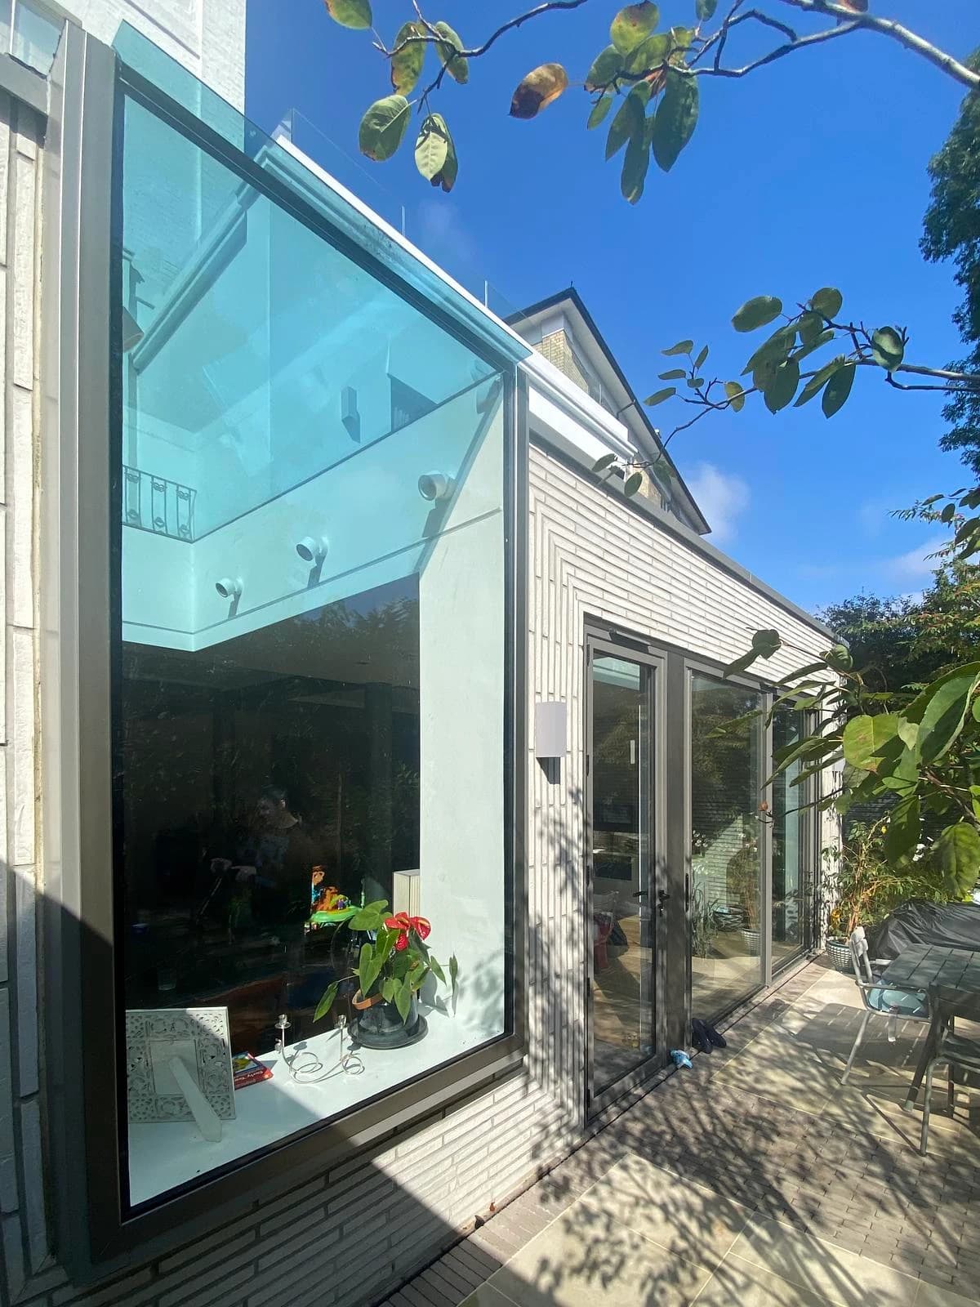
Brick cladding continues inside behind the living area. · Stepping stones lead through the garden to the charred-timber garden room. · A glazed corner window projects from the brick-clad extension.
Photography: Dan Welldon.
Credits
Keep exploring
Project updates
Tell us if it is inaccurate, not genuine or a concern. Our team reviews every report.