
Allum Lane
Square Feet Architects · 2018
Projects / Project
A glazed rear extension and a relocated kitchen make a terraced house more sociable, bringing cooking, dining and living together.
The rear living space opens onto an enclosed terrace
The project
Square Feet Architects reconfigured a terraced house in Belsize Park around the clients’ wish to entertain friends. The kitchen moved from the front of the house to the rear living area, creating a connected, split-level dining and living space.
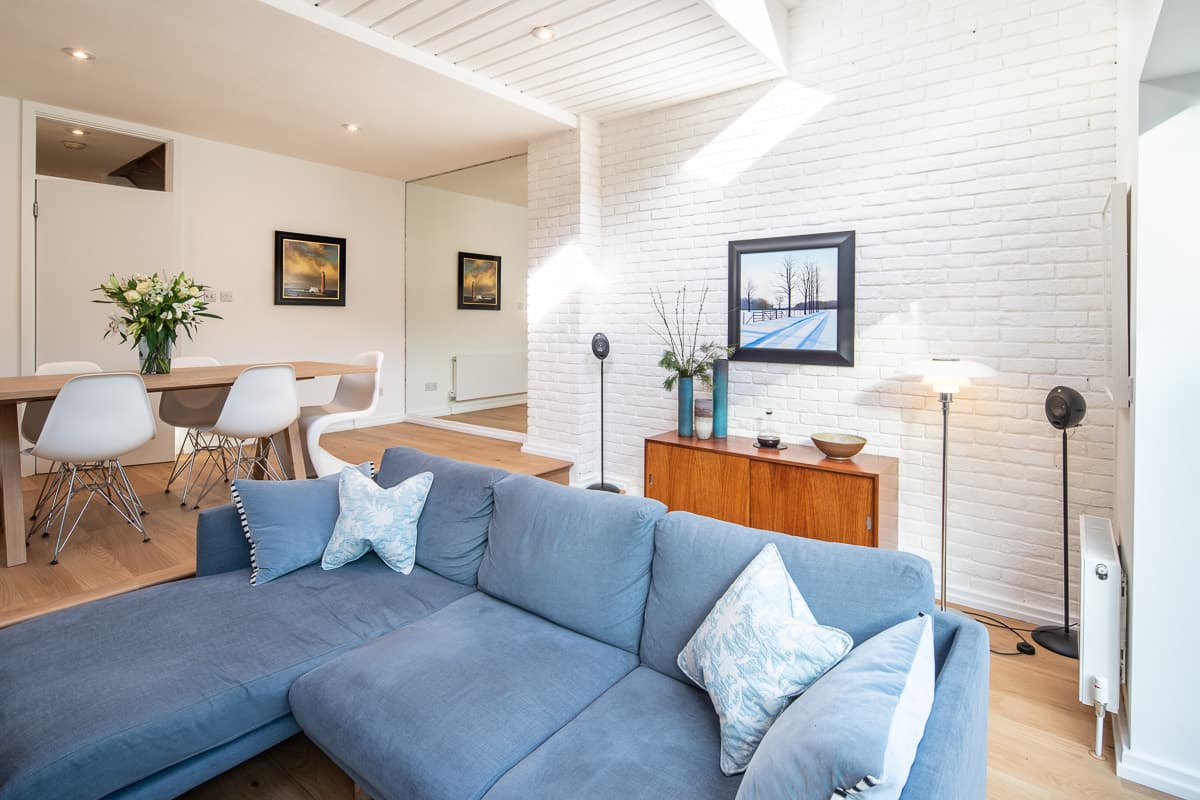
A blue sofa and white brickwork define the living area
A new glazed extension replaced a small, single-glazed conservatory. The larger opening connects the living space to an enclosed rear terrace, with a rooflight bringing daylight further into the room.
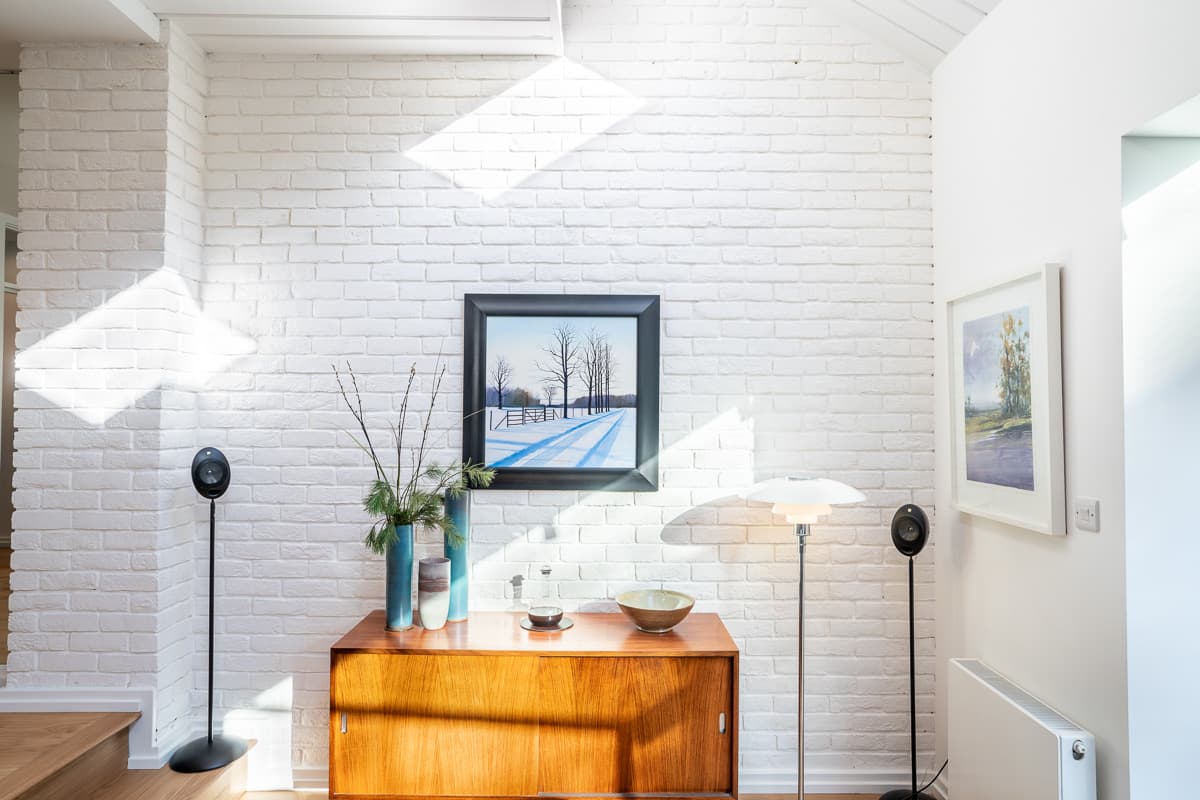
Daylight falls across the white brick interior
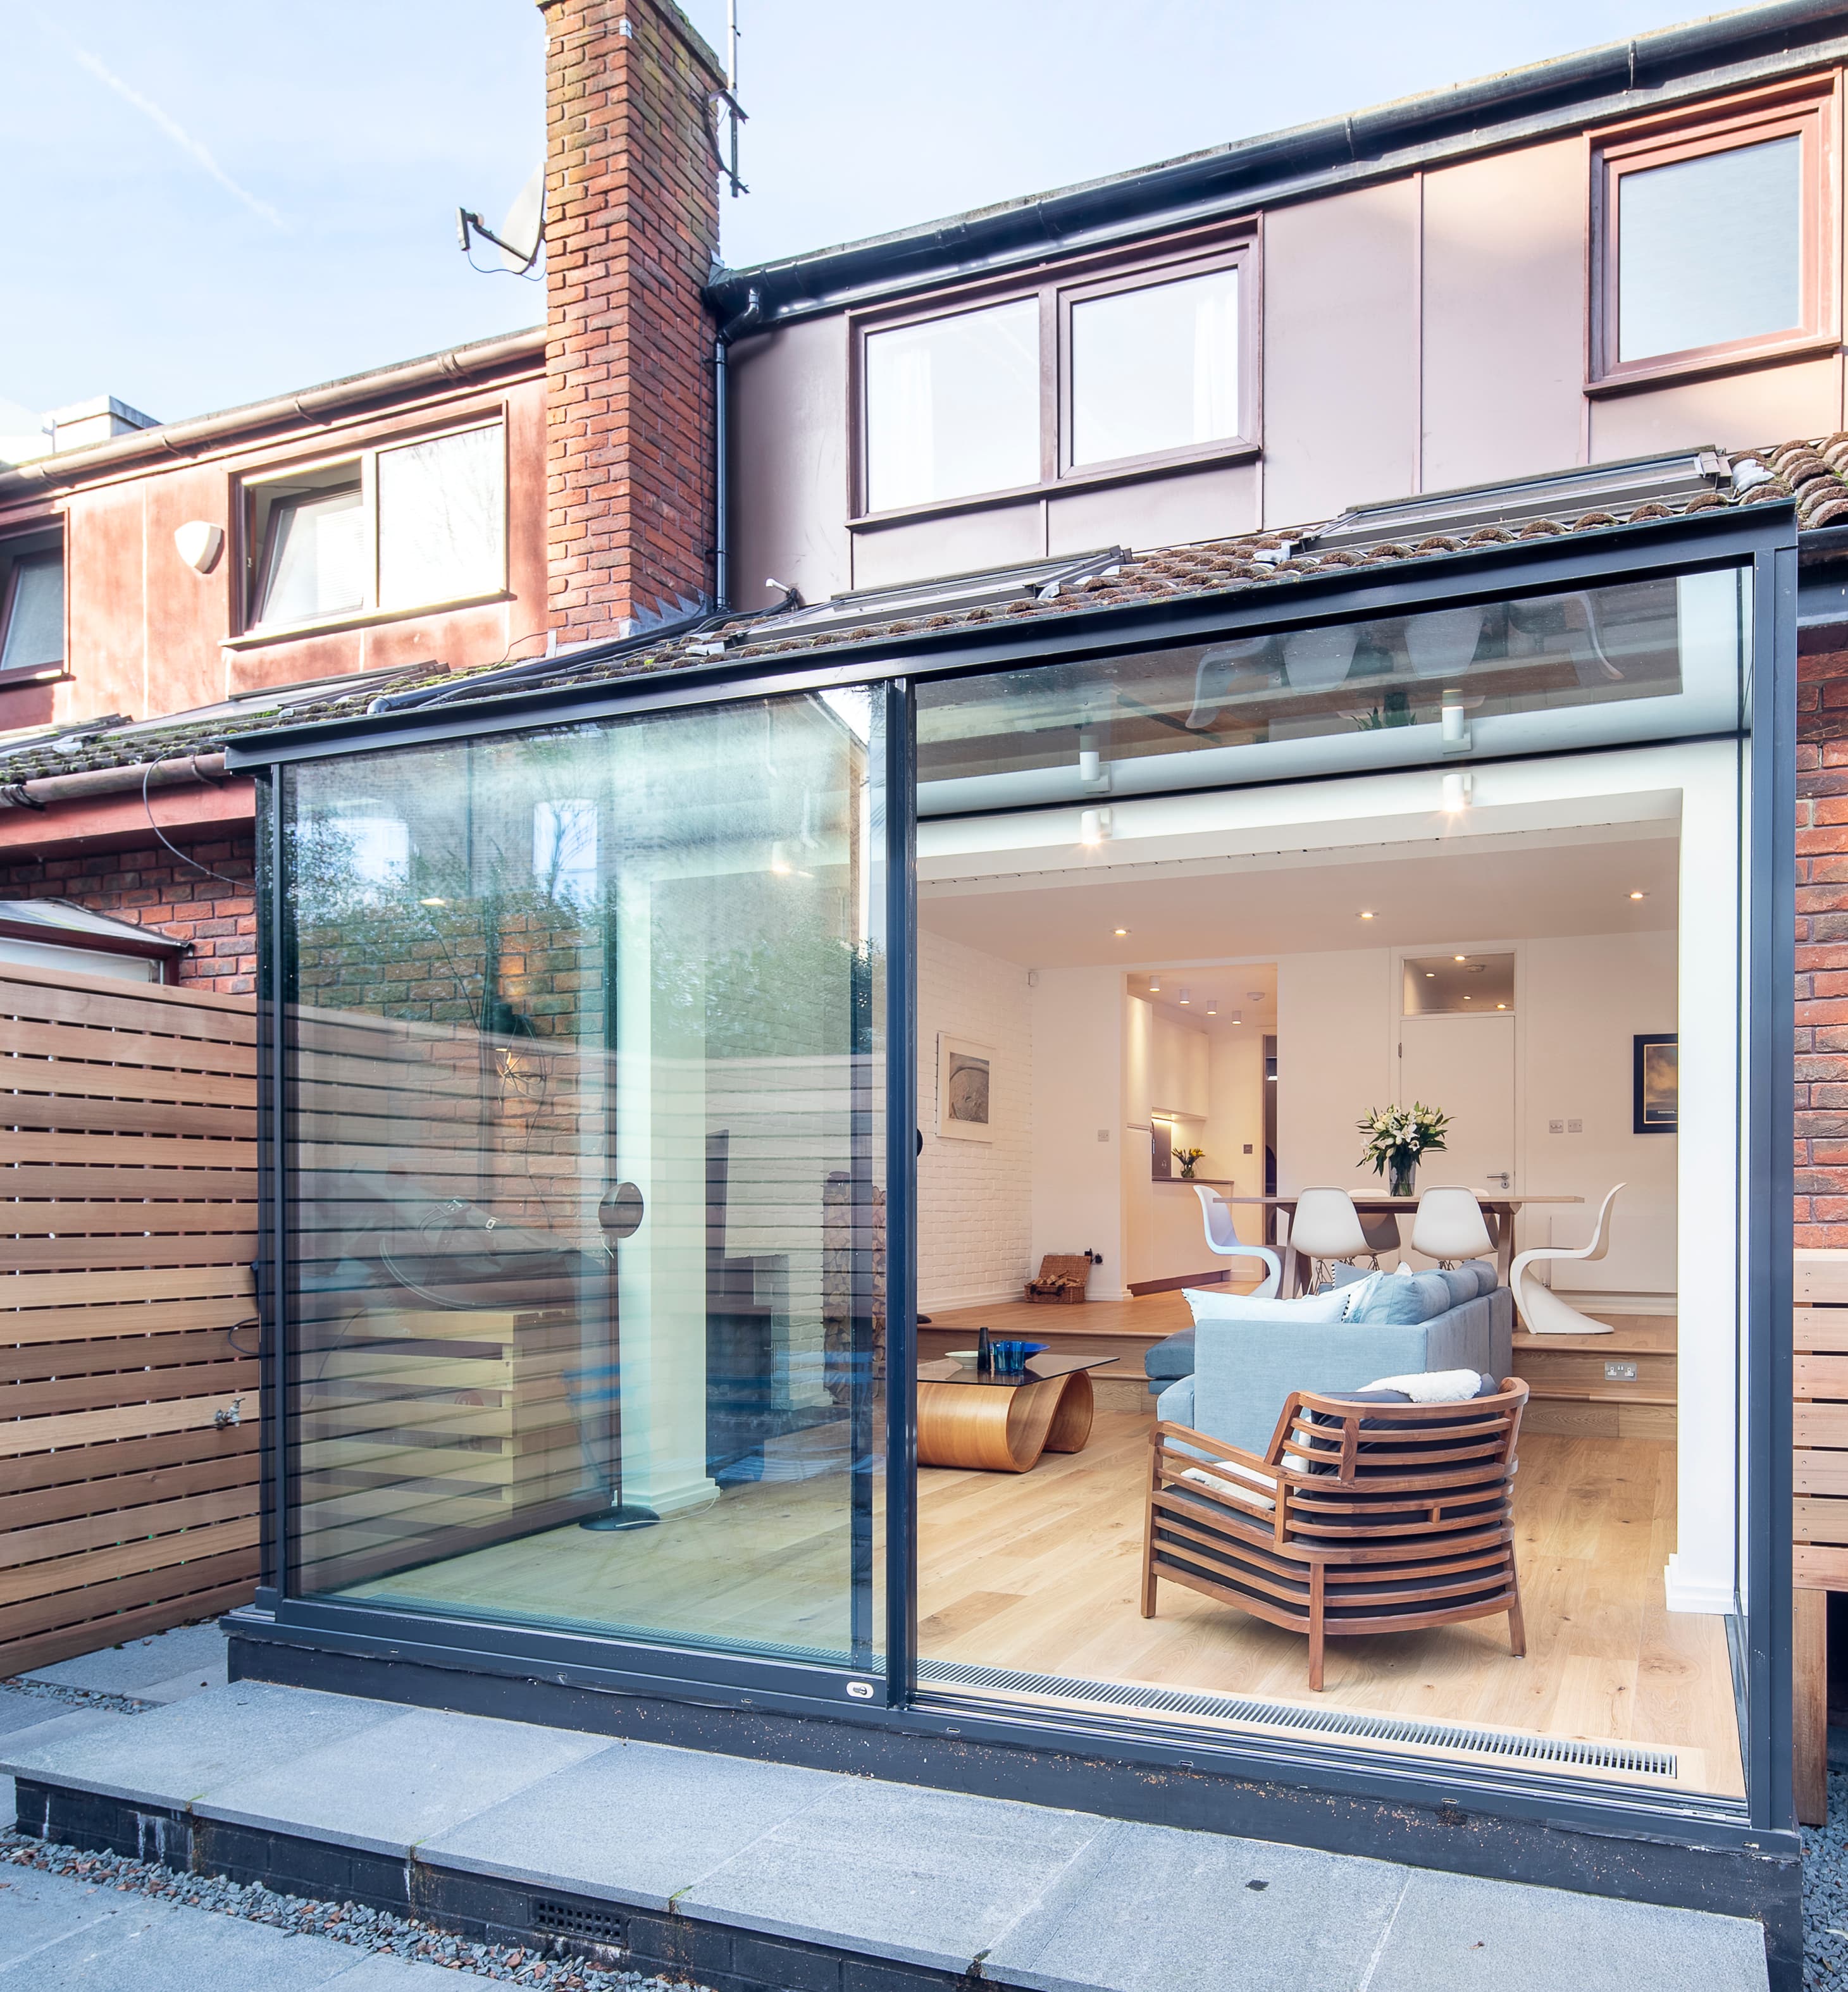
The glazed extension meets the existing rear elevation
The reconfiguration also created a study and utility room. The kitchen, dining and living areas retain their distinct uses while sharing light and views towards the garden.
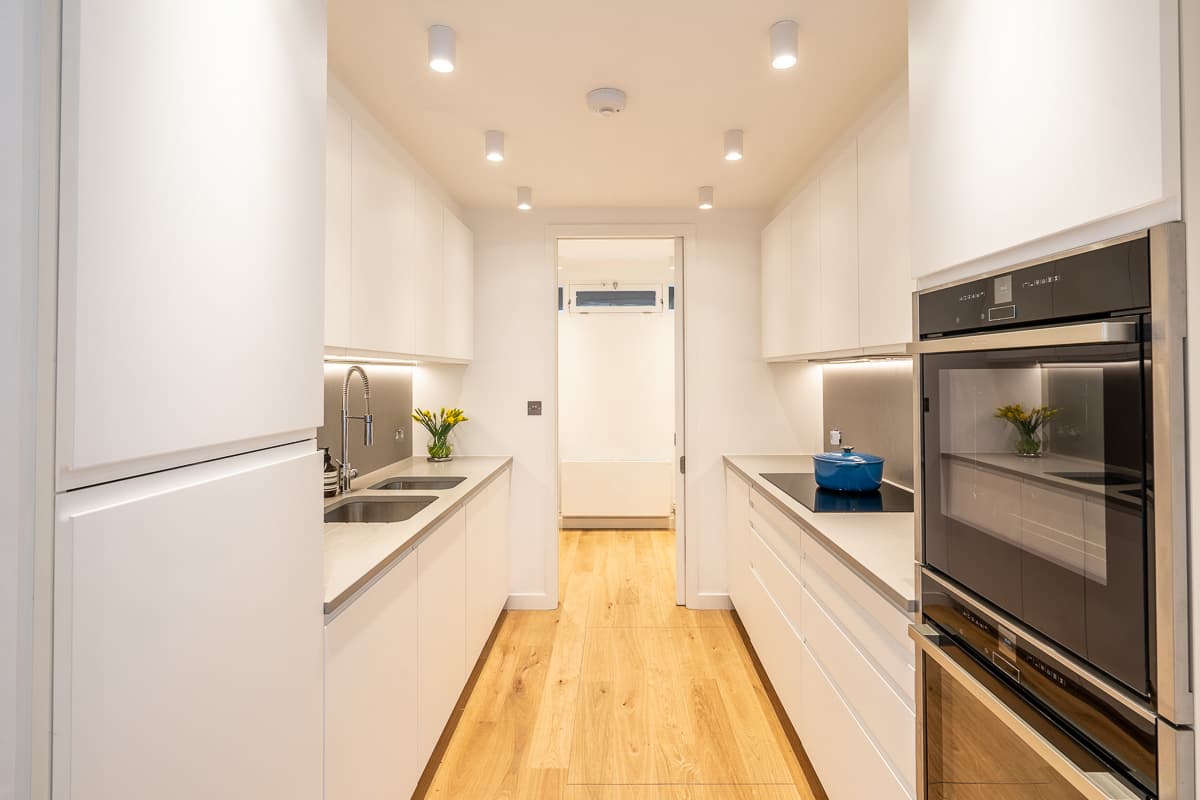
The kitchen sits alongside the main living and dining spaces
Drawings
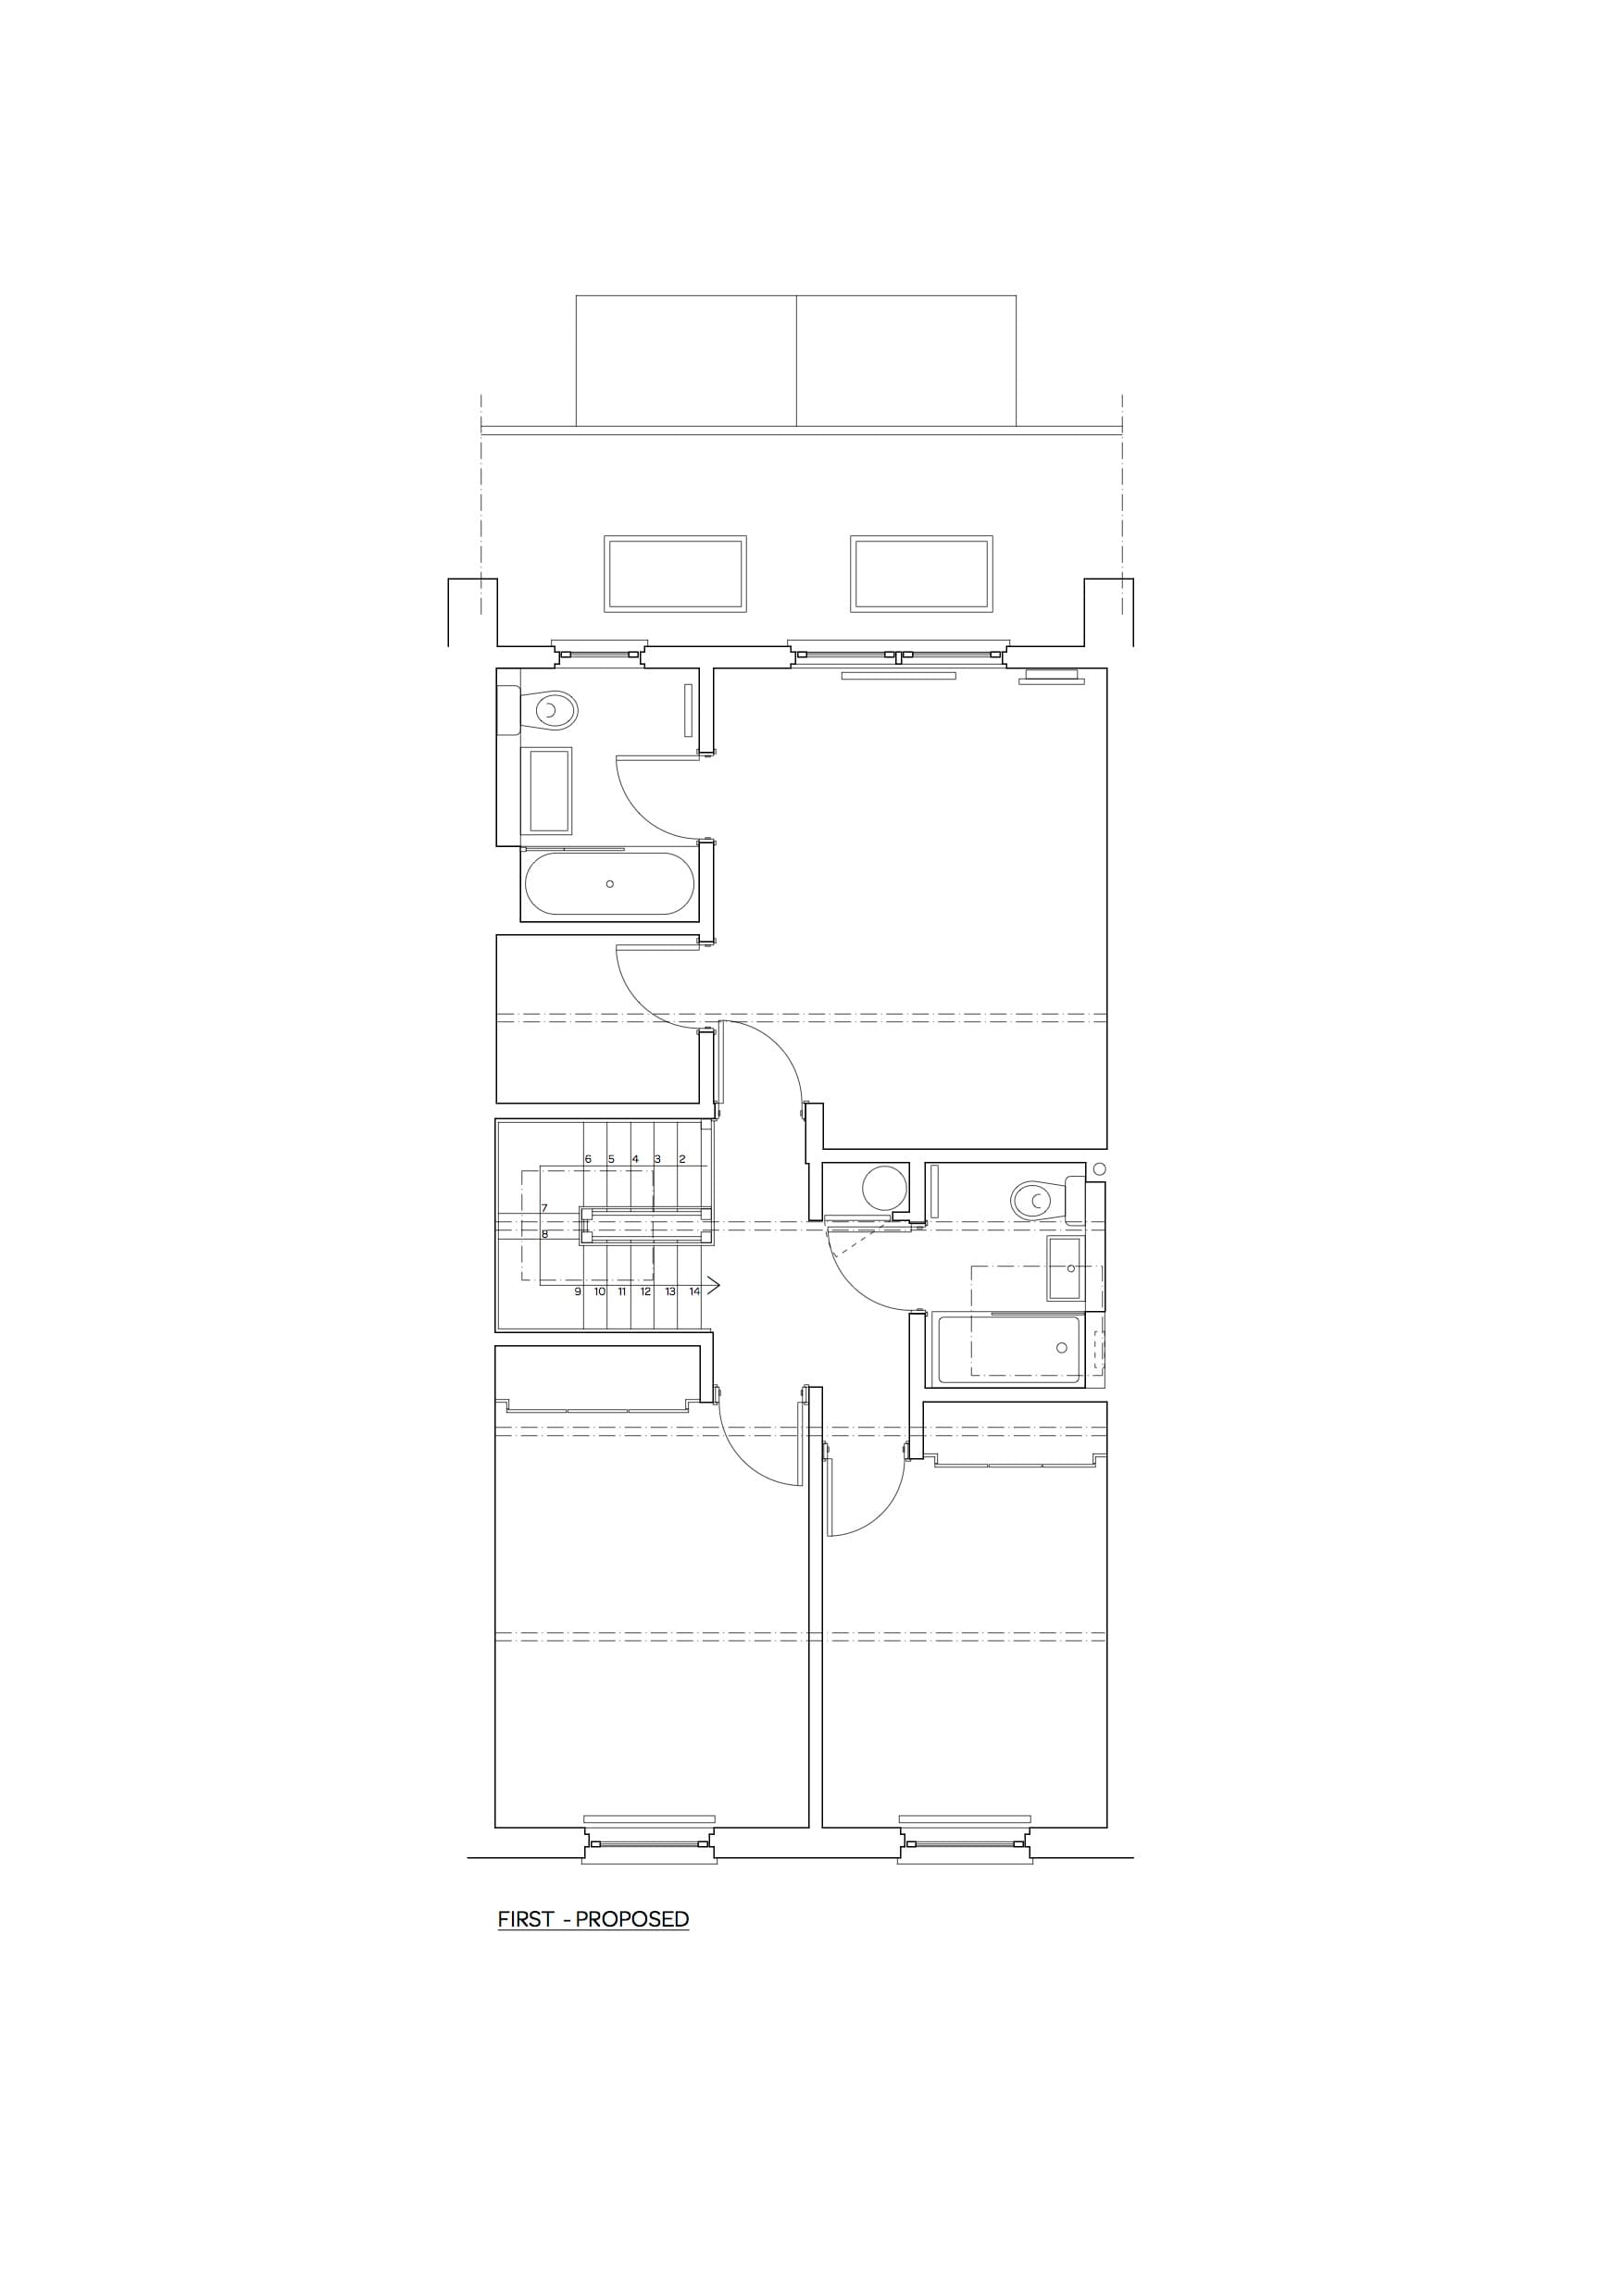
Floor plan supplied by Square Feet Architects
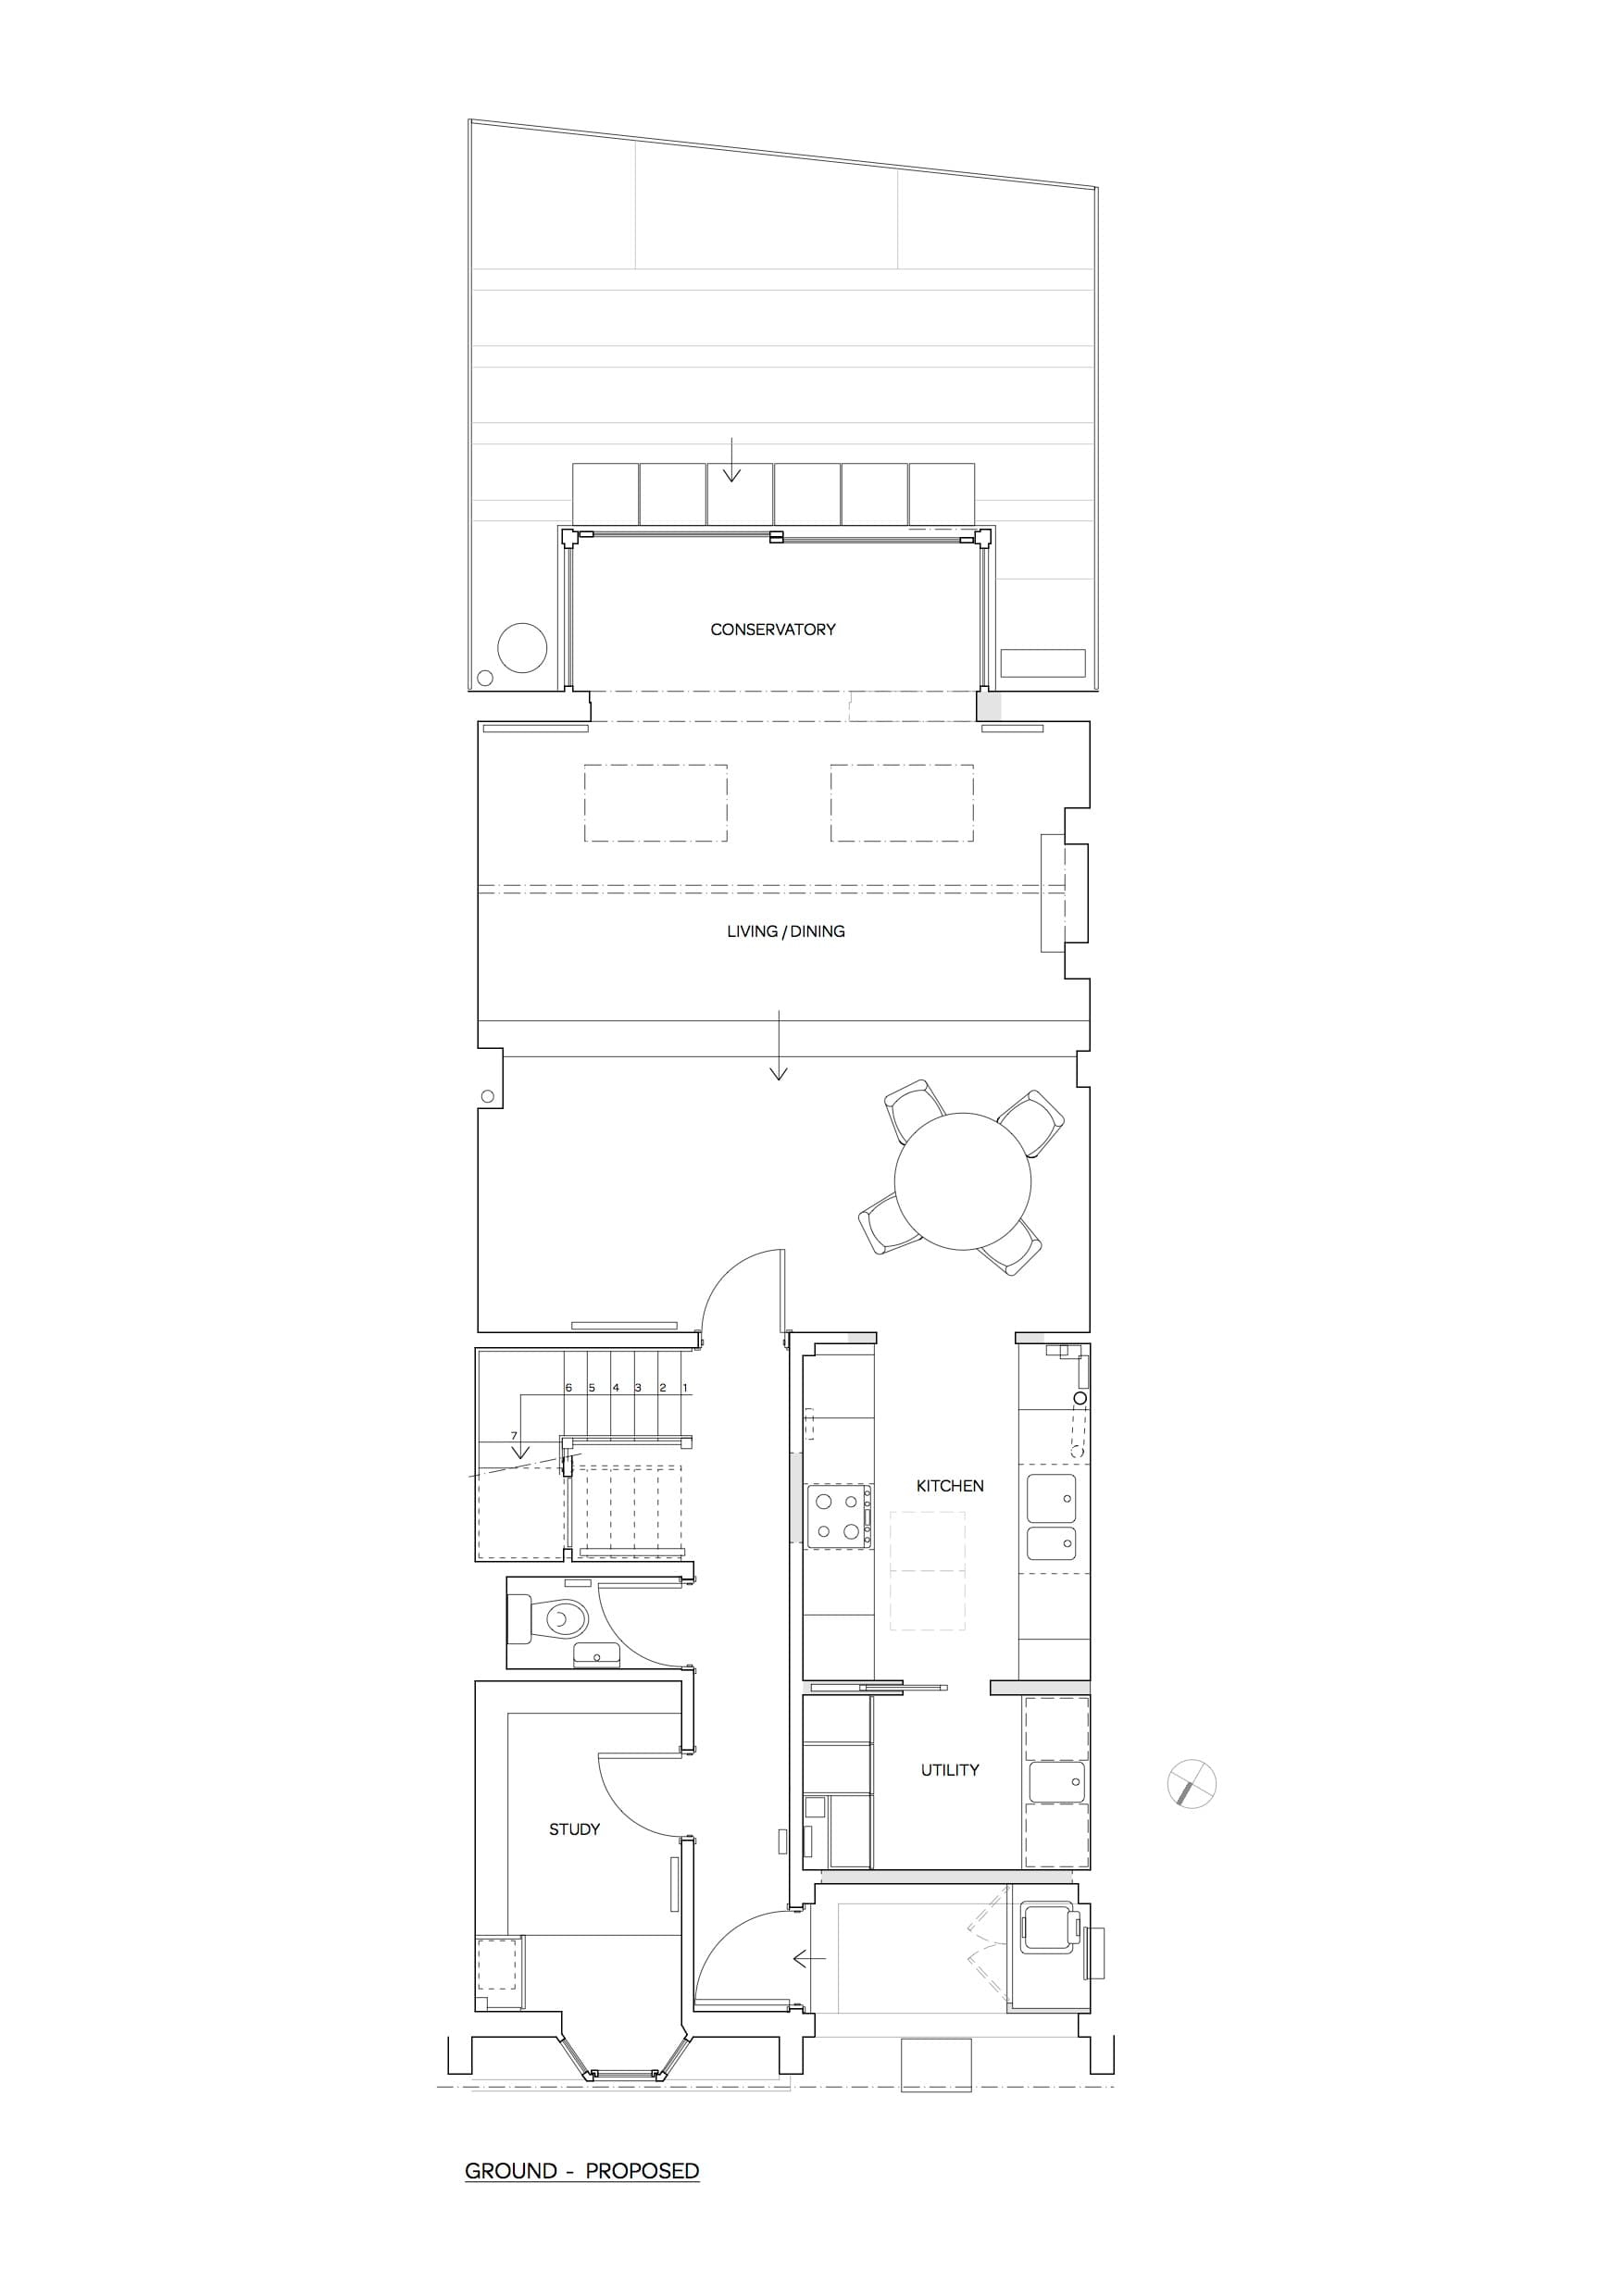
Floor plan supplied by Square Feet Architects