

Projects / Project
Berlioz Apartment
An apartment in a 1982 Montreal tower opened up to its panoramic views of the city and river.
The dining table in front of the angled windows over the city.
- Practice
- Alain Carle Architect
- Year
- 2020
- Photographer
- Maxime Brouillet
The project
Alain Carle Architect renovated this 1,650 square foot apartment in one of the Verrières sur le Fleuve towers, designed by Jean-Claude Lachance in 1982. The original layout was fragmented and turned away from the remarkable views the building offers.
All partitions blocking the view were removed, leaving an angular glazed façade that works like a screen onto the panorama. At night the perimeter is darkened so it recedes, while dark kitchen joinery, a long library wall and timber floors organise the open space. The apartment was completed in 2020.
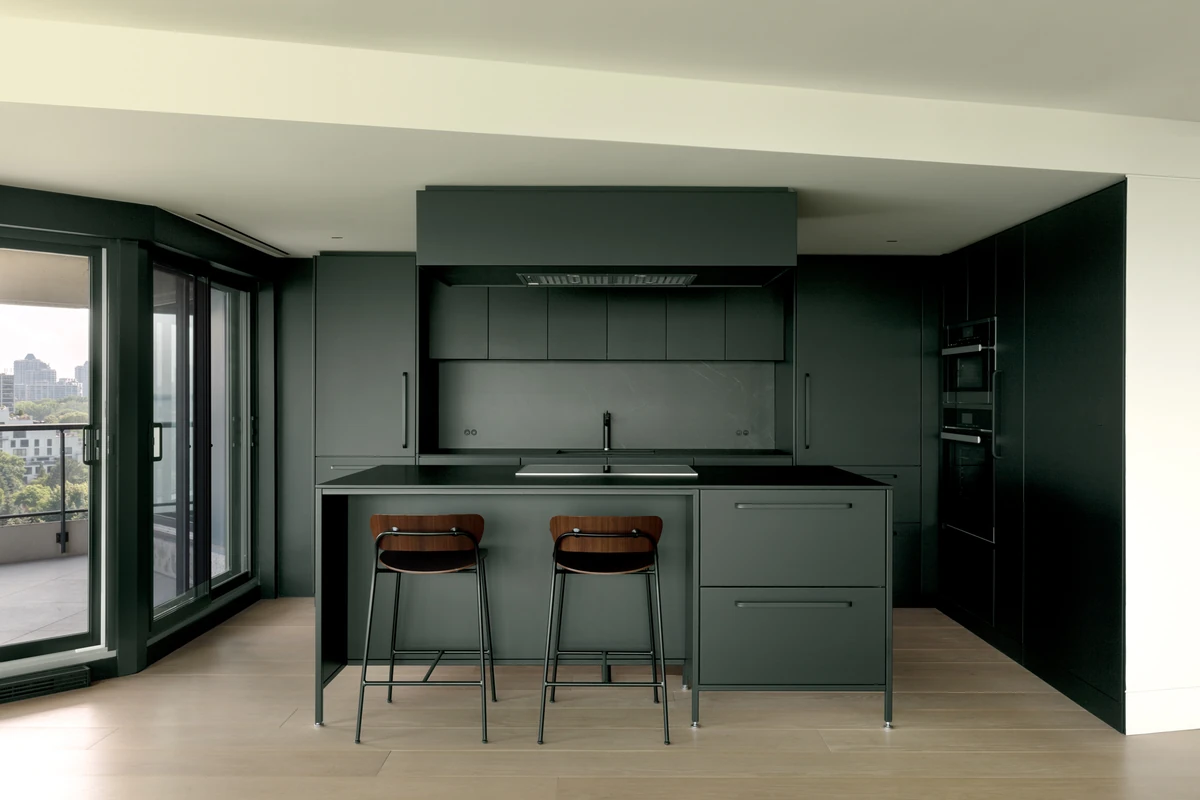
The dark kitchen island and stools beside the windows.
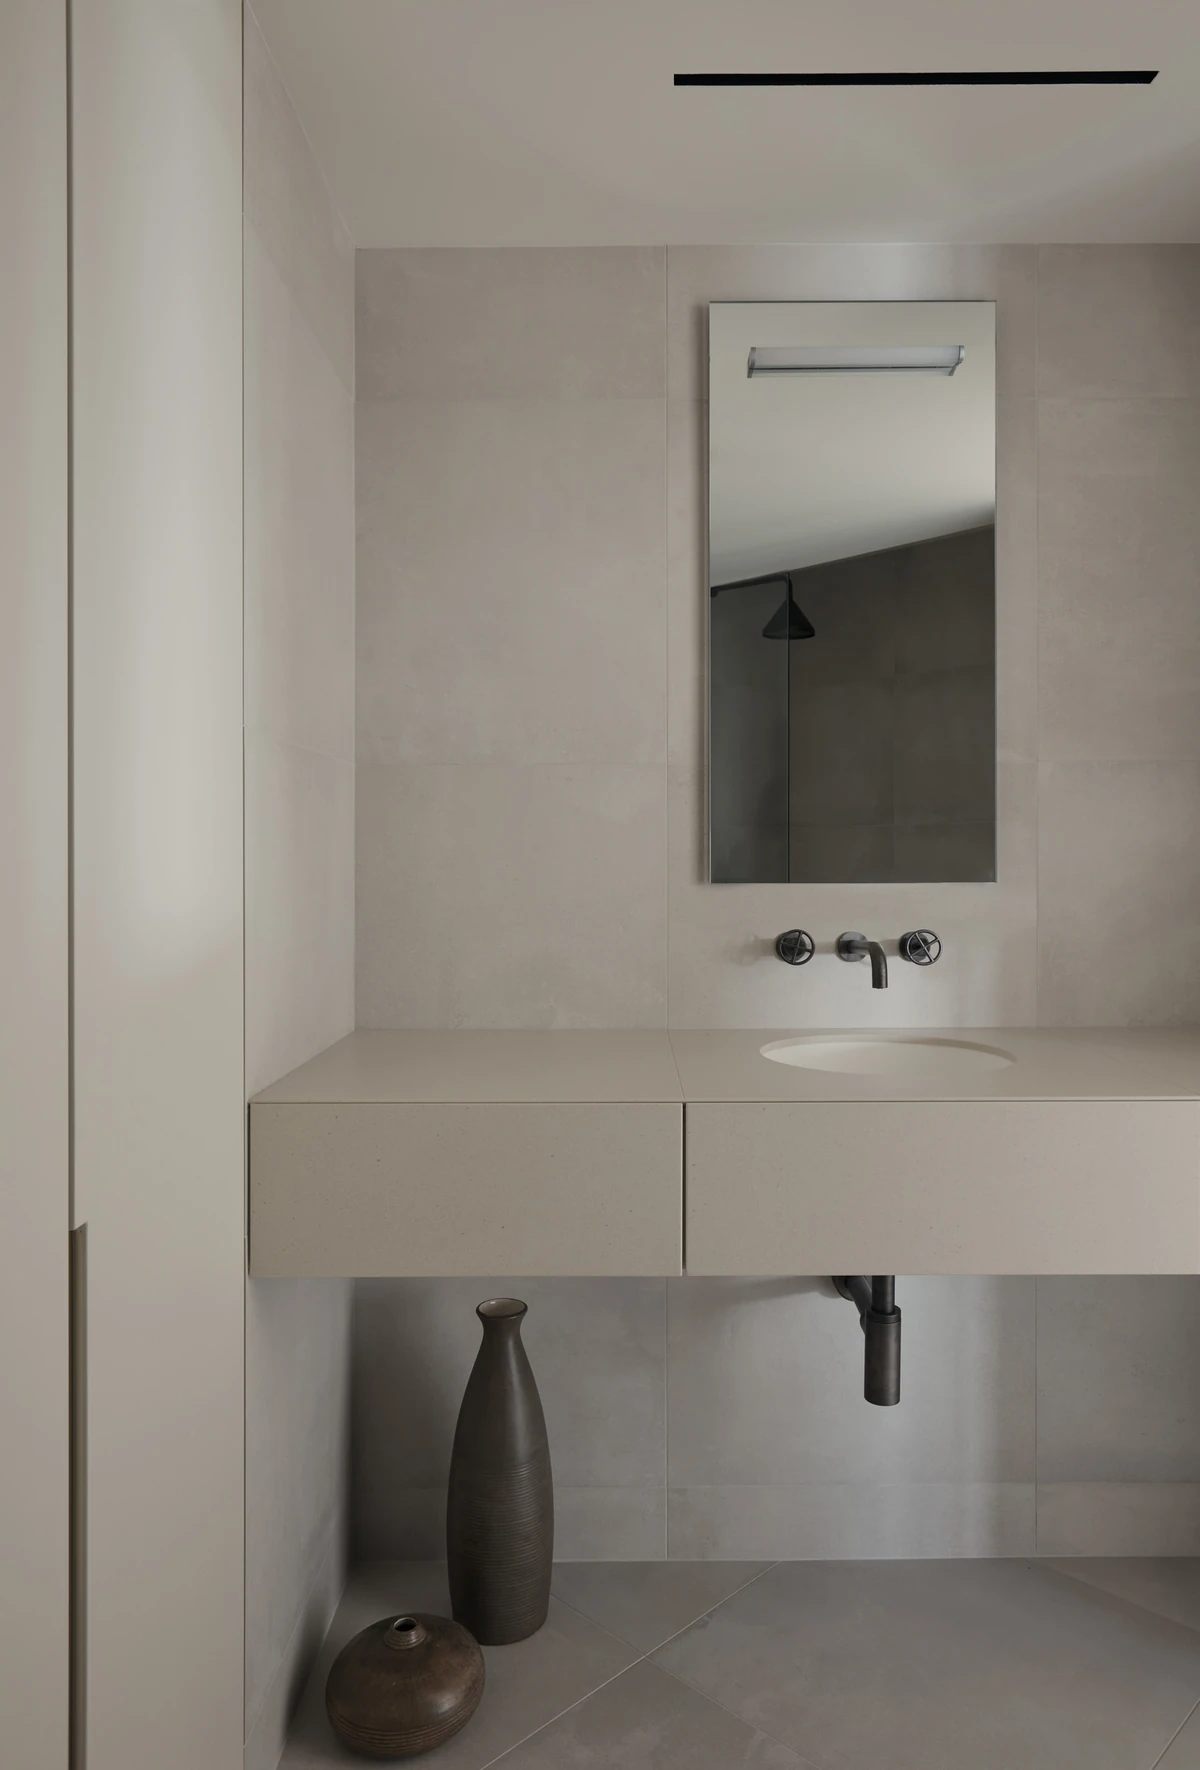
A pale stone bathroom with a round mirror.
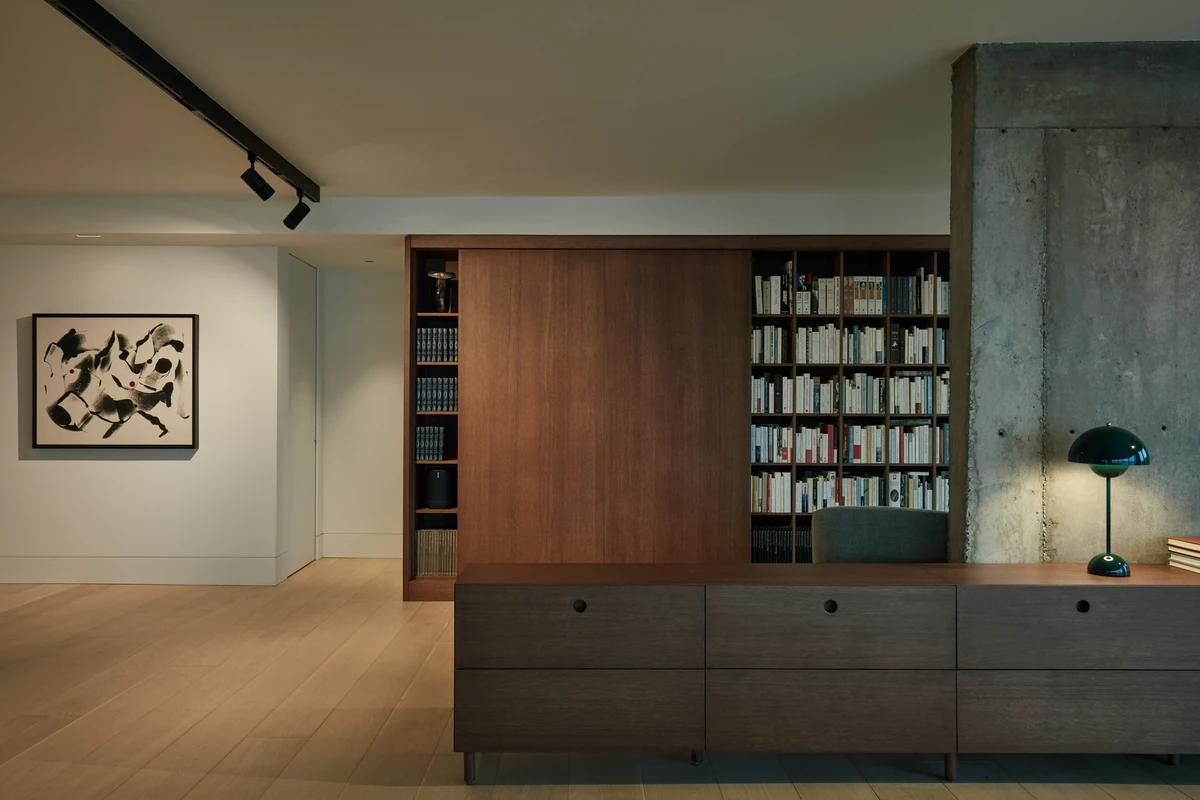
A sitting area beside a wall of shelving.
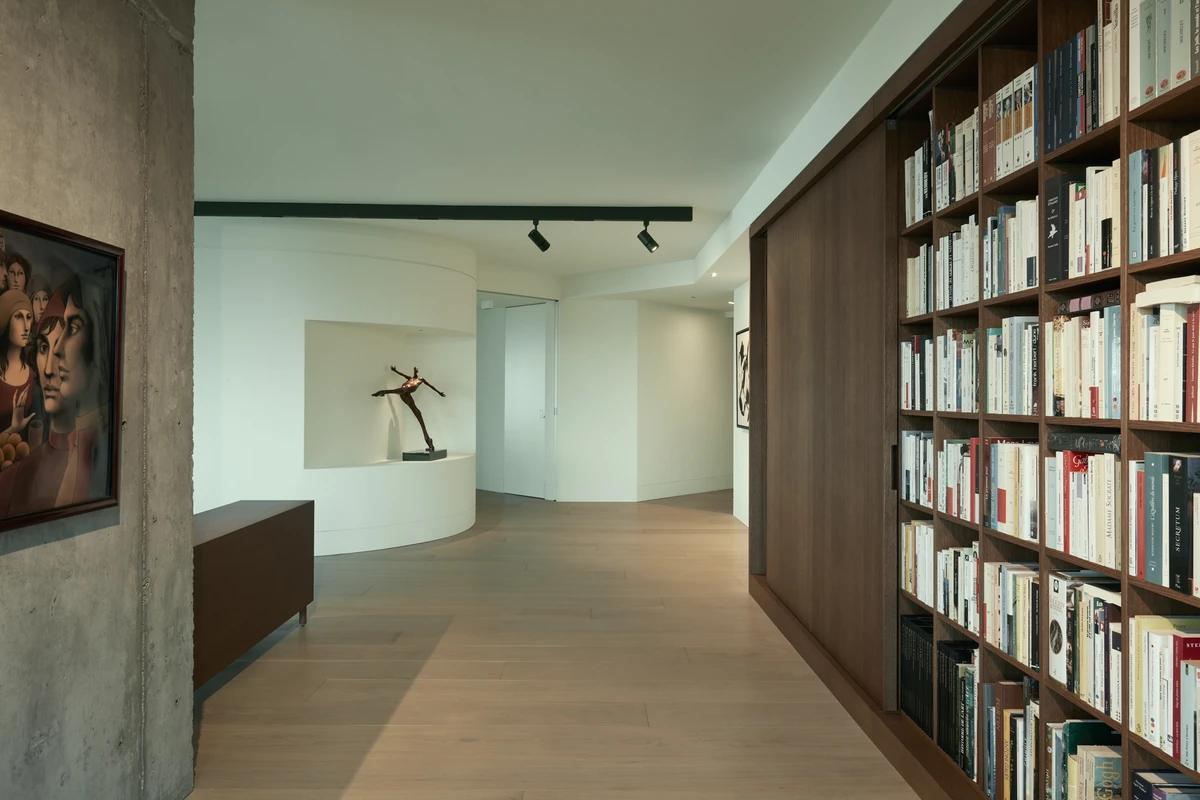
The long library wall in the hall.
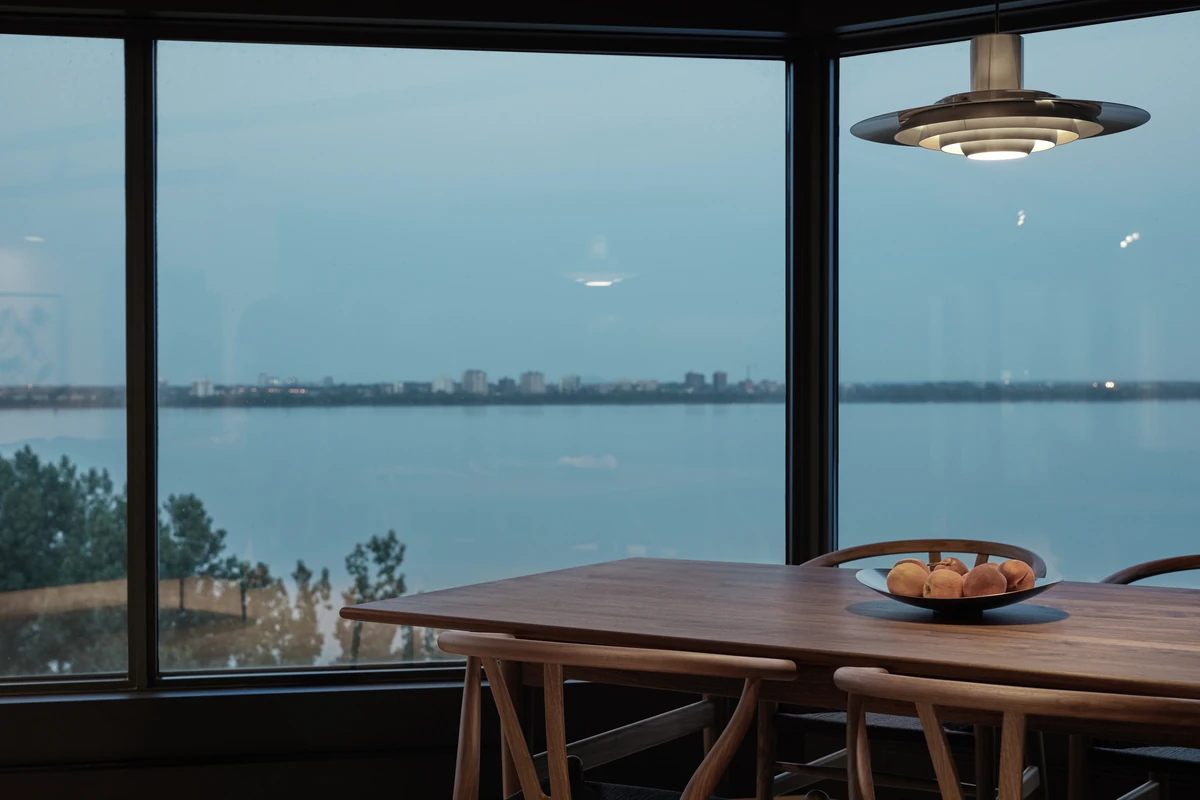
A dining corner framing the river view.
Credits
- Project manager
- Isaniel Lévesque
- Architect
- Alain Carle Architect
- Photographer
- Maxime Brouillet
Keep exploring
More work to explore.


Project updates
Something wrong with this project?
Tell us if it is inaccurate, not genuine or a concern. Our team reviews every report.