

Projects / Built project
Black Box
MATA Architects' first-floor extension to an Islington Victorian house: a reconfigurable larch box with counterbalanced shutters worked by hand.
Close view of the open window and dark timber shutters.
- Building levels
- 1
- Photographer
- Peter Landers
- Project context
- Architecture · Built · North London · Residential
The story
The story behind the work.
Black Box is a compact first-floor rear extension to a mid-terrace Victorian house in Islington, London. The clients, a professional couple, wanted a room that could work both as a home office and as an occasional guest bedroom with an en suite bathroom. The site is dense and urban, with neighbouring buildings close on several sides, so any extension would be overlooked from multiple directions, a familiar London condition. At the same time, MATA Architects wanted the new space to enjoy generous daylight and to make the most of views across the adjacent gardens, which called for large windows.
The question the practice set itself was whether large areas of glazing could be introduced while still controlling shade, daylight, privacy and security at different times of day. The answer is a reconfigurable box clad in dark-stained Siberian larch. Two bespoke counterbalanced shutters are operated by hand from inside using winches, allowing the box to be set in many positions, from fully open with the window overhanging to counter summer solar gain, through to fully closed. The moving facade invites the occupants to interact with the architecture and adjust their environment for comfort.
The design also included a matching ground-floor extension, a second black box conceived alongside the first-floor one and approved under the same planning application. The clients chose to phase the work, with the first-floor element built first and the ground-floor component to follow later. Completed in 2019.
Architecture by MATA Architects. Photography by Peter Landers.
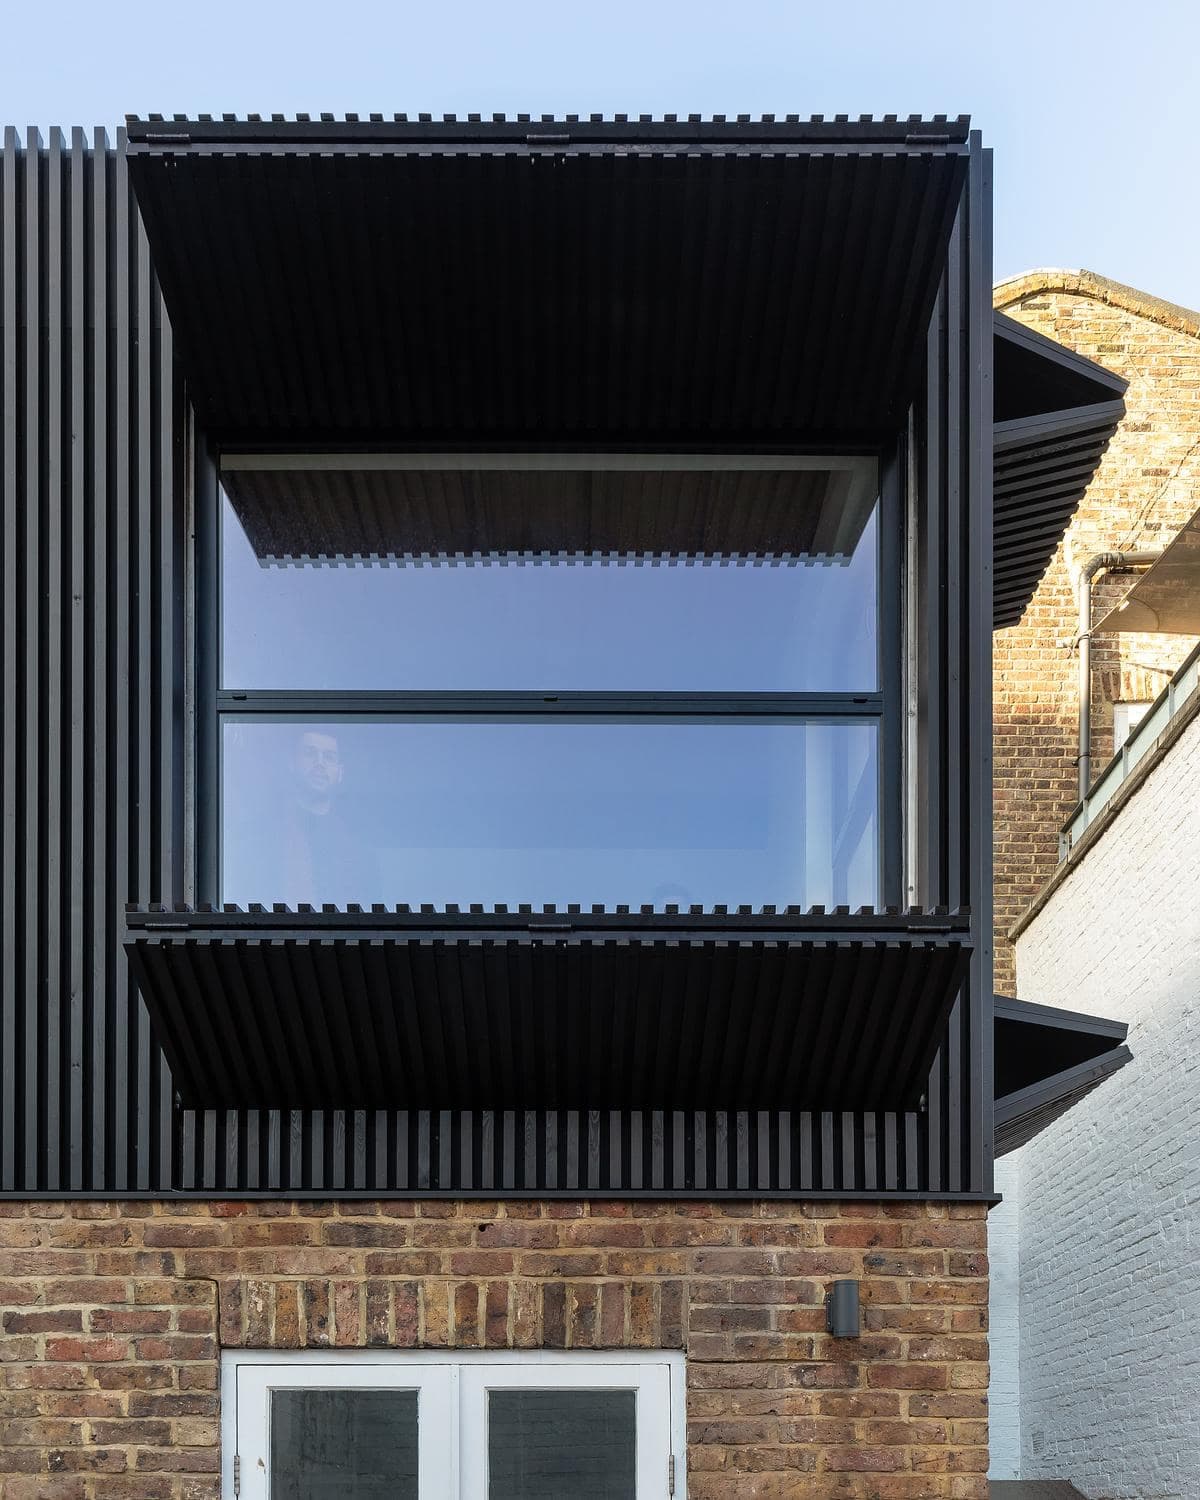
Dark timber shutters opened across the rear facade.
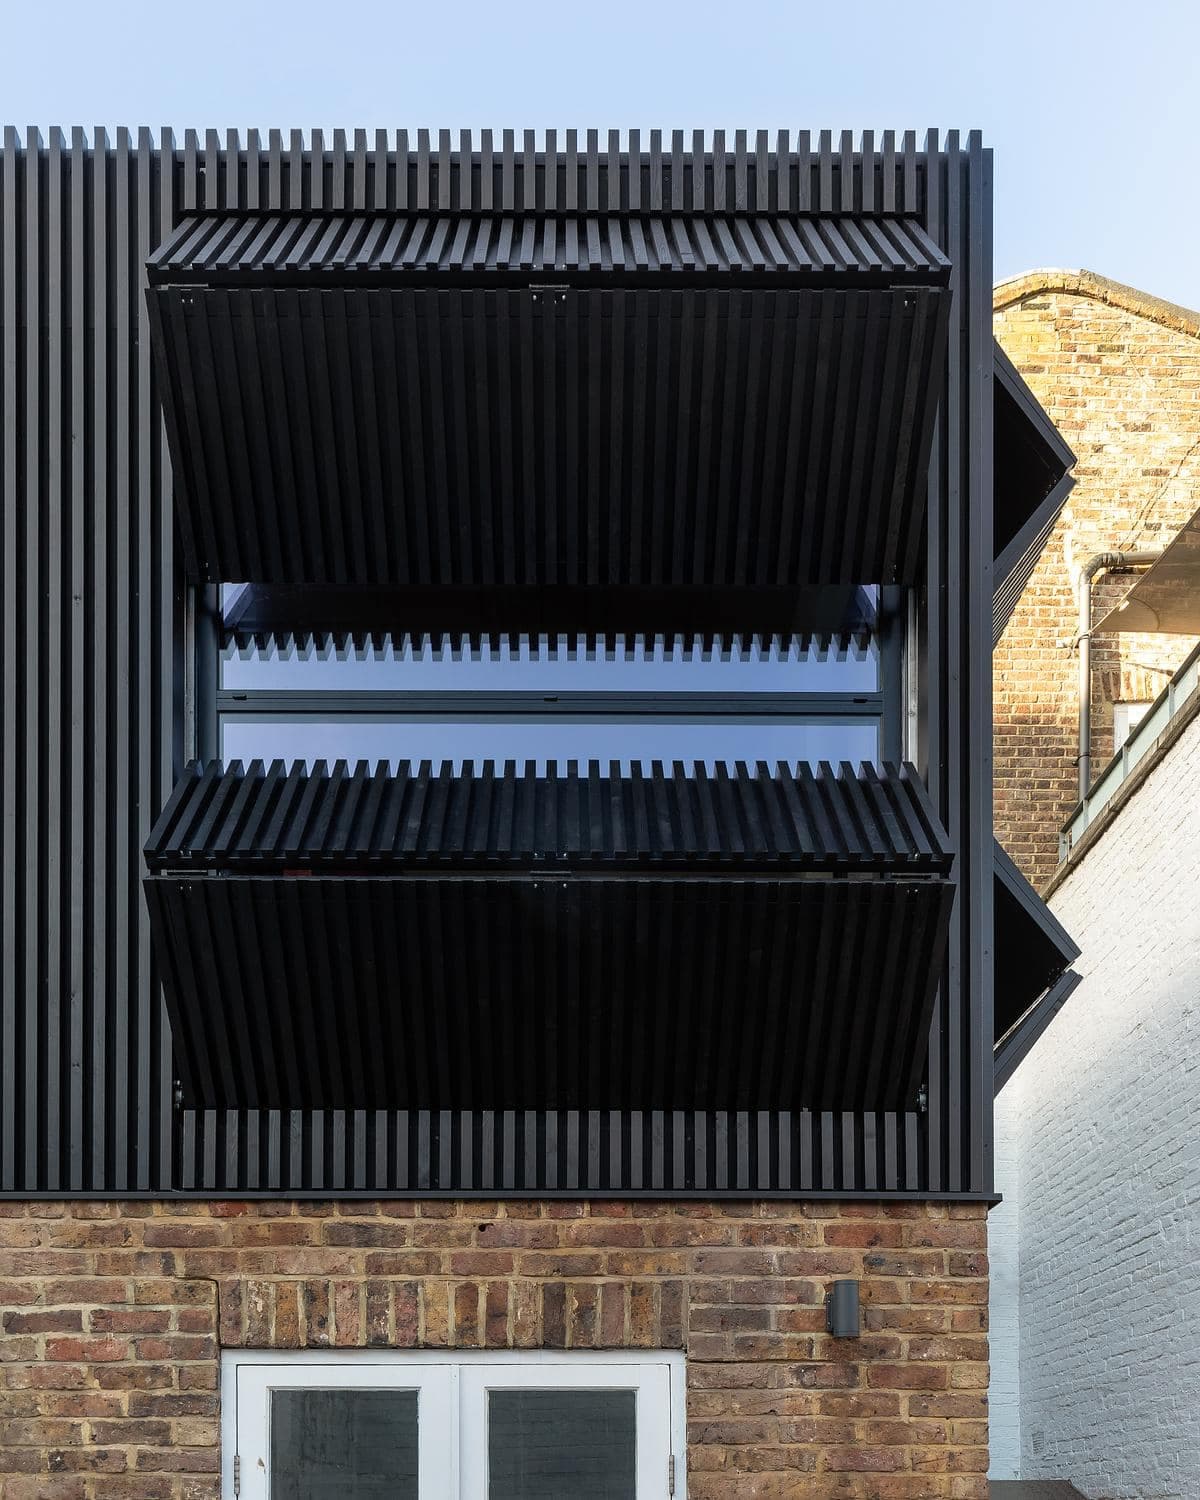
Angled view of the facade with its shutters open.
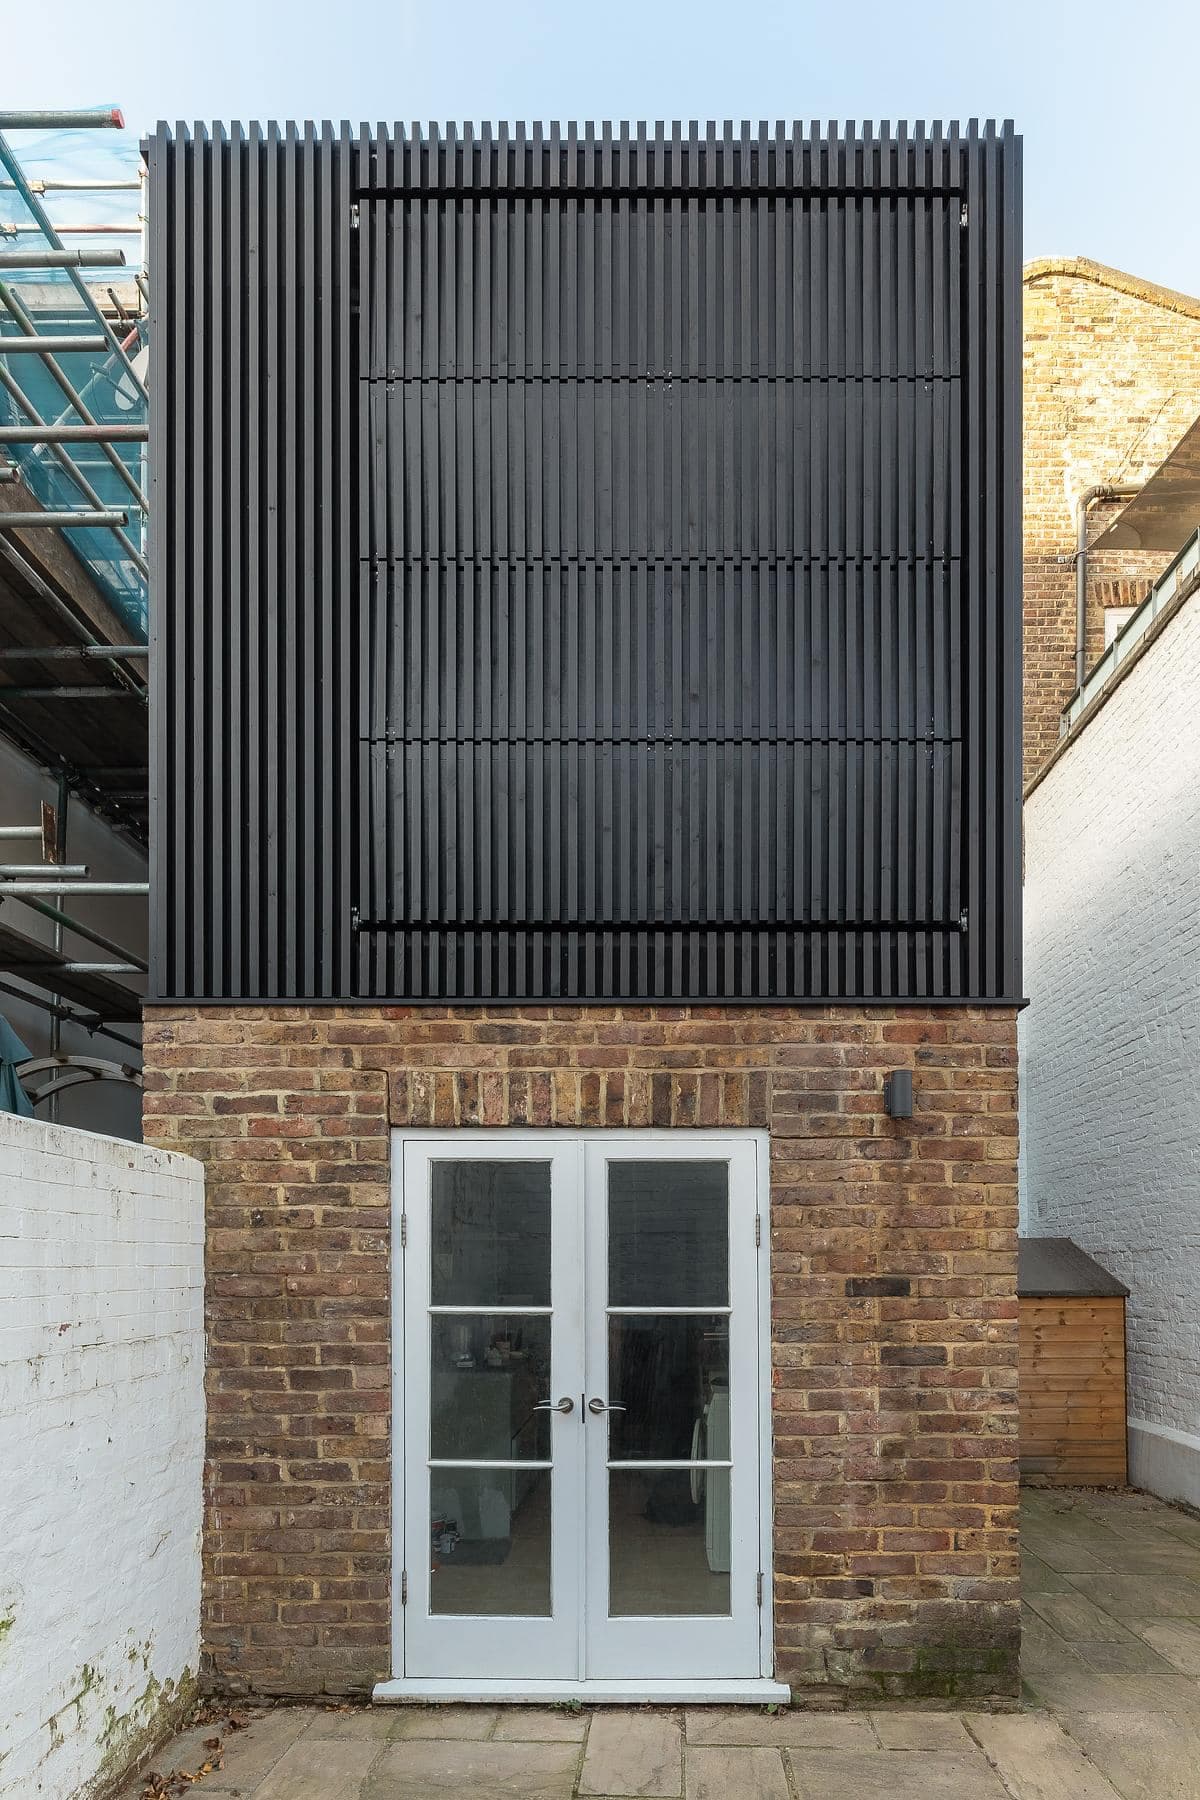
House with the dark shutters closed.
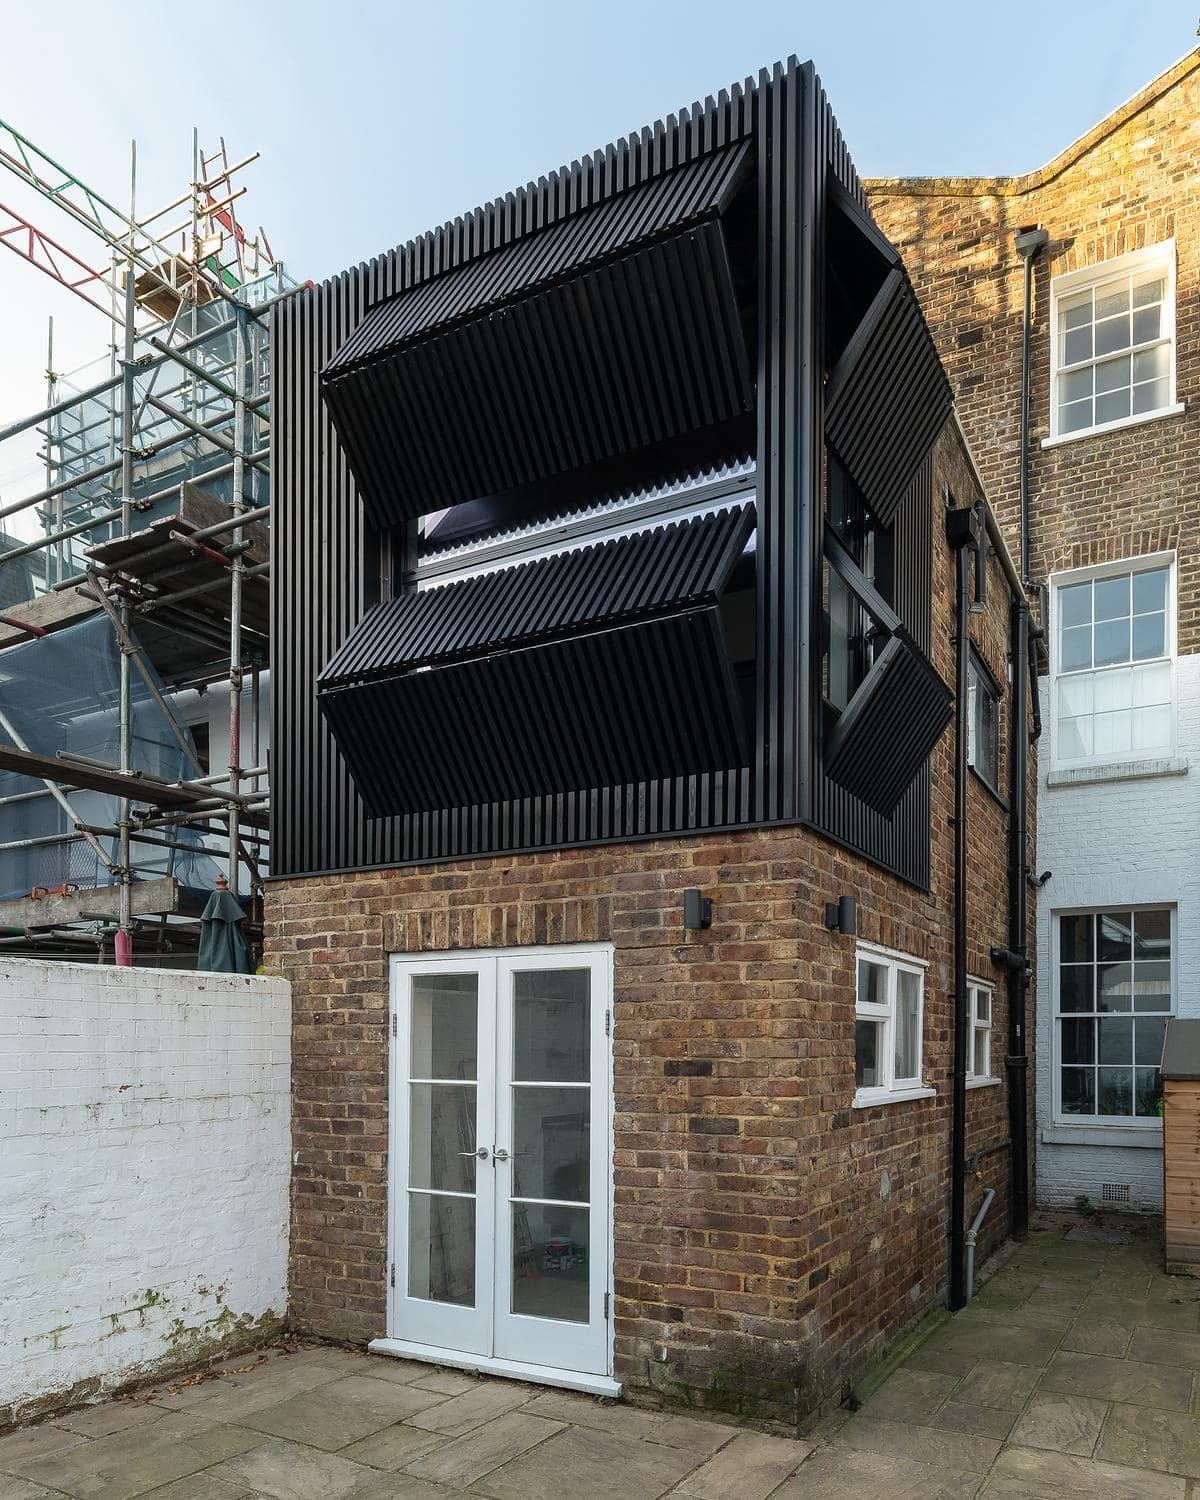
Angled exterior view of the house and neighbouring context.
Project film
Watch the project.
Ready when you are.
This YouTube video needs media cookies to play here.Enable videos and podcasts, or accept all optional cookies.
Your choice is remembered across the site. Change it any time.
The practice
MATA Architects
Something wrong with this listing?
Tell us if it is inaccurate, not genuine or a concern. Our team reviews every report.
Keep exploring

