Can Picafort Palace Hotel
Up Design Mallorca · Can Picafort, Mallorca, Spain · 2025
Projects / Project
Up Design Mallorca and interior architect Audhild Samseth have reworked an old apartment in Palma’s La Calatrava quarter.
The living room seen through timber doors.
The project
The design pairs wood and stone with the clean lines of microcement floors and lime plaster, balancing modern simplicity with the historic character of the house. Soft light tones, organic shapes and plenty of daylight run through every room.
Dark timber windows and exposed ceiling beams were kept, and existing timber doors and clay tiles were restored. Local makers produced the furniture, stone worktops and clay lamps.
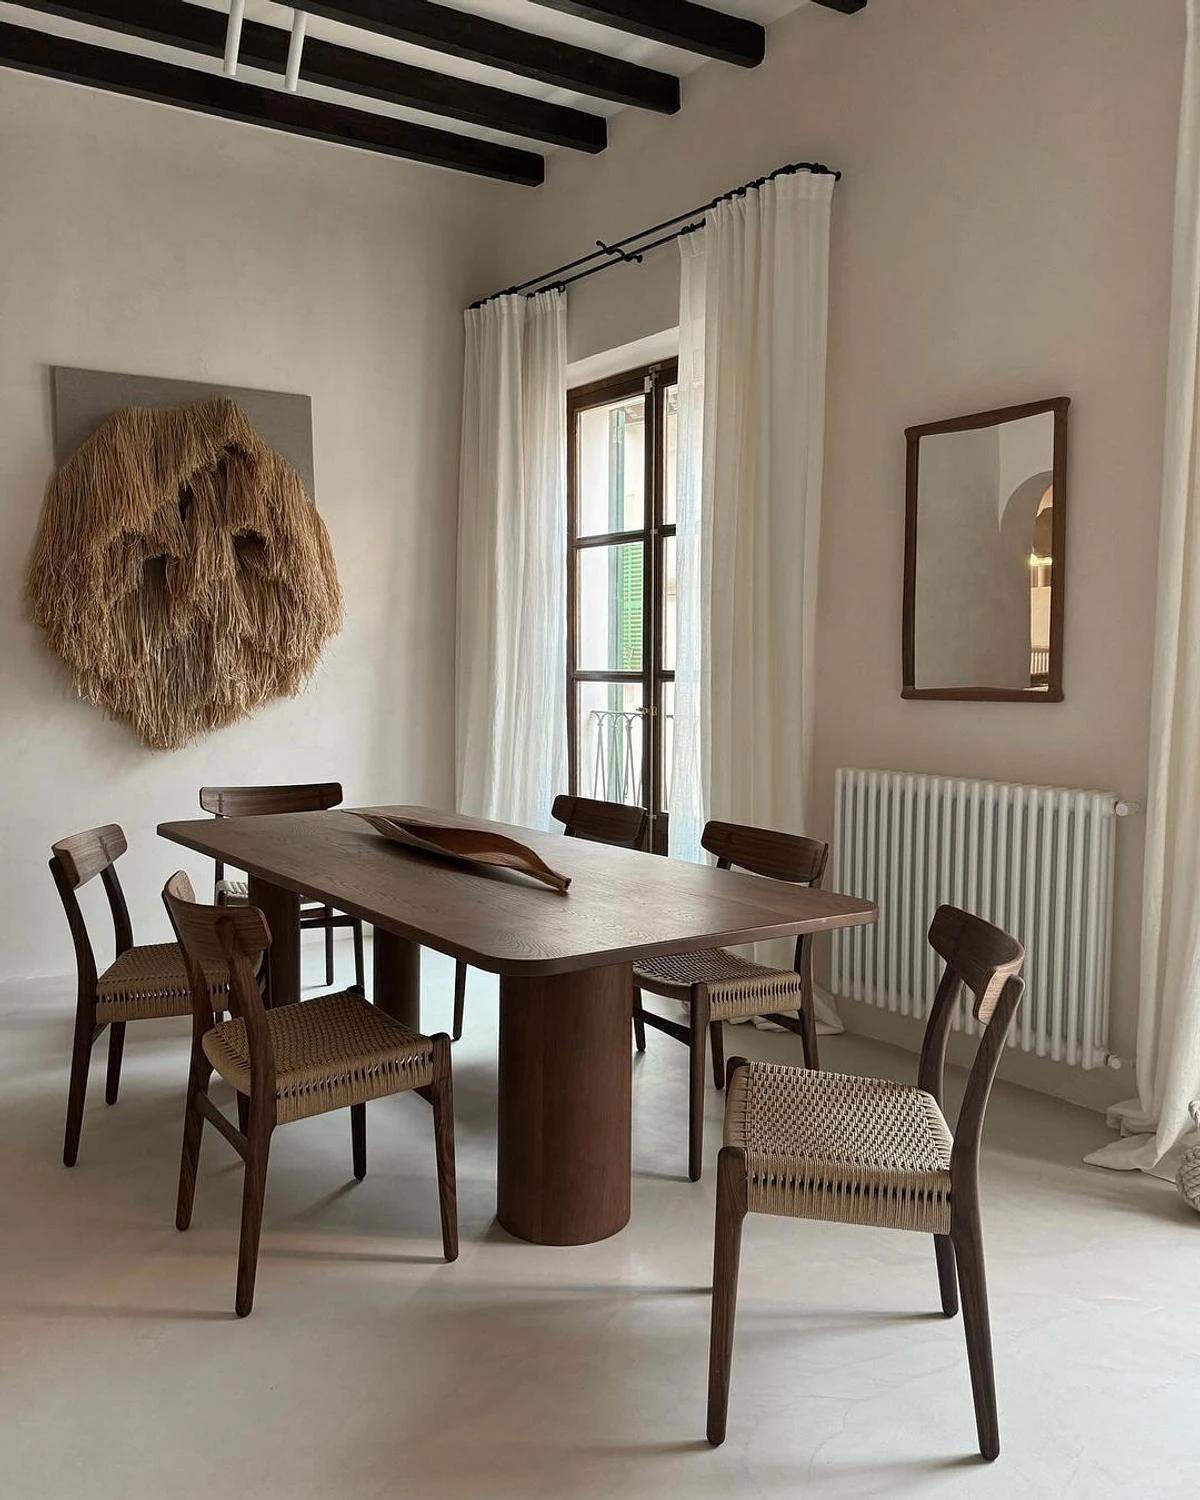
A dining table beneath beams beside tall windows.
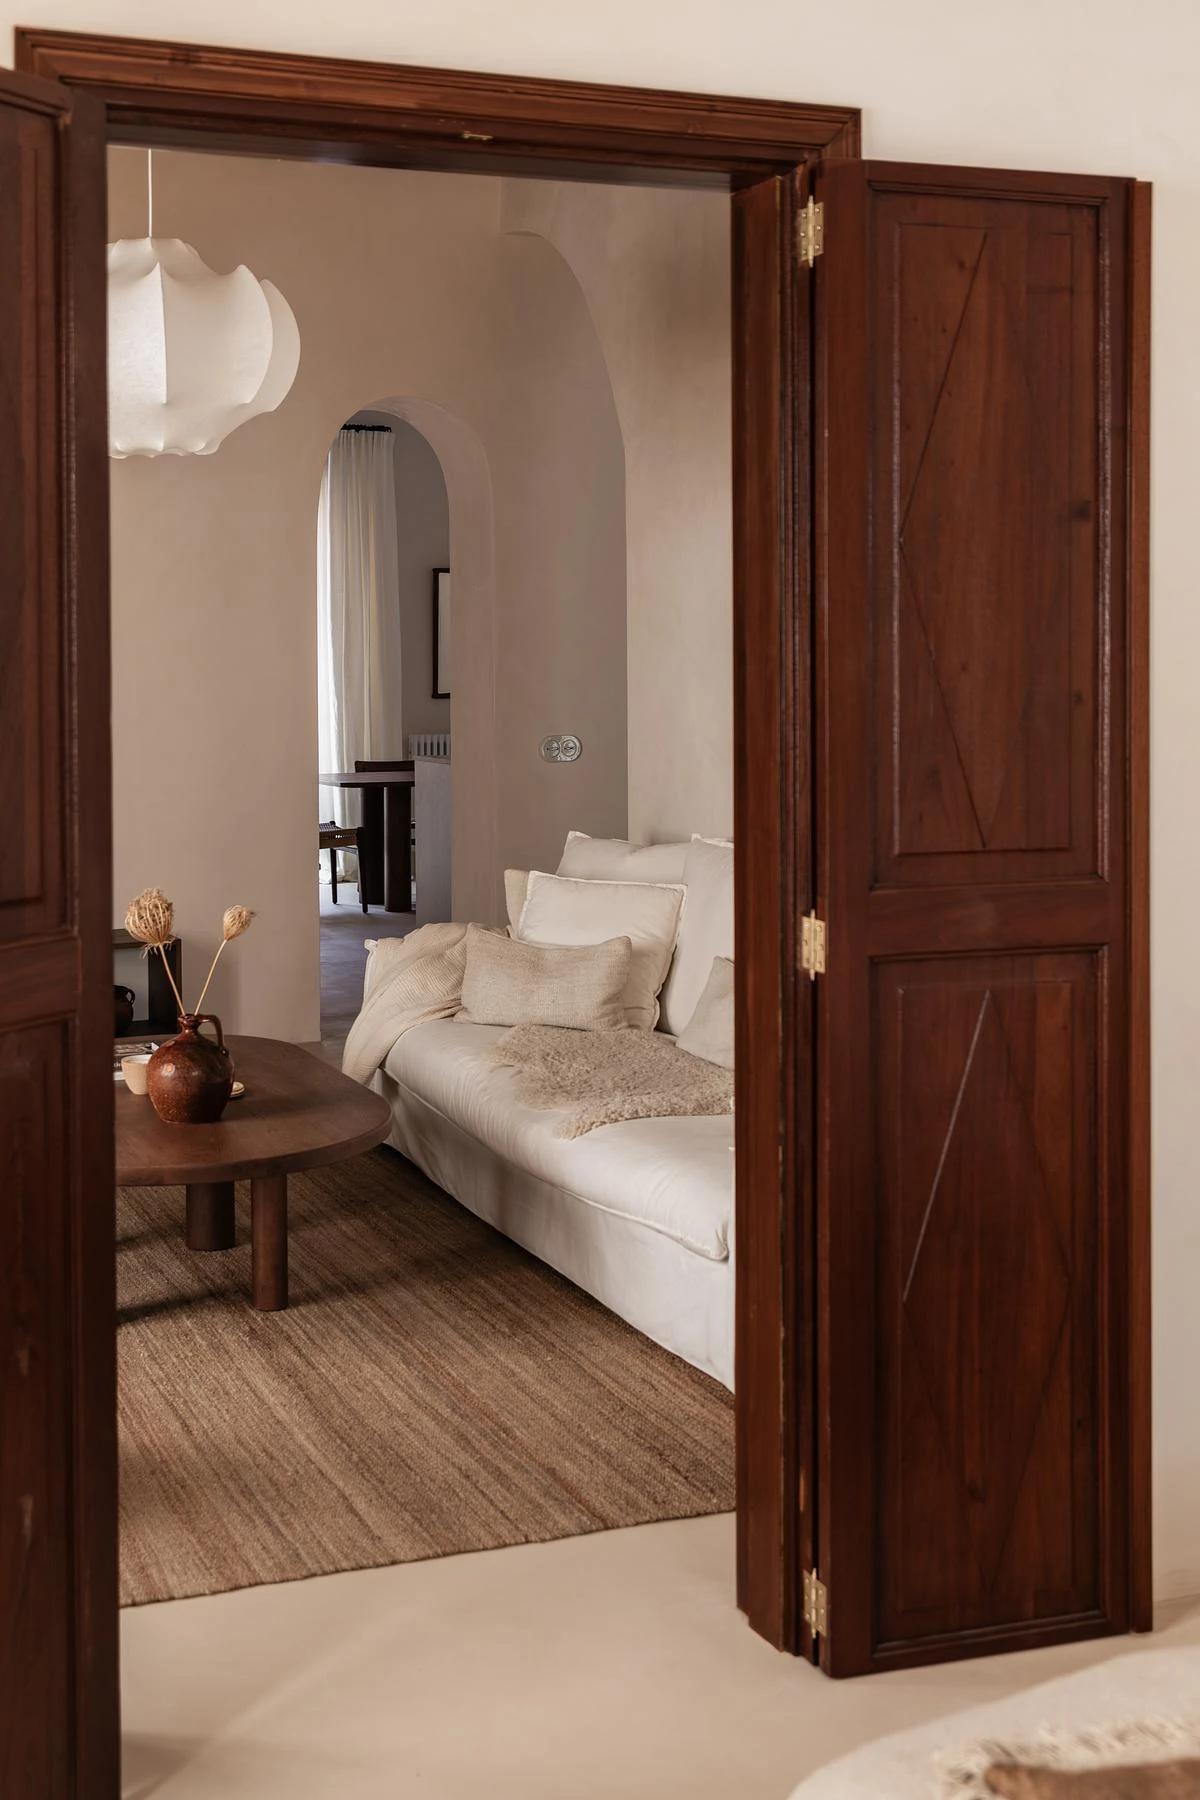
Dark timber doors open onto the living room.
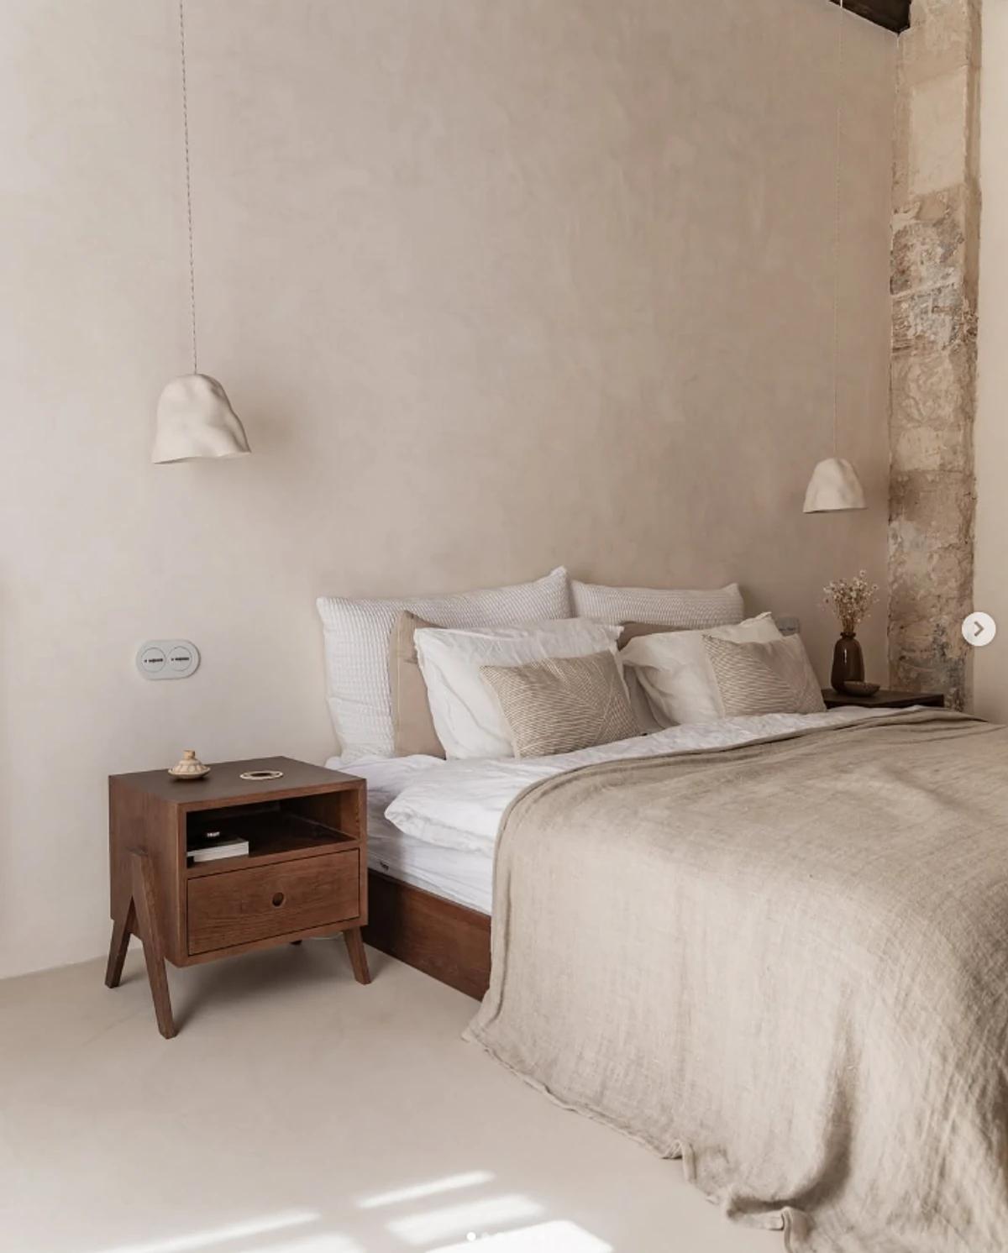
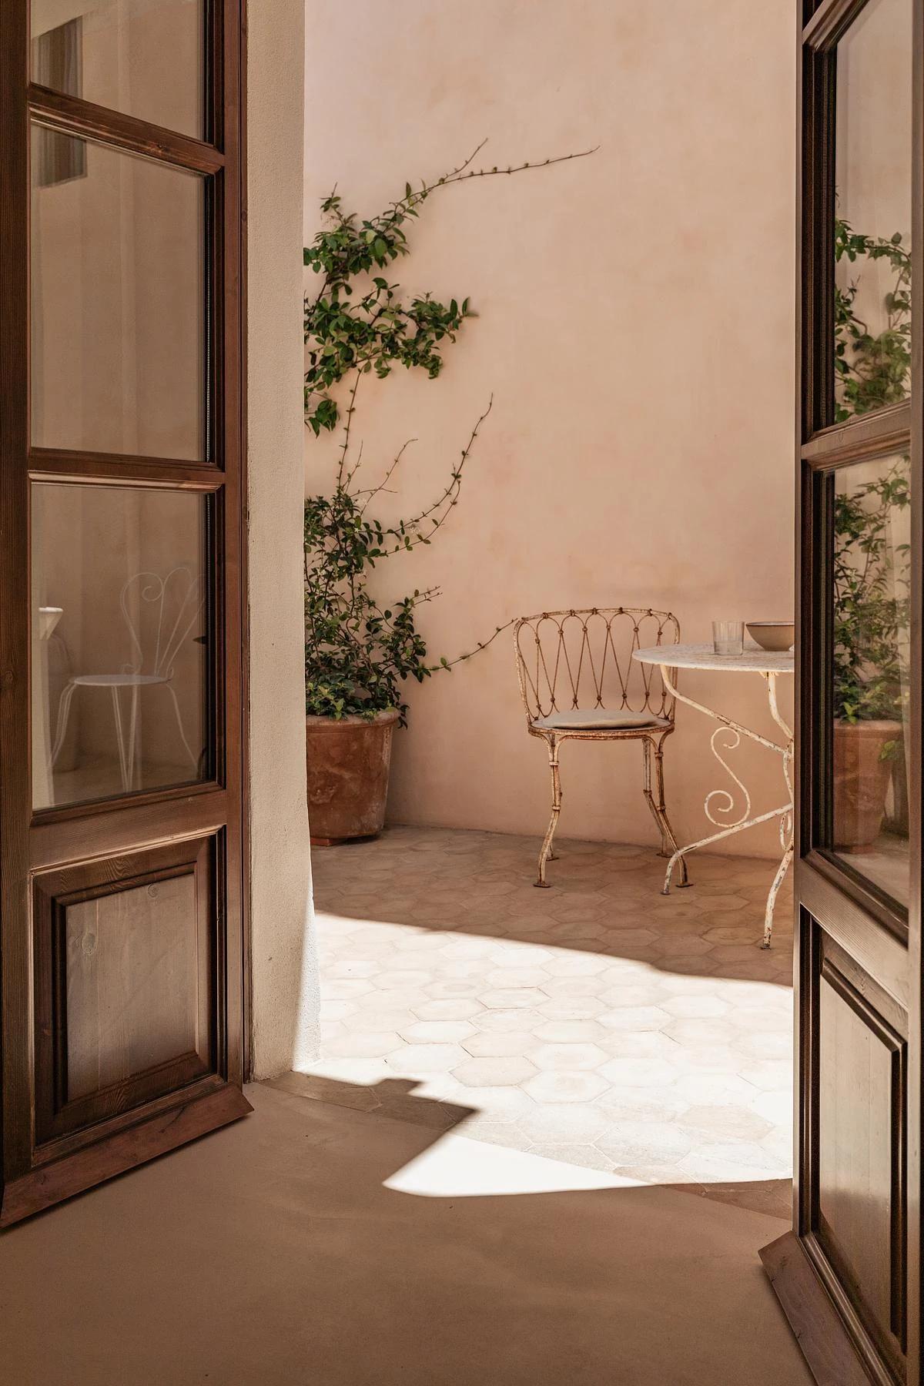
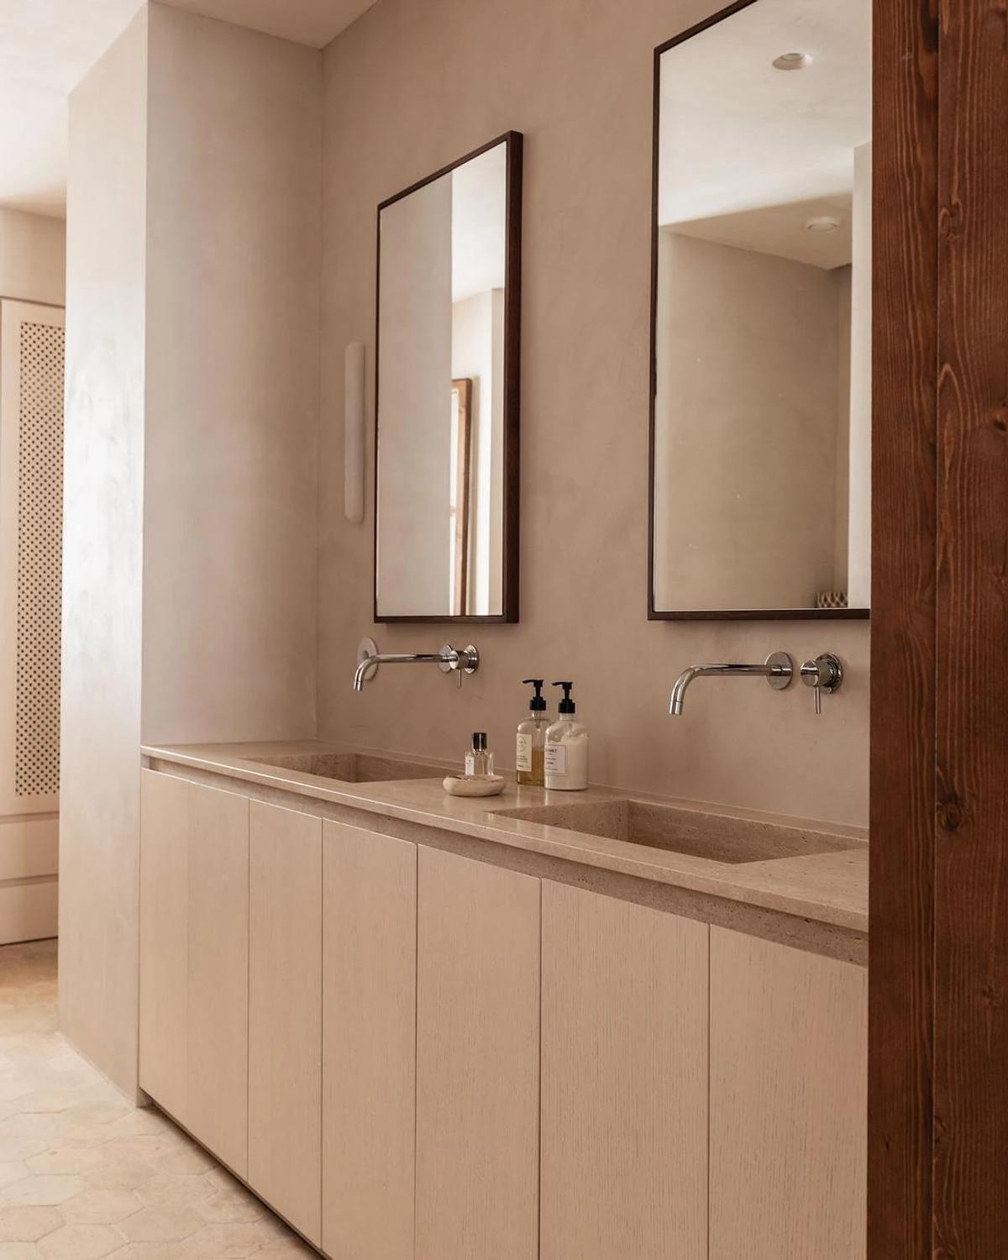
A bedroom in soft lime plaster. · Timber doors open onto a sunlit terrace. · A bathroom with a stone vanity and mirrors.
Photography: Pernilla Danielsson.
Credits
Keep exploring
Project updates
Tell us if it is inaccurate, not genuine or a concern. Our team reviews every report.