
Projects / Project
S'Albufera Restaurant
A buffet restaurant in Mallorca reworked around curved routes, timber louvres and a palette drawn from the surrounding landscape.
Timber louvres hang above a central buffet island framed by curved ceiling bands.
The project
Up Design Mallorca designed the interior of S'Albufera, a buffet restaurant near Can Picafort on Mallorca's north coast. The brief was a contemporary dining room for a large number of guests that still feels rooted in its Mallorcan setting.
Curved geometry and flowing lines guide guests between the buffet stations and dining areas, and changes in floor pattern mark the move from one zone to the next. A distinct floor pattern at the entrance signals arrival.
Timber louvres, textured wall finishes and patterned tiles give the large room depth, in a palette of soft greens, muted yellows, terracotta and sandy beige. Smaller niches for breakfast and drinks, with timber-clad ceilings and woven mesh details, create quieter places within the main space.
- Practice
- Up Design Mallorca
- Year
- 2026
- Photographer
- Lluís Bort
- Project area
- 900 m²
- Site area
- 9,500 m²
- Project type
- Restaurant interior
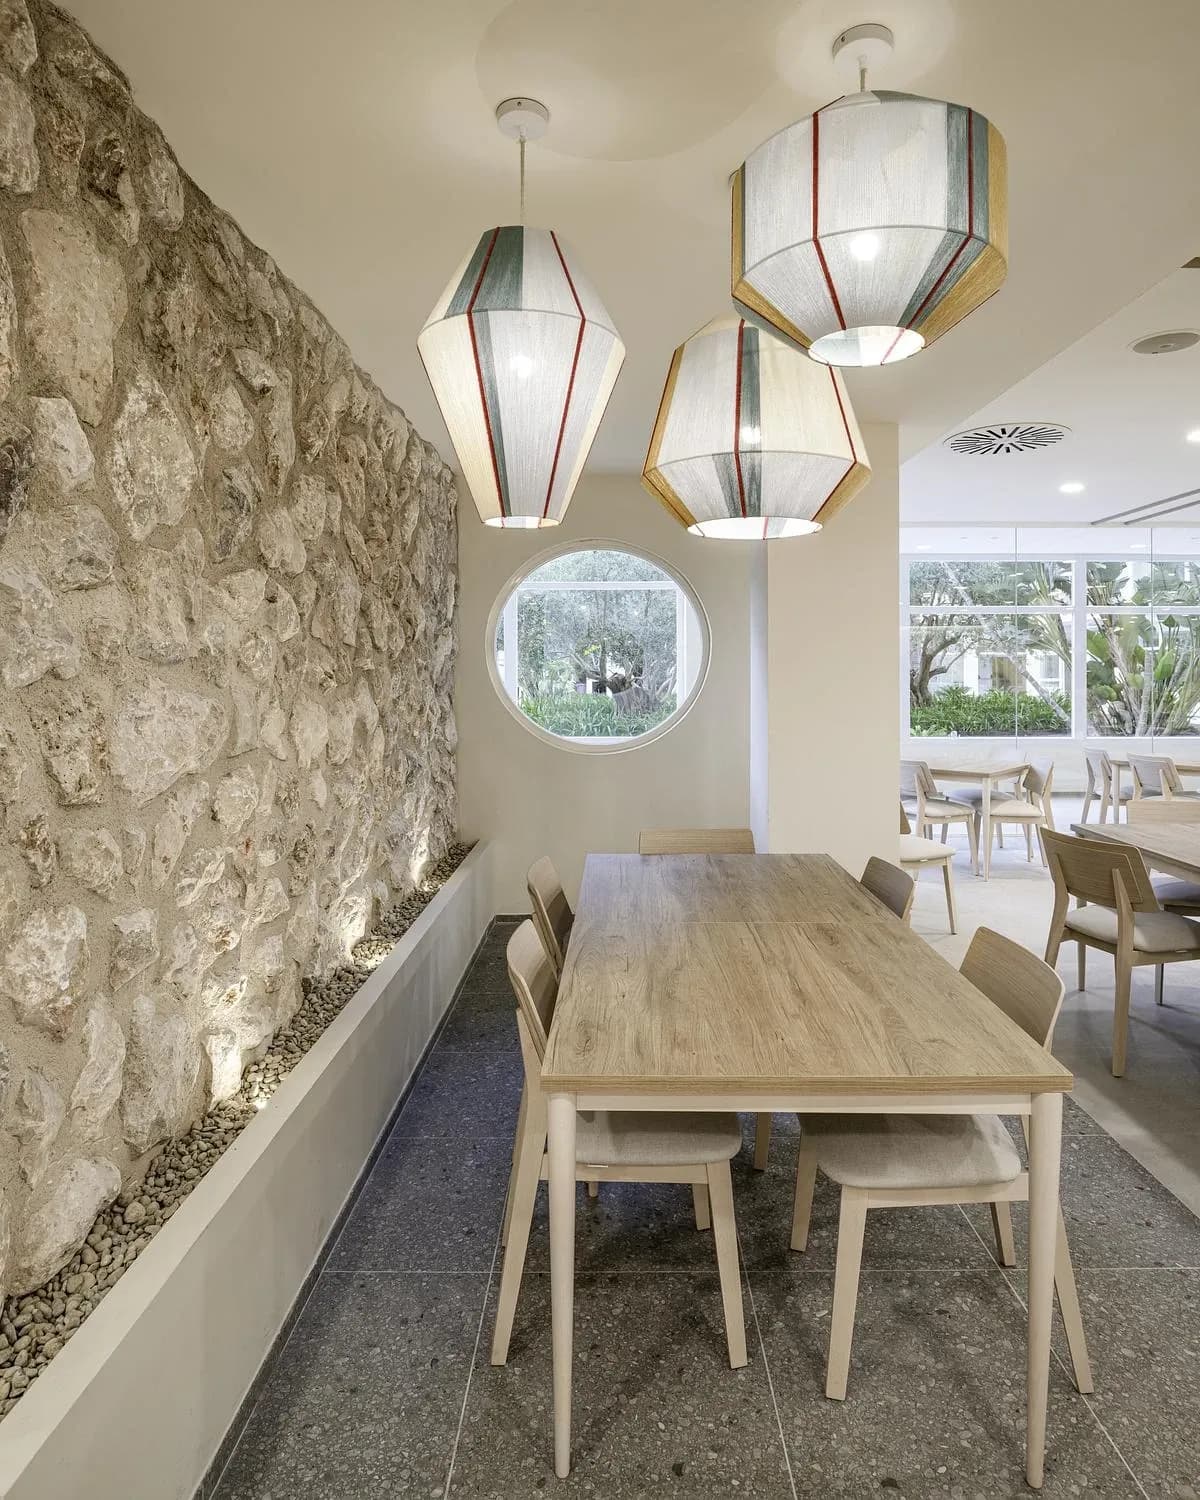
Woven pendant lights hang over a long table beside a rough stone wall.
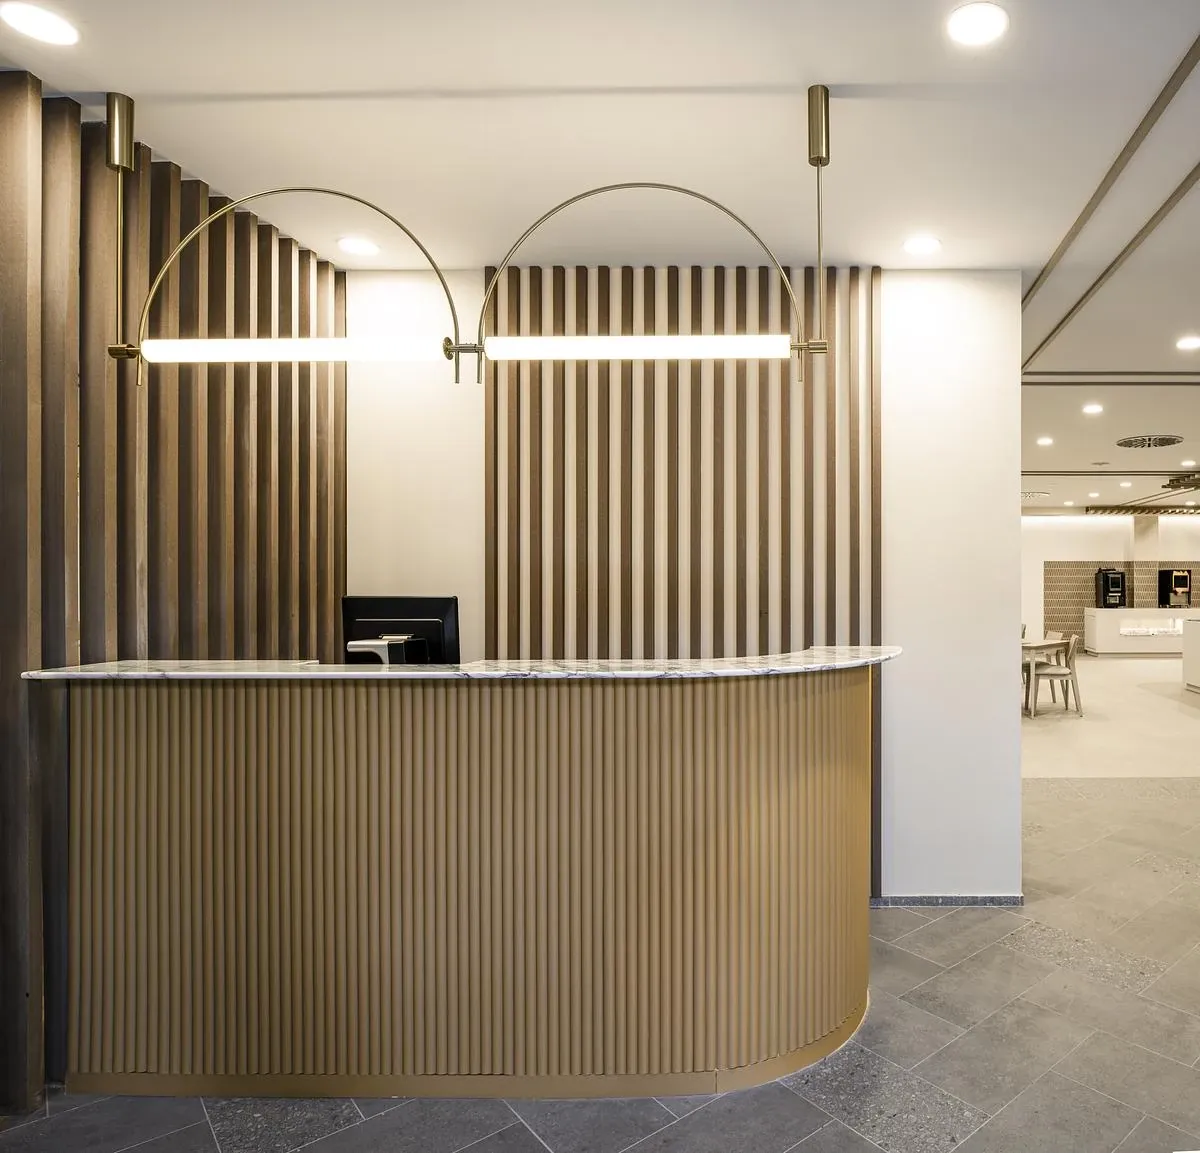
A curved timber-clad counter sits beneath arched brass light fittings.
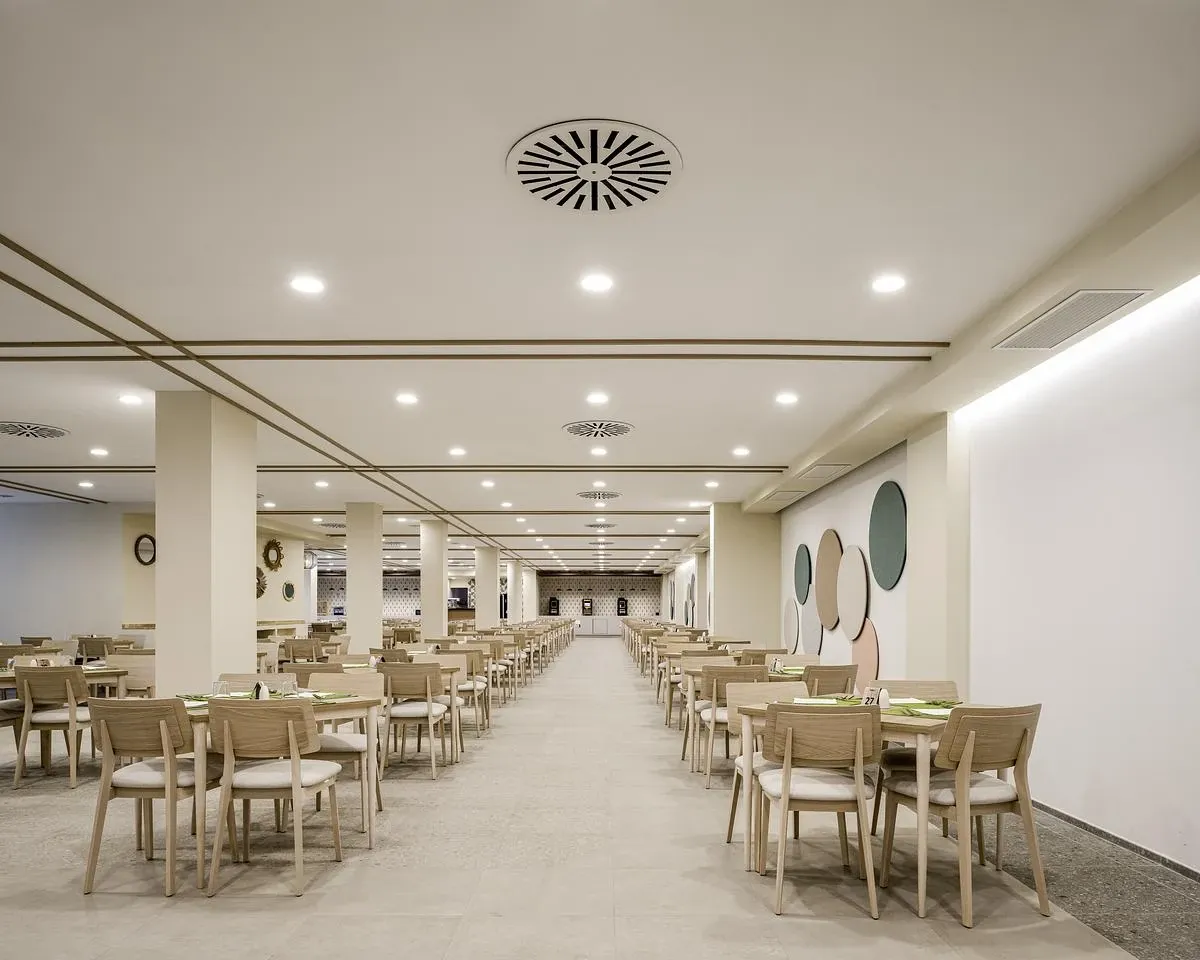
Rows of timber dining chairs fill the main dining room.
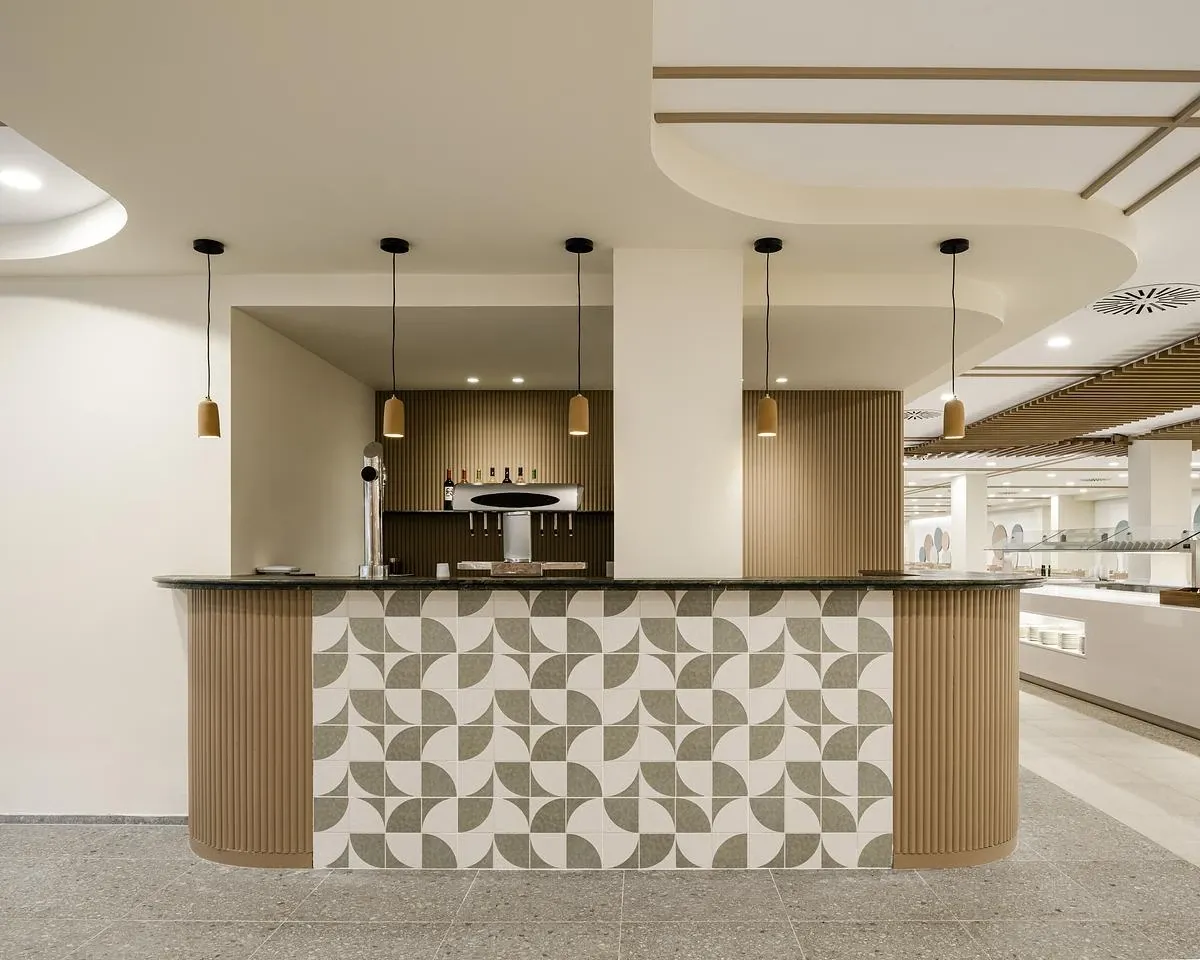
Patterned tiles and fluted timber clad a curved bar counter.
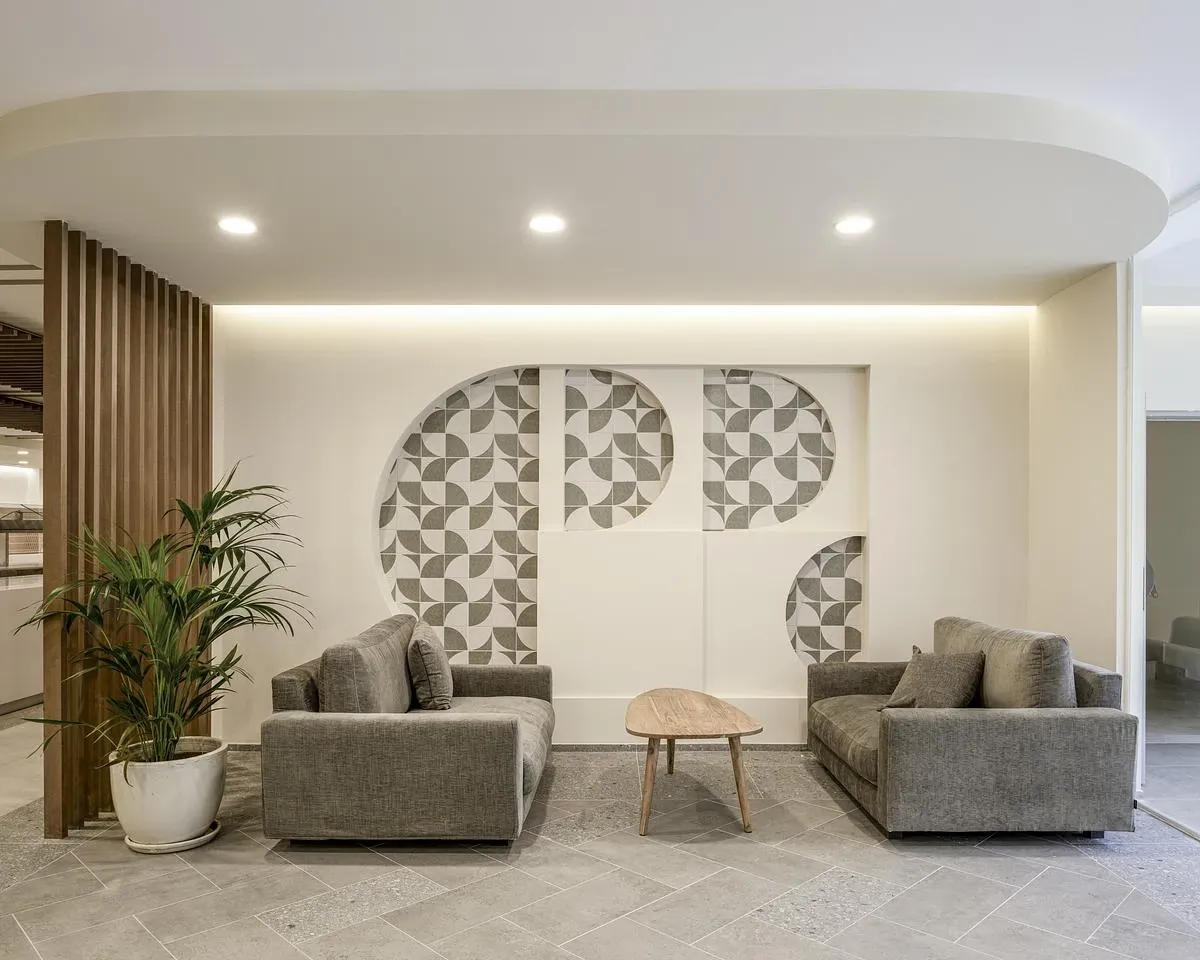
A seating niche is set against circular patterned wall panels.
Credits
- Interior design
- Up Design Mallorca
- Photographer
- Lluís Bort
Keep exploring

