Boxgrove Lanes
Ackroyd Lowrie · Chichester, UK

Projects / Project
Discover the Bombay Street project by Ackroyd Lowrie, featuring residential units, commercial spaces, and a community garden.
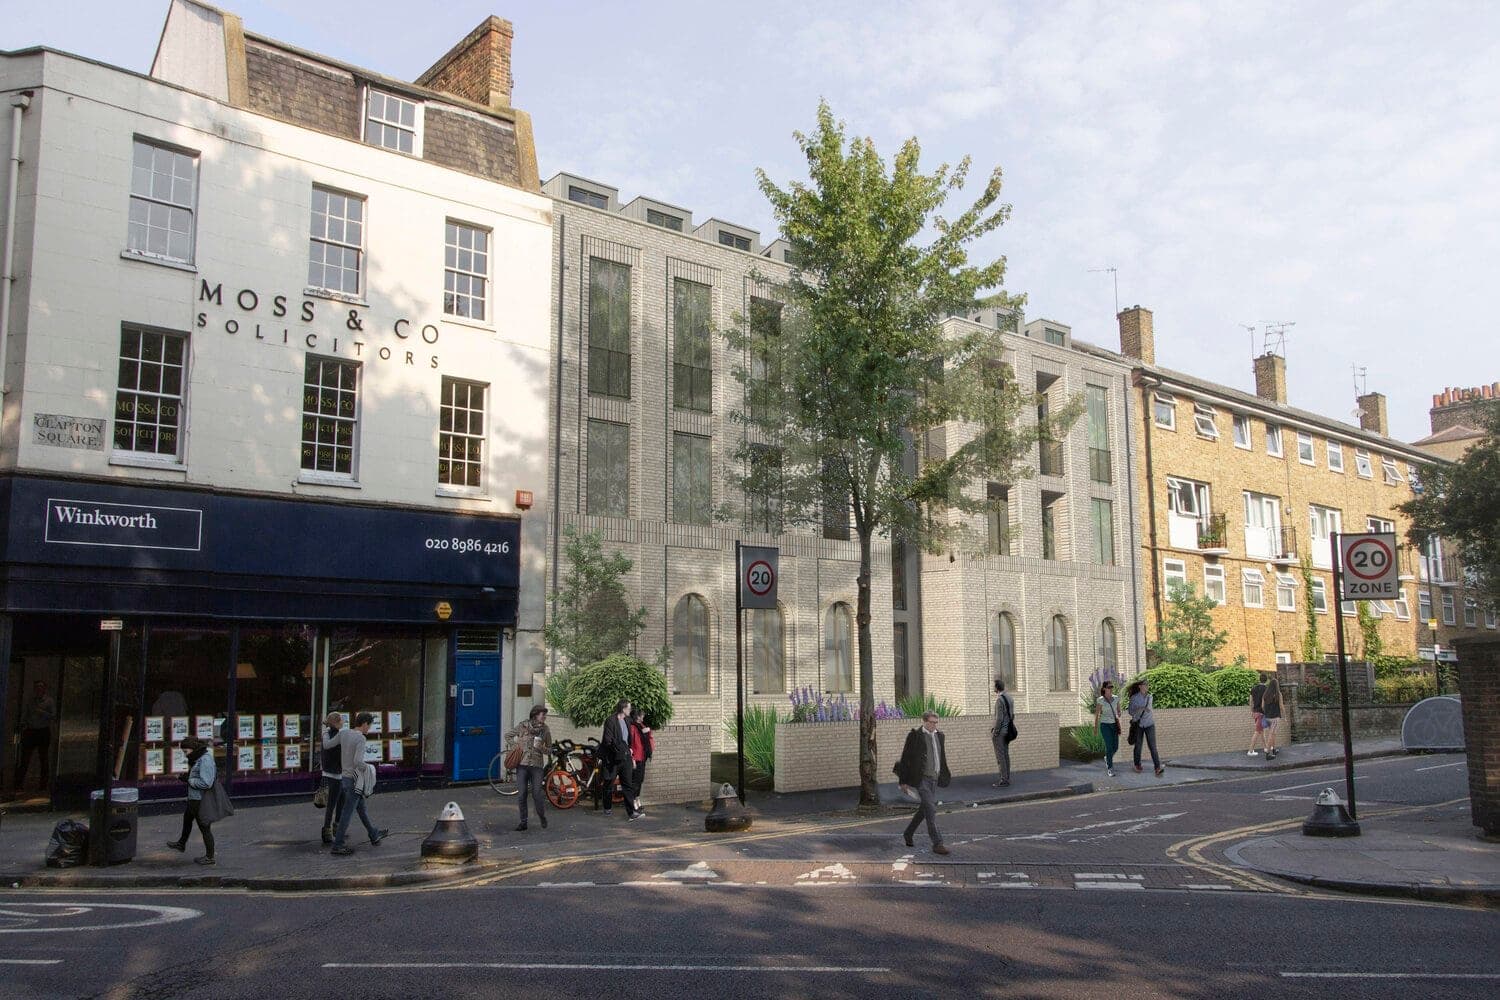
Architectural visualisation of Bombay Street, Bermondsey
The story
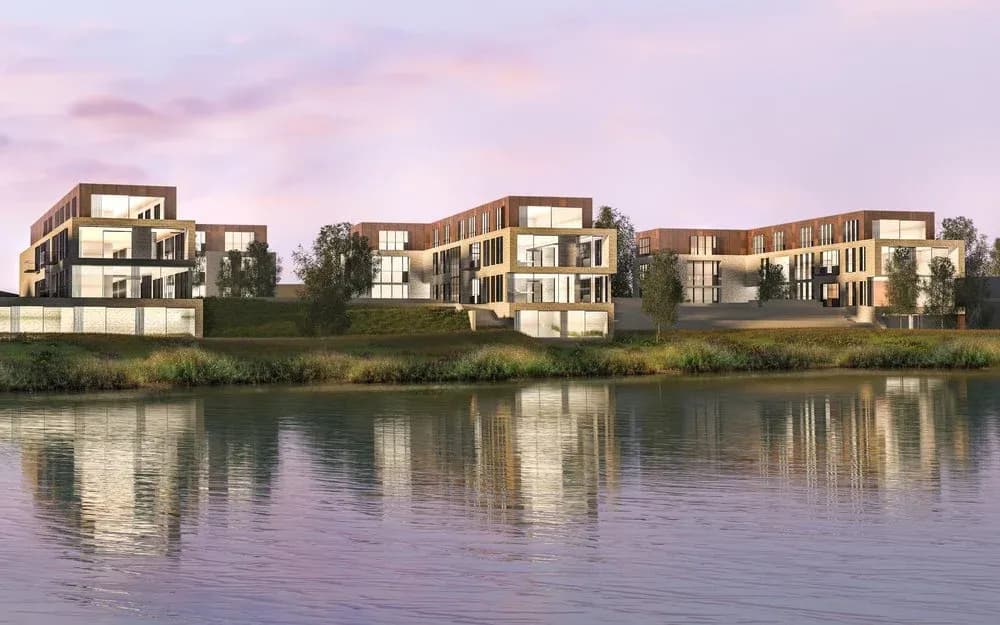
Ackroyd Lowrie is working with a developer to deliver 24 residential units with the commercial ground floor. The project also includes the redevelopment of the neighbouring railway arches to create a mixture of commercial and retail units. The project is a concrete framed structure with brick slips and zinc cladding.
The project will also provide a community garden as part of the regeneration of the site.
The Bombay Street project includes a new community garden and the redevelopment of the neighbouring Victorian railway arches to create a mixture of commercial and retail units, with some of the arches opened up to create new pedestrian boulevards which will provide access to the adjacent Grosvenor ‘biscuit town’ regeneration project.
For Focus Group, Ackroyd Lowrie’s scheme brings 24 homes and a commercial ground floor to a Bermondsey site. The proposal also reworks neighbouring railway arches for commercial and retail use.
The design uses a concrete frame with brick slips and zinc cladding, alongside a community garden. These elements combine new homes with space for businesses and shared outdoor use.
The practice
Something wrong with this listing?
Tell us if it is inaccurate, not genuine or a concern. Our team reviews every report.
Keep exploring