
Projects / Project
Breakthrough
A 1990 house opened up to its wooded setting and views of Montreal.
The front of the house among autumn trees.
- Practice
- Desjardins Bherer
- Year
- 2019
- Photographer
- André Doyon
The project
Desjardins Bherer redesigned this house for a couple and their teenage son, with Maurice Martel as architect and Vertige Paysage as landscape architects. The clients were drawn to the size of the property, its surroundings and the view of Montreal.
The living room, dining room and kitchen moved down to the lowest level to connect with the landscape. Part of the original ground floor was removed to open the space and create a mezzanine, and an extension with a curtain wall opens the living spaces to the garden.
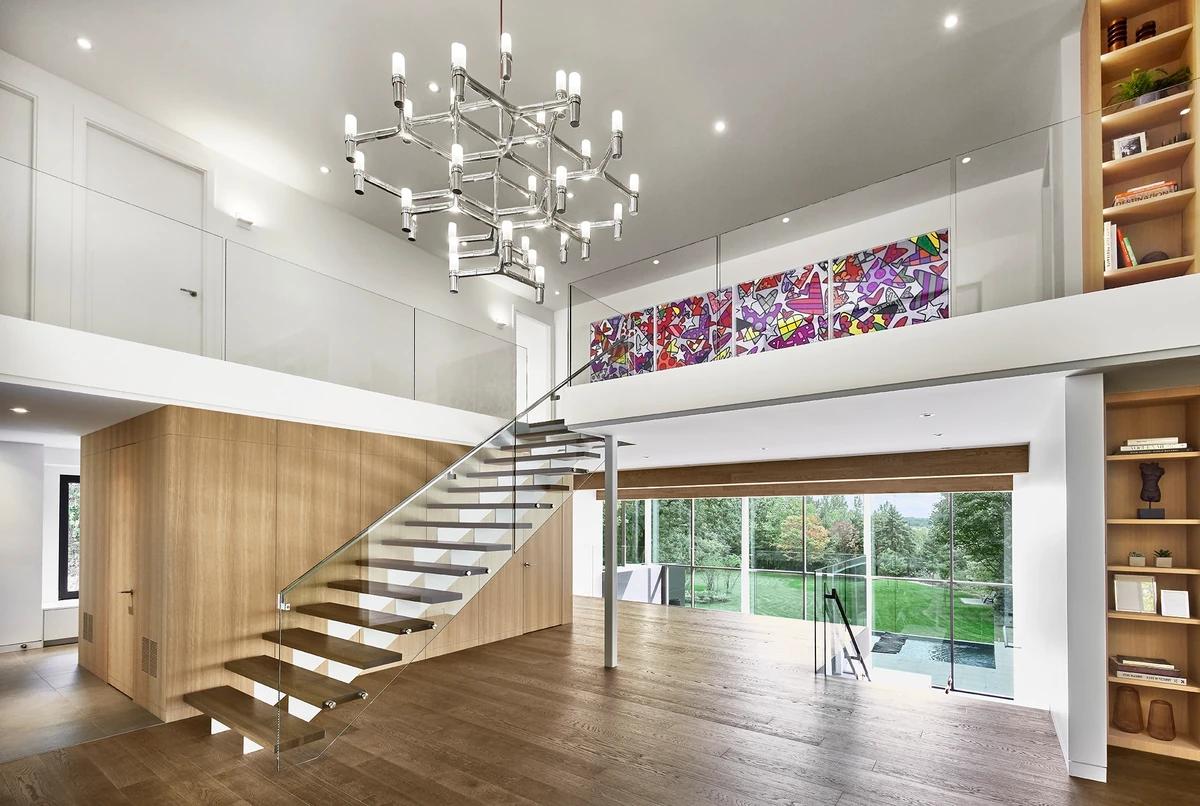
A floating stair below the gallery.
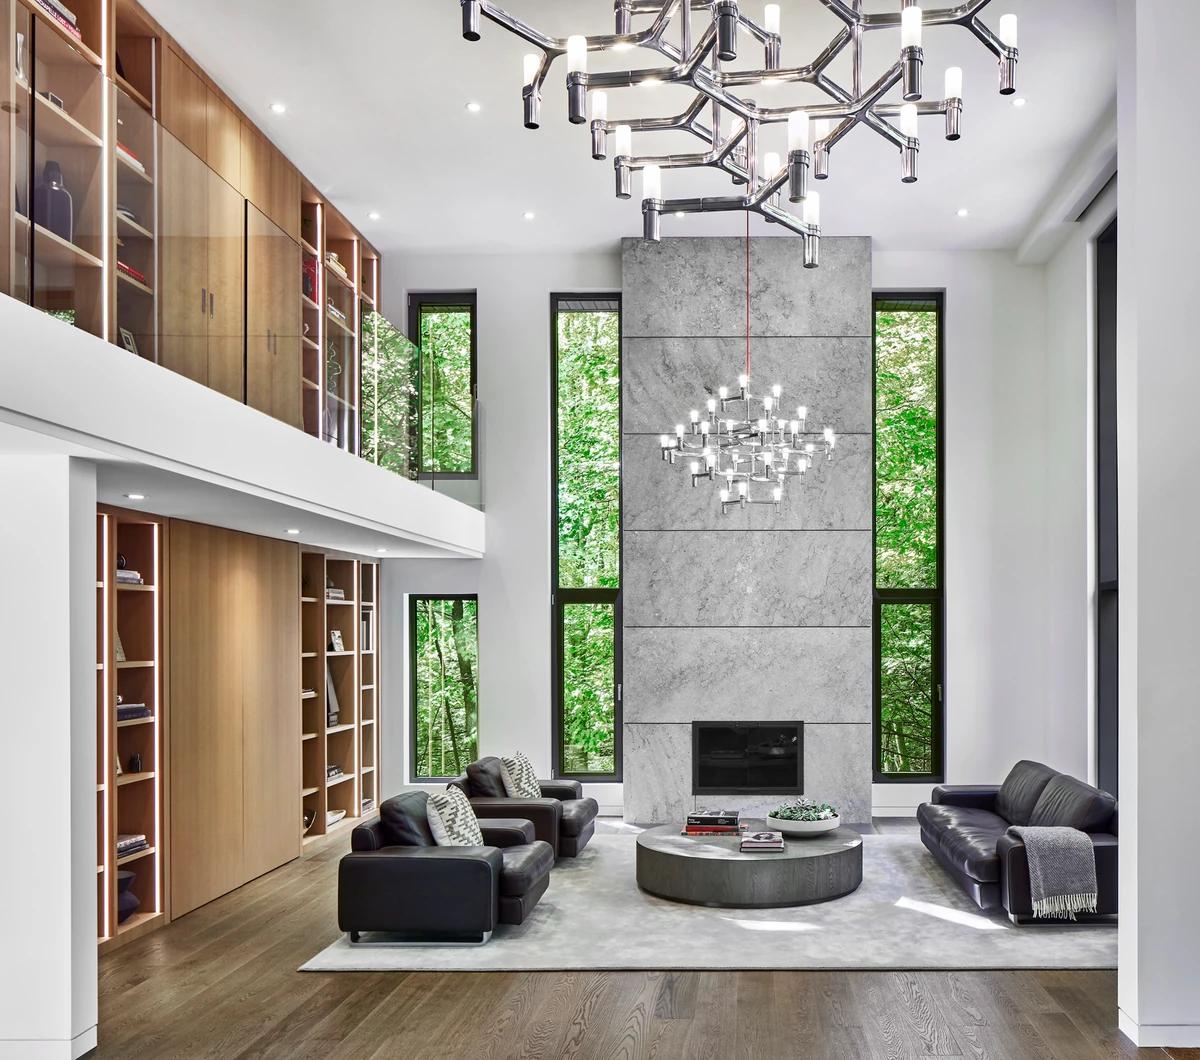
A double-height sitting room with a stone fireplace.
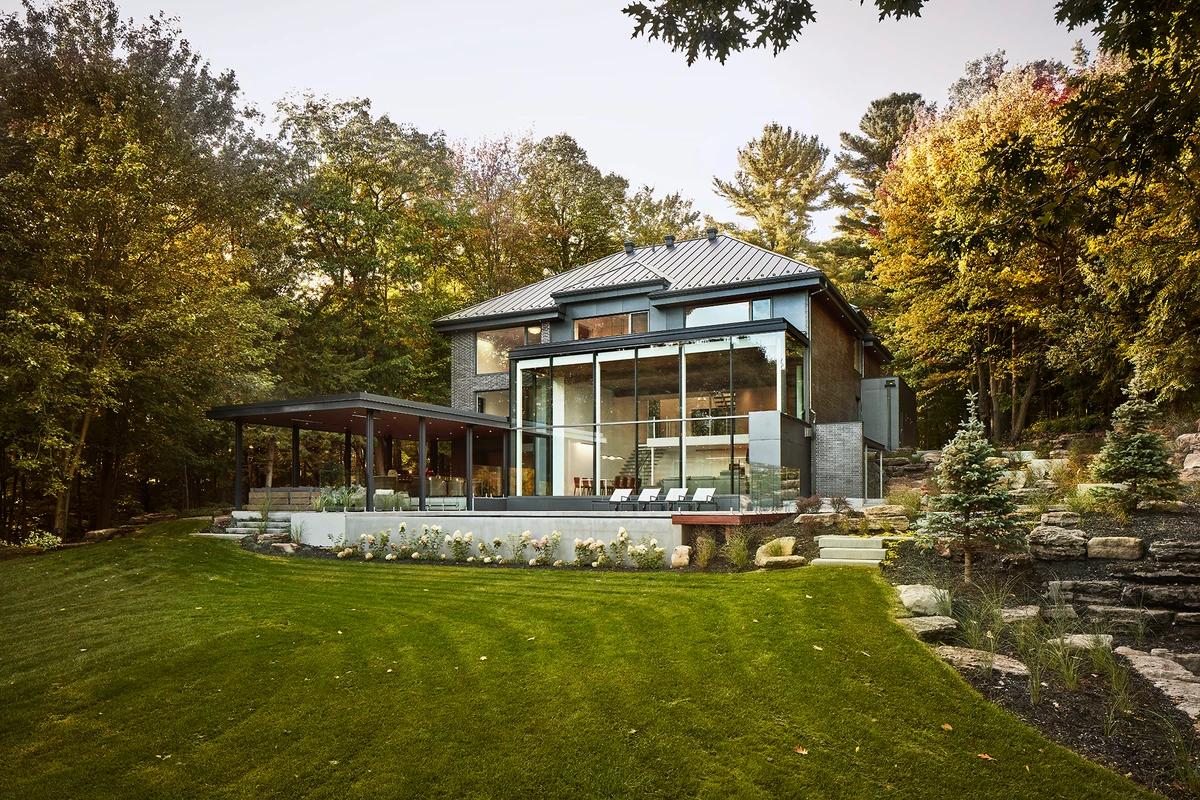
The rear of the house above the garden.
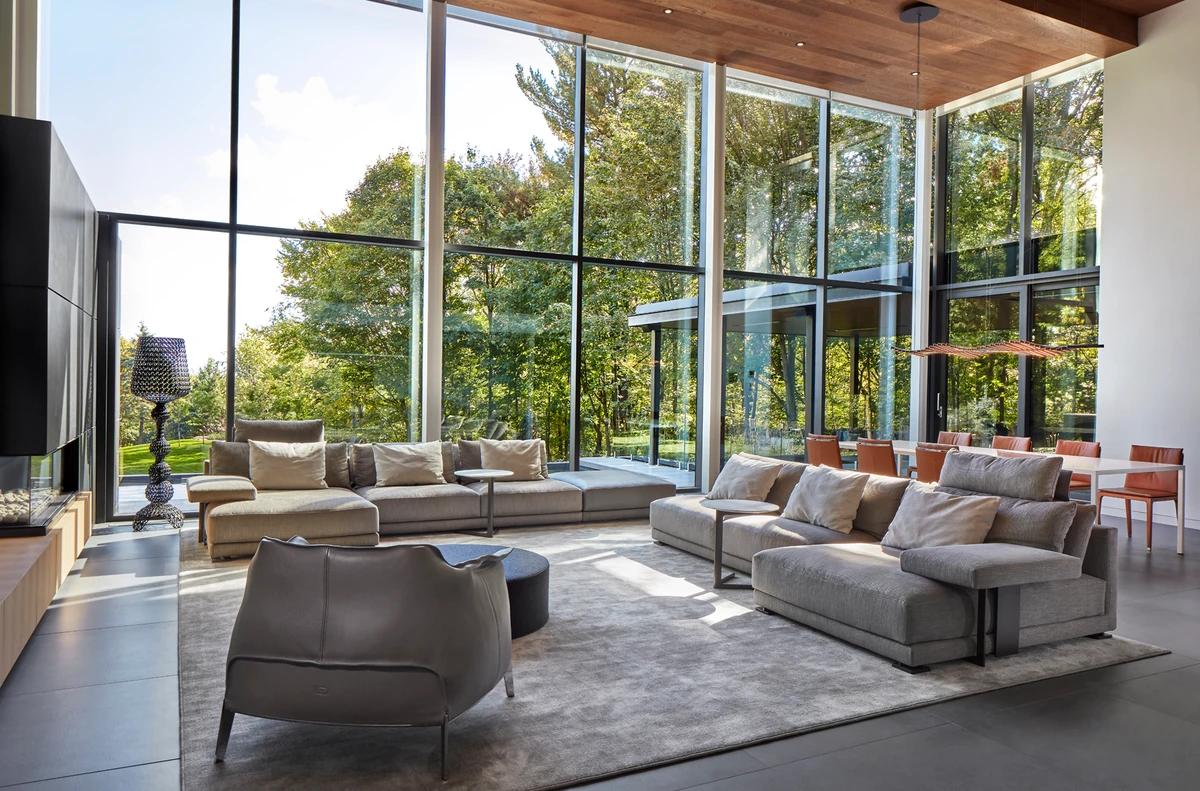
The living room behind the curtain wall.
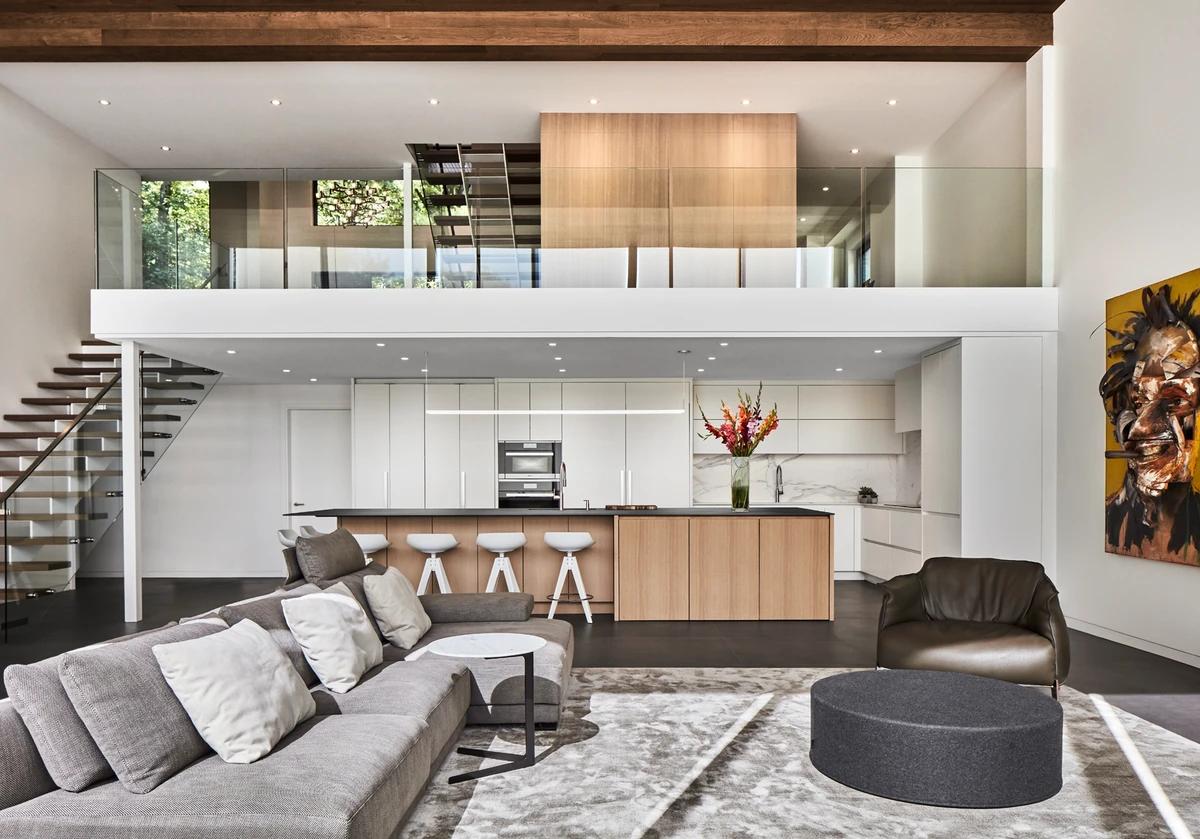
The living room beneath the mezzanine.
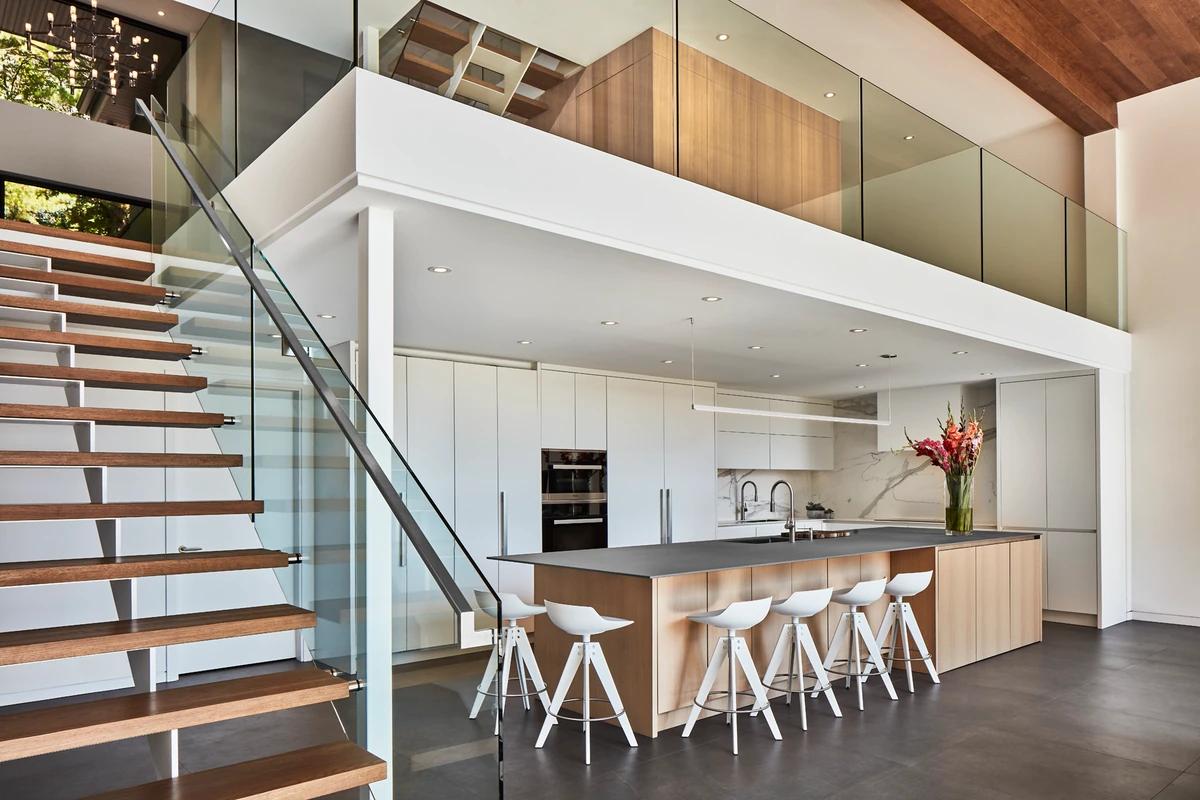
The kitchen below the mezzanine.
Credits
- Interior designer
- Desjardins Bherer
- Architect
- Maurice Martel architecte
- Landscape architect
- Vertige Paysage
- Photographer
- André Doyon
Keep exploring
More work to explore.

Project updates
Something wrong with this project?
Tell us if it is inaccurate, not genuine or a concern. Our team reviews every report.