Cremorne Waterfront
Studio Minosa · Cremorne, New South Wales, Australia · 2024
Projects / Project
A two-level Brunswick family home rebuilt around a sculptural spiral stair.
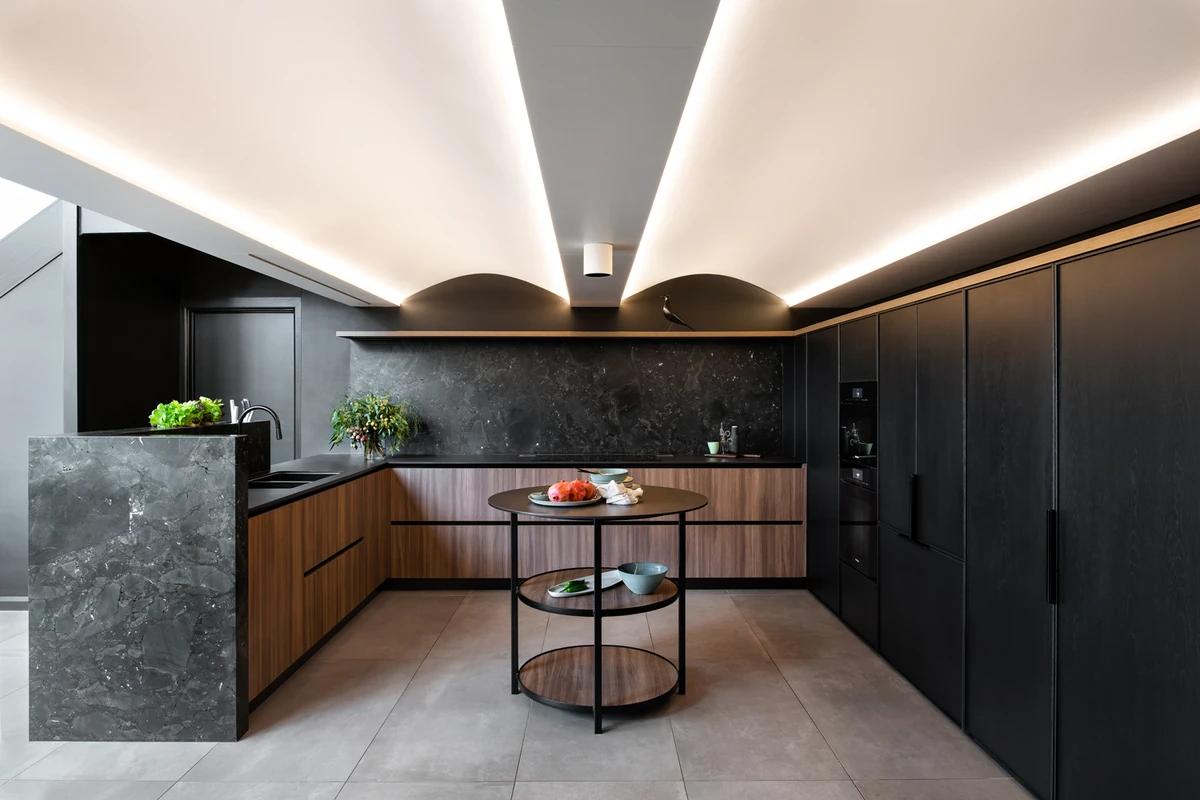
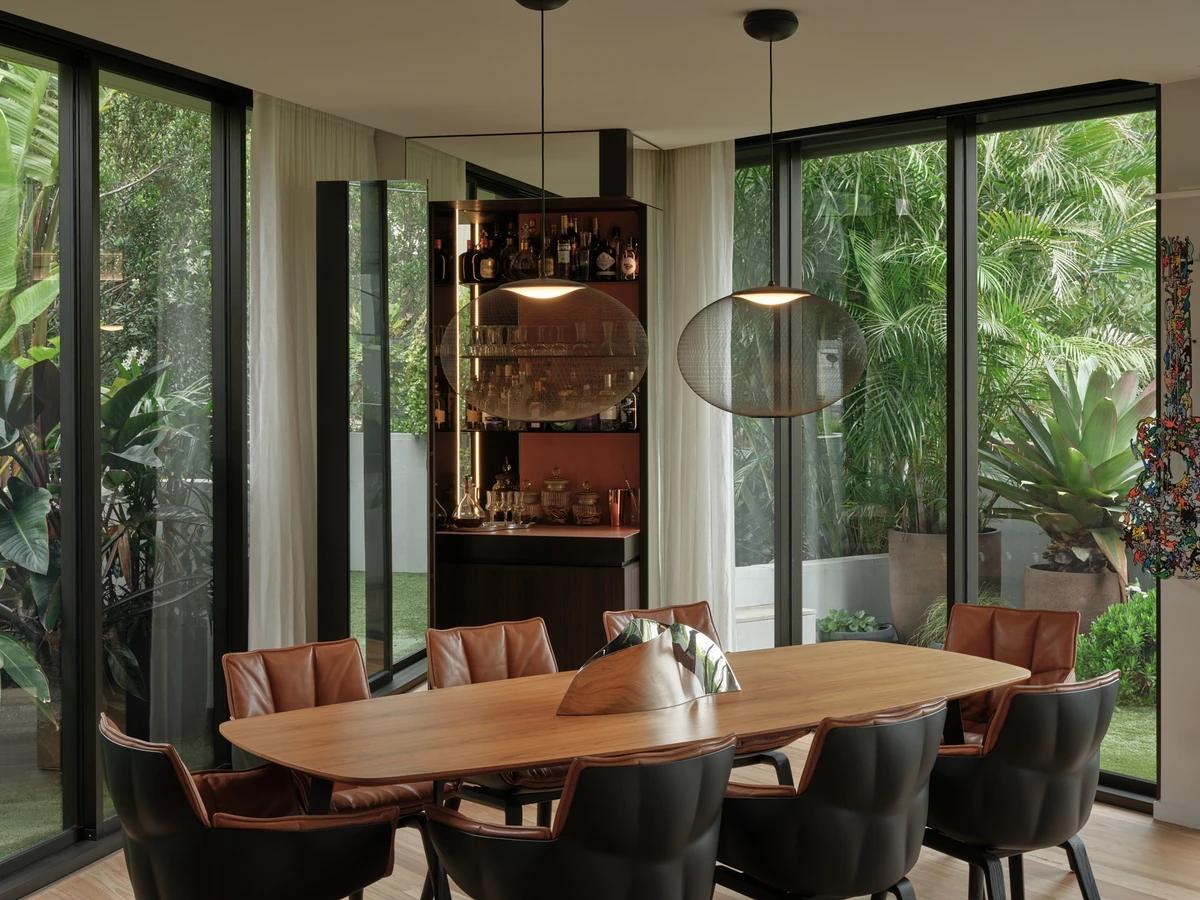
The kitchen and dining table under curved pendants.
The project
Studio Minosa carried out a full renovation of this suburban home in Melbourne's Brunswick for a family of five. The two levels were restructured so generous, light-filled living areas flow easily, and overlooked transition spaces now carry light through the house.
A sculptural spiral staircase links the two floors and forms the spine of daily life. Natural materials give the interiors permanence: oversized herringbone oak floors, softly veined quartzite and tactile finishes, with arched steel-framed doors and joinery throughout.
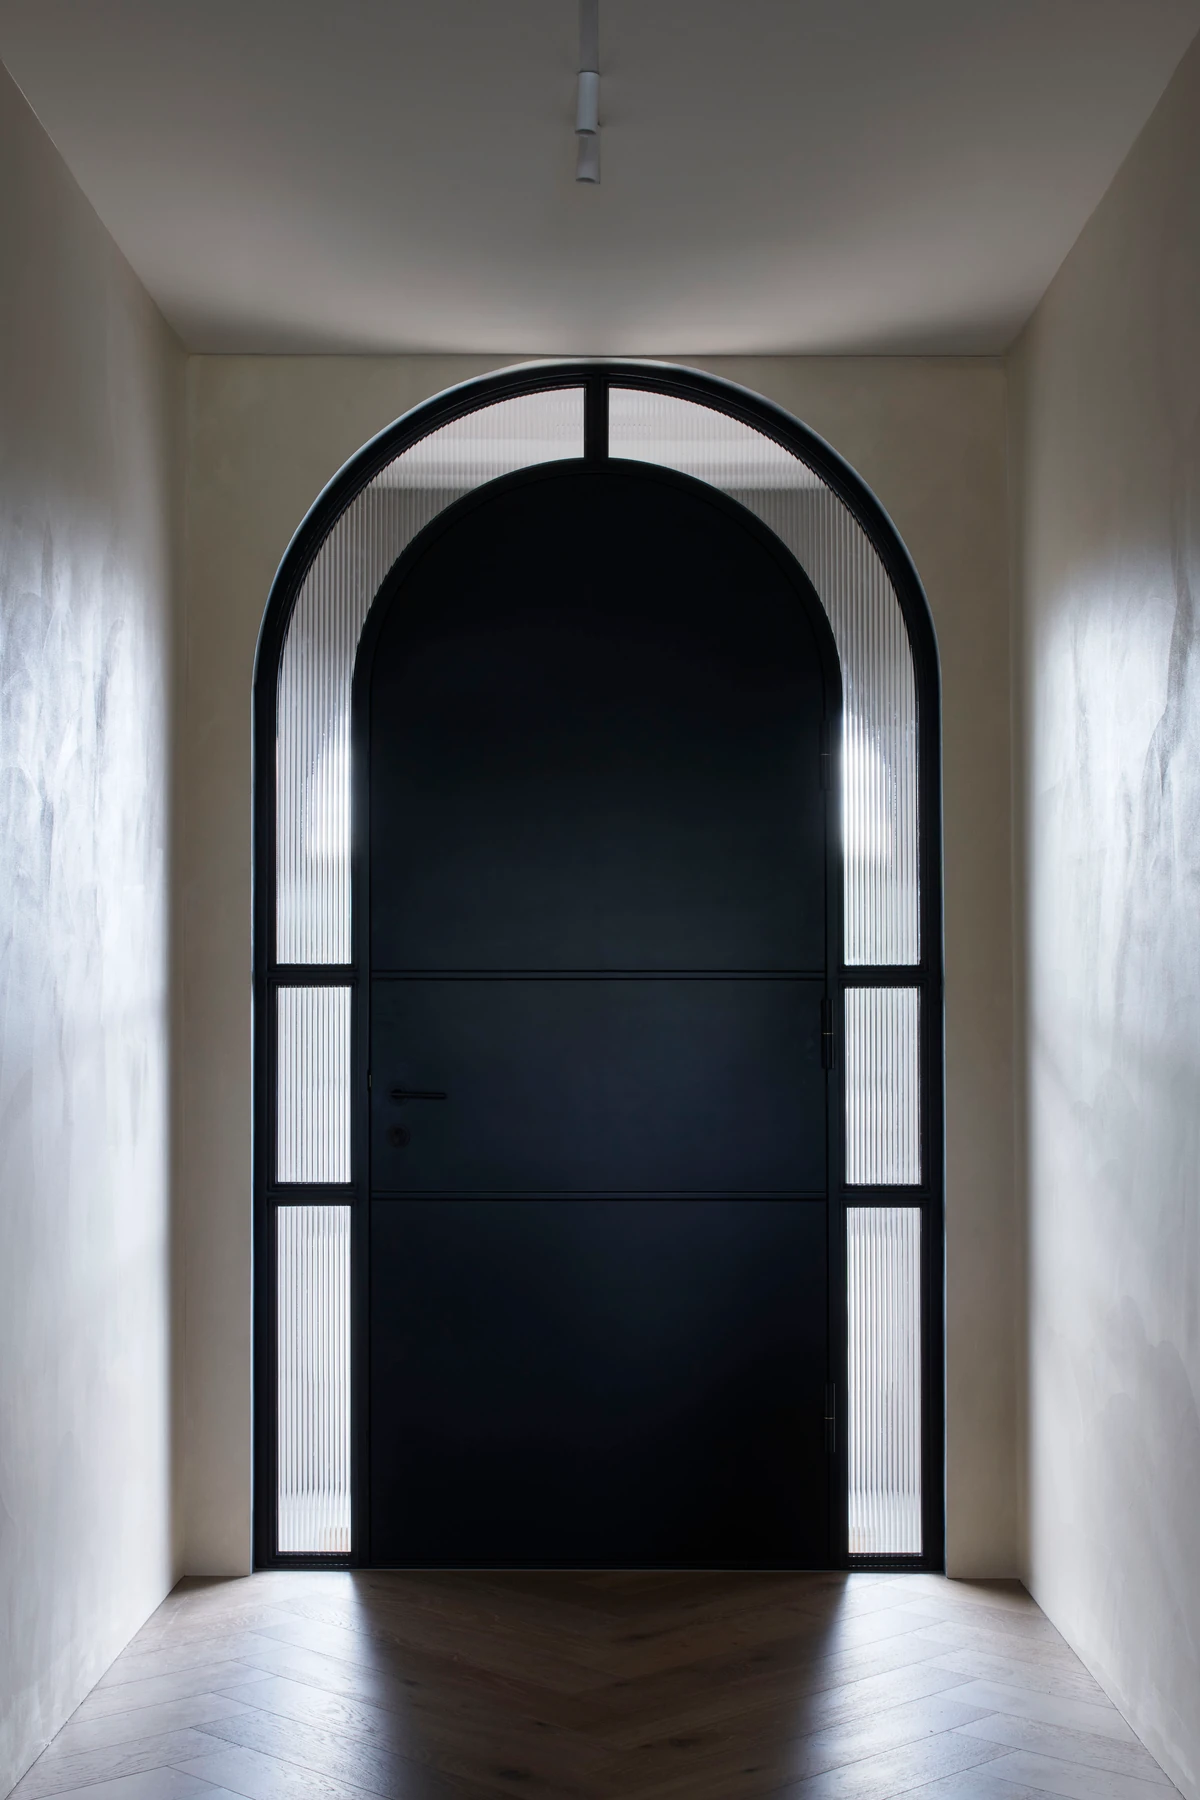
The arched front door at the end of the hall.
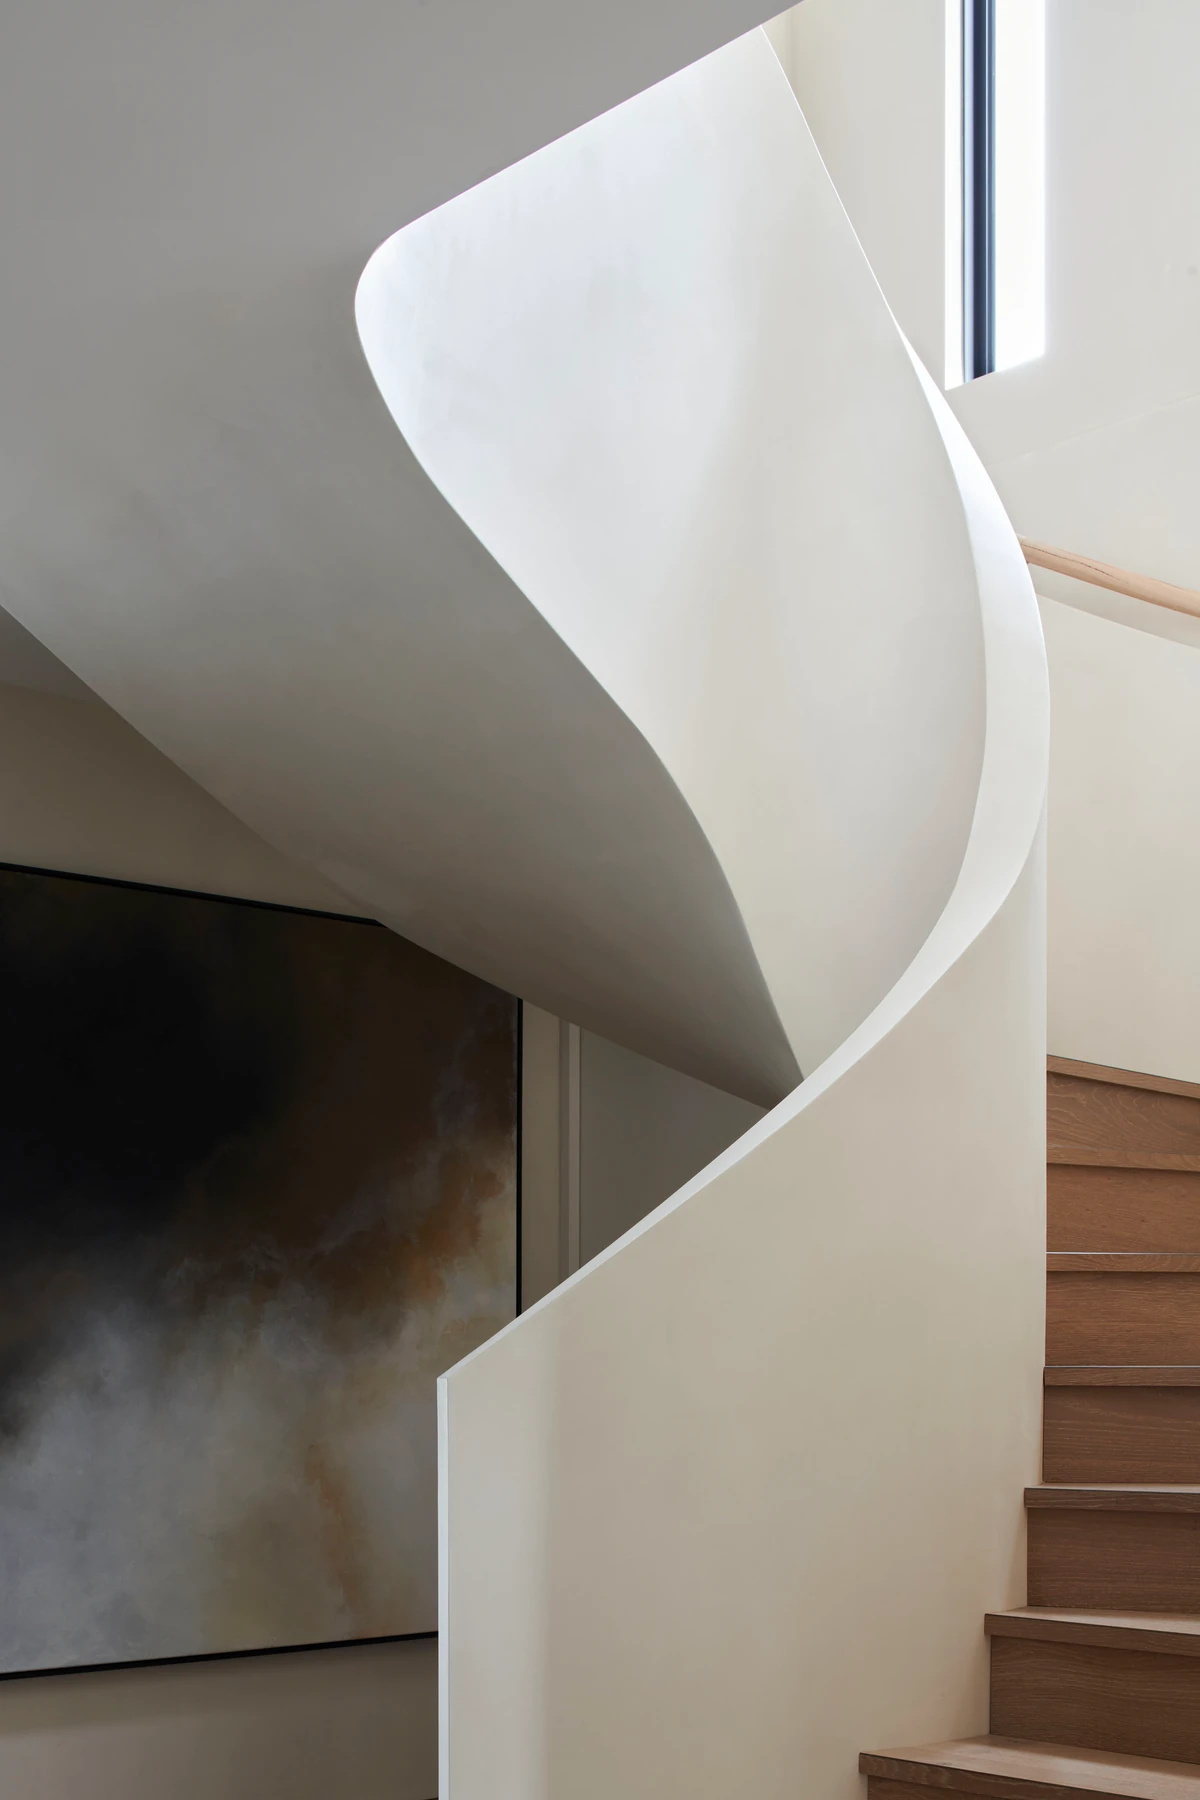
The sweep of the plastered spiral stair.
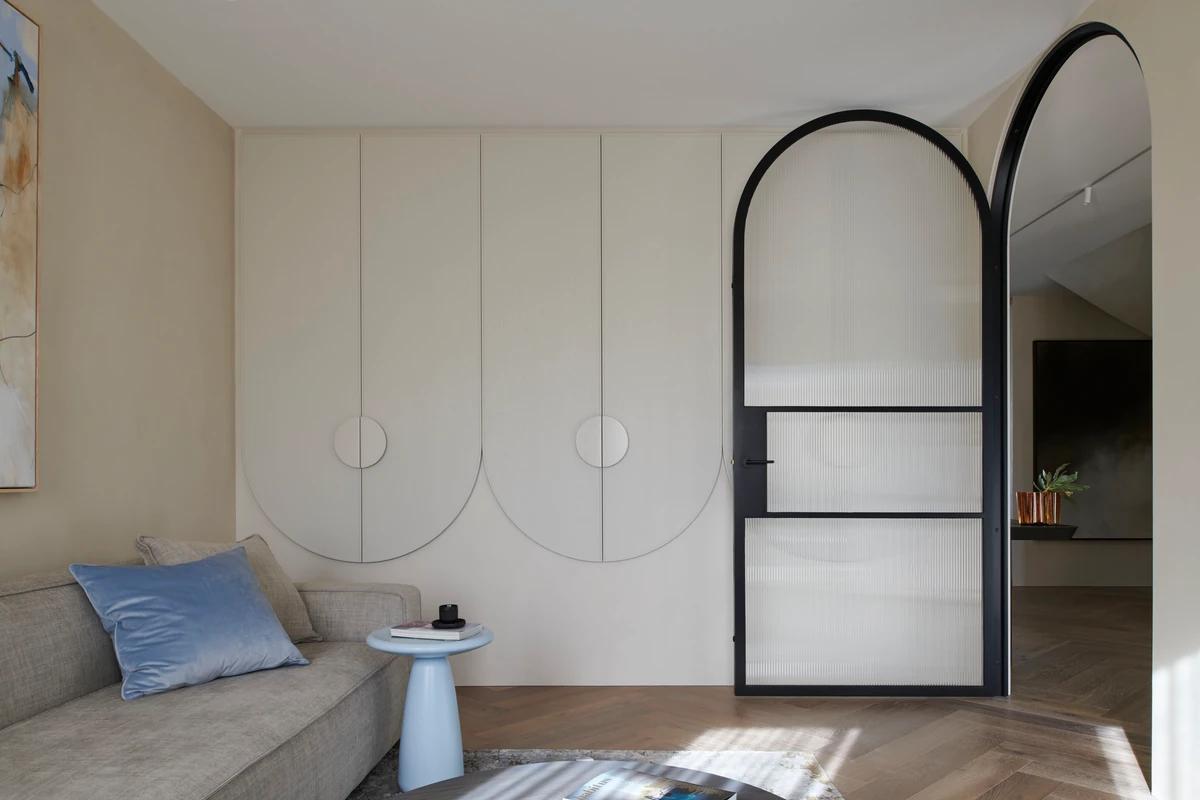
A living room with an arched steel-framed glass door.
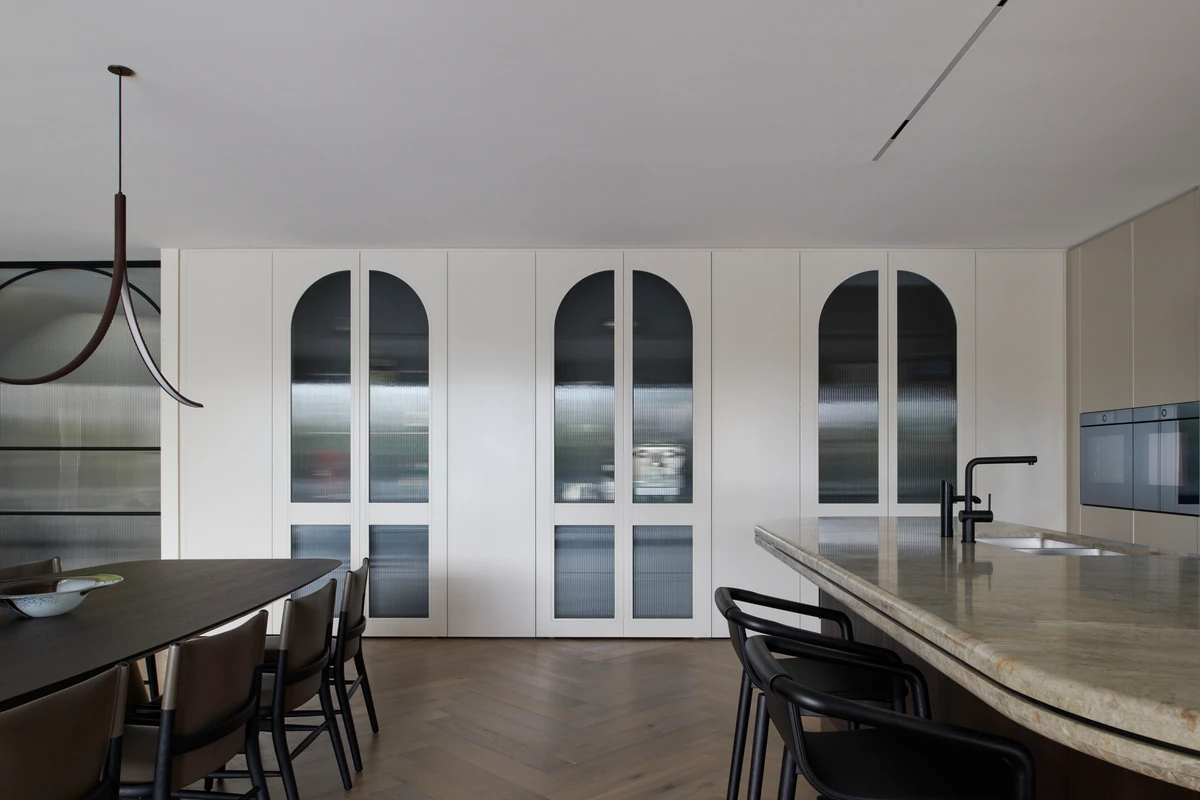
Cabinets with arched reeded-glass doors.
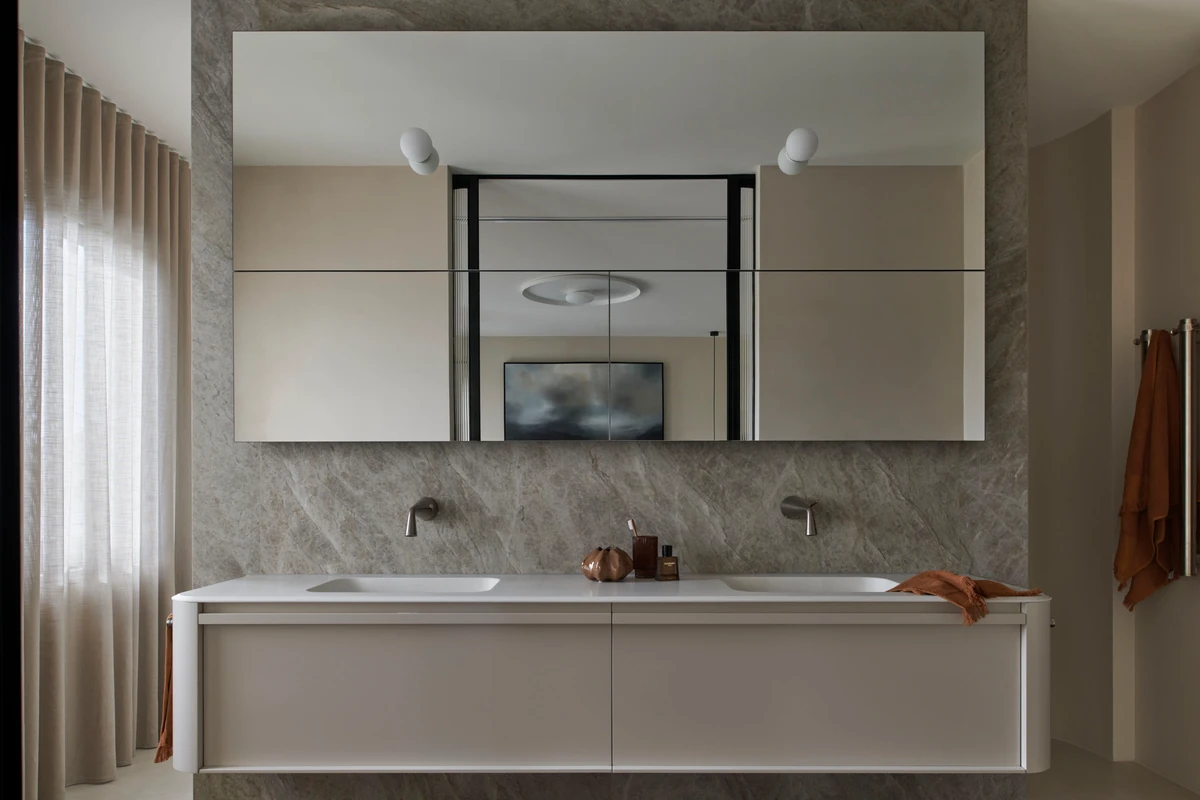
A double vanity in front of a large mirror.
Credits
Keep exploring
Project updates
Tell us if it is inaccurate, not genuine or a concern. Our team reviews every report.