Brunswick Residence
Studio Minosa · Brunswick, Victoria, Australia
Projects / Project
A five-level waterfront home in Cremorne designed to grow with its family.
Red armchairs facing a full-height window over the water.
The project
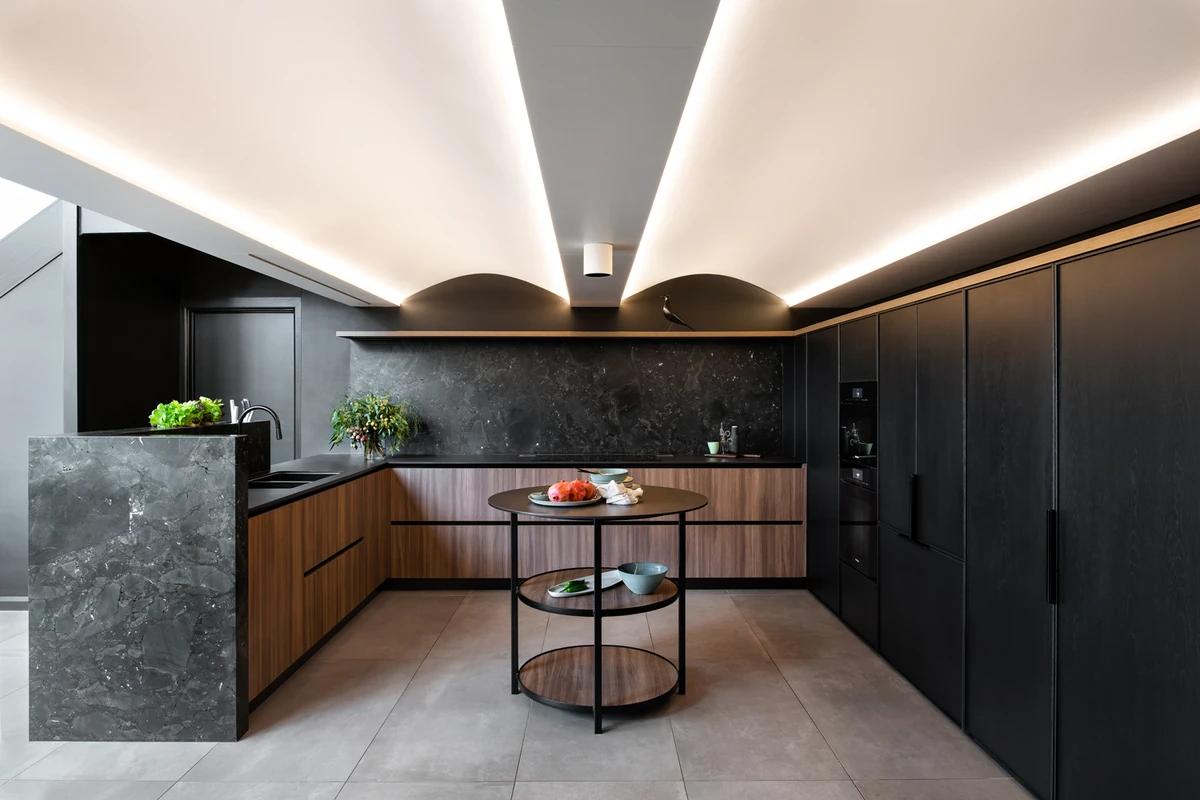
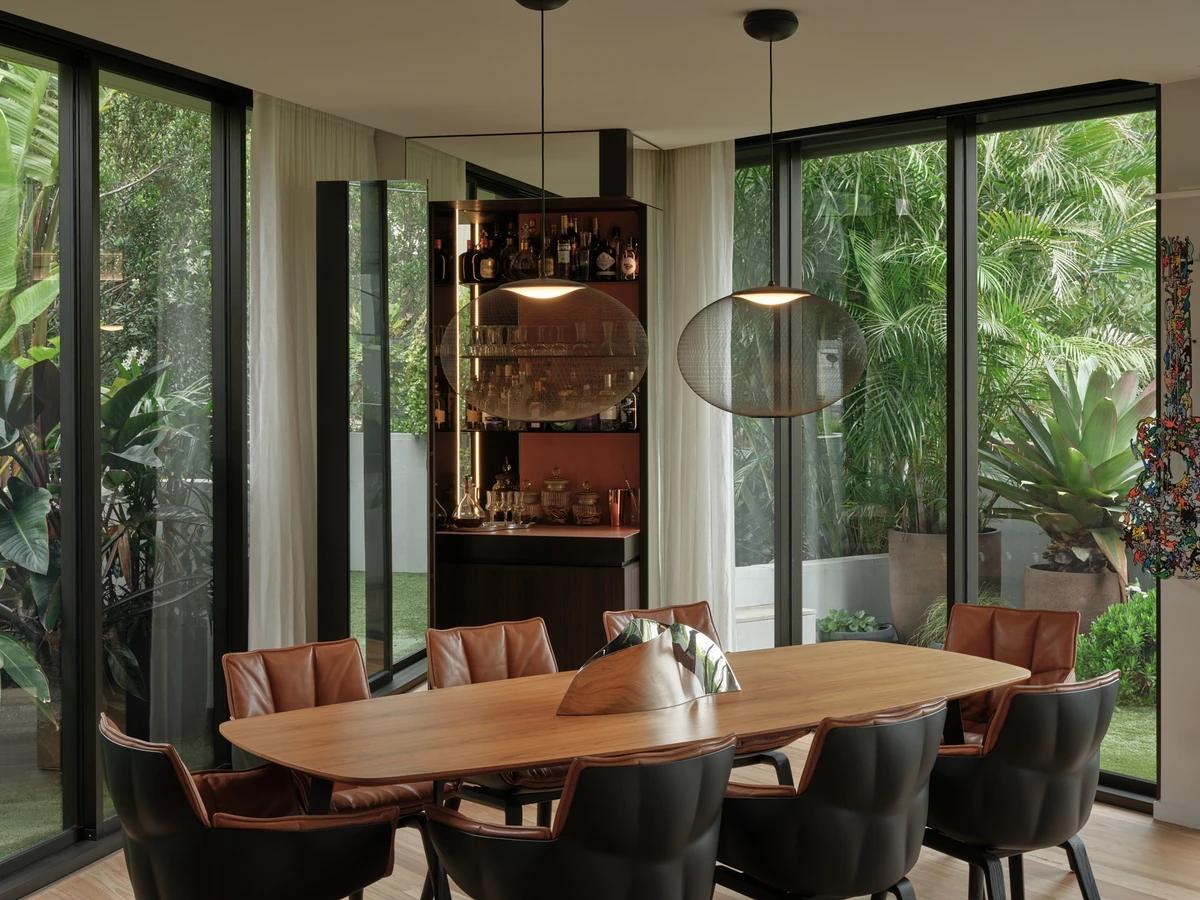
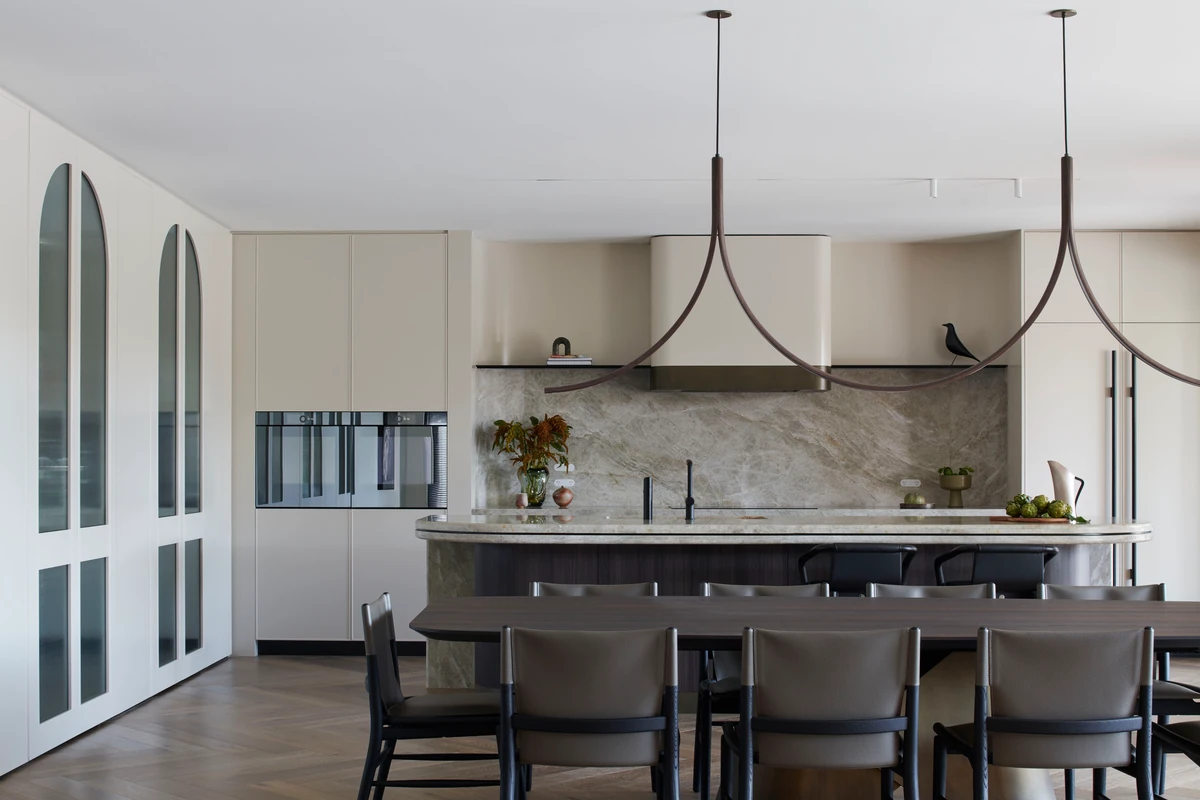
Studio Minosa designed the interiors of this five-level house on the Cremorne waterfront in Sydney. Large Vitrocsa windows frame uninterrupted views of the water, and each level is planned to serve the family now and as its needs change, with the top floor held as a future main suite.
The living level is the hub of the house, with an open kitchen, dining and lounge. Timber-lined walls, marbled stone and warm furnishings balance refinement with a relaxed, playful character. The home was completed in 2024.
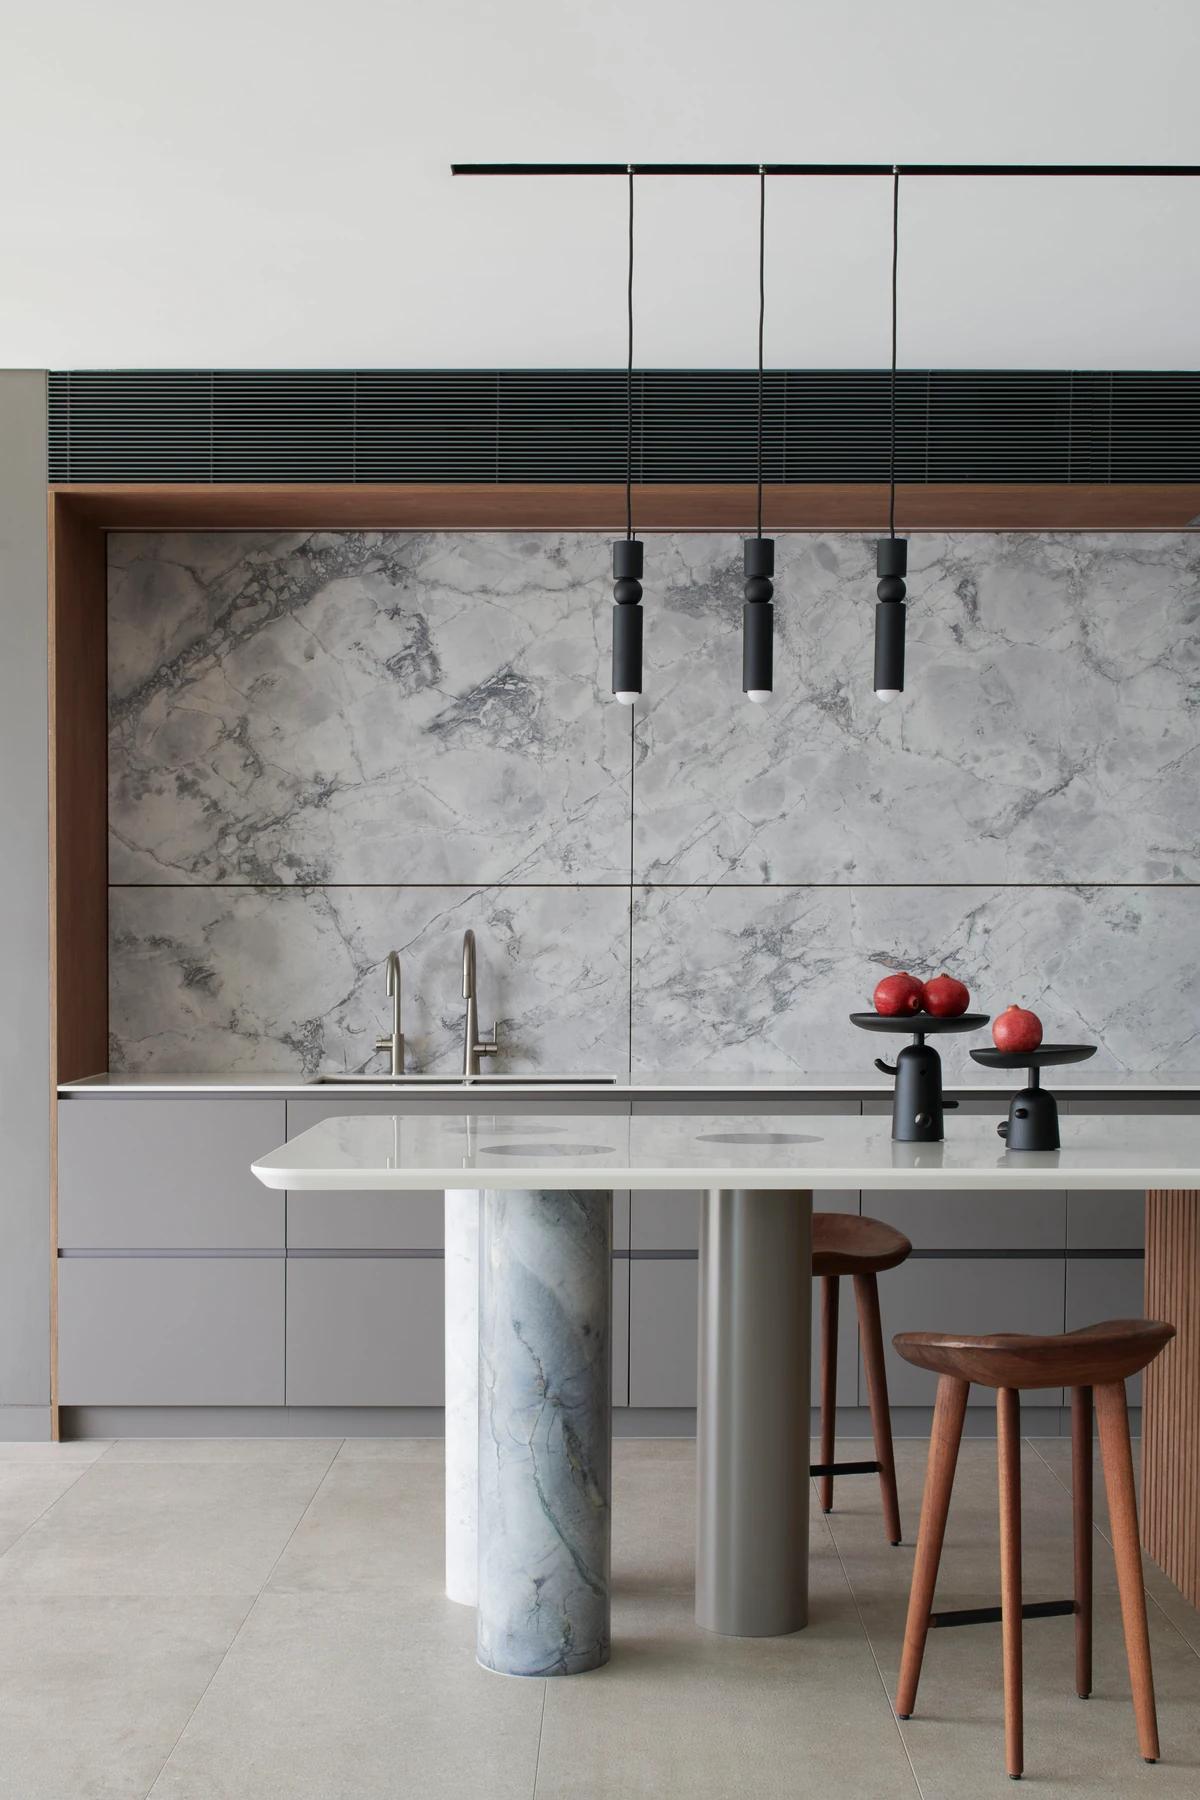
The marble kitchen island and bar stools.
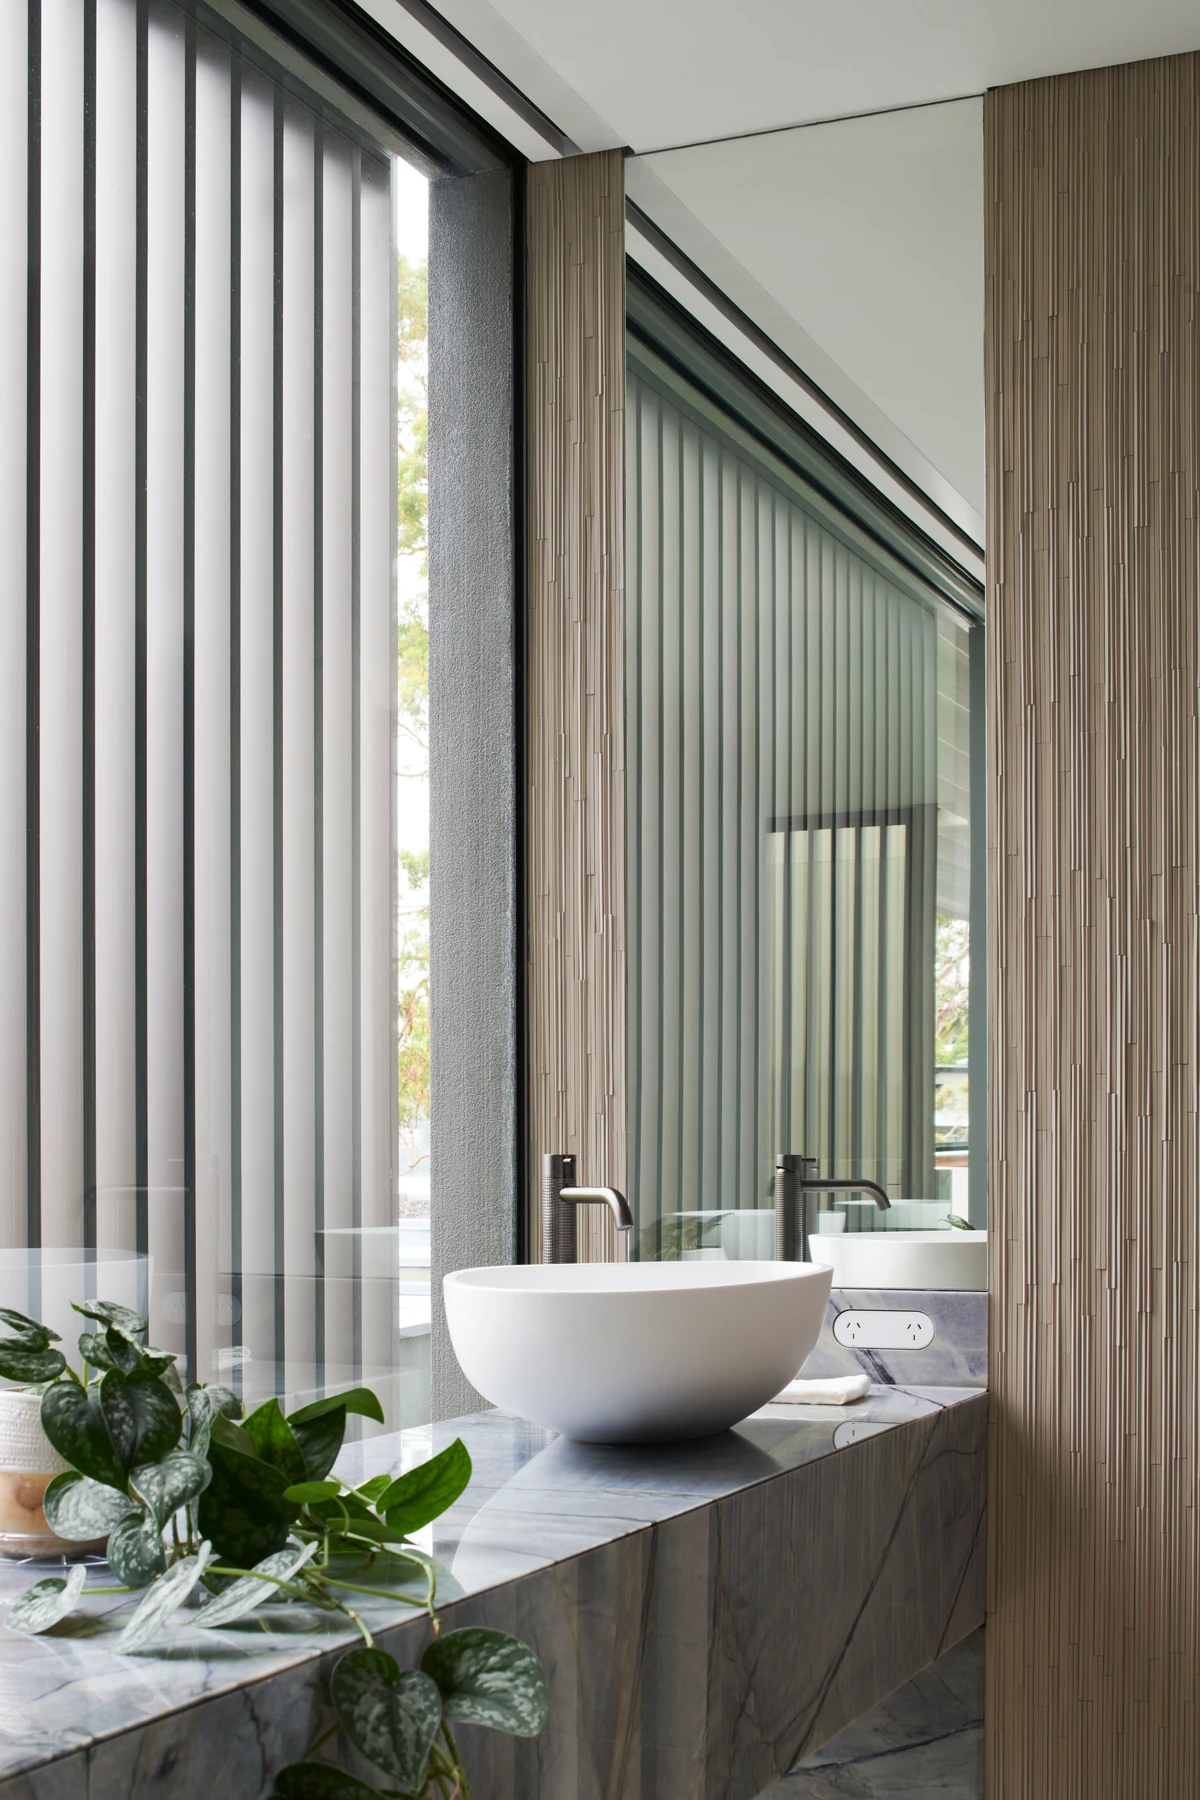
A basin set into a stone vanity by the window.
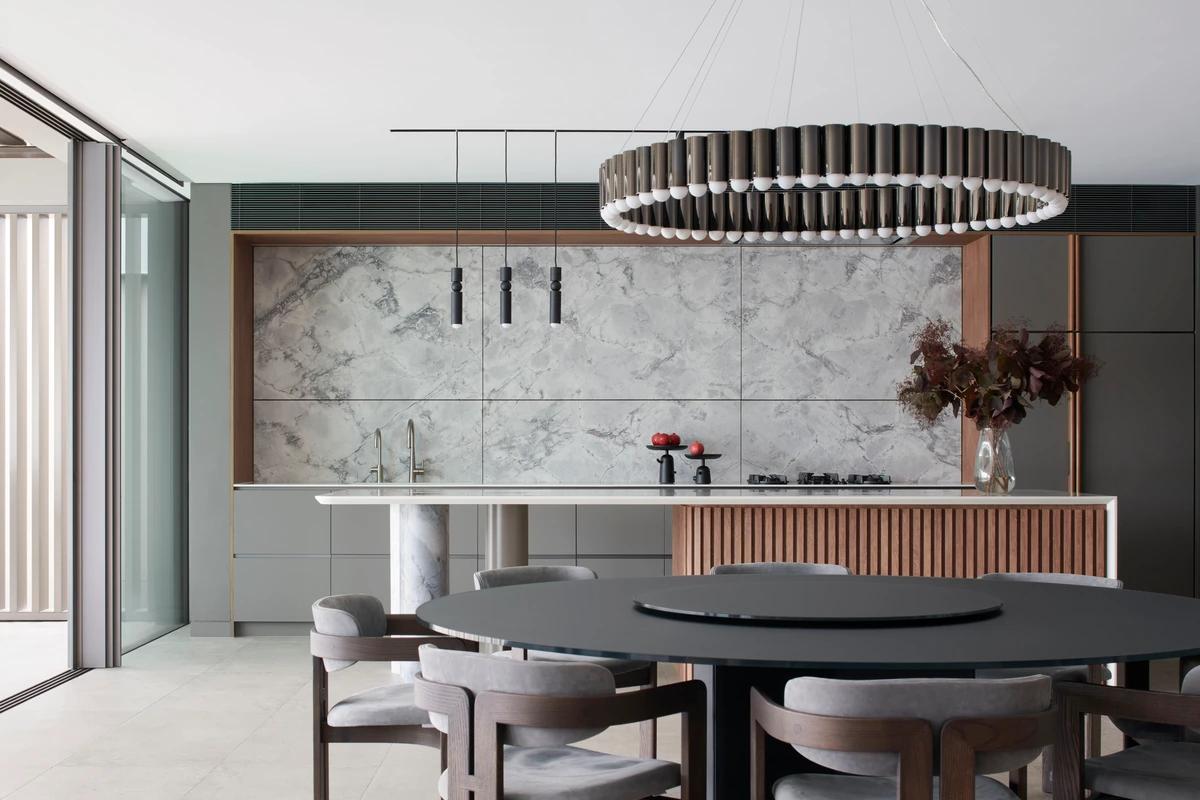
The kitchen and round dining table under a ring pendant.
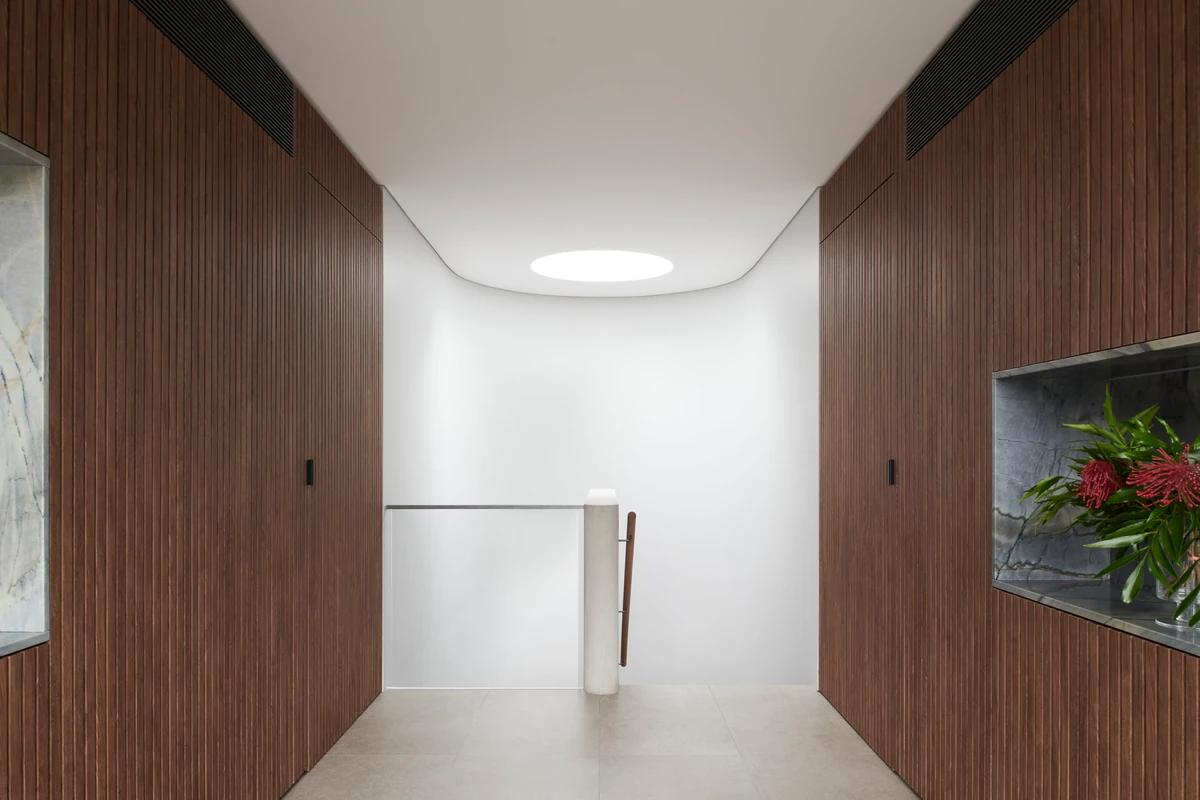
A timber-lined hall leading to a lit stair.
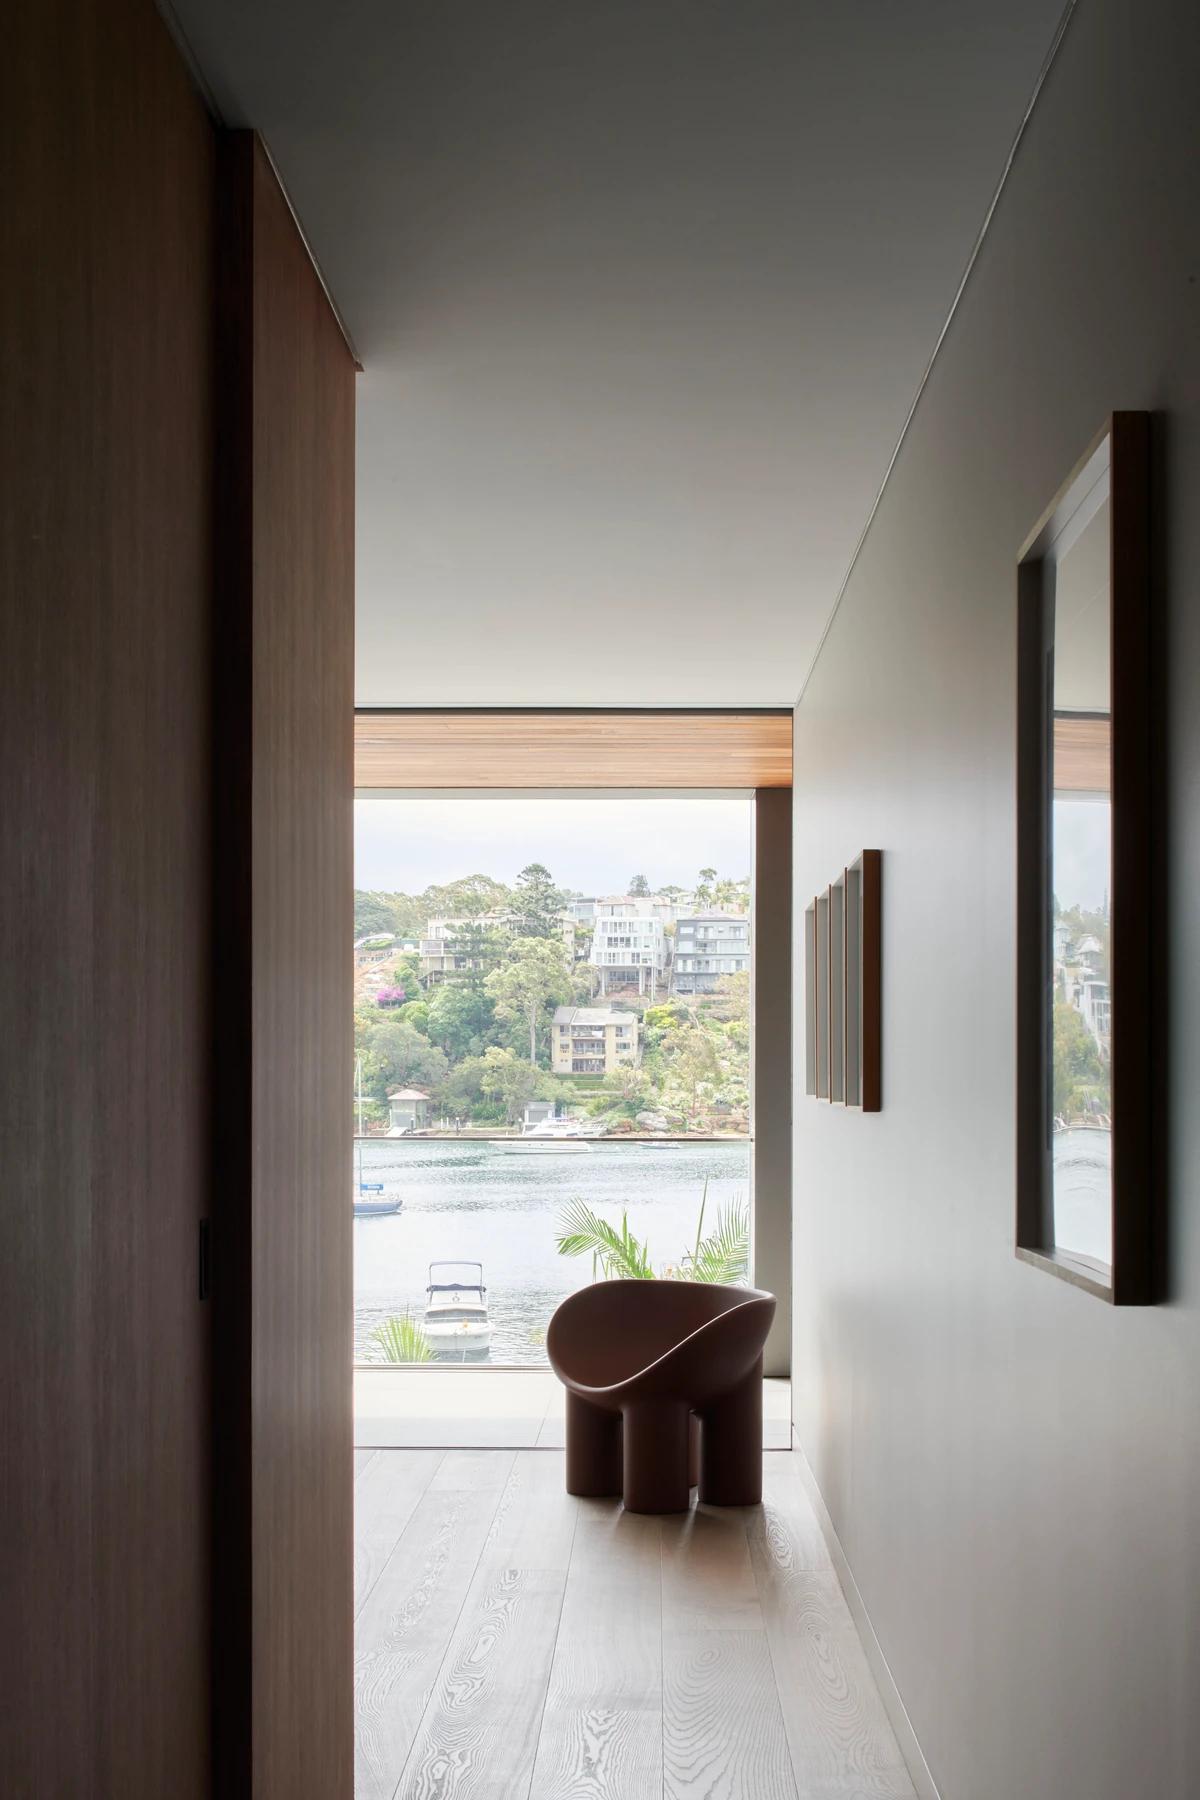
A corridor framing a view of the harbour.
Credits
Keep exploring
Project updates
Tell us if it is inaccurate, not genuine or a concern. Our team reviews every report.